Refine Search
Sort by
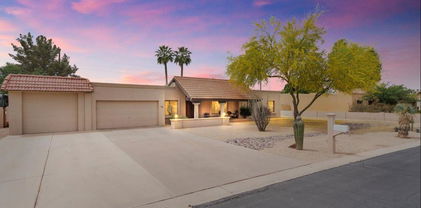
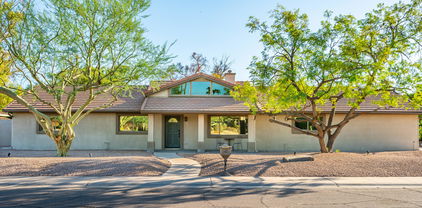
5805 S Hazelton Lane, Tempe
$534,000
3 Beds ⋅ 2 Baths ⋅ 7090770 MLS
$5,000 Flooring Credit and Price Correction. Welcome Home to this 3bed/2bath ranch style house, w/sparkling pool, on a large corner lot, close to freeways, shopping, schools, restaurants, and ASU. The kitchen is well suited for entertaining, with gorgeous quartz countertops, generous storage, and a neutral palette. A refreshing diving pool anchors the backyard, and a spacious side yard, behind a large RV gate, offers room for toys and outdoor equipment. Both the front and backyard are on a sprinkler system., maintaining the lush green grass. The seller has invested more than $123,000 in updates, including a new roof, newer HVAC, new plumbing, a new electrical panel and outlets, new windows, remodeled baths, newer flooring, and additional improvements throughout. Priced to sell! Two car garage w/epoxy floors, and RO system for tasty drinking water. The El Paso Gasoline Multi Use Path is just a stones throw away. This path is family and dog friendly, well lit and maintained. Open to bikers and walkers, with direct access to Kiwanis Park. 5805 South Hazelton Tempe, AZ 85283/ Improvements and Repairs April 2019 - New windows & patio door ($8,999.00) December 2020 - Plumbing repair ($51,332.60 ) December 2020 - Plumbing repair ($12,577.00) February 2021 - Master shower & master vanity remodel ($3,881.06) September 2021 - Roof repair ($20,262.00) September 2021 - Roof repair ($2,550.00) May 2023 - New AC unit ($13,206.00) May 2024 - Electrical outlet replacement (entire house) & breaker panel restoration ($7,704.00) June 2025 - New front door & new side door to garage ($2,903.00)

5805 S Hazelton Lane, Tempe

Courtesy of HomeSmart. 602-230-7600

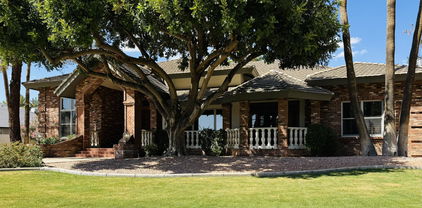
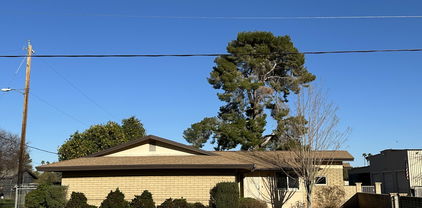
325 W Manhatton Drive, Tempe
$1,000,000
5 Beds ⋅ 4 Baths ⋅ 7090067 MLS
One-of-a-kind home for sale in Tempe, and 150k under appraised value! Situated on a half acre, this amazing home has it all! The interior is fully remodeled, has a guest casita with separate quarters and entry, massive enclosed front and backyards, a huge workshop that can fit RV, cars, could be studio space, or so much more! The interior is airy and bright, featuring new flooring throughout (no carpet!) and neutral colors, with charming living room with fireplace. The kitchen is a chef's dream, featuring a massive island perfect for meal prep or entertaining, tons of new cabinetry, beautiful leathered granite countertops, new Kitchenaid appliances, two sinks, and two huge pantries for all your storage needs. The Master Bedroom is spacious, able to fit oversized furniture with ease, and has a beautifully remodeled bathroom with massive walk-in shower, double sink and plenty of cabinets, and a massive walk-in closet full of built-ins. The guest casita is perfect for family, or can be rented out for additional income, as it has its own entry to the home, its own enclosed yard, full kitchen, remodeled bathroom with walk-in shower, and studio space. The downstairs basement is fully finished, with two bonus rooms and a den, with outside patio and storage space with stairs to the backyard. The backyard is massive, with plenty of space for a pool, pickleball court, pergola, you name it! If that's not all, the home features an oversized laundry room, is close to ASU, Downtown Tempe, Sky Harbor, and minutes away from freeways. Welcome home!

325 W Manhatton Drive, Tempe

Courtesy of Your Home Sold Guaranteed Realty. 480-776-5231

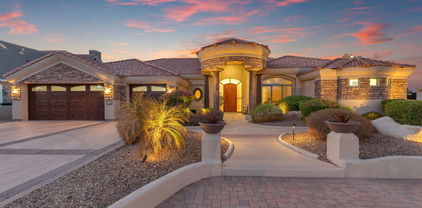
8122 S Palm Drive, Tempe
$895,000
4 Beds ⋅ 2 Baths ⋅ 7081092 MLS
6 CAR TANDEM GARAGE with storage+ No HOA + RV Gate & Enclosed 55X12 RV Style Storage Building, with room along side to park you extra toys! a Beautiful sparkling pool, 16,000+sqft lot & More!! This Kyrene school district neighborhood is buzzing with excitement! This sought after community finally has another listing for sale!! You certainly don't see properties like this every day. Moving inside of this Beautiful 2761sqft home featuring 4 bedrooms, 2 bathrooms, you'll find bright and inviting living areas ideal for entertaining and relaxation, with tile flooring, vaulted ceilings that make it feel even more spacious, plantation shutters to add classic charm, a fireplace to keep you warm, and neutral paint that complements any decor. The kitchen features wood cabinetry, granite counters with a matching backsplash, and built-in essentials for a seamless cooking experience. Enjoy a good night's rest in the main retreat, offering a walk-in closet for easy organization and a bathroom with double sinks and a separate shower & tub. Back outside you have plenty of room to gather with your loved ones in the backyard, complete with a covered patio perfect for barbecues, ample seating space with grass, an outdoor fireplace for late-night conversations, and a blue pool to enjoy sunny days! Hurry up, this one will sell fast! Let's not forget the 6 car garage + 55x12 Covered & enclosed Rv style storage building with additional room along side it, to park a trailer, a boat or both. All of this with a oversized driveway, Rv gate and solar to help offset the electric bills.

8122 S Palm Drive, Tempe

Courtesy of Better Homes & Gardens Real Estate SJ Fowler. 480-649-3536

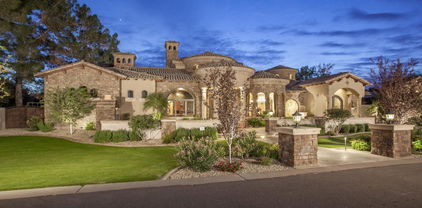
1225 E Warner Road Unit 15, Tempe
$2,975,000
5 Beds ⋅ 6 Baths ⋅ 7062064 MLS
Completely reimagined through an extraordinary $1M+ renovation, this exceptional estate showcases impeccable craftsmanship, timeless design, and uncompromising quality at every turn. Every element has been thoughtfully curated, including a new clay tile roof, all-new flooring, stunning designer kitchen and baths, premium stone and tile finishes, and top-tier appliances. A dramatic iron entry door sets the tone, opening to elegant formal living and dining rooms anchored by a spectacular two-sided Isokern fireplace. Designed for both everyday living and effortless entertaining, the home flows seamlessly into a sophisticated wet bar complete with a beverage refrigerator and ice maker, a spectacular chef's kitchen overlooking the family room, and a fully appointed back kitchen that keeps... preparation and cleanup out of sight. The luxurious floor plan offers three spacious guest bedrooms and an extraordinary primary retreat featuring separate his-and-her bathrooms, showers, and custom walk-in closets. Additional highlights include two laundry rooms and an expansive basement complete with a state-of-the-art home theater, fitness room or executive office, and a second wet bar. The resort-inspired backyard is a private oasis, featuring a newly replastered grotto-style pool and spa, built-in BBQ, fire pit, pickleball and basketball sport court, raised garden beds, and expansive synthetic turf shaded by mature trees--creating the perfect setting for entertaining on any scale. Automobile enthusiasts will appreciate the exceptional garage capacity, including a three-car garage and an air-conditioned RV garage with space for up to seven vehicles. Nestled within the prestigious gated community of Wingfoot, an intimate enclave of only 23 estate homes on approximately three-quarter-acre homesites, Lot 15 enjoys a quiet cul-de-sac location with an impressive front approach and an expansive, exceptionally private backyard that completes this one-of-a-kind offering

1225 E Warner Road Unit 15, Tempe

Courtesy of Montebello Fine Properties. 480-998-0000 Selling Office: RETSY.

511 E Warner Road, Tempe
$2,000,000
5 Beds ⋅ 4 Baths ⋅ 7010106 MLS
Situated in the prime location of South Tempe, within the highly sought-after Tally Ho non-HOA community, this exceptional estate is set on a premium one-acre lot designed for elevated living and effortless entertaining. Every detail invites you to indulge, offering a private retreat where luxury amenities and expansive outdoor spaces create an atmosphere that feels nothing short of a dream. This exceptional property offers a rare and versatile setup designed to fit a variety of lifestyles. The main residence features a spacious 3-car garage, providing ample room for vehicles, storage, and everyday convenience. The single-level main residence showcases an expansive kitchen, dining area, and a wide-open great room with soaring ceilings that seamlessly extend to the backyard through two unique glass paned features. Including a 12-foot, 3-panel, floor-to-ceiling hidden pocket door slider. The main home offers four generously sized bedrooms, including two ensuites and one additional full bathroom. The primary suite is truly magazine-worthy, featuring a hotel-inspired bathtub with a fireplace, luxury sinks sourced from Bali, and French doors that provide full access to the backyard retreat. Dual primary closets and a stunning walk-in custom shower complete this exceptional space. The backyard is spectacular and offers an experience in every sense of the word. The expansive outdoor kitchen is appointed with a cascading quartz countertop, your own private, custom-built Mugnaini pizza oven imported from Napa, two built-in BBQ grills, and a sink, creating the perfect setting for hosting and gathering. The swimming pool is thoughtfully positioned to keep everyone connected while enjoying the outdoor amenities, complete with travertine decking, a cascading waterfall, expansive full patio, pool misting system, and fire features. A second covered ramada provides built-in seating for shaded comfort on warmer days. What truly sets this home apart is the detached casita, which brings the total livable space to 3,869 sqft, offering incredible flexibility. Complete with a kitchen, spacious bedroom, full bathroom, laundry, and dedicated living and dining areas, it is ideal as a home office, guest quarters, multigenerational living space, rental opportunity, or a private retreat. In addition, the detached casita features its own 3-car garage, currently transformed into an impressive flex and recreational space designed for all things entertainment. Whether envisioned as a game room, home gym, hobby space, home office, or ultimate gathering area, this is a truly special feature that provides the freedom to tailor the space to your needs. The grounds continue to impress with a variety of mature fruit trees, a custom chicken coop, and a lush grassy area. Every inch of the one-acre lot is professionally landscaped, including a custom Jack Nicolas Design putting green and chipping station. This is a property that stands in a league of its own, offering endless possibilities without compromising its prime location.

511 E Warner Road, Tempe

Courtesy of DeLex Realty. 602-910-3002 Selling Office: Real Broker.

602 E Carver Road, Tempe
$1,750,000
5 Beds ⋅ 4 Baths ⋅ 6997147 MLS
Welcome to an exceptional South Tempe property where space, privacy, and resort-style amenities come together on an expansive ¾-acre lot. This impressive basement home offers 5 bedrooms, 4 bathrooms, and a thoughtfully designed floor plan ideal for both elegant entertaining and comfortable everyday living. Upon entering, you are welcomed by spacious living areas that include a formal living room, formal dining room, and a private office, providing both sophistication and functionality. The heart of the home is the generous family room / great room, creating the perfect gathering space with seamless flow for entertaining. The basement level adds incredible versatility and additional living space--ideal for a media room, game room, fitness area, guest retreat, or multi-generational living. Step outside to your own private backyard oasis. The beautifully sized grounds feature a sparkling pool, sand volleyball court, and mature citrus trees, offering a rare combination of recreation and relaxation. The oversized lot provides ample room for entertaining, outdoor activities, and future customization. For car enthusiasts and adventurers alike, the property includes an attached 3-car garage, detached RV garage/workshop, and RV gates, providing abundant space for vehicles, recreational toys, and storage. Rarely does a property in South Tempe offer this level of space, versatility, and resort-style outdoor living while remaining close to top dining, shopping, highly rated schools and freeway access. Properties with this combination of lot size, location, and square footage are increasingly rare in Tempe. Whether you envision updating, customizing, or simply enjoying the space as it is, this home offers outstanding potential.

602 E Carver Road, Tempe

Courtesy of Axen Realty, LLC. 480-399-1218 Selling Office: West USA Realty.

6715 S Mitchell Drive, Tempe
$527,500
4 Beds ⋅ 2 Baths ⋅ 6926871 MLS
Welcome home to an amazing opportunity in highly sought after Tempe Royal Estates! This spacious 4 bedroom, 2 bathroom residence sits on an oversized lot and offers the perfect combination of comfort and functionality. Step inside to find vaulted ceilings and an open kitchen, perfect for entertaining. Relax and enjoy Arizona living in your private backyard retreat with a sparkling swimming pool, spa, and large covered patio—ideal for gatherings or quiet evenings outdoors. The property also boasts storage sheds, RV gate, and plenty of space for all your toys and hobbies. Located in one of Tempe's most desirable communities, this home offers easy access to shopping, dining, schools, and major freeways.

6715 S Mitchell Drive, Tempe

Courtesy of American Allstar Realty. 480-751-5300 Selling Office: eXp Realty.

2166 E Caroline Lane, Tempe
$1,650,000
4 Beds ⋅ 4 Baths ⋅ 6779715 MLS
PRICE REDUCED BELOW APPRAISAL! Located in the premier neighborhood of Circle G Ranches in South Tempe! A one-of-a-kind, traditional, architect-designed home on a private oversized (approximately 2/3rd acre) lot. The home features 4 bedrooms, 4 1/2 bathrooms and a large basement with a separate 4 car+ garage and a port-cochere side entrance. As you walk up to this classic design you will be impressed by the beautiful large oak front door. The foyer opens to a high octagonal rotunda ceiling with a grand chandelier. There are soaring 12f feet+ high ceilings throughout the entire house. The kitchen has lots of cabinets space and granite countertops, and a Subzero refrigerator overlooking the massive diving pool The family room has vaulted ceilings and French doors with transom windows that open to the backyard. The owners suite also has a fireplace and lovely french doors that look out on the backyard. Just adjacent to the suite is an indoor spa room and exercise area. The basement has natural light coming from the walk out patio. Everything was built with the highest of quality including the basement which has a poured cement ceiling and walls. There are three brick propane fireplaces, and three oak built-in desks in the home. The bedrooms are very spacious and all have walk in closets. There are many additional closets for extra storage. The backyard is designed to entertain with a large patio and a huge pebble tec diving pool with a soothing rock waterfall and "diving rock" featuring mature, lush landscaping including citrus trees. There is also a built in stainless Barbeque. There is also a 1,500 square foot, heated 4-car garage which has room for an RV or high enough ceilings for a car lift. There is also a separate interior workshop. The garage has many cabinets for all the items the buyer wishes to store or create. The home has been extremely well-cared and is often described as a comfortable home by guests. The exterior of the house and the garage interior were recently painted. Repairs and updating have been made over the years. This is a home you MUST SEE!!! As you enter Circle G there is a tree-lined entrance to the private park which houses a children's play area, tennis courts and riding arena - the community is truly special. Incredible location near highly rated schools, tech corridor, restaurants, freeway access and all that Tempe has to offer!

2166 E Caroline Lane, Tempe

Courtesy of HomeSmart. 602-230-7600 Selling Office: My Home Group Real Estate.

808 E Carver Road, Tempe
$1,595,000
4 Beds ⋅ 4 Baths ⋅ 6755810 MLS
Discover unparalleled luxury in this custom South Tempe estate, situated on a sprawling 28,000-square-foot lot in one of the area's most coveted neighborhoods. The expansive 1,200-square-foot RV garage has been transformed into an air-conditioned haven, perfect for a game room or movie theater. With architectural plans in place, there's also the option to convert it into a 2-bedroom, 2-bath guest house or use the space to store your RV or boat. Inside, 12-foot ceilings throughout create an open and elegant ambiance. The gourmet kitchen is a chef's delight, boasting a 6-burner Viking stove, granite countertops, a spacious island, a breakfast nook, and premium appliances. The master suite is a serene retreat, complete with a jacuzzi tub, dual vanities, and an expansive walk-in closet, while all additional bedrooms also feature walk-in closets. One bedroom is a private mother-in-law suite, offering direct access to the resort-style backyard. Outside, your personal paradise awaits with a sparkling pool, waterfall, and slide. Two built-in grill areas, a wet bar, and expansive covered patios offer the perfect setting for outdoor entertaining and relaxation. Ideally located, this home offers exceptional walkability to South Tempe's best dining and shopping, including Postino South Tempe, Ghost Ranch, Craftsman Cocktails & Kitchen, Bahama Bucks, Sprouts, Sole Sports, and One Tribe Yogaall just half a mile away. You'll also enjoy proximity to top-rated schools, Tempe Sports Complex, and major attractions like ASU, Sky Harbor Airport, and the Cardinals training facility. With no HOA and an unbeatable blend of luxury, convenience, and entertainment, this home offers a truly unmatched lifestyle in one of the most desirable communities in South Tempe.

808 E Carver Road, Tempe

Courtesy of Real Broker. 480-518-6885 Selling Office: VCRE.

2133 E Ranch Road, Tempe
$4,202,000
6 Beds ⋅ 7 Baths ⋅ 6745207 MLS
One of a kind luxury home built by Forte Homes is located in the coveted equestrian community of Circle G Ranches. This stunning custom home features everything you will want. 6 bed/6.5 bath basement, RV GARAGE, work shop, pool bath. When you enter the home you will be greeted with 22' ceilings in the entry, formal dining room with tray lighting, separate office/den with wainscot, master bedroom w/sitting area, separate toilets in the master, jetted jacuzzi tub, built in linen closets, gourmet kitchen features 2-36'' subzero refrigerator/freezer, twin dishwashers, warming drawer, Scotsman sonic ice machine, 60'' Wolf range w/griddle and french cooktop, convection microwave, 18' island, basement features a wine room, storage room, weight room, Home THEATER & stadium seating!!

2133 E Ranch Road, Tempe

Courtesy of Coldwell Banker Realty. 480-951-1010 Selling Office: DeLex Realty.

2826 S Fairway Drive, Tempe
$700,000
3 Beds ⋅ 2 Baths ⋅ 6705509 MLS
Fully Loaded one of kind opportunity to own inside the highly sought after Shalimar Estates. Full of charm and located on a premium corner lot within this quiet and mature neighborhood. Fairway drive has been meticulously renovated with the highest quality materials for a stunning modern design. This home was entirely rebuilt in 2000 while still embodying the mid-century appeal. Currently operating as a fully functional and thriving short term rental (airBNB). Some of the many features people will appreciate include Vaulted ceilings, Dual pane and tinted windows, gas fireplace, interior laundry, fully air-conditioned and epoxied oversize garage, large driveway with RV charging, SEPARATE ENTRANCE BONUS ROOM , No HOA, backed to the golf course with one of the best views.

2826 S Fairway Drive, Tempe

Courtesy of Real Broker. 480-442-9868 Selling Office: Perfect Choice Real Estate.

12015 S 71st Street, Tempe
$1,900,000
3 Beds ⋅ 2 Baths ⋅ 6669358 MLS
Amazing 2.68 irrigated acres with 3 bed/2 bath block home and 4500SF barn/garage and workshop. Newer roof and dual pane windows, addition in 2016. Shutters and automatic shades open up to beautiful back acreage. Horse features include 7 pipe fenced stalls with turn outs and direct access to back pasture with round pen. Fully fenced property with pole barn and covered hay storage. Concrete footings for stalls, concrete auto waterers and additional concrete pad. Mature trees include pecan, tangelo, naval orange, grapefruit and kumquat. Barn has 3 car garage along with over height garage with ample parking for 2 more vehicles or tractor. Large elevated storage area with stairs and tack room. Large RV gate and block fence on Rural. True paradise in 85284! Two parcels included in sale.

12015 S 71st Street, Tempe

Courtesy of Keller Williams Realty Phoenix. 480-839-6600 Selling Office: Keller Williams Realty Phoenix.

2263 W Fremont Drive, Tempe
$306,000
2 Beds ⋅ 2 Baths ⋅ 6625245 MLS
Step into this charming Tempe single level home offering 2 beds 2 baths with many updates! Bulldog security screens on front of home. Enjoy 2 designated covered parking spaces with rear entry through private outdoor patio adorned with artificial turf. Beautiful vinyl plank flooring and tile throughout home. The kitchen boasts updated cabinetry, granite countertops & pantry for your storage needs. Separate space off the kitchen is perfect for dining area or home office. Primary suite offers completely renovated en-suite bath with stylish barn door for added privacy. Cool down and enjoy AZ summer in the community pool! This home is conveniently located near golf, hiking, Diablo Baseball field, ASU, and Sky Harbor Airport.

2263 W Fremont Drive, Tempe

Courtesy of Elite Partners. 4808482446 Selling Office: Elite Partners.

Copyright 2026 Arizona Regional Multiple Listing Service, All rights reserved. The data relating to real estate for sale on this website comes in part from the Arizona Regional Multiple Listing Service. All information deemed reliable but not guaranteed and should be independently verified. All properties are subject to prior sale, change or withdrawal. Neither listing broker(s) nor Arizona Regional Multiple Listing Service shall be responsible for any typographical errors, misinformation, misprints and shall be held totally harmless.

The data relating to real estate listings on this website comes in part from the Internet Data Exchange (IDX) program of Multiple Listing Service of Southern Arizona. IDX information is provided exclusively for consumers' personal, non-commercial use and may not be used for any purpose other than to identify prospective properties consumers may be interested in purchasing. Listings provided by brokerages other than Loving Phoenix Team | Real Broker are identified with the MLSSAZ IDX Logo. All Information Is Deemed Reliable But Is Not Guaranteed Accurate. Listing information Copyright 2026 MLS of Southern Arizona. All Rights Reserved.

How much is your home worth?

Get instant property value now!