Refine Search
Sort by
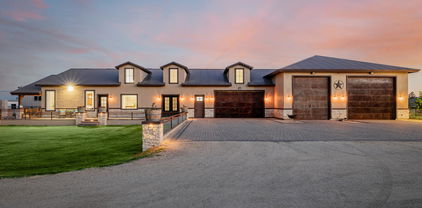
17313 W Ocotillo Road, Waddell
$1,089,000
6 Beds ⋅ 4 Baths ⋅ 7086169 MLS
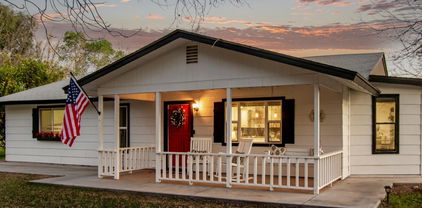
Set on just over an acre with the incredible benefit of Flood Irrigation, this unique Waddell property offers space, flexibility, and a separate 844 sq. ft. guest home built in 2023. The 2,740 sq. ft. main home features 3 downstairs bedrooms, including the primary suite, plus an office/den and a large upstairs bonus suite with a full bath that could serve as a game room, guest retreat, or additional bedroom. The open living area is filled with natural light and flows into a spacious kitchen with quartz counters, stainless steel appliances, abundant cabinetry, an oversized island with breakfast seating, & a walk-in pantry. The primary suite includes French doors to the back patio, a soaking tub, separate shower, dual sinks, and a walk-in closet. Outside, mature trees, expansive lawn areas, a covered patio, putting green, storage shed, a chicken coup & coral area with water, and plenty of open space create a setting that is both attractive and highly usable. The detached guest home includes 2 bedrooms, 1 full bath, a full kitchen, living room, laundry, and its own 1-car garage. The guest house could make a great rental income option with long term or VRBO / AirBnb. The main home also includes a 2-car garage, giving the property 3 total garage spaces.

17313 W Ocotillo Road, Waddell

Courtesy of eXp Realty. 888-897-7821

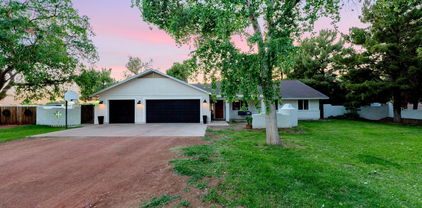
7227 N 173rd Avenue, Waddell
$1,795,000
8 Beds ⋅ 6 Baths ⋅ 7082414 MLS
Motivated Seller! A truly one of a kind Waddell estate offering nearly 2 irrigated acres, a beautifully updated main residence, separate 1,200 sq ft guest house, incredible garage and RV accommodations, resort-style backyard and a complete horse setup, all with OWNED SOLAR! Designed for those who need room for horses, vehicles, toys, guests and entertaining, this unique property truly has it all. The main house features a beautifully '24 remodeled kitchen w/white shaker cabinetry, pull-out storage, solid stone quartz countertops, copper farmhouse sinks & high end Kinetico water system. Step outside to your own private retreat featuring a huge covered patio and sparkling pool with a real-rock waterfall, surrounded by custom iron gates and plenty of space to entertain. Main home features 5 bdrs + an office + a loft, 4 baths, a custom built elevator & walk deck off the loft. The separate 1,200 sq ft guest house offers exceptional flexibility with its own private patio, family room, full kitchen, dining nook, laundry, two bedrooms and full bathroom, ideal for extended family, guests or multigenerational living. Car collectors dream garage features car lift, evaporative cooling and a full bathroom with direct backyard/pool access, plus an enclosed garage addition, 6 car carport and approximately 34-ft RV carport. Equestrian amenities include 2 horse stalls with water and electric, three rail horse fencing, large irrigated pasture and a hay barn with approximately 3 ton capacity. Water & power at the chicken coop & horse stalls. Two storage sheds with electricity and custom iron security screens. With a private guest residence, resort-style backyard, extensive vehicle and RV accommodations, equestrian facilities and room to spread out, this is the kind of property that is increasingly hard to find in the West Valley. A truly special estate with the space and features to accommodate nearly any lifestyle.

7227 N 173rd Avenue, Waddell

Courtesy of Realty ONE Group. 623-236-1414

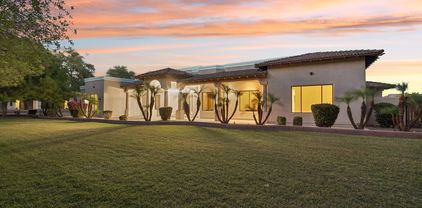
18182 W Las Palmaritas Drive, Waddell
$560,000
4 Beds ⋅ 4 Baths ⋅ 7070053 MLS
Meticulously cared for, this 2,732 sq ft luxury home sits on an expansive 0.31-acre lot with N/S exposure. The open floor plan features interior/exterior painting, formal dining, cozy breakfast room, & tile floors with custom border. Kitchen offers SS appliances, plenty of cabinets & an island flowing into a family room with a custom dry bar (fridge/keg) & rich cabinetry. Split primary suite is a true retreat with a stunning mosaic-tile shower & drying bench. Highlighting ultimate flexibility, the private guest suite includes separate AC, exterior entry & main house access. The resort backyard is an entertainer's dream with a sparkling heated pool, spa, waterfall, & covered Ramada with built-in gas grill. Meticulous grounds feature fruit trees, automatic drip system. All appliances remain. WELCOME TO YOUR PRIVATE OASIS Welcome to this meticulously cared-for beautiful residence, perfectly situated on an expansive 13,408-square-foot (0.31-acre) premium lot. Boasting highly desirable north/south exposure, this home balances exceptional energy efficiency with beautiful natural light throughout the day. Spanning an impressive 2,732 square feet, the property features a beautifully designed four-bedroom, three-and-a-half-bathroom layout. From the freshly painted interior & exterior surfaces to the soaring ceilings, crisp baseboards, and pristine doors, every inch of this property reflects pride of ownership and unmatched attention to detail. SOPHISTICATED ARCHITECTURE & CUSTOM DESIGN Upon entering, you are greeted by an elegant, open-concept floor plan that seamlessly blends formal sophistication with everyday comfort. Moving through the foyer, you will immediately notice the newer, premium tile flooring flowing underfoot, beautifully accented by a custom border. The front of the residence hosts a spacious living room & grand formal dining room, perfect for hosting gatherings & special occasions. Transition smoothly from formal spaces into the heart of the home, where a cozy, light-filled breakfast room offers the perfect setting for casual morning coffee and daily meals. INVITING AND SPACIOUS KITCHEN Inviting kitchen serves as a functional and visual centerpiece of the home. Designed with both culinary creativity and effortless entertainment in mind, it is fully equipped with stainless steel appliances that remain with the property. The center island serves as an ideal prep station or a casual breakfast bar for guests. Storage is never an issue here; the kitchen features a wealth of rich cabinetry and expansive countertops, providing a place for everything while keeping the space feeling clean and open. ULTIMATE FAMILY ROOM & ENTERTAINMENT HUB The kitchen opens directly into a vast, cozy family room illuminated by strategically placed recessed lighting. This space is tailor-made for entertaining, highlighted by a stunning custom dry bar. Built with rich cabinetry that coordinates beautifully with the home's design, the dry bar features a dedicated built-in refrigerator and integrated kegerator. Whether you are hosting a weekend sports event or an intimate evening gathering, this professional-grade entertainment setup brings a resort-style hospitality experience right into the home. SPLIT PRIMARY SUITE The highly desirable split-floor plan design ensures maximum privacy for the primary bedroom suite. Positioned as a quiet sanctuary away from the secondary bedrooms, the primary suite is remarkably spacious, offering ample room and a private seating area. The attached primary bathroom is a spa-like retreat, highlighted by a magnificent walk-in shower. Adorned with intricate, hand-laid mosaic tile work, the shower includes a convenient built-in drying bench. This private space transforms an everyday routine into a luxury experience. UNMATCHED VERSATILITY: PRIVATE GUEST QUARTERS One of the most valuable and rare features of this property is the fully integrated, yet entirely private guest quarters. Perfect for multi-generational living, long-term guests, or a premium home office space, this suite offers ultimate flexibility. The guest quarters feature their own completely independent exterior entrance, allowing visitors to come and go as they please without disrupting the main house. For seamless convenience, a secondary interior entrance connects the suite directly back into the main residence. To ensure custom comfort year-round, the suite is powered by its own separate, dedicated air conditioning system. ADVANCE MECHANICALS & STORAGE Peace of mind comes standard with this residence. The main home is conditioned by a newer, heavy-duty air conditioning system engineered with four distinct comfort zones. This allows you to precisely control temperatures in different areas of the house, dramatically reducing utility costs. Daily tasks are a breeze in the oversized laundry room, which provides plenty of space to add workspace and additional storage. Furthermore, closets throughout the home feature custom built-in storage systems and tailored shelving to optimize organization. For an easier transition for the new owners, all major appliances remain with the home. BACKYARD RESORT PARADISE Step outside into a breathtaking backyard that rivals five-star luxury resorts. The expansive, fully enclosed grounds are anchored by a magnificent, sparkling heated pool and an integrated spa. The soothing sounds of a custom-designed, gorgeous rock waterfall feature create a tranquil environment, shielding you from the outside world. A massive, covered Ramada elevates alfresco dining and outdoor hosting. The Ramada features a premium built-in gas grill offering a shaded, breeze-cooled space to cook and socialize while watching guests enjoy the pool. METICULOUS GROUNDS & PRACTICAL UTILITY The surrounding grounds are beautifully landscaped, featuring a selection of producing fruit trees that add organic charm and privacy to the perimeter. Keeping this outdoor paradise lush and vibrant is entirely effortless, thanks to a fully integrated, automated drip irrigation system equipped with precise automatic timers. For homeowners with recreational vehicles, trailers, or outdoor toys, the property includes a wide, heavy-duty RV gate. This feature provides direct, secure side access to the backyard, checking the final box for utilitarian convenience and storage. Meticulously cared for, mechanically updated, and aesthetically striking, this home is entirely move-in ready and waiting for its next chapter. Meticulously cared for, this 2,732 sq ft luxury home sits on an expansive 0.31-acre lot with N/S exposure. The open floor plan features interior/exterior painting, formal dining, cozy breakfast room, & tile floors with custom border. Kitchen offers SS appliances, plenty of cabinets & an island flowing into a family room with a custom dry bar (fridge/keg) & rich cabinetry. Split primary suite is a true retreat with a stunning mosaic-tile shower & drying bench. Highlighting ultimate flexibility, the private guest suite includes separate AC, exterior entry & main house access. The resort backyard is an entertainer's dream with a sparkling heated pool, spa, waterfall, & covered Ramada with built-in gas grill. Meticulous grounds feature fruit trees, automatic drip system. All appliances remain.

18182 W Las Palmaritas Drive, Waddell

Courtesy of Fathom Realty Elite. 480-576-9200 Selling Office: LPT Realty, LLC.

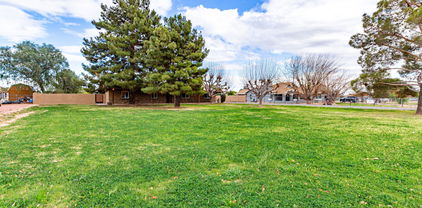
14223 W Olive Avenue, Waddell
$1,100,000
4 Beds ⋅ 3 Baths ⋅ 7040269 MLS
Experience the perfect blend of country living and modern convenience on this exceptional 2.14-acre irrigated horse property in Waddell. Featuring an updated main home and fully renovated guest house, this unique estate offers endless possibilities for multigenerational living, rental income, or guest accommodations. Equestrian enthusiasts will appreciate the barn, corrals, and irrigated pastures, while outdoor lovers will enjoy ample space for RVs, boats, trailers, and toys. Recent upgrades throughout provide move-in-ready convenience. With a private well, mountain views, no HOA, and room to grow, this rare property offers the Arizona lifestyle you've been searching for, plus long-term investment potential in the rapidly growing West Valley. Seller may carry option will be considered.

14223 W Olive Avenue, Waddell

Courtesy of HomeSmart. 602-230-7600

6833 N 177th Place, Waddell
$1,460,000
6 Beds ⋅ 5 Baths ⋅ 7036761 MLS
Extraordinary custom estate -- 5,004 sq ft on a full acre with NO HOA! Board and batten & brick veneer exterior & 4-car side-entry garage with covered entry make an unforgettable first impression. The great room with custom beams & dramatic fireplace wall is nothing short of breathtaking. The chef's kitchen dazzles with quartz countertops, two-tone cabinetry, Wolf appliances & a massive island perfect for entertaining. The primary suite delivers -- stunning wet room, designer dual vanity & custom closet. A game room & private study provide space for fun & focus. The attached guest living suite complete with kitchen, bedroom & private entrance offers the ultimate flexibility. Luxury at this level rarely lasts. ESTIMATED COMPLETION IN Dec/Jan.

6833 N 177th Place, Waddell

Courtesy of Realty ONE Group. 480-321-8100

6909 N 177th Place, Waddell
$1,260,000
4 Beds ⋅ 5 Baths ⋅ 7036752 MLS
Wait until you see this stunning custom estate -- 4,034 sq ft on a full acre with a striking stone veneer exterior, 4-car side-entry garage & NO HOA! The great room captivates with a dramatic custom fireplace wall. The chef's kitchen boasts quartz countertops, a massive island & Wolf appliances. A guest living suite with private entrance off the covered porch offers ideal flexibility for guests or multigenerational living. The bonus/game room with two attached bedrooms is built for fun. The primary ensuite is pure luxury -- custom decorative wall, a frameless glass shower, soaking tub, separate vanities & a custom closet. Homes like this are built once in a lifetime. ESTIMATED COMPLETION IN Dec/Jan.

6909 N 177th Place, Waddell

Courtesy of Realty ONE Group. 480-321-8100

6815 N 177th Place, Waddell
$1,350,000
5 Beds ⋅ 5 Baths ⋅ 7036167 MLS
Stunning custom estate on a full acre with NO HOA! A massive courtyard, board and batten & brick veneer exterior & 4-car side-entry garage create an extraordinary first impression. The great room is a true showstopper - designer fireplace wall & soaring box beam ceiling. The chef's kitchen boasts quartz countertops, two-tone cabinetry, Wolf appliances & a large island. The primary suite is pure indulgence with a stunning wet room, soaking tub, separate vanities & grand walk-in closet. An attached casita with private entrance off the courtyard offers ideal guest or multigenerational living. A game room & a study with a dedicated entrance complete this magnificent home. Homes like this are built once in a lifetime. ESTIMATED COMPLETION IN OCT/NOV.

6815 N 177th Place, Waddell

Courtesy of Realty ONE Group. 480-321-8100

6933 N 177th Place, Waddell
$1,010,000
5 Beds ⋅ 4 Baths ⋅ 7036165 MLS
Stunning new built custom home on a full acre in a coveted location -- NO HOA! A timeless brick facade welcomes you into an exquisitely crafted interior where no detail was overlooked. The soaring great room commands attention with a dramatic fireplace feature wall & designer LVP flooring throughout. The chef's kitchen is a true showpiece -- quartz countertops, Wolf appliances, extended two-tone cabinetry & abundant storage at every turn. The primary ensuite is pure luxury, boasting a deep soaking tub & a frameless glass shower. A private attached guest suite with its own entrance, bedroom & bath completes this exceptional home. Space, privacy & freedom -- all yours. ESTIMATED completion is Nov/Dec.

6933 N 177th Place, Waddell

Courtesy of Realty ONE Group. 480-321-8100

17337 W Peoria Avenue, Waddell
$2,400,000
8 Beds ⋅ 8 Baths ⋅ 7036037 MLS
One-of-a-kind stunning modern farmhouse estate situated on 1.38 acres with breathtaking White Tank Mountain views. Built in 2023, this fully custom compound offers over 6,000 livable square feet including a detached guest house, oversized RV garage, and resort style amenities. Designed for both luxury living and entertaining, the property features a custom pool, putting green, pickleball court, outdoor BBQ, rooftop deck, covered patios, and multiple RV gates with ample room for toys and trailers. The main residence includes a theatre room, gym, office, hidden butler's pantry, coffered ceilings, commercial grade appliances, and premium designer finishes. Rare opportunity to own one of the West Valley's most unique luxury farmhouse compounds located directly across from Sterling Grov

17337 W Peoria Avenue, Waddell

Courtesy of Realty ONE Group. 623-777-4415

7320 N Citrus Road, Waddell
$700,000
5 Beds ⋅ 3 Baths ⋅ 7029306 MLS
1.833 acres* beautiful remodeled home* seller shall credit buyer $10,000 towards closing costs* great horse property potential *2484 sq ft* 5 bedrooms* 3 bathrooms* 4 car garage* attached mother in law quarters w/ full kitchen, 2 bedrooms & bathrooms* 2 newer AC units 2022* newer roof 2022* great front circular driveway* fresh interior & interior paint* brand new coach lights in front & back* brand new new stainless steel appliances in regular kitchen & mother in law quarters kitchen* brand new white laminate kitchen countertops and subway backsplash* brand new new kitchen sink & faucet* beautiful remodeled white kitchen cabinets* brand new lighting fixtures in home* neutral ceramic tile flooring throughout this home* just remodeled bathrooms w/ new white vanities & cultured stone countertops* resurfaced shower enclosures in all bathrooms*new toilets in all bathrooms* septic tank has just been emptied and certified in July 2026* one detached 2 car garage* stainless steel refrigerator, stove & dishwasher in mother in law's quarter* AC units are 4 tons and 2.5 tons* full length back covered patio* beautiful scenic mountain views in back* lush green nearly two acres* lots of possibilities for your horses, jet skies, motor home or boat* ample room for an additional workshop or garage in back* fantastic lot* great home!

7320 N Citrus Road, Waddell

Courtesy of Realty Executives Arizona Terr. 928-775-0777 Selling Office: HomeSmart.

18220 W Orchid Lane, Waddell
$675,000
6 Beds ⋅ 5 Baths ⋅ 7010561 MLS
Your DREAM home is here! Located in White Tank Foothills! Offering 6 beds, 4 baths + powder room, great curb appeal, manicured desert landscape, split 3-car garage, and an RV gate w/paver driveway. The gated front patio is just the beginning. Newer AC. High-end finishes are shown throughout the elegant interior! Enhanced by a circular foyer, a designer palette, recessed lights, tons of natural light, baseboards, layered crown molding, and carpet/wood/tile flooring. You'll love the formal dining room, welcoming living room w/high ceiling, and inviting family room w/stacked-stone fireplace. The gourmet kitchen boasts SS appliances w/cooktop gas, granite counters, a plethora of cabinetry, a walk-in pantry, a center island, and an angled island. The versatile den is ideal for an office. You'll love the large bedroom downstairs, perfect for guests! It provides its own outdoor access, a sitting/office room, and an attached bathroom. The storage rooms are added perks. The curved wrought iron staircase leads you upstairs, where you can find the remaining bedrooms! Also including a cozy loft with surround sound, making it ideal for a TV area. The double-door main bedroom has an ensuite with two vanities, a separate tub/shower, & a walk-in closet. Beyond the interiors, the RESORT-STYLE backyard holds its own charm! Designed for ultimate relaxation and entertainment with a covered patio, well-laid pavers, an in-ground trampoline, artificial turf, and a built-in BBQ & fire pit in the sunken area. The crown jewel is the sparkling pool and spa with a grotto waterfall & slide. Perfect in every way! Wow, just WOW!

18220 W Orchid Lane, Waddell

Courtesy of Coldwell Banker Realty. 623-977-1776 Selling Office: Home Buddy, LLC.

19312 W Puget Avenue, Waddell
$1,599,000
4 Beds ⋅ 5 Baths ⋅ 6997252 MLS
OWNER WILL CARRY! Welcome to a gorgeous home nestled within the heart of the Arizona desert. This custom home, built in 2021, sits on a 41,274 sf lot within the gated community of Sonoran Ridge Estates. This home is conveniently located 4.8 miles to the Loop 303 and 7 miles to a newly developed entertainment district offering Costco, wonderful dining and shopping! Apart from a great location, this home resides in an A+ school district with elementary, charter and high schools within 2.3 miles. This special home features four large bedrooms and four and a half luxury baths, including three en-suite bedrooms, there's ample space for both family and guests. The kitchen is a masterpiece, featuring a beautiful island, custom cabinets and GE Monogram appliances,... ... all illuminated by an abundance of natural light. The home is spacious with tasteful tile flooring throughout, creating a seamless flow. The dining room is a delightful space for gathering, and a butler's pantry complete with bar and wine fridge is perfect for entertaining. The primary suite is a true retreat with door leading to the patio and an expansive walk-in closet. The bathroom is a sanctuary with a freestanding tub and a shower with intricate tile work. This tile work carries through to the thoughtfully designed backsplashes and a striking fireplace in the living area. The connect between indoor and outdoor living is seamless, thanks to 20' massive sliding doors that lead to the backyard retreat. A solar heated, sparkling pebble tech pool with travertine tile, is perfect for relaxation. An outdoor kitchen, nestled under a pergola, is perfect for gathering with family and friends. There is a climate controlled, detached RV garage measuring 23'x44' with epoxy flooring perfect for car collectors or those with larger vehicles. Additionally, there is a three-car garage with the same pristine epoxy flooring, custom cabinetry and ceiling fans to keep cool. Located at the base of the White Tank mountains, the views are beautiful! This home has many gorgeous features/upgrades and so much to offer, you don't want to miss it!!

19312 W Puget Avenue, Waddell

Courtesy of RE/MAX Desert Showcase. 623-979-8888

15830 W Camden Court, Waddell
$1,470,000
6 Beds ⋅ 7 Baths ⋅ 6996958 MLS
Stunning 4,886 sq ft estate (4,006 sq ft main home + 880 sq ft detached casita) on nearly an acre at the end of a quiet cul-de-sac, offering privacy and space. This beautifully maintained property shows like a model home and is absolutely spotless. It features a guest/multi-generational suite with a private entrance, kitchenette, bedroom, and living area--perfect for extended family or guests. The main home offers 5 bedrooms, a Jack-and-Jill bathroom, and a spacious Owner's suite with outdoor access. The walk-in closet connects directly to the laundry room, creating a highly functional layout. The gourmet kitchen features GE Monogram appliances and a large island, serving as the centerpiece of the home while opening to bright living spaces with premium finishes. A dramatic wall of sliding glass doors connects the main living area to the backyard, creating seamless indoor-outdoor living that is ideal for everyday living or entertaining. The resort-style backyard was designed to impress, featuring a custom pool, casita, extended covered patio, lush landscaping and large shed for storage. The pool includes an UltraUV water sanitizer with Clear O3 ozone system, helping maintain cleaner, clearer water with reduced chemical use. The covered back patio on the main home features remote-controlled screens, creating a comfortable indoor-outdoor living space. The detached casita offers dramatic wall-of-glass sliding doors that open fully to the backyard. Power controlled shades allow the space to be enjoyed year-round. Inside is an open living area with kitchenette, dining space, and sitting area, plus a private bedroom with an ensuite bath. A half bath with direct outdoor access provides convenience for pool guests. The casita also features a new Carrier heat pump for efficient heating and cooling. Luxury, thoughtful design, and pristine condition make this exceptional property truly move-in ready.

15830 W Camden Court, Waddell

Courtesy of West USA Realty. 602-942-4200 Selling Office: HomeSmart.

15833 W Cheryl Court, Waddell
$1,315,000
5 Beds ⋅ 5 Baths ⋅ 6989433 MLS
Luxurious Estate with Guest Suite, Heated Pool & Owned Solar! Set on an expansive 35,654 sq ft cul-de-sac lot, this stunning 5-bedroom, 4.5-bath residence offers 4,006 sq ft of thoughtfully upgraded living space designed for both elegance and functionality. With a den, spacious family room, and an attached private guest suite featuring its own kitchenette, separate entrance, this home is ideal for multi-generational living or extended-stay guests. Inside, you'll find fresh interior paint, new baseboards throughout, updated cabinet hardware, and upgraded lighting including new dining, kitchen table, entry, and bathroom fixtures. The chef's kitchen has been enhanced with a new microwave, updated kitchen faucet, pot filler, reverse osmosis system, stylish backsplash (kitchen, bar, sides, and junior suite), upgraded bar faucet with soap dispenser, and modernized kitchen lighting. Granite countertops, white cabinetry, walk-in pantry, oversized island, and breakfast bar complete the space beautifully. All bathrooms have been refreshed with new faucets (4 bathrooms), updated tub fixtures (3 bathrooms), and upgraded lighting, while the junior suite also features its own updated faucet and backsplash. A surrounding outdoor camera system adds peace of mind. Step outside to your private backyard retreat featuring irrigation, gravel, grass, pavers, pergola, firepit, mature trees and bushes, fruit trees (lemon, pomegranate, orange, grapefruit, pear & fig) along with a heated diving pool and spa equipped with a newer heater and pool vacuum. New backyard gates and fencing enhance both function and curb appeal. Additional highlights include owned solar, a 4-car extended garage, and an RV gate, delivering efficiency and convenience without compromise. This beautifully upgraded estate blends luxury, versatility, and modern improvements in a prime location near shopping, dining, and top-rated schools.

15833 W Cheryl Court, Waddell

Courtesy of My Home Group Real Estate. 623-242-9459 Selling Office: W and Partners, LLC.

18343 W Palo Verde Avenue, Waddell
$839,900
5 Beds ⋅ 6 Baths ⋅ 6988457 MLS
Seller is offering $25,000 in concessions for the buyer to use toward a rate buydown, closing costs, prepaid solar lease payments, or other allowable expenses! Stunning 5-bedroom home with leased solar and exceptional design across three expansive levels, all set on an impressive 8,500 sq. ft. lot with room to grow! Beautiful curb appeal with timeless brick accents and a welcoming front balcony sets the stage for this elegant residence. Inside, you'll find a versatile floor plan featuring a private den, spacious loft, and multiple living and entertaining areas enhanced by beautiful tile and wood flooring throughout. The heart of the home is the beautifully updated gourmet kitchen, showcasing new high-end appliances, a new custom-designed walk-in pantry with exceptional storage and organization, and modern finishes that make everyday living and entertaining effortless. Additional premium upgrades include two tankless water heaters for endless hot water, an electric vehicle charging station, and energy-efficient leased solar, delivering both comfort and long-term savings. A standout feature is the attached guest suite with its own private entrance and full bathroom--perfect for multi-generational living, extended guests, or a private home office. The first level offers three bedrooms, along with formal living and dining rooms and a spacious family room. Upstairs, you'll find the luxurious primary suite, two additional guest bedrooms, a large loft, and a conveniently located laundry room, creating the ideal blend of functionality and style.

18343 W Palo Verde Avenue, Waddell

Courtesy of EveryPlace. akvalentine16@gmail.com

18256 W Carol Avenue, Waddell
$644,600
4 Beds ⋅ 4 Baths ⋅ 6978227 MLS
Solar and summer-ready! This 4-bedroom, 4-bath, 3 car garage home features a heated pool with barstools, sit-in table, oversized spa, fire bowl features, misters, and pergola with a BBQ/bar, perfect for entertaining. Thoughtfully designed with a first-floor bedroom plus a second ideal for a mother-in-law suite or home office. Custom details include elegant archways, a wood spiral staircase, updated lighting, and neutral interior paint throughout. The open-concept living space flows into a chef's kitchen with granite countertops, a large island with seating, crown-moulded white cabinetry, and stainless steel appliances included. Enjoy a gated front courtyard with grass for pets and play, plus a separate gated backyard retreat. Take in breathtaking Arizona sunsets from dual primary balconie

18256 W Carol Avenue, Waddell

Courtesy of My Home Group Real Estate. 623-217-0803 Selling Office: My Home Group Real Estate.

7402 N 175th Avenue, Waddell
$665,000
4 Beds ⋅ 3 Baths ⋅ 6951171 MLS
Welcome to a truly one-of-a-kind property in Waddell that you won't find anywhere else in the Valley. A ranch, situated on 2 fully fenced acres, this exceptional horse property offers space, privacy, and endless possibilities for a family compound, multigenerational living, or those seeking room to grow. The two-story main home features 2,820 square feet of living space with a thoughtfully designed layout, including a bedroom conveniently located downstairs with a full bathroom. The updated kitchen and bathrooms (3) blend modern finishes with timeless appeal, making the home move-in ready while still offering the charm of a custom property. Adding even more versatility is the detached 390 square foot casita, complete with 1 bedroom and 1 bathroom. Perfect for guests, extended family, or a private home office, the casita is detached from the main house for added privacy and includes covered garages attached to the casita along with a covered carport. The property is fully enclosed with a 6-foot fence around the entire perimeter and includes an RV gate for easy access. With ample open land, this property is ideal for horses, toys, workshops, or future expansion. Rare, spacious, and incredibly unique, this Waddell property offers a lifestyle that is nearly impossible to replicate anywhere else in the Valley.

7402 N 175th Avenue, Waddell

Courtesy of LPT Realty, LLC. 877-366-2213 Selling Office: Coldwell Banker Realty.

18310 W Onyx Court, Waddell
$593,900
5 Beds ⋅ 4 Baths ⋅ 6948956 MLS
Inviting 5 Bedroom, 3.5 Bath, Single-Level, MultiGenerational Semi-Custom Home with a Pool is in highly desired Cortessa in Waddell! PRICE REDUCED over $35,000 for Quick Sale! Inspections Completed. Quiet cul-de-sac, wonderful neighbors, an ideal home for families with adult children, parents, or anyone who wants comfortable living spaces for everyone. A stacked stone exterior and Gated entry courtyard welcomes you and offers two separate entries including a private entrance to the attached Guest Wing, perfect for added independence while staying close to loved ones. The Gourmet Kitchen has a Granite island, breakfast bar, gas cooktop and rich Cinnamon Spice toned staggered height cabinetry. Elegantly appointed with 10 foot Ceilings, custom crown moulding, coffered ceilings, curved wal arches and architectural niches throughout. Bath 4 is a Powder room off the main entry. Bedroom 5 works perfectly as an office or flex room with no closet, it connects directly to the Guest Suite which is Bedroom 4. The Guest Suite includes its own private bath, a wonderful setup for multi-generational living or pampered Guests. The luxurious Main Suite features a large walk-in closet, double sink vanities, a mirrored makeup vanity, a deep relaxing soaking tub, a large walk-in shower and a private exit to the covered patio and sparkling play pool. This home is also energy-smart, with 3 AC units recently installed in 2022, radiant barrier in the attic, a tankless water heater, and gas heat. The Central Vac is a wonderful feature for convenience! Garage has high ceilings with convenient overhead Storage Racks for extra space. The entire exterior has been recently painted, and an RV gate on the side is ready for trailers, toys, or extra storage. Homes like this don't come up often in Cortessa especially with a full guest wing and a beautiful and tranquil backyard oasis. Close to the majestic White Tank Mountains with Hiking Trails and picnic areas. Just a close walk to the Elementary School and a big Park is right around the corner. Close to Shadow Ridge High School plus 2 more high performing Charter schools are close by. Near Loop 303 for easy access to I-10, Cardinals Football Stadium, downtown Phoenix and Sky Harbor Airport. This home is the perfect fit for your multi-generational lifestyle!

18310 W Onyx Court, Waddell

Courtesy of RE/MAX Fine Properties. 602-295-7444 Selling Office: A.Z. & Associates.

17825 W Claremont Street, Waddell
$960,000
6 Beds ⋅ 4 Baths ⋅ 6887249 MLS
Beautiful, Original Owner Home, Spectacular Main House Floor Plan w/ 3168 sq ft, 4 Bedrooms, 2.5 Bathrooms, a Separate Guest Suite w/ 460 sq ft. Above Garage including a full bathroom. Over 1 acre Lot on Irrigated Land. Plenty of Room for Animals, RV, Toys, Pool, etc. Long Driveway to Accommodate all of your vehicles, to include a 4-car garage and 3 or 4 car Covered Carport area. The garage driveway fits many cars and can easily fit multiple RVS. You will have all that you need in this amazing ranch home! Very Functional Floorplan and plenty of storage. Guest Suite/Casita is above 4th car Garage, has a W/D Hook Up in the attached garage. w/ Separate water heater & Wall A/C Unit. Can be used for Separate Business Office or Rental. Backyard includes a small citrus orchard, part of the property is fenced for Horses, Cows, and many other animals. This Home has easy access to all the local amenities, short drive to Groceries, Restaurants, Shopping, Entertainment and Local Schools.

17825 W Claremont Street, Waddell

Courtesy of eXp Realty. 888-897-7821 Selling Office: West USA Realty.

8822 N 172nd Drive, Waddell
$1,800,000
4 Beds ⋅ 4 Baths ⋅ 6882731 MLS
Exceptional 4+ acre horse ranch in Waddell—an equestrian dream! This rare no-HOA property includes two tax parcels with space to expand or subdivide. The charming 3-bedroom main home features granite counters, Cantera stone fireplaces, and knotty alder cabinetry, blending rustic elegance with modern comfort. A private guest house with its own parking is perfect for multi-generational living, guests, or rental income. Premium horse amenities include a 190'x85' covered arena for year-round training, 10 stalls, hay barn, tack room, and lush irrigated pasture. With room for RVs, trailers, and equipment, this property offers endless options—build up to three homes, board horses, or create a full equestrian business (buyer to verify). Bring your horses and your vision! This property is located in the heart of Waddell, a community that perfectly blends rural charm with modern convenience. Set against the scenic backdrop of the White Tank Mountains, it captures the best of country living open skies, mountain views, and space to live freely. While nearby cities continue to grow, Waddell remains one of the few areas in the West Valley where you can truly enjoy acreage living, privacy, and room to expand without sacrificing access to shopping, dining, and top-rated schools. Just minutes from the Loop 303, The Village at Prasada, and the thriving Goodyear and Litchfield Park corridors, this property offers both tranquility and connectivity. The irrigated acreage makes the land exceptionally valuable and functional. Irrigation provides a dedicated water supply that keeps the soil rich and the grass green year-round, creating cool, usable ground for horses, farming, or landscaping. This rare feature allows the property to support lush pasture, shade trees, and a healthy environment for animals and people alike. You can maintain grassy turnout for horses, plant gardens, or create a private retreat surrounded by mature desert landscaping. In a region where most acreage is dry and dusty, irrigated land is a true luxury. The versatility of this equestrian estate sets it apart from any other acreage for sale in the West Valley. The covered riding arena can serve as a professional training facility or be reimagined as a sports or fitness space for baseball, soccer, or private recreation. The open acreage and thoughtful layout make it ideal for a hobby farm, small business, or multi-use ranch that blends work and leisure. The guest house provides flexibility for multi-generational living, a caretaker residence, or short- or long-term rental income. Each stall can be leased individually, creating multiple revenue streams while preserving privacy and functionality. Whether you envision a horse property, an agricultural retreat, or a quiet country estate, the infrastructure is already in place to bring that vision to life. Waddell has become one of the most desirable communities in the region, known for wide-open landscapes, equestrian-friendly zoning, and a peaceful desert environment. The nearby White Tank Mountain Regional Park offers miles of hiking, horseback-riding, and mountain-biking trails, with stunning views, petroglyphs, and waterfalls that showcase the beauty of the Sonoran Desert. Families enjoy newer schools, open parks, and community amenities that keep daily life convenient and connected while maintaining the calm rhythm of the country. Imagine starting each day with the sun rising over the mountains, your horses grazing in the cool morning air, and the quiet of nature surrounding you. Afternoons can be spent training, gardening, or simply enjoying the freedom of open land. Evenings bring golden sunsets, the scent of desert rain, and a sky filled with stars. This is the kind of lifestyle many dream about but few can attain rare combination of space, serenity, and accessibility. As development continues to expand throughout the West Valley, properties with this amount of usable, irrigated acreage and infrastructure have become increasingly hard to find. This luxury ranch offers a unique opportunity to own land that not only supports your current lifestyle but can grow with your goals. Whether you are looking for a high-end equestrian facility, a multi-home family compound, a working hobby farm, or a long-term investment, this country property offers the freedom to create something lasting. With its mountain views, irrigated pastures, guest accommodations, and no HOA, it represents the best of refined rural living authentic, functional, and full of possibility. Properties like this are nearly impossible to recreate where land, design, and flexibility come together in one remarkable setting. It's more than a home; it's a rare opportunity to live freely, create fully, and enjoy a lifestyle defined by space, peace, and potential.

8822 N 172nd Drive, Waddell

Courtesy of Engel & Voelkers Scottsdale. 602-610-3713 Selling Office: eXp Realty.

15833 W W Deanne Ct --, Waddell
$1,625,000
6 Beds ⋅ 6 Baths ⋅ 6877041 MLS
Stop scrolling—this one has it all. This stunning former Richmond American model home is the full package of luxury, functionality, and jaw-dropping design, set on a beautifully landscaped 0.85-acre cul-de-sac lot. With 4,025 sq ft in the main home and an 880 sq ft detached guest/pool house, this property was built for unforgettable entertaining, multigenerational living, and everyday resort-style comfort. From the moment you arrive, the stone-accented exterior and professionally designed landscape make a striking first impression. Step inside and you're welcomed by an expansive great room with a cozy fireplace and rich wood shutters, flowing directly into the dream kitchen—featuring a GE Monogram professional range, lavish quartz countertops, and a massive island that easily seats si A walk-in pantry, butler's pantry/wet bar, and dedicated office with custom built-ins round out the thoughtful interior layout. The primary suite is its own private retreat- spacious, elegant, and designed for relaxation. It features private slider access to the pool and patio, allowing you to wake up to your own resort view and step right outside to start your day. Inside, you'll find dual walk-in closets that are truly impressive in size and storage. The spa-like ensuite bath stuns with one of the largest custom walk-in showers you'll ever see a showpiece with multiple shower heads, seating, and a dramatic presence that brings a luxury-hotel experience home. But it's the indoor-outdoor lifestyle that truly sets this home apart. From the great room, full-length multi-slide doors open to a spacious covered patio, leading to your own private resort. In the center of it all: a custom pool by California Pools featuring a breathtaking fire feature that spans the full width of the pool, paired with serene water elements and surrounded by mature date palms for total privacy. Whether hosting a party or enjoying a quiet evening, the ambiance is unforgettable. Just across the pool, the detached guest/pool house features multi-slide glass doors on both the north and south sides, creating a seamless indoor-outdoor experience that mirrors the main home. Picture it: sliders wide open, pool sparkling in between, music playing, laughter echoing this is entertaining at its finest. Also included: an above-ground spa with a built-in cooling system, a stunning, every ones dream custom heated and cooled RV garage, and an extensive owned solar system fully paid off for long-term energy savings. This home was designed to impress at every turn. Be sure to check the Documents tab for the full list of Richmond American's original model upgrades you'll be absolutely blown away.

15833 W W Deanne Ct --, Waddell

Courtesy of Century 21 Arizona Foothills. 623-322-3311 Selling Office: Local Luxury Christie's International Real Estate.

7738 N 185th Avenue, Waddell
$1,450,000
3 Beds ⋅ 4 Baths ⋅ 6857839 MLS
Stunning Ranch Estate on 2 acres-Resort-Style living with full Equestrian Setup. Discover a rare opportunity to own this exceptional 3-bedroom, 3.5-bath estate, set on an expansive, meticulously designed 2-acre property in Waddell. Purpose-built for luxury living and equestrian pursuits, this property offers an extraordinary blend of elegance, functionality, and refined country charm. From the moment you approach the stone-accented façade, lush green front lawn, and stately paver driveway, you know you've arrived somewhere truly special. A spacious 4-car garage and two oversized RV garages accommodate all your toys and treasures, making this an ideal haven for adventurers and collectors alike. Step inside to soaring vaulted ceilings, polished concrete floors, a neutral, sun-drenched palet and exquisite designer light fixtures. The open-concept great room centers around a cozy yet elegant fireplace, perfect for intimate gatherings. For more formal affairs, the grand dining room offers a stunning setting to entertain in style. At the heart of the home lies a chef's dream kitchen, showcasing custom knotty alder cabinetry, sleek granite countertops and backsplash, an oversized island with breakfast bar seating, and premium Frigidaire stainless steel appliances. No detail was overlooked even the main house benefits from energy-efficient spray foam insulation, ensuring year-round comfort. Seamlessly blending indoor and outdoor living, the backyard is a resort-worthy paradise. Host unforgettable soirées at the fully custom outdoor kitchen, featuring a wood-fired pizza oven, built-in BBQ, sink, and generous prep space all just steps from a grand outdoor fireplace. The resort-size pool offers a refreshing escape, surrounded by lush landscaping and inviting lounging areas. Adding to the estate's versatility, the remodeled guest house provides a private retreat with 3 bedrooms and 1 bathroom, perfect for extended family or guests. Echoing the main residence, the custom-designed chicken coop mirrors the same architectural styling, providing a charming and cohesive aesthetic across the property. For equestrian enthusiasts, the estate is second to none: a full horse mare motel, separate shaded corral, and professionally designed spaces ensure your horses live as luxuriously as you do. Embrace a lifestyle of sustainability and beauty with flourishing fruit trees, abundant vegetable gardens, and curated rose gardens that transform the grounds into a private oasis. Every corner of this estate has been thoughtfully designed to offer the ultimate Arizona luxury living experience where sophistication meets the spirit of the desert. A property of this caliber rarely comes to market. Experience it for yourself.

7738 N 185th Avenue, Waddell

Courtesy of ARRT of Real Estate. 480-300-7776 Selling Office: West USA Realty.

7340 N 183rd Avenue, Waddell
$820,000
4 Beds ⋅ 2 Baths ⋅ 6857775 MLS
Welcome to your private Arizona retreat, a dream property for horse lovers, urban farmers, and those craving space, sunsets, and serenity. Nestled on two fully usable, flood-irrigated acres, this Waddell gem blends peaceful country living with modern conveniences, just minutes from West Valley shopping, dining, and schools. A gated drive and perimeter wall enclose mature trees, a lush lawn, and a charming outdoor fireplace. The irrigated grounds feature fenced acreage, new horse facilities with four covered stalls, a 'Mare Motel,' a chicken coop, and a garden. Enjoy citrus trees, RV access, and stunning White Tank Mountain views. This is your chance to embrace a slower pace with room to roam, all while staying close to city life. Inside, this inviting home welcomes you with fresh neutral paint, luxury vinyl plank flooring, and a brick wood-burning fireplace as the living area's centerpiece. The updated kitchen boasts butcher block countertops, white cabinetry, stainless steel appliances, a tile backsplash, and an eat-in bay window overlooking the backyard and mountains. The home offers three bedrooms, two bathrooms, a versatile den or office, and a spacious laundry room doubling as a hobby workshop with cabinetry, a utility sink, and access to the mudroom and bonus room. The master suite features a walk-in closet, an updated en-suite bathroom with a tiled walk-in shower, and private French door access to the side yard. The attached three-car garage is freshly updated with a new door, opener, epoxy floors, and recessed lighting. A dedicated workshop/storage area and a 170+ square foot bonus room with a separate rear entrance offer space for a home office, studio, or guest suite. Concrete walkways connect the front, side, and rear patios, creating seamless outdoor living spaces perfect for relaxing or entertaining. The horse facilities are move-in ready, with brand-new fencing, four enclosed covered stalls, a separate covered feeding stall, and a tie post. The predator-safe chicken coop and enclosed garden area enhance the homesteading lifestyle, while citrus and fruit trees add beauty and bounty to the landscape. With ample room for animals, stunning sunsets over the White Tank Mountains, and the perfect blend of comfort and functionality, this property embodies true Waddell charm for equestrians, homesteaders, or anyone seeking a spacious retreat.

7340 N 183rd Avenue, Waddell

Courtesy of eXp Realty. 888-897-7821 Selling Office: A.Z. & Associates.

7320 N 181st Avenue, Waddell
$770,000
3 Beds ⋅ 2 Baths ⋅ 6852197 MLS
Beautiful 3 BR, 2 BA property on 2 gorgeous, flood irrigated acres with a sparkling pool. Adorable home for entertaining with a great room style floorplan, attractive open kitchen and vaulted wood ceilings. Freshly painted & updated with wood look tile flooring throughout, two stylish bathrooms, one with a beautifully tiled shower. Improvements include a new roof, new RV gates leading to detached garage with second story bedroom, kitchenette, and downstairs bathroom for guests. Backyard features a sparkling private pool with a children's play area, solid steel horse stalls and pens, multiple fenced pasture areas, chicken coop house, and views of the White Tank mountains that are out of this world! What a wonderful opportunity to live on spacious irrigated acreage for a great price! Amazing opportunity to own a two-acre flood irrigated parcel with a lot of room to grow. Great layout with an RV gate that will allow you to pull all of your toys in the back of your fully fenced home. Plenty of room for a large arena, workshop, with a well thought out access that adds to the useability of the entire property. Your animals will be thrilled with plenty of pasture grass and fenced areas to roam around in. Truly limitless potential and a great layout that will maximize every inch of available space. White Tank Mountain views and sunsets are out of this world! Hurry before this gem is gone!

7320 N 181st Avenue, Waddell

Courtesy of Coldwell Banker Realty. 623-977-1776 Selling Office: West USA Realty.

8811 N 172nd Drive, Waddell
$1,675,000
5 Beds ⋅ 4 Baths ⋅ 6847956 MLS
BRING YOUR TOYS! This unique property truly has it all! 3319sf main house, 690sf guest house, 3 garages holding up to 11 vehicles incl 28 X 54' RV garage with foam insulation, AC and built in cabinets. Brand new interior & exterior paint. New luxury vinyl plank flooring throughout most of home. Newer gourmet kitchen with double stacked cabinets and granite counters. 1.5 irrigated acres with horse privileges perfect for entertaining boasts resort style pool with waterfall & slide, basketball & volleyball courts, play structure, huge paver patio, fire pit, fruit trees & more! Magnificent property has plenty of space for everyone inside and out. Ideal property for car collector or business owner as it also has extensive slab parking and separate storage space walled off from rest of yard.

8811 N 172nd Drive, Waddell

Courtesy of Real Broker. 623-223-1663 Selling Office: West USA Realty.

7226 N 173rd Avenue, Waddell
$810,000
4 Beds ⋅ 2 Baths ⋅ 6844967 MLS
This spacious 2,480 sq. ft. horse property offers peaceful country living with easy access to amenities. Featuring 4 bedrooms, a remodeled kitchen, newer flooring, and roof, this home is perfect for a growing family. The private backyard includes a remodeled pool and large 20'x42' concrete pad for your RV or possibly a custom garage with 30/50 amp hookups. Equestrian enthusiasts will enjoy the 16'x20' horse barn, 17'x50' mare motel/2 stalls, 50'x62' dry lot, flood irrigation and two 10'x12' workshops. The fourth bedroom has a private entrance, ideal as a guest or in-law suite. The home also boasts a 16x52' covered patio! There are several citrus trees which include oranges, lemons and grapefruit!

7226 N 173rd Avenue, Waddell

Courtesy of Award Realty. 623-544-4663 Selling Office: Beazer Homes.

7617 N 181st Avenue, Waddell
$875,000
5 Beds ⋅ 3 Baths ⋅ 6834559 MLS
Fantastic opportunity to own this 1.89-acre horse property! This custom 5-bedroom residence welcomes you with private streets, an expansive front lawn with pine trees, tasteful stone accents, a welcoming front patio, and a functional RV gate for larger vehicles. Discover a spacious great room with a contemporary palette, ceiling fans, and durable tile flooring. The delightful kitchen comes with granite counters, chic pendant lighting, ample wood cabinetry, a mosaic tile backsplash, stainless steel appliances, a walk-in pantry, and a large center island with a breakfast bar. You'll also find a cozy den ideal for an office or a quiet study. The sizeable primary bedroom showcases plush carpeting, direct backyard access, an ensuite with dual sinks, and a convenient walk-in closet. Enjoy relaxing moments in the lovely backyard, boasting a covered patio, vast natural turf for outdoor activities, a shed for a workshop or extra storage, a warm fire pit, breathtaking mountain views, and a 2-car garage for secure parking. The property also includes existing equestrian facilities and expansive space for additional development. Don't miss out on this gem!

7617 N 181st Avenue, Waddell

Courtesy of Garden Brook Realty. 928-710-2432 Selling Office: My Home Group Real Estate.

17335 W Cheryl Drive, Waddell
$650,000
3 Beds ⋅ 2 Baths ⋅ 6827429 MLS
CHARMING does not even begin to describe this unique, one of a kind property. Very rare, flood irrigated, 1.25 acres situated just minutes from every convenience you could imagine. The landscape boasts over 20 mature pecan and citrus trees, green grass and plenty of room to enjoy. The 1,733sf main house has 3 large bedrooms and 2 renovated bathrooms, a gorgeous, open kitchen, brand new appliances, new interior and exterior paint, new window coverings, custom barn doors and a brand new HVAC. The casita houses a sitting room, bedroom and full bathroom. There is a detached carport, hay storage and a 25x32' shop/ 4 car garage There is no HOA and the playhouse was designed to match the rest of the buildings that sit inside this fully fenced property. Must be seen!

17335 W Cheryl Drive, Waddell

Courtesy of My Home Group Real Estate. 480-685-2760 Selling Office: West USA Realty.

Copyright 2026 Arizona Regional Multiple Listing Service, All rights reserved. The data relating to real estate for sale on this website comes in part from the Arizona Regional Multiple Listing Service. All information deemed reliable but not guaranteed and should be independently verified. All properties are subject to prior sale, change or withdrawal. Neither listing broker(s) nor Arizona Regional Multiple Listing Service shall be responsible for any typographical errors, misinformation, misprints and shall be held totally harmless.

The data relating to real estate listings on this website comes in part from the Internet Data Exchange (IDX) program of Multiple Listing Service of Southern Arizona. IDX information is provided exclusively for consumers' personal, non-commercial use and may not be used for any purpose other than to identify prospective properties consumers may be interested in purchasing. Listings provided by brokerages other than Loving Phoenix Team | Real Broker are identified with the MLSSAZ IDX Logo. All Information Is Deemed Reliable But Is Not Guaranteed Accurate. Listing information Copyright 2026 MLS of Southern Arizona. All Rights Reserved.

How much is your home worth?

Get instant property value now!