Refine Search
Sort by
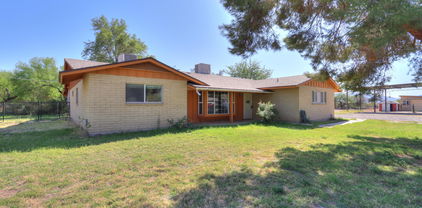
5015 W Olney Avenue, Laveen
$850,000
3 Beds ⋅ 2 Baths ⋅ 7026543 MLS
Your DREAM property is here! Nestled on a huge, fully fenced 1.07-acre lot, this remarkable horse property will leave you in awe. The gorgeous home has been BEAUTIFULLY REMODELED, showcasing stylish finishes and modern upgrades! Offering 3 beds, 2 baths, RV gate & parking, a 4-car tandem garage w/extended driveway, and a mature landscape w/shade trees & natural grass. Charming curb appeal with stone accent details and paver front porch & pergola for cozy seating areas. The fabulous interior exudes refined style with tall ceilings, a fresh neutral palette, recessed lighting, abundant natural light, plantation shutters, and wood-look tile flooring throughout. Designed for everyday living & entertaining, the seamlessly flowing open layout is paired with a dry bar and a wood-burning fireplace! The gourmet kitchen boasts high-end SS appliances, quartz counters, a mosaic tile backsplash, shaker cabinetry w/crown molding, and a sizable island w/breakfast bar. The large main bedroom has French doors to the back, a walk-in closet, and a spotless ensuite with dual vanities & tiled shower. Laundry room with a sink & cabinetry. Tranquility awaits in the expansive backyard! Perfect for relaxation, it features an extended covered patio, artificial turf, and a Pergola. PLUS! A detached guest house, workshop/storage, and additional covered parking add exceptional versatility & convenience to the property. With plenty of room for hobbies, animals, equipment, or multi-generational living, this gem offers endless possibilities. Experience the best of both worlds - country living with the convenience of nearby city amenities! What a RARE find!

5015 W Olney Avenue, Laveen

Courtesy of Citiea. 480-870-3119 Selling Office: My Home Group Real Estate.

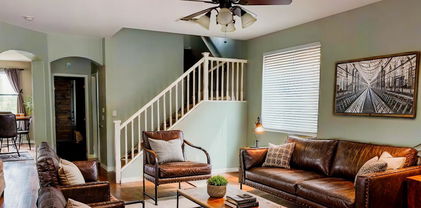
4009 W Hayduk Road, Laveen
$599,000
4 Beds ⋅ 3 Baths ⋅ 7025011 MLS
Stunning Lennar Next-Gen home offering the perfect blend of luxury, flexibility & resort-style living. This rare single-level design features a private attached casita with its own separate entrance, private backyard space, living room, upgraded full-size kitchen, bedroom, bathroom, laundry room & a private 1-car garage. Ideal for multigenerational living, extended guests, a private home office, or extra living space. The main residence is equally impressive with an open-concept floorplan, upgraded wood-look plank tile flooring, soaring ceilings & a dramatic 12-foot glass slider that seamlessly opens to the backyard, creating incredible indoor-outdoor living. The gourmet kitchen is truly a showstopper featuring Platinum Chef upgrades with high-end GE Monogram appliances, a 6 burner gas oven offering convection, microwave, warming, toaster, and precision cooking functions, plus a beverage refrigerator, tile backsplash, extended cabinetry, granite countertops, and an oversized island perfect for entertaining. The spacious primary suite offers dual sinks, a large walk-in glass shower, and an impressive walk-in closet. Additional upgrades include a whole-home water filtration system, reverse osmosis system, and designer touches throughout. Step outside to your private backyard retreat featuring an expansive covered patio, putting green, artificial turf, lush landscaping, and several mature citrus trees including Mandarin, Lemon, Orange, and Tangelo. Enjoy beautiful mountain views, nearby parks, hiking trails, shopping, dining, and convenient freeway access. Immaculately maintained and thoughtfully upgraded, this exceptional home is truly one of a kind.

4009 W Hayduk Road, Laveen

Courtesy of Balboa Realty, LLC. 602-899-6675 Selling Office: Realty ONE Group.

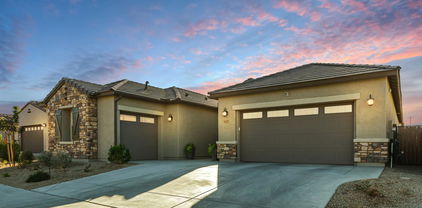
4544 W Gumina Avenue, Laveen
$775,000
5 Beds ⋅ 3 Baths ⋅ 6998435 MLS
Looking for a Laveen horse property with mountain views and room to spread out? Welcome to 4544 W Gumina Avenue, set on 1.02 acres near South Mountain. The three-bedroom main home features oversized bedrooms, updated finishes, a fireplace, and two newer A/C units approximately two and three years old. A separate two-bedroom, one-bath guest house is tenant occupied, offering potential rental income if you choose to continue renting it, subject to lease terms. Outdoors, enjoy a pool and spa, flood irrigation, a workshop, RV parking, and room for horses. Mature pecan, apple, and citrus trees add shade and character to the grounds, while panoramic desert mountain views complete this Arizona acreage property. Matterhorn 3d tour available on Homes.

4544 W Gumina Avenue, Laveen

Courtesy of Realty ONE Group. 623-552-3773

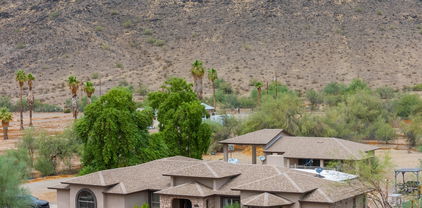
9427 S 51st Avenue, Laveen
$1,400,000
3 Beds ⋅ 3 Baths ⋅ 6948852 MLS
Incredible 4.18-acre irrigated horse property in Laveen w/stunning mountain views! No HOA and two complete residences make this a true gem!**The main home features 3,023 square foot 3-bed, 2.5-bath updated kitchen w/granite, island, stainless steel appliances, updated baths, Trane HVAC's, added insulation, new tile flooring and large Arizona Room w/Kiva fireplace and French doors**The 1,160 s/f guest house includes 1-bed,2-bath was updated in 2020&includes its own kitchen, new appliances, laundry space, private entrance, fireplace, separate electric meter—ideal for guests, multigenerational living, or rental income**Property fully fenced w/block wall, RV gates, epoxy garage, numerous fruit trees, tack room & pasture space**May be split into 1-acre parcels for future custom home build

9427 S 51st Avenue, Laveen

Courtesy of A.Z. & Associates. 602-456-7600 Selling Office: W and Partners, LLC.

5338 W La Mirada Drive, Laveen
$854,000
4 Beds ⋅ 3 Baths ⋅ 6928046 MLS
Well maintained property with immaculate home. Situated in a rare find of one ACRE properties & NO HOA! Main home has many upgrades including, real wood flooring, wood entry door w/stained glass, wood interior doors, custom cabinetry thru out. Formal dining is huge. Bay window kitchen eating area. Fresh paint inside & out. New roof in 2020. New dual pane windows 2022, The attached garage is an oversized 2 car. A HUGE plus is the apt/barndominium (nearly 900sf). There is another +/-300ft used for storage. All of this is above an (approx 1200sf) work shop. Up the stairs to apt for great views from the deck. Enter an apt. that is comfy cozy...w/kitchen/2 bedrooms and full bath. The shop, (perfect ''MAN CAVE'') is sure to please! This 2 story combo has its own septic system. SRP irrigation keeps the green grass green and the mature trees too. SRP does have a very resonable annual fee for irrigation. . . . Most of Laveen is a County island. Rural living but only 20 minutes to Sky Harbor Airport. Mountain views and hiking trails are a free bonus. Quick and easy access to the 202 Freeway is convenient. Again. . . .NO HOA! So no more pesky rules or fees. Buyer and buyers' agent to investigate all material matters that concern their decision to buy. This includes square footage, lot size, schools, etc. Shop is wired for 240v.

5338 W La Mirada Drive, Laveen

Courtesy of AZ Advance Realty, LLC. 602-550-5981 Selling Office: eXp Realty.
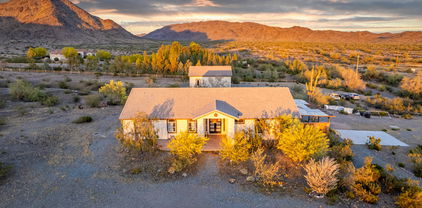
3939 W Fox Road, Laveen
$2,400,000
4 Beds ⋅ 6 Baths ⋅ 6922856 MLS
This stunning gated estate offers the ultimate in luxury, privacy, and resort-style living. Situated on 1.01 acres in the prestigious Sunset Cove Estates in Laveen, AZ, this exceptional property boasts 360-degree panoramic views of South Mountain and the Estrella Mountains. Hiking and biking trails are accessible from the property. The unique rural location offers the quietude you seek while only 15 minutes from the Phoenix shopping and entertainment district. Designed for the discerning homeowner who appreciates quality craftsmanship, high-end amenities, and unparalleled entertaining spaces. This estate is truly one-of-a-kind. The contemporary architectural styling of the home offers a sense of timeless elegance that is conveyed through the interior and exterior spaces. This spacious 3,912 sq ft residence offers three generous primary suites and a spacious casita with a separate entrance, providing plenty of room for family and guests. The open-concept living and dining rooms have great flow and evoke a casual elegance that is perfect for stylish entertaining. There is a dedicated, private office space for your business needs. The entire house is equipped with the latest technology, connected through your smartphone. This includes a state-of-the-art theater system that extends throughout the whole home and garages, providing an immersive entertainment experience. If you like to entertain outdoors, you will love the spectacular outdoor living space featuring an expansive 1600 sq ft patio. The resort-style amenities include a commercial-grade lazy river with rapids, a separate pool and spa, a sunken fire pit, and even a Baja shelf for relaxation. The gourmet outdoor kitchen is every chef's dream, and is outfitted with a pizza oven and smoker. There is also a professional teppanyaki area with a commercial Wolf grill that accommodates up to 10 guests. Mature landscaping surrounds the outdoor property, enhancing the overall sense of tranquility and privacy. Hiking and biking trails are accessible from the property. This luxurious property is a haven for car enthusiasts and toy collectors. It features a 3-car garage, plus an RV garage with 56' double doors, and a separate 2-car workshop with a wrap-around paver courtyard. This home is engineered to be fully energy efficient. You will appreciate the peace of mind that comes with having your own 22kw sun-tracking solar system, complete with backup batteries and a generator. There is 800kw of power available, and the pool and house have their own separate power systems. This premier estate is perfectly located to exude tranquility and provide access to city life. The amenities rival that of any 5-star resort, offering an exceptional lifestyle for those who demand the very best. From the stunning and spacious indoor design, the expansive 1600 sq ft patio with outdoor chef's kitchen, the dramatic water features, high-tech connectivity throughout the home using your smartphone, and the sense of privacy from the mature, lush landscaping, this is a home to make your own. There are too many features to list! Reach out to learn more about this exceptional luxury custom home. To respect the current owner's privacy, only a limited number of photos are being shared. Interested buyers can request additional details and experience this exceptional property in person.

3939 W Fox Road, Laveen

Courtesy of RHouse Realty. 480-270-5782 Selling Office: eXp Realty.
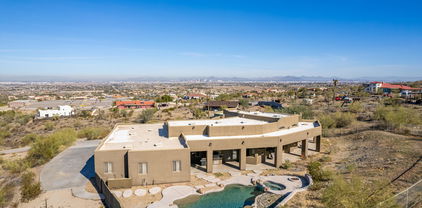
7925 S 52nd Drive, Laveen
$470,000
4 Beds ⋅ 3 Baths ⋅ 6893352 MLS
Stunning 4 bedroom 2.5 bathroom two-story home with a complete casita including a full restroom. This home features an open floor plan connecting the kitchen, dining, and family room, perfect for gatherings. The eat-in kitchen offers Oakwood walnut cabinets, custom quartz countertops, stainless steel appliances, a breakfast bar, and a large pantry. The interior is freshly painted with luxury vinyl plank flooring, new baseboards, and steam cleaned carpet in the bedrooms. The spacious master suite includes a full bath and walk-in closet. The backyard is ready for entertaining with a custom BBQ area, granite countertops, sink, trash dispenser, and a large storage unit. Seller is willing to replace the carpet or paint the cabinets if Buyer chooses. Located close to shopping, dining & the 202.

7925 S 52nd Drive, Laveen

Courtesy of Realty ONE Group. 623-552-3773 Selling Office: West USA Realty.

4427 W Calle Poco --, Laveen
$750,000
4 Beds ⋅ 3 Baths ⋅ 6843727 MLS
Over 2 ACRES! NO HOA! Back on market! Buyer felt it was too much work for him Back tree acre could be subdivided! Bring the toys or even a home based business! Home is a sprawling ranch with 4 bedrooms, 2 baths and attached 300 sq ft ''apartment'' with bath and kitchenette Perfect for a business office? Mom? Adult kids needing their own space? Separate entrance by garage and also entrance into main house from the hall between kitchen & laundry room Additional garage/workshop area plus huge covered area perfect for RVs w/electrical, water and possible clean outs too (ask) House garage has attached 10x25ish storage room with AC Check out the views! Possibilities are endless with this property and just waiting for the right buyer with imagination

4427 W Calle Poco --, Laveen

Courtesy of HomeSmart. pam.freeman.olmstead@juno.com Selling Office: eXp Realty.
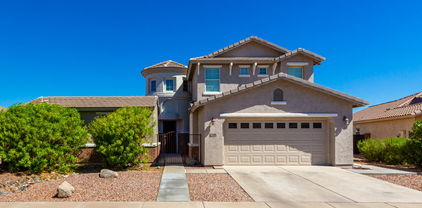
4818 W Ellis Street, Laveen
$445,000
4 Beds ⋅ 3 Baths ⋅ 6802229 MLS
The current owner is downsizing, which means you get the deal of the century—and they get to keep only some of their cookie sheets! This gem in Rogers Ranch, Laveen, AZ, is priced for a quick sale and perfectly located just a short trip to Downtown Phoenix and Sky Harbor Airport. The owner will miss baking batches of cookies in the gourmet kitchen (calories don't count during the holidays, right?) and ending the day with coffee in the peaceful backyard as the sun sets. With a detached guest house/office, there's plenty of room for all your dreams (and maybe a few of your in-laws). Plus, the upcoming Laveen Towne Center will have everything you need right around the corner! Ask your agent for the full photo package and a room-by-room description before this one's gone.

4818 W Ellis Street, Laveen

Courtesy of Citiea. 480-870-3119 Selling Office: My Home Group Real Estate.

4127 W Carmen Street, Laveen
$789,000
4 Beds ⋅ 3 Baths ⋅ 6799154 MLS
Highly Upgraded with Amazing Backyard! Welcome to this popular Evolution single-level NextGen plan. This stunning, nearly new home is highly upgraded with platinum-level Chef's kitchen, high-end appliances and Quartz countertops. Spacious private guest living suite complete with separate entry, living room, bedroom, full bath, kitchen, laundry and attached garage! Perfect for multi-generational families. Enjoy your sparkling PebbleSheen ocean blue backyard pool. Pergola with outdoor cooking area is perfect for entertaining friends and family. For cooler nights enjoy your heated spa for seven and your 10' firewall. This is truly an amazing $145k backyard oasis! Check out this AWESOME HOME! ***Seller will consider a credit to help buy-down buyer's interest rate.***

4127 W Carmen Street, Laveen

Courtesy of RE/MAX Foothills. 480-336-2900 Selling Office: The Brokery.

4444 W Calle Poco --, Laveen
$805,000
4 Beds ⋅ 2 Baths ⋅ 6778547 MLS
Holy Cow! Wait until you see the views that surround this home! Mountains to the front, mountains to the back! Super private hidden little oasis with no HOA! All on over an acre w/plenty of room for the toys, animals or whatever you can dream up! Lovely home w/space for all! MASSIVE bedrooms! HUGE great room! EXPANSIVE kitchen w/tons of counter space! Add in that there is a separate CASITA w/additional bath perfect for Mom, adult kids or even short/long term rental potential? Casita has attached covered parking that could easily be turned into garage or workshop space. Water heaters new in 2022 & 2023, AC new in 2020 and roof less than 5 yrs This property is amazing but still has so much potential! Pics don't do it justice so come and see to believe!

4444 W Calle Poco --, Laveen

Courtesy of HomeSmart. pam.freeman.olmstead@juno.com Selling Office: Equity Realty Group, LLC.

14103 S 44th Avenue, Laveen
$700,000
3 Beds ⋅ 3 Baths ⋅ 6698195 MLS
Basement home with guest house/shop offers flexibility for various living/working arrangements! Perfect for horses, hobby enthusiast, multi gen living, basement offers a separate living level along with the detached building for extended family or vacation rental. Ideal for small business 1200sf unit located across wash with bridge, keeps home private and work separate! Think of the savings not having to pay for an additional work space or more than one home! NO HOA and centrally located close to freeway and access to the entire valley! Set at the base of the mountain/preserve, perfect quiet, peaceful setting to enjoy sunsets and natural desert life! This multifunctional property is for those nature lovers and those not wanting cookie cutter living. Chef Kitchen. Modernized interior. Located in the county with lower property taxes. If more space is needed, lots north and south are available! See MLS Listing No's: 6708136 and 6708005

14103 S 44th Avenue, Laveen

Courtesy of Keller Williams Realty East Valley. 480-839-6600 Selling Office: Keller Williams Realty East Valley.

2715 W Cheyenne Drive, Laveen
$900,000
4 Beds ⋅ 4 Baths ⋅ 6649244 MLS
This location can't be matched with breathtaking city and valley views in this 2018 remodeled southwest-inspired home. No HOA restrictions provide freedom. Enjoy open architecture, separate living and family rooms, and a stunning primary bedroom retreat with a firepalce. Main home has 4BR Separate guest quarters offer privacy with a bedroom, ¾ bath, laundry, living room, and kitchen. The custom kitchen boasts stainless appliances, upgraded cabinets, and granite countertops. Close to Eagle College Preparatory for educational convenience. Revel in sunsets, privacy, and space on this 2-acre lot. A 4-car garage and ample parking add practicality, while the 2000 sq ft patio invites poolside entertainment. This occupied home has so much to offer! This custom haven is an invitation to luxury! It awaits you dreams and vision!

2715 W Cheyenne Drive, Laveen

Courtesy of Realty ONE Group. 623-552-3773 Selling Office: HomeSmart.

Copyright 2026 Arizona Regional Multiple Listing Service, All rights reserved. The data relating to real estate for sale on this website comes in part from the Arizona Regional Multiple Listing Service. All information deemed reliable but not guaranteed and should be independently verified. All properties are subject to prior sale, change or withdrawal. Neither listing broker(s) nor Arizona Regional Multiple Listing Service shall be responsible for any typographical errors, misinformation, misprints and shall be held totally harmless.

The data relating to real estate listings on this website comes in part from the Internet Data Exchange (IDX) program of Multiple Listing Service of Southern Arizona. IDX information is provided exclusively for consumers' personal, non-commercial use and may not be used for any purpose other than to identify prospective properties consumers may be interested in purchasing. Listings provided by brokerages other than Loving Phoenix Team | Real Broker are identified with the MLSSAZ IDX Logo. All Information Is Deemed Reliable But Is Not Guaranteed Accurate. Listing information Copyright 2026 MLS of Southern Arizona. All Rights Reserved.