Avondale Homes for Sale

Avondale, AZ Homes for Sale on a Cul-de-Sac

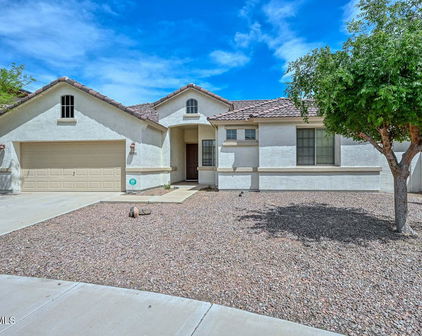
1914 N 109th Drive, Avondale
$400,000
4 Beds ⋅ 2 Baths ⋅ 7041332 MLS
Low down payment and down payment assistance programs may be available for qualified buyers. Rare waterfront opportunity under $410,000 with a NEW ROOF completed in 2026 and a flexible 3-bedroom + den floorplan that can easily function as a 4th bedroom, home office, or guest room. This beautifully updated single-level home offers approximately 1,870 square feet, fresh interior paint, brand-new carpet, and peaceful lake views from the backyard. Enjoy direct access to scenic walking paths, relaxing waterfront sunsets, and one of the most unique lifestyle opportunities available in this price range. The open-concept layout is bright, clean, and move-in ready, while the backyard provides the perfect setting for entertaining, morning coffee by the water, fishing from the shoreline, or simply enjoying the tranquil lake setting. Located in the sought-after Crystal Gardens lake community, residents enjoy scenic lakes, walking paths, parks, and a lifestyle rarely found at this price point. Conveniently located near shopping, dining, schools, entertainment, and easy I-10 access, this home offers an ideal location for commuting throughout the West Valley and Phoenix metro area. Whether you're a first-time buyer, move-up buyer, or someone simply looking for a unique waterfront property without the premium price tag, this home delivers exceptional value, lifestyle, and affordability. Don't miss this rare opportunity to own a lakefront home in one of Avondale's most distinctive communities.

1914 N 109th Drive, Avondale

Courtesy of Barrett Real Estate. 480-864-2100 Selling Office: Long Realty Old Town.

10934 W Poinsettia Drive, Avondale
$525,000
4 Beds ⋅ 3 Baths ⋅ 7029039 MLS
Waterfront Living, Flexible Living, Exceptional Value! Rare opportunity to own a beautifully updated lakefront home on an oversized 10,498 SF waterfront lot. Enjoy a private dock expansive outdoor entertaining areas, stunning lake views, fresh interior & exterior paint, brand-new stainless-steel appliances, & a newly installed water softener. The spacious primary suite features a private walk-out balcony overlooking the lake and backyard. Flexible downstairs suite and full bath offer ideal space for guests, multi-generational living, home office, fitness, hobby, or media room use. Private courtyard entry, community pool, spa, bathhouse, BBQ area, front landscape maintenance, boating, fishing, kayaking, & true lock-and-leave convenience. Welcome to one of the West Valley's best-kept secrete "Welcome to One of the West Valley's Best Kept Secrets" Nestled within the highly desirable Manors at Garden Lakes, this waterfront residence combines architectural character, flexible living spaces, and an exceptional Arizona lake lifestyle rarely available in today's market. Situated on an oversized 10,498 square foot waterfront homesite, the property offers an ideal balance of privacy, recreation, and community amenities. Fresh interior and exterior paint, newly painted perimeter walls, a refreshed private dock, brand-new Frigidaire Gallery stainless steel appliance package, and a newly installed water softener provide peace of mind and move-in-ready convenience. The flexible floorplan includes a downstairs bedroom adjacent to a full bath, ideal for guests, multi-generational living, a home office, fitness room, hobby space, media room, or additional living area. Upstairs, the spacious primary suite serves as a private retreat with a walk-out balcony overlooking the lake, dock, and backyard. Designed to maximize its connection to the water, the home offers beautiful lake views from multiple living areas and outdoor spaces. Enjoy fishing, kayaking, paddle sports, boating, entertaining, or simply relaxing from your private dock and waterfront patio. Residents enjoy access to exclusive community amenities including a lakeside pool, heated spa, bathhouse, outdoor shower, BBQ and picnic area, and front landscape maintenance through the HOA. Conveniently located near shopping, dining, golf, sports venues, and the P83 Entertainment District. Few homes combine an oversized waterfront homesite, private dock, flexible floorplan, balcony lake views, private courtyard entry, and lock-and-leave convenience into one complete package.

10934 W Poinsettia Drive, Avondale

Courtesy of HomeSmart. 602-230-7600

11101 W Sieno Place, Avondale
$849,930
4 Beds ⋅ 3 Baths ⋅ 7028606 MLS
Seller will pay $10,000 towards Buyers Closing Cost. And do a partial owner carry. Your own private lakeside resort! This is the largest and most unique lot on Garden Lakes featuring a staggering 16,749 sq feet! Out of country seller. Prepare to be captivated! Secluded, private oasis with tranquil river flowing through under walking bridge to massive travertine pool deck with Infiniti edge spa w/ tiered waterfall. Sparkling oversize heated pool and spa with absolute privacy from every angle. No neighbors' eyes...live out your dream. Integrated in-floor pop up cleaning system, pool & spa features Pentair remote operation w/app, rare exterior change & washroom, pontoon and seating dock, lakeside fire bowls, cozy 15 seat Gazebo w/fire pit, outdoor kitchen, covered balcony, & putting green. amazing night views, stunning balcony scenes overlooking the yard & Lake. Located on private cul-de-sac, 3 car garage and RV gate. Scroll through picture portfolio to view the... impressive floor plan, vaulted ceilings, garden doors, dual fireplaces, vast master suite and above all the extraordinary amount of natural light flooding throughout every room. Custom designed for the discerning buyer who won't settle for the ordinary! Own the most sought after property in Garden Lakes. Plenty of room for four or five putting greens if desired. May be sold "turn key and fully furnished" if requested.

11101 W Sieno Place, Avondale

Courtesy of West USA Realty. 602-942-4200

4706 S 127th Drive, Avondale
$464,900
4 Beds ⋅ 3 Baths ⋅ 7016372 MLS
Why wait to build when this move in ready home already offers the latest in style, comfort, and exceptional energy efficiency? Backyard completed worth over 15K! Located in the highly sought-after Alamar Community, this nearly new (just 2 years old!) beauty comes with something everyone wants but rarely finds-a NextGEN ''home within a home'' casita with its own private entrance. Perfect for in-laws, guests, a home office, or that one friend who ''just needs to stay a couple weeks.'' Complete with a bedroom and full kitchen , it's independence-with a side of convenience. The main home doesn't disappoint either, but let's talk about that backyard for a second-because it's DONE! No dirt, no waiting, no extra expense. You've got lush turf, privacy hedges, and a space that's ready for relaxing, entertaining, or pretending you enjoy yard work without actually doing any. Situated on a corner lot in a cul-de-sac, you'll enjoy extra privacy, less traffic, and those gorgeous Estrella Mountain views that never get old. Plus, you're just minutes from Phoenix Raceway (PIR) and the rapidly growing Avondale area--meaning dining, shopping, and entertainment are all within easy reach. New Fry's Marketplace shopping center being built just a mile away. This home features a bright, open-concept floor plan designed for both everyday living and effortless entertaining. Stylish tile flooring flows seamlessly throughout, complemented by sleek quartz countertops that add a modern touch to the kitchen and bathrooms. Comfort is key with ceiling fans thoughtfully placed throughout the home, while the spacious primary suite offers a double sink vanity, providing both functionality and convenience. And then there's the community... Alamar isn't just a neighborhood, it's a lifestyle. You'll have access to: Over 20 neighborhood parks A lake for fishing Community pool & splash pad Fitness center Dog park Pickleball & basketball courts Baseball fields Multiple playgrounds EV charging stations And year-round community events that actually make you want to get out and meet your neighbors Oh--and did I mention it still comes with builder warranties? Because peace of mind is always in style. Bottom line: This home checks all the boxes--and then adds a few you didn't even know you needed.

4706 S 127th Drive, Avondale

Courtesy of Keller Williams Integrity First Realty. 480-854-2400

10814 W Flanagan Street, Avondale
$348,000
3 Beds ⋅ 2 Baths ⋅ 6976102 MLS
Welcome to easy desert living in the heart of Avondale! This inviting home offers a functional layout designed for everyday comfort and relaxed Arizona living. Step inside to an open, light-filled interior that flows effortlessly from room to room—perfect for unwinding after a long day or hosting casual gatherings with friends and family. The kitchen opens to the main living area, creating a central hub for connection, while the bedrooms provide comfortable retreats with flexibility for work-from-home space, guests, or hobbies. Outside, the backyard offers a blank canvas—ideal for creating your own outdoor oasis, whether that's weekend barbecues, a garden, or a peaceful place to enjoy Arizona sunsets. Located in a quiet neighborhood with convenient access to parks, schools, shopping, dining, and major freeways, this home makes daily life simple and enjoyable. Whether you're a first-time buyer, investor, or someone looking for a place to make your own, this home offers a fantastic opportunity to personalize and build long-term value. Property is being sold As-Is. Buyer and Buyer's Agent to verify all facts, figures, measurements, and property details deemed material. Information provided by Seller and Listing Agent is believed to be accurate but not guaranteed and is based on the best of our knowledge. Note: The tree located in the front yard and Ring doorbell does not convey with the property. Seller will remove the tree & replaced regular doorbell prior to close. Airducts professional cleaned/serviced May 2025 Extended Paved patio Trane Model HVAC Unit installed 2022. 10-year warranty on parts

10814 W Flanagan Street, Avondale

Courtesy of West USA Realty. 602-942-4200 Selling Office: DeLex Realty.

3224 N 109th Avenue, Avondale
$520,000
3 Beds ⋅ 3 Baths ⋅ 6973722 MLS
RARE LAKEFRONT OPPORTUNITY tucked into a QUIET CUL-DE-SAC with EXCEPTIONAL PRIVATE LAKE FRONTAGE. The home's unique orientation delivers EXPANSIVE WATER VIEWS and a true sense of privacy. The interior features a LARGE FAMILY ROOM WITH FIREPLACE, ADJACENT DEN WITH BUILT-IN BOOKSHELVES AND BAR, and FORMAL LIVING AND DINING ROOMS designed for entertaining. The SPACIOUS, WELL-EQUIPPED KITCHEN offers GRANITE COUNTERTOPS and STAINLESS STEEL BUILT-IN APPLIANCES. Rich HICKORY WOOD FLOORING enhances the main living areas. Outdoors, enjoy an ENTERTAINER'S DREAM BACKYARD with POOL, BUILT-IN BBQ, FOUNTAIN, and EXPANSIVE ENTERTAINING AREAS with seamless indoor-outdoor flow. THE KITCHEN IS DESIGNED FOR BOTH FUNCTION AND ENTERTAINING, featuring GRANITE COUNTERTOPS, a STAINLESS STEEL BUILT-IN GE MONOGRAM REFRIGERATOR/FREEZER, BUILT-IN KITCHENAID OVEN WITH WARMING DRAWER, ELECTRIC COOKTOP, BUILT-IN MICROWAVE, and DISHWASHER. Generous cabinetry and expansive work surfaces make this space a natural hub of the home. THE INTERIOR LAYOUT SUPPORTS EFFORTLESS ENTERTAINING, with FORMAL LIVING AND DINING ROOMS offering a SIDE ENTRY DOOR WITH DIRECT BACKYARD ACCESS for seamless flow. The DEN WITH CUSTOM BUILT-IN BOOKSHELVES AND BAR provides a versatile space for work, reading, or intimate gatherings, while the FAMILY ROOM FIREPLACE anchors the main living area with warmth. Upstairs, THE PRIMARY SUITE ENJOYS PRIVATE ACCESS TO THE BACK DECK VIA A SPIRAL STAIRCASE, creating a unique and elevated indoor-outdoor connection. THREE BEDROOMS TOTAL AND TWO FULL BATHROOMS complete the upper level. Outdoors, the backyard experience is enhanced by a MISTING SYSTEM ON THE BACK PATIO, extending comfort during warmer months and elevating everyday enjoyment. Together, the home delivers a RARE COMBINATION OF THOUGHTFUL DESIGN, ENTERTAINING POTENTIAL, AND LAKEFRONT LIFESTYLE.

3224 N 109th Avenue, Avondale

Courtesy of RE/MAX Fine Properties. 623-643-1000 Selling Office: Redfin Corporation.

2329 N 103rd Drive, Avondale
$1,125,000
4 Beds ⋅ 3 Baths ⋅ 6952372 MLS
Stunning custom home on a 1-acre lot with horse privileges and irrigation rights! NO HOA. Circle drive entry, RV gate, and an oversized 3-car garage. This fabulous floorplan offers 4,506 sq ft with 12 ft vaulted ceilings, 4 oversized bedrooms, a home office/den with built-ins, and 3 full baths.The open layout includes a spacious family room, dining area, and additional game/entertainment space. The gourmet kitchen features newer GE stainless steel appliances, dual wall ovens, a double built-in refrigerator, hardwood cabinetry, two kitchen islands, granite countertops, a large walk-in pantry, and a breakfast nook.The Owner's Suite is enormous, offering a relaxing retreat with a jetted soaking tub, walk-in shower, private toilet room, double-sink vanity with tile counters, travertine floor flooring, and dual closets. This very well-maintained property includes a roof replaced in 2021 with a 50-year underlayment, all new windows installed in 2023, paid-off solar panels, water heater, fresh exterior trim paint, water softener, LED lighting, wired surround sound, and custom window coverings. Enjoy custom tile in all closets and pantry shelves, a separate laundry room with washer/dryer included, large neutral tile, and upgraded carpet throughout. The backyard is an entertainer's dream with a new pool added in 2023, newly installed pavers, a large covered patio, stand-alone pergola, BBQ grill, children's play area, RV parking, and a detached workshop. Excellent location with easy access to Loop 101 & I-10, and convenient access to an elementary school, dining, movies, shopping, and entertainment. Homes in this neighborhood rarely come on the marketespecially one with so many unique features.

2329 N 103rd Drive, Avondale

Courtesy of Howe Realty. 602-909-6513 Selling Office: 1st Dream Realty.

11182 W Monte Vista Road, Avondale
$529,999
5 Beds ⋅ 3 Baths ⋅ 6944303 MLS
Gorgeous two-story home with a pool now on the market! Tucked away in a quiet cul-de-sac, this stunning property welcomes you with charming curb appeal, a cozy front porch, and a spacious 3-car garage. Step inside to find open, inviting living spaces designed for both comfort and entertaining. The home features soaring vaulted ceilings, wood-look flooring, and an airy, light-filled atmosphere throughout. The beautifully updated kitchen boasts solid oak cabinetry, granite countertops, stainless steel appliances, and an island with a breakfast bar—perfect for everyday living or hosting. Granite continues into the bathrooms for a cohesive, elevated touch. Upstairs, the primary suite serves as your private retreat with a large mirrored closet, dual sinks, and a separate soaking tub and shower. The split floor plan includes a guest suite with a bedroom and full bath downstairs, offering flexibility for guests or multigenerational living. Step outside to your backyard oasis featuring a sparkling pool, newer hot tub, built-in gas BBQ, mature shade trees for complete privacy, and a low-maintenance landscape. There's also a new RV gate and side yard for extra space and convenience. Major upgrades add incredible value, including 27 owned solar panels valued at $69,000 (to be fully paid off with a full-price offer), two newer AC units with a complete HVAC system (2023), an updated roof (2021), and a whole-house water softener system. This home truly checks every boxspace, privacy, comfort, and smart updates throughout. Don't waithomes like this in such a prime location don't come around often!

11182 W Monte Vista Road, Avondale

Courtesy of SERHANT.. 602-525-3992 Selling Office: Equity Realty Group, LLC.

12339 W Hazelwood Street, Avondale
$560,000
6 Beds ⋅ 4 Baths ⋅ 6919420 MLS
The seller is offering a $5,000 flooring allowance, giving you the opportunity to transform this home exactly to your taste. And once you step inside, you'll see why the space & layout are worth it. Imagine the holidays unfolding in a home where no one feels cramped and every gathering feels effortless. This Arizona retreat offers 6 bedrooms & 4 full bathrooms, including a full bedroom suite downstairs so guests can enjoy privacy and comfort throughout their stay. The expansive kitchen is bright, inviting, & ready for hosting. Its layout flows seamlessly throughout the family room, dining area and living room, perfect for all your festivities. The generous island creates the perfect setting for baking holiday treats, assembling charcuterie boards, or gathering for casual morning coffee before the day begins, while the large upstairs bonus room and loft give everyone room to spread out without ever being far from the activity. The backyard is a true Arizona lifestyle space. Wake up with coffee under the full-length covered patio as the sun rises and the air is cool. Spend afternoons with loved ones relaxing by the sparkling pool or taking a quick dip even in the mild winter sunshine. As evening arrives, watch the sky shift to warm sunset colors from one of the largest yards in the neighborhood offering space for outdoor dining, games, and relaxed moments after a long day of celebrating. Inside the owner's suite, unwind in a private retreat featuring a sitting area, walk-in closet, and a renovated bathroom with dual sinks and a walk-in shower. Solar, Anderson windows, and north/south exposure help keep the home comfortable while lowering energy costs year-round. This is an Arizona home designed for holiday hosting, gathering, and creating moments that feel effortless from morning through night.

12339 W Hazelwood Street, Avondale

Courtesy of eXp Realty. 623-935-1111 Selling Office: Real Broker.

914 S 108th Avenue, Avondale
$525,000
3 Beds ⋅ 2 Baths ⋅ 6912868 MLS
Experience the best of modern living in this remarkable RV-garage home, perfectly situated on a premier corner lot at the end of a peaceful, wide cul-de-sac. This property offers unparalleled privacy with no neighbors behind or to one side, providing a serene greenbelt view and direct access to a nearby park. Step inside and discover a thoughtfully designed home with an abundance of high-end features. Taller trim and baseboards, upgraded interior doors, and elegant crown molding on the kitchen cabinets create a sophisticated, custom feel. The heart of the home is the stunning kitchen, featuring quartz countertops, a farmhouse-style apron sink, and a high-end stainless steel appliance package, including a gas range. A built-in cabinet for trash and recycling keeps things tidy and organized. The upgrades extend throughout the home, including ceiling fans in every room for year-round comfort. The spacious laundry room is a homeowner's dream, with full cabinetry, a counter, and included washer and dryer. In the primary bath, a frameless shower adds a touch of modern luxury. Outside, the property truly shines. Enjoy a huge front yard that is set back from the street, providing a sense of space and separation that is rare in the neighborhood. The extra-long driveway, the largest on the block, offers ample parking for guests. The large, premium lot is fully fenced with two gates, including a dedicated RV gate. The backyard is an entertainer's paradise with custom landscaping and hardscaping, including pavers, extensive concrete, lush turf, and a variety of fruit trees (lime, clementine, and pomegranate). The PVC irrigation system makes maintenance a breeze. The RV garage is the highlight of this home! This space easily accommodates a 35-foot camper even with the custom workshop and storage loft built in. It's been outfitted with extra electrical, two 220v plugs (50 amp & 40 amp), a dedicated 110 outlet for a freezer, and an integrated entertainment/speaker systemperfect for projects, storage, and recreation. Additional features include a massive water softener system and an active security system with exterior cameras for peace of mind. The refrigerator, washer, and dryer are all included with the home, making your move-in seamless.

914 S 108th Avenue, Avondale

Courtesy of Jason Mitchell Real Estate. 480-522-1030 Selling Office: A.Z. & Associates.

13510 W Cheery Lynn Road, Avondale
$596,000
3 Beds ⋅ 3 Baths ⋅ 6910631 MLS
Welcome to Cheery Lynn Road in the highly sought-after Fulton Estates. Imagine waking up every day in your own private paradise. This beautiful home offers 3 bedrooms plus a spacious flex room that can easily serve as a 4th bedroom, home office or playroom, along with 2.5 bathrooms and a 3-car garage. Highly upgraded and move-in ready, this home features an inviting open concept floor plan where the kitchen flows seamlessly into the living area, creating the perfect space for both everyday living and entertaining. The gourmet kitchen is a true centerpiece, boasting rich dark wood cabinetry, durable granite countertops, a generous island, and a walk-in pantry; while the cozy living room is anchored by a charming fireplace—ideal for gathering on cool evenings. The luxurious primary suite is a retreat of its own. The brand-new walk-in shower is truly state-of-the-art; tiled from floor to ceiling and designed to feel like your own private spa. It features double shower heads plus a rainfall shower head, giving you the ultimate hotel-style experience every day. The shower isn't just large, it's enormous, creating the ultimate place to relax and rejuvenate. Paired with a new vanity, double sinks, and a huge custom walk-in closet with built-ins, this space makes daily living feel indulgent and elevated. Step outside to your backyard oasis and discover the ultimate space for relaxation and entertainment. The sparkling pool features a beautiful waterfall with a thrilling slide that flows into the water, and tucked beneath it is a hidden grotto perfect for cooling off or relaxing in the shade with a drink in hand. The wrap-around spa with powerful jets and its own cascading waterfall offers the perfect place to unwind; while the covered patio provides space for outdoor dining and gatherings. This backyard is truly designed for both fun and relaxation - a resort experience right at home. Located near shopping, dining, parks, and excellent schools, this Fulton Estates gem combines convenience with luxury. Don't miss your chance to call this stunning property your home.

13510 W Cheery Lynn Road, Avondale

Courtesy of FastJet Realty. 602-687-1242 Selling Office: FastJet Realty.

11134 W Primrose Place, Avondale
$520,000
4 Beds ⋅ 2 Baths ⋅ 6903069 MLS
**Just Listed - First Time on the Market!** Lovingly cared for by the original owners, this exceptional Garden Lakes home is a rare find—offering park-like serenity, generous space, and thoughtful upgrades throughout. Nestled at the end of a quiet cul-de-sac on a nearly 12,000 sq ft lot, the property greets you with lush, mature landscaping and towering shade trees—not gravel. A charming front yard koi pond, complete with lily pads, adds to the peaceful, nature-inspired setting. Step inside through double doors and into a spacious, open-concept floor plan with vaulted ceilings and abundant natural light. The updated kitchen boasts sleek stainless steel appliances, custom cabinetry, and a porcelain farmhouse sink—perfect for both everyday living and entertaining. The split master suite is a true retreat with a flexible bonus space ideal for a home office, gym, or nursery. The updated en-suite bathroom features modern cabinetry, raised sinks, a luxurious jetted tub, a walk-in shower with dual shower heads and a rainfall head for a true spa-like experience. Across the home, you'll find three additional bedrooms and a full bath, all featuring upgraded wood-look flooring.No carpet anywhere, making it ideal for allergy sufferers, kids, or pets. Outside, your private backyard paradise awaits; with expansive covered patio, large grassy area, sparkling fenced pool and spa, two fully enclosed pet areas -one with direct doggie-door access, and another larger grass run cross-fenced from the main yard, two spacious sheds for tools, hobbies, or sports gear. Storage is abundant: built-in cabinetry throughout the home, custom garage cabinets, attic access in the garage for even more storage. Additional highlights include updated HVAC, updated dual-pane windows, abundant citrus trees in the back yard. Enjoy peaceful lakefront morning walks in the Garden Lakes community -something truly rare in Arizona. With quick access to I-10, the 101, just minutes from shopping, dining, and major sports and entertainment venues, this home truly checks every box. If you've been dreaming of a home that feels like a park,not a sea of gravel,this is it.

11134 W Primrose Place, Avondale

Courtesy of Real Broker. 602-755-3415 Selling Office: My Home Group Real Estate.

10837 W Cottonwood Lane, Avondale
$482,000
4 Beds ⋅ 2 Baths ⋅ 6844970 MLS
**UPDATE: SELLERS WILL PAY OFF SOLAR AT COE**Saltwater Pool and an outdoor shower!!** Welcome to your private desert oasis in Avondale's sought-after Garden Lakes community. This beautifully maintained 4-bedroom, 2-bathroom home offers 2,253 sq ft of living space on a generous 10,877 sq ft cul-de-sac lot . Step into the backyard retreat featuring a sparkling saltwater pool and heated above-ground spa, surrounded by mature fan palms and citrus trees. A spacious grassy area provides ample room for outdoor activities, while the covered patio offers a shaded space for relaxation. Inside, the home boasts vaulted ceilings and a split floor plan for added privacy. The kitchen is equipped with granite countertops, a granite island, restored cabinets with crown molding, sleek black appliances, a breakfast bar, and an eating area . The family room features a slate fireplace with a stucco mantle and views of the pool. The primary suite includes an Arcadia door leading to the backyard, a large soaking tub, a separate shower, and dual sinks. Additional highlights include a roof that's only 2 years old, an AC unit that's 5 years old, and a location within the Garden Lakes community, which offers amenities like lakes, playgrounds, and biking/walking paths. Don't miss the opportunity to own this exceptional property that combines comfort, style, and a backyard paradise.

10837 W Cottonwood Lane, Avondale

Courtesy of West USA Realty. 602-942-4200 Selling Office: HomeSmart.

Start Your Search

Copyright 2026 Arizona Regional Multiple Listing Service, All rights reserved. The data relating to real estate for sale on this website comes in part from the Arizona Regional Multiple Listing Service. All information deemed reliable but not guaranteed and should be independently verified. All properties are subject to prior sale, change or withdrawal. Neither listing broker(s) nor Arizona Regional Multiple Listing Service shall be responsible for any typographical errors, misinformation, misprints and shall be held totally harmless.

The data relating to real estate listings on this website comes in part from the Internet Data Exchange (IDX) program of Multiple Listing Service of Southern Arizona. IDX information is provided exclusively for consumers' personal, non-commercial use and may not be used for any purpose other than to identify prospective properties consumers may be interested in purchasing. Listings provided by brokerages other than Loving Phoenix Team | Real Broker are identified with the MLSSAZ IDX Logo. All Information Is Deemed Reliable But Is Not Guaranteed Accurate. Listing information Copyright 2026 MLS of Southern Arizona. All Rights Reserved.