


San Marco Floor Plan at Corte Bella
Thinking about the San Marco?
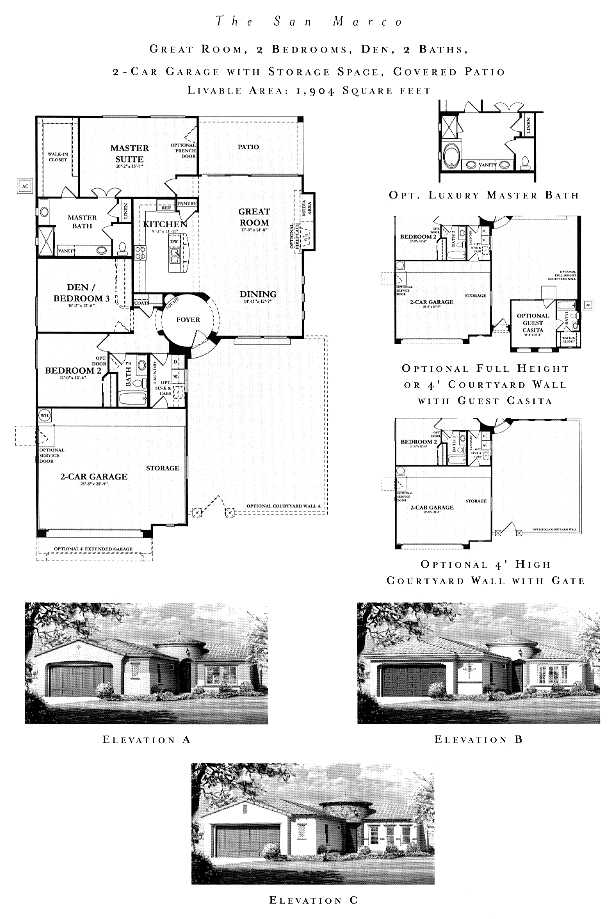
The San Marco is the largest Presidio Series plan at Corte Bella in Sun City West: 2 bedrooms plus a den, 2 baths, and 1,904 square feet of livable area. The builder sheet lists a great room, a 2 car garage with storage space, and a covered patio.
You come in through a round foyer. The great room and dining area run along one side of the home and open to the patio, with the kitchen in the middle. The primary suite is at the back with a walk-in closet and its own bath. The den is in the middle of the home, and the sheet labels it Den / Bedroom 3. The second bedroom is at the front with the second bath next to it.
That label is why you will see the San Marco listed as both a two bedroom and a three bedroom home. Check whether the room has a closet and a door before you count it. The sheet also shows an optional luxury primary bath and a guest casita with a courtyard wall. The storage space in the garage is useful if you keep a golf cart. Corte Bella is built out, so the San Marco is a resale, and my job is to help you see both the positives and the potential concerns in the specific home.
Compare the San Marco to the San Ysidro at 1,811 square feet, and to the Encanto at 2,070 square feet, which is the first plan in the Catalina Series.
See current Corte Bella homes for sale
Browse all Corte Bella floor plans
Corte Bella homes with a casita

Questions about this plan or what is on the market right now? Call or text me at 623-206-9936.
Cheryl Benjamin, Associate Broker, Loving Phoenix Team at Real Broker

Seniors Real Estate Specialist (SRES®)
A National Association of REALTORS® designation for agents who work specifically with buyers and sellers over 50. It is the reason I spend most of my time in communities like Corte Bella.