


San Ysidro Floor Plan at Corte Bella
Thinking about the San Ysidro?
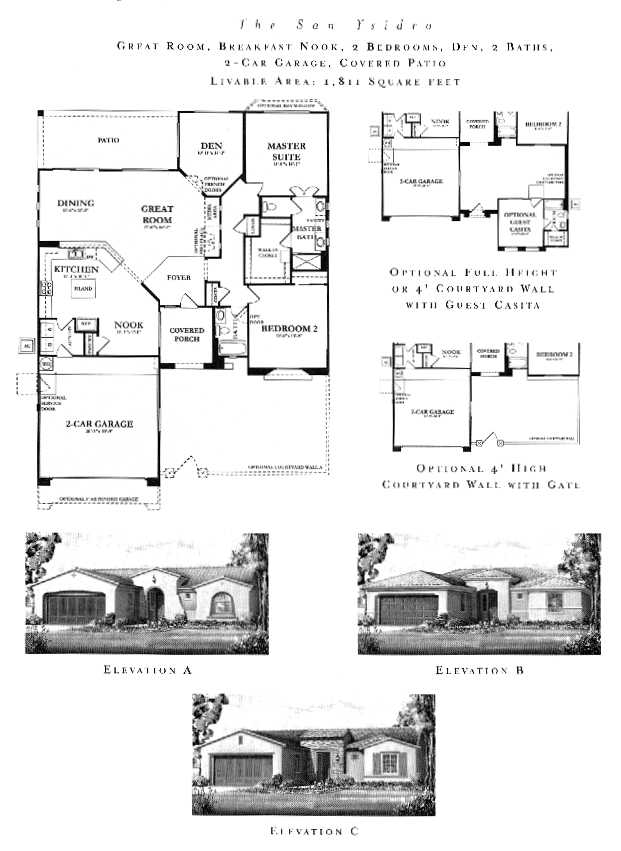
The San Ysidro is a Presidio Series plan at Corte Bella in Sun City West: 2 bedrooms plus a den, 2 baths, and 1,811 square feet of livable area with a great room, a breakfast nook, a 2 car garage, and a covered patio.
The kitchen has an island and its own breakfast nook toward the front of the home. The great room and dining area are at the back and open to the patio. The primary suite is at the back corner with a walk-in closet and its own bath. On this plan the den is at the back of the home right next to the primary suite, and the second bedroom is at the front with the second bath beside it.
Where the den sits is the thing to think about. Next to the primary suite, it makes a good private office or sitting room. It is less useful as overflow guest space, because a guest would be sleeping on the other side of your bedroom wall. French doors on the den were a builder option. The sheet also shows an optional guest casita with a courtyard wall. Corte Bella is built out, so this is a resale purchase, and I would want to see the specific home before telling you how it compares.
The Arcada at 1,610 square feet puts the den by the front door instead. The San Marco at 1,904 square feet is the largest plan in this series.
See current Corte Bella homes for sale
Browse all Corte Bella floor plans
Corte Bella homes with a casita

Questions about this plan or what is on the market right now? Call or text me at 623-206-9936.
Cheryl Benjamin, Associate Broker, Loving Phoenix Team at Real Broker

Seniors Real Estate Specialist (SRES®)
A National Association of REALTORS® designation for agents who work specifically with buyers and sellers over 50. It is the reason I spend most of my time in communities like Corte Bella.