


Sidus Floor Plan at Trilogy at Vistancia
Thinking about the Sidus?
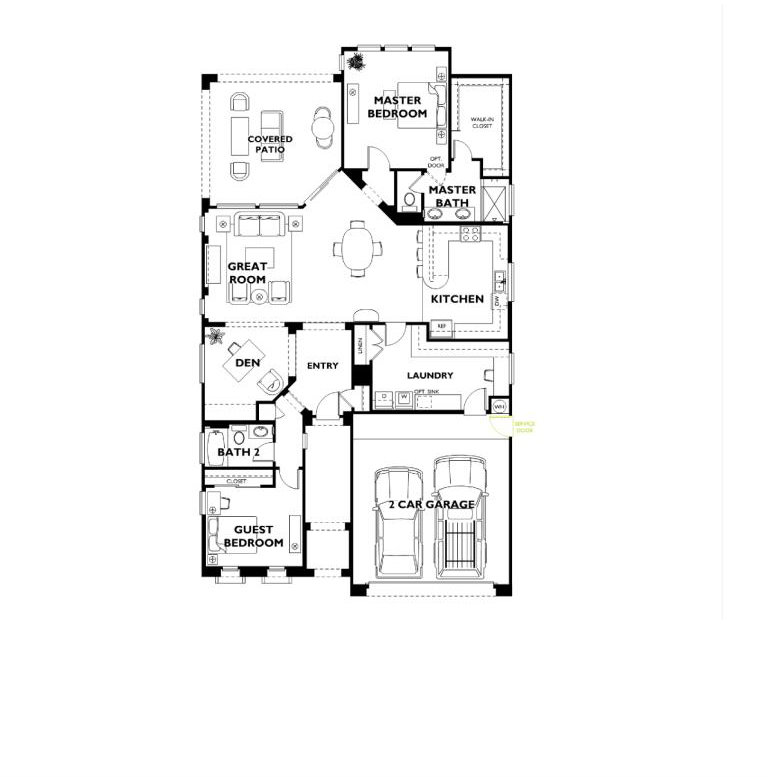
The Sidus is a Natura Collection plan at Trilogy at Vistancia in Peoria: 2 bedrooms plus a den, 2 baths, and 1,774 square feet with a 2 car garage. It is plan 4055, and the Shea Homes sheet lists it as 2 to 3 bedrooms because the den could be built as a third bedroom.
The great room and dining area are in the middle of the home and open to a large covered patio at the back corner. The primary bedroom is at the other back corner with its bath and walk-in closet. The kitchen is along one side with a peninsula facing the dining area. The den is off the entry, and the guest bedroom is at the front of the home with the second bath between the two.
The sheet lists three den layouts, a guest suite, and two bay window options, which tells you how much these homes vary. When a listing calls a Sidus a three bedroom, check whether the den was built as a bedroom with a closet. The guest bedroom at the front is well separated from the primary bedroom. Trilogy at Vistancia is sold out, so this is a resale purchase, and I look at the specific home before I talk about value.
The Monaco at 1,583 square feet is the next size down. The Nice at 1,928 square feet adds a separate dining area and a Smart Space.
See current Trilogy at Vistancia homes for sale
Browse all Trilogy at Vistancia floor plans
Trilogy at Vistancia golf course homes

Questions about this plan or what is on the market right now? Call or text me at 623-206-9936.
Cheryl Benjamin, Associate Broker, Loving Phoenix Team at Real Broker

Seniors Real Estate Specialist (SRES®)
A National Association of REALTORS® designation for agents who work specifically with buyers and sellers over 50. It is the reason I spend most of my time in communities like Trilogy at Vistancia.