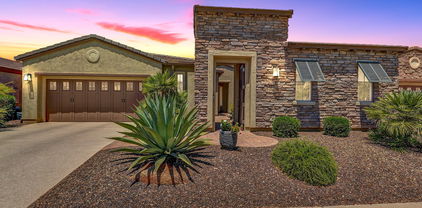
Golf Course Homes in Trilogy at Vistancia

Active & Sold Golf Course Homes in Trilogy at Vistancia

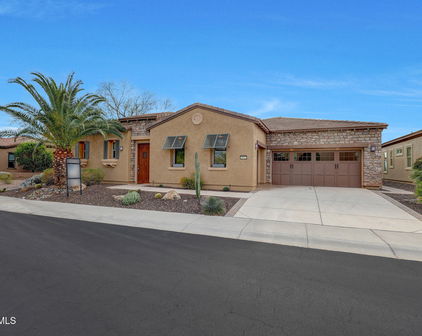
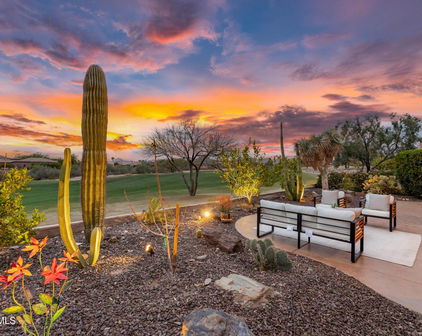
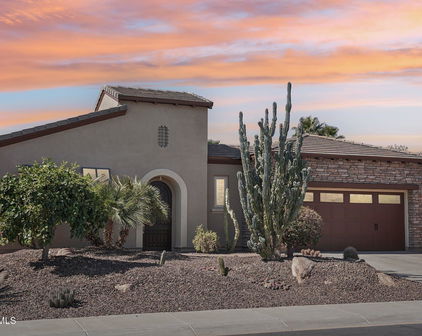
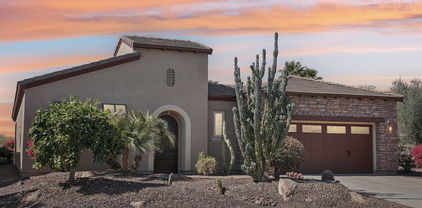
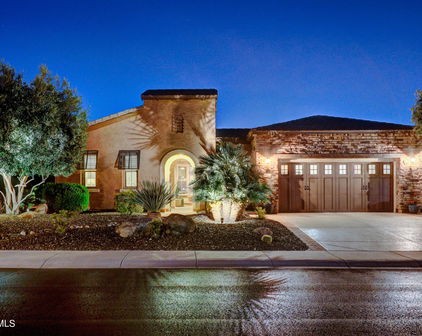

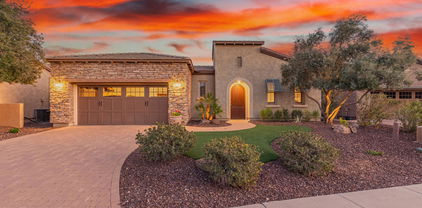
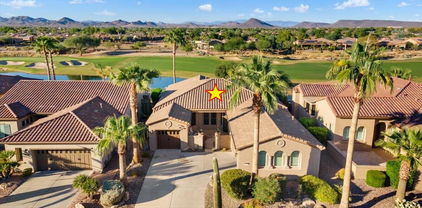
27666 N 125th Drive, Peoria
$1,050,000
3 Beds ⋅ 3 Baths ⋅ 7094775 MLS
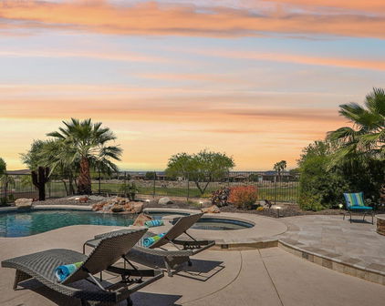
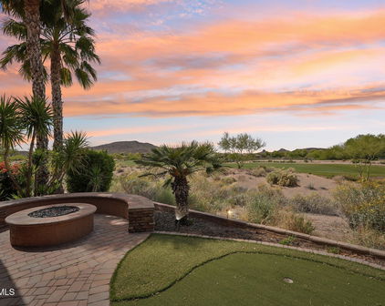
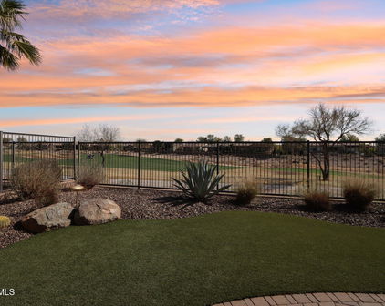
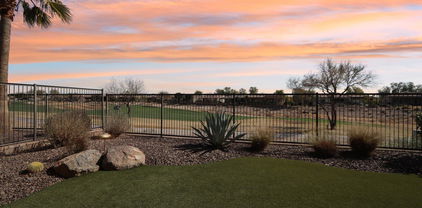
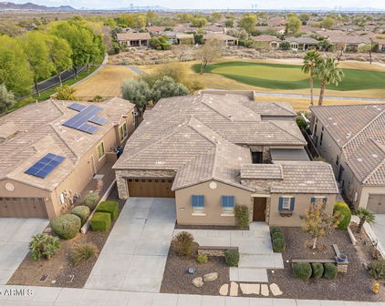

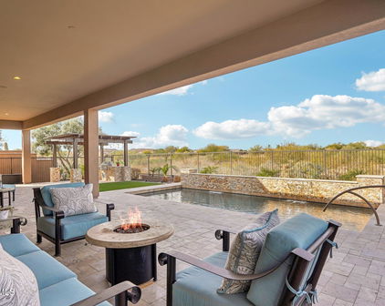
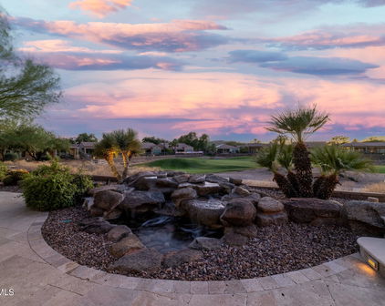
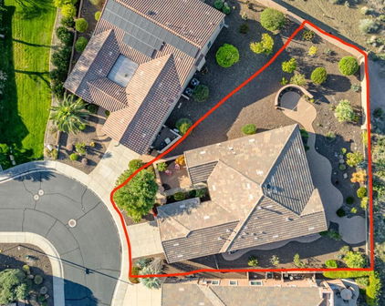
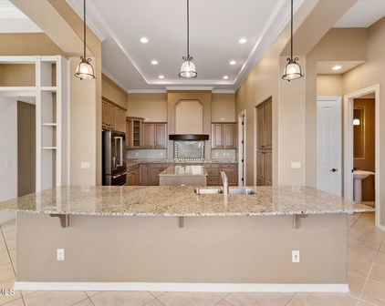
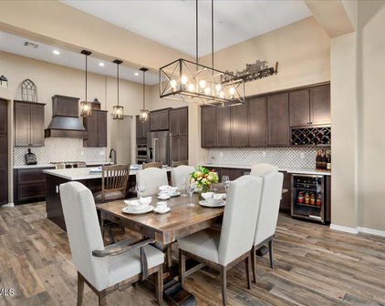
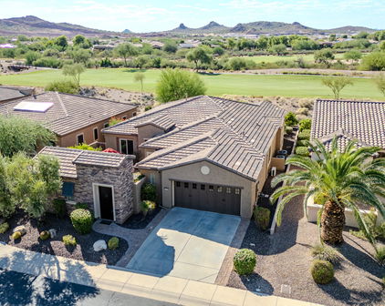
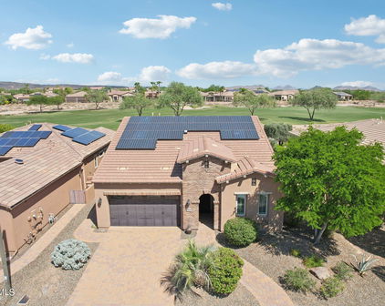
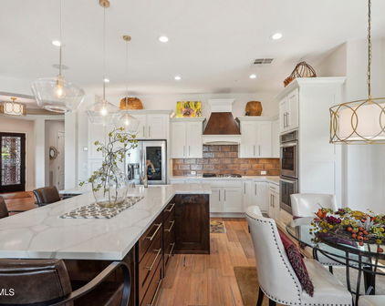

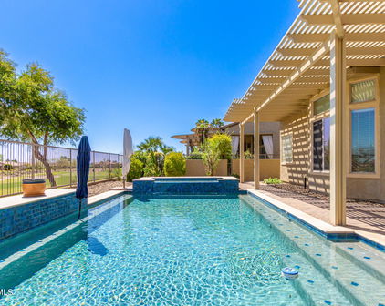
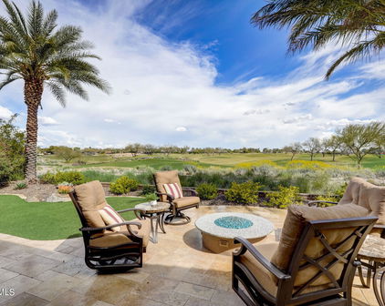
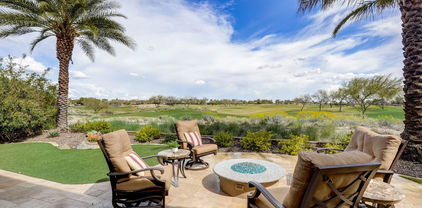
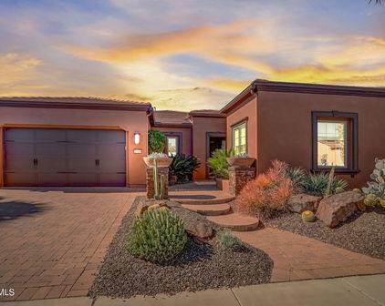
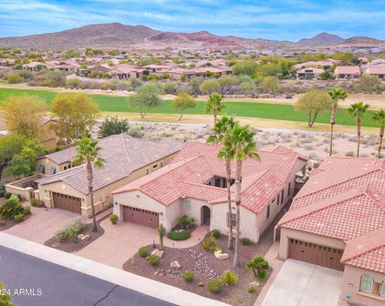
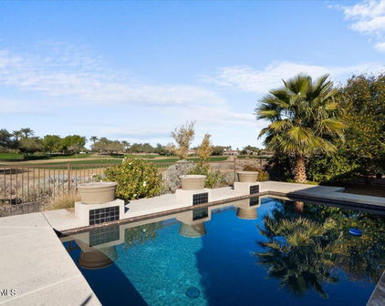
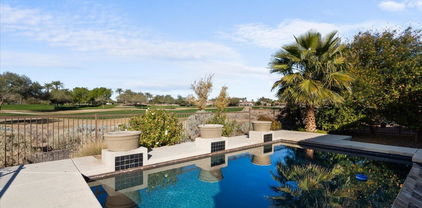
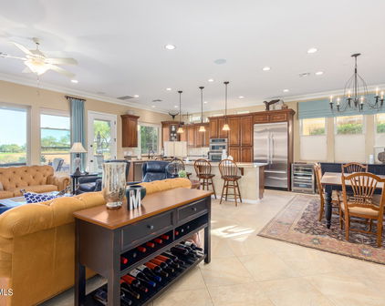
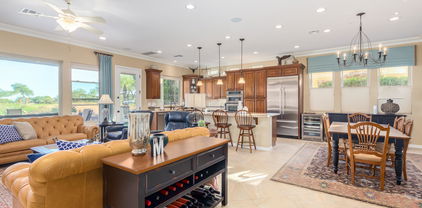
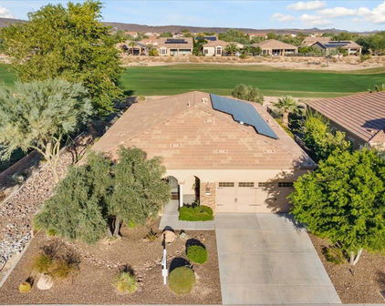
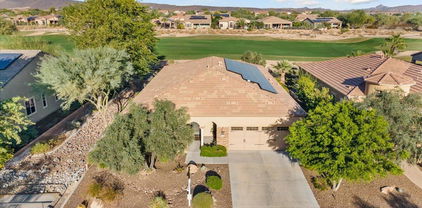
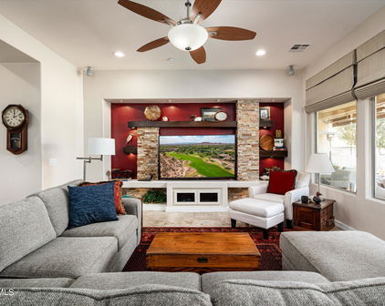
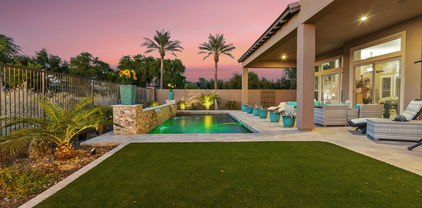
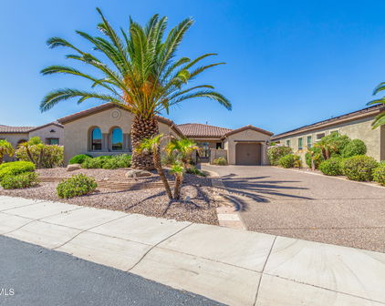
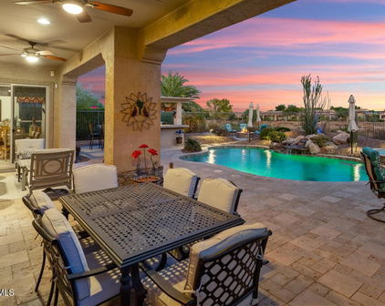
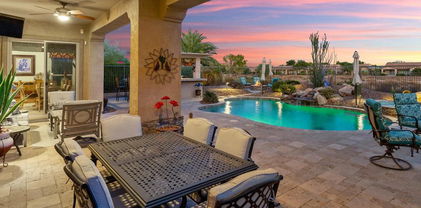
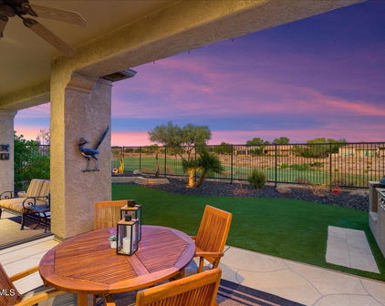
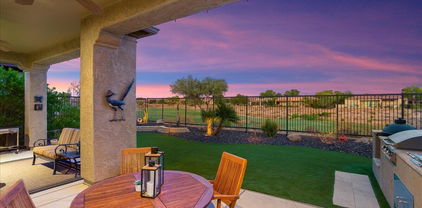
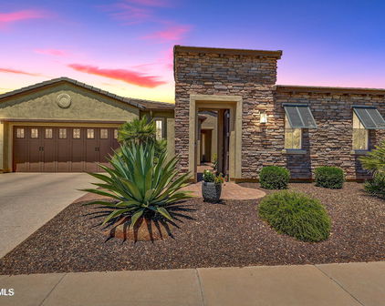
EXCEPTIONAL GOLF COURSE ESTATE WITH ONLY ONE NEIGHBOR AND OVER $300,000 IN CUSTOM UPGRADES! Perfectly positioned along the 12th hole of Trilogy Golf Course, this exquisite 3-bedroom, 3-bath residence with a private den/office offers an extraordinary blend of luxury, privacy and resort-style living. Breathtaking mountain views, magnificent sunsets and an exceptional golf course setting create a truly remarkable backdrop. A custom iron gate opens to an enchanting private courtyard complete with a tranquil water feature, firepit and outdoor sound system, setting the tone for the elegance within. Inside, a beautifully designed open-concept split floor plan showcases soaring 12-foot ceilings, elegant tile flooring, a spacious living room with fireplace and a separate family room, offering the perfect balance of refined comfort and effortless entertaining. The gourmet chef's kitchen is a culinary masterpiece, appointed with premium Wolf stainless steel appliances, a built-in Sub-Zero refrigerator, gas cooktop, wall ovens, granite countertops, two solar tubes and exquisite custom soft-close cabinetry with accent lighting. An expanded dining buffet provides additional storage and serving space, while a beautifully appointed wet bar features a wine cooler, beverage refrigerator, ice maker and reverse osmosis system. The sumptuous primary suite offers a serene private sanctuary featuring automatic upper-window shades, a custom California Closet, Jacuzzi soaking tub, dual-sprayer walk-in shower, dual vanities and a dedicated dressing vanity. Two beautifully designed guest bedrooms provide exceptional comfort and privacy, including one with its own sitting room and another with a private en-suite bath. OUTDOOR LIVING IS NOTHING SHORT OF EXTRAORDINARY! A second secluded courtyard creates an intimate gathering space with a fireplace, decorative privacy wall and automatic louvered pergola. Beyond, the breathtaking backyard unfolds into a private resort-style oasis featuring a heated saltwater pool with cascading waterfall, color-changing LED lighting, an inviting spa, cool decking and a spacious covered patio. An expansive granite outdoor kitchen, complete with a built-in natural gas Weber BBQ and wet sink, provides the ultimate setting for alfresco dining and entertaining against a picturesque backdrop of lush golf course fairways. Additional luxury appointments include a whole-home water softener, reverse osmosis system, solar screens, indoor/outdoor ceiling fans, dimmer lighting, low-voltage landscape lighting and a spacious 3-car garage with built-in storage cabinetry. Nestled within the prestigious guard-gated Trilogy community, residents enjoy access to two recreation centers and the beautiful Trilogy Golf Course. A TRULY EXCEPTIONAL GOLF COURSE RETREAT WHERE REFINED LUXURY, UNPARALLELED PRIVACY AND RESORT-STYLE ENTERTAINING COME TOGETHER!

27666 N 125th Drive, Peoria

Courtesy of Howe Realty. 602-909-6513

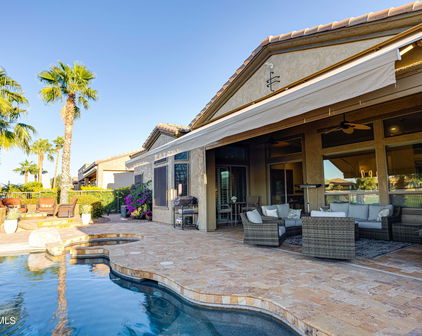
28784 N 128th Drive, Peoria
$849,000
2 Beds ⋅ 3 Baths ⋅ 7091766 MLS
Positioned ON THE 5TH FAIRWAY of the Trilogy Golf Course, this IMMACULATELY MAINTAINED Accredo model offers the perfect blend of luxury, comfort, and resort-style living with 2 BEDROOMS + DEN + BONUS ROOM, 2.5 BATHS, and an oversized 2.5-CAR GARAGE with dedicated space for a GOLF CART, MOTORCYCLES, and additional storage. Thoughtfully updated by the current owners, the home features new REMOTE-CONTROLLED SHADES in the kitchen & dining room. Office has new shades. Updated ceiling fans in the living & family rooms, elegant chandeliers in the dining room, kitchen & nook, new carpet in the primary bedroom & closet, a new kitchen water filtration system, PRIVATE ENCLOSED COURTYARD & an outdoor entertaining area complete with a BUILT-IN BBQ & POWER AWNING overlooking incredible GOLF COURSE & MOUNTAIN VIEWS. Every detail reflects pride of ownership and meticulous care. Inside, the open-concept design creates an inviting atmosphere ideal for both everyday living and entertaining. Gorgeous neutral tile, WHITE WOOD SHUTTERS, and expansive windows fill the home with natural light while showcasing the stunning fairway views. The GOURMET KITCHEN is designed for gathering, featuring slab granite countertops, stainless steel appliances, built-in wall oven and microwave, roll-out shelving, breakfast bar seating, new oven transmitter ($1600) and seamless flow into the spacious great room with FIREPLACE and large dining area. The versatile layout offers exceptional flexibility with both a private DEN and additional BONUS ROOM, perfect for a media room, hobby space, fitness area, or second office. The spacious primary suite offers patio access, a large closet, and a spa-like bath with dual sinks, vanity area, safety bars, and a large custom tiled walk-in shower. Guests will appreciate the private en-suite guest bedroom, while the double glass door office with built-in desk and shelving creates the ideal work-from-home space. Step outside and embrace the Trilogy lifestyle with breathtaking GOLF COURSE VIEWS from your backyard retreat. The expansive patio is perfect for entertaining, relaxing, or enjoying Arizona sunsets overlooking the lush fairways. Complete with BUILT-IN GARAGE CABINETS, side access door, incredible parking flexibility, and timeless finishes throughout, this beautifully cared-for home offers the ultimate in golf course living. Welcome to the active adult community of Trilogy at Vistancia where you will find outstanding amenities, including 2 clubhouses, pickleball, tennis, bocce ball, fitness centers, swimming & golf, just to name a few! Trilogy is part of the community of Vistancia, a master-planned development that includes beautiful homes, parks & hiking trails, award-winning community centers & golf courses, commercial & retail shops, along with incredible rolling hills & desert landscape all around! The future 320-acre 5 North at Vistancia commercial core is coming soon, home to the new ALA K-12 charter school.

28784 N 128th Drive, Peoria

Courtesy of RETHINK Real Estate. 623-888-6210

28536 N 128th Drive, Peoria
$879,000
3 Beds ⋅ 3 Baths ⋅ 7075760 MLS
This EXTENSIVELY REMODELED HOME WITH CASITA sits on a GOLF COURSE LOT on the 5TH FAIRWAY of the Trilogy golf course, offering sweeping MOUNTAIN VIEWS, 3 BEDROOMS & 3 FULL BATHS, and an immaculate, move-in ready feel, just moments from the KIVA CLUB & V'S in Trilogy at Vistancia, ARIZONA'S #1 ACTIVE ADULT COMMUNITY and a top-rated 55+ Best Place to Retire. This home has been extensively UPGRADED, including NEW QUARTZ COUNTERTOPS and TILED BACKSPLASH in the kitchen and baths, a REDESIGNED KITCHEN ISLAND, repainted cabinets with SOFT-CLOSE HINGES, a NEW COOKTOP VENT HOOD, faucets, and garbage disposal, LUXURY VINYL PLANK FLOORING and WOOD CLEARVIEW SHUTTERS THROUGHOUT, CANLESS LIGHTING and NEW CEILING FANS in every room, a NEW MEDIA WALL in the living room, NEW LIGHT FIXTURES in the kitchen and dining room, NEW TILE in the primary bath, a NEW REFRIGERATOR, DISHWASHER, and R/O TANK, a NEW PERGOLA WITH CEILING FAN in the courtyard, SUN SHADES and NEW FANS on the patio, a replaced irrigation system, fresh exterior paint on the home, garage door, and front door, a repainted garage interior, and a NEW GARBAGE ENCLOSURE WITH PAVERS to the driveway. Split bedrooms, a Grand Circular Foyer with inlay tile, a private courtyard, and an Owner's Suite with his and her vanities complete this move-in ready golf course retreat. Welcome to the active adult community of Trilogy at Vistancia where you will find outstanding amenities, including 2 clubhouses, pickleball, tennis, bocce ball, fitness centers, swimming & golf, just to name a few! Trilogy is part of the community of Vistancia, a master-planned development that includes beautiful homes, parks & hiking trails, award-winning community centers & golf courses, commercial & retail shops, along with incredible rolling hills & desert landscape all around! The future 320-acre 5 North at Vistancia commercial core is coming soon, home to the new ALA K-12 charter school.

28536 N 128th Drive, Peoria

Courtesy of RETHINK Real Estate. 623-888-6210

28261 N 124th Drive, Peoria
$989,000
2 Beds ⋅ 3 Baths ⋅ 7070608 MLS
ONE-OF-A-KIND Majestic Setting with Spectacular GOLF & MOUNTAIN VIEWS - Situated on one of the most desirable lots in all of Trilogy! The private cul-de-sac surrounded by the Lush Green Common Grounds makes this property special!! Step inside to REMODELED, LUXURY, DESIGNER FINISHES throughout! The CHEF'S KITCHEN w/ a double island has been UPDATED w/ NEW Cabinet Doors, quartz c-tops w/ CUSTOM Backsplash, SS HOOD VENT & Bosch Appliances. The OWNER'S Suite has been REMODELED w/ a Stunning Walk-in Shower & SOAKING TUB, UPDATED Vanities equipped w/ Quartz & undermount sinks. The GUEST SUITE & POWDER ROOM have stunning designer FINISHES!! Enjoy Fabulous views from every window & step OUTSIDE to PARADISE - your own RESORT BACKYARD OASIS! Enjoy a heated POOL & SPA w/ newer PEBBLETEC w/ in-ground cleaners. The MASSIVE LOT is just shy of 10,000 sq ft and is designed to perfection - EXTENDED TRAVERTINE PATIO w/ Built-in BBQ, soothing water features, AWNINGS, misters & a Setting that can't be duplicated!! Additional upgrades: Custom Cabinets in Den & Great Room, SHUTTERS, New Roof UNDERLAYMENT in 2024, HVAC units new in 2018 & 2020, Hot Water Heater in 2025, Appliances 2021, Laundry room w/ storage & sink, Private Courtyard w/ PERGOLA, upgraded lighting thru-out, extended garage w/ epoxy floors & cabinets. WOW - Impressive - Don't miss the opportunity to call this HOME!!

28261 N 124th Drive, Peoria

Courtesy of Realty Arizona Elite Group, LLC. 602-762-3023

12926 W Red Fox Road, Peoria
$1,249,000
3 Beds ⋅ 4 Baths ⋅ 7063388 MLS
ONE OF TRILOGY'S FINEST HOMES & LOCATIONS! VIEWS!!! Positioned along the water overlooking the par-3 second hole, this exceptional former model home in Trilogy at Vistancia offers luxury living near the renowned Kiva Club. This sought-after ''Spiritus'' floor plan features a private casita, a temperature-controlled wine room, 12' ceilings, and a 3-car garage. Additionally, this premium homesite boasts professional landscaping, a heated spool, and upscale finishes throughout including travertine flooring, a striking floor-to-ceiling fireplace, a gourmet chef's kitchen with slab granite countertops, built-in buffet, wet bar, and an expansive primary suite with a jetted soaking tub. The outdoor spaces include two tiled courtyards and a resort-style backyard with golf course, lake, and mountain views, complete with a built-in BBQ and spacious tiled patios. Located within the gated, award-winning active adult community of Trilogy at Vistancia, residents enjoy access to the impressive 35,000 sq/ft Kiva Club featuring indoor and outdoor pools, a state-of-the-art fitness center, day spa, café, tennis and pickleball courts, and a vibrant calendar of clubs, activities, and social events. Golf enthusiasts will appreciate the acclaimed Gary Panks-designed championship course, while convenient access to Loop 303 places shopping, dining, and entertainment just minutes away. See "Documents" tab for the complete list of upgrades!

12926 W Red Fox Road, Peoria

Courtesy of EveryPlace. akvalentine16@gmail.com

27878 N 130th Avenue, Peoria
$1,280,000
3 Beds ⋅ 4 Baths ⋅ 7061270 MLS
Stunning Stellare is even MORE fabulous with NEW FULL-ROOF UNDERLAYMENT (9/26) & NEW 5-TON HVAC UNIT (8/26). AMAZING 180-degree golf course views enhanced by SPECTACULAR Arizona sunsets in an endless sky. Experience these sensational sights & EXTENSIVE MOUNTAIN VIEWS from the comfort of your own private resort backyard & through numerous sliding glass doors & windows across the back side of this remarkable home with soaring 12' CEILINGS. The sensational backyard includes a heated free-form POOL w/rock waterfall & SPA, gas FIREPIT, gas BBQ island w/ refrigerator & large covered patio. This UPDATED ENTERTAINER'S HOME has an abundance of casually sophisticated features starting from one end of the great room with contemporary custom media wall all the way across to the CHEF'S DREAM KITCHEN with huge island, granite slab counters, painted cabinets, built-in stainless appliances & featuring a light & spacious morning room WITH VIEWS. An inviting cozy courtyard with PERGOLA is just off the great room & is also accessed from the bedroom of the massive primary suite. The luxurious primary bathroom features beautiful granite tile on the sink counters, around the soaking tub & throughout the shower. An ELEGANT barn door-- separates the bedroom from the bathroom and ENORMOUS walk-in closet with DELUXE ORGANIZING SYSTEM. Leaving this suite pass by the den/office and through the dramatic entry rotunda with EXQUISITE CHANDELIER to the guest wing featuring two en-suite guest bedrooms, half bath & laundry room. This home feels refreshing and bright with light colored luxury vinyl plank flooring (2021),interior walls painted a light neutral color, cabinetry painted off-white (2021), and with abundant windows and lighting. Some of the updates (from 2021 on) include ALL FLOORING REPLACED, higher baseboards, elegant ZEBRA-STRIPE WINDOW SHADES in the bedrooms, 3-TON AC UNIT (2024), newer light fixtures, chandeliers & ceiling fans, updated bathroom features, induction cooktop, AC UNIT ADDED (2022) in the 2-car garage, epoxy floors in both garages, & WHOLE HOUSE WATER FILTRATION SYSTEM. The OWNED SOLAR, 7.3 kW, keeps electric bills lower. Don't miss out on this stunning home and lifestyle--home shows like a model, has some of the most sensational views ever seen in Trilogy, and is located in one of the most outstanding active adult communities! Award-winning gated, 55+ Trilogy at Vistancia with 5-star-resort style amenities at the 35,000 SF KIVA CLUBwith indoor & outdoor pools, fitness center, day spa, cafe, tennis courts, pickle ball, bocce ball, events & a plethora of activities to choose from. Next door to the Kiva Club is THE COMMONS, the fabulous brand-new addition with a large room for billiards and video games, meeting rooms, & the neighborhood exchange library. Outstanding Gary Panks-designed golf course is woven throughout the "Kiva" area of Trilogy. The Mita Club also has exceptional community amenities including heated outdoor pool & spa, fitness center, large exercise classroom, Artisan Studio, Culinary Studio, a walk-up cafe locker room, and an outdoor entertainment venue. Easy access from Trilogy to shopping, restaurants, entertainment, the 303, Lake Pleasant & Paloma Park.

27878 N 130th Avenue, Peoria

Courtesy of Friedman Realty Associates. 623-824-9016

27115 N 128th Drive, Peoria
$775,000
2 Beds ⋅ 2 Baths ⋅ 7058503 MLS
APS-Owned Solar on a Rare Lakefront Golf Course Property in Trilogy at Vistancia! Don't miss this exceptional Libertas model situated on a premium lot behind the 14th green with breathtaking golf course and lake views, and a heated saltwater pool. Located in the award-winning Trilogy at Vistancia, one of Arizona's premier 55+ active adult communities, residents enjoy the private Kiva & Mita Clubs featuring resort-style indoor and outdoor pools, a state-of-the-art fitness center, pickleball and tennis courts, championship golf, walking and biking trails, on-site dining, countless clubs and social activities, and a vibrant resort lifestyle that makes every day feel like a vacation. From the moment you enter, you'll be captivated by the stunning backyard views. The open-concept great room is filled with natural light and flows seamlessly into the beautifully appointed kitchen featuring granite countertops and backsplash, an oversized breakfast bar, rich cabinetry with crown molding, stainless steel appliances, a gas cooktop, built-in oven, microwave, and a breakfast nook overlooking the golf course and lake. The split-bedroom floor plan offers privacy for both owners and guests. The spacious primary suite features a bay window with lake and golf course views, dual raised vanities, a tiled walk-in shower, and a walk-in closet. A guest bedroom with an adjoining bath and a versatile den with French doors provide the perfect space for a home office. Plantation shutters throughout, tile flooring in the main living areas, and carpet in the bedrooms complete the interior. Step outside to your private backyard oasis featuring a heated saltwater pool with Baja shelf and pop-up cleaners, above-ground spa, cool decking, covered patio, gas stub for grilling, mature fruit trees, and view fencing with private gate access to the golf course and lake. New AC $10K Solar is owned by APS - $30/month credit on utility bill.

27115 N 128th Drive, Peoria

Courtesy of Axen Realty, LLC. 480-399-1218

27405 N Makena Place, Peoria
$1,325,000
3 Beds ⋅ 4 Baths ⋅ 7052916 MLS
ELEGANT CUSTOM UPDATES, 2020-21, THRU-OUT! Shows BETTER THAN A MODEL! On prime GOLF COURSE LOT with RESORT-LIKE BACKYARD OASIS featuring HEATED POOL, BUILT-IN GAS BBQ ISLAND, fabulous HUGE extended patio with TRAVERTINE tile, & custom landscape with lighting--all overlooking the golf course with dramatic views. This award-winning OPEN floor plan shows off soaring 12' ceilings! THROUGHOUT are staggered tile flooring with higher base boards, crown molding, & cabinets with beautiful custom white paint with rollouts & soft-close drawers. Great room is expansive--60-ft long with custom wet bar, gas fireplace w/dramatic custom tile to ceiling & dining area with stunning chandelier. ELEGANT GOURMET KITCHEN displays premium QUARTZ countertops & huge extended island, BUILT-IN GE MONOGRAM stainless appliances featuring 5-burner INDUCTION COOKTOP, custom vent hood - a stunning subtle focal point of the kitchen, plus spacious MORNING ROOM with CUSTOM EXTENDED CABINETRY, 2 wine chillers & views! The EXQUISITE PRIMARY SUITE with sliding glass door to a private courtyard with pergola has a HUGE walk-in closet with ORGANIZING SYSTEM. LUXURIOUS PRIMARY CUSTOM BATH features expanded shower with floor-to-ceiling marble walls, free standing tub with marble surround, marble flooring, two cabinetry areas with QUARTZ counters and square sinks, one with make-up station with designer mirror! A separate hallway contains two ensuite guest bedrooms with custom updated baths, half bath & laundry room. Rotunda entry features a sensational chandelier. TWO-PLUS-ONE-CAR GARAGES with epoxy floors, built-in cabinets, & whole home water purification system. A one-of-a-kind opportunity to live in Trilogy at Vistancia! Located in award-winning gated, 55+ Trilogy at Vistancia with 5-star-resort style amenities at the 35,000 SF Kiva Club with indoor & outdoor pools, fitness center, day spa, cafe, billiards, meeting rooms, library, tennis courts, pickle ball, bocce ball, events & a plethora of activities to choose from. Outstanding Gary Panks-designed golf course is woven throughout the neighborhood. The Mita Club has additional community amenities. Easy access from Trilogy to shopping, restaurants, entertainment, the 303, Lake Pleasant & Paloma Park.

27405 N Makena Place, Peoria

Courtesy of Friedman Realty Associates. 623-824-9016 Selling Office: Friedman Realty Associates.

28743 N 127th Avenue, Peoria
$1,250,000
3 Beds ⋅ 4 Baths ⋅ 7016377 MLS
'RESORT' BACKYARD OASIS ON GOLF COURSE with heated POOL AND SPA. Stunning 'Stellare' ideal for indoor/outdoor entertaining and enhanced with MANY thoughtfully added updates beginning in 2021 including OWNED SOLAR! This elegant award-winning floor plan has soaring 12' CEILINGS, an expansive great room, gourmet kitchen with large morning room, 3 ENSUITE BEDROOMS plus half-bath, den & 2+1 garages, NO CARPETING. With golf views & dramatic SUNRISE & SUNSET views the backyard features a covered & a huge extended patio-both w/pavers, travertine pavers surrounding the pool w/waterfall & spillover spa, built-in BBQ island w/new Grand Turbo gas BBQ-2025, misters, custom landscaping & wrought iron fence. Extended side paver courtyard off the great room provides more outdoor living. Spacious chef's dream kitchen with extensive cabinetry & counter space, deluxe granite slab on counters & large island, GE Monogram stainless built-in appliances with five-burner cooktop surrounded by a focal-point decorative designer vent hood to the ceiling and a relaxing morning room surrounded with windows and a sliding glass door to the patio. Enjoy breakfast or morning coffee outdoors. The 38' long great room with an area for dining and sliding glass doors to the patio features a beautiful wet bar with seating & beverage refrigerator. The primary suite is spectacular with access to the side courtyard and paver path to the backyard, bay wall in the bedroom, attractively finished five-piece bath including jetted soaking tub & huge walk-in closet. The two attractive on-suite guest bedrooms and half bath are in a separate wing of the house. Updates since 2021 include OWNED SOLAR (9.84kW-average electric bills $63/month for past 12 months), two HVAC systems, mini-split in main garage, cabinets added to laundry room and both garages, tankless hot water heater, Hunter Douglas silhouette sheers, clearstory window coverings on remotes, custom window treatments, pergola over side courtyard, deluxe closet organizing system in primary suite, sunshade covering the pool equipment, door on den, & ceiling fans. Here is YOUR SPECTACULAR HOME. Located in award-winning gated, 55+ Trilogy at Vistancia with 5-star-resort style amenities at the 35,000 SF Kiva Club with indoor & outdoor pools, fitness center, day spa, cafe, billiards, meeting rooms, library, tennis courts, pickle ball, bocce ball, events & a plethora of activities to choose from. Outstanding Gary Panks-designed golf course is woven throughout the neighborhood. The Mita Club has additional community amenities. Easy access from Trilogy to the 303, shopping, restaurants, entertainment, Lake Pleasant & Paloma Park.

28743 N 127th Avenue, Peoria

Courtesy of Friedman Realty Associates. 623-824-9016 Selling Office: HomeSmart.

28339 N 124th Drive, Peoria
$749,000
3 Beds ⋅ 3 Baths ⋅ 7012619 MLS
This turnkey 'Libertas' with casita offers an EXCEPTIONAL SETTING with STUNNING 180-degree GOLF COURSE VIEWS & SPECTACULAR SUNRISE & SUNSETS VIEWS seen from the SPACIOUS BACKYARD on this NEARLY QUARTER-ACRE LOT. Dine alfresco & entertain on the huge patio with magnificent cascading waterfall and gas firepit. Both are beautiful additions to the spectacular twilight views. The covered patio, BBQ island and extensive lush landscape add even more to this tranquil setting. This 'Libertas' has beautiful curb appeal. Including the OVERSIZED CUSTOM CASITA, there are 3 BEDROOMS & 3 BATHS plus a nice-sized den. A private lushly landscaped COURTYARD with fountain lies between the casita and home. The UPDATED KITCHEN features stainless appliances-NEW '24 & '25-with French door refrigerator & gas stove staggered cherry wood cabinets with rollouts, granite on countertops & on huge island, newer full backsplashes, newer Blanco sink with newer pull-down faucet and newer r/o, undermount & pendant lighting. The kitchen is open to the great room with STACKED STONE GAS FIREPLACE and morning room (typically used for dining) with sliding glass door to the back patio. The golf course can be seen from this entire area as well as from the primary bedroom with bay window. The primary suite includes a large walk-in closet and the bath with double sink counters is nicely upgraded. The large guest bedroom with direct access to the guest bath is across the home from the primary suite. The updated laundry room has attractive cabinetry; GE front load washer & dryer convey. Other features include TRANE HVAC SYSTEM for the home & MITSUBISHI SPLIT SYSTEM for the casita - both 2021, attractive luxury wide plank luxury vinyl flooring, upgraded carpet & pad-NEW 2026, honeycomb window shades, most with top-down bottom-up feature, 2-car garage EXTENDED 4 FT & with built-in storage cabinets & additional space in the BUMP-OUT area for golf cart & storage, & new interior paint. Conveniently located a SHORT DISTANCE from the Kiva Club & to V's Taproom. FURNITURE & ITEMS IN THE KITCHEN CABINETS ARE AVAILABLE BY SEPARATE BILL OF SALE FOR $1.00 AT CLOSE OF ESCROW. Located in award-winning gated, 55+ Trilogy at Vistancia with 5-star-resort style amenities at the 35,000 SF Kiva Club with indoor & outdoor pools, fitness center, day spa, cafe, billiards, meeting rooms, library, tennis courts, pickle ball, bocce ball, events & a plethora of activities to choose from. Outstanding Gary Panks-designed golf course is woven throughout the neighborhood. The Mita Club has additional community amenities. Easy access from Trilogy to the 303, shopping, restaurants, entertainment, Lake Pleasant & Paloma Park.

28339 N 124th Drive, Peoria

Courtesy of Friedman Realty Associates. 623-824-9016 Selling Office: Russ Lyon Sotheby's International Realty.

28158 N 123rd Lane, Peoria
$655,000
2 Beds ⋅ 2 Baths ⋅ 7011271 MLS
Make an offer before May 11th & the buyer gets to choose the new kitchen cabinet paint color! 🎨 Experience unparalleled views and privacy in this meticulously updated retreat, perfectly positioned on the 11th fairway in Trilogy at Vistancia. This sought-after Libertas model blends refined architectural detail with the best of Arizona indoor-outdoor living. Inside, the open-concept layout is filled with natural light and enhanced by thoughtful upgrades and smart technology. Enjoy effortless comfort with a $9,000 smart shade system, while the designer great room showcases a stunning stacked stone media wall, floating shelves, and custom lighting. A versatile den/office offers dual views of the front entry and expansive golf course, while the primary suite serves as a true retre blackout shades and a spa-inspired bath featuring a tiled walk-in shower, granite counters, and a spacious walk-in closet. The chef-inspired kitchen has been refreshed as a stylish focal point, featuring professionally updated cabinetry, striking granite countertops, stainless steel appliances, and a full tile backsplash. The adjacent dining area is perfectly positioned to capture framed views of the 11th green through large picture windows and a sliding glass door. Step outside to your private backyard oasis, designed for both relaxation and entertaining. An extended covered patio with remote-controlled retractable awnings, a wall-mounted TV, and a tranquil water feature creates the perfect setting. Enjoy your own putting green or unwind by the gas firepit, all while taking in breathtaking golf course views. The wrought iron fenced yard provides added privacy and security without sacrificing the scenery. Additional highlights include a newer HVAC (2018), exterior paint (2020), an extended 2-car garage with epoxy flooring and built-in cabinetry, and an energy-efficient solar system. Located within the award-winning, active adult community of Trilogy at Vistancia, residents enjoy world-class amenities including clubhouses, golf, fitness centers, pickleball, tennis, and more. As part of the larger Vistancia master plan, you'll also benefit from parks, trails, and the exciting future 5 North commercial development nearby. Resort-style living, incredible views, and a unique opportunity to personalize your kitchen--this home truly stands out.

28158 N 123rd Lane, Peoria

Courtesy of RETHINK Real Estate. 623-888-6210 Selling Office: eXp Realty.

12742 W Bajada Road, Peoria
$1,185,000
2 Beds ⋅ 3 Baths ⋅ 6995180 MLS
RARE FIND! Gorgeous waterfront golf course views with breathtaking mountain backdrops -- and sunsets that will stop you in your tracks. Nestled off the 14th fairway, this stunning 2-bedroom, 2.5-bath home with a den offers sweeping views of the green and wide open skies that simply can't be replicated. Fully remodeled in 2024 with a new roof (2022), no expense was spared in crafting this masterpiece of modern designer living. Soaring 10-ft ceilings, 24x48 tile throughout, and a 10-ft 3-panel sliding door in the living room seamlessly connect the indoors to an expansive covered patio -- the ultimate indoor-outdoor desert living experience. The gourmet kitchen dazzles with top-of-the-line appliances, an induction stovetop, and stunning thickened-edge Taj Mahal quartzite countertops. Custom built-ins in the den and living room add both beauty and function, while refined details like solid-core interior doors, tall custom baseboards, smart plugs and switches, a built-in vacuum system, and a custom front door elevate every corner of this home. The den also features a retractable room diving shade for added privacy. The primary suite is a true retreat, featuring large windows, private backyard access, a walk-in shower, double vanity, and a spacious walk-in closet. Cozy up by the interior or exterior fireplace on cool desert nights, then entertain in style with a large gas firepit, built-in grill, misters, LED permanent lighting, travertine hardscape, and a brand-new in-ground pool. The split 3-car garage features epoxy floors, and peace of mind comes standard with new high-efficiency ultra-quiet AC units, a new gas furnace, spray foam attic insulation, a R/O system, and a water softener. This is the one you've been waiting for -- come experience this exquisite beauty before it's gone.

12742 W Bajada Road, Peoria

Courtesy of My Home Group Real Estate. 480-685-2760 Selling Office: HomeSmart.

28343 N 123rd Lane, Peoria
$890,000
2 Beds ⋅ 3 Baths ⋅ 6990660 MLS
PANORAMIC 180° GOLF COURSE VIEWS on the 10th Fairway with OVER $200,000 IN UPGRADES and a rare 9,386 SQ. FT. OVERSIZED LOT in Trilogy at Vistancia. This spectacular Aurora floorplan is an entertainer's home, offering sweeping east-facing views of the 10TH FAIRWAY AND GREEN, blending LUXURY FINISHES with thoughtful modernization throughout. The dramatic Great Room features soaring 12-FOOT TRAY CEILLING and a stunning $35,000 CUSTOM MEDIA WALL with 74'' FIREPLACE, stacked travertine stone, custom shelving, and accent lighting. The gourmet kitchen has been refreshed with newly painted WHITE CABINETRY AND DESIGNER BACKSPLASH, and includes DUAL ISLAND, TWO SINKS, luxury countertops, built-in stainless appliances with GAS COOKTOP, and ROLL-OUT SHELVES. The exceptional primary suite sho fully REMODELED SPA-STYLE BATH (APPROX. $30K), CUSTOM CLOSETS (APPROX. $10K), and a rare oversized bonus room ideal for a media room, private retreat, office, fitness space, or potential third bedroom. Major upgrades include OWNED SOLAR with updated PowerCore battery module, 2 NEWER A/C UNITS, TANKLESS WATER HEATER, Tesla charger, REMODELED GUEST BATH AND POWDER ROOM, and water softener replaced Summer 2025. Outdoor living features an expansive paver patio with CUSTOM WATERFALL AND POND, BREATHTAKING GOLF COURSE VIEWS, plus a private ENCLOSED COURTYARD WITH PERGOLA just off the kitchen. Located across from green space and minutes to Kiva Club, V's Taproom, and the golf shop, this is resort-style living at its finest. Welcome to the active adult community of Trilogy at Vistancia where you will find outstanding amenities, including 2 clubhouses, pickleball, tennis, bocce ball, fitness centers, swimming & golf, just to name a few! Trilogy is part of the community of Vistancia, a master-planned development that includes beautiful homes, parks & hiking trails, award-winning community centers & golf courses, commercial & retail shops, along with incredible rolling hills & desert landscape all around! The future 320-acre 5 North at Vistancia commercial core is coming soon, home to the new ALA K-12 charter school. Vistancia has ranked as the #1 Master Planned Community in AZ for 12 years in a row (2013-2024)! Resort-style living at its best. Come & see why!

28343 N 123rd Lane, Peoria

Courtesy of RETHINK Real Estate. 623-888-6210 Selling Office: HomeSmart.

27163 N 128th Drive, Peoria
$994,900
3 Beds ⋅ 4 Baths ⋅ 6983487 MLS
SECOND $50K PRICE DROP!! Exquisitely sited, this DISTINCTIVELY BEAUTIFUL LAKE FRONT GOLF COURSE VIEW LOT is one of the finest in all of Trilogy. This home strategically sits behind the lake and overlooks the 14th green and the 15th fairway and is positioned perfectly for outdoor entertaining or luxurious everyday living, this pergola covered extended patio has a large seating area, misters for cooling, surround sound, an oversized Firepit and a BBQ island. Grab your favorite beverage from the sunken bar (just inside the house) and some tasty appetizers and let the party begin. As you enter this spacious home through the pergola-covered courtyard, prepare to be impressed with the intimate Fireplace sitting area across from the relaxing spa. The rotunda like entry draws you into the well-appointed sensational kitchen with a gas cooktop, granite counters, an island sink, SS appliances and custom under-counter lighting with choices of different colors to suit your mood. A light and open dining space will give you lots of room for dinner parties. Not far from the kitchen is the pergola-covered side patio, an intimate landing spot after a very busy day. Close by, the Great Room is the perfect place to curl up and enjoy a great book or watch your favorite TV series. Directly across from the Great Room is a more formal Living room with a stately Fireplace, the ideal place to watch the morning sunrise with a cup of robust coffee. The Den, which can be entered from the front courtyard, boasts a built-in two sided desk, providing the perfect place for your technical devices or operating a small business. Just down the hall is an extra space that could be a formal dining room but for many a multi- purpose room. At the end of the hall is the Guest suite with its own private bath. To the back of the home is the Primary Suite with a golf course and lake view. The attached full bath features a 3-sided counter with dual sinks, and a makeup station. A jetted tub, and a large tile shower complete the statement and will make you feel pampered and ready to enjoy another beautiful day in Trilogy. The lovely Casita, just steps away from the main house is not only a bedroom with a custom made Murphy Bed cabinet and bookshelves, but has its own bath and dressing area. it also has its own mini-split heating and cooling system. This home is designed for effortless entertaining and has additional features such as plantation shutters, sun screens, security screen doors, upgraded attic insulation, a recently painted exterior, a HVAC system that was replaced in 2021, a new garage door opener and a new water heater. Live the life you always dreamed of in ouraward winning active adult community of Trilogy at Vistancia. It's not where you live, it's where you belong!

27163 N 128th Drive, Peoria

Courtesy of HomeSmart. 602-230-7600

12510 W Bajada Road, Peoria
$1,165,000
3 Beds ⋅ 3 Baths ⋅ 6981582 MLS
This is truly A ONE OF A KIND CUSTOMIZED HOME ON A FANTASTIC GOLF COURSE VIEW LOT! Your breath is taken away as you look over the newly resurfaced pool and separate spa at the unobstructed view of the 13th green and down the 13th fairway with no golf ball vulnerability or golf cart path traffic. Your private backyard is truly your own! AND...with this incredible view, YOU GET A BEAUTIFUL CUSTOMIZED HOME to share the view! As you enter the home through the large welcoming private courtyard, you are met with a gracious-sized entry. Just beyond, the large open chef's delight kitchen overlooks the dining area and the great room and over the sunken bar area to also capture the incredible view of the golf course. This home has been converted to a 3-bedroom residence with each bedroom having an attached bathroom. In addition to the 3 bedrooms, there is a large comfortable office that includes a Murphy bed for overflow guests and also sports a cozy two-step down private TV viewing room. The elegant, generous-sized primary suite, also shares the golf course view, and the adjacent bath area has dual vanities, a sit-down makeup table, and has a new large beautiful tiled shower. Additionally, the large walk-in closet features a custom closet package. Last but certainly not least, the Spiritus plan easily has the best 3 car garage layout of any of the Shea plans, with the 3 garage bays attached by a versatile large connecting area allowing for even more storage. This rare combination of a spacious customized and exceptional home and the unhindered golf course view is truly a one of a kind. You will not want to miss this one!

12510 W Bajada Road, Peoria

Courtesy of HomeSmart. 602-230-7600 Selling Office: HomeSmart.

12425 W Desert Vista Trail, Peoria
$640,000
2 Beds ⋅ 2 Baths ⋅ 6961294 MLS
$20K PRICE DROP !! THIS IS A MUST SEE! a SPECTACULAR Libertas Plan on an oversized Golf Course Lot w/ a huge extended paver patio to fully enjoy the view & the setting. This popular 2-bedroom plus den floorplan offers elegant living accented by an entertainer's kitchen w/ new appliances & an adjacent great room beckoning w/ a warm & cozy fireplace. Both the great room & the separate dining area sport attractive crown molding & have magnificent views of the golf course. The den, w/ its corner window, features a large impressive L-shaped built-in...not to be outdone, the spacious primary suite has a bay window to also enjoy the golf course view & an adjacent large master bath area w/ a beautiful tiled shower & dual vanities, both complemented by a large walk-in closet w/ custom built-ins . The comfortable guest suite has a direct connection to the upgraded adjacent bath w/ custom sink, oversized lounging tub, & dual flush toilet. The utility room is accented by a full wall of floor to ceiling cabinets & the rear patio has a new electric roll down sun shade for total sun control. The exterior of the home was painted this year & the sprinkler system was replaced. This home is ready for its new owner! Don't miss this rare combination of a beautifully upgraded home on this superb oversized golf course lot, all of which is located in the award-winning 55+ Community of Trilogy at Vistancia w/ all its manicured grounds & amenities! Don't miss this one!

12425 W Desert Vista Trail, Peoria

Courtesy of HomeSmart. 602-230-7600 Selling Office: HomeSmart.

12950 W Red Fox Road, Peoria
$885,000
2 Beds ⋅ 3 Baths ⋅ 6960630 MLS
Experience elevated resort living in this former model home, ideally positioned on the coveted ''model row'' just steps from the Kiva Club in Trilogy at Vistancia. Designed to impress, this impeccably upgraded residence offers 2 bedrooms, 2.5 baths, a versatile den with a built-in Murphy bed, and a 2.5-car garage—perfect for full time living plus storage for your bikes and golf cart. Step outside to a true entertainer's dream: an extended covered patio adorned with travertine pavers, a striking fireplace wall, fire pit, and built-in BBQ. From here, enjoy breathtaking golf, lake, and mountain views, as the home sits gracefully along the water on the short Par 3 second hole—an exceptional and rarely available setting! The heart of the home showcases a beautifully updated kitchen...... with newer finishes, seamlessly flowing into refined living spaces highlighted by updated flooring throughout. Recent updates include prepaid solar in 2013, new HVAC in 2017, New roof with 2 layers of TU43 underlayment in 2019, new flooring throughout in 2019, new wainscoting, crown molding, and granite countertops in 2019, new exterior paint in 2023, and new water heater and water softener in 2024. All irrigation has been changed to PVC, providing peace of mind and modern efficiency. Thoughtfully designed and impeccably maintained, this luxury residence blends comfort, elegance, and the unmatched lifestyle Trilogy at Vistancia is known for. Homes with this location, pedigree, and level of upgrade are seldom availablethis is resort living at its finest.

12950 W Red Fox Road, Peoria

Courtesy of Lake Pleasant Real Estate. 623-227-3000 Selling Office: HomeSmart.

12773 W Desert Vista Trail, Peoria
$879,000
2 Beds ⋅ 3 Baths ⋅ 6932056 MLS
ELEVATED LOT WITH BREATHTAKING UNOBSTRUCTED VIEWS OF WATER, GOLF COURSE & WATER FOUNTAIN! Perfectly positioned on a cul-de-sac street and on one of the most premier lots in Trilogy at Vistancia ($150K LOT PREMIUM), this SOLAR-POWERED Tarragona plan offers 2BR + Den + Bonus Room / 2.5 Baths / 2.5-Car Garage and lives large with views from nearly every angle. Located just 6 homes away from a path that leads directly to the Kiva Club. Inside, refined finishes include crown molding, an upgraded entry ''tile rug,'' inside-wall insulation, surround sound in the great room/primary bedroom/patio, a bay window in the primary suite, built-in closet organizers, an expanded laundry room with sink, and a chef's kitchen with upgraded cooktop, newer dishwasher, and a 46-bottle wine cooler. Practically upgrades abound: central vacuum, home security system, UV/heat-resistant courtyard windows with exterior solar shade, and PREPAID leased solar for excellent energy savings. The SOUTH-FACING OVERSIZED BACKYARD is a showpiece with an extended patio, firepit, pergola with lattice cover, fenced yard, and smart irrigation via a Rachio controller with upgraded PVC lines. The garage is dialed-in with epoxy flooring, cabinets and shelving, a mini-split A/C & heat unit, and EV-charger wiring. From sunrise reflections on the lake to sunset views over the fairway, this home delivers a rare combination of privacy, beauty, and resort-style living. Welcome to the active adult community of Trilogy at Vistancia where you will find outstanding amenities, including 2 clubhouses, pickleball, tennis, bocce ball, fitness centers, swimming & golf, just to name a few! Trilogy is part of the community of Vistancia, a master-planned development that includes beautiful homes, parks & hiking trails, award-winning community centers & golf courses, commercial & retail shops, along with incredible rolling hills & desert landscape all around! The future 320-acre 5 North at Vistancia commercial core is coming soon, home to the new ALA K-12 charter school. Vistancia has ranked as the #1 Master Planned Community in AZ for 12 years in a row (2013-2024)! Resort-style living at its best. Come & see why!

12773 W Desert Vista Trail, Peoria

Courtesy of RETHINK Real Estate. 623-888-6210 Selling Office: eXp Realty.

28798 N 127th Avenue, Peoria
$789,000
3 Beds ⋅ 3 Baths ⋅ 6931318 MLS
Welcome to this beautifully upgraded 3-bedroom, 3-bathroom residence offering 2,120 sq ft of elegant living space nestled on an expansive 11,000+ sq ft lot with breathtaking fairway views of the 9th hole. **Please see the full drone walkthrough video located in photo tab.** Located on a quiet cul-de-sac in the highly coveted Trilogy at Vistancia - one of Arizona's premier 55+ resort-style communities - this home is the epitome of luxury, lifestyle, and comfort. Just steps away from the golf clubhouse, V's Taproom, and the Kiva Club, this home offers the ultimate convenience and resort-style living with award-winning amenities, including championship golf, pickleball, fitness centers, pools, miles of trails, and an abundance of social clubs and activities. Step inside to find a freshly repainted interior, upgraded washer and dryer, and a gourmet kitchen featuring a brand-new reverse osmosis water filtration system in the kitchen, plus a new garbage disposal. The open floor plan is ideal for entertaining or relaxing while taking in the serene golf course views. Practical updates ensure peace of mind, including a replaced AC condenser, updated roofing underlayment beneath the solar panels to ensure a long lasting roof. With over $30,000 in professional landscaping upgrades create a true outdoor retreat including an enclosed area for dogs with turf. This is an incredibly well maintained home you don't want to miss!

28798 N 127th Avenue, Peoria

Courtesy of eXp Realty. 888-897-7821 Selling Office: RE/MAX Fine Properties.

28583 N 123rd Lane, Peoria
$835,000
2 Beds ⋅ 3 Baths ⋅ 6927708 MLS
Beautifully updated Aurora floorplan on the golf course with stunning mountain views, an east-facing backyard for incredible sunrises, and over $140K in recent improvements & upgrades! This spacious home features soaring 12' ceilings, crown molding in all major rooms, and an open, versatile layout with a front den, formal dining/flex space, and a light-filled family room with gas fireplace & option to change flame colors, stacked stone entertainment wall, and expansive windows framing the views. The chef's kitchen showcases quartzite counters and backsplash, dual islands, pendant lighting, and access to a private courtyard just steps away. The primary suite offers a remodeled bath with quartzite counters, soaking tub, and two generous walk-in closets, while the guest bath and laundry room also feature quartzite countertops. Both bedrooms have new carpet (2024). Custom sliding glass doors provide privacy to the den/office, creating an ideal workspace. Extensive upgrades include two new A/C units (2021 & 2025), new roof with transferrable warranty (2025), Rainsoft water treatment system, fresh exterior paint (2024), and countless designer touches throughout. Step outside to a fully redesigned courtyard and backyard oasis featuring travertine hardscape, a soothing water wall with fireplace, outdoor seating area with custom built-in BBQ grill, stand-alone firepit, additional water feature, and misting system  all perfect for entertaining or relaxing with friends. Welcome to the active adult community of Trilogy at Vistancia where you will find outstanding amenities, including 2 clubhouses, pickleball, tennis, bocce ball, fitness centers, swimming & golf, just to name a few! Trilogy is part of the community of Vistancia, a master-planned development that includes beautiful homes, parks & hiking trails, award-winning community centers & golf courses, commercial & retail shops, along with incredible rolling hills & desert landscape all around! The future 320-acre 5 North at Vistancia commercial core is coming soon, home to the new ALA K-12 charter school. Vistancia has ranked as the #1 Master Planned Community in AZ for 12 years in a row (2013-2024)! Resort-style living at its best. Come & see why!

28583 N 123rd Lane, Peoria

Courtesy of RETHINK Real Estate. 623-888-6210 Selling Office: Realty ONE Group.

12377 W Running Deer Trail, Peoria
$715,000
2 Beds ⋅ 2 Baths ⋅ 6922723 MLS
Popular Tuscan Civitas w/beautiful open view down the 12th fairway. Spectacular sunsets from lg extended patio w/built-in gas BBQ island & built in gas firepit. On a cul-de-sac with grt curb appeal. Enter through the private front courtyard with tasteful landscaping. Huge & open grt room w/large windows showcase the backyard and golf course. The eat-in kit has been stunniingly updated with staggered creme cabinets-2022- and tile backsplash that enhance the cabinets and granite countertops .Frigidaire Gallery stainless appliances and stainless deep large single sink with high pot faucet. Sliding glass door from kitchen to courtyard. Luxury vinyl throughout added in 2025, textured cpt in bedrooms. The versatile den has a built-in office area, French doors,plus an exterior door to the back patio.The huge primary suite also accesses the patio and is split from guest wing and bath. Laundry rm w/LG washer & dryer on pedestals and a sink. NEW HVAC SYSYEM IN SEPT 2025, OWNED SOLAR, AND INTERIOR PAINTED-2025. ABSOLUTELY FABULOUS HOME ON GOLF COURSE AND CLOSE TO KIVA CLUB. This home is located in award-winning gated, 55+ Trilogy at Vistancia with 5-star-resort style amenities at the 35,000 SF Kiva Club with indoor & outdoor pools, fitness center, day spa, cafe, billiards, meeting rooms, library, tennis courts, pickle ball, bocce ball, events & a plethora of activities to choose from. Outstanding Gary Panks-designed golf course is woven throughout the original part of the neighborhood. The Mita Club has additional outstanding community amenities. Easy access from Trilogy to the 303, shopping, restaurants, entertainment, Lake Pleasant & Paloma Park, Peoria's huge community park loaded with amenities.

12377 W Running Deer Trail, Peoria

Courtesy of Friedman Realty Associates. 623-824-9016 Selling Office: The Noble Agency.

28247 N 128th Drive, Peoria
$984,000
3 Beds ⋅ 4 Baths ⋅ 6914356 MLS
IN PRIVATE ENCLAVE OF ONLY 13 HOMES. Spiritus plan w/ 3,088sf, 3 BedRm w/ DETACHED CASITA, 3.5 Bath, Den, Flex/Wine Rm & on oversized ¼-ACRE GOLF COURSE LOT (On 3rd tee box-no errant balls!). EXTRA LONG PAVERED DRIVEWAY w/ space for 6 cars & 3-Car interconnected garage w/ EPOXY FLOOR. 5yr-old OWNED SOLAR covers 95% of electric bills. Dramatic open-concept w/ 12FT CEILINGS & is an AUDIOPHILE'S DREAM! Wired for sound & multi-screen views, home is perfect for sports, parties, large meetings, etc. Gourmet kitchen w/ high-end cabinetry, double ovens, warmer, pantry & huge dining area. Large living room & family room separated by WET BAR. Spacious primary en-suite has large soaking tub & walk-in closet w/ built-in organizer. OPEN VIEWS in PAVERED BACKYARD w/ BBQ ISLAND, FIREPIT & WATER FEATURE. Expanded covered patio & 2 courtyards extend the functionality of the outdoor living space. Large stone waterfall, built-in BBQ & firepit invite outdoor gathering, even on chilly nights. Home includes a Soft Water System, Reverse Osmosis, new exterior paint, & upgraded PVC irrigation. Welcome to the active adult community of Trilogy at Vistancia where you will find outstanding amenities, including 2 clubhouses, pickleball, tennis, bocce ball, fitness centers, swimming & golf, just to name a few! Trilogy is part of the community of Vistancia, a master-planned development that includes beautiful homes, parks & hiking trails, award-winning community centers & golf courses, commercial & retail shops, along with incredible rolling hills & desert landscape all around! The future 320-acre 5 North at Vistancia commercial core is coming soon, home to the new ALA K-12 charter school & much much more. Vistancia has ranked as the #1 Master Planned Community in AZ for 12 years in a row (2013-2024)! Resort-style living at its best. Come & see why!

28247 N 128th Drive, Peoria

Courtesy of RETHINK Real Estate. 623-888-6210 Selling Office: HomeSmart.

12626 W Bajada Road, Peoria
$620,000
2 Beds ⋅ 2 Baths ⋅ 6899128 MLS
Sweeping Golf Course & Mountain Views Are Yours to Enjoy at this Private 2BR+Den, 2BA, 1878 SF Home in Trilogy at Vistancia, Peoria, AZ. Perfect as a Primary Residence/Vacation Home/Winter Retreat, this 'Libertas' Overlooking 14th Fairway Awaits Your Arrival. Two Outdoor Spaces to Enjoy: Savor Morning Coffee in Your Front Courtyard. Enjoy Cocktails & Stunning Sunsets from Covered Patio Overlooking Golf Course. Open Floor Plan is Perfect for Entertaining. Kitchen has SS Appliances, Granite Countertops, Staggered Hickory Cabinets, Breakfast Bar Island with Pendant Lighting. Great Room, Dining Area & Owner's Retreat Overlook Golf Course. Guest BR/BA at Front of Home. Laundry Room has W&D, Cabinets. Garage Extended 4 Feet has Built-in Cabinets. Open Space Adjacent to Home Enhances Privacy. Enjoyment of this lovely home begins with attractive curb appeal with colorful, low-maintenance landscaping. From the private front courtyard, your view upon entering the home is the golf course and an open floor plan perfect for entertaining. Unleash culinary creativity in your gourmet kitchen with its SS appliances (electric range/oven, built-in microwave, refrigerator, dishwasher), granite countertops, staggered hickory cabinets, breakfast bar island with pendant lighting and seating for four, and large pantry. With the kitchen open to the great room and dining, you can be part of the action while cooking. The dining area, with a bay window and mountain view, opens via sliding door to the extended covered patio that overlooks the 14th fairway. After a day enjoying myriad Trilogy activities, the patio is the place to relax with a glass of wine, soak up the sun, invite friends to share picture-perfect sunsets. Overlooking your backyard oasis, the Owner's Retreat has a sliding door to the patio and en suite bath with raised cabinets, tiled countertops, dual sinks, tiled shower with built-in seating, large walk-in closet, and private toilet room. Guest Bedroom and Bath are in a separate wing, affording privacy for both homeowners and guests. Multifunctional Den could be office, art/music/dance studio, crafts/hobby/game room, extra sleeping quarters. Extended garage also has a special electrical outlet for charging electric cars, a water softener, and keyless entry. Exterior of the home painted in July 2025, landscape watering system replaced with PVC in 2024. Seize this superb opportunity now to enjoy amenity-rich Trilogy Golf Resort Living. Nestled at the base of mountains just northwest of Phoenix, Trilogy at Vistancia is located in a lush desert oasis in the foothills of Peoria, Arizona. Trilogy is a Gated, Age 55+ Active Lifestyle Community with amenities of a 5-star resort: golf, tennis, pickle ball, bocce, two fitness centers, day spa, indoor and outdoor pools, concierge services, library, cafe, ballroom, billiards room, artisan and culinary studios, myriad activities and events, biking and hiking trails, and so much more. A short drive to spring training facilities in Goodyear, Glendale, Peoria, and Surprise; boating and sailing at Lake Pleasant; and myriad shopping, dining, and entertainment venues; there is also easy freeway access to Scottsdale, Phoenix Sky Harbor airport, and Phoenix International Raceway.

12626 W Bajada Road, Peoria

Courtesy of HomeSmart. 602-230-7600 Selling Office: HomeSmart.

27547 N 125th Drive, Peoria
$800,000
3 Beds ⋅ 3 Baths ⋅ 6897406 MLS
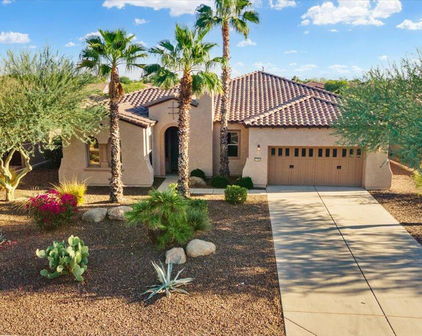
Rare Aurora Model with Golf Course Views, 3.5-Car Garage! This beautifully upgraded 3 Bed, 3 Bath Aurora model with a flex room sits on an oversized 10,000+ sq ft lot overlooking the 13th Fairway w/no neighbor in front for extra privacy & it's in the premier 55+ gated community of Trilogy at Vistancia. From its charming curb appeal to the stunning east-facing (for cool afternoons) backyard, this home was designed for both luxury and livability. Enjoy resort-style outdoor living with a deep, private backyard featuring a spacious paver patio, built-in BBQ island, gas firepit, and lush mature landscaping. The oversized side yard offers potential to connect the side courtyard to the outdoor kitchen area—ideal for entertaining. Side yard has a variety of beautiful vegetation including lemon a lime trees. Large private side courtyard w solar lighting as well. Step inside to find elegant diagonal-set tile flooring, upgraded carpet in the bedrooms, and a gourmet kitchen that will impress any chef. Features include granite countertops, cherry cabinetry w/pull out drawers in every one, double islands with dual sinks, and a top-tier GE Monogram oven, also includes a built-in refrigerator, gas cooktop, double ovens, and warming drawer. The spacious owner's suite offers a bay window, sliding door to the patio, built-in tall dresser, and a spa-like bath with upgraded shower and jetted tub. Each bedroom includes its own private bath for ultimate comfort and privacy. Additional upgrades include: New appliances, exterior paint, new water heater & water softener, mini split A/C unit in 1 garage and 3.5 car garage with storage options galore. This home is an entertainer's dream and a rare opportunity to own a highly sought-after floorplan on the golf course with all the upgrades already done for you. Welcome to the active adult community of Trilogy at Vistancia where you will find outstanding amenities, including 2 clubhouses, pickleball, tennis, bocce ball, fitness centers, swimming & golf, just to name a few! Trilogy is part of the community of Vistancia, a master-planned development that includes beautiful homes, parks & hiking trails, award-winning community centers & golf courses, commercial & retail shops, along with incredible rolling hills & desert landscape all around! The future 320-acre 5 North at Vistancia commercial core is coming soon, home to the new ALA K-12 charter school. Vistancia has ranked as the #1 Master Planned Community in AZ for 12 years in a row (2013-2024)! Resort-style living at its best. Come & see why!

27547 N 125th Drive, Peoria

Courtesy of RETHINK Real Estate. 623-888-6210 Selling Office: Non-MLS Office.

27926 N 130th Avenue, Peoria
$1,075,000
3 Beds ⋅ 4 Baths ⋅ 6844637 MLS
VIEWS, VIEWS & MORE SPECTACULAR VIEWS - DOUBLE FAIRWAY & AMAZING MOUNTAIN VIEWS sets this home apart!!! One of the BEST lots in Trilogy. This AWARDWINNING FLOOR PLAN is a SHOW-STOPPER! Step inside to an impressive welcoming as you enter the rotunda - SOARING 12' CEILINGS & PURE LUXURY w/3 generous sized bedrooms (plenty of room for king size beds & all guest suites w/their own bathrooms), 3.5 baths (powder room for guests), oversized great room w/FIREPLACE & CUSTOM STONE WALL, eat-in kitchen, den/office w/built-in desk & 3 CAR GARAGE! Beautiful tile/wood floors, PLANTATION SHUTTERS & CROWN MOLDING t/o. The gourmet kitchen features HIGH-END cabinetry, built-in appliances w/WALL OVEN, COOKTOP, huge island w/GRANITE, CUSTOM BACKSPLASH, pendant lights - great flow to the dining area & great room! You will love the WET BAR (w/CUSTOM STONE WALL & plenty of cabinets) when you are entertaining family/friends. Owner's Suite is MASSIVE & very private w/views of the PRIVATE COURTYARD & the bath is equipped w/separate vanities, tub, tile shower, makeup area & an abundance of space in the huge closet. Step outside to PARADISE! Enjoy the EXPANSIVE PAVER PATIO, firepit w/seating area, putting green, BUILT-IN BBQ/BAR & gorgeous mature landscaping. Enjoy relaxing in this STUNNING RESORT BACKYARD w/AMAZING SUNSETS & VIEWS. Don't miss the RARE OPPORTUNITY TO CALL THIS HOME!! Exterior of home was painted in 2024. Furniture for sale under a separate Bill of Sale. Home is located in the award-winning gated community of Trilogy at Vistancia w/5-star-resort style amenities: Kiva Club - 35,000 s.f. w/indoor & outdoor pools, fitness center, day spa, cafe, billiards, meeting rooms, library, tennis courts, pickleball courts, bocce ball, events & many activities to choose from. Outstanding Gary Panks-designed golf course is woven throughout the original neighborhood. V's Taproom restaurant is located within the community. The Mita Club has additional outstanding community amenities: pool, tennis courts, café, artisan studio, culinary kitchen, fitness center, bocce ball, cornhole, etc... Easy access from Trilogy to the 303, shopping, restaurants & entertainment.

27926 N 130th Avenue, Peoria

Courtesy of Realty Arizona Elite Group, LLC. 602-762-3023 Selling Office: Realty Arizona Elite Group, LLC.

28516 N 128th Drive, Peoria
$755,000
3 Beds ⋅ 3 Baths ⋅ 6831904 MLS
GORGEOUS GOLF COURSE HOME WITH GORGEOUS MOUNTAIN VIEWS on a premium lot overlooking the fifth fairway. This beautifully updated LIBERTAS MODEL has breathtaking mountain views in all directions. Open-concept design w/10ft. ceilings, the home feels bright and airy. Neutral tone finishes, wide plank natural flooring throughout. The gourmet kitchen boasts white shaker cabinets and quartz counters complementing the homes elegant modern feel. The bathrooms are beautifully redone. Plantation shutters throughout. The outside has a lush landscape in the backyard. A seperate Casita provides additional privacy off the front patio with a built-in Murphy bed, bath/ shower and dressing rm perfect space for guests or private retreat. New HVAC in 2021. Rare opportunity in prime location! This home is in award-winning gated, 55+ Trilogy at Vistancia with 5-star-resort style amenities at the 35,000 SF Kiva Club with indoor & outdoor pools, fitness center, day spa, cafe, billiards, meeting rooms, library, tennis courts, pickle ball, bocce ball, events & a plethora of activities to choose from. Outstanding Gary Panks-designed golf course is woven throughout the original part of the neighborhood. The Mita Club has additional outstanding community amenities. Easy access from Trilogy to the 303, shopping, restaurants, entertainment, Lake Pleasant & Paloma Park, Peoria's huge community park loaded with amenities.

28516 N 128th Drive, Peoria

Courtesy of Friedman Realty Associates. 623-824-9016 Selling Office: Realty Arizona Elite Group, LLC.

27379 N Makena Place, Peoria
$765,000
2 Beds ⋅ 3 Baths ⋅ 6815718 MLS
STUNNING HOME with SPECTACULAR GOLF COURSE VIEWS w/LUSH GREEN GRASS!!! Upon entering through a decorative custom iron gate into the private paver courtyard, you are greeted w/an AMAZING CARVED WOOD DOOR. Step inside - GORGEOUS finishes t/o, including tile/engineered wood flooring & WOOD PLANTATION SHUTTERS. This 2 bed, 2.5 bath, den/office, bonus room, 2 car garage & GOLF CART GARAGE home boasts EXPANSIVE VIEWS of the GOLF COURSE. You will love the OPEN CONCEPT - family room/living room/rounded nook all overlook the golf course w/10' ceilings, cozy GAS fireplace, built-in entertainment wall w/surround sound speakers, light/bright & spacious - perfect for entertaining. Enjoy cooking in the GOURMET KITCHEN - features GRANITE countertops w/breakfast bar, center island, GAS cooktop, SS appl, WINE/BEVERAGE refrigerator, under cabinet/pendant lighting & an abundance of raised panel staggered cabinets - w/glass fronts, rollouts & larger crown molding. The den/office, located off the entry is upgraded w/French doors for privacy. Primary suite is large & tranquil - OVERLOOKS GOLF COURSE w/access to the patio, BAY WINDOW, large shower w/floor-to-ceiling tile, heavy glass shower door, dual sinks w/granite c-tops & walk-in closet. Guest bedroom has its own UPGRADED EN-SUITE BATHROOM & POWDER ROOM for guests. TWO OUTDOOR LIVING SPACES: enjoy morning coffee in the tranquil PRIVATE front courtyard or relax in the BEAUTIFUL BACKYARD OASIS w/GOLF COURSE VIEWS, covered paver patio w/speakers, BUILT-IN BBQ, mature landscaping w/lighting, synthetic grass & FENCED YARD. Large laundry room w/upper & lower cabinets w/engineered stone c-tops & sink - additional built-in cabinets in hallway. Two car garage w/epoxy floors & built-in cabinets. Golf cart garage also has epoxy floors & built-in cabinets - plenty of room for your golf cart or toys! Bonus room has built-in cabinets as well - an abundance of storage room. LOCATION, LOCATION, LOCATION! Come live the Trilogy resort lifestyle in this immaculate home! Additional upgrades: HVAC 2019 (2 UNITS), water softener (Jan 2025), hot water heater (2019), reverse osmosis (2022), soft water tank (2025), exterior painted 2019, whole house grout sealed (2020), complete garage door opener system in main (2023), Bosch dishwasher (2024), microwave (2018), ceiling fans, lighting, window shades in living/family rooms, security system, front gate (2024), both bedroom flooring (2021) & PVC landscaping piping 2023. All of this is located in the award-winning 55+ Community of Trilogy at Vistancia w/ the look & feel of a 5-Star vacation resort.

27379 N Makena Place, Peoria

Courtesy of Realty Arizona Elite Group, LLC. 602-762-3023 Selling Office: Our Community Real Estate LLC.

29432 N 128th Lane, Peoria
$945,000
3 Beds ⋅ 4 Baths ⋅ 6810932 MLS
HIGHLY UPGRADED - STUNNING Spiritus w/CASITA & SOLAR - you will love the low electric bills. PURE LUXURY describes this GORGEOUS ENTERTAINER'S DREAM HOME: 3 bedrooms, 3 1/2 baths, den/office & 3 CAR GARAGE nestled on an elevated GOLF COURSE lot w/SPECTACULAR MOUNTAIN VIEWS. Beautiful curb appeal w/mature landscaping, stacked stone pillars, paver driveway/walkway leads you to the PRIVATE courtyard through an electronic gate. Step inside the CUSTOM door to a PRISTINE OPEN FLOORPLAN w/SOARING 12' ceilings, large crown molding, extensive wood shutters & high-end flooring thru-out entire home - no carpet. GOURMET eat-in kitchen features a huge island, abundance of raised panel cabinets, Jenn-Air appliances, GAS COOKTOP, GRANITE c-tops, DESIGNER backsplash, under cabinet lighting & roll-outs. The PRIVATE side courtyard w/double french doors has a gas firepit to enjoy the cool nights. Both great room & living room are spacious w/BUILT-IN CUSTOM LIGHTED ENTERTAINMENT wall w/floating shelves, wet bar w/pass-thru window to patio & GAS FIREPLACE. Den/office (w/closet) & formal dining area both overlook the front courtyard. Dining room also has double French doors that open to the front courtyard. Owner's suite is large w/BAY WINDOW, BARN DOOR, tray ceiling w/double crown, access to patio & spa-like bathroom: tile shower, bath tub, dual vanities, make-up vanity, framed mirrors & walk-in closet. Second bedroom has it's own wing w/private upgraded bath. Casita is perfect for family/friends visiting - Murphy bed & upgraded bathroom. The outdoor living space is SPECTACULAR: views of the GOLF COURSE, MOUNTAINS & AMAZING SUNSETS, large covered patio, BUILT-IN BBQ island w/side burner, PERGOLA flanks the entire width of the home, stacked stone pillars w/pots, FENCED & synthetic grass w/lush landscaping. The 3 car connected garage has epoxy floors, tons of built-in cabinets, garage service door, hot water recirculating system & water softener. This home is the BEST of the BEST in Trilogy!! Additional upgrades: (2) HVAC systems replaced 2024, trash enclosure on side of home, laundry sink, ceiling fans/lighting, can lighting, reverse osmosis, water heater replaced in 2019, PVC irrigation 2019 & control box replaced in 2024. Home is located in the award-winning gated community of Trilogy at Vistancia w/5-star-resort style amenities: Kiva Club - 35,000 s.f. w/indoor & outdoor pools, fitness center, day spa, cafe, billiards, meeting rooms, library, tennis courts, pickleball courts, bocce ball, events & many activities to choose from. Outstanding Gary Panks-designed golf course is woven throughout the original neighborhood. V's Taproom restaurant is located within the community. The Mita Club has additional outstanding community amenities: pool, tennis courts, café, artisan studio, culinary kitchen, fitness center, bocce ball, cornhole, etc... Easy access from Trilogy to the 303, shopping, restaurants & entertainment.

29432 N 128th Lane, Peoria

Courtesy of Realty Arizona Elite Group, LLC. 602-762-3023 Selling Office: Realty Arizona Elite Group, LLC.

29127 N 129th Avenue, Peoria
$1,070,000
3 Beds ⋅ 3 Baths ⋅ 6790307 MLS
Beautiful executive style 3 bedroom, 2.5 bathroom home perfect for those who want to pamper themselves. Located in the 55+ community of Trilogy at Vistancia, this home sits on the 8th hole of the Trilogy golf course and has its own pool. Before entering this home, you will notice the separate double and single car garages. They both have plenty of built in storage cabinets which are convenient for keeping well organized garages. As you walk toward the front door, you will be soothed by the custom water feature. Once in the front door, the long hallway and high ceilings will draw your attention to the backyard pool and golf course behind it. The backyard, with the custom outdoor barbecue and misters that surround the patio and the soothing sounds of the pool's waterfall, is a perfect place to lounge and entertain. Lanai fold away doors from the family room to the backyard provide a comfortable indoor/outdoor living situation when desired. The family room boasts a large entertainment center built around the fireplace, along with a surround sound speaker system. The large chef's kitchen is open to the living area and centered around the huge upgraded granite island and includes all Jenn Air appliances ( built-in refrigerator, two ovens, 1 built-in microwave, a warming drawer, a gas cooktop stove, and dishwasher). The kitchen has plenty of space for several casual eating areas, and there is even a dedicated space for a more formal dining area on the other side of the family room. All three bedrooms are good sizes. The primary bedroom has plenty of space to enjoy a relaxing evening on a king size bed while watching TV. The bedroom looks out over the backyard and golf course, and has its own large double bathroom (2 vanities, 2 toilet areas, 1 urinal, 1 shower and 1 bathtub) and his and hers walk in closets. The other two bedrooms are conveniently located on the other side of the house. One bedroom is also large enough for a king size bed, and the other bedroom includes a Murphy bed (double), which doubles as a desk when retracted. It's perfect for a home office set up that can easily be converted into a bedroom when guests come to visit. Lastly, just off the garage is a large laundry room with a lot of storage cabinets and drawers, as well as a built-in desk. Washer and dryer are included. Prepaid solar panels and owned water softener. filtration system, central vacuum, electric indoor shades, electric and manual outdoor storm shutters, indoor shutters.

29127 N 129th Avenue, Peoria

Courtesy of HomeSmart. lindaazhomes@gmail.com Selling Office: Jason Mitchell Real Estate.

12377 W Desert Vista Trail, Peoria
$750,000
2 Beds ⋅ 3 Baths ⋅ 6779094 MLS
This home offers an incredible opportunity to own an Aurora floor plan on one of the premier lots in Vistancia, featuring extensive upgrades already completed - just add your personal touches to make it truly special! Located on the Trilogy at Vistancia golf course and priced to sell at under $800k, it offers scenic views of the 11th tee box and sits adjacent to a lush greenbelt, providing added privacy and a tranquil walking area. Designed for Arizona's coveted indoor/outdoor living, the outdoor area boasts nearly $100,000 in updates, including travertine paver hardscaping, a built-in gas grill with a bar-height table, a large covered patio with an retractable shade awning, hot tub, view fencing, and an elevated sitting area overlooking the course. A second outdoor space (see more)... includes a private courtyard with a cozy fireplace and pergolaperfect for morning coffee or cocktails from the custom built-in wine bar. Inside, the open floor plan is an entertainer's dream, highlighted by a gourmet kitchen with two islands, granite counters, staggered cabinets with roll-outs, sleek black stainless-steel appliances, and a prep sink. The great room, with a gas fireplace and soaring 12-foot ceilings, seamlessly connects the kitchen to the multiple outdoor spaces. The oversized primary suite is a true retreat, featuring a bay window, sliding glass door to the patio, and dual walk-in closets joined by a dressing area with built-in cabinets. The luxurious bathroom includes separate vanities, a soaking tub, and a walk-in shower. A private en suite guest bedroom, a den, a formal dining/game room, and a spacious laundry room provide versatility and convenience. The three-car tandem garage offers ample storage and space for a golf cart. Additional features include a water softener, plantation shutters throughout the bedrooms, two newer Trane HVAC units, and a fully pre-paid solar lease. Located in the award-winning, gated 55+ Trilogy at Vistancia community, this vibrant and active neighborhood offers world-class amenities, including an 18-hole championship golf course, indoor and outdoor pools, a state-of-the-art fitness center, a day spa, tennis, pickleball, bocce ball, and a full calendar of events and activities. The additional Mita Club features another resort-style pool and inviting social spaces. With convenient access to Loop 303, shopping, and dining, this home seamlessly combines luxury, lifestyle, and value.

12377 W Desert Vista Trail, Peoria

Courtesy of HomeSmart. 602-230-7600 Selling Office: Non-MLS Office.

27651 N 125th Drive, Peoria
$1,055,000
4 Beds ⋅ 4 Baths ⋅ 6773344 MLS
MAJOR REMODEL ON GOLF COURSE! STUNNINGLY UPDATED & CUSTOMIZED THROUGHOUT, 2020-2022! ALL THREE A/C UNITS REPLACED. ALLll NEW FLOORING, NEW CABINETS & QUARTZ COUNTERTOPS throughout! COMPLETE KITCHEN REMODEL! CUSTOM WALK-IN PANTRY ADDED. Custom LARGER Island/breakfast bar. Appliances REPLACED. Buffet wall in adjacent dining area reconfigured +more cabinets & beverage refrigerator added. New wood-look wide plank tile floors & new carpeting. 'Spiritus' with 12-ft ceilings, FOUR bedrooms & FOUR baths including the casita. Spacious, elegant great room/sitting room with wet bar REMOVED & step-down filled in. Bathroom in huge primary suite gutted. New shower beautifully done, tub replaced, new toilet, mirrors & lighting. Other three baths have quartz countertops, new cabinetry, toilets & fixtures Irrigation system replaced with new PVC & rain sensor control, TANKLESS water heater & iHome automation installed, interior painted. Formal dining room turned into den/office with closet added in stepdown area. Pergolas added to front & side courtyards, epoxy added to 3-CAR (2+1) garage, most window coverings replaced-some with remote control. A WASH is on one side of the home. The backyard with extended patio, built-in gas BBQ island& firepit OVERLOOKS THE GOLF COURSE. Close proximity to Kiva Club. Most furniture available by Separate Bill of Sale. SO FABULOUS-MUST SEE in person! This could be the Trilogy at Vistancia home you've been waiting for! This home is located in award-winning gated, 55+ Trilogy at Vistancia with 5-star-resort style amenities at the 35,000 SF Kiva Club with indoor & outdoor pools, fitness center, day spa, cafe, billiards, meeting rooms, library, tennis courts, pickle ball, bocce ball, events & a plethora of activities to choose from. Outstanding Gary Panks-designed golf course is woven throughout the original part of the neighborhood. The Mita Club has additional outstanding community amenities. Easy access from Trilogy to the 303, shopping, restaurants, entertainment, Lake Pleasant & Paloma Park, Peoria's huge newest community park.

27651 N 125th Drive, Peoria

Courtesy of Friedman Realty Associates. 623-824-9016 Selling Office: Realty ONE Group.

12670 W Bajada Road, Peoria
$854,500
2 Beds ⋅ 3 Baths ⋅ 6739574 MLS
$20,000 DECORATING ALLOWANCE AT COE! HIGHLY SOUGHT AFTER LOCATION on fairway of the signature #14 hole with expansive views. Spacious backyard features HEATED POOL & SPA, kool decking, large faux grass area & view fencing. Premium features include 2 NEW 2021 TRANE HVAC UNITS, leased SOLAR, 12-FT CEILINGS, & NO CARPETING--large tile & wood flooring. Chef's kitchen w/GRANITE SLAB on countertops & front island, QUARTZ-2021-on center island, staggered cabinets w/abundant storage, built-in s/s appliances w/GAS cooktop, 2 sinks. Adjacent to the kitchen are the great room w/gas fireplace & views of backyard & golf course & a private courtyard with PERGOLA ideal for breakfast or morning coffee. HUGE PRIMARY SUITE with access to back patio has BAY WINDOW/ w/views, bath w/dual sinks, shower & soaki soaking tub, 2 WALK-IN CLOSETS & FLEX RM. Use the versatile flex room for a private office, exercise room, craft or art room, TV watching or combination of uses. The ENSUITE guest bedroom is split from the primary suite. A den, half bath, casual or formal dining room & laundry room are also found in this 2610 SF Tuscan 'Aurora'. The two-car garage with WHOLE HOUSE WATER FILTRATION SYSTEM & 2022 gas hot water heater has additional area for a golf cart & storage. This home is located in award-winning, gated 55+ Trilogy at Vistancia with 5-star-resort style amenities at the 35,000 SF Kiva Club with indoor & outdoor pools, fitness center, day spa, cafe, billiards, meeting rooms, library, tennis courts, pickle ball, bocce ball, events & a plethora of activities to choose from. Outstanding Gary Panks-designed golf course is woven throughout the neighborhood. The Mita Club has additional community amenities including a huge resort outdoor pool. Easy access from Trilogy to the 303, shopping, restaurants, entertainment, Paloma Park (Peoria's newest park) & Lake Pleasant.

12670 W Bajada Road, Peoria

Courtesy of Friedman Realty Associates. 623-824-9016 Selling Office: MCO Realty.

27689 N Makena Place, Peoria
$780,000
2 Beds ⋅ 3 Baths ⋅ 6733487 MLS
'Aurora' ON GOLF COURSE on QUARTER ACRE LOT, CLOSE TO KIVA CLUB, with HUGE GARAGE & NO CARPET. Impressive curb appeal with 3 HUGE PALM TREES & mature landscaping. LUXURIOUS 12-FT CEILINGS & 20-IN NEUTRAL TILE everywhere except bedrooms w/ NEW 2023 WIDE PLANK LUXURY VINYL floors. Kitchen has TWO LARGE ISLANDS, engineered stone c-tops, tile backsplashes, abundant cabinets with rollouts, s/s appliances. HUGE PRIMARY RETREAT features a large bedroom with bay window & sliding glass door to back patio, bath with ATTRACTIVELY TILED SHOWER with heavy duty glass, SOAKING TUB WITH JETS & tile surround, TWO WALK-IN CLOSETS & - the HIDDEN GEM of the primary suite is a great hideaway for reading, art studio, TV watching, exercising or an office. The relaxing great room adjacent to the kitchen has a GAS FIREPLACE & a lot of windows for great light and observing the backyard and golf course, space for casual dining & sliding door to the back patio. Other: ENSUITE GUEST BEDROOM, den, powder room, dining room and PRIVATE COURTYARD off the kitchen. 2-car garage with cabinets is EXTENDED 4 FT & has additional storage area for golf cart, bicycles & more. This floor plan lends itself well to ENTERTAINING as does the back patio & yard. Enjoy pleasant days overlooking the GOLF COURSE and chilly winter evenings with your guests around the FIREPIT. ALL FURNITURE, FURNISHINGS AND ACCESSORIES AVAILABLE BY SEPARATE BILL OF SALE. This home is located in award-winning gated, 55+ Trilogy at Vistancia with 5-star-resort style amenities at the 35,000 SF Kiva Club with indoor & outdoor pools, fitness center, day spa, cafe, billiards, meeting rooms, library, tennis courts, pickle ball, bocce ball, events & a plethora of activities to choose from. Outstanding Gary Panks-designed golf course is woven throughout the original part of the neighborhood. The Mita Club has additional outstanding community amenities. Easy access from Trilogy to the 303, shopping, restaurants, entertainment, Lake Pleasant & Paloma Park, Peoria's huge new community park lo a great hideaway for reading, art studio, TV viewing, exercising or an office.

27689 N Makena Place, Peoria

Courtesy of Friedman Realty Associates. 623-824-9016 Selling Office: Realty ONE Group.

29348 N 128th Lane, Peoria
$1,075,000
3 Beds ⋅ 4 Baths ⋅ 6665162 MLS
MOTIVATED SELLER! GORGEOUS SOLAR (owned) home situated on an extra wide AMAZING GOLF COURSE LOT w/BEAUTIFUL SUNSETS & INCREDIBLE MOUNTAIN VIEWS!! You will be in awe at your first impression of the beautiful curb appeal & mature landscaping w/lighting, paver driveway, paver walkway w/lighted steps & stone pillars/pots & fountain. Step inside to a spacious open floorplan - you will notice PURE LUXURY w/the finest designer touches around every corner. This SPECTACULAR home is a Trilogy Masterpiece!! STUNNING FLOORING leads you to the great room - focal point of the home is an AMAZING CUSTOM LIGHTED ACCENT WALL w/surround sound speakers, trayed ceiling & ROLLING WALL OF GLASS that invites you to the STUNNING BACKYARD OASIS. Gourmet eat-in kitchen is a show-stopper w/an atmosphere to inspire one to cook & entertain. It features higher-end cabinetry w/glass fronts, DRAMATIC GRANITE c-tops, GAS cooktop, huge island/breakfast bar, SS appliances/hood vent, under cabinet/pendant lighting, designer backsplash, reverse osmosis, soft close drawers & roll-outs. Private office w/glass doors, STUNNING CUSTOM TWO-TONE BUILT-IN BOOKCASES w/HIDDEN storage area, wood floors & trayed ceiling w/can lighting. Can be converted to a 3rd bedroom when furnished with a Murphy bed. Around the corner is a half bath for guest - w/DESIGNER TILED WALL, vessel sink & granite ctops. The Owner's suite has an impeccable design w/trayed ceiling - features CUSTOM BUILT-IN LIGHTED ACCENT WALL w/FIREPLACE, custom draperies, tile floors, can lighting & speakers. Can you imagine having two separate bathrooms in the owner's suite - two separate granite vanities w/listelle accents & undermount sinks, custom wallpaper, two private toilet rooms, tile enclosed soaking tub & designer travertine shower to the ceiling w/two entrances. Both Owner's closets have been custom designed w/BUILT-IN CLOSET ORGANIZERS - doors & drawers (ironing board & pull-out swivel mirror in one of the closets). On the other wing of the home is a guest suite which is an ATTACHED CASITA w/an upgraded ensuite bath (custom tile shower & drape/cornice board) den/sitting room w/private entrance - perfect for overnight guests. The popular smart space has a built-in desk, an abundance of cabinets/counter space & sink. Step outside & enjoy the ULTIMATE ENTERTAINER's DREAM. No detail was missed - HEATED RESORT POOL w/cascading water feature, baja landing & stone pillars w/pots, SPA w/stone pillars & PERGOLA, STACKED STONE FIREPLACE w/TV area, BUILT-IN BBQ/BAR, EXPANSIVE TRAVERTINE PAVERS, huge covered patio w/wrought iron accents & speakers/ceiling fans, lush landscaping w/lighting creates a PRIVATE OASIS w/INCREDIBLE VIEWS of the GOLF COURSE & MOUNTAIN RANGES. BONUS - fully fenced w/citrus trees in extended side yard. Additional Upgrades: custom designer window treatments, two-tone paint, custom wallpaper, programmable thermostats, recycle center, tray divider, larger baseboards, lighting & ceiling fans, high-end faucets & sinks, heavy glass shower enclosure, Blanco kitchen sink, cabinet hardware, surround sound & security system. Extended garage w/ built-in cabinets, work bench, epoxy floors, hanging racks, water softener, hot water recirculating system & service door leads to garbage enclosure. This is an unbelievable opportunity to own the BEST OF THE BEST in Trilogy at Vistancia - extremely difficult to duplicate!! This home will check the boxes on the wish list - take a look yourself - your dream home awaits you! This home is located in award-winning gated, 55+ Trilogy at Vistancia with 5-star-resort style amenities at the 35,000 SF Kiva Club with indoor & outdoor pools, fitness center, day spa, cafe, billiards, meeting rooms, library, tennis courts, pickle ball, bocce ball, events & a plethora of activities to choose from. Outstanding Gary Panks-designed golf course is woven throughout the neighborhood. The Mita Club has additional community amenities! Easy access from Trilogy to the 303, shopping, restaurants, entertainment & Lake Pleasant.

29348 N 128th Lane, Peoria

Courtesy of Realty Arizona Elite Group, LLC. 602-762-3023 Selling Office: RETHINK Real Estate.

28233 N 128th Drive, Peoria
$765,000
2 Beds ⋅ 2 Baths ⋅ 6655917 MLS
Beautiful Civitas model on the 3rd hole tee w/ OWNED Solar! Enter this elegant home through the grand wood door & into the private paver courtyard. Open concept floorplan seamlessly connects the living room, dining room & kitchen, creating an ideal space for hosting dinner parties or relaxing w/ loved ones. Enjoy cooking in the kitchen w/ staggered cabinets, electric cooktop, large granite island, basin sink & conveying fridge. Spacious owner's suite w/ a French door to the patio, 2 sinks, vanity, walk-in shower & large closet. Plenty of room for your guests w/ an en-suite. Relax in the den that combines a large area for sitting w/ separate library & work space areas. Step outside to this dream backyard that boasts an unbeatable location right on the 3rd hole tee, offering breathtaking golf course views that will never get old! Fire up the built-in BBQ & sizzle up your favorite dishes on the spacious paver patio. Soak up the AZ sunshine as you unwind on a lounge chair, taking in the stunning panorama of the golf course. The extended garage has built-in cabinets, a water softener & a side kickout for your golf cart or additional storage. Come see your new dream home today! Welcome to the active adult community of Trilogy at Vistancia where you will find outstanding amenities, including 2 clubhouses, pickleball, tennis, bocce ball, fitness centers, swimming & golf, just to name a few!

28233 N 128th Drive, Peoria

Courtesy of RETHINK Real Estate. 623-888-6210 Selling Office: Jason Mitchell Real Estate.

29173 N 129th Avenue, Peoria
$800,000
2 Beds ⋅ 2 Baths ⋅ 6629548 MLS
ON GOLF COURSE WITH SWEEPING VIEWS FROM THE FAIRWAY TO THE GREEN PLUS MOUNTAIN AND SUNRISE VIEWS! Relax & enjoy these sights from the extended patio or the inground HOT TUB with stacked stone surround. WASH provides separation from neighbor on one side of home. BEAUTIFUL CURB APPEAL with mature landscaping, open porch, custom stacked stone accents, & custom front door displaying beautiful etched glass. LARGE NEUTRAL TILE on diagonal, ENGINEERED HARDWOOD in den & low nap carpet-NEW2022 in bedrooms, PLANTATION SHUTTERS in all but great room with custom shades & window treatments. Beautiful highly upgraded kitchen w/ WALK-IN PANTRY features GRANITE SLAB on large island & countertops, TRAVERTINE TILE backsplash with attractive travertine tile inset, s/s built-in appliances with LG French door refrigerator-NEW 2020, 5-burner gas cooktop, beverage center, staggered cabinets with rollouts & some seeded glass fronts, Blanco sink. The kitchen is open to the great room and dining room, ALL WITH VIEWS of the backyard & golf course. The primary suite has a BAY WINDOW and bathroom with attractive engineered marble in the shower & on countertops, heavy duty shower door, square sinks, framed mirrors & elevated toilet. The guest bedroom and adjacent bath are split from the primary suite. Spacious garage, EXTENDED 4-FT., has cabinets & a pedestrian door. Exterior trash enclosure. PREPAID LEASED SOLAR. ALL FURNITURE & FURNISHINGS for $1 by Separate Bill of Sale (excluding 3 items). This home is located in award-winning, gated, 55+ Trilogy at Vistancia with 5-star-resort style amenities at the 35,000 SF Kiva Club with indoor & outdoor pools, fitness center, day spa, cafe, billiards, meeting rooms, library, tennis courts, pickle ball, bocce ball, events & a plethora of activities to choose from. Outstanding Gary Panks-designed golf course is woven throughout the original part of the neighborhood. The Mita Club has additional outstanding community amenities. Easy access from Trilogy to the 303, shopping, restaurants, entertainment, Lake Pleasant & Paloma Park, Peoria's huge new community park loaded with amenities.

29173 N 129th Avenue, Peoria

Courtesy of Friedman Realty Associates. 623-824-9016 Selling Office: West USA Realty.

12742 W Bajada Road, Peoria
$800,000
2 Beds ⋅ 3 Baths ⋅ 6625912 MLS
ONE OF THE FINEST GOLF COURSE LOTS in Trilogy. Overlooking the signature 14th hole, this home boasts EXPANSIVE VIEWS of the golf course, water, and mountains from every direction in the backyard. Original lot premium paid for this home was $200,000! You will love OPEN CONCEPT LIVING in this 2bd/2.5ba floorplan with separate den/office and coveted 3-CAR GARAGE. The light and spacious GREAT ROOM overlooks the golf course and has 10-ft ceilings and cozy GAS FIREPLACE-perfect for those chilly desert nights. Neutral tile on diagonal throughout except bedrooms. Enjoy cooking in the GOURMET KITCHEN which features gorgeous GRANITE countertops with bar seating, center island, cooktop, stainless appliances, pendant lights, and an abundance of cabinets - some with rollouts. The separate den/office has a built-in desk, bookcase, and cabinets - and is upgraded with French doors that can be closed for privacy. The spacious and tranquil primary suite overlooks the golf course and features a large shower with floor-to-ceiling granite tile, walk-in closet with PREMIUM CLOSET ORGANIZERS, and dual sinks. A separate door off the primary bedroom leads directly to the back patio and stunning golf course views. Split 3-CAR GARAGE with epoxy floors and ample built-in cabinets - plenty of room for your golf cart or toys! Roof replaced in 2022. Six mature palm trees add to the resort-like feel of this spectacular setting. LOCATION, LOCATION, LOCATION! Come live the Trilogy resort lifestyle.

12742 W Bajada Road, Peoria

Courtesy of Friedman Realty Associates. 623-824-9016 Selling Office: My Home Group Real Estate.

27930 N 124th Lane, Peoria
$610,000
3 Beds ⋅ 3 Baths ⋅ 6606185 MLS
Home is in pre-foreclosure(NOT SHORT SALE) and is part of an estate sale (NOT PROBATE) with Trustee's Sale scheduled for 12/06/2023. Home has to be in contract no later than 11/30/23. Stunning home in the active adult Trilogy at Vistancia! Nestled on a golf course lot of a cul-de-sac, it is meticulously crafted for a truly unparalleled living experience. A well-manicured landscape and a split 3-car garage w/extended driveway are just the beginning. Discover an excellent floor plan showcasing a formal dining room and a spacious living/family room with a fireplace & surround sound. Adjoining is the cozy nook with a bow window! Neutral palette and tile flooring in all the right places create an appealing interior ambiance filled with abundant natural light. The impeccable kitchen boasts gran Enter the main bedroom to find a bay window, backyard access, and an ensuite with dual sinks & a walk-in closet. One secondary bedroom has its attached full bathroom. Laundry room with sink & cabinetry. You'll love the backyard, offering a covered patio w/built-in BBQ! Here, you can enjoy the panoramic view of the golf course & serene lake, making this outdoor space a private paradise. Let's not forget the fantastic Community amenities! Experience the golf course, clubhouse, fitness center, pools, walking trails, sports courts, and social activities in this vibrant 55+ community. Don't miss this opportunity!

27930 N 124th Lane, Peoria

Courtesy of West USA Realty. 602-942-4200 Selling Office: West USA Realty.

27679 N Makena Place, Peoria
$790,000
2 Beds ⋅ 2 Baths ⋅ 6600348 MLS
SPECTACULAR ENTERTAINER'S OASIS ON THE GOLF COURSE. So many backyard amenities for you & your guests to enjoy—HEATED SALTWATER POOL with spillover spa & rock waterfall, OUTDOOR KITCHEN with huge gas BBQ with rotisserie, refrigerator, side burner, bar seating & pergola, cozy gas FIREPIT, stunning stucco gas FIREPLACE, huge travertine paver patio with TV & misting system in the covered part, beautiful sunrises. Inside there is also huge attention paid to QUALITY & DETAIL. Prepaid solar lease-11kWNeutral large floor tile throughout & low-nap carpet in bedrooms. Knotty hickory cabinets throughout. Plantation shutters in most rooms. Kitchen has engineered stone on counters & large island, GE Profile appliances & fine-quality cabinets with rollouts. Primary suite with bay window has has tiled countertops & shower in the bathroom. Guest bath boasts TRAVERTINE TILE on counter & shower surround, square sink & private door to bedroom. Front courtyard with pavers. GARAGE EXTENDED 4-FT has abundant cabinets, epoxy floor and side area for golf cart & storage, full-size second oven for holidays. CUSTOM FEATURES INCLUDE built-in wine chiller in the kitchen, custom-built closet organizing system in primary suite, built-in second refrigerator in laundry room (conveys), floor to ceiling window treatments, valences, high-quality ceiling fans with up & down lighting, designer paint treatments, 50 AMP RV charger in garage, French drain from back to front of home. Close to Kiva Club.

27679 N Makena Place, Peoria

Courtesy of Friedman Realty Associates. 623-824-9016 Selling Office: Friedman Realty Associates.

27357 N Makena Place, Peoria
$780,000
3 Beds ⋅ 3 Baths ⋅ 6600142 MLS
Elevated above the golf course with beautiful views! Sought-after 3BR+den/3BA including the casita. Plenty of outdoor living and entertaining opportunities in two areas--the fenced backyard with BBQ island, large covered patio, TV, misting system, faux grass, and attractive landscaping, plus the spacious private front courtyard with pergola (custom-built outdoor pool table negotiable). Large neutral tile throughout & low nap carpet in bedrooms. Stunning kitchen with premium granite slab on counters & large island with breakfast bar, attractive staggered cabinets with rollouts, stainless appliances with gas stove & NEW 2023 refrigerator. The open floorplan extends to the great room with gas fireplace & to the dining room with bay window & sliding glass door to backyard. Both have views of the backyard & golf course. Primary suite features plantation shutters, closet organizing system, attractively tiled countertops & tiled shower. Versatile den has many uses. Guest bedroom, split from primary, has an attached bath with tile countertop & tiled tub/shower surround. The casita, across the courtyard from the home, has a large main room, typically used as a bedroom, its own bathroom with tub/shower, closet, cabinets, and sliding glass door to the courtyard. All NEW in 2021-- LG washer & dryer, PVC drip system & interior paint. Hot water heater NEW 2023. 2-car garage, extended 4 ft., also has extra space for a golf cart and storage. Exterior trash enclosure. This home is located in award-winning gated, 55+ Trilogy at Vistancia with 5-star-resort style amenities at the 35,000 SF Kiva Club with indoor & outdoor pools, fitness center, day spa, cafe, billiards, meeting rooms, library, tennis courts, pickle ball, bocce ball, events & a plethora of activities to choose from. Outstanding Gary Panks-designed golf course is woven throughout the original part of the neighborhood. The Mita Club has additional outstanding community amenities. Easy access from Trilogy to the 303, shopping, restaurants, entertainment, Lake Pleasant & Paloma Park, Peoria's huge new community park loaded with amenities.

27357 N Makena Place, Peoria

Courtesy of Friedman Realty Associates. 623-824-9016 Selling Office: Elite Partners.

27659 N Makena Place, Peoria
$960,000
3 Beds ⋅ 4 Baths ⋅ 6582761 MLS
Welcome Home!!! This gorgeous 3 bedroom 3.5 bath home at the active adult community of Trilogy at Vistancia is in a fantastic location. Close to restaurants, shopping, parks, multiple golf courses & easy access to the 303 Fwy. As soon as you step into this home, you can see the Pride of Ownership with all that has been done. You'll love this open concept floor plan. This elegant kitchen offers lots of space with granite counter tops, stainless steel appliances, crown molding cabinetry, filtered water & a large island/breakfast bar for extra prep & storage. Your spacious master suite offers a plethora of natural light, a large walk in closet, dual vanity, as well as a custom tiled shower & soaking tub. This gated community home also offers crown molding throughout, upgraded ceiling fans & lighting, a wet bar for entertaining, an office/den to utilize, a gas fireplace in the living room, a court yard area to relax in, plantation shutters for your privacy, as well as 3 car garage with epoxy flooring, cabinets for extra storage & a water softener. This backyard oasis offers a covered patio, extended travertine flooring, artificial grass, a built in bbq, a gas fire place, a view fence that looks out onto the Trilogy Golf Course, along with a sparkling heated pool & hot tub to enjoy all year round. Your 55+ community offers two resort clubs, pools, golfing, a fitness center & spa, pickleball, hiking trails & so much more. This gem in the desert is a Great Buy & a Must See!!! **Furniture is available on a separate bill of sale.

27659 N Makena Place, Peoria

Courtesy of Canam Realty Group. Offers@CanamRealty.com Selling Office: My Home Group Real Estate.

Start Your Search

Copyright 2026 Arizona Regional Multiple Listing Service, All rights reserved. The data relating to real estate for sale on this website comes in part from the Arizona Regional Multiple Listing Service. All information deemed reliable but not guaranteed and should be independently verified. All properties are subject to prior sale, change or withdrawal. Neither listing broker(s) nor Arizona Regional Multiple Listing Service shall be responsible for any typographical errors, misinformation, misprints and shall be held totally harmless.

The data relating to real estate listings on this website comes in part from the Internet Data Exchange (IDX) program of Multiple Listing Service of Southern Arizona. IDX information is provided exclusively for consumers' personal, non-commercial use and may not be used for any purpose other than to identify prospective properties consumers may be interested in purchasing. Listings provided by brokerages other than Loving Phoenix Team | Real Broker are identified with the MLSSAZ IDX Logo. All Information Is Deemed Reliable But Is Not Guaranteed Accurate. Listing information Copyright 2026 MLS of Southern Arizona. All Rights Reserved.

Trilogy at Vistancia Golf Course Homes for Sale