


Spire Floor Plan by Lennar at Victory at Verrado in Buckeye, AZ
Thinking about the Spire?
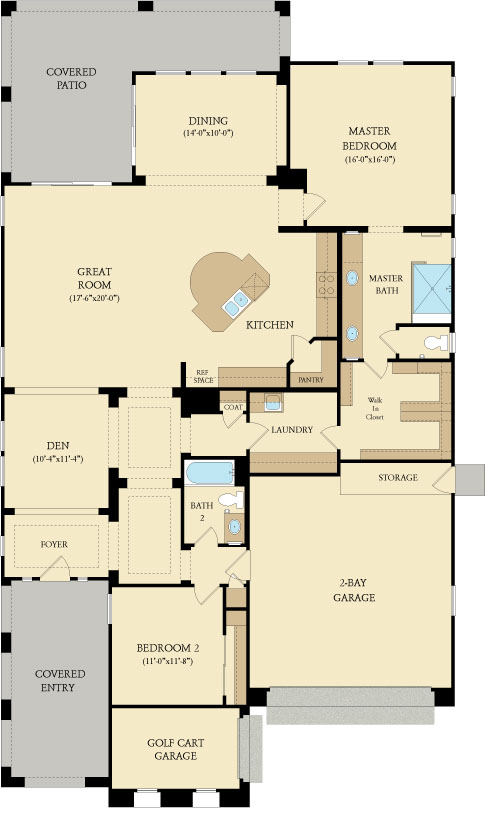
The Spire is a Lennar plan at Victory at Verrado, the 55+ side of Verrado in Buckeye: 2 bedrooms plus a den, 2 baths, and about 2,095 square feet. It has a two bay garage and a separate golf cart garage.
The great room and a kitchen with a rounded island are in the center of the home. A separate dining room sits at the back next to the covered patio. The primary bedroom is at the back corner, 16 by 16, with two sinks, a shower, and a large walk-in closet. The den is off the foyer. Bedroom 2 and the second bath are at the front, next to the golf cart garage.
The golf cart garage is its own space at the front of the home, so the cart does not take up a car bay. There is also a storage area in the main garage. The dining room has walls on three sides, which sets it apart from the great room more than most plans here.
This plan now comes to market as a resale. Lennar no longer sells this plan new in Victory. Victory is still building, just not this plan. The new construction now is Encore by David Weekley and Four Seasons by K. Hovnanian. If you are weighing a resale against building new, call me before you visit a sales office, because builders want your agent registered on that first visit.
Compare it to the Summit at about 2,130 square feet has a larger den, and the Zenith is the smaller plan.
See current Victory at Verrado homes for sale
Browse all Victory at Verrado floor plans

Questions about the Spire or what is on the market right now? Call or text me at 623-206-9936.
Cheryl Benjamin, Associate Broker, Accredited Buyer's Representative (ABR) and Seniors Real Estate Specialist (SRES), Loving Phoenix Team at Real Broker

Seniors Real Estate Specialist (SRES®)
A National Association of REALTORS® designation for agents who work specifically with buyers and sellers over 50. It is the reason I spend most of my time in communities like Victory at Verrado.