


Broadmoor Floor Plan at Westbrook Village
Thinking about the Broadmoor?
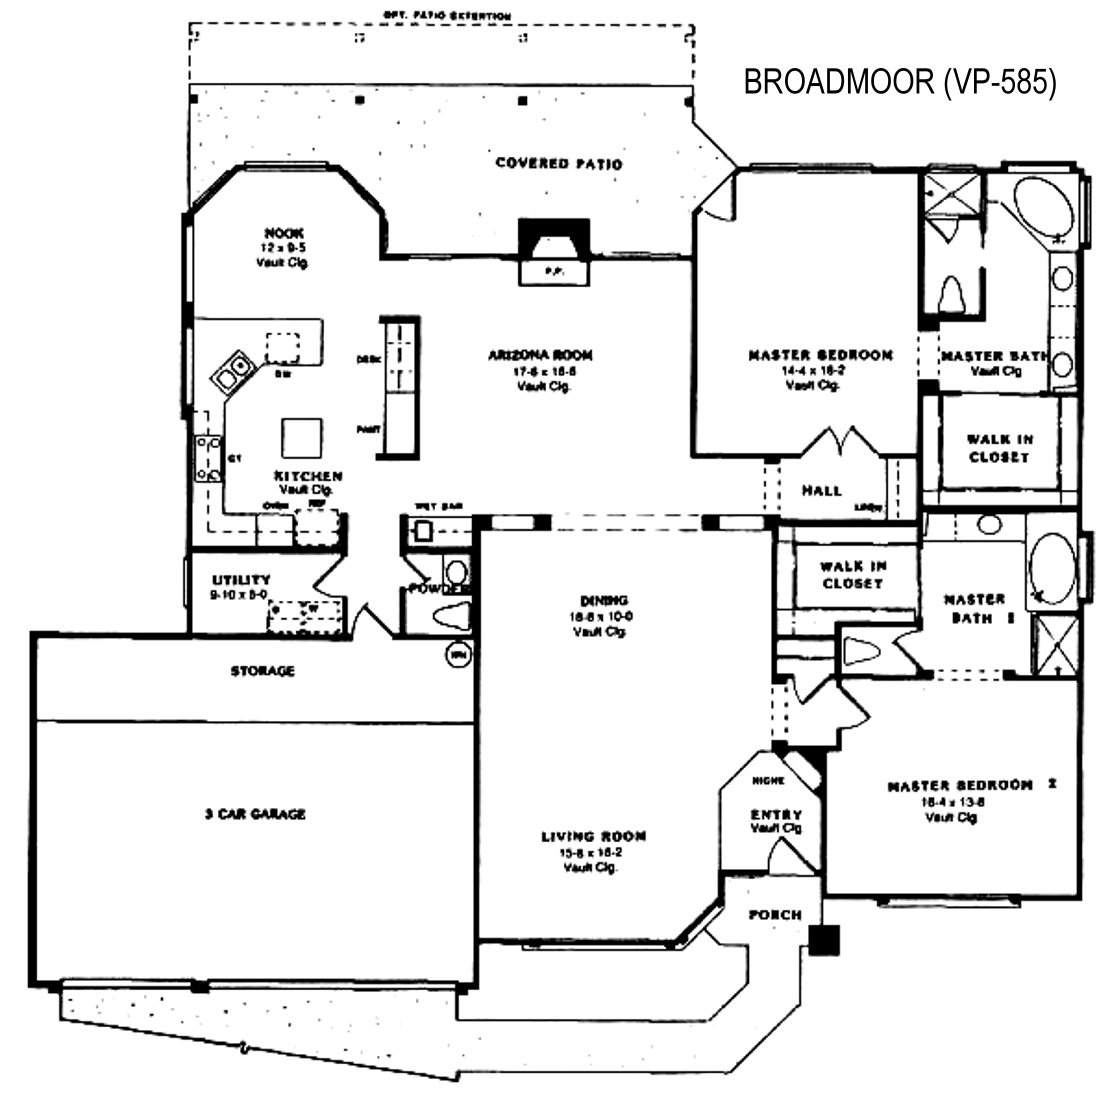
The Broadmoor is plan VP-585 at Westbrook Village in Peoria: two primary suites, 2.5 baths, and about 2,312 square feet with a 3 car garage.
The home has a formal living room and dining room at the front and a kitchen, nook, and Arizona room across the back, opening to a covered patio. The kitchen has an island, and the Arizona room has a fireplace. The first primary suite is at the back with a tub, a separate shower, and a walk-in closet. The second is at the front with its own tub, shower, and walk-in closet. A powder room off the kitchen hall serves guests. Ceilings are vaulted throughout.
Two full suites is the reason to look at this plan. It suits two owners who want equal space, or a household with a parent or adult family member living in. The powder room keeps visitors out of both private baths. There is no third bedroom or den, so think about where an office would go. The Malibu 685-2 is the same layout with a 2 car garage. Every Broadmoor is a resale.
The Malibu 685-2 is the 2 car version of this plan. The Pinnacle Peak 727-DM is another plan with two primary suites.
See current Westbrook Village homes for sale
Browse all Westbrook Village floor plans
Westbrook Village homes with 3 car garages

Questions about this plan or what is on the market right now? Call or text me at 623-206-9936.
Cheryl Benjamin, Associate Broker, Loving Phoenix Team at Real Broker

Seniors Real Estate Specialist (SRES®)
A National Association of REALTORS® designation for agents who work specifically with buyers and sellers over 50. It is the reason I spend most of my time in communities like Westbrook Village.