


Maui Floor Plan at Westbrook Village
Thinking about the Maui?
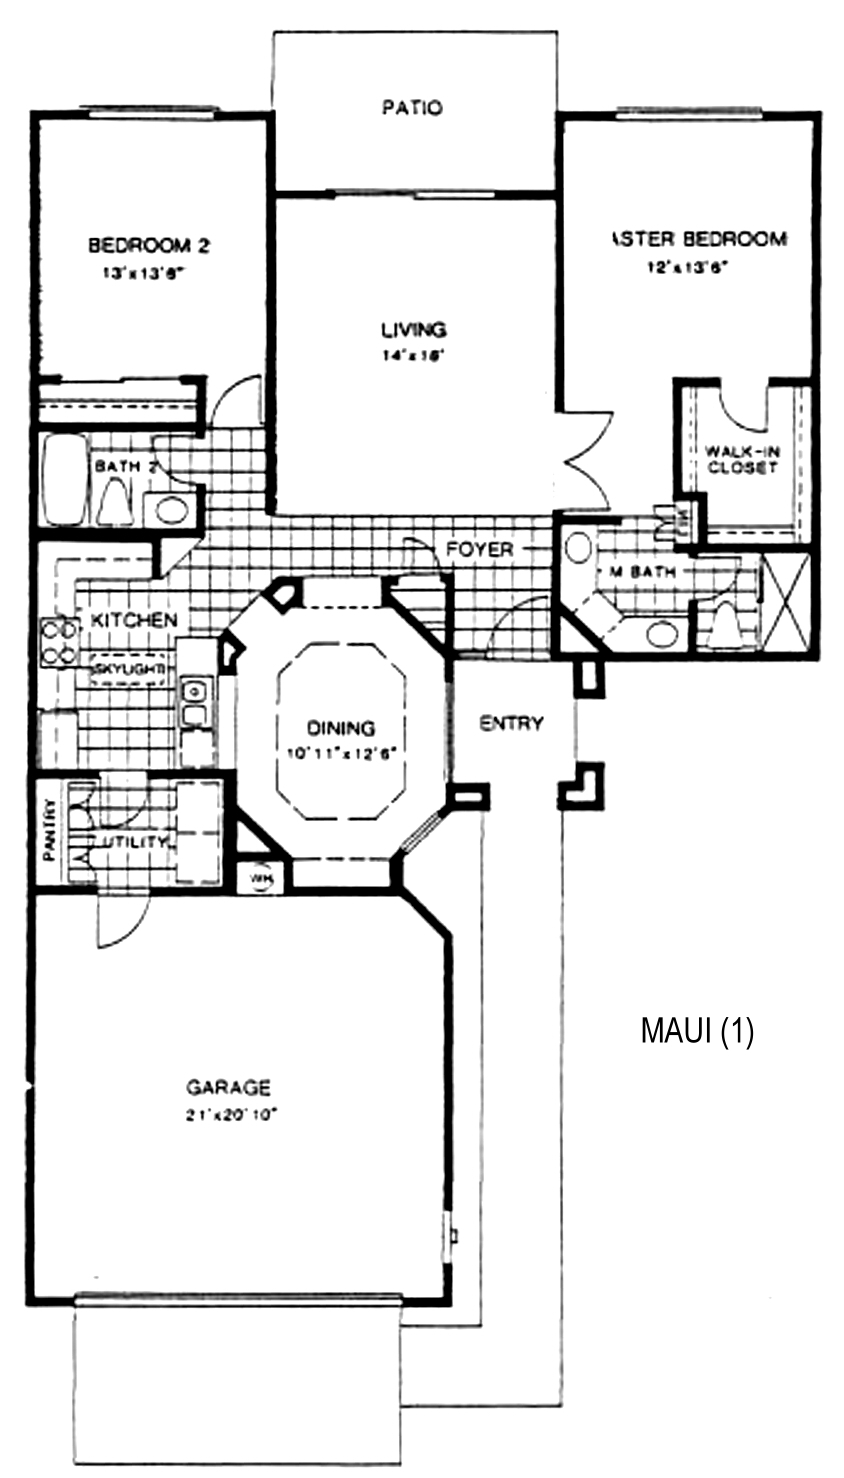
The Maui is plan 1 at Westbrook Village in Peoria: 2 bedrooms, 2 baths, and about 1,273 square feet with a 2 car garage.
The living room is at the back in the center, with a bedroom on each side of it and a patio beyond. The primary bedroom has a walk-in closet and a shower bath. Bedroom 2 is on the opposite side with the second bath next to it. An eight sided dining room sits in the middle of the home, just off the foyer. The kitchen is beside it, drawn with a skylight, and the utility room has a pantry.
The octagonal dining room is the feature people notice first. It gives a small home a formal room. A bedroom on each side of the living room gives good separation for two people or for guests. The skylight is worth an inspector's attention on a home this age, since skylights are a common spot for roof leaks. Every Maui is a resale.
Compare the Maui to the Bermuda at about 1,325 square feet and the Bahama at about 1,521 square feet.
See current Westbrook Village homes for sale
Browse all Westbrook Village floor plans
Westbrook Village HOA fees explained

Questions about this plan or what is on the market right now? Call or text me at 623-206-9936.
Cheryl Benjamin, Associate Broker, Loving Phoenix Team at Real Broker

Seniors Real Estate Specialist (SRES®)
A National Association of REALTORS® designation for agents who work specifically with buyers and sellers over 50. It is the reason I spend most of my time in communities like Westbrook Village.