


Montana Floor Plan at Westbrook Village
Thinking about the Montana?
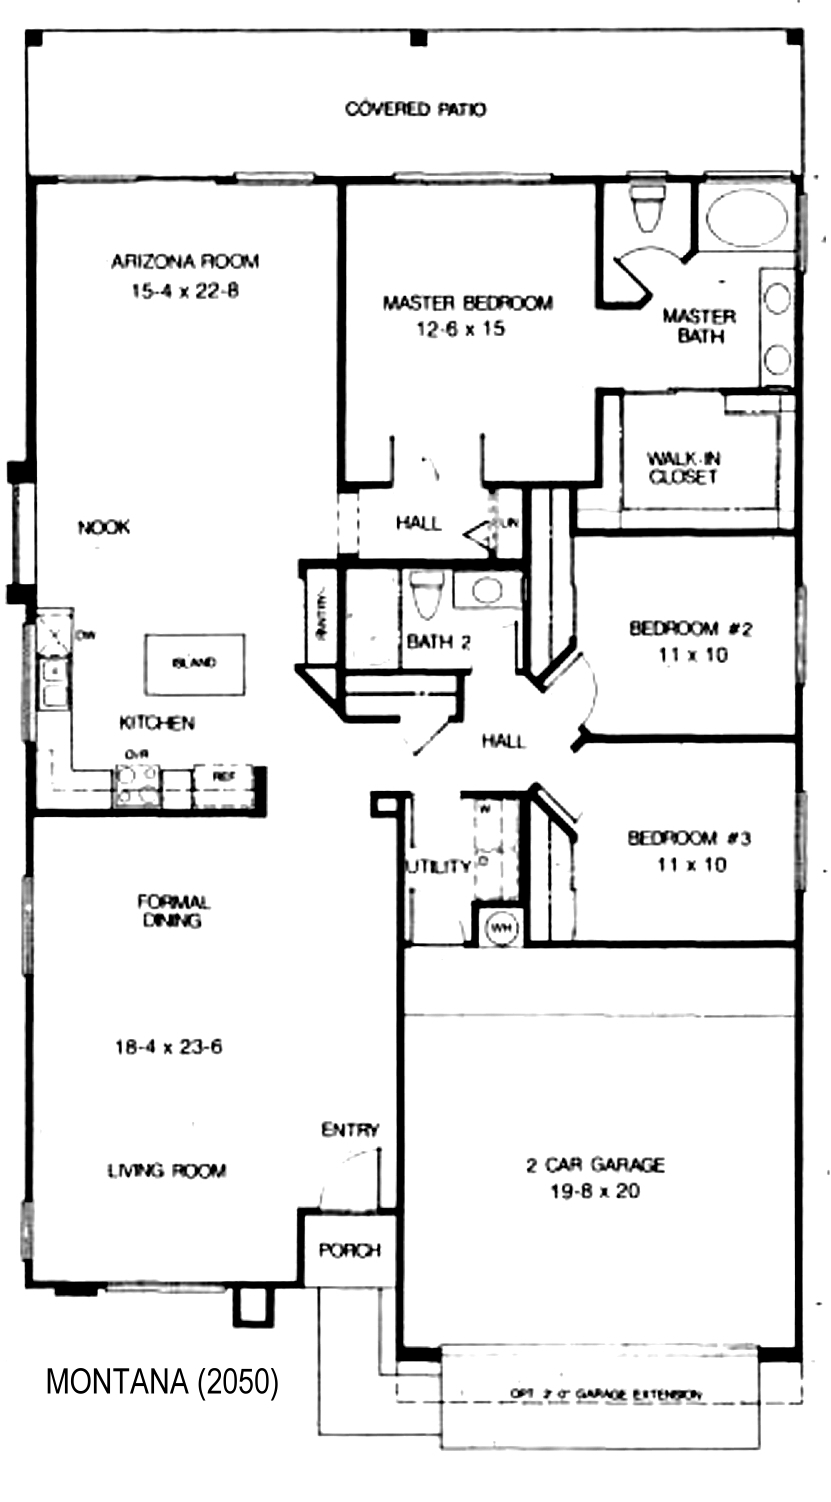
The Montana is plan 2050 at Westbrook Village in Peoria: 3 bedrooms, 2 baths, and about 1,800 square feet with a 2 car garage.
A combined living and formal dining room is at the front. Behind it, the kitchen with an island, a nook, and an Arizona room run to the back and open to a covered patio that spans the full width of the home. The primary bedroom is at the rear with an oval tub, two sinks, and a walk-in closet. Bedrooms 2 and 3 are along the side with the second bath between them and the utility room nearby.
This is one of the few plans here drawn with three true bedrooms as the standard layout. The two secondary bedrooms are each about 11 by 10, so they suit guests or an office more than a second household. You also get two living areas. A 2 foot garage extension was an option. Every Montana is a resale.
The Aurora at about 1,606 square feet is the next size down. The Camelback also comes in 3 bedroom versions.
See current Westbrook Village homes for sale
Browse all Westbrook Village floor plans
Westbrook Village 3 bedroom homes

Questions about this plan or what is on the market right now? Call or text me at 623-206-9936.
Cheryl Benjamin, Associate Broker, Loving Phoenix Team at Real Broker

Seniors Real Estate Specialist (SRES®)
A National Association of REALTORS® designation for agents who work specifically with buyers and sellers over 50. It is the reason I spend most of my time in communities like Westbrook Village.