


Newport Floor Plan at Westbrook Village
Thinking about the Newport?
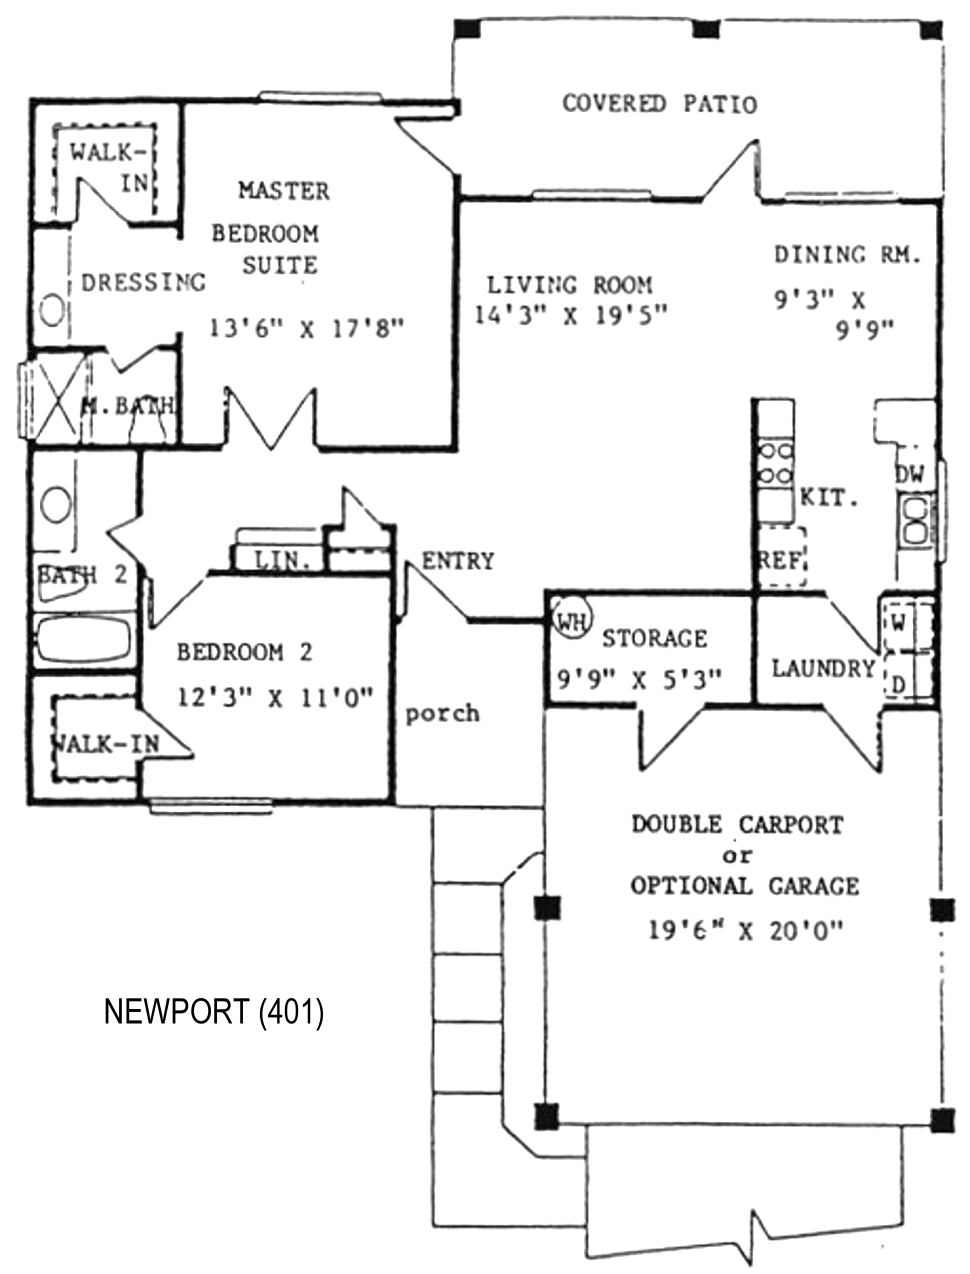
The Newport is plan 401 at Westbrook Village in Peoria: 2 bedrooms, 2 baths, and about 1,304 square feet. The builder sheet shows a double carport or an optional garage.
The living room and dining room are at the back and open to a covered patio. The kitchen is beside the dining room, with the laundry just behind it. The primary bedroom is at the back on the other side with a dressing area, a walk-in closet, and a shower. Bedroom 2 is toward the front with its own walk-in closet and the second bath. A storage room opens off the carport.
Carport or garage is the first question on this plan, because the builder offered both. A walk-in closet in each bedroom is generous at this size. The primary bedroom is drawn at more than 17 feet long, larger than in many bigger plans. The primary bath is shower only. Every Newport is a resale.
The Brookfield at 1,404 square feet is the other carport plan. The Stratton at about 1,653 square feet is the next step up.
See current Westbrook Village homes for sale
Browse all Westbrook Village floor plans
Westbrook Village HOA fees explained

Questions about this plan or what is on the market right now? Call or text me at 623-206-9936.
Cheryl Benjamin, Associate Broker, Loving Phoenix Team at Real Broker

Seniors Real Estate Specialist (SRES®)
A National Association of REALTORS® designation for agents who work specifically with buyers and sellers over 50. It is the reason I spend most of my time in communities like Westbrook Village.