


Riviera Floor Plan at Westbrook Village
Thinking about the Riviera?
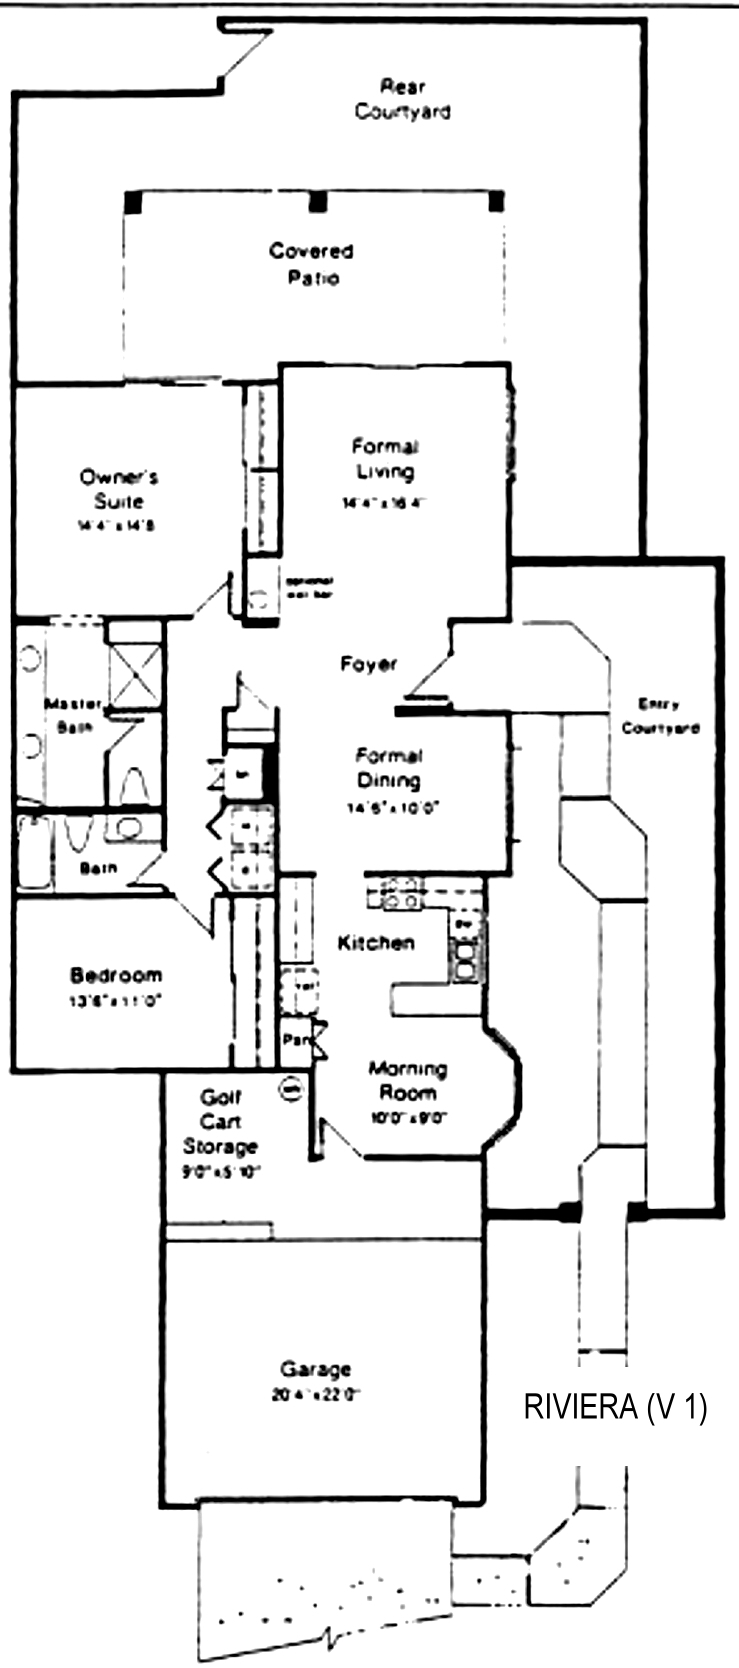
The Riviera is plan V1 at Westbrook Village in Peoria: 2 bedrooms, 2 baths, and about 1,483 square feet with a 2 car garage and golf cart storage.
This is a narrow courtyard plan. A walled entry courtyard runs along the side of the home to the front door. The formal living room and the owner's suite are at the back and face a rear courtyard with a covered patio. The formal dining room is in the center, and the kitchen and a morning room in a bay are toward the front. The second bedroom and bath are in the middle. A separate space for a golf cart sits beside the garage.
This is the smallest of the three courtyard plans. The golf cart space is its own alcove, about 9 by 6, so the cart does not take a car bay. As with the other courtyard plans, see how the light feels inside. An optional wet bar is shown. Ask what the home pays in sub-association fees on top of the main dues. Every Riviera is a resale.
The Cypress Point at about 1,617 square feet and the Pebble Beach at about 1,649 square feet are the larger courtyard plans.
See current Westbrook Village homes for sale
Browse all Westbrook Village floor plans
Westbrook Village HOA fees explained

Questions about this plan or what is on the market right now? Call or text me at 623-206-9936.
Cheryl Benjamin, Associate Broker, Loving Phoenix Team at Real Broker

Seniors Real Estate Specialist (SRES®)
A National Association of REALTORS® designation for agents who work specifically with buyers and sellers over 50. It is the reason I spend most of my time in communities like Westbrook Village.