


San Marcos Floor Plan at Westbrook Village
Thinking about the San Marcos?
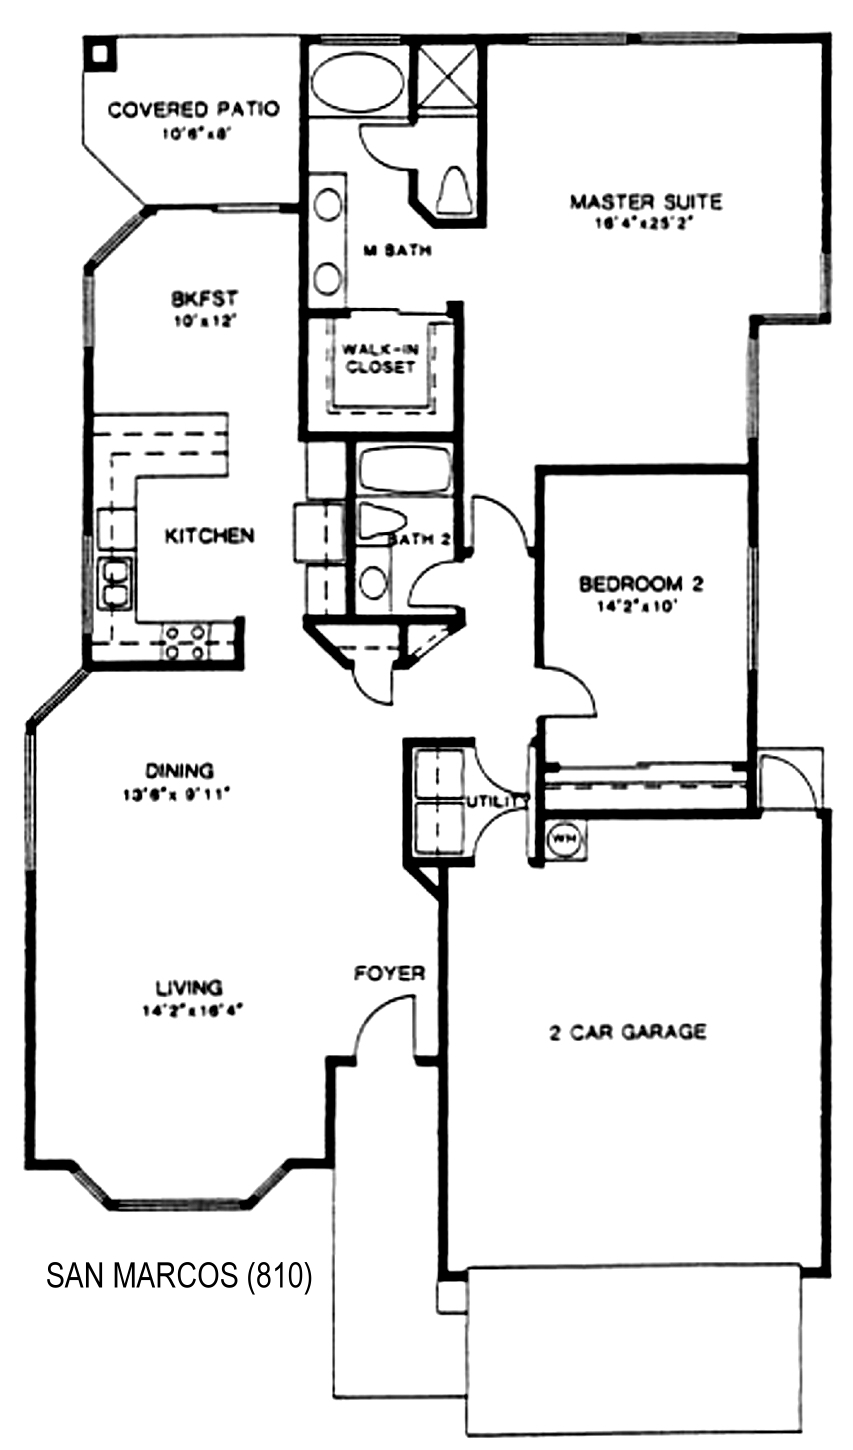
The San Marcos is plan 810 at Westbrook Village in Peoria: 2 bedrooms, 2 baths, and about 1,596 square feet with a 2 car garage.
The living room is at the front with a bay window, and the dining area is just behind it. The kitchen and a breakfast room are at the back and open to a small covered patio. The primary suite takes up the back corner and is drawn at more than 25 feet long, with a tub, a separate shower, two sinks, and a walk-in closet. Bedroom 2 and the second bath are in the middle of the home.
The primary suite is the reason to look at this plan. It is large enough for a sitting area or a desk. The living room faces the street, and the patio is modest at about 10 by 8, so this plan favors indoor space. Bedroom 2 is about 14 by 10. Every San Marcos is a resale.
The Sedona at about 1,743 square feet adds a family room. The Palm Springs at about 1,859 square feet adds a third bedroom or den.
See current Westbrook Village homes for sale
Browse all Westbrook Village floor plans
Westbrook Village HOA fees explained

Questions about this plan or what is on the market right now? Call or text me at 623-206-9936.
Cheryl Benjamin, Associate Broker, Loving Phoenix Team at Real Broker

Seniors Real Estate Specialist (SRES®)
A National Association of REALTORS® designation for agents who work specifically with buyers and sellers over 50. It is the reason I spend most of my time in communities like Westbrook Village.