Chandler Heights Citrus | Queen Creek, AZ Real Estate Search

Newest Chandler Heights Citrus | Queen Creek, AZ Listings

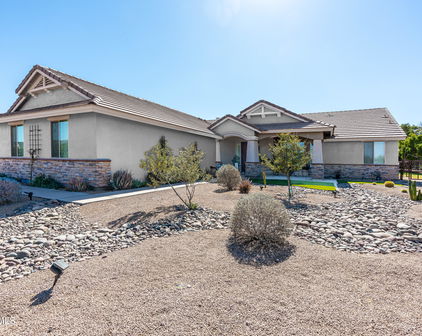
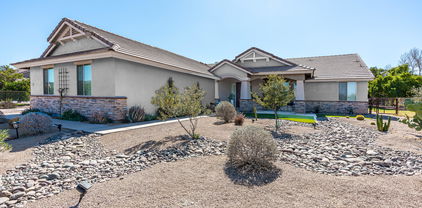
18818 E Augusta Avenue, Queen Creek
$1,799,900
7 Beds ⋅ 5 Baths ⋅ 7084705 MLS
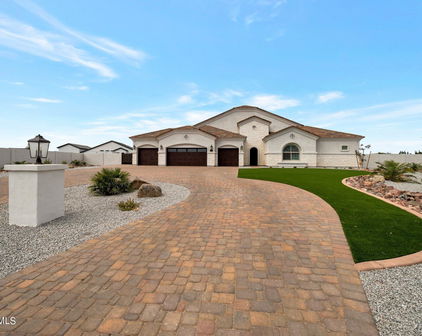
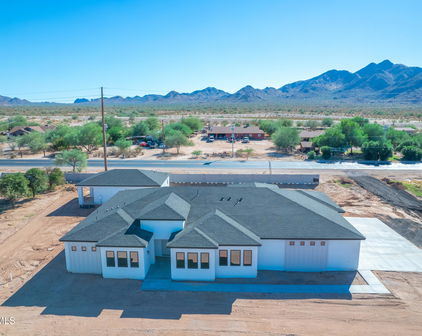
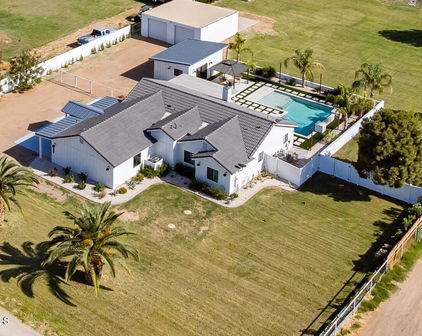
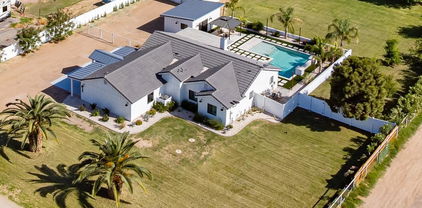
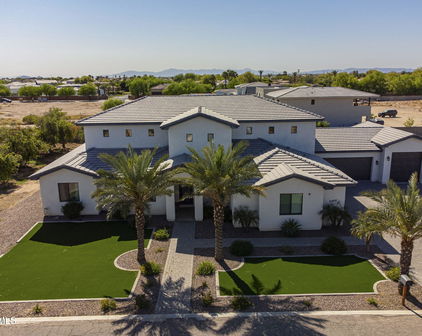
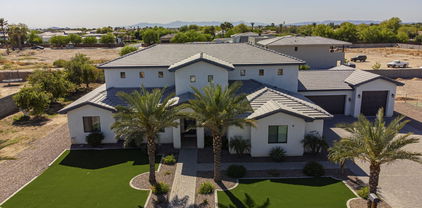
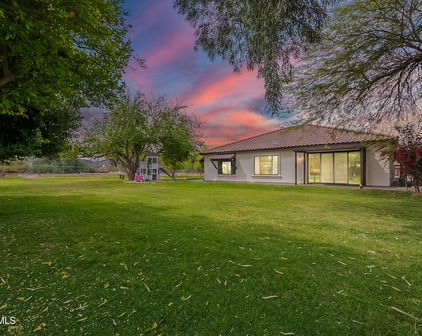
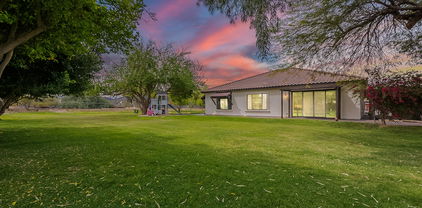
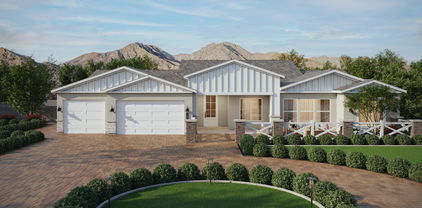

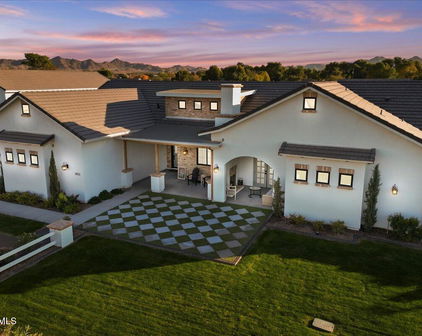
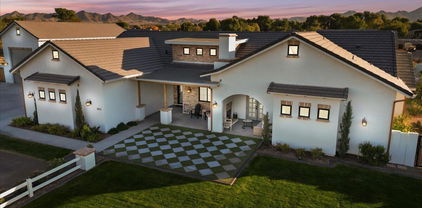
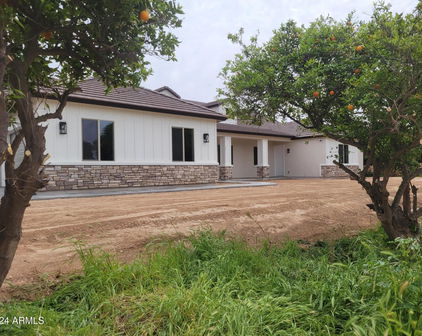
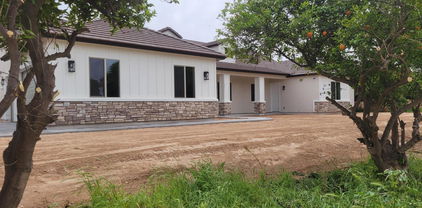
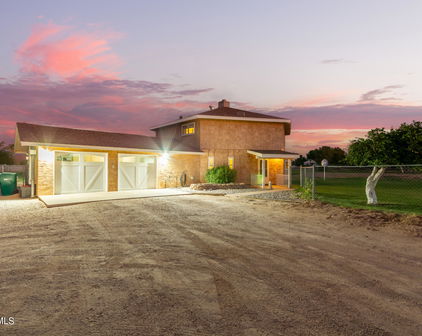
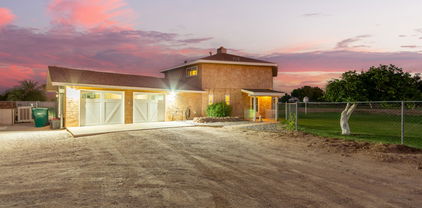
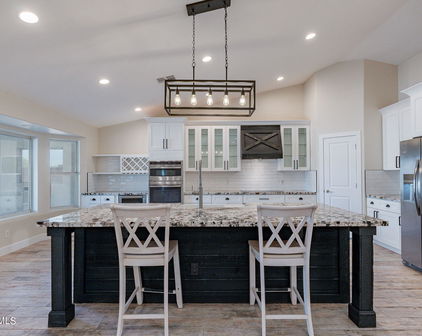
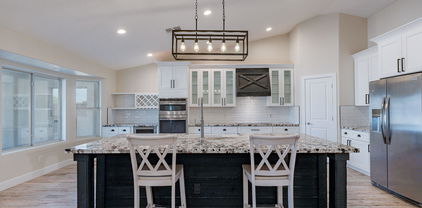
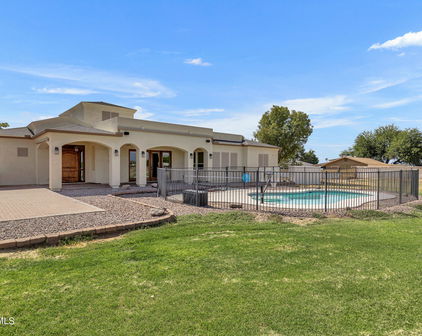
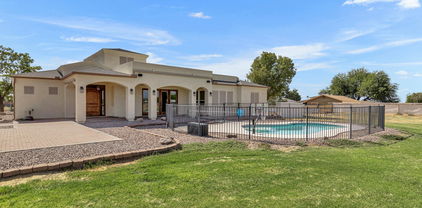
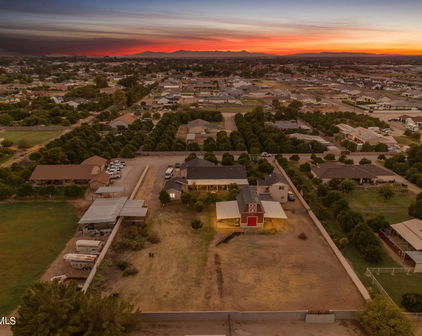
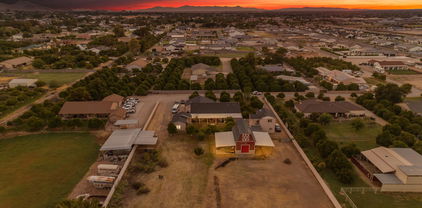
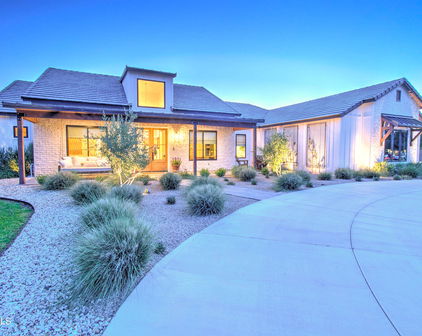
TWO FULL-SIZE HOMES ON ONE ACRE IN THE HEART OF QUEEN CREEK. Opportunities like this are incredibly hard to duplicate. This beautifully designed property offers approximately 3,834 total square feet of living space, 7 bedrooms, 4.5 bathrooms and 5 garage spaces between two completely separate residences--all on a lush, flood-irrigated 1.01-acre lot with NO HOA. The 2,438 SF main residence was built in 2021 and features 4 bedrooms, 2.5 bathrooms and a spacious 3-car garage. Inside, the home feels bright, warm and thoughtfully finished with wide-plank wood flooring, designer lighting, custom details and an open-concept floor plan made for everyday living and entertaining. The kitchen is the centerpiece, featuring crisp white cabinetry, extensive stone countertops and backsplash, a large oversized island with seating, stainless appliances, abundant storage and beautiful wood and brass accents. The adjoining great room is anchored by a floor-to-ceiling stone fireplace, custom built-ins and expansive glass doors connecting the interior to the backyard. The primary suite is spacious and private, while the ensuite bath delivers a true luxury feel with a freestanding soaking tub, oversized glass shower, designer tile and warm brass finishes. A dedicated laundry room with extensive cabinetry and counter space adds even more functionality. Then comes what truly separates this property: a 1,396 SF detached guest residence offering 3 additional bedrooms, 2 bathrooms, its own 2-car garage, full kitchen and private laundry room. This isn't a small casita--it's a legitimate second home, creating an exceptional setup for multi-generational living, aging parents, adult children, extended-stay guests, a private work-from-home environment, or anyone wanting two independent households on one property. Outside, the acre lot provides the kind of breathing room that's becoming increasingly difficult to find in Queen Creek. Mature landscaping, large grass areas and flood irrigation create a green, established setting with ample room to enjoy as-is or continue building out your vision with a pool, outdoor entertaining, sport court or additional recreational space. No HOA. Two independent residences. Five garage spaces. One full acre. Whether you're looking for a true multi-generational estate or simply want the freedom, privacy and flexibility that comes with having an entire second residence, 18818 E Augusta Avenue offers a combination of space and functionality that simply isn't available in a typical Queen Creek home.

18818 E Augusta Avenue, Queen Creek

Courtesy of Limitless Real Estate. 480-902-4700

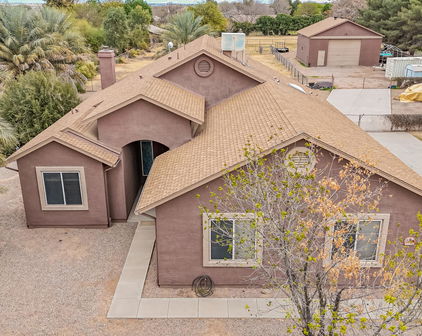
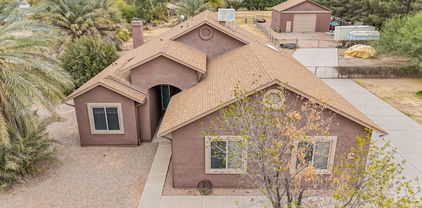
26617 S Lemon Avenue, Queen Creek
$649,900
3 Beds ⋅ 2 Baths ⋅ 7060197 MLS
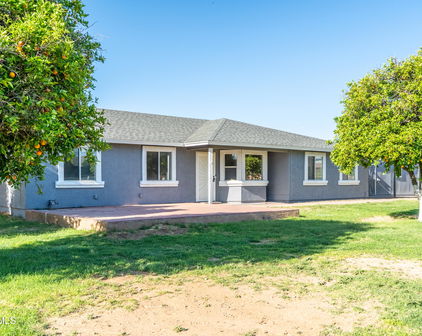

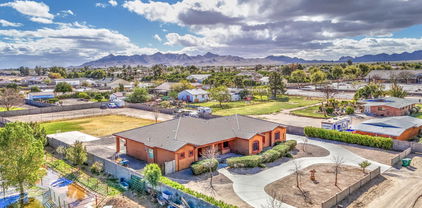
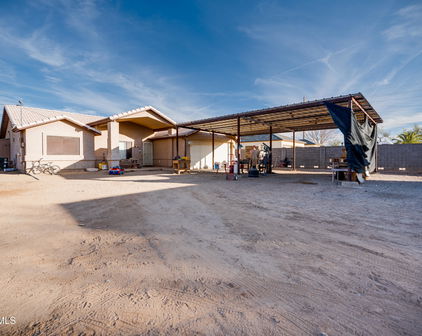
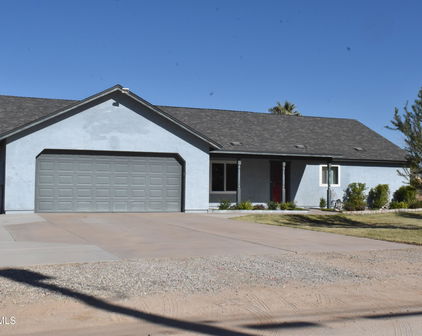
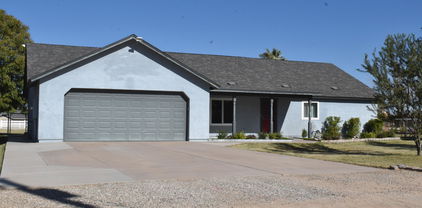
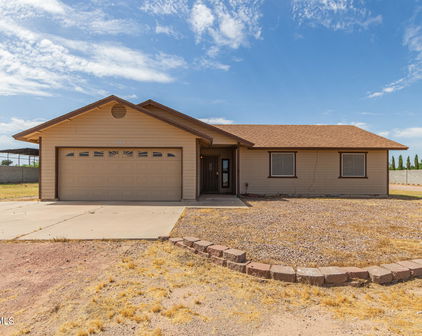
Enjoy the space, freedom, and flexibility of a large private lot with no HOA, paired with valuable recent upgrades that make this home truly move-in ready. From the moment you arrive, you'll appreciate the fresh exterior paint and inviting curb appeal. Inside, the home has been thoughtfully refreshed with new interior paint, brand-new carpet, and recessed lighting throughout, creating a bright, modern atmosphere. The bathrooms have also received tasteful updates, including a beautifully remodeled primary shower and a new tub insert in the guest bathroom, offering stylish, low-maintenance finishes. Major mechanical improvements provide added peace of mind, including a new A/C system installed last year and a brand-new 400-amp electrical panel, enhancing both comfort and functionality for years to come. Outside, the expansive lot offers endless possibilities for gardening, entertaining, adding a pool or workshop, or simply enjoying the privacy and open space. The property also includes irrigation rights, a valuable feature for maintaining lush landscaping or future outdoor projects. Car enthusiasts, hobbyists, or anyone needing extra storage will appreciate the extra-wide, extra-deep 2-car garage, offering plenty of room for vehicles, tools, and recreational equipment. With major updates already completed, no HOA restrictions, and an oversized private lot, this home presents a rare opportunity to enjoy both modern convenience and room to create the lifestyle you've been dreaming of.

26617 S Lemon Avenue, Queen Creek

Courtesy of My Home Group Real Estate. 480-685-2760 Selling Office: Realty ONE Group.

18920 E Augusta Avenue, Queen Creek
$2,600,000
7 Beds ⋅ 7 Baths ⋅ 7043693 MLS
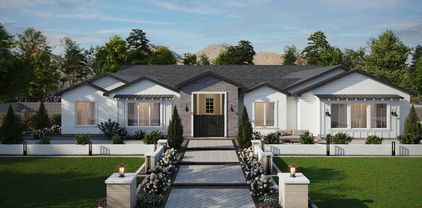
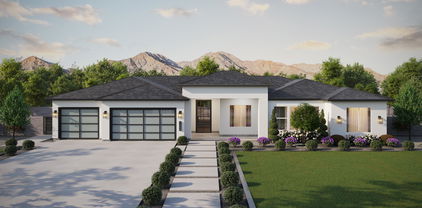
Rare opportunity to own a custom estate built by Carder Construction and professionally designed by The LifeStyled Co. Situated on over 0.8 acres with no HOA, this thoughtfully crafted property offers 4,937 sf between the main residence and a private attached casita, creating exceptional flexibility for multigenerational living or long-term guests. The main home showcases warm organic finishes throughout, highlighted by white oak hardwood flooring, soaring ceilings, Andersen pocketing sliders, custom built-ins, and a stunning chef's kitchen featuring Taj Mahal quartzite, custom cabinetry, premium Monogram appliances, double dishwashers, and an impressive butler's pantry. The luxurious primary suite is designed as a true retreat with a fireplace, walk-in closet, direct access to laundry room, and a spa-inspired bathroom with an oversized walk-in shower and tub. The attached two-bedroom, two-bath casita offers its own private entrance, full kitchen, laundry, living room, and secluded outdoor space. Designed for year-round Arizona living, the backyard is an entertainer's dream with a resort-style pool and spa, waterfall, pickleball court, sunken fire pit, sunken trampoline, expansive limestone patio, covered outdoor living spaces, garden pergola, BBQ area, and mature ficus trees creating exceptional privacy. Additional highlights include a fully air-conditioned RV garage, Control4 smart home automation, four-car garage, natural gas, and oversized parking. A truly one-of-a-kind opportunity combining custom craftsmanship, thoughtful design, and luxury living in one exceptional Queen Creek estate.

18920 E Augusta Avenue, Queen Creek

Courtesy of Engel & Voelkers Scottsdale. 602-610-3713 Selling Office: Non-MLS Office.

18212 E Navajo Drive, Queen Creek
$1,500,000
5 Beds ⋅ 4 Baths ⋅ 7043677 MLS
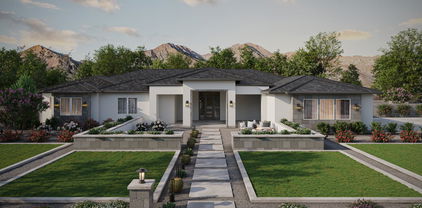
Custom-built in 2023 and set on a full, fenced acre with no HOA, this single-level Queen Creek estate is the rare combination of true new construction and genuine architectural character. From the street it commands attention, with a stone façade, steep gabled rooflines, cedar shake accents, and a dramatic arched entry framing custom wood double doors. Inside, soaring vaulted ceilings and wide-plank flooring open into an expansive great room anchored by a floor-to-ceiling stone fireplace and a statement chandelier. The space flows seamlessly into the dining area and a chef's kitchen built to gather around, with custom cabinetry, quartz countertops, an oversized island, glass-front display cabinets, designer brass fixtures, and an Old World stone accent wall that gives the room real warmt A walk-in prep pantry with patterned tile keeps entertaining effortless. The split primary suite is a private retreat with a vaulted ceiling, designer lighting, and a spa-inspired bath featuring a dual-head walk-in shower, freestanding soaking tub, double vanities, and an oversized custom closet. Secondary bedrooms, a dedicated office, a bonus and game room, and a spacious laundry and mudroom round out the thoughtful layout. Outside, the full acre delivers room to live and grow: a large covered patio, paver fire pit lounge, mature citrus trees, in-ground trampoline, and space for the pool, shop, or RV setup you have been picturing. A four-car over-height garage and RV gate complete the package, all with mountain views and zero HOA restrictions.

18212 E Navajo Drive, Queen Creek

Courtesy of Limitless Real Estate. 480-902-4700

17618 E Lawndale Place, Queen Creek
$1,450,000
4 Beds ⋅ 4 Baths ⋅ 7031920 MLS
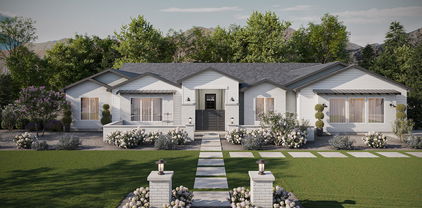
This brand new luxury custom home blends stunning Traditional architecture and design with modern touches, creating an exquisite custom home sweetly situated on a .41 acre lot with lovely mountain views. The home is at the end of a quiet, private street with no HOA. This gorgeous transitional style, red, brown & black brick home features maple-toned hybrid (waterproof) hardwood floors, stylish checkerboard tile in the moody, color-drenched laundry room, wainscoting in the office, shiplap in featured tray ceilings and luxury lighting and plumbing fixtures throughout. This stunning custom home features 4 bedrooms, a stylish den/sitting room, a billiards table-sized teen room and 3.5 bathrooms, (including a pool bath) Beautiful customized cabinetry in a warm, inviting maple-toned stain paired with cream coloured painted cabinets throughout have been designed with high functionality and sufficient storage in mind. The gourmet kitchen is a chef's dream with plenty of space for food prep on the huge Brazilian-imported quartzite stone island and perimeter countertops. The convenient and stylish walk-in service pantry with beautiful cabinetry, warm wood countertops, wood shelving and appliance storage is perfectly situated right off the kitchen. The large family room features a linear fireplace surrounded by warm wood tongue and groove and plenty of space for built in bookcases The roomy, light and bright master bedroom is a dream retreat and the master bathroom features a large walk in shower with his and hers shower heads, a rain shower head as well as a large free standing soaking tub for a true spa-like experience. The large 4 car tandem garage with oversized, 9' tall garage door is perfect for your trucks and toys or plug in your electric vehicle with the EV Charging outlet in the garage. The expansive circular drive and extra side parking provides additional parking space for visitors. Your paradise awaits in the beautiful backyard retreat featuring a limestone patio covered with tongue and groove ceilings, plenty of lighting, a built-in BBQ, large pebble sheen pool with spa with limestone pool deck on which to sit back, relax and enjoy the amazing pink and gold Arizona sunsets. The lush, green landscape design and idyllic plant palette is an extension of the home's Modern Traditional architecture and design creating a soothing outdoor experience to be enjoyed year round. This gorgeous home has curb appeal galore! Elegant red, brown & black brick and cream-coloured stucco exterior is a striking balance with stylish black roof tile, windows and doors. Lantern-look exterior lighting adds charm and character. Every square foot of this gorgeous home is beautifully designed and curated with countless custom elements and a design aesthetic that turns this fabulously functional house into a warm and inviting place that you can call HOME. This luxury custom home is located right across Riggs Rd. from Seville Golf & Country Club with world-class amenities, which extends memberships to residents in our area. The home is right on the border of Gilbert and Queen Creek across the street from gated Cordova with multi-million dollar homes, close to both San Tan Village shopping, restaurants and entertainment in Gilbert as well as Queen Creek Marketplace and Pecan Lakes Entertainment in Queen Creek. Gilbert Regional Park is just 5 minutes up the road and has multiple tennis courts, pickleball courts, sand volleyball courts, play grounds, splash pads and so much more for family fun! Please Note: Front and backyard landscaping is in process and photos will be updated upon completion. Expected finish date is mid June. Once CofO is issued, the home will be staged for sale. Furnishings available for purchase on a separate Bill of Sale

17618 E Lawndale Place, Queen Creek

Courtesy of Mountain Lake Realty. 602-888-7073 Selling Office: Capital West Homes Realty LLC.

17836 E Happy Road E, Queen Creek
$995,000
5 Beds ⋅ 3 Baths ⋅ 7018331 MLS
This exceptional home and property offer an impressive combination of quality, functionality, and space, situated on a remarkable 60,978 sq ft lot that provides privacy and versatility rarely found. Enjoy a rare balance of a quiet, rural atmosphere with expansive space and mountain views, all while remaining just a short drive from nearby restaurants, shopping, and everyday conveniences. Built with 2x6 custom construction and meticulous attention to detail, the thoughtfully designed floor plan features five generously sized bedrooms, three bathrooms, and two full primary suites. Interior highlights include a formal den and dining room, a built-in entertainment center, rich dark cherry cabinetry, Corian countertops, marble finishes, a custom snail shower, coffered ceilings ranging from 10 to 14 feet, and wood window sills. The primary suite is well-appointed with a spacious walk-in closet, marble tub, and custom shower. The expansive four-car garage includes 8-foot insulated doors, extensive built-in cabinetry, and a large workbench, ideal for storage and functionality. Outdoor amenities are equally impressive, featuring a Pebble Tec pool, gazebo area, and large covered patios designed for entertaining. The horse property is equipped with three stalls, multiple fenced areas, and irrigation in both the front and back yards. Additional features include RV parking with dual gates, a 400-amp electrical panel, dual water heaters, a recirculating pump, and variable-speed AC units--showcasing the home's quality construction and thoughtful upgrades throughout.

17836 E Happy Road E, Queen Creek

Courtesy of Incyte Realty, LLC. 480-409-9900 Selling Office: West USA Realty.

17612 E Lawndale Place, Queen Creek
$1,295,000
3 Beds ⋅ 4 Baths ⋅ 7012545 MLS
This brand new (Certificate of Occupancy expected around April 30, 2026) luxury custom home blends stunning European Countryside architecture and design with modern amenities, creating an exquisite custom home sweetly situated on a .33 acre lot with lovely mountain views on a quiet, private street (to be gated) with no HOA. Your paradise awaits... walnut-toned hybrid (waterproof) hardwood floors throughout, stylish checkerboard tile in the moody, color-drenched laundry room, luxury lighting and plumbing fixtures throughout. This stunning custom home features 3 bedrooms, a stylish den/sitting room, a billiards table-sized game room, and 3.5 bathrooms, (including a pool bath). Beautiful customized cabinetry in a dark, rich stain paired with cream coloured painted cabinets throughout have been designed with high functionality and sufficient storage in mind. The gourmet kitchen is a chef's dream with plenty of space for food prep on the huge Brazilian quartzite stone island and perimeter countertops. The convenient and stylish Butler's pantry with beautiful cabinetry, warm wood countertops, wood shelving, appliance storage and 2nd refrigerator space is perfectly situated right off the kitchen. The large family room features a linear fireplace surrounded by lime-washed stone flanked by two gorgeous arched bookcases. A Mudroom/drop zone near the garage entrance keeps things neat and tidy. The huge master bedroom is a dream retreat and the master bathroom features a stunning wet room with his and hers shower heads, a rain shower head and a large free standing soaking tub for a true spa-like experience. A large 4 car tandem garage with oversized, 9' tall garage door is perfect for your trucks and toys or plug in your electric vehicle with the EV Charging outlet in the garage. The backyard retreat features a spacious paver patio covered with tongue and groove ceilings, plenty of lighting, a built-in BBQ, large pebble sheen pool with spa surrounded by a gorgeous limestone patio, an Italian Countryside inspired pergola for al fresco dining or lounging and a cozy wood-burning fire pit area, to sit back, relax and enjoy the amazing pink and gold Arizona sunsets. The lush landscape design and plant palette is an extension of the home's Modern European architecture and design creating a soothing outdoor experience to be enjoyed year round. This gorgeous home has curb appeal galore! Old-world Limewashed stone and stucco exterior is balanced with a sturdy shaker-style tile and modern metal roof along with wood paneling accents. Lantern-look exterior lighting adds charm and character. Every square foot of this gorgeous home is beautifully designed and curated with countless custom elements and a design aesthetic that turns this fabulously functional house into a warm and inviting place that you can call HOME. Fantastic location right across Riggs Rd from Seville Golf & Country Club with world-class amenities, which extends memberships to residents in our area. The home is right on the border of Gilbert and Queen Creek across the street from gated Cordova with multi-million dollar homes, close to both San Tan Village shopping, restaurants and entertainment as well as Queen Creek Marketplace and Pecan Lakes Entertainment. Gilbert Regional Park is just 5 minutes up the road and has multiple tennis courts, pickleball courts, sand volleyball courts, play grounds, splash pads and so much more for family fun! Please Note: Front and backyard landscaping is in process and photos will be updated upon completion. Expected finish date is end of April-beginning of May. Once CofO is issued, the home will be staged for sale. Furnishings available for purchase on a separate Bill of Sale

17612 E Lawndale Place, Queen Creek

Courtesy of Mountain Lake Realty. 602-888-7073 Selling Office: HomeSmart.

17735 E Mews Road, Queen Creek
$1,845,000
5 Beds ⋅ 5 Baths ⋅ 6996952 MLS
Must be seen in person to fully experience -- this extraordinary, one-of-a-kind estate is unlike anything else on the market. NO HOA | Fully Remodelled | Private Casita | Massive RV Garage | .98 Acre lot| Breathtaking Mountain Views updates complete 2026, attached casita with separate entry, Block wall around property for privacy. Experience the perfect blend of luxury, comfort, and functionality in this stunning, beautifully landscaped, flood-irrigated .98 acre lot. With no HOA restrictions, there is plenty of room for animals, boats, trailers, or recreational toys with a 20 foot gate in the back of the property, Experience the perfect blend of luxury, comfort, and functionality in this stunning, fully remodeled horse property set on a beautifully landscaped, flood-irrigated .98 acre lot. With no HOA restrictions, there is plenty of room for animals, RVs, boats, trailers, or recreational toys. This home has been thoughtfully redesigned from top to bottom, offering modern upgrades, spacious living areas, and incredible outdoor amenities. Exterior Features Entire property enclosed with a complete block wall 20-foot double rear gate for easy RV or trailer access New roof, A/C units, gas stoves, and large garage fans New custom iron front entry door New front gable design enhancing the home's curb appeal Concrete poured around the entire perimeter of the home Property-wide lighting with pasture spotlights Over 2,000 sq. ft. of silver travertine pavers surrounding the pool Brand-new outdoor BBQ station with stainless appliances, mini fridge, and fireplace Putting green and a dedicated dog run Landscaping & Outdoor Living Enjoy over 1,600 sq. ft. of covered outdoor living space surrounded by lush landscaping, including: 6 mature Pistache trees Pygmy palms, roses, green shrubs, and Mexican Bird of Paradise Fruit trees including: Fig Pomegranate Ruby grapefruit Lemon and sweet lemon Tangerine Mulberry Peach Interior Highlights Expanded primary bedroom and bathroom Remodeled bedrooms with walk-in closets and additional storage Expanded laundry room and closets No carpet - modern tile and luxury vinyl plank flooring throughout Newly insulated areas with energy-efficient foam insulation New dual-pane windows throughout Fresh exterior and exterior paint Upstairs playroom, full bathroom with shower, and approximately 1,000 sq. ft. storage space Separate Living Quarters / In-Law Suite Newly constructed addition featuring: 1,161 sq. ft. RV tandem garage plus traditional garage Private mother-in-law suite with separate entrance Full kitchen, bathroom, and laundry Perfect for guests, extended family, or rental potential. Recreation & Lifestyle 35,000-gallon swimming pool Large upstairs playroom for kids or hobbies Ample space for horses, animals, RVs, trailers, and outdoor activities This truly turnkey estate offers upgrades and features rarely found in one property. Every detail has been thoughtfully designed and remodeled.

17735 E Mews Road, Queen Creek

Courtesy of HomeSmart. 602-230-7600

26027 S Valencia Avenue, Queen Creek
$792,000
4 Beds ⋅ 2 Baths ⋅ 6976036 MLS
Welcome to this beautifully upgraded, non-HOA estate situated on a sprawling 1.1-acre lot in Queen Creek, just minutes from South Gilbert + Chandler Unified Schools. Fully fenced front and back yards provide exceptional privacy and a peaceful retreat, enhanced by mature landscaping, a charming front porch, and a greenhouse. The backyard is truly one of a kind. Walk the grounds to discover custom iron horse stalls and corral, over 60 mature trees, a chicken coop, and an expansive outdoor entertaining area complete with a fire pit. Recent improvements include NEW AC 2021, NEW ROOF 2021, NEW WINDOWS 2024, PAINTED EXTERIOR AND INTERIOR 2024,NO CARPET, a new front gate AND RV gate, irrigation and an additional iron gate at the horse corral. The versatile lot offers endless possibilities for : use, farming animals, RV storage, entertaining, or hosting large gatherings.Inside, the home features a 4-bedroom, 2-bath open-concept layout with no carpet throughout and beautiful upgraded flooring and fresh new paint. The kitchen and family room seamlessly connect and overlook the oversized covered patio, creating an ideal indoor-outdoor living experience. The cozy front room creates a modern space looking at the front court yard. The kitchen is equipped with upgraded appliances, including a Café refrigerator. Both bathrooms have been tastefully updated, while the primary suite showcases vaulted ceilings and breathtaking views of the San Tan Mountains. This home is minutes from the popular Pecan Lakes Entertainment, Fat Cats, Horseshoe Park & Equestrian Center and many restaurants.

26027 S Valencia Avenue, Queen Creek

Courtesy of Russ Lyon Sotheby's International Realty. 480-750-7424 Selling Office: Keller Williams Integrity First Realty.

17725 E Watford Drive, Queen Creek
$1,600,000
5 Beds ⋅ 5 Baths ⋅ 6954893 MLS
Welcome to this exceptional 5-bedroom, 4.5-bathroom estate nestled on a spacious 1-acre‬‭ lot. Perfectly blending comfort, functionality, and luxury. This beautifully designed home offers‬‭ room to grow, entertain, and relax in style.‬‬‬ ‭Step inside to find an open and inviting floor plan featuring a large den ideal for a home office or‬‭ library, a spacious game room for endless entertainment, and a thoughtfully designed guest‬‭ suite that offers privacy and comfort for visitors or multigenerational living.‬ ‭ The heart of the home is a chef's kitchen outfitted with top-tier WOLF appliances, SUBZERO Refrigeration, custom cabinetry, and an oversized island—perfectly positioned for both intimate dinners a lavish gatherings. The primary suite serves as a true retreat, featuring a spa-inspired en-suite bathroom, dual vanities, a soaking tub, and a generous walk-in closet. The grand living and dining areas are bathed in natural light, seamlessly blending indoor luxury with outdoor serenity. Outside, the expansive acre lot offers endless possibilities: design a resort-style pool, create a private garden oasis, or build the outdoor entertaining space of your dreams. Experience elevated living in a home the redefines luxury - inside and out.

17725 E Watford Drive, Queen Creek

Courtesy of Realty ONE Group. 4802293727 Selling Office: Russ Lyon Sotheby's International Realty.

25315 S Pyrenees Court, Queen Creek
$1,485,000
5 Beds ⋅ 5 Baths ⋅ 6936155 MLS
Freshly refreshed and ready for its next chapter, this exceptional luxury residence in the prestigious gated community of Sonterra is back on the market with a fresh new look, motivated sellers, and an incredible opportunity for buyers seeking space, comfort, and value. Recently painted and thoughtfully updated, this expansive single-level home offers more than 4,000 sq ft of beautifully designed living space tucked away on a quiet cul-de-sac lot spanning nearly an acre. Thoughtfully planned with future flexibility in mind, the oversized homesite was intentionally plotted to accommodate the potential addition of a detached casita or guest house. Designed with flexibility and function in mind, the highly desirable floor plan features 5 well appointed bedrooms PLUS a private office, making it ideal for multigenerational living, remote work, or extended guest stays. Each bedroom offers generous proportions, walk-in closets, and convenient en-suite bath access for added comfort and privacy. The heart of the home is a true entertainer's kitchen showcasing premium Wolf and Bosch appliances, an oversized island, butler's pantry with beverage refrigerator, and an enormous walk-in pantry that delivers both luxury and practicality. A spacious bonus/flex room with its own walk-in closet provides endless possibilities as a media room, fitness space, game room, teen retreat, or even potential guest quarters. Built with quality 2x6 construction and upgraded insulation for enhanced energy efficiency, the home also includes thoughtful extras such as reverse osmosis systems connected to both refrigerators and gas/electric laundry hookups. Outside, enjoy your own private Arizona retreat complete with a solar-heated pool and spa, lush turf, putting green, and easy-care desert landscaping designed for year-round enjoyment and effortless entertaining. Car collectors, RV owners, and outdoor enthusiasts will appreciate the oversized 4-car garage and RV gate with ample room for vehicles, toys, and storage. Located within the highly sought-after Chandler School District and one of the area's premier gated communities, this move-in ready home delivers luxury, functionality, and lifestyle in one remarkable package. The sellers are motivated and this beautifully refreshed property is ready for a new owner to make it their own.

25315 S Pyrenees Court, Queen Creek

Courtesy of HomeSmart Lifestyles. 480-390-6683 Selling Office: Jason Mitchell Real Estate.

19125 E Mary Ann Way, Queen Creek
$1,050,000
4 Beds ⋅ 3 Baths ⋅ 6926841 MLS
🏡 MOTIVATED SELLER ALERT! 🔥 PRICED TO SELL! ✨ It Is Your Dream Home - And the best part, NO HOA, NO HOA, NO HOA!!✨ Welcome to your private retreat — a beautifully designed 4-bedroom, 3-bath home spanning nearly 2,800 sq. ft. of comfort, functionality, and timeless charm. From the moment you walk in, you'll feel the warmth of a home that's been thoughtfully upgraded for up to date living. Step into the heart of the home — an open-concept kitchen and living space The large laundry room offers extra storage and plenty of space for a second refrigerator or deep freezer - because convenience should never be compromised. You'll also love the three-car garage with built-in storage shelving and additional workspace. This home includes two split A/C units located in the primary suite and guest bedroom, providing personalized comfort and helping to reduce electric costs year-round. Out back, you'll find your own resort-style oasis - a newly built saltwater pool surrounded by travertine decking and low-maintenance synthetic turf for beauty and ease. Host unforgettable gatherings beneath the 40' x 20' shade structure, complete with electrical hookups for lighting, fans, or entertainment. Need space for your toys? The RV gate and extended parking area easily accommodate an RV, trailer, or boat, and best of all, you'll enjoy this freedom in a no-HOA neighborhood. Whether you're unwinding by the pool, cooking for family and friends, or simply soaking in the peace of your spacious home, this property offers the perfect blend of relaxation, flexibility, and luxury living

19125 E Mary Ann Way, Queen Creek

Courtesy of My Home Group Real Estate. 480-685-2760 Selling Office: Limitless Real Estate.

17844 E Chestnut Drive, Queen Creek
$750,000
4 Beds ⋅ 2 Baths ⋅ 6921047 MLS
Welcome to this beautifully updated 4-bedroom, 2-bath home offering just under 2,000 sq. ft. of inviting living space on over an acre. Inside, you'll find upgrades in all the right places, including new flooring, a refreshed kitchen, and updated bathrooms. The spacious primary suite boasts a large walk-in closet and dual sinks, while the additional bedrooms are well-sized for family or guests. Convenient inside laundry makes everyday living easy, and the thoughtful layout blends comfort with functionality. Step outside, and you'll immediately feel the charm of rural living. This property offers the best of both worlds—modern comforts paired with wide-open space and endless opportunity. Surrounded by natural desert beauty and framed by incredible mountain views, this home provides the peace and privacy of being away from it all, yet still close enough to town for everyday needs. The backyard is truly special, designed for both relaxation and practicality. Gather under the covered bar, enjoy evenings around the firepit beneath the pergola, or relax on the large covered patio while soaking in the views. With so much land, you'll have the freedom to create whatever outdoor lifestyle you've imagined. Whether it's adding gardens, building outdoor entertainment areas, or simply enjoying the wide-open space, the possibilities are endless. The property also includes a fully enclosed area, perfect for keeping horses or other animals, making it an ideal fit for those who want a touch of ranch life. Adding to its beauty, groves of 44 mature fruit trees surround the property, providing both privacy and a natural, lush backdrop. An additional gated entrance off San Tan Blvd opens up easy access to the land, offering practicality for RVs, trailers, or outdoor toys. This one-of-a-kind property blends space, versatility, and natural beauty into one incredible setting. With room to roam, stunning mountain views, and the freedom that comes with rural living, this is more than a homeit's a lifestyle. Don't miss the chance to make it yours!

17844 E Chestnut Drive, Queen Creek

Courtesy of Incyte Realty, LLC. 480-409-9900 Selling Office: Visionary Properties.

18717 E Chestnut Drive, Queen Creek
$860,000
4 Beds ⋅ 2 Baths ⋅ 6914473 MLS
Set on more than three-quarters of an acre in one of Queen Creek's most desirable neighborhoods, this modern-chic residence offers the perfect balance of style, comfort, and functionality, all framed by breathtaking mountain views. Step inside to soaring 12' ceilings and an open-concept great room that flows seamlessly into a chef-inspired kitchen. The heart of the home features upgraded cabinetry, quartz countertops, a massive center island, premium appliances, and a walk-in pantry, ideal for both everyday living and entertaining. The primary suite is a true retreat, highlighted by a custom accent wall, sliding barn door, and a spa-like bathroom with a soaking tub, rain shower, dual vanities, and a private water closet. The oversized walk-in closet ensures space and organization. Additional conveniences include a dedicated mudroom, a well-appointed laundry room with sink and cabinetry, and upgraded finishes throughout, shiplap accents, wood shutter blinds, sunscreens, and modern lighting. Designed with quality in mind, this home features 2x6 construction, foam-insulated roof and exterior walls, a tile roof, Low-E dual-pane windows, and a high-efficiency 15 SEER A/C system with smart Nest controls. Car enthusiasts and hobbyists will love the six-car tandem garage with an integrated car wash station (pressure washer + ionized water system), 50-amp EV/RV plug, and RV gate. Outdoors, the extended patio, irrigated yard, and U-shaped driveway provide both beauty and functionality, while thoughtful details like Christmas light outlets add ease to every season. Recently painted and meticulously maintained, this home is truly move-in ready, delivering the best of Queen Creek living with every modern convenience.

18717 E Chestnut Drive, Queen Creek

Courtesy of My Home Group Real Estate. 480-685-2760 Selling Office: eXp Realty.

17707 E Stacey Road, Queen Creek
$990,000
5 Beds ⋅ 3 Baths ⋅ 6903126 MLS
No HOA - Over an Acre - Irrigation Rights - San Tan Mountain Views. This beautifully crafted, custom single-level estate, set back off a serene country road, offers lush, mature landscaping, fruit trees, privacy, & stunning views. Ideally located just minutes from shopping, dining, Horseshoe Park, & the San Tan Mountain trail system, this property offers the perfect balance of space, comfort, & convenience. From the expansive covered front porch to the travertine patio area, this five-bedroom, 2.5-bath home has been meticulously maintained & thoughtfully designed. The interior features soaring vaulted & coffered ceilings, porcelain tile throughout, a spacious open-concept kitchen with an impressive island, walk-in closets, & a private master suite with direct access to the backyard. Designed for entertaining & everyday enjoyment, the backyard is a true retreat, featuring a resort-style pool, Tropical Sea Spa, covered outdoor kitchen, & gas fire pit, ideal for hosting gatherings or relaxing while taking in Arizona sunsets. The multi-purpose property still offers ample open space for toys, equipment, animals, or future customization. Additional improvements include a 14' x 48' covered RV storage area with 50-amp service, plus a versatile steel outbuilding with enclosed rooms, concrete floors, & electrical, easily adaptable for a workshop, home office, gym, or creative studio. Move-in ready & offering far more value & functionality than a new build, this custom estate truly checks every box. Review the full list of upgrades, digital floor plans, & experience this exceptional property in person; you won't be disappointed.

17707 E Stacey Road, Queen Creek

Courtesy of Value Link Realty LLC. 480-888-2788 Selling Office: Rise 24 Real Estate LLC.

18420 E Navajo Drive, Queen Creek
$715,000
4 Beds ⋅ 2 Baths ⋅ 6900208 MLS
$10,000 seller credit available for buyer closing costs and/or rate buy-down! Incredible horse property on 1-acre of Irrigated land, close to San Tan Mountain Regional Park is about to be yours! Featuring a 3-car garage, circular driveway, stone accents & a welcoming front porch. This gem also includes a 4-stall mare motel with a wash stand & with Maricopa County's flexible animal regulations, you'll have plenty of room for all your four-legged friends. Plus, it's only 2.7 miles from Horseshoe Park & Equestrian Centre, making it a dream location for horse lovers. Discover an inviting living room & great room graced w/abundant natural light. Vaulted ceilings add to the airy feel, enhanced by wood-look tile flooring, ceiling fans, archways & a soothing palette... The kitchen displays recessed lighting, SS appliances, solid surface counters, a custom island w/a breakfast bar, tile backsplash & a walk-in pantry. Large main retreat boasts outdoor access, an ensuite w/dual sinks & a walk-in closet. Versatile den provides flexible options for a gym, media space, or extra bedroom. Massive backyard includes a covered patio, fire pit, & stalls  horses will love to roam! Outside, the extended covered patio opens to wide-open views of pastures, mature trees, and a cozy fire pit seating area, an ideal spot for morning coffee or sunset gatherings. Horse lovers will appreciate the breezeway in the mare motel, plus there's plenty of room for RV parking and an oversized 3-car garage to meet all your storage needs. The circular driveway and charming two-rail no-climb fencing add to the curb appeal. All of this is just minutes from the best riding, hiking, and equestrian events the area has to offer.

18420 E Navajo Drive, Queen Creek

Courtesy of Keller Williams Integrity First Realty. 480-854-2400 Selling Office: LPT Realty, LLC.

19006 E Karsten Drive, Queen Creek
$749,000
4 Beds ⋅ 2 Baths ⋅ 6867061 MLS
Enjoy farm life with all the convenience of the city! Pristine 4 bed, 2 bath, 2,186 sq ft home on one acre in the heart of the Chandler Citrus Irrigation District - absolutely one of a kind! With over 100 established fruit trees (yard map available), this turnkey property with a producing fruit orchard is ready to become your private paradise. But first, the home: With a top-to-bottom interior renovation, the open-concept ranch-style home is completely move-in ready. Updated laminate flooring, brand new kitchen appliances (including a 5-in-1 smart range you can control from your phone), washer and brand new dryer, and brand new roof and water heater, this home has everything you need to settle in immediately. No HOA, zoned for horses, close to great schools. This house has it all! The primary bathroom is a spa-like oasis complete with a soaker tub and picture window overlooking the sprawling backyard. Stepping back to the breathtaking slice of paradise outside your porches (yes, there are two): built on the original citrus orchard of Chandler's founder, this flood irrigated acreage boasts dozens of heritage tangerine trees with enough passive income potential to cover the water bills for the entire year. Ditch your HOA and bring all the animals--there's plenty of room. And with a straight shot to San Tan Mountain Regional Park, you won't even need to trailer your horses for your weekend trail rides. Your new urban farm is ready for you!

19006 E Karsten Drive, Queen Creek

Courtesy of Real Broker. 602-755-3415 Selling Office: Non-MLS Office.

18051 E Happy Road, Queen Creek
$706,000
4 Beds ⋅ 4 Baths ⋅ 6863458 MLS
Charming Queen Creek Farmette on a sprawling 1.06-acre lot, perfect for horse and animal enthusiasts with no HOA! This beautifully remodeled 4-bedroom, 3.5-bath home, plus office, was updated between 2015-2017. The open-concept living/dining great room flows into a modern kitchen featuring quartz countertops, kitchen island with peninsula breakfast bar, a dry bar, 3/4' oak flooring, soft-close wood cabinetry with wire pull-out shelves, stainless steel appliances, barn doors, ceiling fans, two spacious pantries and a laundry room with a half bath. Skylights brighten the kitchen, dining, and living areas. The split floor plan includes a luxurious primary suite with a spa-like bathroom boasting dual vanities, a large soaking tub, private toilet, shower, and walk-in close Secondary bedrooms share an updated bathroom with a shower/tub combo and ample storage, including walk-in closets. A private guest quarters with its own entrance offers a relaxing space, desk area, and accessible bathroom with dual vanities, shower, and handrailsideal for in-laws or visitors. Step outside to an entertainer's paradise with an outdoor kitchen island featuring a grill, griddle, sink, and dining area. A covered patio off the family room is surrounded by vibrant flowers and includes a storage room. The mini ranch is thoughtfully designed with a large fenced front pasture featuring 5' welded pipe fencing, a fire pit gathering area, a lush backyard and a prolific farmer's garden with mature fruit trees (orange, peach, and many more). A drip system and flood irrigation keep the landscape thriving, complemented by a charming garden shed/chicken coop with water and electric. Enjoy stunning mountain views, quiet roads perfect for biking or horseback riding, and a serene country lifestyle. Recent upgrades include a new roof (2021), 2-ton HVAC (2017), 4-ton HVAC (2019), guest water heater (2017), main house water heater (2024), and updated electrical outlets. This unique, customized home offers rural charm with easy access to modern amenities, blending mountain views and country living seamlessly.

18051 E Happy Road, Queen Creek

Courtesy of Real Broker. 602-755-3415 Selling Office: Real Broker.

18831 E Augusta Avenue, Queen Creek
$2,100,000
4 Beds ⋅ 5 Baths ⋅ 6811590 MLS
Welcome to your DREAM HOME BUILT IN **MARCH 2023**, where NON-HOA community meets custom luxury. This Transitional Farmhouse epitomizes elegance and upscale living, yet allows freedom to utilize the ONE ACRE of land for Sparkling pool and a large Guest house. The beautifully refined home has a soaring 16 ft vaulted ceiling in great room w/wood beam & 12 ft ceilings in kitchen/master bedroom. Enjoy the natural light with expansive windows thru out and solar tubes as well. Four spacious split, on-suite bedrooms/baths, which are perfect size with the serene primary bedroom retreat offering a double steam shower, large soaking tub, INFRARED LIGHT SAUNA, and expansive closets. In addition to the bedrooms, a private office and a bonus room offer versatility to accommodate your lifestyle.. "Hide-A-Hose"Central Vacuum System makes clearning a breeze while the Salt-Free Water Conditioning System provides the best quality drinking water for better all-around health! The exquisite tile work and 2 ELECTRIC fireplaces further enhance the home's elegant aesthetic, while a security system ensures peace of mind. Enjoy all QUARTZ COUNTERTOPS with an island plus a built-in kitchen table! Thermador gourmet kitchen featuring a 48-inch, 6-burner gas stove & griddle & dbl. electric. ovens, custom cabinets, LED lighting, bar sink, & large walk-in pantry. Find a mudroom with built-in storage as you enter from spacious oversize 4-car garage w/pull down ladder to tons of attic storage! The single car garage with A/C shouts year-round FUN with an all-sports golf simulator and an at-home gym. Gas stub has been added for a home generator. There is space for animals, citrus and fruit trees, and the future flourishing gardens add a touch of natural beauty to the meticulously French Country landscaped grounds. Views of San Tan Mountain provide a picturesque backdrop to this idyllic setting. The perfect setup for the sports enthusiast with a par-3 golf hole with two tee boxes and a 4-hole putting green, a built-in trampoline, and a large turf area for soccer, other sports, or a playground.

18831 E Augusta Avenue, Queen Creek

Courtesy of My Home Group Real Estate. 480-685-2760 Selling Office: Real Broker.

18131 E Indiana Avenue, Queen Creek
$1,516,500
5 Beds ⋅ 4 Baths ⋅ 6791852 MLS
Prepare to be BLOWN AWAY! Let's start with the standout features: a spacious 4 car garage +RV garage equipped with a clean-out stub, 50 AMP power plug, and a mini-split AC in the main garage. Whether you're storing toys, working on projects, or simply enjoying the convenience, this space is a game-changer. And don't forget the 500 sq. ft. detached guest house (casita) with its own bedroom, full bathroom, kitchen, and independent soft water and arsenic filtration system. It's ideal for hosting guests, extended family, or even as an income-generating rental! All of this sits on a sprawling ¾ acre lot with no HOA, giving you the space and freedom to make it truly yours. The main house is equally impressive with 4 bedrooms, 3 bathrooms, plus a dedicated office, all arranged in a thoughtful- split floorplan. One of the secondary bedrooms even features an en-suite bathroom, perfect for guests or family members. The kitchen is a showstopper, with an oversized quartz island, propane stove, ice maker, RO system, and an incredible walk-in pantry that includes additional cabinetry with tons of storage and a sink. The primary suite feels like a private retreat, with a modern soaking tub, a massive walk-in shower featuring dual shower heads and a bench, and plenty of space to unwind. Step into the open-concept living area, perfect for entertaining, and then head outside to experience the beautifully landscaped yard. The backyard includes a gazebo with built-in storage, a playground, and even your own pickleball court! Whether you're hosting a backyard BBQ or enjoying Arizona's amazing weather, this space is designed for fun and relaxation. With a reverse osmosis system in both kitchens, soft water and arsenic filtration for the entire property, and too many upgrades to list, this home is as practical as it is beautiful. It's move-in ready and waiting for you to make it your own! Don't miss the chance to see this incredible property for yourself!

18131 E Indiana Avenue, Queen Creek

Courtesy of RE/MAX Solutions. 480-610-6500 Selling Office: HomeSmart.

26522 S Tangelo Avenue, Queen Creek
$975,000
4 Beds ⋅ 3 Baths ⋅ 6736564 MLS
Looking for the perfect horse setup? You've found it! Conscientious care in every way. Properties like these that stand out don't come around often! Everything is so clean you may not need to dust! County Island with Cox Internet, flood irrigation, No HOA, 1+ Acre with views of the San Tan Mountains! Your new home has been meticulously maintained and has all the right touches added for modern comfort including temperature control. Your heat pump and two zone AC is on a programmable thermostat making utility bills low and your comfort high. A formal dining room meets you off the entry, and on your left, you have the 4th bedroom, which makes an amazing office. 9'+ flat ceilings make your home feel much bigger than its 2,643 square feet. Your kitchen has a spacious dining area big enough for a large farm table. A walk-in pantry is perfect for storage. Your counter has plenty of space to make food prep a breeze. Beautiful granite countertops and knotty alder cabinetry give your home a warm inviting feel. Family dinners and holiday parties are enjoyable with your double oven, high-efficiency dishwasher, and built-in microwave. Your appliances are protected by a water softener, and you can safely drink the Phoenix, Arizona water from your own RO system. Your great room has wood plantation shutters, high potshelves to display your art and treasures, and a beautiful, new stackstone, floor-to-ceiling fireplace fueled by clean-burning propane. A large, owned propane tank is included. Envision sitting in this amazing room curled up with a book next to your beautiful new fireplace. Its on a remote control that offers various lighting effects such as burning embers so you can control the ambiance from anywhere. In the evening you can grab a glass of wine or cold beverage from your beverage/wine fridge located at the wetbar. An easy-access half-bath is just off the kitchen, and a large separate laundry room with alder cabinets makes work and organization a breeze. Your master bedroom is oversized and has his-and-hers walk-in closets and an amazing en suite bath with a double vanity, a huge jetted tub, a separate water closet, and a stunning glass tile shower. Step outside onto your wraparound covered porch and enjoy the mountain views. It's the perfect spot to hang out and watch the horses. All of this is situated on 1.18 acres of land and includes many shade trees: lemon, orange, tangelo, pistache, and oak, which are easy to water with flood irrigation. Or use flood irrigation for the horses and make a green pasture where the riding arena is! Being located very close to the San Tan Mountains means plenty of trail riding and amazing views from anywhere on your property. For the equine lover, your horse area features a large riding arena and a two-stall shedrow barn with a tack/feed room that has water, cooling misters, electricity, and its own electrical panel. In addition to the shedrow barn is a separate covered stall that is great for hay storage or can be used as a third covered stall for horses. The new 20' x 60' shade structure, added in 2023, is situated so you can park your trucks, trailers, and toys in the shade. It can also be used as an open corral or fenced to make additional stalls. This area makes a great RV pad or parking space for boats, trucks, and trailers and already has an electrical connection. Nervous about backing a trailer? Don't be. Your property is located on a corner lot, allowing you to pull through one gate and out the other. Hay delivery and loading horses is a breeze with this setup. A separate shed/tack room outside the horse area is perfect for grooming and saddling up. Time to relax? Your 75' Pebble Tec pool, added in 2020, has an in-floor self-cleaning system and amazing views of the San Tan Mountains. Enjoy a cool beverage surrounded by lush, tropical landscaping and watch your horses from your private oasis. Your pool is fully fenced to protect your family members, pets, and horses. Your property (horse area) has recently been surrounded by a block wall to keep you and your animals safe and secure. This brings added privacy to your property as well. If you enjoy holiday lights, the sellers have electrical plugs in the front by the eaves for easy lights and decorations. Flood irrigation is through Chandler Heights Citrus, and the property includes Cox Internet/cable, which has already been set upa valuable feature for homes in this area. This truly is an amazing horse property and is close to everything. Ride off property, in your own arena, or trailer to the San Tan Mountains in 14 minutes. Queen Creek Marketplace is great for shopping, casual and fine dining, and is only 14 minutes away. San Tan Village is a short 20-minute drive to the north. Mesa Gateway Airport and Gilbert Mercy Hospital are minutes away. Perfect for contractors, equine and animal lovers, or anyone seeking elbow room. The home offers four bedrooms, 2.5 baths, and an attached three-car garage. This one has it all. Watch the video and view additional amenities in the documents tab. Please note: The security camera at the horse shade structure does not convey.

26522 S Tangelo Avenue, Queen Creek

Courtesy of Life Real Estate. 480-577-8272 Selling Office: HomeSmart Lifestyles.

26254 S Sossaman Road, Queen Creek
$1,200,000
4 Beds ⋅ 4 Baths ⋅ 6733706 MLS
Welcome to your dream home! This incredible home sits on a sprawling 1.77-acre lot with flood irrigation and no HOA. Enjoy the convenience of electric gates with backup batteries, a 400 amp electric service, and fully irrigated land with two water meters. The 25 owned solar panels, ground set 7k system, ensure energy efficiency. Spanning 4,058 sqft, this home features all solid knotty Alder doors, engineered wood floors, and travertine tile. Fresh paint and repainted baseboards enhance its appeal. The house has no gas and is pre-wired for surround sound as well! The kitchen is a masterpiece of design and functionality, boasting newer appliances (2022), wood cabinetry, granite counters, a unique backsplash, a large island with a 2-tier breakfast bar, and a walk-in pantry. The main bedroom is a retreat, featuring a wall niche with a fireplace, a tray ceiling, a dry bar, and a spa-like ensuite with dual vanities, a soaking tub, two walk-in closets, and a huge snail shower with two shower heads. Upstairs, a private guest quarter offers a kitchen, living area, bedroom, and full bathroom. The upstairs serves as a second guest quarters / in-law suite with its own private kitchen, living room, bedroom, and bathroom! The backyard is an oasis, with a covered patio, pergola with LED dimmable lights and electric fans, a saltwater pool with floor cleaners, green grass, and scenic mountain views. Vehicle enthusiasts will appreciate the ample car and RV garage space (3,750 sqft) with three 20ft wide by 14ft high doors, a car lift, and an air compressor that conveys, all set on poured commercial concrete. With no HOA, you can bring your horses, goats, chickens, and other animals, and still have room to keep vehicles and trailers covered in the garage. Located minutes away from Horseshoe Park & Equestrian Centre, this property offers the perfect blend of luxury, comfort, and convenience. Don't miss this unique opportunity to own a piece of paradise in Queen Creek!

26254 S Sossaman Road, Queen Creek

Courtesy of Limitless Real Estate. 480-902-4700 Selling Office: Keller Williams Integrity First Realty.

25507 S 190th Place, Queen Creek
$845,000
6 Beds ⋅ 5 Baths ⋅ 6732342 MLS
Mature trees and a picturesque setting create a tranquil environment for this incredible opportunity to make it your own. Add your personal touch and updates that fit your style. This property includes a detached income-producing guest house, a barn that can be converted into a second guest house, irrigated land, and ample space for horses.The main home features vaulted ceilings, six bedrooms, three bathrooms, and two bonus rooms. Wide hallways lead to two spacious bedrooms and a bath with a walk-in shower. On the opposite side, you'll find a bath/laundry room with ample storage space. The 3-car garage has been transformed into additional living quarters, featuring three more bedrooms and a flexible living area.The hallway opens up to a large, open-concept living room bonus room, game room, or bedroom. The property, once a thriving grapefruit orchard, still boasts several citrus and mature fruit-bearing trees with grandfathered irrigation rights. Create your dream garden, sustainable lifestyle, or animal retreat with two covered stalls for horses and no HOA restrictionsbring all your toys! The property is fenced on three sides and includes an additional fenced-in dog run. A 1200-gallon underground water tank reserve lies between the barn and guest home. The barn and guest home are each serviced with 100 amps, while the main house has 200 amps through SRP. The additional living unit, a 998 sqft permitted and immaculately kept space, features a main floor with a bedroom, full bath, kitchen, and living area. The upstairs loft offers a cozy living area, bedroom, half bath, and walk-in closet, along with a private balcony showcasing endless views of the Superstition and San Tan Mountains. A separate laundry room is accessible from the outside. The auxiliary barn is the envy of all! With approximately 650 sqft of heated and cooled workspace on the main floor, fully insulated roll-up doors, and an epoxy floor, it's perfect for year-round use. The top level provides an additional 240 sqft of livable loft space, ideal for a man-cave or she-shed. The barn also features an outdoor shower and toilet, a wench for hay lofting, and is ready for air compressors with copper wiring. With plenty of space for animals and family enjoyment, this property is a dream come true. All of this close to everything the Town of Queen Creek has to offer.

25507 S 190th Place, Queen Creek

Courtesy of Real Broker. 480-518-6885 Selling Office: HomeSmart.

25422 S 177th Place, Queen Creek
$1,980,000
6 Beds ⋅ 6 Baths ⋅ 6706197 MLS
INCREDIBLE CRAFTSMAN CUSTOM HOME WITH FULL GUEST HOUSE (LITERALLY A SECOND DETACHED SINGLE FAMILY HOME), SEPARATE RV GARAGE ON AN IRRIGATED CITRUS LOT IN QUEEN CREEK. THIS HOME FEATURES A PRIMARY 4 BEDROOM + DEN AND 3 BATH PRIMARY HOME WITH 10+ FOOT CEILINGS, HUGE GREAT ROOM WITH REAL WOOD BEAMS, LARGE EAT IN ISLAND KITCHEN WITH STAINLESS APPLIANCES, THOR 6 BURNER GAS RANGE, FRIGIDAIRE PROFESSIONAL FRIDGE & FREEZER, WALK IN PANTRY, BEAUTIFUL MASTER SUITE WITH WHITEWASHED BRICK WALL, LOTS OF WINDOWS, SEPARATE SHOWER AND SOAKING TUB, CLOSET WITH CUSTOM BUILT INS, LARGE 3 CAR GARAGE WITH EPOXY FLOORING AND LARGE FRONT AND BACK PORCHES. BEAUTIFUL POOL AND HOT TUB, OUTDOOR PERGOLA WITH OUTDOOR KITCHEN FEATURING A FULL BARBECUE, SMOKER SERVING/PREP AREA AND SINK WITH A POOL BATHROOM OUTDOOR SHOWER. THE SECOND HOME FEATURES MUCH OF THE SAME AS THE PRIMARY HOME, HUGE GREAT ROOM WITH FIREPLACE, TWO MASTER SUITES WITH IN SUITE BATHS, STAINLESS APPLIANCES HUGE PANTRY STORAGE AREA, AND A DEDICATED GARAGE. NEXT IS THE DETACHED AIR CONDITIONED RV GARAGE WHICH IS 40+ FEET DEEP WITH 16' CEILINGS AND TWO ADDITIONAL OFFICE/HOBBY/CONDITIONED ROOMS. OUTSIDE FEATURES GARDENS, MATURE CITRUS AND OTHER FRUIT BEARING TREES. THIS HOME TRULY IS A ONE OF A KIND FIND AND HAS BEEN LOVINGLY TAKEN CARE OF. THEY SAY A PICTURE IS WORTH A THOUSAND WORDS...IF SO, ENJOY YOUR TIME WITH THE NEARLY 200 PICTURES OF THIS SPECIAL PROPERTY!

25422 S 177th Place, Queen Creek

Courtesy of Ashby Realty Group, LLC. ricashby@gmail.com Selling Office: Realty ONE Group.

Start Your Search

Copyright 2026 Arizona Regional Multiple Listing Service, All rights reserved. The data relating to real estate for sale on this website comes in part from the Arizona Regional Multiple Listing Service. All information deemed reliable but not guaranteed and should be independently verified. All properties are subject to prior sale, change or withdrawal. Neither listing broker(s) nor Arizona Regional Multiple Listing Service shall be responsible for any typographical errors, misinformation, misprints and shall be held totally harmless.

The data relating to real estate listings on this website comes in part from the Internet Data Exchange (IDX) program of Multiple Listing Service of Southern Arizona. IDX information is provided exclusively for consumers' personal, non-commercial use and may not be used for any purpose other than to identify prospective properties consumers may be interested in purchasing. Listings provided by brokerages other than Loving Phoenix Team | Real Broker are identified with the MLSSAZ IDX Logo. All Information Is Deemed Reliable But Is Not Guaranteed Accurate. Listing information Copyright 2026 MLS of Southern Arizona. All Rights Reserved.

Chandler Heights Citrus | Queen Creek, AZ Homes for Sale

Displayed below and updated daily from the MLS are homes for sale in Chandler Heights Citrus, a community in Queen Creek, AZ. 

For more information on any of these Chandler Heights Citrus homes for sale, just click the "Contact Us" button when viewing the details of a property. 

You can also call us at 623-206-9936 and we can provide you as much detailed information as you need, including past sales, tax history, and recently sold homes nearby.

Register for a free account to automatically receive email alerts whenever new Chandler Heights Citrus homes come on the market or have a price reduction. You can also save your favorite listings for easy access.