Estrella Dells | Buckeye, AZ Real Estate Search

Newest Estrella Dells | Buckeye, AZ Listings

12614 S Gopher Road S, Buckeye
$575,000
3 Beds ⋅ 2 Baths ⋅ 6951141 MLS
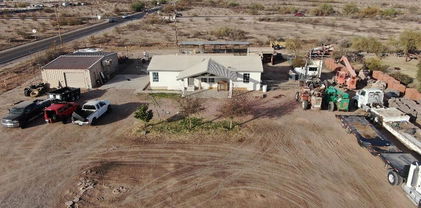
Welcome to your own private slice of Arizona living — complete with the dream shop every hobbyist, mechanic, or off-road lover wishes they had! Sitting on 1.21 acres, this property features a 30x40 insulated shop with custom wrought iron gates, a water apron, plumbing for water, an 8' garage door, custom shelving, a 10,000 lb lift that can convey with the right offer, and its own 100-amp fuse box with full 220 power. With 24' gates on both sides of the property, access is effortless and ready for all your toys, trailers, and projects. Inside, this beautifully remodeled home offers a bright, open great room with vaulted ceilings, a stunning 5x7 quartz waterfall island, and custom-made cabinetry throughout the completely updated 2022 kitchen and bathrooms. The split floorplan gives gives the primary suite its own quiet retreat with warm natural light and a spacious walk-in closet. The outdoor space is just as impressive  fully fenced, beautifully landscaped, and designed for low maintenance. The backyard includes a separate play area with turf and pavers, plus a cozy covered patio. The remaining yard is finished with clean quarter minus for easy upkeep. Desert landscaping highlights the front and side yards to create a welcoming, natural feel. Additional upgrades include an attached 2-car garage with 220 power, a new 50-gallon Marathon water heater with a lifetime warranty, and a laundry oxygenator system that cleans using oxygenated water while reducing detergent use. This home blends comfort, modern upgrades, and the wide-open Arizona lifestyle. If you've been waiting for the perfect property with space to breathe, room to play, and a shop most people only dream of  this is the one!

12614 S Gopher Road S, Buckeye

Courtesy of My Home Group Real Estate. 480-685-2760 Selling Office: Exzel Realty.

13430 S Garnet Road, Buckeye
$539,000
4 Beds ⋅ 3 Baths ⋅ 6902038 MLS
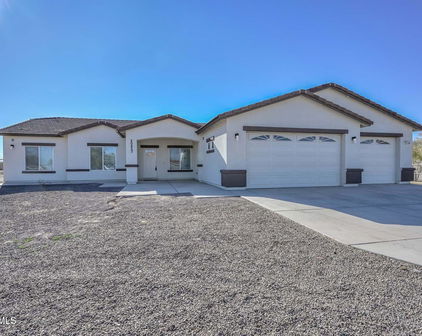
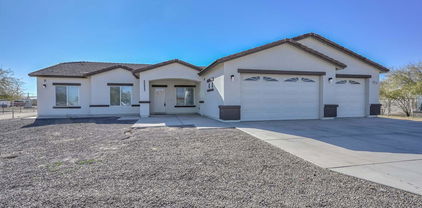
Rainbow Valley's newest home is available today. Offering 4 beds, 3 baths, 2-car garage. The fabulous interior features tall ceilings, abundant natural light, a neutral palette, chic light fixtures, and tile flooring w/wood-look in bedrooms. You'll love the spacious open layout, designed with a touch of modern style! The gourmet kitchen boasts SS appliances, quartz counters, a walk-in pantry, and a sizable island. Let's preview the open and spacious floor plan that offers custom upgrades in flooring and fixtures. The workmanship in the imported and crafted cabinetry enhances the beauty of this home. 10 year warranty on Goodman HVAC unit. Seller is offering 2-10 Home Warranty. Enter through the massive custom Brilon iron door complimented by the open glass window with paneling for those cool mornings and night breeze. Upon entering the home you'll find a guest suite with a walk-in shower and upgraded Double Sliding Barn Shower Doors accented with Stainless Steel Bypass Rollers. This room can also be used as a nursery, office or next gen suite. As you enter the open and spacious family room the multiple dual pane windows offer plenty of lighting to reflect the beauty in the polished porcelain flooring. Step into the gourmet kitchen that won't disappoint, the chef's kitchen features an expansive island with under cabinets, beautiful quartz counter tops throughout the kitchen and a deep stainless steel farm sink. Looking for that oversized walk-in pantry? Look no more as this walk-in pantry includes plenty of shelving with room for storing oversized appliances. This kitchen also includes a special cabinet set up for a coffee/tea station with shelving, drawers and electrical outlet. All the cabinets and drawers are soft close. This beautiful home includes all stainless-steel appliances in the kitchen and new washer/dryer, laundry room includes a custom wash basin. This 4-bedroom 3 bath home includes all window coverings, upgraded ceiling fans in each room. Enjoy the open-concept kitchen and dining area, ideal for entertaining. The sitting area within the primary bedroom is an intimate space defined by cozy textures and soft lighting. Plenty of room for a pair of armchairs, a sleek side table, and an area rug, the space invites comfort and quiet reflection to relax and watch the magnificent sunsets. The primary suite also offers a walk-in closet, freestanding soaking tub, tiled walk-in shower and double sinks. Exceptional energy efficient, boasting spray foam insulation and high-end windows. NO HOA! Upgraded features include, spacious two car garage with insulated garage door and automatic door opener. Rheem water softener system is installed. Relax outside, enjoy expansive yard space and stunning mountain views, perfect for tranquil evenings under the stars. Bring the horses and come to discover country living at its finest, just minutes from town! USDA financing is available to qualified buyers.

13430 S Garnet Road, Buckeye

Courtesy of RE/MAX Professionals. 623-344-7300 Selling Office: Southwest Preferred Properties.

13627 S Hermit Road, Buckeye
$674,000
4 Beds ⋅ 3 Baths ⋅ 6648591 MLS
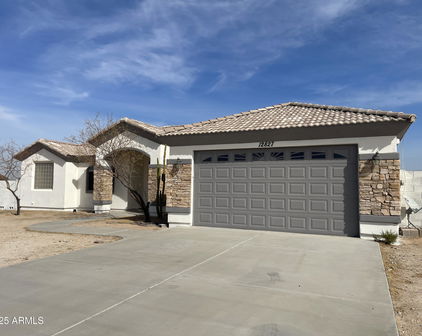
2.310 acres (two parcels) included. Additional Bonus garage/workshop with AC has stairs to the roof top, perfect for star gazing by the gas/wood firepit. This beautiful ranch style 4 bedroom, 3 bath custom home is the perfect home for the growing family in the highly sought out area of Rainbow Valley! Adjoining parcel will convey with the sale. Open floor plan includes an additional guest suite with private bathroom. and upgraded vanity and shower/tub combo with grab rails. Spacious laundry room includes LG Washer, Whirlpool Dryer and Wash Basin. The open kitchen has tile countertops, bay window, upgraded hardware on cabinets and a pantry. Owner's Suite has 2 closets and the Owner's Suite Bathroom has double sinks, private toilet room and walk in shower. ALL APPLIANCES INCLUDED Gas/wood fire pit on the roof top patio above garage/workshop, also included is an outdoor elevator/lift which will convey with a release of waiver signed by the buyers. Electric gate opener does not have safety photo eyes, will convey as is. Krystal Pure Salt water softener will convey, free and clear Cobblestone pavers accenting grass backyard with trees, plants some in pots will convey. Outdoor workshop 24x30ft with 8x9ft overhead door and manual door with AC units, 50 inch insulations, Work Benches, LED Lighting and Variable Floor Plan that allows Shop to be separated into 2 Areas. 20 volt AC units and it's own electric panel box Outdoor Garage 16x20 Overhead door Sideline for RV dump and outlet 50-amp circuit Underground sprinkler system 5-ton AC unit installed in 2012 Central Vac inside of home 2 water fountains on back patio, pergola and cabinet are staying with the home The Front Door and Side Windows are custom, stained glass, with FLW era Purple Depression Glass Tiles Mature Ironwood trees, Saguaro's and a large variety of plants and landscaping through out. Metal gazebo frame on back walkway does convey Outbuilding includes 60 AMP service, with 250 V 20,000 BTU Air Conditioner. 16 X 20 ft. Garage with Overhead Door for yard equipment, 2nd Floor 16 X 16 ft Storage area and 3rd Floor Patio

13627 S Hermit Road, Buckeye

Courtesy of RE/MAX Professionals. 623-344-7300 Selling Office: A.Z. & Associates.

Start Your Search

Copyright 2026 Arizona Regional Multiple Listing Service, All rights reserved. The data relating to real estate for sale on this website comes in part from the Arizona Regional Multiple Listing Service. All information deemed reliable but not guaranteed and should be independently verified. All properties are subject to prior sale, change or withdrawal. Neither listing broker(s) nor Arizona Regional Multiple Listing Service shall be responsible for any typographical errors, misinformation, misprints and shall be held totally harmless.

The data relating to real estate listings on this website comes in part from the Internet Data Exchange (IDX) program of Multiple Listing Service of Southern Arizona. IDX information is provided exclusively for consumers' personal, non-commercial use and may not be used for any purpose other than to identify prospective properties consumers may be interested in purchasing. Listings provided by brokerages other than Loving Phoenix Team | Real Broker are identified with the MLSSAZ IDX Logo. All Information Is Deemed Reliable But Is Not Guaranteed Accurate. Listing information Copyright 2026 MLS of Southern Arizona. All Rights Reserved.



Estrella Dells | Buckeye, AZ Homes for Sale

Displayed below and updated daily from the MLS are homes for sale in Estrella Dells, a community in Buckeye, AZ. 

For more information on any of these Estrella Dells homes for sale, just click the "Contact Us" button when viewing the details of a property. 

You can also call us at 623-206-9936 and we can provide you as much detailed information as you need, including past sales, tax history, and recently sold homes nearby.

Register for a free account to automatically receive email alerts whenever new Estrella Dells homes come on the market or have a price reduction. You can also save your favorite listings for easy access.