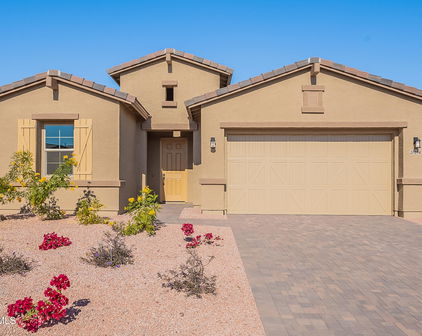

Arroyo Seco | Buckeye, AZ Real Estate

Arroyo Seco | Buckeye, AZ Real Estate

$499,900
4 Beds 3 Baths 7065330 MLS
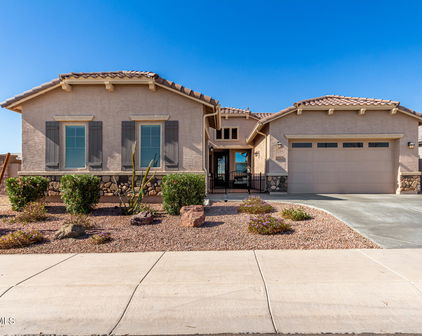

This amazing home offers multi-generational living, and/or an income producing fully appointed 1 bedroom attached apartment. The main home has 3 bedrooms, 2 baths. A covered front entry with an arched doorway and desert landscaping create great curb appeal. Inside, an open-concept living and dining area flows into a kitchen featuring white cabinetry, granite countertops, ample counter space, a breakfast bar, and stainless steel appliances in the main house. All you need is your refrigerator and washer/dryer. The primary bedroom offers a spacious walk-in closet and a beautifully designed ensuite with dual sinks, granite counters, a private water closet, and a large glass-enclosed walk-in shower. The laundry room is just across from the primary bedroom. You have two additional bedrooms and an additional bathroom in the front portion of the house. These being located on the opposite side of the house. You have a large arcadia door that leads you to the covered patio and the backyard. The yard is a blank slate and waiting for your design elements to take shape. The one bedroom casita is attached to the main house with an interior door separating each space. The casita also has it's own exit to the exterior and a door that leads in from the garage. The casita has stainless steel appliances and granite counter tops. A stainless steel French door refrigerator and an in unit stacked washer & dryer. This space space offers complete flexibility for it's use. You can house aging family, adult children or use it as an income producing dwelling. At this price it won't last. Schedule your tour today.

19948 W Flower Street, Buckeye

Courtesy of My Home Group Real Estate. 480-685-2760

$600,000
4 Beds 3 Baths 7052953 MLS
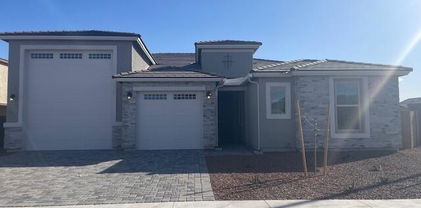
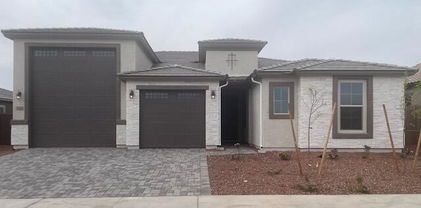
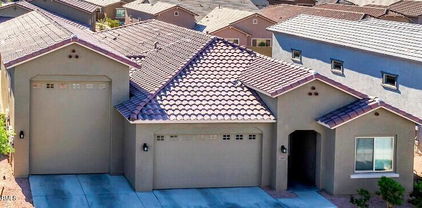
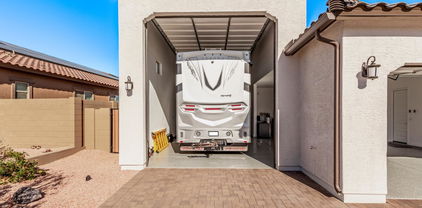
First time offered since new, Lennar Outlander II offers 2,296 sq ft with oversized drive-through RV garage featuring front & rear overhead doors for direct backyard access on corner lot. Open-concept layout includes premium cabinetry, stainless steel appliances, pendant lighting, upgraded tile throughout the main living areas, & a spacious primary suite with dual sinks & an oversized walk-in closet. Professionally completed backyard features extended paver & huge, covered patio, artificial turf, mature landscaping, detached gazebo, & hot tub Drive-Through RV Garage • Single Story • 4 Bedrooms • 2.5 Baths • Quartz Countertops • Kitchen Island • Gas Range • Walk-In Pantry • Open Great Room • Artificial Turf • Covered Patio • Gazebo • Hot Tub • 3 Car Garage • Boa The professionally completed backyard features an extended paver patio, covered patio, artificial turf, mature landscaping, detached gazebo, & hot tub, creating an outdoor living space that's ready to enjoy. Skip the cost & time of finishing a new-build yard--this home is already complete & move-in ready. Located on a corner lot in Arroyo Seco, approximately 2.8 miles from Main Street at Verrado, offering restaurants, coffee shops, Bashas', CVS, & boutique shopping, approximately 4 miles to I-10, and about 7 miles to Skyline Regional Park with miles of hiking, mountain biking, & equestrian trails. Nearby destinations include Anthem Coffee, Tempo Urban Bistro, Ciao Grazie Pizzeria, Bashas', CVS Pharmacy, Verrado Golf Club, and the Village Green on Main Street at Verrado, all approximately 2.8-3.2 miles away. Convenient access to I-10 (approximately 4 miles) connects you to the West Valley while Skyline Regional Park (approximately 7 miles) offers hiking, mountain biking, and equestrian trails.

20173 W Pinchot Drive, Buckeye

Courtesy of RE/MAX Desert Showcase. 623-979-8888

$739,000
4 Beds 3 Baths 7010799 MLS
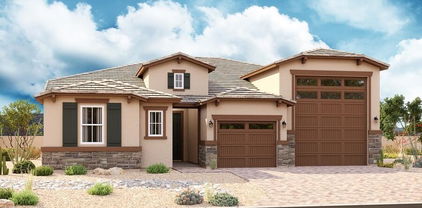
Welcome to modern elegance! This stunning 4 bedroom gem shows like a model home. Greeted by a 3 car garage and gated courtyard featuring a welcoming cactus garden. Step inside to find a herringbone tile accent foyer and an exquisitely decorated living room where multi-sliding glass doors blend the indoor and outdoor retreats. The gorgeous kitchen features all of today's most desired luxury finishes. The impeccable primary retreat showcases backyard access, his and her closets, and a large, luxurious bathroom which includes laundry room access. The split floorpan has all the right spaces like a home office and an additional media room near the guest bedrooms. The backyard is a showstopper and is an entertainers dream. Swim, grill, relax, and sit by the fire. It feels like a resort here! The backyard features a covered patio, travertine pavers, a phenomenal choice in greenery, low voltage lighting to show it all off at night, and of course the pool is spectacular as well. The pebbletec pool features 3 water fall features, a Baja step, customizable underwater lighting, a large bench underneath the waterfalls, and is self cleaning. The hedges on both sides of the yard provide additional privacy and add lots of green to the space. Every inch of this home feels spotless and it is move in ready for the next owner to love. Please see the attached upgrades list as there is too much to list here! This one should go fast.

19628 W Flower Street, Buckeye

Courtesy of Keller Williams Arizona Realty. 623-208-8251 Selling Office: Howe Realty.

$525,000
3 Beds 3 Baths 6998426 MLS
Owned solar with no loan to assume means immediate energy savings from day one, making this beautifully upgraded home as smart as it is stunning. Combined with a spacious three-car tandem garage and a resort-style backyard designed for true Arizona living, this home delivers the lifestyle buyers are looking for. This Craftsman-inspired home sits on an oversized nearly 7,000 square foot lot and immediately stands out with its beautifully enhanced backyard created for both relaxation and entertaining. The current owner has made significant backyard improvements, transforming the space into a private retreat featuring a sparkling pebble-finish pool with a tranquil water feature, an expansive paver patio, low-maintenance artificial turf, and a raised brick planter ideal for gardening or custom landscaping. An above-ground hot tub sits beneath a pergola complete with a pull-down projector screen and projector, creating the perfect setting for unforgettable movie nights under the stars. Inside, the versatile floor plan offers three bedrooms plus a dedicated office and an expansive loft, providing incredible flexibility for today's evolving lifestyles. The office, located just off the entry, can easily function as a formal living room, executive workspace, playroom, library, music room, hobby or craft space, or quiet study area. Upstairs, the generous loft creates the perfect setting for a media room, homeschool space, fitness or yoga studio, game room, teen retreat, or second family room. Wood-look tile flooring in a modern neutral gray tone runs throughout the entire first floor, creating both visual continuity and everyday durability. The main living area is designed for seamless indoor-outdoor living, featuring a triple sliding glass door that opens to the covered patio, while the dining area offers a second double slider. When both are open, the home becomes an entertainer's dream, blending indoor comfort with outdoor enjoyment. The living room also features built-in surround sound with installed speakers, along with custom ceiling fans and upgraded lighting throughout, including stylish pendant lighting in the kitchen and a statement chandelier anchoring the dining space. The gourmet kitchen is both beautiful and highly functional, showcasing granite countertops, white cabinetry with custom hardware, white tile backsplash, a gas cooktop with stainless steel range hood, built-in double electric ovens, and a separate built-in microwave and convection combo. Reverse osmosis, a large walk-in pantry, and abundant prep and storage space make this kitchen ideal for both everyday living and hosting. A convenient downstairs powder room and built-in shelving nook add thoughtful touches of practicality and storage. Upstairs, the spacious primary suite offers a true retreat, complete with a luxurious bath featuring two separate vanities and a walk-in shower. Secondary bedrooms each include custom ceiling fans, and the secondary bath offers a dual-sink vanity with a tub-shower combination. The oversized upstairs laundry room provides excellent potential for future cabinetry or additional storage solutions. The three-car tandem garage is a standout feature, complete with built-in storage cabinetry, a functional workbench area, and a 30-amp 240-volt power outlet ideal for EV charging, workshop equipment, or other heavy-duty use. There is also a dedicated 30-amp 240-volt RV electric outlet located on the exterior of the home. Conveniently located just north of Interstate 10 and minutes from Loop 303, this home provides easy access to all parts of the Valley while remaining close to shopping, dining, and everyday amenities in both Buckeye and Goodyear. This is a rare opportunity to own a thoughtfully upgraded home that combines owned solar, energy efficiency, flexible living spaces, and an exceptional backyard designed to truly enjoy Arizona living.

19698 W Pinchot Drive, Buckeye

Courtesy of Real Broker. 602-755-3415 Selling Office: HomeSmart Lifestyles.

$495,000
4 Beds 3 Baths 6978362 MLS
Experience elevated living in this exquisite 4-bedroom, 3-bathroom Buckeye home designed for both comfort and sophistication. The open-concept interior features soaring 10-foot ceilings, wood plank tile flooring, plush carpeted bedrooms, and abundant storage. The primary suite offers a spacious walk-in closet and a luxurious bath with double sinks, while a secondary bedroom features a private ensuite. The kitchen is a gourmet dream, adorned with quartz countertops, crown molding cabinetry, pendant lighting, walk-in pantry, and top-tier stainless steel appliances, ideal for culinary creativity. The open-concept living space seamlessly extends to a resort-style backyard oasis, featuring a Pebble Tec pool with built-in seating, dual-zoned heated spa, Baha shelf, and umbrella feature, all fully automated via AquaLink.The space includes lush turf, a 10x10 Bermuda grass patch enclosed by a custom iron dog run fence, and a kiva fireplaceperfect for entertaining or relaxing year-round. The self-cleaning, low-maintenance pool includes a 10-year glass filter. This backyard is thoughtfully designed to combine luxury, comfort, and functionality, making it the ultimate centerpiece of the home. Additional features include dual Low-E windows, tankless water heater, gas heating, and an ADT security system. Situated near Sundance Towne Center, Main Street at Verrado, and local shops and dining, this property delivers the ultimate combination of style, luxury, and convenience. A true resort-inspired oasis ready to enjoy every day.

2667 N 195th Drive, Buckeye

Courtesy of Realty of America LLC. 602-550-8357 Selling Office: Realty ONE Group.

$925,000
4 Beds 3 Baths 6977734 MLS
Embrace stunning views of the White Tank Mountains in this exquisite Cholla plan by Maracay in Arroyo Seco. This elegant single-level home boasts 4 bedrooms, a den, and a versatile bonus room, 3 bathrooms, Tesla 18.5 kw solar system with 13.5 kw hour backup, and a spacious 3-car garage with RV gate and parking. Step into the inviting courtyard shaded by a pergola and enter the airy great room with expansive sliding glass doors that seamlessly connect indoor and outdoor spaces. A gourmet kitchen awaits, featuring tall cabinetry, pantry, quartz countertops, and a large island with high-end appliances, flowing effortlessly into a serene dining area. The owner's suite offers a luxurious escape with a huge walk-in closet and a spa-inspired bathroom. Additional highlights include a spacious laundry room, along with well-appointed bedrooms surrounding a game room for added privacy. The backyard is a hidden oasis, featuring a captivating pool with a waterfall and built-in bar stools, complemented by a step-down covered lounge area with a fireplace and space for an outdoor TV. Enjoy outdoor living on the covered patio, perfect for dining or relaxing. Discover the ideal blend of comfort and modern living in this beautifully designed residence, perfect for entertaining and relaxation. Take comfort in knowing that this home is LEED and Energy Star certified with an energy-efficient HERS Rating of 52.

19686 W Mulberry Drive, Buckeye

Courtesy of Realty ONE Group. 623-552-3773 Selling Office: Realty ONE Group.

$660,000
5 Beds 5 Baths 6894375 MLS
MODEL PERFECT & HIGHLY UPGRADED: Two Master Suites, Designer Finishes & Owned Solar! This stunning 2021 Taylor Morrison masterpiece in highly sought-after Arroyo Seco offers elevated living with room for everyone—featuring 5 bedrooms, 4.5 bathrooms, and dual master suites thoughtfully designed across both levels. Step inside and be captivated by soaring ceilings, custom finishes, and ceramic wood-plank tile flooring. The open-concept layout flows effortlessly from the dramatic cascading staircase to the spacious family room and into the chef's dream kitchen, boasting an oversized leather matte-finish granite island, 42'' shaker cabinets, GE Café gas cooktop with stainless hood, double ovens, filtered water, under-cabinet lighting, a walk-in pantry, & extended buffet with butcher block counters and wine fridge. Work from home in style in the private office with glass French doors, or unwind in the library (originally designed as formal dining) or enormous upstairs loft. The first-floor master suite features a glass-enclosed walk-in shower, dual vanities, and a huge walk-in closet. The second master suite upstairs includes a separate soaker tub and glass shower. With a third en-suite bedroom and two additional bedrooms sharing a fourth full bath, this home is ideal for large or multi-gen households. Enjoy seamless indoor-outdoor living with a 12' glass slider opening to a custom-covered patio, complete with wood plank tile flooring, gas fireplace, mounted TV, and automatic sunscreen. Entertain under the stars with a well-equipped outdoor kitchen, 1,200 sq ft of travertine decking, and breathtaking mountain views - all with owned solar, soft water, Tesla charger, and meticulously maintained systems. This home checks every box -luxury, space, and energy efficiency in a marvelous location. Don't miss your chance to own one of Arroyo Seco's finest. Arrange to take a private tour today!

19812 W Avalon Drive, Buckeye

Courtesy of Realty ONE Group. 602-953-4000 Selling Office: Keller Williams Arizona Realty.

$658,000
4 Beds 3 Baths 6834296 MLS
Designed for entertaining this ranch style Julia plan model home offers airy 10'' ceilings. Once inside an extended entry leads to an expansive gourmet kitchen with 42'' latte cabinetry with brushed nickel cabinet pulls, quartz countertops, tile backsplash, GE stainless-steel appliances with a chimney hood and 36'' gas cooktop, an extended island, a breakfast nook, and a great room that includes an additional flex space. Multi-slider doors lead from the dining nook and from the great room out to an extended patio. Inside a Butler's pantry leads to a large walk-in pantry and a formal dining room leads to an adjacent covered courtyard off to the side of the home. This home offers two bedrooms that share a jack and jill bathroom, both with walk-in closets. A fourth bedroom and third bathroom complete the home. The primary bedroom includes a private bath with a deluxe tile shower with a rain shower, a large walk-in closet, and dual vanities with quartz countertops. In addition, this home has 6 x 36 tile throughout the home except upgraded carpet in the bedrooms only. This home also includes two-tone paint, ceiling fan prewires in all bedrooms, great room and covered patio, pendent lighting above the kitchen island, upgraded light fixtures in the dining room, nook and entry way, exterior coach lights and a paver driveway and walkway and front yard landscaping. A two car plus one car side turn garage is also included. This home is situated on a 9231 square foot lot with a double gate

3260 N 202nd Glen, Buckeye

Courtesy of Richmond American Homes. 480-624-0244 Selling Office: Keller Williams Southern AZ.

$663,095
4 Beds 3 Baths 6834264 MLS
Designed for entertaining this ranch style Julia plan model home offers airy 10'' ceilings. Once inside an extended entry leads to an expansive gourmet kitchen with 42'' white cabinetry with matte black cabinet pulls, quartz countertops, tile backsplash, GE stainless-steel appliances with a chimney hood and 36'' gas cooktop, an extended island, a breakfast nook, and a great room that includes an additional flex space. Multi-slider doors lead from the great room out to an extended patio. Inside a Butler's pantry leads to a large walk-in pantry and a formal dining room leads to an adjacent covered courtyard off to the side of the home. This home offers two bedrooms that share a jack and jill bathroom, both with walk-in closets. A fourth bedroom and third bathroom complete the home. The primary bedroom includes a private bath with a deluxe tile shower with a rain shower, a large walk-in closet and dual vanities. In addition, this home has 9 x 35 tile throughout the home except upgraded carpet in the bedrooms only. This home also includes matte black fixtures and hardware throughout, ceiling fan prewires in all bedrooms, great room and covered patio, pendant pre-wires above the kitchen island, upgraded light fixtures in the dining room, nook and entry way, exterior coach lights and a paver driveway and walkway and front yard landscaping. A two car plus one car side turn garage is also included. This home is situated on an 8760 sq. Ft. lot.

20261 W Monterey Way, Buckeye

Courtesy of Richmond American Homes. 480-624-0244 Selling Office: Realty ONE Group.

$639,995
3 Beds 3 Baths 6834229 MLS
Designed for entertaining this ranch style Julia plan model home offers airy 10'' ceilings. Once inside an extended entry leads to an expansive gourmet kitchen with 42'' white cabinetry with matte black cabinet pulls, quartz countertops, tile backsplash, GE stainless-steel appliances with a chimney hood and 36'' gas cooktop, an extended island, a breakfast nook, and a great room that includes an additional flex space. Multi-slider doors lead from the dining nook out to an extended patio. Inside a Butler's pantry with wet bar leads to a large walk-in pantry and a formal dining room leads to an adjacent covered courtyard off to the side of the home. This home offers two bedrooms that share a jack and jill bathroom, both with walk-in closets. The primary bedroom includes a private bath with a deluxe tile shower with a rain shower, a large walk-in closet and dual vanities. In addition, this home has 9 x 35 tile throughout the home except upgraded carpet in the bedrooms only. This home also includes matte black fixtures and hardware throughout, ceiling fan prewires in all bedrooms, great room and covered patio, pendant lighting above the kitchen island, upgraded light fixtures in the dining room, nook and entry way, exterior coach lights and a paver driveway and walkway and front yard landscaping. A two car garage with a tandem car space, plus one car side turn garage is also included. This home is situated on an 8760 square foot lot with a double gate.

20273 W Monterey Way, Buckeye

Courtesy of Richmond American Homes. 480-624-0244 Selling Office: Keller Williams Arizona Realty.

$634,995
3 Beds 3 Baths 6831754 MLS
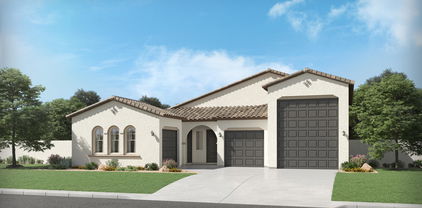
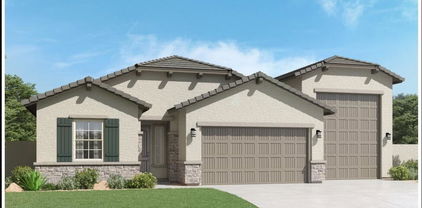
Welcome Home to the Estates at Arroyo Seco, our newest Buckeye Community. This Deacon floorplan includes an attached RV garage, plus a tandem two car garage that includes a 220 V 50AMP, pre-plumb for utility sink, soft water loop, insulation, garage service door, insulated garage doors and an RV cleanout. Inside a well-appointed gourmet kitchen with 42'' upper slate cabinets, matte black cabinet pulls, quartz countertops, tile backsplash and GE Stainless-steel appliances with a chimney hood and 36'' gas cooktop, includes a walk-in pantry and is flanked by a great room and a dining room with center meet sliding doors leading out to a covered patio. You'll also appreciate the versatile flex-room, two secondary bedrooms with shared access to a full bath with dual vanities, and a primary suite with a private bathroom featuring a deluxe tiled shower with rain shower, dual vanities and ample walk-in closet space. A mudroom and walk-in laundry room round out the interior of the home. This home also includes 9 x 35 tile flooring throughout and carpet in the bedrooms only. Ceiling fan prewires at all bedrooms, great room, flex room and covered patio; matte black fixtures and hardware throughout, a gas stub at the patio; pre-plumb for a sink at the laundry room; pendant lighting at the kitchen island; exterior coach lights; paver driveway and walkway and front yard landscaping complete the home. This home is situated on a 9073 North facing corner sq. Ft lot with a double side gate.

20285 W Monterey Way, Buckeye

Courtesy of Richmond American Homes. 480-624-0244 Selling Office: Premier Realty Group.

$624,995
3 Beds 3 Baths 6831111 MLS
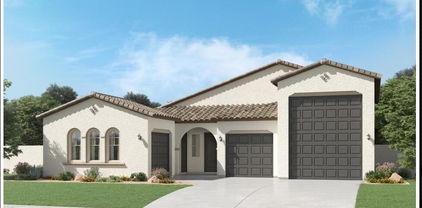
Welcome Home to the Estates at Arroyo Seco, our newest Buckeye Community. This Deacon floorplan includes an attached RV garage, plus a tandem two car garage that includes a 220 V 50AMP, pre-plumb for utility sink, soft water loop, insulation, garage service door, insulated garage doors and an RV cleanout. Inside a well-appointed gourmet kitchen with 42'' upper white cabinets, brushed nickel cabinet pulls, quartz countertops, tile backsplash and GE Plus Stainless-steel appliances with a chimney hood and 36'' gas cooktop, includes a walk-in pantry and is flanked by a great room and a dining room with center meet sliding doors leading out to a covered patio. You'll also appreciate the versatile flex-room, two secondary bedrooms with shared access to a full bath with dual vanities with quartz countertops and ample walk-in closet space. A mudroom and walk-in laundry room round out the interior of the home. This home also includes 9 x 35 tile flooring throughout and carpet in the bedrooms only. Ceiling fan prewires at all bedrooms, great room, flex room and covered patio; a gas stub at the patio; pre-plumb for a sink at the laundry room; pendant lighting at the kitchen island; exterior coach lights; paver driveway and walkway and front yard landscaping complete the home. This home is situated on a 9211 sq. Ft lot with a double side gate.

3244 N 202nd Glen, Buckeye

Courtesy of Richmond American Homes. 480-624-0244 Selling Office: Keller Williams Arizona Realty.

$670,000
4 Beds 3 Baths 6823649 MLS
Discover the versatility in this stunning Next Gen home! Designed for multi-generational living, rental or private hobby or office space! The private guest suite features its own separate entrance, 1 car garage, full kitchen, living space, bathroom & washer & dryer. Offering endless possibilities of uses for this functional space! Sitting on an oversized corner lot across the street from a serene community park.The backyard is a true retreat with pool, covered patio & low maintenance landscaping. The higher back wall ensures added privacy. Enjoy serene park views from both the enclosed front courtyard and the elegant custom glass security door. The main home boasts a spacious great room, an open-concept kitchen with a large granite island, and gorgeous cabinetry. Stainless Steel Gas Range & Refrigerator are included! This kitchen is a ideal for cooking and entertaining! The slider off kitchen nook and double slider in great room bring in amazing light to the space! The primary bedroom is spacious and also has a door leading to back patio for easy access to pool or enjoy a cup of coffee in morning! The primary bathroom has double sinks, large shower and spacious walk in closet. Front guest bedroom can also be used as den/office. Both the 2 car garage and 1 car garage attached to guest suite have storage cabinets for plenty of added storage space!

3202 N 197th Avenue, Buckeye

Courtesy of RE/MAX Professionals. 602-888-1682 Selling Office: My Home Group Real Estate.

$624,995
3 Beds 3 Baths 6806653 MLS
Welcome Home to the Estates at Arroyo Seco, our newest Buckeye Community. This Deacon floorplan includes an attached RV garage, plus a tandem two car garage, a 220 V 50AMP, pre-plumb for utility sink, soft water loop, insulation, garage service door, insulated garage doors and an RV cleanout. Inside a well-appointed gourmet kitchen with 42'' upper Latte cabinets, brushed nickel cabinet pulls, quartz countertops, tile backsplash and GE Plus Stainless-steel appliances with a chimney hood and 36'' gas cooktop, also includes a walk-in pantry and is flanked by a great room and a dining room with center meet sliding doors leading out to a covered patio. You'll also appreciate the versatile flex-room, two secondary bedrooms with shared access to a full bath with dual vanities, and a primary suite with a private bathroom featuring a tile shower and drop-in tub with tile surround, dual vanities and ample walk-in closet space. A mudroom and walk-in laundry room round out the interior of the home. This home also includes two-tone paint, 9 x 35 tile flooring throughout and carpet in the bedrooms only. Ceiling fan prewires at all bedrooms, great room, flex room and covered patio; a gas stub at the patio; pre-plumb for a sink at the laundry room; pendant lighting at the kitchen island; exterior coach lights; paver driveway and walkway and front yard landscaping complete the home. This home is situated on an 9073 square foot Corner lot with a double side gate.

20278 W Hollyhock Street, Buckeye

Courtesy of Richmond American Homes. 480-624-0244 Selling Office: Richmond American Homes.

$699,995
4 Beds 4 Baths 6766030 MLS
Part of the Modern Living collection, The Darius provides a sophisticated and accommodating ranch-style layout. In addition to a lavish primary suite with a roomy walk-in closet and attached double-sink bath with an upgraded deluxe tile shower-this home includes a second primary suite with an adjacent living room, perfect for multi-generational living. You'll also enjoy a 3-car garage, a study, a great room with an adjacent covered patio-featuring multi-slider doors, two additional bedrooms that share a jack and jill bathroom, and an inviting gourmet kitchen with a generous island, built-in pantry, 42'' white cabinets with brushed nickel pulls, quartz countertops, tile backsplash, GE Plus stainless-steel appliances with chimney hood and 36'' gas cooktop and an adjacent dining nook. There are also additional upper and lower cabinets in the dining nook for additional storage. This home has wood laminate flooring throughout the main areas of the home, 12 x 24 tile flooring in the bathrooms and laundry room and carpet only in the bedrooms. You will also find brushed nickel hardware, lighting and faucet packages throughout, pendant lighting at the kitchen island, and a full wet bar with upper and base cabinets in the guest living room. In addition, 10 ft ceilings, two-tone paint, ceiling fan prewires in the bedrooms, great room, study and covered patio, soft water loop in the garage, laundry sink pre-plumb, garage service door, paver driveway and walkway, front yard landscaping and exterior coach lights are also included. This home is situated on an oversized 17,082 square foot, the second largest in the community!

20289 W Hollyhock Street, Buckeye

Courtesy of Richmond American Homes. 480-624-0244 Selling Office: Richmond American Homes.

Start Your Search

Copyright 2026 Arizona Regional Multiple Listing Service, All rights reserved. The data relating to real estate for sale on this website comes in part from the Arizona Regional Multiple Listing Service. All information deemed reliable but not guaranteed and should be independently verified. All properties are subject to prior sale, change or withdrawal. Neither listing broker(s) nor Arizona Regional Multiple Listing Service shall be responsible for any typographical errors, misinformation, misprints and shall be held totally harmless.

The data relating to real estate listings on this website comes in part from the Internet Data Exchange (IDX) program of Multiple Listing Service of Southern Arizona. IDX information is provided exclusively for consumers' personal, non-commercial use and may not be used for any purpose other than to identify prospective properties consumers may be interested in purchasing. Listings provided by brokerages other than Loving Phoenix Team | Real Broker are identified with the MLSSAZ IDX Logo. All Information Is Deemed Reliable But Is Not Guaranteed Accurate. Listing information Copyright 2026 MLS of Southern Arizona. All Rights Reserved.

Arroyo Seco Homes for Sale | Buckeye, AZ Real Estate