Buckeye Real Estate Search
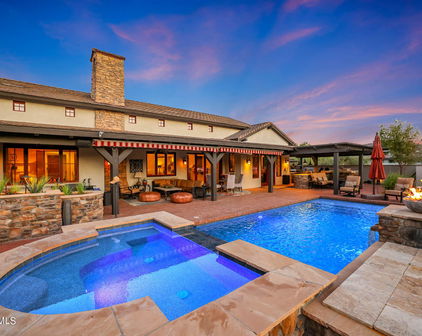
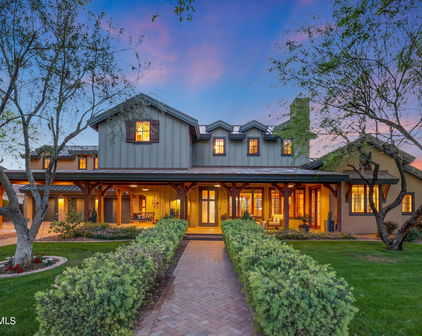
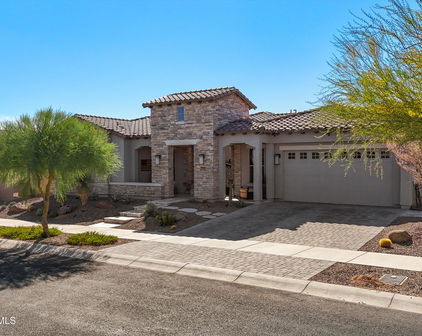
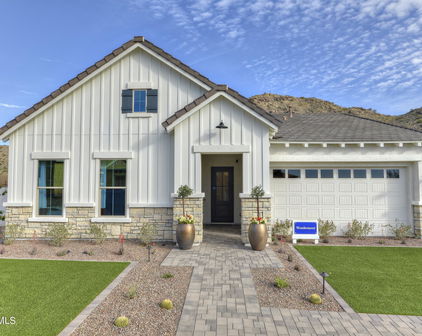
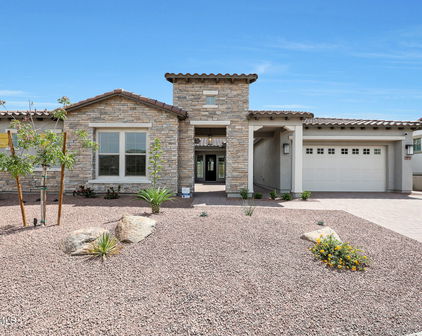
21071 W Canyon Drive, Buckeye
$3,300,000
7 Beds ⋅ 6 Baths ⋅ 6958450 MLS
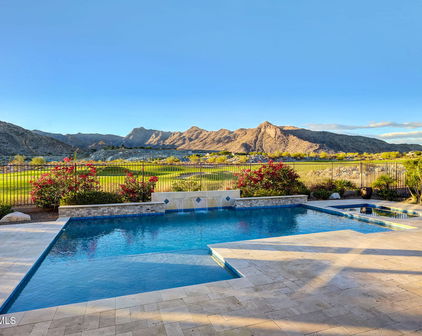
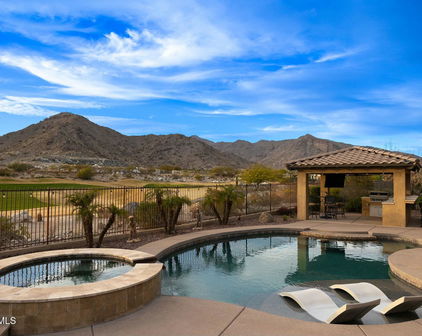

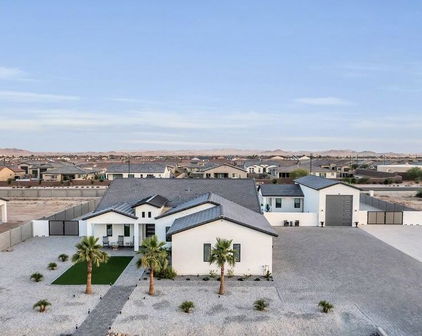
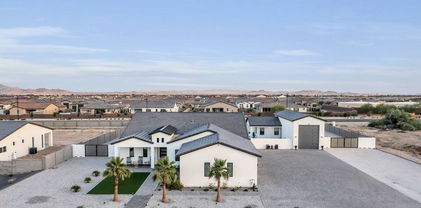
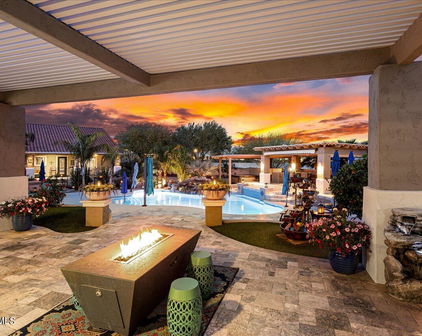
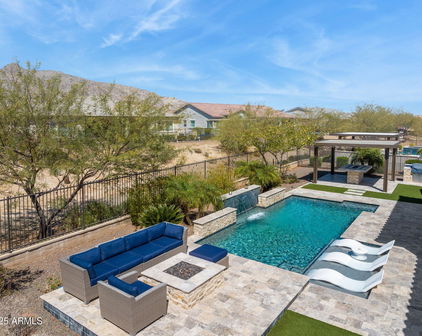
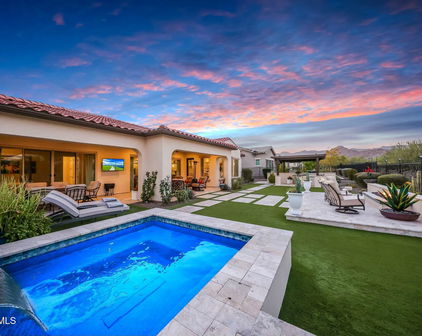
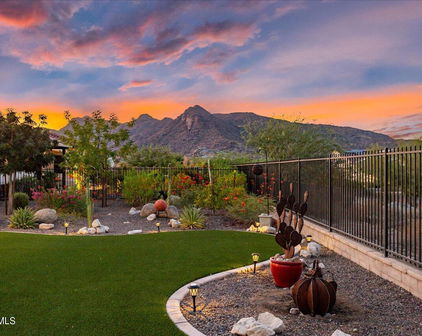
This exceptional estate blends architectural presence, refined design, and cutting-edge technology to create a truly elevated living experience. Thoughtfully designed main home with 6 bedrooms, 4.5 bathrooms plus private 1 bedroom casita with full bath. Optimal flexibility for multigenerational living, guests, or a private retreat. Every detail has been curated for comfort and sophistication, from custom smoky knotty alder built-ins, designer tile and stone selections, and statement lighting throughout. Anderson windows and doors framing the properties 360-degree panoramic views. At the heart of the home, a culinary inspired kitchen - anchored by a Fisher & Paykel appliance package. Featuring soft-close cabinetry, custom stone, and thoughtful flow make this space as functional as it is beautiful. Your butler's prep kitchen/pantry is perfect for executive parties or special events await your next gala. Secluded home office features custom cabinetry, executive desk, and a handcrafted leather chair, while bonus spaces include a loft, workout room, storage, craft room and multiple living areas designed for both relaxation and entertainment. The home is fully equipped for modern living, featuring Cat-5 wiring and a comprehensive security system. A 1,200+ square-foot four-car garage with epoxy floors provides ample space to house your luxury vehicles and endless toys. Professionally designed landscaping frames the natural mountain views giving you a resort-style pool and spa; complemented by privacy walls, iron fencing, and citrus garden. The fully equipped covered outdoor kitchen, complete with a large Green Egg smoker, creates the perfect setting for entertaining year-round. This is a rare opportunity to own a home where luxury, technology, and craftsmanship meet at an uncompromising level.

21071 W Canyon Drive, Buckeye

Courtesy of Compass. 480-776-1555 Selling Office: HomeSmart.

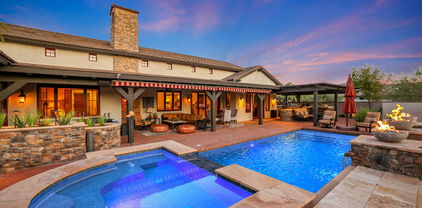

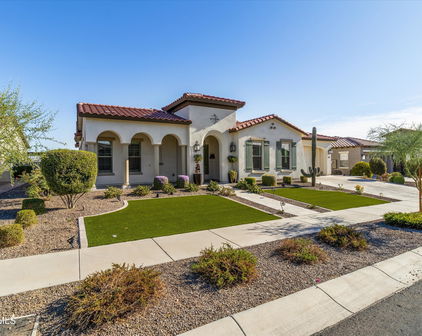
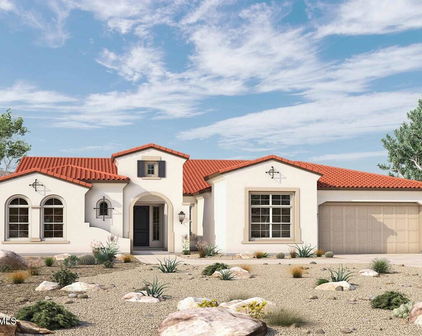
21606 W Palo Brea Circle, Buckeye
$3,250,000
4 Beds ⋅ 5 Baths ⋅ 6930310 MLS
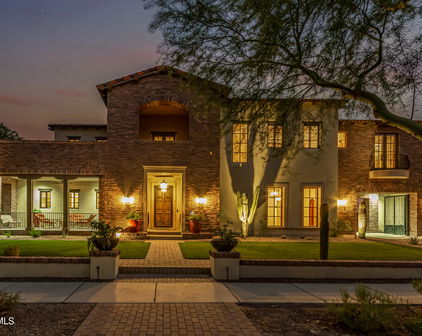
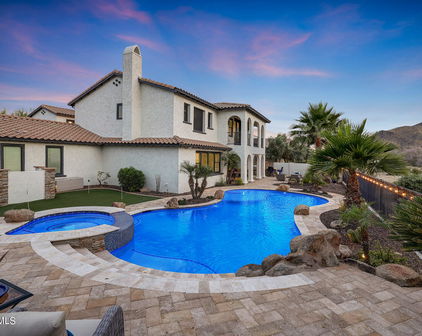
Timeless Luxury in Verrado's Exclusive Granite Ridge Enclave. Tucked away on a secluded cul-de-sac at the base of the White Tank Mountains, this exceptional 4-bedroom, 4.5 bath, 5,948-square-foot Spanish Colonial estate offers the perfect blend of privacy, elegance, and breathtaking views. Set on a sprawling ¾-acre custom homesite overlooking the 14th green of Verrado's Founders Course, the home is a true showcase of craftsmanship and refined desert living. Designed and crafted by some of the industry's most respected professionals, this residence exudes timeless sophistication with meticulous attention to detail throughout. Authentic architectural elements are paired with luxurious natural materials, including hand-hewn wood floors, solid wood ceiling beams,natural travertine stone tile, cantera stone accents, and custom wrought ironworkall of which enhance the home's classic character and enduring quality. From its iconic exterior to its thoughtfully curated interiors, every element reflects pride of ownership and elevated design. Created for seamless indoor-outdoor living, the home offers a variety of inviting spaces perfect for entertaining or relaxing in total tranquility. Multiple courtyards and serene patios lead to an outdoor retreat unlike any otherhighlighted by a fully glass-tiled pool and spa. This show-stopping centerpiece shimmers with elegance and invites you to unwind in style. Adjacent to the pool, you'll discover an intimate covered patio anchored by one of the home's four fireplacesan ideal setting for open-air gatherings. It's complemented by a built-in BBQ just off the kitchen and a tranquil Zen garden, all set against panoramic mountain and golf course views. Inside, the home features a bright, airy palette and sophisticated finishes throughout. The chef's kitchen is a culinary dream, outfitted with top-of-the-line Sub-Zero and Wolf appliances, a spacious walk-in pantry, and a well-appointed butler's pantry. This classic designed layout flows effortlessly into the living and dining areas, making the home as functional as it is beautiful. The expansive primary suite is a true retreat, complete with its own fireplace, a peaceful sitting area, dual walk-in closets with stacked laundry, a private fitness room, and spa-inspired finishes. Three additional en-suite guest bedrooms ensure comfort and privacy for family and visitors alike. For added lifestyle and entertainment, the home features a dedicated theater room for immersive movie nights and a spacious game room, perfect for gatherings and recreational enjoyment. An oversized five-car garage with built-in cabinetry and ample storage solutions provides flexibility for car enthusiasts, hobbies, or extra space needs. Located in one of Verrado's most coveted neighborhoods, this extraordinary estate is more than just a homeit's a lifestyle statement, where timeless design, natural materials, and elevated desert living converge.

21606 W Palo Brea Circle, Buckeye

Courtesy of Keller Williams Arizona Realty. 623-208-8251 Selling Office: Coldwell Banker Realty.

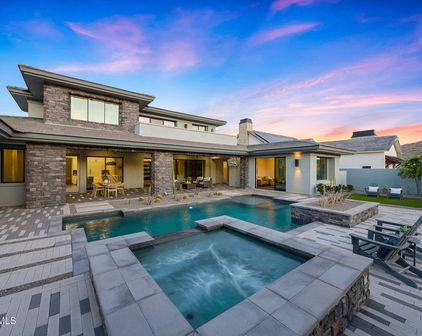
3744 N Rock Wren Court, Buckeye
$2,750,000
4 Beds ⋅ 4 Baths ⋅ 6818281 MLS
Presenting a rare Desert Contemporary residence in the exclusive and highly coveted Granite Ridge enclave of Verrado. This exceptional custom home is meticulously designed for the most discerning buyer, offering unparalleled quality and sophistication. Set on a secluded cul-de-sac near some of the community's most prestigious homes, the property boasts sweeping panoramic views of the majestic White Tank Mountains. The home's open, airy floorplan is highlighted by beautiful hardwood flooring, dramatic tongue-and-groove ceiling details, and a stunning gourmet kitchen featuring top-of-the-line Thermador appliances, custom cabinetry, and exquisite countertops. The primary suite is a true sanctuary, complete with a private office, picturesque views, and a spa-inspired bathroom that includes a soaking tub, expansive shower, and steam room, offering the ultimate in luxury living. The meticulously landscaped backyard is a retreat of its own, offering a resort-style pool with elegant limestone accentsperfect for both relaxation and entertaining. A cozy fire pit adds warmth to cooler evenings, while a large artificial turf play area ensures year-round beauty with minimal maintenance. This home is a true masterpiece, blending refined craftsmanship, high-end finishes, and thoughtful attention to every detail. It is the ideal residence for those seeking exceptional comfort, modern style, and an unparalleled lifestyle.

3744 N Rock Wren Court, Buckeye

Courtesy of Keller Williams Arizona Realty. 623-208-8251 Selling Office: Keller Williams Arizona Realty.

21395 W Glen Street, Buckeye
$2,750,000
4 Beds ⋅ 4 Baths ⋅ 7086171 MLS
Designed by Pennington Perspective, this custom Verrado residence offers a modern interpretation of Spanish Colonial architecture, blending timeless character with warmth and sophistication. Set on over half an acre with the White Tank Mountains as its backdrop, the home was carefully planned to balance beauty with function, creating a layout that feels intuitive, purposeful, and exceptionally livable. Spanning 4,451 square feet, the floor plan includes 4 bedrooms, 3.5 bathrooms, two private offices, a flex space, and an oversized 4-car garage. Each area serves a clear purpose while maintaining an easy, natural connection from one space to the next. The kitchen anchors the interior with Taj Mahal quartzite, custom cabinetry, Thermador appliances, an oversized island, and a butler's pantry. The primary suite offers a quiet retreat with a freestanding soaking tub, an expansive walk-in shower, and a private outdoor courtyard extending directly from the bath. Outside, a resort-style setting features a sparkling pool with waterfall, covered patio, outdoor kitchen, and beautifully landscaped grounds for year-round living and entertaining. Smart-home technology, integrated security, energy-efficient upgrades, enhanced insulation, whole-home water filtration, an EV-ready garage, and abundant storage add comfort and function throughout. Located in Verrado, the property is surrounded by miles of trails, parks, golf, dining, shopping, community amenities, and year-round events. Few homes in the Valley bring together this level of design, livability, scale, and setting so completely.

21395 W Glen Street, Buckeye

Courtesy of Compass. 480-776-1555

5639 N 208th Avenue, Buckeye
$2,699,000
4 Beds ⋅ 4 Baths ⋅ 7092223 MLS
VIEWS! Welcome to an extraordinary opportunity in Victory at Verrado, where a premier, nearly half-acre homesite combines golf course frontage, breathtaking panoramic city, mountain and desert views. Perfectly positioned along the first hole of The Victory Course, this remarkable property offers the setting, scale and resort-caliber amenities that define Arizona luxury living. This stunning 3,670-square-foot residence features 4 bedrooms, 4.5 baths, a dedicated office, second office/flex space, media/bonus room and impressive 4-car garage. Expansive open-concept living spaces flow into a beautifully appointed chef's kitchen designed for both serious cooking and effortless entertaining. Abundant cabinetry and workspace are complemented by a butler's pantry, additional pantry/storage area and exceptional storage throughout the home. Step outside and this property enters a class of its own. The expansive backyard was created for year-round Arizona living, with a spectacular 40-foot heated swimming pool featuring a Baja shelf, dramatic water and fire features, and adjoining spa. Two inviting natural gas fire pits provide warmth on chilly winter nights while adding ambiance to the outdoor setting. Multiple covered and open-air gathering spaces provide abundant room for everything from intimate evenings to large-scale entertaining, while a fully equipped outdoor kitchen and private putting green complete the resort experience. THE VIEWS! Sweeping vistas extend across the golf course and surrounding desert to the mountains and city beyond, creating an ever-changing backdrop of brilliant Arizona skies, unforgettable sunsets and sparkling evening lights. Located in Victory at Verrado, one of the West Valley's premier 55+ communities, this is far more than a beautiful home. It is an exceptionally rare combination of refined luxury, breathtaking views, privacy, space, recreation and resort-style living, an offering that would be extraordinarily difficult to recreate. For the discerning buyer seeking one of Victory's true signature properties, this is the one.

5639 N 208th Avenue, Buckeye

Courtesy of Realty ONE Group. 623-552-3773

3105 N Heritage Street, Buckeye
$2,590,000
5 Beds ⋅ 6 Baths ⋅ 7029704 MLS
Located in the highly sought after community of Verrado, this Tuscan inspired custom home sits on an impressive 38,302 square foot corner lot surrounded by mature landscaping, beautiful pavers and captivating mountain views. Inside, retractable doors create a seamless connection between the elegant living spaces and an incredible backyard designed for entertaining, complete with two pools, a heated spa, outdoor shower, built in barbecue, fireplace and sport court. Together, the main residence and private detached casita offer 5,219 square feet of thoughtfully designed living space, with five bedrooms, four full bathrooms and two half bathrooms in total. The casita includes two of the five bedrooms, along with its own kitchen, living room, bonus room and laundry. Additional highlights include a gourmet kitchen with multiple ovens, a spacious island and walk-in pantry, three fireplaces, a three-car garage, and a large owned solar system. Verrado offers an impressive collection of amenities, including championship golf, two community pools, a state-of-the-art fitness center, and miles of scenic hiking and biking trails. Enjoy restaurants and boutique shopping along Main Street, year-round community events, and convenient access to additional shopping and entertainment. From quiet mornings on the welcoming front porch to unforgettable evenings overlooking the mountains, this one-of-a-kind Verrado home offers peaceful desert beauty, modern conveniences, and an exceptional custom lifestyle.

3105 N Heritage Street, Buckeye

Courtesy of Impresa Real Estate. 623-404-0035

4555 N Middleton Place, Buckeye
$2,875,000
4 Beds ⋅ 6 Baths ⋅ 6575326 MLS
This is your opportunity to build an exquisite custom home in Verrado boasting a captivating great room floor plan and situated on an expansive, almost an acre lot, providing the perfect canvas for your vision of luxury living. With the unique opportunity for the buyer to choose all finishes, this remarkable residence promises an unparalleled level of customization and sophistication. Step into the heart of this home, and be greeted by a kitchen that is as functional as it is beautiful. The buyer has the freedom to select their desired stone for the island, countertops, and backsplash, creating a kitchen that reflects their personal style and taste. Every cabinet in this culinary haven is equipped with slow-close drawers and doors, embodying the seamless blend of convenience and refine craftsmanship. A pot filler adds an elegant touch to the culinary experience, while the presence of a butler pantry with a separate food prep area allows for seamless organization and efficiency. With 42" upper cabinets adorned with crown molding and 30" lower cabinets, ample storage space is provided, ensuring a clutter-free environment. The 3cm countertop edge profile adds a luxurious finishing touch to this stunning kitchen. The elegance continues throughout the home with a choice of 12x24 or 24x36 tiles in all wet areas, creating a cohesive and visually pleasing aesthetic. The 8" baseboards and solid core doors add an extra layer of sophistication and durability. The bedrooms in this custom home are adorned with coffered ceilings, adding a touch of architectural elegance, while tray ceilings enhance the bedrooms and office, providing an elevated sense of style and grandeur. Step outside and discover an oasis of relaxation and entertainment. The outdoor space boasts a fully equipped kitchen with a grill, icemaker, and dual burner gas cooktop, offering the perfect setting for al fresco dining and culinary adventures. An outdoor wood-burning fireplace sets the stage for cozy gatherings on cool evenings. The centerpiece of the outdoor area is the stunning 25x50 swim-up beach pool with a separate spill-over hot tub, providing a luxurious retreat for relaxation and recreation. Every bathroom in this custom home features custom stone and tile showers, exuding opulence and sophistication. The master shower is equipped with dual body systems, ensuring a spa-like experience in the comfort of your own home. Satin nickel Moen fixtures add a sleek and modern touch throughout. For effortless entertaining, a wet bar area is thoughtfully incorporated, complete with a sink, refrigerator, and icemaker, ensuring that refreshments are always close at hand. In addition to the luxurious main living areas, this home also offers a separate Gen Suite, equipped with GE Profile appliances including a refrigerator, oven, microwave, washer, and dryer. This self-contained suite provides the perfect space for guests or multigenerational living. Indulge in the opportunity to create your dream home with this exceptional custom residence. From the meticulously designed kitchen to the luxurious outdoor oasis, every detail has been carefully considered to provide the ultimate in comfort, style, and functionality. Embrace the chance to curate a space that reflects your unique vision, and experience the epitome of elegance and refinement in this remarkable custom home.

4555 N Middleton Place, Buckeye

Courtesy of Russ Lyon Sotheby's International Realty. 480-287-5200 Selling Office: A.Z. & Associates.

3557 N Granite Ridge Road, Buckeye
$2,500,000
4 Beds ⋅ 4 Baths ⋅ 6658598 MLS
Discover the epitome of luxury living in this magnificent Spanish Colonial Estate, nestled at the base of the White Tank Mountains within the exclusive Granite Ridge enclave in Verrado. A masterpiece of architecture and design, this residence is a true testament to sophistication and attention to detail. Positioned on the fairway of the Signature 12th Hole of The Verrado Golf Club, Founders Course, this residence offers not just a home, but a lifestyle surrounded by natural beauty and leisure. Immerse yourself in the finest quality materials and impeccable craftsmanship that went into creating this custom home. Every detail reflects a commitment to excellence, ensuring a residence of enduring beauty. Enter through a dramatic two-story entry into the heart of the home - the Great Room. Anchoring the main living space, the room boasts 16-foot coffered ceilings adorned with crown molding, creating an atmosphere of grandeur and elegance. An entertainer's paradise, grand pocketing doors seamlessly connect the indoors with the outdoors, leading to an expansive covered patio that epitomizes the best of Arizona living. The outdoor space features a remarkable outdoor kitchen, creating an entertainer's dream. Step into a serene oasis with lush and flawlessly manicured grounds. A generous spa invites ultimate relaxation, while multiple sitting areas provide intimate spaces to enjoy the soothing sounds of flowing water. Revel in breathtaking views from every corner of the property, whether it's the golf course, surrounding mountains, or pristine desert. The 2nd story view deck, private master bedroom patio, and the warmth of the outdoor fireplace offer diverse vantage points. The outdoor living spaces are meticulously designed, offering not only elegance but also functionality. Enjoy gatherings with family and friends against a backdrop of stunning Arizona landscapes. This Spanish Colonial Estate is not just a home; it's an experience. Indulge in the luxurious lifestyle it offers, from the grandeur of the architecture to the tranquility of the outdoor retreat. Contact us today to arrange a private tour and make this masterpiece your very own.

3557 N Granite Ridge Road, Buckeye

Courtesy of Keller Williams Realty Elite. 623-882-8000 Selling Office: Keller Williams Realty Elite.

21413 W Glen Street, Buckeye
$2,257,300
4 Beds ⋅ 3 Baths ⋅ 7054964 MLS
Designed, Approved & Ready to Build New VIP Custom Home! Take advantage of a unique opportunity to build a custom home that is already well ahead in the approval process. The HOA has completed a preliminary design review, allowing you to move forward much faster than starting from scratch. With real-world pricing already established, this home offers a streamlined path from concept to construction. VIP Homes has built thousands of quality, energy-efficient custom homes throughout the Valley, including several in Verrado. Features include a pocket slider at the great room, Thermador gourmet appliance package with column refrigerator/freezer, oversized owner's shower, free-standing tub, wet bar, and designer finishes throughout. Click the Documents tab to view this beautiful floor plan and design. Most selections have already been made to help accelerate the building process while still allowing the buyer flexibility to make certain changes and personalize the home. Buyers are welcome to visit our Design Center to view the selected finishes and explore available customization options. Included features beyond the standard Verrado package: Pocket slider at great room Stackable washer/dryer pre-plumb in owner's closet suite Wet bar at owner's entry Large quad French door system with fixed outer panels and dual center-opening French doors Free-standing tub at owner's bath Oversized zero-entry owner's shower with 3/8" glass panel Iron courtyard entry gate Thermador gourmet appliance package with column refrigerator and freezer Designer Level 5 tile flooring throughout living areas (excluding bedrooms and closets) Full-overlay cabinetry with painted or stained finish options, crown molding, hardware selection, and soft-close doors and drawers throughout Designer tile surrounds at Bath #2 and Bath #3 showers and tub surround per plan Quartz countertops with undermount sinks at owner's and secondary bathrooms Don't miss this opportunity to build a VIP custom home with much of the planning, pricing, and approval work already completed.

21413 W Glen Street, Buckeye

Courtesy of Network Realty. 602-332-5812

3518 N 201st Lane, Buckeye
$2,000,000
4 Beds ⋅ 8 Baths ⋅ 6862198 MLS
Discover your dream home in Buckeye, luxury living next to the coveted Verrado community, with breathtaking mountain views. This remarkable estate is designed to impress, offering a beautifully crafted layout with 5 spacious bedrooms, 7.5 bathrooms, a private office, and a flexible bonus room tailored to fit your lifestyle. A separate guest house with its own kitchen, bath, and bedroom makes it perfect for extended guest or long-term visitors. Step inside and feel the wow-factor: soaring 20-foot ceilings, dramatic 12-foot doors, and rich wooden beams create an atmosphere of rustic elegance. The gourmet kitchen is a chef's dream, equipped with high-end appliances, custom finishes, and plenty of room for entertaining or everyday family meals. Two cozy fireplaces add warmth and charm to the living areas, making the home feel welcoming and intimate, whether you're hosting a party or enjoying a quiet night in. Set on over an acre, the outdoor living space is just as impressive. A peaceful courtyard invites relaxation, while the expansive lot, framed by stunning mountain views, offers endless possibilities, from lush gardens to sunset gatherings. For those with a passion for cars or toys, the three-car garage and dedicated RV garage provide all the space you need. Blending sophistication, comfort, and thoughtful design, this exceptional property offers a rare opportunity to own a true luxury home in Buckeye. Come see what makes this one truly unforgettable.

3518 N 201st Lane, Buckeye

Courtesy of HomeSmart. 602-230-7600 Selling Office: Fathom Realty Elite.

4142 N Golf Drive, Buckeye
$1,900,000
4 Beds ⋅ 5 Baths ⋅ 6760081 MLS
Luxury has a new address and it's right here in the Heart of the Main Street District of Verrado. Location, Location, Location... Situated on the 1st hole of the Founders Course at Verrado Golf Club and within close proximity to the Clubhouse and city center. Here you will find the convenience of shopping, dining, community workout facility and pools. Truly an iconic Verrado location. This immaculate custom residence features the finest quality materials and craftsmanship from Salcito Custom Homes, a renowned custom home builder in Arizona. This 4,600+ sqft home offers an open airy floorplan with split master bedroom, private center courtyard and three guest suites all with their very own walk-in Gorgeous hand-scraped hardwood floors flow throughout this sprawling authentic Spanish Territorial Ranch. The heart of the home is the exquisite Gourmet Kitchen fully equipped with Professional Viking Stainless Steel Appliances, custom made cabinetry, gorgeous granite countertops, walk-in pantry and bar. This luxurious home exudes class and sophistication in every room, no expense was spared in the design of this custom masterpiece. You will marvel in the beauty of the backyard retreat as it truly has it all... Amazing breathtaking views of the surrounding Mountains and Golf Course. This home offers some of the most picturesque sunsets in the entire valley. An entertainer's paradise this home can be controlled from your iPhone or Smartphone, adjusting the music on the fully integrated sound system or pool operations. This home was designed to enjoy year-round, simply stunning. Paradise has no limits... Inquire today about scheduling a private tour of this home.

4142 N Golf Drive, Buckeye

Courtesy of Keller Williams Arizona Realty. 623-208-8251 Selling Office: Keller Williams Arizona Realty.

3446 N Mountain Cove Place, Buckeye
$1,900,000
6 Beds ⋅ 6 Baths ⋅ 6942356 MLS
Welcome to this magnificent custom home set within one of Verrado's most exclusive enclaves. This exceptional estate spans over 4,900 square feet on a rare 1.25-acre lot, commanding a prime position against the majestic White Tank Foothills. A beautiful courtyard entrance welcomes you into open, light-filled living spaces featuring soaring-high ceilings and breathtaking mountain views. The entire indoor space seamlessly connects to the resort-style backyard and pool, defining real indoor-outdoor living. The kitchen is a true entertainer's dream, featuring double islands, high-end appliances, contemporary finishes and a curated beverage station for wine, espresso, and coffee. The space flows effortlessly to the outdoor kitchen, ensuring convenience for any event. The expansive patio.. The expansive patio space features a double-sided fireplace, dedicated TV, music system, and custom lighting, perfect for year-round enjoyment. The large primary suite provides a spectacular retreat, complete with a spa-like sanctuary bathroom. A hallmark of this luxury home is the commitment to privacy: every bedroom connects to a private full bathroom featuring modern, clean finishes and exclusive climate control. A detached 392 sq ft casita offers a private haven for guests. Enjoy the ultimate cinematic experience in the dedicated Media Room, featuring full audio/video connections, automatic room darkening shades, and convenient access directly to the patio. This sanctuary is engineered for sustainable, cutting-edge living. It features powerful owned solar panels and comprehensive state-of-the-art smart-home technology managing every aspect of the residence. This remarkable home offers a rare opportunity for elevated living in an irreplaceable setting. This home is truly magnificent and must be experienced to be fully appreciated.

3446 N Mountain Cove Place, Buckeye

Courtesy of Russ Lyon Sotheby's International Realty. 623-583-7704 Selling Office: eXp Realty.

4098 N Golf Drive, Buckeye
$2,025,000
4 Beds ⋅ 4 Baths ⋅ 6844751 MLS
Exclusive Desert Contemporary Home on Golf Drive in Verrado. Nestled at the base of the White Tank Mountains, this exceptional Desert Contemporary home offers an unparalleled combination of luxury, location, and breathtaking views. Set directly on the first fairway of the prestigious Founders Course at Verrado, this custom-designed residence showcases sweeping vistas of the golf course, surrounding mountains, and unforgettable desert sunsets. The heart of this home is its gourmet kitchen, complete with top-of-the-line professional-grade appliances, double islands, a spacious walk-in pantry, and a striking multi-panel glass window wall that opens to the expansive covered patio. Whether hosting large gatherings or enjoying quiet moments, the outdoor space is a private oasis with a sparkling pool, relaxing spa, and pool houseideal for year-round entertainment and relaxation. Every detail of this home reflects the highest standards of craftsmanship and design. The main floor features a luxurious master retreat with privacy, a guest suite, and an elegant powder room. Upstairs, the expansive game room provides ample space for recreation, while two additional bedrooms with a shared Jack-and-Jill bath and a convenient half-bath for guests ensure both comfort and convenience for family and visitors. Premium Features & Prime Location. With a 3-car garage offering generous storage, low-maintenance landscaping with artificial turf, and abundant space inside and out, this home provides both practicality and style. Located less than a block from the Verrado Golf Clubhouse, practice facility, shopping, dining, and fitness center, this property offers the perfect balance of tranquility and accessibility to the best amenities Verrado has to offer. This rare desert gem is designed for those who value luxury, privacy, and an active lifestyle. Don't miss the chance to experience this exceptional property. Schedule a private tour today and see all that this stunning Verrado home has to offer.

4098 N Golf Drive, Buckeye

Courtesy of Keller Williams Arizona Realty. 623-208-8251 Selling Office: Realty ONE Group.

3478 N Mountain Cove Place Unit 59, Buckeye
$2,350,000
4 Beds ⋅ 4 Baths ⋅ 6636713 MLS
Fully approved by the HOA & ready to break ground! This is your opportunity to build an exquisite custom home in Verrado boasting a captivating great room floor plan and situated on an expansive, almost an acre lot, providing the perfect canvas for your vision of luxury living. With the unique opportunity for the buyer to choose all finishes, this remarkable residence promises an unparalleled level of customization and sophistication. Step into the heart of this home, and be greeted by a kitchen that is as functional as it is beautiful. The buyer has the freedom to select their desired stone for the island, countertops, and backsplash, creating a kitchen that reflects their personal style and taste. Every cabinet in this culinary haven is equipped with slow-close drawers and doors, embodying the seamless blend of convenience and refine craftsmanship. A pot filler adds an elegant touch to the culinary experience, while the presence of a butler pantry with a separate food prep area allows for seamless organization and efficiency. With 42" upper cabinets and 30" lower cabinets, ample storage space is provided, ensuring a clutter-free environment. The 3cm countertop edge profile adds a luxurious finishing touch to this stunning kitchen. The elegance continues throughout the home with a choice of 12x24 or 24x36 tiles in all wet areas, creating a cohesive and visually pleasing aesthetic. The 8" baseboards and solid core doors add an extra layer of sophistication and durability. Step outside and discover an oasis of relaxation and entertainment. The outdoor space boasts a fully equipped kitchen with a grill, icemaker, and dual burner gas cooktop, offering the perfect setting for al fresco dining and culinary adventures. An outdoor wood-burning fireplace sets the stage for cozy gatherings on cool evenings. The centerpiece of the outdoor area is the stunning 25x50 swim-up beach pool with a separate spill-over hot tub, providing a luxurious retreat for relaxation and recreation. Every bathroom in this custom home features custom stone and tile showers, exuding opulence and sophistication. The master shower is equipped with dual body systems, ensuring a spa-like experience in the comfort of your own home. Satin nickel Moen fixtures add a sleek and modern touch throughout. For effortless entertaining, a wet bar area is thoughtfully incorporated, complete with a sink, refrigerator, and icemaker, ensuring that refreshments are always close at hand. Indulge in the opportunity to create your dream home with this exceptional custom residence. From the meticulously designed kitchen to the luxurious outdoor oasis, every detail has been carefully considered to provide the ultimate in comfort, style, and functionality. Embrace the chance to curate a space that reflects your unique vision, and experience the epitome of elegance and refinement in this remarkable custom home. Renders are for visualization purposes only and do not represent finishes. Buyer has the opportunity to pick the style & finishes of their liking.

3478 N Mountain Cove Place Unit 59, Buckeye

Courtesy of Russ Lyon Sotheby's International Realty. 480-287-5200 Selling Office: HomeSmart.

4164 N Golf Drive, Buckeye
$1,875,000
3 Beds ⋅ 4 Baths ⋅ 6960398 MLS
Luxury finds its address at 4164 N Golf Drive, ideally located in Verrado's iconic Main Street District and perfectly positioned along the 1st hole of the Founders Course at Verrado Golf Club. This exceptional custom residence offers refined luxury, effortless living, and unbeatable walkability-just steps from the clubhouse, dining, shopping, fitness center, and community pools. Nestled at the base of the White Tank Mountains, this nearly 3,927 sq ft Spanish Colonial captures breathtaking golf course and mountain views with stunning sunsets. Meticulously designed and impeccably maintained, the home showcases timeless architecture, superior craftsmanship, modern sophistication, and owned solar for energy efficiency. The open floor plan is ideal for entertaining and everyday comfort, featuring a luxurious primary suite and two oversized guest ensuites, each with a private bath and walk-in closet. The gourmet kitchen offers Wolf and Sub-Zero appliances, custom cabinetry, quartzite countertops, waterfall-edge islands, and a walk-in pantry. A temperature-controlled wine room sits just off the kitchen and Great Room. Multi-panel sliding doors open to a covered patio and private backyard retreat with a pool, spa, and sweeping golf course and mountain views. Additional highlights include a three-car garage, low-maintenance landscaping, artificial turf, mature plantings, and misters. A rare opportunity to enjoy luxury, privacy, and walkable Verrado living.

4164 N Golf Drive, Buckeye

Courtesy of Keller Williams Arizona Realty. 623-208-8251 Selling Office: HomeSmart.

19817 W Amelia Avenue, Buckeye
$1,750,000
5 Beds ⋅ 5 Baths ⋅ 6719213 MLS
Nestled within the highly sought-after Pasqualetti Mountain Ranch custom home neighborhood, known for its spacious 1-acre+ lots. This contemporary masterpiece exudes class and sophistication spanning over 5,600sqft featuring 5 bedrooms, 4.5 baths, attached Casita w/separate entry, 5-car garage and RV parking. Step into the heart of luxury living, where every detail has been meticulously crafted to provide an unparalleled experience. Unleash your inner chef in the gourmet kitchen, complete with professional appliances and luxurious finishes. Entertain guests effortlessly in the Great Room with a dedicated game room, warmed by a captivating two-way fireplace and accentuated by soaring ceilings that amplify the sense of grandeur. The expansive floor plan creates an inviting ambiance, perfect for hosting gatherings and creating cherished memories. Slide open multiple large glass pocket doors and step onto the covered patio, where you'll be greeted by a resort-style backyard oasis. Escape the Arizona heat in the expansive 50x20 pool, featuring a refreshing baja step and in-pool table, all while being serenaded by the soothing sounds of a negative edge waterfall. As the sun sets behind the majestic White Tank Mountains, unwind by the fire pit and soak in the breathtaking views. Designed and dedicated to entertain, this energy-efficient home boasts a plethora of amenities including 43 owned solar panels. From the full outdoor kitchen and misters to the AV system and decorative cool deck pavers, every aspect has been carefully curated to enhance your outdoor experience. Retreat to the fully-equipped casita, offering a separate entry, full kitchen, bath, and laundry facilities for your guests' comfort and privacy. Savor unparalleled relaxation in your luxurious master retreat, adorned with high-end amenities and exuding spa-like serenity.The owner's suite provides a sanctuary of relaxation, complete with a lavish walk-in shower, soaking tub, and convenient access to the laundry room. Located just minutes away from shopping, dining, golf and A-rated schools. Outdoor enthusiasts will appreciate the proximity to the White Tank Mountain and Skyline Regional parks, offering a myriad of trails for hiking, biking, and exploration. Experience the epitome of Arizona living in this remarkable oasis. Discover your own slice of paradise in this meticulously designed and thoughtfully appointed home, where luxury meets comfort and every amenity is at your fingertips. Live the Arizona dream in style and sophistication.

19817 W Amelia Avenue, Buckeye

Courtesy of Keller Williams Realty Elite. 623-882-8000 Selling Office: Real Broker.

3484 N Granite Ridge Road, Buckeye
$1,775,000
4 Beds ⋅ 5 Baths ⋅ 7054958 MLS
Perfectly positioned on 1.23 acres along the 13th fairway of the Founders Golf Course, this exceptional custom estate offers luxury living in Granite Ridge, Verrado's most prestigious custom home enclave. Built in 2018, this meticulously crafted single-level residence combines sophisticated design, premium finishes, and breathtaking White Tank Mountain views. Spanning an expansive open floor plan, the home features 4 bedrooms, 3 full bathrooms, and 2 half bathrooms, thoughtfully designed for both everyday living and effortless entertaining. The heart of the home is a chef's kitchen appointed with rich custom cherry wood cabinetry, professional-grade Wolf and Sub-Zero appliances, generous prep space, and seamless flow into the great room, where a dramatic 24-foot pocket sliding glass wall opens to the resort-style backyard. Designed to embrace Arizona's indoor-outdoor lifestyle, the backyard is a private retreat featuring a 40-foot lap pool, built-in BBQ, multiple covered entertaining spaces, and sweeping views of the surrounding mountains. A 150-foot paver driveway welcomes you to an impressive motor court and oversized 4-car garage. In addition to the extended 3-car garage, the climate-controlled single-bay garage includes a full wet bar and private half bath, creating the ultimate space for a collector, workshop, home gym, or the perfect man cave. Every detail of this custom residence reflects exceptional craftsmanship and thoughtful design, all within one of Verrado's most coveted neighborhoods. Residents enjoy convenient access to championship golf, scenic hiking and biking trails, parks, dining, shopping, and the vibrant Main Street District all while enjoying the privacy and exclusivity that Granite Ridge is known for. A rare opportunity to own one of Verrado's premier golf course estates.

3484 N Granite Ridge Road, Buckeye

Courtesy of Keller Williams Arizona Realty. 623-208-8251

20797 W Rattler Road, Buckeye
$1,669,900
3 Beds ⋅ 4 Baths ⋅ 6872528 MLS
This 3/3.5 property is located in Victory's 55+ community in sunny Buckeye and is tucked into the stunning White Tank Mountains. Victory offers its homeowners a plethora of exclusive amenities with the active adult community lifestyle. From the instant curb appeal to stepping inside you are welcomed with an easy to navigate floor plan, a light and bright color pallet, high ceilings, custom curtains/shades and natural sunshine. Great room with walnut wood paneling opens up into the gourmet kitchen boasting floor to ceiling cabinetry, stainless appliances, quartz countertops, pendant lighting, storage in the walk-through butlers pantry with custom wall tiles and brass/glass shelving . Bedrooms are en suite with master bathroom and closet area custom build outs along with LED flush mount lighting and impeccable designer touches throughout. Additional study is detailed with wallpaper, brass accents and credenza. The backyard is where you will want to entertain year round. Outside you will find an extended length covered patio with floor tiles and LED lighting. Premium artificial grass, water fountain area with exposed natural aggregate. Modern pergola with adjustable louvers, decorative sidings, ceiling fan, floor tiles, marble tile BBQ island containing a 5 burner gas grill cook top. Along with a gas fire pit that measures 72' with exposed natural aggregate. 3 car garage with coated floors and LED lighting. Owner has made several upgrades, please see document tab for full list.

20797 W Rattler Road, Buckeye

Courtesy of Coldwell Banker Realty. 480-951-1010 Selling Office: HomeSmart.

21272 W Sunrise Lane, Buckeye
$1,650,000
4 Beds ⋅ 6 Baths ⋅ 7058769 MLS
Experience elevated Arizona living in this exceptional custom residence, situated on an expansive 0.58-acre homesite in the heart of Verrado. Offering 3,891 square feet of thoughtfully designed living space, this distinctive two-story home features four bedrooms, four full baths, two half baths, and an impressive four-car garage. Designed to balance refined style with comfortable everyday living, the home offers generous gathering spaces, flexible living areas, and a layout equally suited for entertaining, working from home, and hosting family and friends. At the center of the home, an expansive private courtyard with a fireplace creates a beautiful extension of the main living areas; an inviting setting for morning coffee, evening conversations, or relaxing beneath the Arizona sky. A spacious main-level mother-in-law suite provides exceptional versatility and privacy, making it ideal for extended-stay guests, multigenerational living, or a private home office. Outdoors, the resort-inspired backyard is designed for quintessential Arizona living. A sparkling swimming pool anchors the space, complemented by expansive outdoor living areas and abundant room to entertain, unwind, and enjoy the desert climate year-round. Located within one of Verrado's desirable custom-home neighborhoods, this remarkable property combines privacy, generous scale, and custom-home character with convenient access to Verrado's parks, trails, schools, golf, community amenities, and the restaurants, shops, and small-town charm of the Main Street District.

21272 W Sunrise Lane, Buckeye

Courtesy of Keller Williams Arizona Realty. 623-208-8251

5114 N 205th Lane, Buckeye
$1,600,000
3 Beds ⋅ 4 Baths ⋅ 6675808 MLS
Embark on a journey to discover the epitome of a million-dollar vista with this extraordinary residence, featuring the exquisite David Weekley Serendipity floorplan. Nestled along the 13th fairway of the Victory Course at Verrado, this luxurious haven spans 3,185 square feet, offering a seamless blend of opulence and functionality. Indulge in the allure of three bedrooms, three and a half baths, plus a den, all framed by an open and airy layout. The gourmet kitchen boasts professional-grade stainless steel appliances, a generously proportioned walk-in pantry, a command center, and resplendent hardwood floors throughout. Enveloped by a vast window wall, this space bathes in natural light, inviting the panoramic golf course and city lights views into your daily life. Designed for both entertaining and relaxation, the versatile floorplan effortlessly merges indoor and outdoor living. Picture hosting gatherings for friends and family, or unwinding by the fire pit, basking in the breathtaking vistas. Every detail of this residence is a testament to its show-stopping allure, adorned with high-end finishes that elevate its class and sophistication. Step into a backyard oasis that redefines luxury livingan enchanting pool, invigorating spa, a captivating fire pit, a built-in BBQ, and a pergola with fireplace and TV. Your domain will be the envy of all, setting the stage for unforgettable moments with loved ones. This property stands as a singular masterpiece in VICTORY at Verrado, capturing undeniable beauty and unparalleled refinement. Schedule a private tour today to experience the countless upgrades firsthand; this residence transcends description and must be seen to be believed.

5114 N 205th Lane, Buckeye

Courtesy of Keller Williams Realty Elite. 623-882-8000 Selling Office: Keller Williams Realty Elite.

20720 W Pasadena Avenue, Buckeye
$1,625,000
3 Beds ⋅ 3 Baths ⋅ 6946308 MLS
GOLF COURSE, MOUNTAIN VIEWS, POOL, SPA, FIRE-PIT, OUTDOOR KITCHEN... got your attention? Nestled in the desirable 55+ Victory at Verrado community, this stunning home! This Splendor floorplan by David Weekley is a rare home on model row that offers an array of luxurious features plus breathtaking golf course and mountain views. The view might be one of the very best views in the Phoenix area! The expansive outdoor living space is a true highlight, showcasing a fully screened patio with remote Magna Track screens, a charming pergola with a manual sunshade, and an incredible outdoor kitchen complete with a sink, Blaze BBQ, and side burners. The high-output firepit (290,000 BTUs) and the resort-style 11,000-gallon freeform pool and spa, equipped with Pentair professional-grade pool equipment and both a gas heater and heat pump, create the perfect setting for entertaining and relaxation. The gated courtyard invites you into this meticulously designed home, featuring well-planned upgrades throughout. The insulated garage, which includes mini-split AC, an epoxy floor, and ample storage with ceiling racks and a dedicated freezer circuit. Modern comforts include upgraded lighting and ceiling fans, a water softener and filter, and sound insulation in the owner's suite. The chef's kitchen is enhanced with ceiling-height glass cabinets with LED lights and under-counter lighting, making it as functional as it is beautiful. Featuring quartz countertops, modern white cabinets, built-in oven, convection microwave, gas cooktop, custom backsplash, and a curved countertop at kitchen island for entertaining. Additional improvements in the last year include a side paver walkway, a new laundry sink, and landscape lighting in the front and driveway, all enhancing the home's curb appeal. The backyard and covered patio features exquisite travertine tiles in a Philadelphia 4-piece pattern, complemented by meticulously designed landscaping. With a pie-shaped lot, the spacious side yard offers numerous possibilities. Thoughtful details like bathroom fan timers, light dimmers, in-ceiling patio speakers, and custom window coverings, showcases how this home encapsulates luxury living at its finest with one of the very best lots in Victory at Verrado!

20720 W Pasadena Avenue, Buckeye

Courtesy of Realty ONE Group. 623-552-3773 Selling Office: Real Broker.

21043 W Canyon Drive, Buckeye
$1,540,000
5 Beds ⋅ 6 Baths ⋅ 6604396 MLS
Voted as best home on Tour!! Luxury living at it's finest in the community of Verrado! Home of two excellent golf courses. Located in the Mountain Cove enclave of Verrado's custom home neighborhoods, this custom built home features the finest materials and craftsmanship by some of the industry's best. Situated on one of Verrado's Signature Parks, this nearly ½ acre homesite has the ideal North/South exposure perfect for year round sunshine. The attention to detail and level of class and sophistication is evident from the moment you enter this custom home. With over 4,300 sq ft of livable space, including a 525 sq ft guest house. This home offers an updated gourmet kitchen with double oven and built in Sub Zero refrigerator, covered patios, porches, balcony, and an extended tandem garage with epoxy floors. There is an open flowing floor plan from kitchen to the main living area and into the outdoor living spaces. This home exudes the Arizona lifestyle with indoor/outdoor living. Throughout the home you will find beautiful Travertine tile floors/baseboards, two magnificent Canterra stone fireplaces in the Great Room and Owner's Suite, solid Alder Pella Custom wood doors, cabinetry and woodwork. Each bedroom in this estate home offers owners and guests private ensuite bathrooms and walk-in closets with generous sized living quarters. In addition the Owner's Suite is located on the main floor. This luxurious home has been designed and meticulously maintained showing ultimate pride in ownership. In 2018 the home was updated and JADA Custom Homes completed an added separate guest home with full amenities. The stairwell to the top of the guest home leads you to an outdoor rooftop seating area that has spectacular mountain views. The kitchen was also updated to include a very large walk-in pantry. And, the Swimming pool and spa were also updated. But wait, there's more, 32 owned solar panels along with quality construction make this home extremely ENERGY EFFICIENT with energy cost savings year-round. Automatic electric patio doors and sun shades keep the direct sunlight at bay when required. As you move into the outdoor living spaces you will find beautifully design desert landscape with artificial turf and paver decking ideal for lower maintenance ownership which affords more time to enjoy the homes outdoor amenities including: heated pool and spa, fire-pit, built-in BBQ and panoramic mountain views and sunsets. Schedule a private and exclusive tour of this gorgeous Verrado custom home.

21043 W Canyon Drive, Buckeye

Courtesy of West USA Realty. 602-942-4200 Selling Office: Blossom Realty, LLC.

3614 N 197th Court, Buckeye
$1,500,000
5 Beds ⋅ 6 Baths ⋅ 6992386 MLS
You've just found the perfect home! Meticulously designed with modern style and comfort in mind, this outstanding 5-bedroom masterpiece is loaded with features you'll love. From the impressive 7-car garage, 1-RV garage, and RV gate to the low-maintenance front yard and private courtyard, curb appeal is just the beginning. Enter into a world of sophistication where an expansive open floor plan showcases wood-look flooring, abundant natural light, and multi-sliding glass doors that seamlessly connect indoor and outdoor living. Stunning kitchen is a chef's delight, fully equipped with high-end stainless steel appliances, granite counters & backsplash, abundant cabinetry, recessed/pendant lighting, large island with a breakfast bar, and a walk-in pantry. Grand owner's retreat won't disappoint! A lavish ensuite comprised of dual sinks, a garden tub, a granite-tiled shower, and a spacious walk-in closet completes the picture. Standout spaces include an open den/office, a bonus room/gym, and a guest's quarter with its own separate entry, ideal for multigenerational living or visitors. Venture to the massive backyard oasis, where breathtaking mountain views set the stage. Enjoy a covered patio, built-in BBQ, gazebo, built-in bench seating, fire pit, and a sparkling pool, excellent for year-round entertaining. Live your best life in this exceptional home - luxury, convenience, and functionality all in one! Hurry!

3614 N 197th Court, Buckeye

Courtesy of My Home Group Real Estate. 480-685-2760 Selling Office: Compass.

21336 W Mariposa Street, Buckeye
$1,515,000
4 Beds ⋅ 4 Baths ⋅ 6965021 MLS
Welcome to your new desert mountain retreat! This 2025 never been lived in home is situated directly in front of Verrado's beautiful White Tank Mountain range providing privacy and breathtaking views. This home is located less than a mile from the 18-hole championship golf course, the Founder's Course at Verrado Golf Club and offers great proximity to Main Street for shopping and dining and Heritage Swim Park. The modern, open floorplan transitions seamlessly through the 4 panel multi-slide patio door into the beautifully appointed newly landscaped yard where no expense was spared. The yard boasts a pebble tech pool and in-ground jacuzzi with custom tile, beautiful travertine pavers, an outdoor kitchen, artificial turf and low-maintenance landscaping all with unobstructed mountain views. An outdoor shower is also being added. Inside, the super shower, massive walk-in closets and panoramic views in the primary bedroom are sure to impress. The interior upgrades include modern matte black and gold finishes throughout, premium cabinetry, a drop station off the 4-car garage, plantation shutters and high-end electrical upgrades. This modern gated community is no longer under construction but the David Weekley builder warranties of this home will transfer to the new owners. The HOA maintains gates and private roads, offers access to 77 parks and 24 hiking and biking trails, 3 pools ( one heated year round ), a gym and basketball and pickle ball court.

21336 W Mariposa Street, Buckeye

Courtesy of HomeSmart. 602-230-7600 Selling Office: Realty ONE Group.

19825 W Mitchell Court, Buckeye
$1,500,000
5 Beds ⋅ 5 Baths ⋅ 6725976 MLS
Fall in love with this stunning residence on over 1 acre in the Mitchell Ct. cul-de-sac of coveted Pasqualetti Mountain Ranch! This property features a 3,382 sq. ft. main home with 4 bedrooms, 3.5 baths, and a 339 sq. ft. guest casita with a private bath, closet, and kitchenette. Outside, enjoy a PebbleTec pool and spa, marble pavers, and a gazebo equipped with a Blackstone grill, sink, and fridge—perfect for entertaining. Fire pits, waterfall fire pots, and deck jets create an enchanting ambiance, while the Pella glass wall system seamlessly connects indoor and outdoor living. Inside, an open floor plan offers abundant storage with walk-in closets throughout.The gourmet kitchen boasts custom appliances and a built-in refrigerator. Luxurious details include Fabrica wood floors and carpet, walk-in showers and exquisite tile work. The 57' RV garage features polyaspartic flooring, two mini-split A/C units, and 14' overheight doors. The main garage includes mini-split A/C, 3.5 bays, with a half bay for a 4-seat RZR. Three exterior hard-wired Vivint security cameras ensure peace of mind. Home has natural-gas, a rare amenity in the area. Spray-foam insulation in whole-home and garages offers optimal cooling and heating efficiency. Enjoy top-rated schools, parks, hiking, shopping, and easy access to all major freeways. Don't miss this opportunity to own a luxurious gem in Pasqualetti Mountain Ranch!

19825 W Mitchell Court, Buckeye

Courtesy of Realty ONE Group. 480-315-1240 Selling Office: Howe Realty.

5073 N 205th Glen, Buckeye
$1,600,000
3 Beds ⋅ 4 Baths ⋅ 7028956 MLS
Experience the pinnacle of active-adult living in this stunning David Weekley ''Serendipity'' model, perfectly positioned within the prestigious 55+ community of Victory at Verrado. Situated on the 13th fairway of the Victory Course, this home offers an unparalleled backdrop of panoramic mountain vistas, twinkling city lights, and manicured greens. With over $400,000 in custom upgrades every inch of this 3-bedroom, 3.5-bathroom plus den home reflects meticulous attention to detail. The chef's kitchen is a true showstopper, featuring an oversized quartz island, professional-grade appliances, and elegant over-cabinet lighting. A large butler's pantry transitions seamlessly into an expansive walk-in pantry, providing exceptional storage and prep space. The interior's custom features flow effortlessly outdoors through massive sliding glass doors, revealing an entertainer's paradise. Relax in the heated spa, swim in the oversized pool, or host guests under the shade of the pergola at your fully equipped outdoor kitchen and built-in BBQ. Living in Victory means more than just a beautiful home; it's about a vibrant lifestyle with exclusive access to the Victory Club, community pools, and miles of scenic trails. Complete with fresh exterior paint in March of 2025 and a 3-car epoxy garage with extensive built in cabinets and plenty of overhead storage, this home offers a rare opportunity for luxury and connection. For a complete list of high-end features and finishes, please see the upgrades list in the documents tab.

5073 N 205th Glen, Buckeye

Courtesy of Keller Williams Arizona Realty. 623-208-8251 Selling Office: Realty ONE Group.

21390 W Sage Hill Road, Buckeye
$1,550,000
3 Beds ⋅ 5 Baths ⋅ 7019369 MLS
Set within the sought-after Verrado community, this Regent Hills residence delivers a fresh take on desert living with a focus on space, flexibility, and effortless indoor-outdoor flow. Framed by sweeping mountain views, the home pairs clean Western Regional design with practical comfort, creating an environment that feels both relaxed and refined. Thoughtfully designed for convenience and livability, the main level features three generously sized ensuite bedrooms and three-and-a-half bathrooms, offering ideal single-level functionality for everyday living and guest accommodations alike. Inside, the layout also includes a dedicated office and an adaptable bonus room that can easily serve as a media lounge, game room, guest quarters, or bunkroom. In total, four-and-a-half bathrooms throughout the home are finished with a modern aesthetic, balancing style with everyday functionality. A spacious four-car garage adds versatility, whether for additional storage, recreational gear, or a curated vehicle collection. The backyard is designed for living, centered around a striking pool and surrounded by lush landscaping that enhances privacy while capturing the natural desert backdrop. Whether hosting gatherings or enjoying a quiet evening outdoors, the setting offers a seamless extension of the home. Located within the desirable Regent Hills enclave of Verrado, this property presents a distinctive opportunity to enjoy a well-crafted home in one of the West Valley's most appealing communities.

21390 W Sage Hill Road, Buckeye

Courtesy of Keller Williams Arizona Realty. 623-208-8251

20609 W Colter Street, Buckeye
$1,500,000
3 Beds ⋅ 4 Baths ⋅ 6781302 MLS
Discover unparalleled luxury in this David Weekley home, located in the highly sought-after Victory at Verrado, Buckeye's premier 55+ community. This 3-bedroom, 3.5-bath residence combines elegance and comfort across 2,743 SF of living space. With an option to purchase furnished, this property is move-in ready and designed for discerning buyers who appreciate exceptional craftsmanship and thoughtful details. From the moment you arrive, it's clear that every detail has been carefully curated. The widened paver driveway, travertine steps with integrated lighting, and custom steel entrance gate create a welcoming, courtyard-style entry that sets the tone for the entire home. Inside, you're greeted by an inviting open-concept layout, with a ... breathtaking, unobstructed view of the backyard that draws you in from the moment you step through the door. The living room is open and airy, yet remains cozya perfect balance for both entertaining and everyday comfort. Connected to this living area is a chef's dream kitchen, featuring high-end cabinetry, a large island, a spacious walk-in pantry, and top-of-the-line appliances. Just off the kitchen, the expansive dining area is ideal for hosting, with room for a grand table and an unparalleled view that makes every meal an occasion. The private, split floor plan offers each bedroom its own ensuite bath, while a versatile den or office space completes the interior, allowing the home to adapt seamlessly to your lifestyle. Notable touches, like the state-of-the-art fingerprint-access wine and/or gun cellar, add exclusivity to this already extraordinary home. The backyard, however, is the true showstopperan outdoor oasis that offers Arizona living at its finest. Positioned on the golf course with sweeping west-facing views, this space is crafted to impress. Enjoy an award-winning pool, and a putting green inspired by the Victory Golf Course's practice area, all framed by Arizona's iconic sunsets. Multiple shaded lounge areas provide comfortable spaces for relaxation or TV watching, and a custom day bed adds a unique touch of resort-style luxury. The backyard is an entertainer's dream, equipped with a natural gas grill hookup, an outdoor fireplace, and a two-zone high-pressure misting system with remote control to keep you cool on warm days. The setting is unbeatableyou'll enjoy front-row seats to the community's firework shows, panoramic mountain views, and one of the best sunset backdrops Victory at Verrado has to offer. With its exceptional finishes, stunning design, and captivating outdoor spaces, this home is truly a rare opportunity in Victory at Verrado. Don't miss your chance to own this one-of-a-kind property!

20609 W Colter Street, Buckeye

Courtesy of RETSY. 602-842-0000 Selling Office: Viza Realty, LLC.

20732 W San Juan Avenue, Buckeye
$1,499,000
3 Beds ⋅ 4 Baths ⋅ 6987900 MLS
Don't miss YOUR OPPORTUNITY TO OWN A FULLY COMPLETED DREAM HOME with OVER $625,000 IN BUILDER AND OWNER UPGRADES and GORGEOUS MOUNTAIN VIEWS in a new yet established neighborhood, without months of living in a construction zone or waiting for the punch-list repairs that often come with a new build. MOVE IN AND START ENJOYING THE ARIZONA LIFESTYLE FROM DAY ONE. Unlike new construction, there is NO WAITING for landscaping, window coverings, a resort-style pool, outdoor entertaining spaces, custom cabinetry, or countless post-closing projects. Every detail has already been thoughtfully designed, professionally completed, and is ready for you to enjoy the moment you receive the keys. This home's carefully planned orientation keeps the pool warm while creating a shady backyard oasis with a comfortable covered patio featuring ceiling fans and a custom built-in sound system, all while minimizing direct afternoon sun on the rear of the home. MOUNTAIN VIEWS, PRIVACY, AND RESORT-STYLE LIVING complete this stunning residence in the coveted 55+ VICTORY AT VERRADO community. Offering abundant space for entertaining along with a quiet and peaceful retreat, this home delivers the best of both worlds: a rare blend of privacy, scale, and refined craftsmanship. A welcoming courtyard entry opens to a bright, thoughtfully designed floor plan featuring ALL ENSUITE BEDROOMS. The kitchen is a true entertainer's delight, showcasing custom lighting, dual ovens, a dual-drawer beverage refrigerator, wine fridge, built-in filtered ice maker, and an oversized pantry complete with a prep sink, exceptional storage, and generous workspace. OUTDOOR LIVING TRULY SHINES! The spacious backyard features a custom-designed pool with striking water and fire features, along with a covered outdoor kitchen complete with a TV and ample seating, perfect for relaxing or hosting gatherings year-round. In-pool seating offers the perfect place to cool off while enjoying your favorite beverage. Additional highlights include high-end automated blinds, solar screens, indoor and outdoor speakers, and a hard-wired security system for added convenience and peace of mind. The craft room is outfitted with custom cabinetry for effortless organization and includes a built-in Murphy bed for guests. Rounding out the home is a DREAM GARAGE featuring an upgraded and extended work area, custom cabinetry, elevated storage racks, and epoxy flooring. While this home is your private OASIS, Victory at Verrado is a place to truly live, known for its welcoming neighbors and exceptional sense of community. Activities and social opportunities abound with newly expanded pickleball courts, tennis, bocce ball, a lap pool, three relaxation pools, a hot tub, sauna, and a well-appointed fitness center. Need to unwind? Enjoy the spa or grab a bite to eat while taking in the incredible views. The Crafts with a View studio offers numerous artistic classes and creative opportunities. Clubs fit nearly every interest, and social gatherings, including comedy nights, live music, and poolside events, fill the calendar year-round.

20732 W San Juan Avenue, Buckeye

Courtesy of Realty ONE Group. 623-552-3773 Selling Office: Compass.

20213 W Amelia Avenue, Buckeye
$1,496,000
4 Beds ⋅ 5 Baths ⋅ 6851154 MLS
Experience Elevated Living in Pasqualetti Mountain Ranch. Welcome to this exquisite custom-built estate, perfectly situated on a 1-acre corner lot in the prestigious Pasqualetti Mountain Ranch. Designed for those who appreciate quality, comfort, and timeless elegance, this home is sure to captivate from the moment you step inside. Stunning white oak flooring and thoughtfully curated finishes set the tone for this meticulously maintained residence, where pride of ownership shines throughout. Boasting 4 spacious ensuite bedrooms, a private office, and two additional half baths, this home effortlessly blends luxury with livability. The heart of the home - a chef's dream kitchen, is equipped with top-of-the-line Viking stainless steel appliances, including an 8-burner double oven, a large walk-in pantry, and custom cabinetry. The open-concept Great Room features exposed beams, custom lighting, a striking fireplace, and expansive window wall slider that frame views of the resort-style backyard. Step outside into your own private retreat: a generous covered patio with a cozy outdoor fireplace, built-in BBQ, sparkling pool, and convenient pool bath, ideal for entertaining or simply unwinding in style. Car enthusiasts will appreciate the oversized 4-car garage with epoxy flooring, offering ample space for vehicles, gear, and storage. This is more than a home, it's a lifestyle. A rare opportunity to own a truly one-of-a-kind property with exceptional upgrades throughout.

20213 W Amelia Avenue, Buckeye

Courtesy of Keller Williams Arizona Realty. 623-208-8251 Selling Office: Keller Williams Arizona Realty.

4562 N Chelsea Drive, Buckeye
$1,495,000
5 Beds ⋅ 3 Baths ⋅ 7006248 MLS
Step inside this beautifully upgraded home where thoughtful design meets everyday comfort. Situated on an expansive 30,491 sq ft lot, this property offers the perfect balance of indoor luxury and outdoor living. From the moment you walk in, you'll notice the elevated finishes throughout, with 24'' x 48'' porcelain tile flooring flowing seamlessly through the main areas, complemented by fresh interior paint, upgraded 6'' baseboards, and all-new lighting fixtures and fans. The home features fully renovated bathrooms, new faucets, new toilets, and upgraded interior doors and hardware, creating a cohesive and modern feel. The kitchen is designed to impress with 61'' upper cabinets, a 48'' 8-burner chef's stove, and an oversized 60'' W x 84'' H refrigerator/freezer, making it ideal for bo living and entertaining. Additional upgrades include a fully renovated laundry room with built-in cabinetry, a reverse osmosis system, and a whole-home water filtration system for added convenience and peace of mind. Step outside to your private backyard retreat, complete with a full remodel, new irrigation system in both the front and back, and multiple shaded entertaining areas including a 20' x 16' pergola, a 9' x 9' pergola, and a 20' x 10' motorized shade with LED lighting. The pool adds the perfect finishing touch, creating a true outdoor oasis. The front yard has been refreshed with new sod. This home is the perfect blend of space, upgrades, and lifestyle, offering a move-in ready opportunity on a generously sized lot. Welcome home.

4562 N Chelsea Drive, Buckeye

Courtesy of Realty ONE Group. 623-552-3773 Selling Office: Metropolitan Real Estate.

20612 W Colter Street, Buckeye
$1,350,000
3 Beds ⋅ 4 Baths ⋅ 6775381 MLS
Welcome to a luxurious David Weekley masterpiece in the exclusive Victory at Verrado, a 55+ community that combines resort-style amenities with serene, golf course living. This 3,383 SF Spanish-style home sits on a prime lot with mountain, golf course, and city light views. With a highly sought-after Fruition floorplan, it offers 3 bedrooms, 3.5 baths, and is loaded with custom upgrades that make it as functional as it is beautiful. The home's curb appeal is undeniable, with a charming Spanish-inspired exterior and low-maintenance, meticulously landscaped front yard. As you approach, a grand walkway leads to the entry, setting the stage for what lies within. Step inside and you're immediately struck by the openness of the floorplan and the abundance of natural light streaming through expansive windows and a unique interior/exterior courtyard. This open-concept layout and the seamless flow from the grand entry into the main living space create a welcoming atmosphere for relaxation and entertainment. As you round the corner into the shared living areas, you're greeted by sweeping golf course views. The living room is anchored by an upgraded fireplace and opens to a chef's kitchen equipped with top-of-the-line Thermador appliances, including an oversized refrigerator with a wine door attachmenta thoughtful touch for those who love to entertain. The kitchen counters are elegant Quartz, and the island countertop features a stunning stone finish, adding to the space's modern yet inviting design. Thoughtfully placed under-cabinet and island lighting add to the kitchen's cozy ambiance, perfect for evening gatherings. A spacious walk-in pantry completes the kitchen, providing ample storage for those who thrive in the culinary arts. The dining area, positioned just off the kitchen, is perfect for hosting and offers more stunning views that make each meal a memorable occasion. The split floorplan ensures privacy, with a primary suite that feels like its own retreat. The master bedroom features plush carpet flooring and a luxurious ensuite bath, complete with Quartz counters and beautifully tiled finishes. The walk-in closet connects conveniently to the laundry room, an incredibly practical and elegant feature. Additionally, a versatile den/office boasts a built-in real wood library with dual desks and custom lighting, making it an ideal space for work or relaxation. An unexpected bonus awaits in the garage, which features a 2-car tandem setup, comfortably fitting up to 3 vehicles. Throughout the home, wood flooring extends through the main living areas, enhancing the warm and timeless appeal, while tile graces the bathrooms for both style and practicality. The backyard is an entertainer's paradise and a peaceful retreat, designed to make the most of Arizona's breathtaking landscape. Enjoy a private pool with water features, string lights for evening ambiance, and multiple outdoor seating areas, including a cozy firepit lounge. This outdoor space offers unobstructed views of the golf course, mountains, and the city lights of downtown Phoenixa backdrop that transforms each sunset into an event. Resort-style amenities in Victory at Verrado include access to state-of-the-art fitness facilities, pools, and the renowned Victory Golf Course. This home's combination of high-end finishes, stunning design, and an unbeatable location makes it truly one-of-a-kind. Don't miss the opportunity to experience this exceptional property!

20612 W Colter Street, Buckeye

Courtesy of RETSY. 602-842-0000 Selling Office: Non-MLS Office.

3718 N Briere Court, Buckeye
$1,235,000
4 Beds ⋅ 4 Baths ⋅ 6884049 MLS
Welcome to your DREAM home, where luxury meets functionality! Nestled on a HUGE 1.25-acre lot of a cul-de-sac, this stunning custom block home offers breathtaking sunrises & sunsets, along with a host of high-end amenities that elevate everyday living. Great curb appeal with a circular driveway, professionally landscaped front yard, stone accent details, & a large front porch. Attention to detail is shown in the elegant interior! Featuring soaring 18-foot ceilings, tons of natural light, wood shutters, a designer palette, and wood-look & Tuscan stone flooring t/out. You'll love the spacious living room paired with a media niche, a fireplace, surround sound, and French doors to the back! The inviting family room opens to the eat-in kitchen, allowing a greater traffic flow for entertaining. The gourmet kitchen is a cook's delight! Boasting premium SS appliances w/6-burner double oven range, granite counters & backsplash, a plethora of cabinetry, recessed & pendant lighting, a walk-in pantry, an oversized angled island w/breakfast bar, and a butcher block center island w/veggie sink & wine cooler. The den, with stylish barn doors, is thoughtfully divided into two functional spacesone set up as a home office and the other as a game or play area. Split bedroom floor plan for added privacy! The owner's suite showcases outdoor access and a spa-like bathroom with dual granite sinks, a jetted tub, a separate shower, & a California walk-in closet. One secondary bedroom has its private bathroom & walk-in closet, while the other one includes two closets and access to the Jack & Jill bathroom. Venture outside to your own RESORT-STYLE backyard oasis! Enjoy the sparkling pool, along with sunken ramada bar that provides a built-in BBQ & surround sound. A covered patio, a dog run, a grassy area, and a putting green complete the picture. Perfectly nestled amidst picturesque mountain views, creating a serene backdrop for everyday living. Plus SOLAR PANELS! For added convenience, this beauty comes with a 3-car garage, RV gate & parking, and extended driveway. Also zoned as horse property, offering plenty of space for your equestrian needs. What's not to like? This jewel is a RARE find! Wow, just WOW!

3718 N Briere Court, Buckeye

Courtesy of Keller Williams Arizona Realty. 623-208-8251 Selling Office: West USA Realty.

19715 W Clarendon Avenue, Buckeye
$1,250,000
4 Beds ⋅ 4 Baths ⋅ 6900837 MLS
Main house is 3837 Sq. ft and guest casita is 900 sq ft. Welcome to a truly magnificent estate nestled in the heart of exclusive Pasqualetti Mountain Ranch. This home is where luxury, artistry, and serenity converge. Set on over an acre of meticulously designed grounds with mountain views, this custom masterpiece is a private paradise like no other. Enjoy resort-style landscaping. A grand, gated courtyard welcomes you with hand-forged, one-of-a-kind wrought iron gates and dramatic front doors—an architectural prelude to the elegance within. Step inside, and don't forget to look up—your eyes will be drawn to soaring 12-foot ceilings adorned with Canterra stone columns that echo timeless sophistication. Every inch of this home is crafted with an eye for detail and an appreciation for grandeur. The estate boasts a rare and expansive 1,500 sq ft detached Casita, perfect for guests, multi-generational living, or a luxurious home office, complete with an RV garage or workshop space, seamlessly blending utility with style. The backyard is a personal resort sanctuary featuring a sparkling custom pool, lush greenery, and an expansive covered patio with a built-in BBQ, a true entertainer's dream designed for unforgettable gatherings under the Arizona sky. From the dramatic entry to the elegant finishes and breathtaking vistas, this home is more than a residence, it's a lifestyle of beauty, privacy, and distinction in one of the Valley's most sought-after communities. Welcome to your dream retreat.

19715 W Clarendon Avenue, Buckeye

Courtesy of Citiea. 480-870-3119 Selling Office: Delex Realty.

20546 W Pasadena Avenue, Buckeye
$1,365,000
3 Beds ⋅ 4 Baths ⋅ 6919239 MLS
Welcome to The Fruition, a stunning new home that beautifully marries classic charm with modern luxury. This thoughtfully designed residence offers an ideal setting for both tranquil relaxation and vibrant social gatherings. Nestled within a serene environment, the front porch and covered rear patio invite you to unwind while enjoying the gentle breeze, while the enclosed courtyard seamlessly blends outdoor beauty with indoor comforts. Step inside and discover a spacious layout that promotes effortless living and entertaining. The dedicated study, with its courtyard view, provides a perfect sanctuary for artists or writers seeking inspiration. The Owner's Retreat is a true haven, featuring an opulent bathroom paired with dual walk-in closets for ultimate convenience and elegance. Guest comfort is a priority in this home, with spare bedroom suites equipped with private bathrooms and unique features. The streamlined kitchen is a chef's delight, boasting abundant cabinetry, expansive countertops, a deluxe breakfast island, and a walk-in pantry designed for culinary enthusiasts. Gather around the kitchen island with family and friends, making meal preparation a joyous experience. Outdoor living is equally impressive, with a North-facing backyard perfectly designed for leisure. Savor your morning coffee on the covered patio or cool off in the sparkling pool, enhanced by a misting system that keeps the space enjoyable year-round. The charming courtyard is perfect for cooler evenings, offering a cozy setting for wine by the outdoor fireplace or even a delightful Italian dinner with loved ones. This property comes with substantial options, upgrades, and updates totaling over $370,000 including lavish landscaping, an inviting pool, and luxurious interior enhancements that elevate your living experience. Additional post-closing upgrades ensure convenience and style with features like garage cabinets, an epoxy floor, elegant lighting, built-ins in the den, stunning window treatments, and MUCH more. In summary, The Fruition stands out as a remarkable home for entertaining and embracing outdoor living, perfectly blending sophistication with functionality. Experience the LifeDesign advantages of this expertly crafted home that promises to enrich your everyday life.

20546 W Pasadena Avenue, Buckeye

Courtesy of Realty ONE Group. 623-552-3773 Selling Office: Real Broker.

5200 N 206th Avenue, Buckeye
$1,350,000
3 Beds ⋅ 4 Baths ⋅ 6668291 MLS
Breathtaking GOLF COURSE and MOUNTAIN VIEWS. From the excellent curb appeal to the entertainer's backyard, this David Weekley Fruition home has it all! With 3383 sq ft, 3 bdrms den, 3.5 baths, you and your guests will have plenty of room to spread out. The gourmet kitchen includes extra cabinets, wine fridge, and huge center island. Each bedroom has its own bathroom. The large owner's suite features stunning views, luxurious shower and soaking tub with chandelier, as well as access to the laundry room. Your beautiful backyard includes covered patio with roller shades, pergola w/bar, fountain, BBQ. Let's not forget the 3.5-car garage with mini-split, cart garage and storage. There's an unbelievable amount of options, upgrades and updates in this home! Includes 1-year Home Warranty With its impeccable design and premium amenities, this 55+ home on the Victory GOLF COURSE is a true masterpiece of luxury living. The exterior of the home is Craftsman style with an expansive front porch and accented with stacked rock. The custom iron front door w/glass & screen welcomes you into this elegant home. The cozy interior courtyard with gas fireplace offers a perfect spot for relaxation or stargazing. Interior details include coffered ceilings, large baseboards, wood-look tile and upscale ceiling fans. The gourmet kitchen has gorgeous custom granite countertops, roll-out shelves, mixer cabinet, and GE Monogram oven, stove, microwave, and dishwasher. The large owner's suite has mountain and golf course views, custom closet, and "drive-thru" shower with two shower heads. Of the two extra bedrooms, one has a wall bed with built-in desk and cabinets. The den is large enough for work or hobbies. Since each of the bedrooms has its own bathroom, a powder room with stacked rock and custom cabinetry is convenient to the great room. With its million dollar views of the golf course and White Tank Mountains, the backyard offers the space for outdoor living year 'round. Use the remote-controlled shades for added privacy on the covered patio, or enjoy the sunset with friends at your outdoor bar and BBQ. Be as active as you like in this active-adult neighborhood. Whether you enjoy pickleball, golf, hiking, games or hobbies, there's a great group of neighbors with whom you'll enjoy your time. Victory at Verrado is part of the all-ages master-planned community of Verrado.

5200 N 206th Avenue, Buckeye

Courtesy of Realty ONE Group. 623-552-3773 Selling Office: eXp Realty.

20638 W Main Street, Buckeye
$1,300,000
4 Beds ⋅ 4 Baths ⋅ 6874136 MLS
The location, the views, the lot. This stunning residence nestled in the heart of Verrado, sits on one of the most prominent and impressive lots in the community. With gorgeous views of Founder's Park, this expansive 4,893 sq ft home, offers 4 bedrooms and 3.5 bathrooms, all situated on an impressive almost half acre lot—one of the largest on Main Street, it is truly an entertainer's dream home. Crafted by Cachet Homes, and updated throughout, this property boasts high-end upgrades typically found in custom residences. The gourmet kitchen features granite countertops, a large island, double ovens, a gas cooktop, and a walk-in pantry. An added mix-use storage room, and Butler's panty. Designed for both comfort and functionality, the home also includes a den, teen room, formal dining area, and spacious living areas with fireplaces. A full ensuite bedroom and bathroom are conveniently located on the first floor, while the upstairs master suite features dramatic mountain views, a sitting area, and a luxurious ensuite bathroom. Additional bedrooms are generously sized, and the upstairs laundry room adds to the home's practicality. The backyard is a true oasis, featuring an outdoor kitchen, a tranquil fountain, and ample space for a pool, potential pickle ball or sports court. The pavered patio and lush landscaping create an ideal setting for entertaining or relaxing in privacy. Situated directly on Founders Park, residents enjoy immediate access and gorgeous views to this serene lush space, perfect for walking, running, and community gatherings . The Verrado community offers incredible amenities, including multiple pools, Verrado Golf Club with two championship courses, The Center on Main community center, over 80 parks, and over 21 miles of hiking and biking trails. This amazing property is located in proximity to top-rated schools within the Litchfield Elementary School District and the Agua Fria Union High School District, including Verrado Elementary, Verrado Middle, and Verrado High School. Experience the perfect blend of luxury, space, and community living at 20638 W Main Street. This exceptional home offers an unparalleled lifestyle in one of Verrado's most sought-after locations. Brand new AC unit in 2025. Updates have been completed throughout the home, including 3 full bathroom renovations, flooring, custom upgrades, and high-end fixtures. Pool and backyard plans are available to work upon.

20638 W Main Street, Buckeye

Courtesy of 3rd Base Realty Group LLC. 623-512-4875 Selling Office: Keller Williams Arizona Realty.

3952 N Golfview Drive, Buckeye
$1,391,000
4 Beds ⋅ 4 Baths ⋅ 6707603 MLS
Indulge in the pinnacle of luxury living at this exquisite Golf Course Retreat nestled within the esteemed Vickery Park Neighborhood of Verrado. This meticulously remodeled semi-custom home offers a rare opportunity to immerse yourself in opulence while enjoying resort-style amenities. Situated in the highly sought-after Vickery enclave of Verrado, this residence boasts a premier location at the foothills of the majestic White Tank Mountains, surrounded by the lush fairways of The Founders Course at Verrado. Here, you'll experience the very best of Verrado living, with unparalleled access to top-tier amenities and captivating natural beauty. Step into your own private paradise as you explore the spectacular backyard oasis. Delight in a resort-worthy experience with a mesmerizing pool and spa, a cozy fire pit for intimate gatherings, a built-in BBQ area perfect for culinary delights. Whether hosting grand soirées or enjoying tranquil moments of relaxation, this outdoor haven is designed to exceed your every expectation. The main level of this sprawling estate exudes timeless elegance and impeccable craftsmanship. The chef's kitchen is a culinary masterpiece perfect for everyday living or hosting family and friends. Additional highlights include a home office, a versatile bonus room ideal for recreation or leisure and a study. Ascend to the upper level to discover the epitome of indulgence in the expansive Owner's Retreat. Pamper yourself in the spa-like bath, unwind in the luxurious walk-in closet, and savor panoramic vistas from your private balcony overlooking the golf course and mountains beyond. Each moment spent in this serene sanctuary is a testament to the art of refined living. Don't miss the chance to experience the allure of this extraordinary residence firsthand. Schedule your private tour today and embark on a journey of unparalleled luxury and sophistication. Welcome home to Vickery Park, where every day feels like a dream come true.

3952 N Golfview Drive, Buckeye

Courtesy of Keller Williams Realty Elite. 623-882-8000 Selling Office: Keller Williams Realty Elite.

20775 W Rattler Road, Buckeye
$1,239,000
3 Beds ⋅ 4 Baths ⋅ 6968089 MLS
THIS BEAUTIFUL AND HIGHLY UPGRADED 3 BEDROOM, PLUS DEN, HOME OFFICE OR GYM, AND 3.5 BATH HOME, LOCATED IN THE VERADO VICTORY 55+ COMMUNITY, HAS NEVER BEEN LIVED IN AND IS MOVE-IN READY***THIS CORNER LOT IS ADJACENT TO A COMMON AREA WITH BEAUTIFUL MOUNTAIN VIEWS***THIS SALE INCLUDES A HIGH END KITCHEN THERMADOR MASTERPIECE STAINLESS REFRIGERATOR***UPGRADED TILE AND CARPET FLOORING***$283,680 IN UPGRADES (REFER TO THE EXTENSIVE 16 PAGE UPGRADE LISTING IN THE DOCUMENTS TAB)***JUST A FEW OF THE NUMEROUS UPGRADES INCLUDE: IDESIGN INSTALLED FRONT ENTRY AND REAR YARD SECURITY SYSTEM & SLIMLINE DOORBELL WITH TOUCH SCREEN KEYPAD & VOICE ANNUNCIATION; EXTENSIVE IDESIGN (PRE-PAID BY SELLER) INTERIOR AUDIO/VIDEO, LIGHTING, AND SECURITY TO BE TRANSFERRED TO BUYER & INSTALLED AFTER CLOSE OF ESCROW; WALNUT COLORED CEILING BEAMS IN THE DINING ROOM, FAMILY ROOM, AND OWNER'S RETREAT; KITCHEN WATERFALL ISLAND; HIGH END LUXURY KITCHEN APPLIANCES INCLUDING GAS COOKTOP, GE MONOGRAM BEVERAGE CENTER, GAS HOT WATER HEATER; SANITECH WATER SOFTNER; 3 CLEAR GLASS WALK-IN SHOWERS; OAKCRAFT CABINETS THROUGHOUT; EXTENSIVE GARAGE CABINETS; FANTASY BROWN SATIN MARBLE AND CALACATTA MAYWOOD QUARTZ COUNTERTOPS; "ENCLAVE" IRON FRONT DOOR WITH HINGED ACID ETCH GLASS***PLUS $150,000 SHASTA PRIVATE WATERFALL POOL PACKAGE WITH PERGOLA, GAS FIREPLACE, MEDIA WALL, AND SEPARATE LARGE OUTDOOR BBQ SETUP***AND MUCH, MUCH MORE***THIS IS A MUST SEE HOME.

20775 W Rattler Road, Buckeye

Courtesy of Fathom Realty Elite. 480-576-9200 Selling Office: HomeSmart.

19831 W Clarendon Avenue, Buckeye
$1,275,000
4 Beds ⋅ 4 Baths ⋅ 6946795 MLS
The essence of Arizona Luxury Living in Prestigious Pasqualetti Mountain Ranch. Set on an expansive 1.2-acre private estate surrounded by sweeping mountain views. A massive standalone workshop/RV garage of over1200 sq. ft. Main house 4,350 Sq ft. for a total of 5500+. Whether you envision a hobby space, a dream car collection showroom, or a fully converted apartment/casita, this versatile structure offers unlimited potential to bring your vision to life. Also enjoy the full size & length RV garage. This home delivers the space, privacy, and craftsmanship today's luxury buyers crave. Step inside to find a thoughtfully designed floor plan featuring 4 spacious bedrooms, 3.5 baths, a dedicated office, and an additional den. Not to mention an Ensuite W/separate entrance. (Click on Mor The landscaped backyard showcases fruit trees, vibrant roses, and colorful flowers, creating a peaceful oasis with picturesque views in every direction. And with over an acre of usable space, you'll have room to design the outdoor paradise you've always imagined, whether that's a resort-style pool, pickleball court, or anything else your creativity inspires. Luxury acreage living, unmatched workshop options, and postcard-perfect views, this Pasqualetti Mountain Ranch estate is the kind of home that rarely becomes available. Don't miss your chance to make it yours.

19831 W Clarendon Avenue, Buckeye

Courtesy of Citiea. 480-870-3119 Selling Office: Redfin Corporation.

5232 N 205th Lane, Buckeye
$1,250,000
3 Beds ⋅ 4 Baths ⋅ 6941838 MLS
Stunning views of the golf course and mountains, probably one of the best lots in Victory. Situated between the 12th and 13th holes of the golf course, the cart path drops 8 feet before getting to the property, so the backyard is completely private. House was purchased and then completely remodeled from the builder supplied components. New flooring,(engineered hard-wood), honed granite countertops, (including bathrooms), cabinets, tiled showers, (floor to ceiling) with thick glass doors, built-ins in both garages with workbench, epoxy floors in garages, motorized shades, new pendant lights across island, under-counter lighting, lots of can/recessed lighting, upgraded toilets, all new plumbing fixtures, new built-ins (a bar in the dining area, all of the office, primary bedroom walk in closet) Victory boasts 4 large, heated pools (one is a lap pool), a state-of-the-art fitness room, 16 pickleball courts, 4 tennis courts, a restaurant and bar (The Vic), a large gathering room for parties, and a grassy park for each and every neighborhood in Victory. There are dozens of clubs to join, including wine clubs, poker clubs, an Italian cooking club, other games clubs like Hand and Foot, mahjong, bocci, golf, pickleball, etc. You can be as busy as you choose, with dozens of activites every day. The house is being sold fully furnished so it is perfect as a winter retreat, ready for you now with little to no work to furnish or finish. Furnishings are all high-end (Ethan Allen, Woodbridge, Tommy Bahama, Z Gallery, etc.) Price includes the furniture. Come and see the serenity of the home, including incredible sunsets, along with all the activities that Victory has to offer.

5232 N 205th Lane, Buckeye

Courtesy of Casa Bona Real Estate. 805-598-8445 Selling Office: Realty ONE Group.

5750 N 208th Lane, Buckeye
$1,349,000
3 Beds ⋅ 3 Baths ⋅ 7069370 MLS
Framed by spectacular White Tank Mountain views and the 9th tee on Victory Golf Course, this beautifully upgraded residence captures the best of refined desert living in Victory at Verrado. The light-filled, open-concept interior features soaring ceilings and an easy connection between the kitchen, living areas and outdoor spaces. The gourmet kitchen showcases crisp white cabinetry, quartz countertops, a designer backsplash, stainless steel appliances, an oversized island with bar seating and abundant storage. Outdoor living takes center stage with a welcoming courtyard and pergola, plus a resort-style backyard designed for year-round enjoyment. Relax in the heated pool and spa while taking in the mountain views, or entertain beneath the pergola featuring a built-in grill and kegerator. A retractable sunshade, pool cover, low-maintenance landscaping and protective snake fencing add comfort and convenience. The thoughtfully designed floor plan includes three bedrooms, two-and-a-half bathrooms and a versatile den or home office. The private primary suite offers a spa-inspired bathroom with an oversized walk-in shower, extended dual vanities and a spacious walk-in closet. Generously sized secondary bedrooms provide comfort and privacy. Additional highlights include a well-appointed laundry room and a 2.5-car garage with a mini-split system for year-round comfort. Victory at Verrado is a premier 55+ community offering resort-style pools, championship golf, tennis and pickleball courts, a fitness center, hiking and biking trails, and the vibrant Victory Club with dining, social activities and sweeping valley views. Residents also enjoy Verrado's extensive shopping, dining and community amenities, with convenient access to Loop 303 and I-10. This is more than a beautiful home--it is the Arizona lifestyle, perfectly framed.

5750 N 208th Lane, Buckeye

Courtesy of Berkshire Hathaway HomeServices Arizona Properties. 480-473-4900

20938 W Pasadena Avenue, Buckeye
$1,287,500
3 Beds ⋅ 4 Baths ⋅ 6969614 MLS
Step into refined single-story luxury in this impeccably designed 2,870 sq ft residence offering 3 bedrooms, 3.5 bathrooms, and a 3-car garage, all enhanced by high-end finishes and thoughtful architectural details throughout. From the moment you enter, you're greeted by custom tile flooring and a breathtaking sightline straight through the home to mountain and golf course views, framed by a stunning wall of windows. The expansive open floorplan creates a seamless flow, ideal for both everyday living and elegant entertaining. A private den with custom built-ins provides the perfect space for a home office or retreat. The gourmet kitchen is a true showpiece, featuring an extended designer backsplash, oversized island, stainless steel appliances, gas range with pot filler, range hood... multi-oven, and a spacious walk-in pantry. The adjacent dining area is enhanced with custom built-ins, while the great room's large sliding doors open wide to extend the living space outdoors. The primary suite is a serene sanctuary with a private exit to the backyard, two-tone custom paint, and a spa-inspired ensuite boasting dual sinks, exquisite custom tilework, and a glass and tile walk-in shower. The expansive walk-in closet offers direct access to the laundry room, complete with a utility sink for added convenience. Outdoors, enjoy relaxed evenings under the covered pergola, perfectly positioned to take in the surrounding views and indoor-outdoor lifestyle this home was designed to showcase.

20938 W Pasadena Avenue, Buckeye

Courtesy of Homelogic Real Estate. 480-346-4111 Selling Office: HomeSmart.

21365 W Mule Deer Way, Buckeye
$1,300,000
4 Beds ⋅ 4 Baths ⋅ 6921882 MLS
Homes like these are not found often. This Verrado home has been fully customized, in the highest level of finishes, and upgrades. Exclusive location in Vickery in Verrado, this golf course adjacent neighborhood, with mountain views, lush tree-lined streets, large lots, and access to all of Verrado's amenities- this home is truly one-of-a-kind. Stunning attention to detail- this home is better than custom! The gourmet kitchen is beyond upgraded, with high-end appliances, custom cabinetry, built-in breakfast nook, newly customized pantry, and finishes that are only found in custom homes. The kitchen is open to the family room, with wood beams, gas fireplace, and the coziness that makes this home so special. Hard to find floorplan, with primary ensuite, and additional guest ensuite on the first floor. This home is the perfect balance of space, with laundry, and powder room, also on the first floor. The primary ensuite is an amazing getaway, with a recently remodeled spa-style bathroom, featuring floor-to-ceiling tile, separate soaking tub, glass shower, with incredible high-end Kohler fixtures. The closet is one to be showcased, with island and beautiful built-in cabinetry and lighting. Primary has direct access to the backyard, which features mountain views, an outdoor kitchen, and heated pool with updated salt-water pool equipment, and gorgeous landscaping. Entertain year-round- hang out, enjoying the views around the gas-fire pit in the cooler months; or swim or BBQ in the Arizona summers, with the misting system, and covered patio and pergola for shade. Upstairs, a loft for a library or seating area, two oversized bedrooms, gorgeous guest bath, and a built-out home theatre round out this incredible interior. We cannot forget to highlight the garage, as the details continue to WOW! The 3 car garage floor has been done in custom European tiles, normally found in high end auto showrooms. Built in cabinetry, outdoor sink, and newly redone tankless water heater- and even electric for charging an electric vehicle. The home has solar panels, all windows have been updated, and two new AC units, all that help with efficiency, and enjoyment of this spectacular property. With Verrado amenities of over 80 parks, golf course, multiple pools, fitness center, and all aspects of entertainment- restaurants, shopping, spas, and so much more coming- this home is truly the epitome of what makes Verrado so special.

21365 W Mule Deer Way, Buckeye

Courtesy of 3rd Base Realty Group LLC. 623-512-4875 Selling Office: 3rd Base Realty Group LLC.

20012 W Amelia Avenue, Buckeye
$1,185,250
4 Beds ⋅ 4 Baths ⋅ 7036624 MLS
Welcome to your DREAM home! Nestled on a 1.04-acre lot, this stunning custom home offers breathtaking sunrises & sunsets, along with a host of high-end amenities that elevate everyday living. Great curb appeal with a circular driveway, stone accent details, & a large front porch. Attention to detail is shown in the elegant interior! Featuring high ceilings, tons of natural light, wood shutters, and a designer palette with wood-look & tile flooring throughout. You'll love the open floorplan showcasing spacious great room with surround sound, and quadruple slider to the expansive backyard - allowing a greater traffic flow for entertaining. The gourmet kitchen is a chef's delight! Boasting premium SS appliances w/5-burner cooktop, granite counters, a plethora of custom cabinetry, recessed & pendant lighting, a walk-in pantry, and an oversized island w/breakfast bar. The bonus room, with stylish barn door, is located between two secondary bedrooms - useable as a den or second living space with direct access to a private covered patio. Split bedroom floor plan for added privacy! The owner's suite showcases outdoor access and a spa-like bathroom with dual sinks, a soaking tub, a separate snail shower, & a walk-in closet. Two of three secondary bedrooms have their own private bathrooms & walk-in closets, (one has a murphy bed, which conveys) while the other bedroom (currently used as a den) has a slide closet. Venture outside to your own RESORT-STYLE backyard oasis! Enjoy a covered patio with outdoor fireplace, separate pergola with built-in BBQ and table top seating with a fire trough, expansive patio area leading to the focal point of this gorgeous backyard - the sparkling pool and spa! Another pergola and fire pit round out this entertainer's dream! All patio furniture conveys! Perfectly nestled amidst picturesque mountain views, creating a serene backdrop for everyday living. Home has OWNED SOLAR PANELS, a 3-car garage, RV gate & parking, and extended driveway. What's not to like? This gem is a rare find! Take a look today!

20012 W Amelia Avenue, Buckeye

Courtesy of HomeSmart. 602-230-7600 Selling Office: HomeSmart.

20956 W Village Place, Buckeye
$1,220,000
5 Beds ⋅ 4 Baths ⋅ 6691596 MLS
Indulge in luxury living at its finest with this impeccable TW Lewis basement home, gracefully situated on an expansive lot within Verrado's esteemed Main Street District. This distinguished residence presents a rare and coveted floorplan, offering the unique allure of a fully finished basement - a treasure found only among a select few homes in the Verrado Community. Upon arrival, the meticulous attention to detail and pride of ownership are immediately evident, showcasing a blend of refined design and exquisite upgrades throughout. Culinary aficionados will delight in the gourmet kitchen, equipped with upgraded stainless-steel appliances that elevate the cooking experience to new heights. Sprawling across nearly 5,000 square feet, this carefully curated home encompasses 5 bedrooms, 3.5 baths, formal living and dining areas, a comfortable family room, and a 3-car garage with epoxy floors. The basement, a true highlight of the property, spans nearly 1,500 square feet and features a second full kitchen, offering versatility for multi-generational living or creating cherished memories with loved ones. Seize the opportunity to own a piece of luxury, functionality, and exclusivity with this exceptional home. With only a handful of basement properties in Verrado, this is a rare chance to indulge in a lifestyle defined by unparalleled elegance. Schedule your private tour today and uncover the irresistible allure of this meticulously crafted TW Lewis masterpiece.

20956 W Village Place, Buckeye

Courtesy of Keller Williams Realty Elite. 623-882-8000 Selling Office: Keller Williams Realty Elite.

20207 W Whitton Court, Buckeye
$1,075,000
4 Beds ⋅ 3 Baths ⋅ 6985953 MLS
Custom-built, Well-maintained, located in the highly sought-after Pasqualetti Mountain Ranch, where privacy, space, & quality construction converge. Built with Insulated Concrete Form (ICF) construction, home offers superior durability and efficiency featuring 6'' foam insulation on both sides and reinforced concrete w/ rebar throughout. Outstanding energy savings, soundproofing & structural strength, rarely found in residential homes. 3,400 sq ft, this thoughtfully designed floor plan includes a 4 bedrooms, 2.5 baths Jack & Jill bath, +additional room and a spacious primary suite retreat w/Safe Room in master (5x7)+ Large theatre/media room• *Upgraded kitchen* Butler/bar area• Bonus flex room• custom designed concrete countertops throughout the home (See more) Frigidaire Professional appliances, under-cabinet LED lighting, and a 4-panel patio slider creating seamless indoor/outdoor living. Premium upgrades throughout include:" Two oversized two-car garages with custom 18' doors" Built-in cabinetry & workshop space" Two separate HVAC systems" Whole-home water treatment + RO system" HEPA/UV air purification" CAT7A Ethernet & coax wiring throughout" Security system with 6 exterior cameras (expandable)" Two electric fireplaces" Shutters & blackout blinds" Soft-close barn doors" Designer tile flooring. Situated on 1.5 cleared acres, the fully fenced and gated property with three entrances offers room to roam, add toys, or create your dream outdoor space. Meticulously cared for and built to last, this rare estate delivers the perfect blend of luxury, security, efficiency, and privacy. Grading & Draining done for a shop/pool house..check in for details!

20207 W Whitton Court, Buckeye

Courtesy of Berkshire Hathaway HomeServices Arizona Properties. 623-266-3550 Selling Office: My Home Group Real Estate.

21449 W Mariposa Street, Buckeye
$1,200,000
4 Beds ⋅ 4 Baths ⋅ 6867016 MLS
Stunning 2024-built home in gated David Weekley community with custom, $200,000+ investment resort-style backyard. Situated on an elevated lot in Verrado, this exceptional 4-bedroom + office/flex space, 3.5-bath home offers luxurious living with breathtaking mountain views and thoughtful design throughout. Step inside to an open, airy floor plan featuring plank tile flooring throughout (no carpet) and a spacious chef's kitchen complete with a custom waterfall quartz island, upgraded cabinetry, GE Monogram stainless steel appliances, a large pantry, and abundant storage. The kitchen flows seamlessly into the family room and opens to a large, private backyard, creating the perfect space for indoor-outdoor living and entertaining. Enjoy your own private oasis with over $200,000 invested in a custom-designed heated pool & spa, extended covered patio, pavers, and a built-in BBQ - ideal for Arizona's year-round lifestyle. The spa-like bathrooms, spacious bedrooms, and smart layout offer both comfort and flexibility. A 4-car tandem garage provides ample room for vehicles, storage, or hobbies. Located in the vibrant Verrado community with access to top-rated schools, golf, parks, hiking, shopping, and dining. This is a rare opportunity to own a nearly new, move-in ready luxury home with designer upgrades, mountain views, and privacy.

21449 W Mariposa Street, Buckeye

Courtesy of Redfin Corporation. 602-483-4919 Selling Office: eXp Realty.

4073 N Arbor Lane, Buckeye
$1,157,000
4 Beds ⋅ 4 Baths ⋅ 6665662 MLS
RARE OPPORTUNITY: Luxurious Golf Course Retreat in Vickery Neighborhood of Verrado. Embrace the epitome of luxury living in the highly coveted Vickery neighborhood of Verrado. This exceptional semi-custom golf course home presents a rare opportunity to indulge in unparalleled sophistication and resort-style amenities. Premier Location nestled at the base of the White Tank Mountains intertwined with lush fairways of The Founders Course at Verrado. This residence offers exclusive access to the finest amenities and picturesque surroundings. Spectacular Backyard Oasis, step into your own private paradise as the backyard retreat unveils a breathtaking pool and spa, complemented by two inviting sitting areas, a BBQ station, and unparalleled views. It's a haven designed for lavish entertaining and serene relaxation. An Exceptional Main Level of this sprawling estate features an impeccably appointed kitchen boasting stainless steel appliances, double ovens, custom built-ins, exposed beam and large accordion glass window wall. Discover additional highlights such as a private office, a bedroom suite which is handicap accessible, a formal dining room, a family room, and extra bonus room on the backside of the main Family Room. Ascend to the upper level to discover the spacious Owner's Retreat, complete with an expansive walk-in closet, a fireplace, and a balcony offering sweeping views of the golf course and city lights. Schedule your private tour today to discover the allure of this extraordinary residence. SHOWINGS BY APPOINTMENT ONLY

4073 N Arbor Lane, Buckeye

Courtesy of Keller Williams Realty Elite. 623-882-8000 Selling Office: 3rd Base Realty Group LLC.

5125 N 206th Avenue, Buckeye
$1,209,000
3 Beds ⋅ 4 Baths ⋅ 6770620 MLS
Welcome to your David Weekley Home located in Victory at Verrado. The Success model offers the perfect blend of luxury and comfort for your lifestyle. Step inside to find a thoughtfully designed layout featuring a Great Room, 3 spacious bedrooms, each with its own ensuite bathroom. A versatile den provides the perfect space for a home office or hobby room. The heart of the home is the expansive kitchen, equipped with a large island, gas cooktop, and walk in pantry—ideal for preparing gourmet meals, casual brunches or entertain with friends. Indulge in the ultimate resort-style living with an extended covered travertine patio, complete with a gas fireplace and fire pit for cozy evenings. Entertain effortlessly with the built-in BBQ or take a refreshing dip in your private heated pool. The 2.5 car garage offers ample space for vehicles, golf carts, or additional storage, catering to your every need. Located within a vibrant 55+ golf community, this home offers not just luxury living but also a lifestyle filled with golfing, socializing, and exploring the picturesque surroundings of the White Tank Mountain Range. Ideal for retirees, active adults, and golf enthusiasts, this property is more than just a homeit's your gateway to a refined, fulfilling lifestyle. Don't miss the opportunity to make this exquisite home yours. Experience the Victory at Verrado difference.

5125 N 206th Avenue, Buckeye

Courtesy of HomeSmart. 602-230-7600 Selling Office: Non-MLS Office.

Start Your Search

Copyright 2026 Arizona Regional Multiple Listing Service, All rights reserved. The data relating to real estate for sale on this website comes in part from the Arizona Regional Multiple Listing Service. All information deemed reliable but not guaranteed and should be independently verified. All properties are subject to prior sale, change or withdrawal. Neither listing broker(s) nor Arizona Regional Multiple Listing Service shall be responsible for any typographical errors, misinformation, misprints and shall be held totally harmless.

The data relating to real estate listings on this website comes in part from the Internet Data Exchange (IDX) program of Multiple Listing Service of Southern Arizona. IDX information is provided exclusively for consumers' personal, non-commercial use and may not be used for any purpose other than to identify prospective properties consumers may be interested in purchasing. Listings provided by brokerages other than Loving Phoenix Team | Real Broker are identified with the MLSSAZ IDX Logo. All Information Is Deemed Reliable But Is Not Guaranteed Accurate. Listing information Copyright 2026 MLS of Southern Arizona. All Rights Reserved.

Homes for Sale in 85396 Zip Code