
Cave Creek, AZ Homes for Sale with No HOA

Homes in Cave Creek, AZ with No HOA

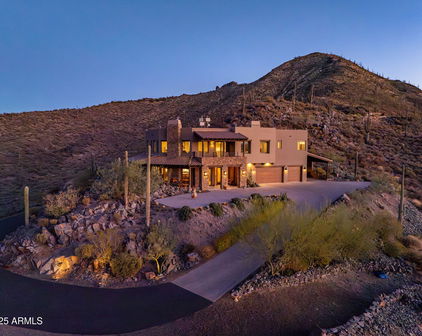

43415 N 65th Street, Cave Creek
$2,100,000
3 Beds ⋅ 3 Baths ⋅ 7091534 MLS
Newly Available - Desert Modern Architecture. ''Hidden Valley Desert House'' is a ''pavilion for living''. Designed by Wendell Burnette FAIA, this special home on a 5 acre view lot offers superb materials & unique plan: a design masterwork. The home anchors on a concrete-block plinth & canopy roof floats w/stainless steel fascia screening solar/mechanical. Built for indoor/outdoor living, main level: kitchen w/coffee nook, top-line appliances, & sublime outdoor gathering spaces. Great room: generous dining and ''patio-room'' w/fire feature. Hidden wall reveals meditation room. Owners Suite opens to outdoors w/ secluded bath and sinks, Japanese-style soaking tub. Fenced run for pets. Sweeping views of Phoenix & mountains. Irreplaceable at this price!!! SEE MORE IN SUPPLEMENT. Desert Modern Architecture: Nestled on a five-acre slope in Cave Creek, the Hidden Valley Desert House is a "long pavilion for living" designed by Wendell Burnette FAIA. This exceptional home features superb materials, detailed construction, and a unique plan, making it a masterwork of living design. The design, seemingly straightforward, surprises with its details: From the ground, the home is anchored on a solid plinth with stepped, local concrete masonry walls and a monolithic hand-applied plaster-style coating. Above, a large shade canopy appears to float, offering shelter. The upper roof canopy features a deep, mill-finish stainless steel fascia that screens solar panels and mechanicals, echoing the landscape and sky. Approaching the home, a concrete stepped path leads to a dramatic gathering space. Water features are on the west, with ponds, while the east includes a fire-pit for cool desert nights. Solar orientation and photovoltaic panels make this home eco-friendly. Generous living is abundant here. The main level includes a chef's kitchen with a coffee nook, opening to an outdoor gathering space. The great room features a dining area and built-in A/V wall. An intimate space includes a fire feature and wine column, converting to an outdoor patio-room. A hidden transition wall reveals a private meditation room with a view of the Koi pond shared with the Owners Suite. The Owners Suite opens outdoors, keeping the bath and sinks secluded. A Japanese-style bath includes a wood soaking tub and handmade wooden sink. The plan offers three bedrooms plus extra exercise and office spaces, easily convertible for any needs. Guest rooms are on the lower level for privacy. The home includes a large protected pet run. Artfully sighted, the primarily south-facing home is surrounded by mature Saguaro, with a unique ecology featuring a teddy bear cholla field to the east. The home is elevated for sweeping views from the Phoenix Valley to the south, with the Continental Mountains to the east reflecting the sunset sky. Inside, the canopy's underside is dark like the night sky a deep soft shade and a continuous open feeling. Outside, a similar dark night sky wooden ceiling structure exists. The lowest level offers comfort, while the upper levels are open to views and earth, with doors and glazing creating a larger living space. When opened, there are often no distinctions between inside and outside. A subtly rich material palette includes "shadow reflective finishes" of cold-rolled mill finish steel, ebonized sustainable MDF, three dark finishes of sustainable resin-infused paper, colored felt wall panels, and integral color purple-black hand-applied stucco walls with embedded vermiculite. The Japanese concept of "Wabi-Sabi" is embraced, celebrating new and old, rich and diverse textures. Built to a high level of craft, this home is irreplaceable at this price. The architect's statement encapsulates the home's serenity and harmony: "For our clients, this house was about purging/simplifying their life and also about an indoor/outdoor house for their Koi, Rhodesian Ridgebacks, and one cat and their very specific way of living." We are certain you'll find this home the perfect definition of Desert Living. The Hidden Valley Desert Home is highly published. Here are just a few to visit: The Coolector: /hidden-valley-desert-house Dezeen: /2018/08/08/wendell-burnette-hidden-valley-desert-house-arizona/ Arch Daily: /899944/hidden-valley-desert-house-wendell-burnette-architects

43415 N 65th Street, Cave Creek

Courtesy of AZArchitecture/Jarson & Jarson. info@azarchitecture.com

42531 N Spur Cross Road, Cave Creek
$6,300,000
5 Beds ⋅ 6 Baths ⋅ 7088370 MLS
Stone Ranch is a rare Cave Creek estate where luxury living meets the untamed beauty of the Arizona desert. A walled estate with two gates and direct access to approximately 3 million acres of protected land, this 5 bedroom 5 bathroom private retreat offers unmatched seclusion, panoramic mountain views, and dazzling sunsets - yet remains just five minutes from downtown. The 6901 sq ft main residence tells a story at every turn, blending the spirit of the Old West with refined craftsmanship, featuring a grand living room, western-inspired saloon, media room, art gallery, collector's room, and a 450 sq ft subterranean speakeasy. Throughout the home, thoughtful artistry reveals itself in unexpected ways, including custom millwork concealing multiple hidden doors, an intentional nod to Old West design, where the finest details are discovered, not displayed. A beautifully appointed 1617 sq ft guest house mirrors the quality and intention of the main residence, offering endless views and proven income potential. Outside, the desert becomes the expansive backdrop for resort-style living. A negative-edge pool, swim-up ramada, elevated waterfall spa, and multiple fire features are set against a dramatic mountain backdrop perfect for sunset gatherings and long desert evenings. For the collector and adventurer, three attached garages (two climate controlled) provide 2821 sq ft of space to accommodate up to 14 vehicles with lifts, ideal for car collections, recreational vehicles, toys, and outdoor gear. Adventure truly begins at your doorstep, with direct access to over 900 miles of hiking and horseback riding trails, making the surrounding desert a seamless extension of the property. Set on more than 3 acres with NO HOA, Stone Ranch includes an additional flat acre, ideal for a private stable, expanded recreation, or whatever the land inspires. This is more than a home, this is a legacy property crafted for those who value natural space and true privacy while living life in luxury with room to roam.

42531 N Spur Cross Road, Cave Creek

Courtesy of Coldwell Banker Realty. 480-951-1010

6751 E Morning Star Road, Cave Creek
$3,950,000
4 Beds ⋅ 5 Baths ⋅ 7088248 MLS
Discover the pinnacle of modern desert luxury in this exquisite single-story residence perched on a premier hilltop lot in Echo Canyon Estates, just minutes north of the heart of Cave Creek. With a private entrance and a backyard oriented for breathtaking Arizona sunsets, this thoughtfully designed home captures panoramic mountain vistas and the serene beauty of the Sonoran Desert. Encompassing 4,110 square feet of living space plus a 1,316 square foot 4 car garage (6,266 total square feet under roof), the open-concept layout seamlessly blends elegance with everyday functionality. 4 generously sized bedrooms, each with a private en-suite bathroom and expansive walk-in closet (4th bedroom optional) Dedicated home office/flex space ideal for remote work or creative pursuits Convenient powder room Gourmet chef's kitchen flowing into an expansive great room anchored by a dramatic stone fireplace Refined dining area with built-in wine cellar Luxurious primary suite offering captivating saguaro forest views, an oversized walk-in closet with washer/dryer setup, and a spa-like bathroom featuring a walk-in glass shower Professionally decorated with premium finishes throughout include designer cabinetry and high-end details selected for lasting beauty and comfort. Step outside to your private resort-style backyard oasis featuring a sparkling pool with sunken spa, covered patio areas, and endless panoramic sunset views from the backyard, primary suite, and living spaces. An optional covered cabana enhances the outdoor entertainment experience. Ideally situated less than 5 minutes from vibrant downtown Cave Creek; with its charming shops, galleries, restaurants, and Western flair and only 30 minutes from the upscale dining, shopping, and cultural attractions of North Scottsdale. Enjoy the privacy and natural beauty of the Sonoran Desert while remaining close to everything. Estimated completion: Fall 2027 Buyer has the option to select interior finishes before December 31, 2026 3D virtual tours of similar models and drone video of the development available upon request Use 42240 N Sierra Vista Dr to locate the development. This is more than a home; it's a refined desert lifestyle waiting to be embraced. Experience the exceptional opportunity of a hilltop residence designed for panoramic views, modern luxury, and effortless living in one of the most desirable settings in the Cave Creek area. By Creeker Development.

6751 E Morning Star Road, Cave Creek

Courtesy of West USA Realty. 480-948-5554

31440 N 44th Street, Cave Creek
$1,599,999
4 Beds ⋅ 3 Baths ⋅ 7085783 MLS
Picture-Perfect Living Begins Here! Welcome to an extraordinary luxury estate where timeless elegance meets resort-style living on an expansive 1.05-acre lot. A circular driveway, 3-car garage, RV gate & parking, and beautifully manicured desert landscaping with mature trees add both grandeur & privacy. Beyond the gated courtyard, a charming porch, tranquil fountain, and stacked-stone fireplace create an impressive introduction to this exceptional residence. The interior exudes elegance with soaring ceilings, plantation shutters, abundant natural light, modern light fixtures, recessed lighting, neutral palette, and tile & wood flooring throughout. You'll love the spacious, desirable open-concept floor plan! Enhanced by a stacked-stone fireplace & media center in the welcoming living space The formal dining room is paired with a wet bar. At the heart of the home, the gourmet chef's kitchen showcases granite counters, tile backsplash, custom birchwood cabinetry, a large waterfall island w/breakfast bar, and professional-grade SS appliances w/gas cooktop & double wall ovens. Just off the front entry is the versatile den with two built-in desks & bookshelves. The owner's retreat has patio access, a walk-in closet, and a lavish ensuite with dual sinks, soaking tub, & tiled shower. Two secondary bedrooms share a pass-through bath, while the other bedroom offers direct access to the backyard. Laundry room with a sink, cabinetry for ample storage, 2 washers and 2 dryers. EXPANSIVE BACKYARD, designed for ultimate relaxation and entertainment! The full-length covered patio overlooks an elaborate paver terrace, putting green, built-in BBQ, outdoor shower, and a stunning heated Pebble Tec pool & spa. With generous open space for horses, RVs, trucks, recreational toys, or future additions, the possibilities are truly remarkable. Plus fantastic views as your daily backdrop! An exceptional blend of luxury, privacy, space, and resort-inspired living, this remarkable estate offers a rare opportunity to experience the very best of sophisticated Arizona living. What a RARE find! Pool professionally drained, cleaned and refilled 9/2026 2 AC units - 1 new 2023 1 new 2024 New water heater 2024 Turf & putting green installed 2026

31440 N 44th Street, Cave Creek

Courtesy of West USA Realty. 480-948-5554

6600 E Cavalry Road, Cave Creek
$4,295,000
3 Beds ⋅ 3 Baths ⋅ 7085316 MLS
TO-BE-BUILT | A house unlike any other! Your own personal WELLNESS RETREAT! Built with NON-TOXIC materials this house is approximately 4,119 SF on approximately 8.5 private acres in Cave Creek, this distinctive desert residence is designed around high-performance construction, wellness-conscious materials and a strong connection to the surrounding landscape. The proposed residence features 3 bedrooms plus an office, 3 bathrooms and a 4-car garage. The accompanying architectural renderings illustrate the proposed design and are intended as a conceptual representation of the residence to be built. Concrete and structural steel construction provide a durable, noncombustible structural system, while expansive glass brings natural daylight and visual connection to the surrounding desert. The design incorporates minimal carpet and drywall, thermal-mass concrete to help moderate indoor temperature swings, airtight construction to support controlled filtered mechanical ventilation, and low-VOC finishes intended to reduce indoor chemical emissions. Planned indoor and outdoor living spaces are oriented toward the dramatic desert setting, mountain views and surrounding acreage. This is a thoughtfully designed Cave Creek estate where modern architecture, resilient materials, environmental considerations and wellness-focused design come together in a private acreage setting. See Documents tab for floor plans and specs.

6600 E Cavalry Road, Cave Creek

Courtesy of Real Broker. 480-442-9868

40564 N 50th Street, Cave Creek
$1,650,000
4 Beds ⋅ 4 Baths ⋅ 7084021 MLS
Stunning Luxury Desert Retreat Nestled in the Seven Sisters Mountain Range in the Cahava Ranch area of Cave Creek, AZ. Experience unparalleled luxury and architectural artistry in this exceptional property, perfectly poised on 5 private acres high in the hillside of the prestigious Seven Sisters Mountains. Combining breathtaking natural desert beauty with meticulously planned custom design, this rare property offers an elite lifestyle for discerning buyers. Every inch of this 3,530 square foot masterpiece reflects intentional thought, care, and master craftsmanship. Exquisite Interior Living & Design The main residence features a spacious, light-filled layout with 3 bedrooms and 2.5 bathrooms, den, and split floor plan creating privacy for all. Throughout the home, find a sophisticated blend of premium hardwood, large-format porcelain tile, and plush carpet, all complemented by handmade solid wood doors, designer Emtek door handles and motorized shades. Large Western windows and glass doors frame dramatic mountain vistas, blurring the line between indoor luxury and the serene desert landscape. The primary suite serves as a private sanctuary, featuring an ultra-luxury bathroom equipped with a spa-like steam shower boasting two separately controlled rain showerheads and dual rinsing wands, soaking tub, with custom double vanities. A Chef's Dream Culinary Center At the heart of the home is a world-class kitchen defined by hand-crafted, soft-close custom Walnut cabinetry. Equipped for the highest level of culinary execution, the chef's kitchen features top-of-the-line appliances seamlessly integrated: " Wolf Professional Range with 6 burners, a built-in griddle, and double ovens " Subzero Refrigerator & Freezer and a dedicated Subzero wine refrigerator " Wolf Warming Drawer, Wolf Built-In Microwave, and Wolf Coffee System " Bosch Dishwasher and two stainless-steel sinks equipped with garbage disposals " Quartz Countertops and an expansive, multi-zoned central island with dual casual eating bars " Walk-In Butler's Pantry complete with a beautiful walnut countertop, custom shelving, and integrated backlighting Smart Home Automation & Premium Systems Live at the cutting edge of convenience with a $100,000 Crestron Home Automation System controlling your environment at the touch of a button. The home is protected and supported by premium structural systems, including a durable metal roof, a multi-zone HVAC system (4 units), a built-in weather station, a central vacuum system, a whole-home water filtration system, and a comprehensive fire sprinkler system. Utilities are supported by a 1,500-gallon septic tank and a buried 500-gallon propane tank. Versatile Lower-Level Guest Quarters The lower level includes a 526-square-foot attached guest quarters with its own separate entry and access. This flexible, partially finished space is ideal for a guest suite, home office, game room, private gym, or living area with bedroom and bathroom (partially finished). The Ultimate Multipurpose Space The 4-car extended garage is a hobbyist's dream. It features multi-voltage wiring (110V and 220V), a dedicated area with electricity for welding or an RV, and is pre-wired for two Electric Vehicle (EV) wall chargers. Steps away, the laundry and multipurpose room offers unmatched utility with extensive cabinetry, a sink, a built-in desk, a central workspace island, and a specialized Samsung switchable refrigerator/freezer. Endless Outdoor Potential Unwind on your expansive patios in the 7-seat Bullfrog Spa under the desert stars. Landscape credit is being offered to complete these outdoor spaces. With flexible R-190 zoning, this designated horse property allows for the construction of accessory buildings, meaning you can easily add a detached guest house, premium equestrian facilities, or workshops on your massive 218,718-square-foot lot. This is more than a home; it is a legacy desert estate offering privacy, elevated lifestyle, and unmatched custom quality. Minutes away enjoy the charming and vibrant towns of Cave Creek and Carefree Az.

40564 N 50th Street, Cave Creek

Courtesy of Keller Williams Realty Sonoran Living. 480-948-3338

6615 E Dove Valley Road, Cave Creek
$2,595,000
4 Beds ⋅ 5 Baths ⋅ 7082109 MLS
This modern masterpiece sits on over an acre and features 4 bedrooms, 4.5 baths, and a 3-car garage + a 42'/800 sqft Luxury RV Garage w/ a circular drive and beautiful curb appeal. Built w/ exceptional quality-2x6 construction, upgraded insulation, Energy Star Low-E windows, and high-efficiency HVAC-this home delivers both luxury and performance. Exquisite floor plan (see document tabs) includes a spacious great room, wing of ensuite guest bedrooms, office, dining, spacious butler's pantry and laundry, mud room + dog wash. Enjoy luxury tile and wood flooring, solid-core doors, custom entry, dog wash, full pre-wiring for surround sound, whole-home audio, and Cat 6 network, sliding wall pocket doors to open fenced backyard - SEE RENDERINGS for optional packages for pool/spa/landscaping/guest The gourmet kitchen offers hardwood cabinetry, Sub-Zero & Wolf appliances, gas range, double ovens, built-in fridge, ice maker, kitchen island, custom countertops, walk-in pantry, and dining nook plus a separate dining room, mud room with lockers, and a dog wash station. All guest bedrooms are en-suite, Primary bedroom with it's own exit and dual custom closets, two vanities with lighted mirrors, separate shower and free standing tub. Outdoor living features generous covered patios, Belgard paver walkways, and space for an outdoor kitchen with stunning mountain views. Oversized lot has no NAOS restrictions and offers optional packages for backyard landscaping, pool/spa and a guest house. Please see attached renderings. 500 gallon buried propane tank. A rare blend of modern architecture, premium craftsmanship, and resort-style possibilities this Signature Homes luxury home truly has it all.

6615 E Dove Valley Road, Cave Creek

Courtesy of eXp Realty. 888-897-7821

27021 N 44th Street, Cave Creek
$1,675,000
4 Beds ⋅ 3 Baths ⋅ 7082098 MLS
Experience the charm of Santa Fe style living with exceptional equestrian amenities on 1.17 acres in the heart of Cave Creek. This 4-bedroom, 3-bath home offers 2,744 sq ft of thoughtfully designed living space, blending Southwestern character with comfortable indoor-outdoor living. The property is ideally suited for horse enthusiasts, featuring a 95' x 65' arena, tack room with hay storage, corrals, stall, and direct trail access, creating a well-appointed horse property ready for both everyday use and enjoying the surrounding trails. The home's distinctive character begins with the spacious great room, showcasing exposed wood beams and columns, a gas fireplace, and a warm Santa Fe-inspired design. The eat-in kitchen offers a breakfast bar and an inviting layout that makes entertaining family and friends easy. With two master bedrooms, the floor plan provides flexibility for guests, multigenerational living, or a private retreat. Step outside and take in the expansive equestrian setting from the infinity-edge pool, positioned to overlook the horse facilities and create a unique connection between the home and property. An RV gate and dedicated RV parking add convenience, while the 3-car garage provides ample room for vehicles and storage. With its combination of Santa Fe character, equestrian amenities, trail access, pool, and acreage, this Cave Creek property offers a distinctive opportunity to enjoy the best of Arizona living.

27021 N 44th Street, Cave Creek

Courtesy of My Home Group Real Estate. 928-231-7567

5715 E Rancho Manana Boulevard, Cave Creek
$1,595,000
3 Beds ⋅ 3 Baths ⋅ 7080614 MLS
Set on just over an acre in the Town of Cave Creek, this distinctive single-level residence combines sweeping mountain and desert views, privacy, and an exceptional in-town location with no HOA. The setting feels removed and scenic, yet Rancho Mañana Golf Club and Tonto Bar & Grill are close enough to walk to, placing some of Cave Creek's best-known amenities just minutes from the front door. Inside, the 2,857-square-foot home offers three bedrooms, 2.5 baths, vaulted ceilings, travertine flooring, and a dramatic stacked-stone fireplace anchoring the main living area. Large windows and glass doors draw the surrounding scenery into the home, with mountain views creating a striking backdrop throughout the primary living spaces. The kitchen features rich cabinetry, granite surfaces, stainles appliances, a center island, and an impressive built-in bar and wine storage area designed for entertaining. The primary suite continues the home's warm desert character with a spacious bath featuring dual vanities, a soaking tub, steam shower, and extensive stone finishes. Outside, an expansive covered patio opens to a Pebble Tec pool and elevated spa, built-in barbecue, multiple gathering areas, mature desert landscaping, and wide-open views across the surrounding mountains and Sonoran Desert. A one-of-a-kind Western saloon display, wagon, and custom sculptural elements add personality that feels distinctly Cave Creek. With no HOA, generous land, dramatic scenery, and walkable access to Rancho Mañana Golf Club and Tonto Bar & Grill, this property offers a rare combination of privacy, character, and proximity to the heart of Cave Creek.

5715 E Rancho Manana Boulevard, Cave Creek

Courtesy of eXp Realty. 888-897-7821

32006 N 44th Place, Cave Creek
$1,050,000
4 Beds ⋅ 3 Baths ⋅ 7078693 MLS
A private desert retreat with room to dream. Set on an acre in Cave Creek, this distinctive Santa Fe-style custom home pairs the warmth and character of Southwest architecture with thoughtful updates and an expansive outdoor setting. The home features four bedrooms and two-and-a-half baths. One bedroom, currently used as an art studio, offers a private entrance and patio, giving you the flexibility to enjoy it as a creative space or bedroom to suit your needs. The layout offers room for gathering, working from home, creative pursuits, and quiet time of your own. Positioned toward the front of the lot, the home makes the most of its setting, leaving a remarkably spacious, fully walled backyard. Relax beneath the covered patio, cool off in the sparkling pool with a waterfall, or spend an evening enjoying the desert surroundings. An outdoor half bath with A/C and heat is close by for convenient pool and patio access. Beyond the pool and patio, the yard opens up with plenty of usable space to bring your ideas to life. The property is also accessible via a utility road on the west, offering potential for a future gate to accommodate a horse trailer or SUV. Imagine a future guest house, a larger garage, a workshop, or an outdoor space designed around your interests. Whatever your vision, there is room to explore the possibilities while enjoying everything already here. The home's personality continues inside, where soaring ceilings and a cozy fireplace create an inviting backdrop for everyday living. Distinctive architectural details include stained concrete floors with slate inserts and rounded walls in the main hallway. Solar tubes bring in natural light, and the kitchen combines warm wood cabinetry and crown molding with solid-surface counters, stainless steel appliances, and a walk-in pantry. The primary suite offers tray ceilings and its own connection to the outdoors, along with a walk-in closet and an updated walk-in shower. Careful maintenance and meaningful improvements add to the appeal, including a 2023 foam roof, 2026 tile roof underlayment, A/C and air exchanger replacements in 2023 and 2025, and a 2025 pool pump. Attractive landscaping and a side-entry two-car garage complete the welcoming arrival. With a tucked-away feel, this property offers the privacy and breathing room that make desert living so special, while keeping everyday conveniences within reach. Downtown Cave Creek is approximately 10 minutes away, and Desert Ridge is approximately 15 minutes away. Southwest style, flexible living space, and an acre of possibility come together in a setting that feels like your own escape.

32006 N 44th Place, Cave Creek

Courtesy of eXp Realty. 480-624-8019

37202 N Cave Creek Road, Cave Creek
$2,499,000
3 Beds ⋅ 3 Baths ⋅ 7077713 MLS
NEW BUILD MIXED-USE OPPORTUNITY IN CAVE CREEK | FEE-SIMPLE OWNERSHIP. A rare to-be-built property combining residential living, workspace and an oversized private garage under one roof. Designed with approx. 1,500 SF of ground-level office/flex space, 1,500 SF garage and 1,028 SF of upstairs living space, with the option to expand the upper level to approx. 1,500 SF by building out the mechanical roof/open garage roof area. Modern desert architecture, high-volume garage space and flexible design create an ideal setup for vehicle collectors, entrepreneurs, recreational equipment or anyone needing more than a traditional home can offer. Own the building and land, not just a storage condo. Multiple configurations and finish options available. Plans and specifications subject to change. The Collective at Black Mountain - Customizable Commercial Compounds A rare opportunity to own a private, fully improved lot within Cave Creek's Commercial district. Each parcel is part of a limited, design-forward development offering mixed-use flexibility, high-end construction, and panoramic views at the base of Black Mountain. Highlights: Allowable Use - Office, residential, gallery, studio, and other commercial uses. Fully Improved - Water, sewer, and electric installed to the lots Site Plan Approved - 4,500+ sq ft base design with commercial office, garage/flex space, with upstairs residential suite Garage Space Approved for 5 Bays - Lift-ready, high-clearance design for workshops, creative workspaces, or private collection display Customizable Design - Start from a Builder Spec plan and tailor to your business and lifestyle Private Land Ownership - You own the building, no association, no condo structure Build your own version of the flagship concept combine executive-grade workspace, gallery-style garage, and optional living quarters into one elevated compound. Available Lots: From ~13,900 to 25,000 sq ft Offered with design-build consultation and construction options.

37202 N Cave Creek Road, Cave Creek

Courtesy of Engel & Voelkers Scottsdale. 602-610-3713

5905 E Cielo Run S, Cave Creek
$1,899,000
4 Beds ⋅ 4 Baths ⋅ 7077624 MLS
Nearly four fenced acres in Cave Creek, facing a natural wash with Black Mountain views and 100+ mature trees for privacy and shade. Inside: large windows, a primary suite with Elephant Butte views, formal dining, a gas fireplace living room, and a chef's kitchen with granite counters and double ovens. Outside, a kidney-shaped pool with waterfall, covered patio with outdoor kitchen, and a trail connecting to the neighborhood system. The equestrian setup includes 1+ acre of turnout, four shelters, five enclosures, and a tack room, with trail access to Spur Cross and Tonto National Forest. A 4,000 sq ft heated/cooled shop with RV bay rounds out the property. Minutes from Cave Creek's shops, restaurants, and equestrian culture. Inside, large windows frame the surroundings throughout. Three guest bedrooms share two full baths, and the primary suite offers views toward Elephant Butte. A formal dining room sets a warm tone for entertaining, and the family room looks toward Black Mountain. The living room, centered on a grand fireplace, opens to a casual dining nook beside the kitchen, which includes a large center island, walk-in pantry, double ovens, gas cooktop and range, and granite counters. An oversized utility room adds storage, built-in benches, a laundry sink, and a second refrigerator, and a two-car garage offers additional parking and storage. Outside, a front patio with a fountain looks toward Black Mountain, and the backyard includes a kidney-shaped pool with waterfall, a raised patio with fireplace, and a covered patio with outdoor kitchen. A trail along the north edge connects to the neighborhood system -- head out on horseback without riding the road. Beyond the house: an equestrian facility and a 4,000-square-foot heated and cooled shop, detailed below. Equestrian Facility The setup includes more than an acre of turnout with natural shade and varied terrain, four covered shelters, and five enclosures that combine into a larger shared space or split for individual use. The area is fully fenced and cross-fenced with pipe-and-rail and no-climb fencing, reinforced with snake mesh. The tack and horse-care area has power, water, a sink, refrigerator, misting system, industrial fans, and shaded seating, plus hay storage for roughly 60 three-string bales and trailer parking. Trails extend in all directions, with miles of riding on nearby state trust land closed to motorized vehicles. 4,000 Sq Ft Shop Fully wired and plumbed, the shop suits vehicle work, storage, or hobby use. The main shop measures 45' x 60' with three 15'-wide, 8'-high doors. A separate 45' x 16' RV bay with a 14' x 14' commercial door fits a motorhome, trailer, or larger vehicle, and an additional 45' x 15' enclosed carport adds covered parking or workspace. Also included: a 1/2 bath, gas furnace, and fully ducted evaporative cooling.

5905 E Cielo Run S, Cave Creek

Courtesy of HomeSmart. Rachel@RachelSellsAZ.com

40190 N 50th Street, Cave Creek
$2,299,000
4 Beds ⋅ 5 Baths ⋅ 7073851 MLS
Escape the pace of the city and experience the privacy and beauty of true Cave Creek living. Situated on 5 private acres with elevated desert and mountain views, this 4,215-square-foot custom estate offers something increasingly rare: space to breathe and a lifestyle that feels worlds away--yet is just minutes from the restaurants, shops and character of Old Town Cave Creek. The single-level custom residence features 4 bedrooms plus a dedicated office, 3.5 bathrooms and a 3-car garage, and was carefully designed to embrace the views with the private resort-style backyard featuring a heated pool and spa with waterfall, outdoor grill and bar, fire pit & expansive patio. A separate climate-controlled RV garage with an additional full bathroom and hydraulic lift offers exceptional flexibility for an RV, collector cars, recreational vehicles, storage or workspace. Custom craftsmanship and distinctive architectural character define the home, beginning with a turret-style entry, stacked-stone detailing and formal dining room. Handcrafted wrought-iron arched French doors open from the living areas to the patio, creating a seamless connection to Arizona's outdoor lifestyle. The Old World Southwestern-inspired kitchen combines custom wood cabinetry with pull-out shelving, carved corbels, decorative tile, granite island and generous counter space with a suite of stainless appliances, including a multi-burner range, double ovens, warming drawer and walk-in pantry. The kitchen opens to the great room, where a stacked-brick gas fireplace and sit-at bar with wine refrigerator and ice maker create an inviting setting for entertaining. The private primary suite features a fireplace, dual vanities, walk-through shower, Jacuzzi tub and separate his-and-hers walk-in closets with custom built-in shelving. A private backyard entrance provides direct access to the outdoor living spaces. Two guest bedrooms share a Jack-and-Jill bath, while a fourth bedroom offers its own private bath and separate exterior entry. A dedicated office completes the flexible floor plan. Additional features include travertine flooring, custom wood shutters and blinds, newly painted interior and exterior, newer roof and AC units, whole house water filtration system, outdoor misters, private well and septic, ranch/horse privileges per city parameters, and effortless single-level living. This is not simply a home with acreage...It is a true Cave Creek estate.

40190 N 50th Street, Cave Creek

Courtesy of HomeSmart. 602-230-7600

5019 E Lucia Drive, Cave Creek
$1,359,000
5 Beds ⋅ 5 Baths ⋅ 7073506 MLS
This beautifully renovated executive family home has been customized to perfection and thoughtfully redesigned with exceptional craftsmanship and high-end finishes throughout. A private shaded courtyard welcomes you with a bubbling fountain and elegant iron doors featuring operable glass panels, allowing you to fully enjoy Arizona's indoor-outdoor lifestyle. Inside, soaring 20-foot ceilings create a dramatic first impression in the living room, entryway, and dining area, while imported herringbone wood flooring from the UK adds warmth and sophistication throughout the main level. The chef's kitchen is designed to impress, featuring a Wolf range, Sub-Zero built-in refrigerator, dual Cove dishwashers, and an oversized granite island with seating for six. A custom walk-in pantry provides... ...abundant storage and organization for all your culinary essentials. The first floor also includes a private guest bedroom with an ensuite bath and full shower. The spacious laundry room is equally impressive, offering dual washer and dryer sets, a built-in Sub-Zero wine refrigerator, Sub-Zero ice maker, extensive counter space, and flexible functionality as a butler's pantry or additional workspace. Upstairs, a generous loft offers endless versatility as a home office, fitness room, or play area, with direct access to a welcoming upper patio. The luxurious primary suite features a spa-inspired marble bathroom with dual vanities, a soaking tub, and an oversized walk-in shower with rain shower head. Custom built-ins complete the expansive primary closet. Bedroom 3 includes its own ensuite bath with a shower/tub combination, while Bedrooms 4 and 5 share a beautifully updated marble bath with dual sinks and a rain-style shower. Step outside to your private resort-style backyard oasis, complete with new artificial turf, an expansive travertine patio and pool deck, and a sparkling heated pool and spa -- the perfect setting for relaxing or entertaining year-round. Additional upgrades include two brand-new 5-ton HVAC systems and a brand-new gas water heater. Completely move-in ready, this exceptional home offers luxury, comfort, and quality that surpass new construction. All with NO HOA!!!

5019 E Lucia Drive, Cave Creek

Courtesy of J. P. Kush & Associates, LLC. 480-522-1073

5716 E Milton Drive, Cave Creek
$1,990,000
4 Beds ⋅ 5 Baths ⋅ 7054489 MLS
A must-see to truly appreciate, this custom Cave Creek estate brings together an extraordinary resort-style backyard, 1.35 beautifully landscaped acres, and the freedom of no HOA. Ideally situated on a sought-after County Island with desirable north/south exposure, this Tuscan-inspired home offers approximately 4,500 square feet of gracious living, new carpeting throughout, and fresh interior and exterior paint. 2 New AC units, new carpet and roof only 7 years old. More than $250,000 in backyard improvements create a remarkable private retreat, while its central location keeps Scottsdale shopping and dining, and the charm of downtown Cave Creek within easy reach. Nearby schools and expansive outdoor spaces add everyday convenience and room to play. A dramatic entry with soaring 15-foot ceilings welcomes you inside, where expansive glass immediately frames views of the spectacular backyard. An inviting formal sitting room, generous gathering spaces, and ceilings reaching 12 to 14 feet create an impressive yet comfortable setting for everyday living and entertaining. The thoughtfully designed floor plan features four oversized en suite bedrooms, each with a walk-in closet, along with a dedicated office and guest powder room. The spacious primary suite offers a peaceful escape with a glass slider wall overlooking the backyard, all with an oversized spa-inspired bathroom and large dual walk-in closets. A generous secondary suite includes a large private bathroom and French doors leading outdoors, providing a welcoming space for visiting guests, extended stays, or multigenerational living. At the heart of the home, an expansive kitchen invites everyone to gather around its oversized island. Abundant custom cabinetry, substantial granite countertops, upgraded gas double ovens, and a large built-in refrigerator combine beauty with everyday functionality. Step outside to experience the property's most unforgettable feature: a backyard designed to make every day feel like a vacation. An expansive covered patio with lofty ceilings overlooks an oversized sparkling pool with a water feature, heated spa, and beautifully landscaped grounds. Relax beneath the gazebo, gather around the fire pit, or enjoy dinner outdoors with mountain views as your backdrop. Mature shade trees, striking agave gardens, picturesque bridges, and multiple seating areas create inviting spaces for everything from lively celebrations to quiet afternoons. A separate covered garden retreat offers a shaded setting for morning coffee, reading, or gardening. Neighboring privately owned desert land adds to the peaceful surroundings, with opportunities for birdwatching and enjoying desert wildlife. After sunset, unwind beneath the stars in your own private outdoor retreat. Additional outdoor features include a block-wall enclosure, artificial turf, a spacious enclosed dog kennel with artificial grass, and a storage shed. Magnificent, mature saguaros at the front entrance and in the backyard lend unmistakable Arizona character. Just one block away, the proposed Lone Mountain Park would add another appealing dimension to the location, with planned amenities including pickleball and tennis courts, walking trails, sports fields, a playground, a dog park, and a splash pad. Space to breathe, room to entertain, and the freedom of no HOA--all in a desirable County Island setting that keeps Scottsdale and Cave Creek close at hand.

5716 E Milton Drive, Cave Creek

Courtesy of Russ Lyon Sotheby's International Realty. 480-488-2400

42650 N 52nd Street, Cave Creek
$5,900,000
4 Beds ⋅ 4 Baths ⋅ 7053214 MLS
Hidden View Ranch is a rare 82.66-acre legacy property where Cave Creek flows through the heart of the ranch. Bordered by the Spur Cross Conservation Area and State Trust Land, it offers exceptional privacy, direct access to protected open space, and breathtaking mountain views in every direction. Improvements include a nearly completed custom residence with attached guest casita, a separate 1,600-square-foot home, a barn with apartment, six-stall horse barn, kennel building, and three productive water wells. The original historic Dick Van Dyke homestead is rich in history and natural beauty. This extraordinary property offers limitless potential as a premier equestrian estate, family compound, luxury retreat, or generational legacy ranch. See further information click the more tab. Hidden View Ranch is a truly extraordinary Arizona legacy property offering a rare combination of history, natural beauty, privacy, water resources, and equestrian amenities. Encompassing 82.66 acres in the heart of one of the most scenic and protected landscapes in the Desert Southwest, this remarkable ranch presents an opportunity that is becoming increasingly difficult to find and impossible to duplicate. Originally established as the historic Dick Van Dyke Homestead, Hidden View Ranch occupies a unique setting where Cave Creek seasonally flows through the property, creating a lush desert oasis unlike any other in the region. Mature cottonwoods, native vegetation, and abundant wildlife thrive along the creek corridor, providing a striking contrast to the surrounding Sonoran Desert landscape. The property is bordered by both the Spur Cross Conservation Area and State Trust Land, ensuring exceptional privacy while providing direct access to thousands of acres of protected open space. The result is a ranch that feels both secluded and expansive, with uninterrupted mountain views stretching in every direction. Water is among the most valuable assets in the Southwest, and Hidden View Ranch is uniquely positioned in this regard. In addition to the natural presence of Cave Creek, the property benefits from three productive water wells that provide a reliable and valuable water supply for residential, agricultural, and equestrian uses. These water resources significantly enhance the ranch's long-term value and offer flexibility for future expansion and development. The improvements on the property have been thoughtfully designed to support a wide range of uses, from luxury ranch living and equestrian pursuits to guest accommodations and multigenerational ownership. The nearly completed main residence reflects exceptional craftsmanship and attention to detail, blending timeless design with modern comfort. An attached guest casita provides additional living space for visitors or extended family members. Complementing the main residence is a separate 1,600-square-foot home that can serve as guest quarters, staff housing, or a private residence for family members. Equestrian facilities are a central component of the ranch. The property includes a barn with an apartment, a separate six-stall horse barn, and ample room for arenas, paddocks, training facilities, and expanded horse operations. The surrounding landscape offers exceptional opportunities for trail riding and outdoor recreation, with immediate access to vast stretches of protected land. A dedicated kennel building further enhances the versatility of the property and supports a variety of ranch and sporting lifestyles. Beyond its existing improvements, Hidden Valley Ranch offers tremendous future potential. Whether envisioned as a world-class equestrian estate, a private family compound, a luxury retreat, a working ranch, or a conservation-minded legacy property, the ranch provides an unparalleled foundation for a wide range of possibilities. The combination of acreage, water, privacy, protected surroundings, and substantial infrastructure creates a unique opportunity for an owner to shape the property according to their vision while preserving its remarkable character and heritage. The ranch consists of two separate contiguous parcels, a 67.66 acre parcel that is completely vacant and a 14.993 acre parcel that has the homes and facilities located on it. It is more than a ranch; it is a legacy property of exceptional quality, historical significance, and lasting value--a rare opportunity to own one of Arizona's truly remarkable private estates.

42650 N 52nd Street, Cave Creek

Courtesy of Platinum Realty Network. 480-326-6521

6106 E Montgomery Road, Cave Creek
$1,400,000
4 Beds ⋅ 4 Baths ⋅ 7052887 MLS
Inspired by the timeless philosophy of Frank Lloyd Wright, this award-winning Green & Green designed residence offers a rare opportunity to own an architecturally significant desert retreat where sustainable design, modern updates and effortless indoor-outdoor living exist in perfect harmony. Nestled on a north/south facing one-acre homesite in coveted NO HOA Maricopa County Island with horse privileges, the property is thoughtfully positioned to embrace the beauty of the surrounding Sonoran Desert while remaining just minutes from the shopping, dining and entertainment of North Scottsdale and Cave Creek. Recognized with a Builder's Choice Award, the home showcases passive solar design, exposed block construction, commercial-grade standing seam metal roofing, and R26/R30 insulation - creating an environmentally conscious residence built for lasting beauty, efficiency and comfort. Recent updates, including a beautifully reimagined kitchen and bathrooms, complement the homes original architectural vision while introducing sophisticated contemporary finishes. Rich hickory and maple hardwood flooring, soaring ceilings, and walls of glass create warm, light-filled interiors that frame breathtaking views of Black Mountain and the surrounding desert landscape. The dramatic great room is anchored by a floor-to-ceiling fireplace, while a sculptural circular staircase ascends to a loft overlooking the living spaces, complete with an indoor putting green and endless flexibility as a private office, library, fitness space, or creative retreat. Guest rooms are versatile with spacious bedrooms, a beautifully appointed three-quarter bath with steam shower, and offer exceptional privacy for guests or multigenerational living, dedicated office, or an inspiring artist's workspace. Designed to embrace Arizona's extraordinary climate, the outdoor living experience is equally compelling. Expansive patios, a sparkling pool and spa, built-in barbecue, and generous shaded gathering spaces create an effortless connection between architecture and nature - ideal for intimate evenings or memorable entertaining beneath the backdrop of iconic Black Mountain. Distinctive in both design and setting, this is a home that celebrates architecture, sustainability, and the timeless beauty of the Sonoran Desert. Buyer to verify all material facts. All material information must be verified during the inspection period.

6106 E Montgomery Road, Cave Creek

Courtesy of Compass. 480-776-1555

32624 N 46th Street, Cave Creek
$5,000,000
6 Beds ⋅ 7 Baths ⋅ 7052625 MLS
Ready to live the dream? Welcome to Rigel Ranch: a rare private equestrian estate for the true horseman set across ten pristine, fully fenced acres in one of Cave Creek's most coveted settings. Framed by sweeping mountain vistas and open desert, the beautifully reimagined main residence and charming Southwestern guest casita offer quiet comfort after long days in the saddle. Thoughtfully designed for both horse and rider, the grounds feature a sophisticated 18-stall barn, lighted and irrigated main arena, secondary arena, and covered round pen with sprinklers, along with multiple corrals, horse casitas with individual runs, a large shop, and private pool & spa. With direct access to preserved desert trails, the property delivers space to ride, train, and live in rhythm with the land. THE MAIN RESIDENCE: Fully remodeled, the main residence encompasses roughly 2,400 SF, 5 bedrooms plus an office, 4 1/2 bathrooms, an extended 2-car garage with temp-controlled storage, a fenced & heated private pool and spa, a private yard, and an extensive covered patio. No detail was overlooked, with brand-new cabinetry, quartz countertops, wood-look tile flooring and baseboards, a cozy brick fireplace, stainless appliances, Sonos surround sound, and new security equipment. Plus, a brand-new roof, HVAC, and water heater in 2022. THE GUEST CASITA: Offering true Southwestern charm, this 1-bedroom, 1.5-bathroom, roughly 650 SF casita is finished with unique Saltillo tile, a kitchen with white oak cabinetry, and a fully fenced yard. THE BARN: Simply described as 18 stalls, the barn is truly a showstopper. Finished with pavers and featuring ten 12' x 12' stalls & eight 12' x 16' stalls, other amenities include an immaculate tack room, refrigerated supplement room, office, sophisticated fan & mister system, soaring ceiling height, and central access to the main arena, round pen, and horse casitas. THE ROUND PEN: The 60' covered round pen offers an apex roof, mister system, and lights. THE MAIN ARENA: The 160' x 200' arena offers show lights and sprinklers with three large corrals nearby. THE SECONDARY ARENA: The 80' x 130' arena is perfect for dressage and offers three nearby shady corrals. THE HORSE CASITAS: Nine 16' x 24' horse casitas with individual 75' runs and water. THE SHOP: The lighted 2,000 SF metal shop offers automatic roll-up doors, Kubota tractors and equipment, and compartmentalized storage for hay. ADDITIONAL FEATURES: City water, landscape lighting throughout the property, two large onsite water storage tanks, extensive welded pipe-rail fencing, a two-car carport, and additional covered parking. Buyer to independently verify all material information, including but not limited to the square footage, size, and age of all structures and improvements.

32624 N 46th Street, Cave Creek

Courtesy of RE/MAX Premier. 480-664-7765

6114 E Egret Street, Cave Creek
$1,000,000
4 Beds ⋅ 3 Baths ⋅ 7046239 MLS
Step into the charm of Cave Creek, where the spirit of the Old West meets refined desert living, and boutique shops and destination dining are just half a mile away. This beautifully appointed home sits less than a block from the Cave Creek Museum and is surrounded by miles of hiking and biking trails, with year-round festivals, art walks, and bull riding events capturing the true southwestern lifestyle. The great room floor plan is ideal for entertaining, anchored by an open concept kitchen with a large island, breakfast bar seating six, granite counters, knotty alder cabinetry, stainless steel appliances, and a gas Wolf range. The spacious primary suite offers a cozy sitting room and direct access to the covered patio, along with a spa-like bath featuring dual vanities, a jetted soaking tub, glass-enclosed shower, and a generous walk-in closet. Three secondary bedrooms (one en-suite) complete the accommodations, including a permitted 4th bedroom thoughtfully added at the former 3rd garage bay. Outside, the expansive backyard delivers the quintessential Arizona lifestyle -- sweeping mountain views, a sparkling pool with waterfall feature, an above-ground spa, space for a friendly game of horseshoes, and an oversized covered patio for shaded relaxation. Both A/C units were replaced in 2023 and the pool resurfaced in 2022. Lovingly maintained as a second home and seasonal rental by the current owner, this property offers move-in-ready comfort in one of the Valley's most storied communities. Furnishings available separately by written agreement.

6114 E Egret Street, Cave Creek

Courtesy of Arizona Best Real Estate. 480-948-4711

34752 N 49th Street, Cave Creek
$1,350,000
3 Beds ⋅ 3 Baths ⋅ 7033870 MLS
Located in a prime Cave Creek location on 2.5 acres, this updated custom Territorial home offers the perfect mix of privacy, convenience, and Arizona lifestyle living. Enjoy mountain views, stunning sunsets, and direct access to miles of hiking, biking, and horseback riding trails, all while being within walking distance to local amenities. Recent upgrades include a new 6-ft block wall surrounding the entire property, luxury vinyl flooring throughout the main living areas, new carpet in the bedrooms, new baseboards, custom master closet built-ins, new automatic blinds, and new leach lines. The open floor plan features warm finishes, quality cabinetry, granite countertops, stainless steel appliances, and a new refrigerator. Flexible layout offers 3 bedrooms plus a large office, theatre ro , optional 4th bedroom with separate exterior entrance--ideal for guests or a private workspace. The backyard is built for entertaining with a Pebble Tec pool, new Bullfrog above ground hot tub, spacious covered patio, outdoor kitchen with sink, grill, refrigerator, and fireplace, all positioned to take in the views. There is also a beautiful garden & orchard with citrus and plum trees! Equestrian amenities include a 3-stall mare motel and a large 219' x 107' arena with room to rope, rein, or team pen. Circular driveway, RV parking, and plenty of room to add an RV garage complete this exceptional property. Roof just recoated (June 2026), New AC (June 2026) and new leach field for septic (2026).

34752 N 49th Street, Cave Creek

Courtesy of Compass. 602-677-2224

31055 N 56th Street, Cave Creek
$7,700,000
5 Beds ⋅ 5 Baths ⋅ 7027213 MLS
Santolina Farm is one of Arizona's most established and specialized equine facilities, offering a rare opportunity to own a fully equipped breeding, rehabilitation, and performance horse operation. Positioned on nearly 10 private acres within minutes of Downtown Cave Creek, WestWorld of Scottsdale, and endless desert amenities, this property was developed specifically for serious horsemen, breeders, veterinarians, and trainers. (continued) Unmatched Water Infrastructure & Security: Setting this estate apart from all others is its massive, self-sustaining water setup. The facility features a high-producing private well backed by an extraordinary 185,000 gallon water storage tank, offering unprecedented water security, reliable dust control, and abundant capacity to support extensive daily operations, therapy facilities, and landscape irrigation year-round. World-Class Equine Infrastructure: Santolina Farm has built a national reputation around quality care and advanced equine services. Currently operating as a state-of-the-art, USDA-approved breeding facility, infrastructure includes stallion collection, mare breeding, embryo transfer, and cryogenic semen services. The new owner may continue these commercial services or transition the property into their own private equestrian estate. Equipped for top-tier conditioning and therapy, the farm boasts an on-site equine swimming pool; a level of care and conditioning rarely found in private ownership. Operational amenities include: 47 Oversized Insulated Indoor Stalls: Outfitted with timer controlled lighting, rubber mats, and an integrated drainage system. Six stalls feature direct camera monitoring linked to the main home and office. Dedicated Workspaces: High-quality rubber flooring throughout grooming areas, wash racks, and the breeding room. Training & Grounds: Multiple paddocks, a round pen, pasture area, and a riding arena equipped with automatic sprinklers for optimal dust mitigation. Residences & On-Site Accommodations: The property includes a beautiful 3,600-square-foot primary residence, two separate guest/staff apartments, and multiple dedicated office spaces throughout the grounds creating a complete, turn-key compound for live-in owners, staff, or business management.

31055 N 56th Street, Cave Creek

Courtesy of Russ Lyon Sotheby's International Realty. 480-488-2400

42327 N Sierra Vista Road, Cave Creek
$3,500,000
4 Beds ⋅ 4 Baths ⋅ 7027177 MLS
Crafted by a contractor for himself -- and it shows. This 5-acre elevated compound on fully paved Sierra Vista Road delivers over 6,000 square feet of garage space: an air conditioned 4,000+ SF work/flex garage, a dedicated single-car show garage, a 4-car garage in the main house, and an oversized 3-car garage in the guest house. BIG views and horse privileges. This completely remodeled compound is move-in ready. Featuring all the Cave Creek privacy with none of the gravel road compromise. If you need serious space -- for work, equipment, a collection, or a business operation -- this property was purpose-built for exactly that. The 4,000+ SF work garage was built by someone who actually uses one -- with the ceiling clearance, floor load, and air conditioning that serious operators demand The single-car show garage is separate and purpose-built, because the builder understood the difference between a car that gets driven and one that gets displayed. The main house offers a 4-car attached garage. The guest house -- a fully independent structure -- adds an oversized 3-car garage. Total enclosed capacity approaches 13+ cars, not counting the work building. The elevated 5 acres delivers long-range desert views with natural separation from neighbors that flat lots can't replicate at any price. Fully paved road access means no dust intrusion, no monsoon season headaches, and no excess wear on the vehicles you've worked hard to collect. The main house and guest house are fully remodeled and move-in ready -- nothing to phase in, nothing to negotiate around. Horse privileges are in place for a buyer who wants that optionality without a rezoning conversation. This home and Cave Creek are perfect for those who aren't interested in being noticed, but want their friends and family to be comfortable once your there. No HOA. No neighbors 12 feet away. Just acreage, privacy, and the freedom to run a property the way you want. This compound delivers all of it -- and properties built to this standard rarely come available.

42327 N Sierra Vista Road, Cave Creek

Courtesy of Cambridge Properties. 602-493-5100

40445 N 32nd Street, Cave Creek
$1,295,000
3 Beds ⋅ 3 Baths ⋅ 7004927 MLS
Heaven on a Hill. LUCKY 7.77 ACRES -PRIVATE VALLEY HORSE PROPERTY BACKING TO OPEN DESERT. Recently upgraded, tucked into a quiet valley setting, this rare Cave Creek property offers privacy, views, and access to nature that buyers are searching for -- with Cave Creek Regional Park and Tonto National Forest right at your back yard. Set on approximately 7.77 acres (two parcels), this inviting 3-bedroom, 3-bath home offers a warm, welcoming feel with thoughtful spaces for both everyday living and entertaining. A cozy library with custom rock fireplace and built-in shelving creates the perfect retreat, while a built-in bar adds a touch of fun for hosting friends and family. This was designed with horse owner in mind but barn can easily be converted to a shop or car collectors garage. Owner designed with horse owners in mind but could have many other uses. For equestrians, the property features a mare motel with turnouts and ample room to expand into a larger equestrian setup. Whether you're a casual rider or looking to build out a more extensive facility, the land, layout, and location offer exceptional flexibility. Owned solar adds efficiency and value, while the natural desert surroundings provide breathtaking views, abundant wildlife, and a true Arizona lifestyle experience. This is more than a home -- it's a private desert retreat with room to grow, ride, and enjoy the best of Cave Creek living.

40445 N 32nd Street, Cave Creek

Courtesy of Russ Lyon Sotheby's International Realty. 480-488-2400

6553 E Morning Star Road, Cave Creek
$3,495,000
4 Beds ⋅ 5 Baths ⋅ 7003472 MLS
**Under construction masterpiece in Echo Canyon Estates**, which was inspired by their model home, this home is designed with the exciting addition of expanded room sizes. (Estimated Completion Date: June 2027) Discover the epitome of modern desert luxury in this exquisite single-story residence just north of the heart of Cave Creek. Set privately in the back canyon along a serene creekside in a peaceful cul-de-sac end of the road lot on a generous 4.5-acre parcel. This thoughtfully designed home will capture panoramic mountain vistas and the serene beauty of the Sonoran Desert. Encompassing **3,712 sqft** in the main house (thanks to our increased room sizes for even more spacious living). The open-concept layout will seamlessly integrate elegance and everyday functionality, featuring **4 generously sized bedrooms**, each with a private en-suite bathroom and expansive walk-in closet, plus a convenient powder room and a dedicated home office ideal for remote work or creative pursuits. The heart of the home will be the gourmet chef's kitchen, flawlessly flowing into the expansive great room anchored by a dramatic stone fireplace that brings warmth and ambiance to gatherings year round. Adjacent, a refined dining space will showcase a built-in wine fridge, perfect for entertaining family and friends in style. Retreat to the luxurious primary suite, a peaceful sanctuary offering captivating saguaro forest views, an oversized walk-in closet design with a washer/ dryer setup, and a spa like bathroom complete with a walk-in glass shower. Premium details will abound, from designer cabinetry and high-end finishes throughout to the oversized **four-car garage** for ultimate convenience. Step outside to your private resort style backyard oasis: a sparkling pool with sunken spa, surrounded by breathtaking panoramic sunset views and the tranquil sounds of nature enhanced by the creekside setting. Ideally located less than 5 minutes north of vibrant downtown Cave Creek, with its charming shops, galleries, restaurants, and Western flair, and only 30 minutes from the upscale dining, shopping, and cultural attractions of North Scottsdale. Experience this exceptional property concept firsthand 3D virtual tour of similar models available, and drone video of the development upon request. This is more than a home it's a refined desert lifestyle waiting to be embraced by you. **Check GPS - Use 42240 N Sierra Vista Dr to locate development**

6553 E Morning Star Road, Cave Creek

Courtesy of West USA Realty. 480-948-5554

6111 E Victoria Drive, Cave Creek
$2,520,000
3 Beds ⋅ 2 Baths ⋅ 6997158 MLS
Perched on dramatic view piers high on Black Mountain in Cave Creek, this rare, fully remodeled Desert Contemporary retreat offers a true open floor plan, panoramic 360° mountain views, expansive floor-to-ceiling windows protected by deep overhangs for energy efficiency. Seamless indoor-outdoor living designed to capture light, privacy, and breathtaking Arizona desert views from every angle. Gorgeous new designer kitchen features luxury Fisher & Paykel appliance suite, Namibia granite counters, and sommelier-level wine storage. Unique wine cellar in living area featuring wooden floors and custom LED lighting. Luxurious new bathrooms appointed with premium Japanese TOTO water-saving toilets that blend advanced technology with sleek, spa-inspired designs. Read on for more: NOTE: Work is planned for new outdoor decking, new driveway, and new exterior driveway walls to complete this remarkable property (completion date TBD). Home was fully reimagined with a design by Spry Architecture, completed in 2026, featuring beautiful hardwood and Italian tile throughout, high end designer finishes, new roof, two new HVAC units (plus one new mini-split system for garage), all new windows, nearly all-new plumbing and electrical. The clean, minimalist lines of this striking home accentuate the magnificent views from every room. Large glass sliders on both sides of the home help create a feeling of openness, allowing you to fully appreciate the peaceful, beautiful desert surroundings. Sit and relax on your private outside deck and take in truly awe-inspiring sunsets. The spacious two car garage with expansive views, glass coat epoxy floors, air conditioning, and LED light package is ideal for the car enthusiast or hobbyist. The home is perfectly located close to hiking trails on Black Mountain, as well as in nearby Spur Cross Ranch Conservation Area, ideal for those seeking outdoor adventure. Conveniently located just 30 minutes from Scottsdale dining and shopping! Unique shopping and entertainment close by in Cave Creek and Carefree, both locations enhancing your unique desert living experience in this truly exceptional property.

6111 E Victoria Drive, Cave Creek

Courtesy of Redfin Corporation. 602-483-4919

40229 N 32 Street, Cave Creek
$1,550,000
5 Beds ⋅ 5 Baths ⋅ 6949089 MLS
PRICELESS VIEWS! Experience breathtaking panoramic mountain and desert views from this exceptional Cave Creek retreat. The main residence plus two private casitas offers unmatched flexibility for guests, multigenerational living, private offices, or potential income-producing space. Expansive windows and panoramic doors showcase the surrounding beauty from inside the home. Enjoy RV parking with hookups, high-speed internet, and an independent hauled-water system with a newer 2,500-gallon storage tank and remote monitoring. Water supplied by EPCOR. Engineering, foundation, plumbing, receipts, warranties, and improvement documentation are available for review. This is a rare opportunity to own a private Arizona retreat where spectacular views, space, and lifestyle come together. Pleasant and Bartlett Lake, where you can enjoy boating, skiing, paddle boarding, marina dining, and endless outdoor fun. The home even includes RV parking with full hookups, all set against the same stunning panoramic views. Inside, a spacious great room greets you with brand-new 4-panel panoramic doors that frame jaw-dropping desert viewsan entertainer's dream. The gourmet kitchen features dual islands, a breakfast bar, granite countertops, a stone backsplash, pendant lighting, crown moulding, and new KitchenAid stainless steel appliances, along with countless thoughtful upgrades throughout. The split floor plan highlights a grand primary suite with outdoor access, a cozy stone fireplace, walk-in closet, dual sinks, soaking tub, and a glass-enclosed shower. Additional upgrades include a brand-new 2,500-gallon water tank with remote monitoring and high-speed Wi-Fi interneteverything you need for comfort, connection, and convenience.

40229 N 32 Street, Cave Creek

Courtesy of HomeSmart. 602-230-7600

30009 N 58th Street, Cave Creek
$1,365,000
3 Beds ⋅ 3 Baths ⋅ 6739883 MLS
From the moment you pass through the gate and head down the long private drive, you can feel it this is somewhere special. Set on a spacious acre plus lot, this estate offers the rare combination of space, privacy, and pride of ownership that's hard to find. The grounds feel like your own private retreat, with room to breathe, roam, and dream big. If you have toys, hobbies, or simply love having space, this property delivers. There's abundant parking, a massive four-car garage, and a large slab with room for even more vehicles. The land itself offers endless possibilities add a guest house, detached garage, or create an equestrian setup if that's your vision. Inside, the home is warm, inviting, and thoughtfully designed with a split floor plan that balances everyday comfort and entertaining. The kitchen is truly the heart of the home, outfitted with a Sub-Zero refrigerator and Viking oven perfect for home chefs and memorable gatherings. The family room is filled with natural light and centered around a cozy fireplace, making it the place everyone naturally gathers. The primary suite feels like a true escape, with generous space and a spa like bathroom designed for relaxation, complete with separate his-and-hers water closets and refined finishes. While the setting feels peaceful and secluded, you're just minutes from shopping, dining, and everyday conveniences. This is more than a home it's a lifestyle where privacy, comfort, and accessibility come together beautifully.

30009 N 58th Street, Cave Creek

Courtesy of Realty of America LLC. 602-661-6859

Start Your Search

Copyright 2026 Arizona Regional Multiple Listing Service, All rights reserved. The data relating to real estate for sale on this website comes in part from the Arizona Regional Multiple Listing Service. All information deemed reliable but not guaranteed and should be independently verified. All properties are subject to prior sale, change or withdrawal. Neither listing broker(s) nor Arizona Regional Multiple Listing Service shall be responsible for any typographical errors, misinformation, misprints and shall be held totally harmless.

The data relating to real estate listings on this website comes in part from the Internet Data Exchange (IDX) program of Multiple Listing Service of Southern Arizona. IDX information is provided exclusively for consumers' personal, non-commercial use and may not be used for any purpose other than to identify prospective properties consumers may be interested in purchasing. Listings provided by brokerages other than Loving Phoenix Team | Real Broker are identified with the MLSSAZ IDX Logo. All Information Is Deemed Reliable But Is Not Guaranteed Accurate. Listing information Copyright 2026 MLS of Southern Arizona. All Rights Reserved.

Cave Creek, AZ Homes for Sale with No HOA