Mesa Real Estate Search
$5,100,000
7 Beds ⋅ 10 Baths ⋅ 6707919 MLS
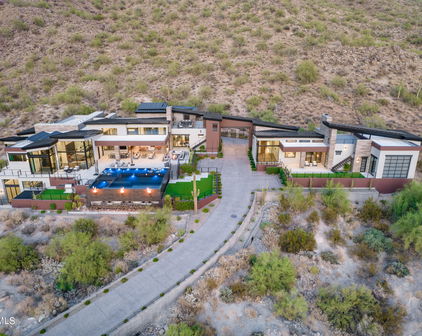
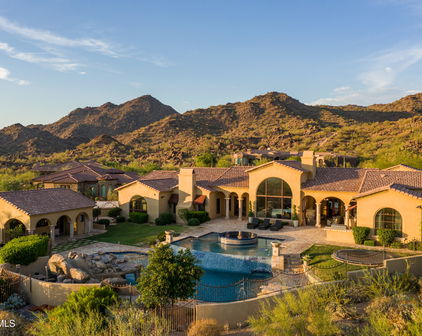
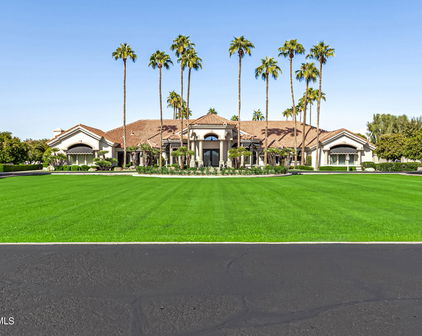
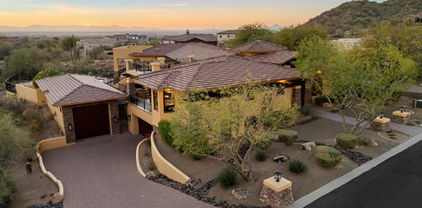
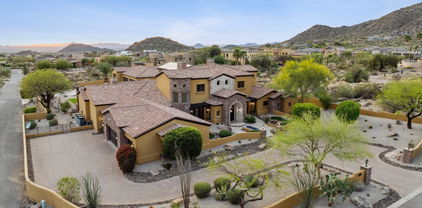
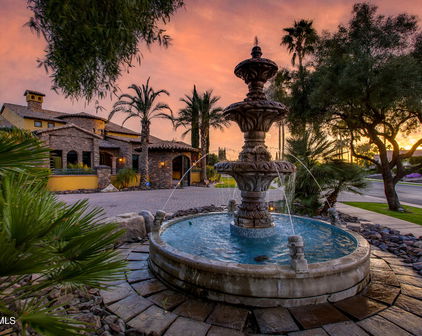
UNBELIEVABLE OPPORTUNITY! ONLY $418.59 per square foot - FURNISHED! This is a must experience gated Mediterranean estate situated on a secluded lot in the gated community of El Portillo. This is an entertainer's dream designed for resort-syle living. Drive through the rosebush hedges and a grand gate will welcome you to the motor courtyard where you'll find yourself on vacation in a beautiful foreign country. The sights, the sounds and the smells are heavenly. After you tour the fountain and flower gardens and make your way to the grand entry, you will be welcomed into a gorgeous foyer with 20+' ceilings, a grand staircase and a formal living room built for a king with views of the majestic backyard which has over 1200 sq ft of covered patios, a gorgeous fountain that... trails down to the playful grass area, a lush formally landscaped sanctuary with an all tile pool, a large ramada with sitting area, outdoor fireplace and other fun features! Plan weddings, proms, graduations, business meetings or neighborly get-togethers in this completely private tree lined private estate. Inside you will find 14,322 square feet of pure luxury. The main floor has the Majesty's bedroom with a hand carved cantera fireplace, a large luxurious bathroom and access to a private patio and even has a banana tree. Nearby is a stately wood encased den/library and access to 4 of the 9 car garages. The formal living room is magnificent with hand painted ceilings, hand-carved cantera stone pillars & fireplace, custom made furnishings with room for a grand piano. Around the corner is a chef's kitchen and dining room that is elegant and complete with ambient fireplace and incredible ceilings and cabinetry detail, a large stone covered island, two Miele dishwashers, two built in ovens, two warming drawers, newer Dacor gas cooktop, two microwaves and built-in fridge/freezer. The formal dining room with its own ice maker, cabinetry and pantry, is adjacent to the built-in barbecue and "Little Italy" lushly landscaped private patio with party lights. The main level also includes a large family room, a giant game room, pool bath, and large exercise room off the patio. Don't miss the 15 person home theater with AMC like acoustics and electronics! The owner recently paid nearly $1m for electronics, sound and security systems throughout the home! Upstairs you will enter into a grand ballroom-like game room/second family room with an adult engineered slide where you can quickly meander and slide down to the first floor's game room and patio. The second floor is enchanted with hotel-like amenities - including a 2nd romantic primary bedroom with two sitting rooms, fireplace and picturesque balcony. The primary bath is fit for a queen with large mirrored vanities, a jet tub big enough for two, a beautiful see through shower with many shower heads and body sprays, not to mention the glass lined cabinets in the walk-in closets w/ a convenient stackable washer & dryer. With its spaciousness, high ceilings, and gorgeously appointed detail, it feels like a spa retreat. There are a total of 7 bedrooms (5 master suites including sitting areas, walk-in closets and grand en-suite bathrooms). There are numerous balconies on the second level all with great views of the stately yard and when doors or windows are open you can listen to the water splashing in the fountains or music playing inside and out. The backyard has plenty of areas to entertain, and the owner has hosted parties with over 400 guests. 7 Energy-Efficient HVAC Systems all less than 3 years old and newer Ruud energy efficient Water Heaters. This is the only lot in the community that has no neighbors boarding their lot. It is a gated private estate inside a gated luxury neighborhood. The backyard has its own private gate to directly access the community tennis court, basketball court and park area. Don't miss this opportunity of a lifetime - homes like this are 2 to 4 times more expensive in Scottsdale or Paradise Valley.

1550 N 40th Street Unit 14, Mesa

Courtesy of Keller Williams Realty Phoenix. 480-768-9333 Selling Office: LPT Realty, LLC.

$4,500,000
6858057 MLS
Seller May Carry All Facts & Figures Approximate, Buyer to Verify to Their Satisfaction. Discover a remarkable multiplex that promises a solid investment. This well-maintained property features 24 spacious units, each generating reliable rental income while showcasing significant investment potential. Long Term Owners and Tenants. All Single Level Buildings. with Newer Air Conditioners Walking Distance to Shopping. Great Parking Along With Street Parking. Please Do Not Disturb Tenants. Each unit is individually metered for electricity, simplifying utility management and maximizing profitability. The property boasts Ample parking spaces, ensuring ample parking for both residents and guests, further enhancing its overall convenience and appeal. Additionally, which boosts tenant comfort and desirability. Mesa's thriving economy and robust job market make it a highly sought-after location for renters, ensuring strong rental demand and low vacancy rates. With convenient access to major highways and public transportation, commuting to Phoenix and its surrounding areas is effortless. This property is strategically situated in the heart of Mesa, with nearby amenities including shopping centers, restaurants, schools, and parks. The property is well connected to major highways and public transport, providing easy access to the greater Phoenix Metropolitan Area. Seller May Carry

1041 N Mesa Drive, Mesa

Courtesy of Better Homes & Gardens Real Estate SJ Fowler. 480-649-3536 Selling Office: Non-MLS Office.

$3,900,000
6 Beds ⋅ 7 Baths ⋅ 7041591 MLS
Perched atop one of the most prestigious view lots in all of Las Sendas, this extraordinary Diamond Point trophy estate offers a rare opportunity to own one of the community's most iconic residences. New Year's Eve and 4th of July will never be the same after experiencing dozens of fireworks displays from miles away from the comfort of your very own backyard. Situated on a level 1.68-acre homesite with ideal north-south exposure, this custom estate encompasses 7,251 square feet of luxury living space and more than 10,000 square feet under roof, showcasing breathtaking panoramic mountain, city-light, and sunset views from nearly every room. Designed for both grand-scale entertaining and everyday luxury, the 6,443-square-foot main residence is anchored by a spectacular chef's kitchen... featuring authentic leathered quartzite waterfall countertops, three oversized islands, custom cabinetry, premium appliances, dual refrigerators, dual dishwashers, refrigerator drawers, and a stunning glass wine tower. Expansive living spaces seamlessly connect to the outdoors from every room, creating an exceptional indoor-outdoor lifestyle. The thoughtfully designed floorplan includes a private theater, entertaining lounge with pool table, shuffle board, poker table, slot machine, full bar, and a climate-controlled wine room with storage for more than 600 bottles. Two ensuite guest bedrooms provide comfort and privacy, while the impressive primary retreat spans over 1,500 square feet and features a sitting room with fireplace, private fitness room, dual oversized walk-in closets, and a spa-inspired bath complete with a steam shower and mountain views. Outside, resort-style amenities set amongst some of the Valley's best views, rival the finest luxury destinations. A dramatic double negative-edge pool and spa, private putting green, a massive wrap around patio with expansive outdoor gathering spaces create the perfect backdrop for elevated Arizona living, all framed by spectacular sunsets and endless Valley views for miles. The detached 808-square-foot guest house offers two bedrooms, two full baths, a full kitchen, and spacious great room, providing ideal accommodations for extended family, guests, or multigenerational living. Nestled against the scenic Usery Mountains, Las Sendas is one of Mesa's premier master-planned communities, offering championship golf, tennis, pickleball, resort-style pools, miles of hiking and biking trails, nearby lakes, access to the Salt River recreation corridor, and protected desert preserves. Conveniently located a short drive to both Sky Harbor and Mesa Gateway airports, this remarkable estate combines privacy, luxury, and commanding views in one of Arizona's most sought-after communities. Come see this unforgettable estate today!

8407 E View Crest Circle, Mesa

Courtesy of AZ Seville Realty, LLC. 480-221-6570 Selling Office: Russ Lyon Sotheby's International Realty.

$3,950,000
5 Beds ⋅ 5 Baths ⋅ 6811326 MLS
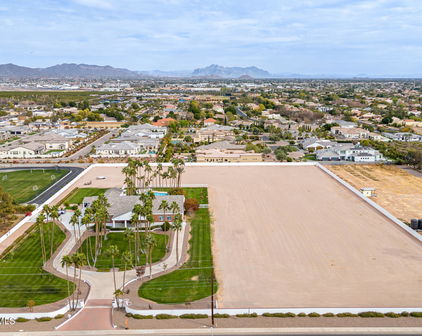
BACK AVAILABLE! NOT FOR LONG! This is an extremely rare opportunity to own nearly 7 acres of prime land in one of Mesa's most sought after locations. Large parcels like this simply don't come available often. Offering expansive space and endless potential, this impeccably maintained property is the perfect canvas for your custom estate. Fully gated circular drive with lush lawns, beautifully manicured landscape, & a porte-cochere welcomes you to your private sanctuary. This home exudes elegance with the highest quality of custom finishes throughout. Main home is 5,693 sqft including 4 bedrooms and 3.5 baths. Kitchen boasts generous eat in area, breakfast bar, dual Bosch dishwashers, double oven & gas cooking.Off the kitchen you will find the custom dining room addition, designed to seat 20 comfortably & seamlessly connect to the kitchen and 2 large living areas. One of the home's most desirable features is the dual primary suites. The main primary suite offers a true retreat with its plush silk carpeting and custom upholstered walls, exuding an unparalleled sense of elegance and comfort. The secondary primary suite provides flexibility for guests or extended family, ensuring everyone has their own private space. For those who work from home or appreciate a private study, the large office is a standout feature. Featuring exquisite custom cherry millwork, creating a sophisticated and professional setting. Beyond the elegant interior, the residence opens up to a beautifully landscaped outdoor retreat! The spacious backyard features an oversized covered patio and a sparkling diving pool, all enclosed by a charming white iron fence. PLUS! The property includes a vast open area with flat and cleared land, perfect for various uses such as equestrian facilities, recreational space, or even future development. The 6-car & RV tandem garage is equipped with cabinetry, electric vehicle charging, & fully temperature control, with designated workshop area. For added convenience and versatility, the property also includes a beautiful 1,115 sqft casita. Featuring 2 spacious bedrooms, a full kitchen, bath, laundry & designated 2-car carport. Adding a whole separate living for family, grounds keeper, or house managers. Whether you're looking to develop, invest, or simply enjoy the beauty and serenity of this exceptional property, it presents an incredible opportunity in one of Mesa's most desirable areas.

1859 N Val Vista Drive, Mesa

Courtesy of HomeSmart. 602-230-7600 Selling Office: Real Broker.

$3,475,000
5 Beds ⋅ 8 Baths ⋅ 6795564 MLS
Bespoke Craftsmanship & European Elegance in Las Sendas. Thoughtfully designed 8,397 sq ft estate built with every amenity for luxury living and entertaining. Nestled just steps from the Tonto National Forest, this home is surrounded by natural desert beauty and mountain, sunset, and city light views. The resort backyard features expansive travertine patios, a two-level pool with slides, grotto, waterfalls, & integrated spa, two outdoor living rooms, built in BBQ, trampoline & breathtaking Valley & Red Mtn views. Designed with many flexible spaces, this property features a walkout basement, home gym, 10 seat home theater, game room, private master sitting room, full separate casita & 2 expansive garages with room for 8 cars or a host of toys. Every element of this property exudes beauty and comfort. A majestic foyer leads into the living room complete with a gorgeous fireplace & stunning views of sunsets & city lights. An elegant wood paneled library offers the perfect place to work or unwind with custom built-ins, a charming patio, and artisan pocket doors. Designed for easy living and entertaining, the kitchen boasts custom Burdette cabinetry, multiple ovens, sinks & refrigerators, and a large island open to the family room. Two dining rooms, one formal and one informal, provide space for daily meals and celebrations. The master bedroom offers a serene retreat with a private gym, two closets, and a private sitting room. Each bedroom is thoughtfully designed and features its own ensuite bath. The large laundry room includes a desk, farm sink and ample storage. Every detail in this home has been thought of with the utmost of care from custom carpentry to exquisite lighting, and artisan details to contemporary design elements. Each feature has been artfully curated. The award-winning golf community of Las Sendas features hiking and mountain biking trails, two pools, tennis and pickleball courts, community parks, lifestyle activities, and a private gym. Located just minutes to the 202 Freeway, and twenty minutes to Scottsdale, Downtown Gilbert, Sky Harbor Airport, and Phoenix-Mesa Gateway Airport. A truly exceptional property!

4308 N Sage Creek Circle, Mesa

Courtesy of KOR Properties. 602-615-0843 Selling Office: eXp Realty.

$4,000,000
6 Beds ⋅ 7 Baths ⋅ 6987806 MLS
Set against a commanding mountain backdrop and framed by dramatic rock outcroppings, this extraordinary 7.4-acre estate delivers a level of privacy and presence that's nearly impossible to replicate. Perfectly positioned to capture sweeping views and total serenity, this is where refined luxury meets untamed desert beauty. Arrive through a long, gated private drive that immediately sets the tone -- secluded, intentional, unforgettable. Inside, the residence offers 4 bedrooms and 7 bathrooms, thoughtfully designed to blend grand-scale entertaining with intimate everyday living. Every space feels connected to the outdoors, drawing in natural light, expansive skies, and panoramic vistas in every direction. For the automotive enthusiast, garage and extended parking for up to 13 vehicles create endless possibilities -- from curated collections to guest-ready convenience. Step outside and the estate transforms into a private resort. Two pickleball courts anchor the recreation experience, while a sparkling pool, dedicated putting green, yoga lawn, and covered social pavilion create an environment designed for both energy and escape. Whether hosting under the stars or enjoying a quiet morning in the shade, the setting adapts effortlessly to the moment. As the day winds down, the sky ignites. Panoramic city light and sunset views stretch across the horizon, turning every evening into a front-row experience. This is more than a home -- it's a legacy property. A rare opportunity to own a private sanctuary where scale, setting, and lifestyle converge in one unforgettable estate.

8812 E Palm Lane, Mesa

Courtesy of Real Broker. 480-518-6885

$3,300,000
6 Beds ⋅ 7 Baths ⋅ 6511130 MLS
Located in the heart of Mesa's iconic citrus corridor, this traditional stunner rolls out the red carpet for every guest, in the form of reclaimed brick from an old Chicago building leading you to the front door. Housing over 8,000 square feet of perfectly proportioned livable space, it is an entertainer's dream. Built in 2012, this home has stood the test of time with European white oak floors and custom built inset cabinetry throughout. The kitchen features a wall of windows, that open to the backyard for easy pass through serving, while bathing the home in Arizona sunshine. Loaded with convenience, the home boasts Subzero refrigerators, Wolf stove and Thermador ovens and dual dishwashers. Plenty of space to spread out with large guest quarters, spacious pool and hot tub. pebble ice machine, spacious prep pantry and a drop zone off the 5-car garage that has room for a boat. Today's market allows you the rare opportunity to buy custom for less than you can build it. The spacious living room features a focal point fireplace, which is mirrored on the back patio along with soaring tongue and groove ceilings that greet you as you enter. Just off the kitchen you'll enjoy a secondary family room built for fun with durable floors and a glass wall that disappears for that indoor outdoor living that we all love so much in our beautiful Arizona weather. You'll find vintage, antique and custom made lighting throughout the home, creating a truly custom, one-of-a-kind home. No detail has been left undone, with solid wood-core doors, coffered ceilings, dutch doors, dual dish washers, 3 ovens, prep pantry and so much more. Upstairs you'll find 4 secondary bedrooms with features like window seats, reading lofts and jack-and-jill bathrooms. Hidden rooms delight and give ample room for play. The main level of the home features the primary suite with spa like bathroom and private laundry inside the walk-in closet. Guests also enjoy their own quarters on the main level with attached bathroom and laundry. Outside you'll enjoy sport court, heated resort style pool with hot tub and a separate pool house that is used as a private gym. Home is also equipped with a generator that is capable of powering the home. Upstairs delight in secondary bedrooms with attached bathrooms, hidden play rooms and the main laundry room. Cobblestone at The Groves offers a desirable location, with easy access to major freeways, shopping, dining and entertainment. The community is also served by the top-rated Mesa schools. This is a rare opportunity to own a piece of paradise in one of Mesa's most exclusive and sought-after neighborhoods.

1717 N Lemon Street, Mesa

Courtesy of eXp Realty. 888-897-7821 Selling Office: Realty ONE Group.

$3,650,000
5 Beds ⋅ 6 Baths ⋅ 7013941 MLS
Commanding pristine panoramic views of desert and mountain vistas, including Camelback Mountain, Red Mountain and Usery Pass, this exceptional newly constructed home reimagines Spanish Revival architecture through a modern lens--crafted to meet today's conveniences and desires while honoring the romance of old-world design. Timeless elements such as arched passageways and windows, rich architectural details, and the use of natural materials are paired with a refined, updated aesthetic, while a welcoming front courtyard with breathtaking mountain views, intricate tilework and an outdoor fire feature create a warm first impression. Inside, a light-filled open layout reveals soaring ceilings and seamless indoor-outdoor living, all thoughtfully designed to showcase the home's breathtaking surroundings. The chef's kitchen is appointed with a 30-inch Sub-Zero refrigerator, 30-inch Sub-Zero freezer, Wolf wall ovens, beverage refrigerator, two Bosch dishwashers and a PITT integrated gas cooktop. Designer-selected cabinetry, timeless quartz countertops and an oversized 13-foot island are complemented by a visually stunning copper hood element, blending performance with thoughtful design. A fully finished butler's pantry offers additional counter and storage space for culinary pursuits and effortless organization and includes an automated multi-level service lift for convenient transport of groceries, luggage and household items between floors. Just beyond the kitchen, a main-level walkout deck is the perfect place to dine al fresco or add an outdoor kitchen, complete with a natural gas hookup. A curated mix of wood, stone and distinctive tile flooring adds warmth and texture throughout, while integrated smart-home technology and energy-efficient systems deliver seamless, elevated living. The great room and adjacent living area share a dual-sided gas fireplace, offering the best of both worlds--expansive open living and a more intimate sanctuary for relaxing and entertaining. Glass accordion-style folding doors connect the interior to the expansive covered patio overlooking the lush desert surroundings beyond. The backyard retreat features a stone-paved patio, resort-style pool and spa, gas firepit seating and a putting green, creating a serene setting to unwind while taking in the surrounding desert and mountain views. The primary suite offers a private retreat with a spa-inspired bath, pass-through shower with floor-to-ceiling tile and an expansive walk-in closet. In a separate wing, guest quarters include a kitchenette, private bath and separate entrance to the front courtyard--ideal for extended stays. A grand wood staircase wraps around a turret showcasing iconic mountain views and connects all three levels, leading to a stunning upper-level wellness retreat complete with a wet bar, powder bath and rooftop deck. Expansive elevated decking extends the living space outdoors, creating an extraordinary vantage point for sweeping views and unforgettable Arizona sunsets--perfect for both relaxation and elevated entertaining. At the heart of the main level, an open-air atrium with an intimate fireplace and private staircase provides additional connection to the upper and lower levels. The lower level expands the home's versatility with a spacious garage offering parking for up to six vehicles, along with LED lighting, a 50-amp outlet and built-in speakers. An adjacent media and wine room is pre-wired for customized temperature control and surround sound. Nearby, a vestibule with stairway and elevator access provides additional flexible living space, including a full bathroom and an additional bedroom or secondary office. A separate exterior exit creates a true away-from-it-all retreat within the home. Blending old-world charm with modern refinement, this residence delivers an elevated living experience defined by thoughtful design, comfort and unforgettable views. The home is ideally located just a few hundred feet from Las Sendas Golf Club, recognized as one of the East Valley's premier desert golf experiences and known for dramatic elevation changes, pristine fairways and unforgettable Red Mountain views. Las Sendas is also celebrated for its active outdoor lifestyle, offering golf, pickleball and tennis courts, a private clubhouse, fitness center, multiple community pools, and miles of scenic walking, biking and hiking trails and parks woven throughout the community. Bordering the Tonto National Forest, Las Sendas in Northeast Mesa offers dramatic desert vistas and exceptional access to outdoor recreation, including mountain and road biking, hiking, paddling, kayaking, boating and birding--yet remains an easy drive to Scottsdale, downtown Phoenix and Phoenix Sky Harbor International Airport.

7365 E Forest Trail Circle, Mesa

Courtesy of Russ Lyon Sotheby's International Realty. 480-750-7424

$3,460,000
5 Beds ⋅ 5 Baths ⋅ 6752634 MLS
Discover the epitome of luxury living at 3818 East Brown Road, Mesa, AZ. This rare, gated, 4-plus acre equestrian estate is a dream come true for horse enthusiasts and those seeking an unparalleled lifestyle. Nestled in the heart of northeast Mesa, this single-level, custom-built Amberwood home spans 8460 square feet (Main House is 6836sf, guest house is 576sf, guest house basement is 1048sf) and offers an array of exceptional features. The property boasts a 4-stall barn, two tack/feed rooms, a wash rack, and an arena, making it perfect for equestrian activities. Inside, you'll find 4 spacious bedrooms, including 2 primary suites, and 4 well-appointed bathrooms. Primary bathroom has steam shower. The home is designed for both comfort and elegance, featuring formal living, dining, and family room with wet bar, a large office with wet bar, a gym, and a game room with wet bar. Car enthusiasts will appreciate the attached and detached garages that can accommodate up to 10 cars, with 6 garage spaces equipped with A/C. The outdoor amenities are equally impressive, with an amazing custom pool and patio seating, a covered patio with a fireplace, and an outdoor ramada complete with a fireplace and kitchen. The guest house/casita offers additional living space with 1 bedroom, 1 bathroom, a kitchen, and a basement that includes an exercise room and a shooting/archery range. The expansive lot is beautifully landscaped with large front and back lawns, numerous citrus trees, and mature palm trees, creating a serene and picturesque environment. Conveniently located close to the 202 freeway, residents enjoy easy access to all parts of the Phoenix metro area, including PHX Sky Harbor. The property is an ideal choice for families. For recreation, the Mesa Tennis & Pickleball Center at Gene Autry Park are just a short drive away. This home offers the perfect blend of convenience and luxury. This estate is not just a residence but a lifestyle choice for those seeking the best in Mesa living. Don't miss out on this extraordinary opportunity to own a piece of paradise in one of Mesa's most sought-after locations.

3818 E Brown Road E, Mesa

Courtesy of Keller Williams Realty Phoenix. 480-768-9333 Selling Office: HomeSmart.

$3,370,000
5 Beds ⋅ 7 Baths ⋅ 6920035 MLS
Don't miss this rare opportunity to own a brand-new contemporary estate in the prestigious Legacy neighborhood of Mesa, one of the most beautiful enclaves in the groves. Spanning 5,755 square feet of livable space, including a fully-appointed 800+ square-foot casita, this residence blends sleek modern design with a warm, inviting interior and resort-style yard accessible through multiple 10-foot-tall sliding glass doors. Inside the main residence, discover an incredible chef's kitchen with premium Thermador appliances and an enormous walk-in pantry. Down the halls, select any of the four spacious bedrooms, each with its own en-suite bathroom and walk-in closet for optimal privacy and comfort. The primary suite is a true retreat, featuring a spa-inspired walk-in shower room and generous closet space. While others make use of the oversized laundry/craft room, the owners can enjoy a dedicated laundry set conveniently located in the primary closet. Entertain in style in the great room with dedicated beverage area, host activities in the expansive family/bonus room, or retreat to the executive office for meetings. One of the most ideal spaces imaginable for multi-generational living, guests, or long-term residents, the casita offers unmatched flexibility thanks to a full kitchen, bathroom, laundry, bedroom, and private covered patio. Outdoors, this estate transforms into an indoor-outdoor private resort. A sparkling pool with baja shelf, raised spa, and swim-up bar anchor the backyard oasis, complemented by a ramada with beverage coolers and sink for effortless entertaining. The built-in outdoor kitchen and grill area extend the culinary experience, while generous patio and deck spaces provide opportunities for both sun and shade. The new homeowner will appreciate the 4-car garage with finished epoxy floors, dual storage rooms, plus extended paver parking areas. Set on a generous 30,000+ square-foot homesite, this estate combines privacy, space, and elegance - an exceptionally rare find for those seeking a contemporary luxury lifestyle in Mesa. This is more than a homeit's a statement of modern luxury living and one of the best contemporary homes to ever hit the market in Mesa.

3211 E Hope Circle, Mesa

Courtesy of HomeSmart. 480-443-7400 Selling Office: HomeSmart.

$3,500,000
4 Beds ⋅ 6 Baths ⋅ 7019400 MLS
Brand new 2025 custom on 1+ acre, 6,928 sqft, fully automated, with a 64×35 climate-controlled indoor pickleball pavilion, infinity-edge pool, cold plunge and sauna, and unobstructed preserve views. Sited on a rare acre-plus homesite backing to protected desert preserve, this single-level custom redefines what a Las Sendas estate can be. Behind the gates, you'll find a residence built for both quiet living and serious entertaining, a study in contrast where warm white oak floors meet inky plaster walls, hand-laid limestone meets blackened steel, and every room opens to the Sonoran skyline. A dramatic checkerboard-tile gallery anchors the entry, soaring two stories beneath a trio of sculptural woven pendants and framed by floor-to-ceiling glass that overlooks a private interior court The great room centers on a floor-to-ceiling natural stone fireplace flanked by floating white oak shelves with concealed cove lighting, all tied together by a sculptural blackened steel chandelier and full-property surround sound that carries seamlessly from room to room. The chef's kitchen pairs a bookmatched stone slab backsplash with a professional-grade ILVE range in black and brass, dual islands (one prep, one seating for eight), oversized blackened dome pendants, pot-filler and fixtures, and a fully-equipped working pantry with secondary ovens and integrated refrigeration. A custom plaster powder room with a hand-carved stone basin and brushed brass fittings sets the tone for the home's bath finishes. The primary suite is a true retreat, moody plaster walls, motorized blinds that open to reveal the pool's rain-curtain ramada and preserve at the touch of a button, soaking tub, oversized walk-in shower, and a custom dressing room with marble-topped island, integrated washer/dryer tower, and dramatic neon ribbon lighting. A dedicated executive office in saddle-brown lacquered millwork with a gold pin chandelier, fluted accent wall, and dual stone-clad window exposures completes the front of the home. A private interior courtyard between the living wing and primary suite features a linear gas fireplace and stacked stone walls, a quiet outdoor room within the home itself. The amenity wing is what sets this property apart. A full glass-walled fitness studio outfitted with REP Fitness rack, cable system, Pilates reformer, and ceiling-mount cardio overlooks the pool. A dedicated wellness courtyard houses a Plunge cedar sauna and rinse shower, set against the home's exterior stucco. Adjacent to the residence, a 64×35 climate-controlled indoor pickleball pavilion, fully insulated, air-conditioned, and acoustically treated, anchors the property's amenity wing. The pavilion is striped for both pickleball and basketball, includes a lounge area, a dedicated private office, and a full bathroom with custom plaid mosaic tile. An oversized roll-up door opens the pavilion directly to the outdoor regulation court and turf area, allowing year-round play in any weather. Outside, a black-tile infinity-edge pool with three sculptural fire columns, raised spa, sunken fire lounge with bench seating, and a freestanding ramada featuring a dramatic rain-curtain water feature, mounted TV, and outdoor surround sound captures uninterrupted southwest views to the McDowell Mountains and city lights beyond. The covered patio runs the full width of the home with stained tongue-and-groove wood ceiling, oversized fan, and a separate covered front lounge with mounted TV facing the desert preserve. Every system in the home, lighting, climate, audio, motorized window treatments, security, pool, and the entertainment infrastructure across both indoor and outdoor surround zones is fully integrated and controllable from a single smart-home interface, allowing the entire property to be set, scened, and managed from anywhere. There is no comparable property in Las Sendas, new construction, acre-plus lot, 6,928 SF under roof, full indoor and outdoor sport facility, dedicated wellness amenities, preserve frontage, full home automation, and finishes you simply cannot replicate.

3450 N Ladera Circle, Mesa

Courtesy of Limitless Real Estate. 480-902-4700 Selling Office: The Firm RE.

$3,515,000
4 Beds ⋅ 5 Baths ⋅ 6682472 MLS
This stunning property offers the most amazing views of both the mountains and the city lights! As previously showcased in Phoenix Home and Garden Magazine, the 4 bedroom, 5.5 bath home with separate casita offers designer upgrades and amenities throughout. Enter into the home and you'll be taken back by the unobstructed views overlooking the magnificent pool, spa, outdoor fireplace, grill, putting green and spacious decking. The kitchen offers lots of cabinetry, large walk-in pantry, 3 ovens, tons of working space and lots of room for entertaining as it opens to the great room. The theatre room, office with built in bookcases, exercise room and spacious floorpan make this home a perfect fit for any size family. The master has a fireplace, custom shelving and doors to the exterior... for an easy escape to the private spa. The HUGE master closet offers tons of storage, large bath with walk in shower and adjoining exercise room are added features. Two additional en-suite bedrooms are on the other side of the home along with the laundry room, large storage closet and garage entrance. The oversized 3 car garage has built-in cabinets and offers an air conditioned storage room which houses the AC units. Dont forget about the casita with separate garage! The curb appeal, exterior features and location of this 1.1 acre lot cant be duplicated - this is truly a special house and a rare opportunity to live in Diamond Point!

4320 N Diamond Point Circle, Mesa

Courtesy of Compass. 480-776-1555 Selling Office: eXp Realty.

$3,275,000
5 Beds ⋅ 6 Baths ⋅ 6579648 MLS
Views, views, views! Discover this 2-acre mountainside gem, 7,500+sf home w/guest house & 7-car garage blending luxury & functionality. Property features meticulous architectural design, cutting-edge technology, top-tier materials & the stunning backdrop of city & mountain panoramas in the exclusive master-planned community of Las Sendas. 5+bedrooms w/attached baths for the utmost privacy, convenience & comfort. The owner's suite showcases awe-inspiring views, spacious bedroom w/ coffered ceiling and spa-like bathroom featuring 2 marble vanities, 2 toilets, 2 closets, steam shower, soaking tub & laundry area. The owners' wing includes a generous office w/walk-in storage & an exterior visitor entrance. Enjoy your fully-equipped gym opening to the pool & spa too. Gourmet kitchen awaits you The gourmet kitchen awaits you w/ Viking appliances, breakfast bar, 2 sinks, 3 ovens, 8 stove-top burners, 2 dishwashers, and ample storage space, complemented by a large informal dining area. The kitchen opens to the main family room, complete w/ gas fireplace. For entertainment a media/theatre room & full wet bar is connected to the kitchen. Welcome guests from the foyer to the formal living room, featuring retracting glass doors that open to your private outdoor oasis. The dining room is ideal for larger gatherings & intimate conversations, with a wine cellar located nearby. Discover paradise in your backyard, with kitchen, a negative-edge salt-water pool/spa, and 2 fire features all landscaped to showcase the captivating views. Adjacent to the main house, an independent guest house beckons, offering family room, kitchen, bedroom, bath, laundry hook-ups, & private patio with breathtaking views. The property also includes a remarkable 7-car air-conditioned garage & RV access plus, a workshop area, ample storage space, and convenient ½ bath. The home backs to the serene Tonto National Forest. Las Sendas residents enjoy community amenities-swimming pools tennis & pickleball courts fitness & event centers, walking & bicycle trails, and options to play the 18-hole golf course. This Las Sendas estate is located within the highly regarded Mesa Unified School District; conveniently situated just 25 min to Phoenix Sky Harbor Airport. Experience a life of luxury, comfort, and natural beauty in this extraordinary mountainside retreat.

3646 N Julian Peak Circle, Mesa

Courtesy of Compass. 480-776-1555 Selling Office: KOR Properties.

$3,200,000
4 Beds ⋅ 4 Baths ⋅ 6997640 MLS
Located within the prestigious gated Diamond Point enclave of Las Sendas, this distinctive Southwest estate captures sweeping Phoenix Valley views to Camelback Mountain and beyond, with sparkling city lights across the desert sky at night. A curated desert cactus garden creates a sculptural sense of arrival and retreat from the moment you enter. Designed for quiet mornings, sunset gatherings, and seamless indoor-outdoor living, the home features soaring ceilings with exposed wood vigas, graceful curved walls, and expansive windows framing dramatic desert views. The inviting patio, negative-edge pool, and spa create an exceptional setting for relaxing or entertaining beneath the glow of Arizona sunsets and city lights. Life in Las Sendas places you within one of Northeast Mesa's premier master-planned communities, offering resort-style amenities, a Las Sendas Golf Club championship golf experience, community pools, pickleball, parks, and a vibrant calendar of social activities, all surrounded by the extraordinary beauty of the Sonoran Desert. Nearby access to Tonto National Forest, Salt River, and Saguaro Lake creates endless opportunities for hiking, boating, kayaking, tubing, and exploring the landscape that makes this corner of Arizona so special. Convenient access to Phoenix Sky Harbor International Airport and Phoenix-Mesa Gateway Airport, along with nearby medical centers, shopping, dining, and everyday services, allows residents to enjoy both tranquility and convenience. For those seeking a home that combines architectural character, extraordinary views, outdoor living, and the feeling of a true desert retreat within a connected community environment, this Diamond Point residence represents a rare opportunity within one of the Phoenix Valley's most distinctive hillside neighborhoods.

4252 N Diamond Point, Mesa

Courtesy of HomeSmart. 480-346-7505

$3,200,000
5 Beds ⋅ 6 Baths ⋅ 6987983 MLS
Welcome to an extraordinary custom estate in Mesa. Set on over one acre cul-de-sac lot in the coveted Legacy enclave. Designed for luxury living, grand entertaining, and high-performance fun, this one of a kind property delivers an unmatched lifestyle experience. Step inside to the family room with soaring 14 foot ceilings accented with dramatic all wood beams and an inviting gas fireplace. Massive 30 foot sliding glass doors seamlessly connect indoor and outdoor living. The wide open family room flows into a spectacular double island eat-in kitchen with breakfast bar, quartz countertops, double sinks & double dishwashers, reverse osmosis system, 6 burner Wolf cooktop with grill, Wolf double ovens, Sub-Zero refrigerator, beverage fridge with wine cooler, ice machine, butler's pantry, hidden 9' x 5' walk in pantry, dedicated coffee bar. This kitchen was built for serious culinary performance and seamless entertaining. The thoughtfully designed split floor plan offers privacy and comfort for all. Primary Suite Retreat has: Gas fireplace, private patio access, 11 foot ceilings, dual closets with stackable washer/dryer, space to add a private steam room, spa like bath with walk in shower, soaking tub, and urinal. There are an additional three en suite bedrooms. All with walk in closets. All three with walk in showers and one with an additional soaking tub. Additional interior highlights include: Private office. Dedicated theater room with Savant stereo system and berber carpet. Oversized laundry room with island, hanging space, and attached 9' x 9' storage room. Powder room bathroom for guests. The home features: White oak engineered hardwood flooring. 8 inch baseboards. Custom tongue and groove cabinetry with soft close throughout. Abundant storage at every turn. Detached Casita is perfect for guests or multi generational living, the private casita includes: Bedroom, bathroom with walk in shower, living space, wet bar with fridge and microwave. The resort style backyard is an entertainer's dream: Sparkling heated 50' x 20' pool with expansive child's play shelf. Theatre style seated fire pit. Huge covered patio with built in misting system. Outdoor Coyote gas BBQ. Dual outdoor TVs. Four zone built in surround sound with directional exterior speakers. Whether hosting gatherings or enjoying a quiet evening under the Arizona sky, this space was designed to impress. The expertly landscaped grounds blend artificial turf and natural grass, highlighted by mature citrus trees including orange, lemon, and tangelo. A large grassy play area provides even more room to enjoy the outdoors. Car enthusiasts and hobbyists will be in awe of the 7 car garage, including one bay with pull through access to the backyard. Outfitted with built in storage, a dedicated workspace. It's as functional as it is impressive. Elegant driveway pavers set the tone upon arrival, while double RV gates open to reveal a truly unique feature. A private go kart race track that encircles the entire property, complete with straightaways, sweeping 90-degree turns, and thrilling hairpin curves. This Legacy masterpiece combines craftsmanship, innovation, recreation, and resort level amenities. All on a rare, expansive lot in Mesa. A truly exceptional property designed for those who expect more. Main house is 5448 sq ft. Casita is 700 sq ft. Total sq ft 6148.
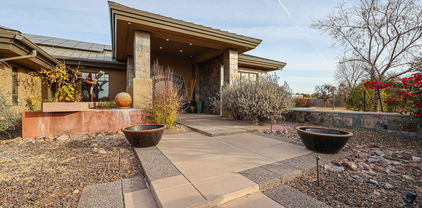
1457 N Citrus Cove Circle, Mesa

Courtesy of Keller Williams Realty Phoenix. 480-768-9333

$2,800,000
6524301 MLS
This fully remodeled 12 unit complex, located along the central corridor of Main St. in Mesa, is being offered as a fantastic turnkey investment opportunity. Built in 1985, the unit mix consists of twelve 2 bed/1 bath units which are nearly 900sqft in size. The extensive professional renovations were completed in late 2021. Just some of the interior upgrades include: fresh paint; new shaker kitchen cabinets; new kitchen countertops; new plank flooring; new stainless-steel appliances; and new in-suite washer/dryers. Exterior amenities consist of: fresh paint; several main level units with walk-out private yards; an abundance of off-street private parking; and upgraded low cost/maintenance desert landscaping. The roofs on all 3 buildings were replaced in Dec-2019. Demand is high for these units as they are located near the highly sought-after Valley Metro Light Rail Line as well as within close proximity of the 101 freeway and ASU. The nearby employment base is vast which consists of large & small employers. The district serves its residents well by providing an abundance of choices related to shopping, dining, entertainment, schools and hospitals. As such, this investment offers a hassle-free investment opportunity as it is stabilized, fully renovated and has a strong revenue stream right at acquisition. All 3 fourplexes are side-by-side with each having their own parcel numbers. Therefore, this package offering is conducive to either Commercial or Residential Financing. Furthermore, this complex is located within a City of Mesa "Opportunity Zone" which continues to attract more investors in substantially improving existing properties within the district. Large new developments have also been completed with others in the pipeline. More information on the "Opportunity Zone" can be found at: www.selectmesa.com/business-environment/incentives-programs/opportunity-zones Buyer to verify all facts and figures. Drive by only...please do not disturb residents.

38 N Santa Barbara Street, Mesa

Courtesy of Better Homes & Gardens Real Estate SJ Fowler. 602-264-8400 Selling Office: Non-MLS Office.

$2,675,000
8 Beds ⋅ 7 Baths ⋅ 6772866 MLS
Welcome to this breathtaking 8 bedroom, 7 bathroom estate in the prestigious Montana Dorado neighborhood, spanning an impressive 9419 square feet. A dramatic double staircase and designer lighting greet you upon entry, setting the stage for the luxury that unfolds. To the left, a formal living room, and to the right, a dining room capable of hosting a 16-person table, showcase the home's grandeur. High-end tile guides you to an expansive family room with 22' ceilings and a striking floor-to-ceiling brick fireplace. The chef's dream kitchen features a large granite-topped center island, breakfast nook, and premium appliances including Sub-Zero and Wolf, complemented by a large butler's pantry and wine cooler. Pocket sliding glass doors open to a covered patio and a backyard oasis with a lengthy pool, slide, waterfall, swim-up bar, jacuzzi, and a step-down BBQ area, perfect for entertaining. Enjoy two glass fire pits, an in-ground trampoline, and a putting green, all with the privacy of no backyard neighbors. The home also boasts an office, workout studio with a dual head steam shower, game room with kitchenette, and two generous laundry rooms. Security is paramount with commercial steel exterior doors, hardwood 8' interior doors, and a home security system with cameras. The 4-6 car garage features EV Charging, built-in cabinets, epoxy floors, and a mini split room. An RV gate adds to the convenience. This home is a masterpiece of design and functionality, offering unparalleled luxury and comfort.

3562 E Presidio Circle, Mesa

Courtesy of Keller Williams Realty Phoenix. 480-768-9333 Selling Office: RETSY.

$2,850,000
7 Beds ⋅ 10 Baths ⋅ 6876324 MLS
Tucked away at the end of a quiet cul-de-sac in the prestigious gated community of The Estates at Hermosa Ranch, this exceptional single-story estate blends timeless architecture with modern luxury and meticulously curated design. Built in 2021 and situated on a sprawling 40,000+ sq ft lot, this 6,247 sq ft residence delivers sophistication, privacy, and resort-style living at its finest. From the moment you arrive, a custom circular driveway makes a grand first impression offering a dramatic entrance, convenient guest parking, and seamless flow to the home's gated front courtyard. Inside, you'll find soaring ceilings, expansive windows, and a light-filled open floor plan dressed in custom designer finishes, including wide-plank hardwood flooring, artisan lighting, natural stone surfaces, and rich cabinetry throughout. With seven oversized bedrooms, each with a private en suite bathroom, this home is designed for comfort, flexibility, and refined living. The primary suite offers a spa-inspired experience with a soaking tub, glass-enclosed shower, and dual walk-in closets a private retreat in every sense. The gourmet kitchen features top-of-the-line appliances, a massive walk-in pantry, and custom cabinetry that blends beauty with functionality. Additional spaces include a home theater, executive office, and a private two bedroom casita perfect for guests, multigenerational living, or a fitness space. Step outside into your personal resort-style oasis, where a sparkling pool with waterslide, large covered patio, and lush landscaping provide the ideal backdrop for entertaining or relaxing in style. The estate also includes a climate-controlled 1,000 sq ft custom RV garage with its own kitchen and full bathroom perfect for RVs, boats, hobby space, or entertaining overflow. A separate four-car garage completes the exceptional vehicle accommodations. This is a rare opportunity to own a newer, fully upgraded estate with designer touches, exceptional flow, and luxurious amenities all within one of Arizona's most sought-after gated communities.

4024 E Minton Circle, Mesa

Courtesy of HomeSmart. 480-443-7400 Selling Office: Realty ONE Group.

$2,775,000
5 Beds ⋅ 6 Baths ⋅ 6894771 MLS
Welcome to a truly picture perfect home at the exclusive Estates at Hermosa Ranch, a premier gated community in north Mesa. This breathtaking 5247 sqft home, set on a 38,000 sqft lot, offers a seamless blend of sophistication, comfort, and state of the art amenities. Built in 2021, this five bedroom residence is designed for both grand entertaining and everyday comfort, with each bedroom featuring its own private ensuite that has been beautifully designed. Real plank hardwood floors flow throughout the entire house, no carpet! In the open living room you have an 18' sliding glass door, floor to ceiling custom cabinetry, and an impressive fireplace. At the heart of the home, the chef's kitchen is a masterpiece of form and function, featuring a Viking six burner stove with griddle and double ovens, a Sub-Zero refrigerator and freezer, two Scotsman ice makers, (cubed and the good sonic ice), two dishwashers, a warming drawer, a wine fridge, and a bar areaall designed to elevate your culinary experience. Around the corner from the dining room is a secondary space that has rooms for a den, and a game room, playroom, or anything that works for you! The luxurious primary suite also features a stunning fireplace, automatic shades, and a door leading right outside. The bathroom is spacious with 2 walk in closets with custom cabinets, and 2 separate sizable vanities. Step outside to an entertainer's paradise, complete with a private pool with heater, in ground trampoline, garden area, and a pool house equipped with a half bath, wine and soda fridges, ice makers, a drawer dishwasher, and retractable power screens. The expansive outdoor living space is enhanced by a gas fire pit and a Savant whole-home audio and TV system, with speakers seamlessly integrated indoors, outdoors, and throughout the pool house, gym, fire pit, and front yard. Car enthusiasts will appreciate the four-car garage plus an RV garage, that provides endless possibilities, like a home gym! The 5th bedroom has a separate entrance in the front courtyard area for your guests to enjoy. With every detail thoughtfully curated for luxury and convenience, this remarkable estate offers the ultimate in modern living. Welcome to your dream home.

4037 E Minton Circle, Mesa

Courtesy of American Allstar Realty. 480-751-5300 Selling Office: Keller Williams Integrity First.

$2,800,000
5 Beds ⋅ 6 Baths ⋅ 7000207 MLS
Introducing a truly exceptional custom estate where grand scale, refined finishes, and resort-style living converge making it nothing short of extraordinary. Privately set on an expansive, lushly landscaped lot, this residence immediately impresses with its commanding presence and thoughtfully designed layout. Inside, soaring ceilings and curated architectural details create a sense of effortless elegance, while walls of glass frame breathtaking views of the backyard oasis. The formal living spaces are both elevated and inviting--anchored by a dramatic coffered ceiling, statement lighting, and floor-to-ceiling drapery that add depth and sophistication. Natural light pours in, seamlessly connecting the indoors to the resort-style exterior beyond. At the heart of the home, the designer kitchen is a true showpiece--crafted for both everyday living and high-end entertaining. Featuring custom cabinetry, striking stone surfaces, an oversized island with rich, contrasting finishes, and Sub-Zero & Wolf appliances. Designer lighting and panoramic backyard views elevate the entire experience, creating a kitchen that is as functional as it is visually captivating. The outdoor living is where this estate truly sets itself apart. Designed to rival a private resort, the grounds showcase a sparkling beach-style pool with a slide and water features, expansive stone patios, mature landscaping, and multiple areas for lounging and entertaining. A full-size private tennis court adds a rare and coveted amenity, while the scale of the lot provides both privacy and endless opportunity for recreation. Adding to the home's versatility and livability, a fully finished basement offers an entire additional level of refined space--complete with a secondary living area, multiple bedrooms, a private gym, and a flexible bonus room ideal for a theater, game room, or additional office. This lower level creates the perfect environment for multi-generational living, guests, or a private retreat within the home. Every element of this residence has been carefully curated--from the bespoke finishes and grand proportions to the seamless indoor-outdoor flow--offering a lifestyle defined by luxury, comfort, and distinction. A rare opportunity to own a statement estate in one of Mesa's most desirable neighborhoods, where every detail has been elevated to deliver an unparalleled living experience.

1711 E Lockwood Street, Mesa

Courtesy of My Home Group Real Estate. 480-685-2760

$2,500,000
6 Beds ⋅ 8 Baths ⋅ 6723885 MLS
Get ready to be amazed! 🌟 Discover this stunning remodeled 6-bedroom, 6.5-bathroom gem for sale in Mesa! This luxurious home offers everything you could want: lush green landscaping, with mature trees and landscape including multiple varieties of citrus trees. Gorgeous curb appeal includes a circular driveway, a 3-car garage & separate tall boat garage could store multiple cars on lifts and RV gate. Inviting Diving Pool with Slide & Grotto, lots of decking and shaded patios w/ Built-in BBQ for gathering. Step inside to find a formal dining room, a cozy living area with a fireplace, and built-in cabinets. There's also a den and an office, new elegant light fixtures throughout, bay windows, and neutral new paint that creates a warm and inviting atmosphere. The fabulous kitchen... is a chef's paradise, featuring ample cabinetry, a gigantic walk-in pantry, granite countertops, and stainless steel appliances, including a double wall oven. The charming island with a breakfast bar is perfect for gathering. Plus, there's a basement with a giant game/media room with an additional bedroom and workout room. The grand primary bedroom is a true retreat, boasting a second fireplace, private entries to the backyard, a full bath with double sinks, a separate tub and shower, and a spacious walk-in closet. This home has just undergone renovations - see the document section for the extensive list of upgrades/remodeling.

3226 E Huber Circle, Mesa

Courtesy of Keller Williams Realty Phoenix. 480-768-9333 Selling Office: Keller Williams Realty Phoenix.

$2,772,000
6 Beds ⋅ 7 Baths ⋅ 6794778 MLS
This luxury custom home has everything you want- shows like a new model home with all the upgrades. No expense spared and meticulously maintained. Stunning 6 bed 7 bath estate in gated neighborhood. Spacious open floor plan features high ceilings w/wood beams and bright natural light. All the bedrooms have ensuite full bathrooms. Entertain and cook in the gorgeous chef's kitchen with high end appliances, 2 large islands, custom lighting features. There is a beautiful center courtyard w/fireplace. This home boasts a spacious family room with a floor-to-ceiling brick fireplace, game room and TV room with recliners. Pocket sliding glass doors open to a covered patio and a backyard oasis with a heated automated pool with baja shelves, multiple fire and water features and built-in spa. Additional amenities: covered cabana w/built in bbq, counter seating, TV, outdoor lighting, in-ground trampoline, low maintenance turf with the privacy of no backyard neighbor. Private access casita with full kitchen, family room, bedroom, laundry facilities, bathroom (with pool access). The main garage has built-in cabinets with post tension floors. Large finished gym with HVAC. This home is a masterpiece of design and functionality, offering unparalleled luxury and comfort. This home includes top-tier amenities: professional audio system, automated thermostats, digital locks, water softener, water filtration, custom pool security fencing, security cameras, alarm system, new Generac home generator, and so much more! Stunning!!!

3745 E Julep Street, Mesa

Courtesy of At Home Desert Realty. ronnie@ronniespece.com Selling Office: eXp Realty.

$2,650,000
5 Beds ⋅ 7 Baths ⋅ 6941604 MLS
Welcome to Estates at Mandarin Grove - a private, gated enclave in Mesa featuring just 11 custom homes. This single-level luxury residence spans 4,651 sq ft of thoughtfully designed living space, complete with an air-conditioned RV garage, a private backyard oasis, and an expansive lot of over half an acre. A statement-making iron front door opens to a warm and welcoming foyer that leads into a stunning great room highlighted by elegant wainscoting, vaulted wood-beamed ceilings, and a cozy fireplace framed by custom built-ins. The formal dining area provides the perfect setting for entertaining, with expansive four-panel sliders that frame picturesque views of the resort-style backyard and create a seamless indoor-outdoor flow. The chef's kitchen features dual oversized islands with abundant storage, quartz countertops, a full GE Monogram appliance suite, dual ovens and sinks, LED under- and upper-cabinet lighting, and a custom alder pantry door that adds warmth and character. Just off the kitchen, a dedicated game room offers a flexible space for entertaining, a playroom, or a secondary family room. At the heart of the home, a private interior courtyard with a gas fireplace creates a peaceful retreat and floods the surrounding living spaces with natural light through elegant French doors. The primary suite showcases a spa-inspired bathroom with a freestanding soaking tub, frameless glass shower with a 7-inch rainhead, and custom finishes that blend timeless design with modern comfort. Secondary bedrooms each offer ensuite baths and a mix of walk-in and standard closets, while a flexible bonus room can easily serve as a media room, office, or playroom. The air-conditioned RV garage includes a half bath and a cedar barn door that opens directly to the extended covered patio with a built-in Traeger grill - ideal for outdoor dining and entertaining. The backyard features over $300,000 in professional upgrades, including a fully automated Pentair pool system with IntelliCenter controls, multicolor LED lighting, custom hardscape, multiple seating areas including a swim-up bar, and professional landscape lighting that extends the ambiance well into the evening. Additional features such as a whole-home water softener, reverse osmosis system, and prewired audio throughout add to the home's comfort and convenience. This property truly defines luxury, privacy, and functionality within one of Mesa's most sought-after gated communities - offering an unmatched balance of indoor comfort and outdoor elegance.

3752 E Julep Street, Mesa

Courtesy of The Ave Collective. elizabeth@theavecollective.com Selling Office: American Realty Brokers.

$2,745,000
5 Beds ⋅ 5 Baths ⋅ 6996784 MLS
Located within the coveted gated community of Vista Estancia, this beautifully renovated contemporary estate offers the perfect blend of luxury living and resort style outdoor amenities. The home features five bedrooms, four and a half bathrooms, a detached casita, and a spacious four car garage. A gated courtyard entry welcomes you with a stately stone fountain before leading into a sophisticated interior highlighted by Restoration Hardware lighting, a dramatic water vapor fireplace, and expansive living spaces designed for both relaxation and entertaining. The thoughtfully reimagined open concept floor plan centers around a stunning custom kitchen featuring an Aga Mercury gas range, a 66-inch built in refrigerator, and an oversized Black Pearl leathered granite island that anchors the space. Adjacent living areas include a large family room with a custom media wall, a stylish sitting room, and incredible entertainment spaces including a state of the art nine seat movie theater and a dedicated arcade game room. The luxurious primary suite offers a private sitting area and a spa inspired bathroom complete with a freestanding soaking tub. Expansive sixteen-foot sliding glass doors create seamless indoor and outdoor living and open to an exceptional backyard retreat. Designed for entertaining and recreation, the resort style grounds include a pool with spa and baja step, five hole putting green, bocce ball court, built in barbecue, lush orchard landscaping, and a custom fully enclosed dog run. The detached casita with a full bathroom provides ideal accommodations for guests, a private office, or a separate workspace.

3905 E Mallory Circle, Mesa

Courtesy of Silverleaf Realty. 480-502-6902

$2,919,000
6 Beds ⋅ 6 Baths ⋅ 6842400 MLS
This stunning custom-built luxury home offers breathtaking, panoramic - sunset, city lights, desert landscape, elevated mountain views. The Tuscan style features an open floor plan perfectly complemented by high end granite, travertine, rock and designer tiles. The decor exudes warmth, wrought iron details and all rooms are flooded with natural light. The gourmet kitchen is the heart of the home and is designed for both functionality and beauty. Amenities include a spacious island, custom cabinetry, stainless appliances and a walk-in pantry. The expansive primary suite offers a serene sanctuary complete with a wraparound deck, spa like bathroom, a walk in rain head steam shower, and large walk-in closet. Entertainment spaces include a home theater, chilled wine cellar, and game room. The outdoors boasts new desert landscaping, heated pool and spa paired with covered spaces for alfresco dining. There are three Cantera stone fireplaces with a two-way fireplace in the primary suite. Vaulted ceilings and stone arches adorn the family room and hallways creating a sense of majesty and openness. Ambient lighting flows throughout the home from wrought iron chandeliers. There are 3 large bedrooms on the main floor and 3 on the second floor each having ensuite bathrooms and walk in closets, primary has additional washer and dryer. There is an attached 4 car garage. and a separate detached oversize and over height 6 car garage with an additional space for up to a 45-foot RV. The expansive property is pristine, recently developed with artificial turf, decorative rip rap, desert plantings, palm trees and flowing walkways. Technolgy enhances the home with solar panels, surround sound and pre-wired home automation including security. This home truly redefines the idea of luxury, blending architectural excellence with modern comforts. Key Features include a large formal dining room, decorative iron doors, new landscaping, new irrigation system, all new pool equipment, new tankless water heaters, misting system, plantation shutters throughout, new Wi-Fi system, no HOA, lower taxes, paved roads. Back area of property is gated. The unique architecture and interior design contribute to an overall aesthetic appeal. The scenic location and privacy create a sense of sophistication and exclusivity - this home is a must see!

3312 N 89th Place, Mesa

Courtesy of HomeSmart. 480-346-7505 Selling Office: Jason Mitchell Real Estate.

$2,191,430
3 Beds ⋅ 6 Baths ⋅ 6885303 MLS
Incredible 7000 sf custom home with a contemporary Spanish flair on an expansive 4.4 acre lot. Features include a wraparound veranda, 2/2 casita w/2 carport, resort style yard including a gorgeous pool, elevated spa, bath house with large sauna and a 30x30 covered ramada. STEP INSIDE to timeless beauty with loads of natural light coming through gorgeous wood windows, polished travertine floors, a beautiful beamed ceiling in living room. This home's living area is centered around a 40x40 atrium complete with it's moving cover and evap cooling. The bedrooms show off with their own ensuites. The views from the upstairs enclosed space are spectacular. Fully manicured grounds feature a 30x85 workshop with five bays, greenhouse, garden area. portastalls, RV garage and room for four more cars You will find a jetted tub, dual sinks, floor-to-ceiling tiled rain shower, & bidet complete the main bathroom. You will love the huge den/office boasting a built-in bookcase & a walk-in closet overlooking the central atrium. Off of the laundry room with loads of cabinets, the oversized finished basement features endless entertainment possibilities, multiple closets, a full bathroom and a large second room. How about a Wine cellar? The casita is comprised of 1148 Sqft with 2-bed, 2-bath, living & dining areas, an equipped kitchen, & two carport spaces as well as laundry and a workshop. Expansive, fully fenced estate with the backyard comprises a pool & spa area with 1/2 bathroom+outdoor shower, large walk in sauna & gazebo, covered patio, Ramada with firepit & built-in BBQ, misting system, palm & desert trees galore, small animals corral, & horse stalls/corrals. (no livestock) This property is located within a gated community called Estrella Vista which consistes of 29 homes. The HOA is Mountain Bridge where you can enjoy a workout facility, community pool and many other amenities. The basement is included in the square footage. (1857 sf) However, there is no egress. Water is delivered from it's own well and is on city water. No horses or livestock is allowed on property. This property is located close to the 202 freeway, shopping and schools.

8043 E Laurel Street, Mesa

Courtesy of My Home Group Real Estate. 602-686-6000 Selling Office: HomeSmart.

$2,500,000
5 Beds ⋅ 5 Baths ⋅ 6668048 MLS
Meticulously constructed residence in the coveted community of Glenwood Parke in the Mountain View school district is now offered on the market for the first time ever! Situated on a 3/4 acre corner lot, this idyllic setting is known for its white fences, tree-lined streets and storybook charm. Enjoy a custom home built with the finest of craftsmanship and amenities. Unique to this estate is a one-of-a-kind Porte Cochere with its own breezeway that connects a private office space with its own separate garage/entrance and beautiful loft trimmed with finely-crafted walnut coffers and wainscoting, with access to a private bath (upstairs space could be converted to guest quarters). Enjoy the ultimate resort-style backyard made for entertaining with a stunning 25-person gas firepit, extraordinary 50,000+ gallon diving pool with waterslide, grotto and spa, a lighted sport court, children's play area, putting green, and ramada with an outdoor kitchen and a private pool bath. An expansive rear slab through the breezeway has room for additional parking, boats, toys and room to build an RV garage. Exquisite attention to detail was given not only in the initial construction of the home but in the finish work ... details such as walnut wood and travertine floors, coffered and tray ceilings, custom walnut and metal scrolled banisters, solid wood interior doors and trim, and three distinct fireplaces crafted in Cantera, marble and wood carvings. The gourmet kitchen stuns with its high ceiling and vaulted arches. Enjoy clean white quartz counters, walnut cabinetry with pull-out shelving and 'hidden' side panels for storage, Viking professional appliances, dual Bosch dishwashers, Sub-Zero refrigerator, ice maker, warming drawer, double ovens and so much more. Integrated Cat-5 wiring throughout the home makes this truly a smart home with superior connectivity, built-in speakers throughout, and a Sony projector/screen for ultimate movie-watching and more. The great room is outfitted with custom built-ins, television and a gorgeous fireplace, and the adventurous ones can take the 'fast way' to the basement via a built-in slide to the space below. The basement game/media room offers a treasure-trove of fun - from the fully-equipped entertainment wall to the wet bar for cold drinks and snacks, to a space created just for 'toys' or any collection your heart desires. On the main level, a vestibule entry to guest bedrooms features a marble-inlaid medallion and rounded ceiling. The private owners suite is equipped with custom built-ins, a large custom-built walk-in closet, and an elegant bath with a jetted tub, walk in shower with multi-heads, dual vanities, and marble & travertine finish work. For the car and toy lovers, three separate garages offer 5 indoor parking spaces (one is over-height / over-depth), plus a generous amount of additional slab parking, enough for 10+ cars, and enough space is found to build a separate RV garage if desired. Glenwood Parke is in a self-managed HOA, and residents enjoy a shared tennis court, children's playground and grassy gathering space. Superior location within walking distance of an A+ elementary school, and minutes from Sky Harbor Airport and downtown Phoenix/Scottsdale. North Mesa offers the best in outdoor living with easy access to hiking, road and mountain biking, lakes, kayaking and paddling, fishing, tennis, golf, and is only an hour's drive from the cool pines of Payson. Discover what these smart residents have known for years!

2539 N Whiting --, Mesa

Courtesy of Russ Lyon Sotheby's International Realty. 480-750-7424 Selling Office: NORTH&CO..

$2,200,000
5 Beds ⋅ 4 Baths ⋅ 6861897 MLS
Nestled within the highly coveted, gated enclave of Rosewood Estates—one of Northeast Mesa's most prestigious addresses—this extraordinary estate is a rare gem for the discerning buyer seeking the ultimate in luxury, comfort, and functionality. Spanning nearly 7,000 square feet of thoughtfully curated living space, this bespoke residence offers a harmonious blend of timeless sophistication and modern indulgence. From the moment you arrive, this estate captivates with impeccable curb appeal, a beautifully manicured front yard, and a tranquil water fountain leading to a grand entrance framed by a custom arched wood door with side glass panels. Inside, soaring ceilings, hand-scraped hardwood flooring, and intricate architectural details immediately elevate the ambiance, setting the tone for the superior craftsmanship found throughout. Designed with both refined living and grand entertaining in mind, the open-concept floor plan is flooded with natural light from expansive picture windows, seamlessly blending elegance and warmth. At the heart of the home lies a gourmet chef's kitchen, meticulously appointed with top-of-the-line stainless steel appliances, a professional-grade gas range, double wall ovens, built-in refrigerator and freezer, ice machine, granite countertops, and custom cabinetry with ambient lighting. A massive walk-in pantry adds both convenience and style to this entertainer's dream. The estate boasts five generously sized bedrooms, including dual master suites. The main master retreat features a cozy gas fireplace, a private courtyard, and a spa-inspired bathroom adorned in travertine stone with a soaking tub, custom double vanities, and a massive walk-in closet. The secondary master suitecurrently configured as a designer craft roomoffers custom built-ins and an island workstation. Additional bedrooms include a Jack-and-Jill setup, while the fifth bedroom is outfitted as a sophisticated home office with custom cabinetry and walk-in closet. Upstairs, you'll find a spacious game room and a private home theatre, complete with two tiers of seatingideal for cinematic experiences from the comfort of home. Outdoors, the resort-caliber backyard invites endless entertainment with a custom heated 11-foot diving pool and elevated spa, framed by travertine decking and a serene rock waterfall feature. Host unforgettable gatherings beneath the expansive ramada, featuring a BBQ, tv and multiple lounge areas. Accessible through a private commercial rated automatic entry gatecar enthusiasts and adventurers alike will appreciate the oversized 42-foot detached RV garage, with an extra-tall automatic door and an additional extended height automatic door, in addition to the attached three-car garage with 3 ton minisplit HVAC unit and extensive parking behind the side RV gate. Additional premium features include a central vacuum system, whole-home security system, custom built-in entertainment center, and two gas fireplaces. Residents of Rosewood Estates enjoy exclusive access to private pickleball, tennis, and basketball courts, all within a serene, tree-lined community of just 23 custom homes on expansive lots. Located in Mesa's renowned Citrus Corridor, this estate offers unmatched proximity to top-rated schools, premier golf courses, hiking and biking trails, upscale shopping, fine dining, and is only 20 minutes from both Sky Harbor Airport and Scottsdale.

3949 E Norcroft Circle, Mesa

Courtesy of Keller Williams Realty Phoenix. 480-399-1585 Selling Office: L.A. Fisher Real Estate Investment Company.

$2,500,000
4 Beds ⋅ 6 Baths ⋅ 6744700 MLS
Luxury remodel in a gated community! New kitchen with custom cabinetry, cabinet-front fridge/freezer, quartz slab backsplashes, huge island with 2 dishwashers, 48' gas range and custom hood, and beautiful hutch style cabinetry with glass doors. If the kitchen wasn't enough.. there is a butlers pantry equipped with a microwave, a full size oven and an ice maker, in addition to the Costco sized pantry for all your additional storage needs. The primary bedroom will draw you in with its beautiful natural Harwood floors, its soaring ceilings, cozy double-sided fireplace, and its views of the full grown citrus trees that adorn the property. The primary bath has been completely overhauled! It boasts a custom shower with multiple shower heads, a freestanding tub overlooking a private courtyard, and its views of the full grown citrus trees that adorn the property. The primary bath has been completely overhauled! It boasts a custom shower with multiple shower heads, a freestanding tub overlooking a private courtyard, 2 vanities and separate closets. the bedrooms are split, with primary bedroom on the east end of the home & three additional bedrooms split on the west end. The home features 4 bedrooms and 5.5 baths, living room, game room, theater room and formal dining room. Additional features included: 4 car extra deep garage with separate storage area, pool with slide, over 1,000 of covered patio, and much more!

3440 E Kael Street, Mesa

Courtesy of eXp Realty. 888-897-7821 Selling Office: Russ Lyon Sotheby's International Realty.

$2,500,000
4 Beds ⋅ 4 Baths ⋅ 6483291 MLS
This extraordinary modern farmhouse masterpiece is currently under construction and promises to be a truly exceptional home. The exterior boasts exquisite curb appeal with a professionally manicured landscape, an RV gate, and an impressive 8-car garage. As you enter through the courtyard, you'll be greeted by a grand glass and iron door that sets the tone for the sheer beauty and breathtaking detail found throughout the home. The interior features coffered ceiling, adding an elegant touch to the already stunning design. With 4 spacious bedrooms, each equipped with a walk-in closet, as well as office and guest quarters, there is plenty of room for everyone. The gourmet kitchen is a true highlight, featuring top-of-the-line Monogram appliances and a giant island with quartz countertops. But the luxury doesn't stop there. This property also includes a heated and cooled 12-car detached garage, measuring an impressive 60 feet deep. Complete with a bathroom, blackwater RV dump, 220 outlet, and 50 amp in the main and RV garages for your electric vehicle, this space is perfect for running a business or storing your prized collection of cars. Additionally, the property has been pre-wired for a security system, ensuring peace of mind for you and your loved ones. This exceptional estate is expected to be completed by February 2024, and it is sure to be a true showstopper once finished.

3622 E Mallory Circle, Mesa

Courtesy of eXp Realty. 888-897-7821 Selling Office: Exit Realty Coannah.

$2,440,000
6 Beds ⋅ 10 Baths ⋅ 6542928 MLS
Welcome to this magnificent single-story home in Mesa, Arizona, boasting 5-bedrooms, 2-flex rooms (could convert to bedrooms), and 8-bathrooms in the main home, plus a 2 bedroom/2 bathroom casita. This stunning home features a grand entrance that leads you to an open and spacious living area perfect for entertaining guests. The home includes a beautifully designed gourmet kitchen equipped with top-of-the-line appliances and plenty of storage space. Adjacent to the kitchen, you will find a large great room that overlooks your backyard oasis. This property is perfect for those who love to entertain, as it includes a home theater, a private gym with wet bar, and a resort-style backyard with a sparkling pool and spa. The outdoor living space is an oasis in the desert, complete with a covered patio, built-in BBQ, and plenty of space for seating. The bedrooms are all generously sized with ensuite bathrooms, including a luxurious master suite with a spa-like bathroom, two walk-in closets, private laundry, soaking spa, that opens to its own private waterfall and a large walk-in shower. The current owners have spared no expense in upgrading this magnificent home, investing over a million dollars in premium finishes, high-end appliances, and luxurious amenities. Don't miss your chance to own this exceptional property in one of Mesa's most coveted neighborhoods.

3825 E Knoll Street, Mesa

Courtesy of The Brokery. 602-888-6375 Selling Office: West USA Realty.

$2,473,000
7 Beds ⋅ 7 Baths ⋅ 6640809 MLS
Stunning Mediterranean estate with exquisite curb appeal, is surrounded with multi-million dollar homes in the highly demanded enclave of Villa Tuscano. This well-designed MASTERPIECE is focused on deliberate detail. $337,300 has been spent in UPGRADES and remodeling in the last 3 years! (See upgrades list in docs tab) New CRYSTAL Chandeliers and New LED Can Lights were $75,000! This home is a game changer,adding the new modern look with the timeless traditional features with Cantera stone, travertine, and butted glass windows. The kitchen/great room with 25 ft. ceilings is breathtaking! Perfectly suited for entertaining. Feel like Kings and Queens in their palace when enjoying the master suite with a Cantera fireplace, huge master closet & bathroom that makes this home a castle!...Mor Enter thru the NEW IRON doors at every entrance, then step out to PARADISE in your own back yard! The look of Europe with 2 pools with all kinds of water features, large spa, outdoor kitchen, fire pit, large grassy area, outside garden area, new basketball court...endless options!! With 3 bedrooms on the main floor and 3 in the basement, (one being used for fitness room) there are rooms to spare! Then add in the 2 (TWO) THEATERS, one for casual friendly viewing and the other for the serious theater screening!! All with the highest and best speakers, tech, and SONOS Sound systems! Last but not least there is a huge 4 car + garage w/NEWLY built-in cabinets ($12,000) and epoxy flooring. This is a jaw-dropping home with nothing missed!

2126 N Lemon --, Mesa

Courtesy of Realty Executives. 480-963-6000 Selling Office: Real Broker.

$2,300,000
5 Beds ⋅ 6 Baths ⋅ 6801781 MLS
Welcome to this stunning residence nestled in the picturesque Las Sendas neighborhood. This expansive home boasts over 6,200. sq. ft. of luxurious living space, offering breathtaking mountain views that inspire tranquility & relaxation. The home features an impressive elevation of 1,777. ft, providing a perfect vantage point for scenic vistas. The view deck invites you to soak up the sun while enjoying the serene surroundings. This luxury custom home has the finest level of finishes. Residents enjoy exclusive access to a beautifully appointed clubhouse, with state-of-the-art fitness center, tennis courts 2 pools, kids splash pad, play grounds & volley ball court. The home features a refreshing swimming pool with a slide, waterfall, & grotto, perfect for relaxing & entertainment. Just a stone's throw away, you'll find the renowned Las Sendas Golf Course, ideal for golf enthusiasts. Embrace the peaceful community atmosphere that Las Sendas offers, where every day feels like a getaway in this idyllic retreat. Inside, you'll find 6 skylights, a primary bathroom with Arizona Onyx countertops and a TV in the mirror, and 3 gas fireplaces. The flooring is travertine, Arizona Onyx, granite & engineerd wood. The kitchen boasts a 1-inch-thick glass prep sink, full Viking appliances, a copper kitchen sink & a pot filler. Other highlights include wood plantation shutters, distressed Knotty Alder wood doors, cabinets and baseboards, 16 tons of HVAC. A basement with a theater room featuring an included 110-inch screen and comfy chairs. The basement also offers additional living space with a game room, another bedroom, bathroom large storage closetes and mini-kitchen. Enjoy the outdoor misting system, making this home a true oasis! The home has 52 solid wood beams, raised & coffered ceilings. This one-of-a-kind home is ready for enjoying the Arizona lifestyle. There are 3 gas fireplaces. They are located in the primary bedroom, family room & and front courtyard. The raised, extended garage is over 1,500, sq. ft. with 2 lockable storage rooms.

3257 N Piedra Circle, Mesa

Courtesy of Century 21 Seago. 480-756-2121 Selling Office: Century 21 Seago.

$2,390,000
5 Beds ⋅ 5 Baths ⋅ 7004186 MLS
Set on over 2 acres in the prestigious Thunder Mountain community of Northeast Mesa, this EXCEPTIONAL HILLSIDE ESTATE commands the largest lot in the neighborhood. Perched above it all, the property extends up the mountainside, offering a rare sense of privacy and scale while capturing SWEEPING VIEWS of glowing sunsets, sparkling city lights, and surrounding mountain vistas. Expansive picture windows frame the beauty at every turn, seamlessly blending indoor and outdoor living while reflecting a refined blend of contemporary and territorial architecture. Multiple balconies offer varied vantage points, each capturing a unique perspective of the breathtaking surroundings. A stone-clad patio deck anchors the outdoor living space, where a negative-edge pool and spa with dramatic fire pots overlook the twinkling city lights and blooming desert below. The private driveway leads to an expansive motor court with additional guest parking and access to two garages, creating a grand arrival. The formal entry features an arched iron and glass door opening to a stunning living space with exquisite large-format marble tile floors, soaring 23-foot ceilings, striking architectural details, and a wall of windows. Upon entry, a glass wall frames the awe-inspiring views that stretch for miles, with automated shades for comfort throughout the day. The grand kitchen is a true showpiece, designed for both entertaining and everyday living. It features a separate wet bar with beverage refrigerator, dual islands with high-grade granite, and a striking alcove centered around a 60" Viking gas range with double ovens and a pot filler. Additional highlights include a warming oven, dual sinks, and separate Sub-Zero refrigerator and freezer units, all complemented by a pot filler, glass-tiled backsplash, and rich knotty alder cabinetry. A formal dining room with an arched window invites lush desert scenery into the space, while a domed ceiling adds architectural drama. The game room offers access to the exterior patio and is ideal for entertaining, complete with a wet bar, sit-up counter, and additional beverage refrigerator. Enjoy your favorite movies or sports in the fully equipped home theatre, featuring three rows of adjustable reclining seating, dimmable lighting, and premium sound. The owner's suite is privately situated in its own wing, featuring authentic wood flooring and an interior balcony that overlooks the main living space below. Expansive windows and French doors lead to a large, private balcony--the perfect setting to take in captivating views of the Phoenix skyline, surrounding mountain vistas, and the lush Sonoran Desert. The spa-inspired ensuite bath showcases marble flooring and a jetted soaking tub wrapped in marble, complemented by elegant Italian Danze plumbing fixtures. A grand walk-in shower features floor-to-ceiling marble and multiple polished chrome shower heads and body sprays, creating a truly indulgent experience. A generous vanity with dual Kohler sinks and custom cabinetry provides ample storage, while the spacious owner's closet is thoughtfully designed with custom shelving and a center island for both function and style. A dramatic office showcases a soaring ceiling, custom built-in shelving, and a rolling ladder, creating a refined and inspiring workspace. The home offers exceptional flexibility with two guest bedrooms on the main level, including a casita-style suite with a separate entrance and private living room, ideal for guests or multi-generational living. An additional guest suite is located on the upper level, and all bedrooms feature ensuite baths for ultimate comfort and privacy. A dedicated exercise room or yoga studio with mirrored walls completes the home's thoughtfully designed living spaces. The custom estate features two separate garages with newly finished epoxy-coated floors, additional storage rooms, and ample space to accommodate more than four vehicles--including oversized vehicles, a boat, or a small travel trailer. The backyard is the true pièce de résistance of the estate--an extraordinary, resort-caliber retreat designed to captivate. A recently resurfaced negative-edge pool and spa take center stage, illuminated by color-changing LED lighting and perfectly positioned to frame breathtaking city lights and mountain views. A dramatic water feature and slide create a striking, elevated entry into the pool, blending architectural beauty with resort-style fun. Multiple lounge areas and a built-in BBQ invite effortless entertaining, all set within a setting that feels both private and awe-inspiring. Thunder Mountain is an exclusive gated sanctuary of 128 custom homesites with generous desert preserve spaces to promote the tranquility and beauty of the Desert uplands. A private park features two lit tennis/pickleball courts, basketball court, multiple covered seating areas and a tot lot. Far away, yet close to everything! Thunder Mountain is located just minutes from Usery Mountain Park, top hiking/biking trails, Salt River Reccreation (kayaking, paddling, tubing, fishing), Saguaro Lake and just 1 hour from the cool pines of Tuscon. An easy commute to Sky Harbor Airport, Old Town Scottsdale, ASU, Phoenix and near top-rated schools.

8540 E Mcdowell Road Unit 21, Mesa

Courtesy of Russ Lyon Sotheby's International Realty. 480-750-7424 Selling Office: Keller Williams Realty Sonoran Living.

$2,450,000
6 Beds ⋅ 5 Baths ⋅ 6993404 MLS
Fully remodeled 6,401 SF luxury basement home with casita in the heart of Arboleda! 6 beds, 4.5 baths, 4-car garage. Set on ¾-acre corner lot next to central park with pickleball, tennis & more, far from busy streets, close to 202, Scottsdale, Tempe, PHX. Gourmet kitchen with Sub-Zero fridge, Wolf cooktop, double ovens, sinks, dishwashers. Main office/library with custom workstations. Large primary suite with exercise room/second office/second laundry, huge closet. Interior casita has own kitchen, family room, second primary suite, exterior entrance. Timeless finishes throughout: wide hardwood floors, new cabinets, counters, bathrooms, doors, fixtures, fans, crown, base, trim. Resurfaced backyard pool, spa, travertine, RV gate, grass, citrus. Largest original single-level floor plan with basement in Arboleda with all extensions--5,084 square feet on main level with 4 bedrooms plus 1,317 square feet in basement with additional family/movie room, 2 more bedrooms, newly added storage. Meticulous remodel completed for long-term living with no expense spared. Examples: all old arches removed in favor of clean lines, redesigned custom office, second laundry added, new closets created (in primary bedrooms and basement), 14,000 lbs of new decorative rock added to yard, new travertine patios, custom cabinets and hood to maximize storage and walkways to the inch, high-end finishes including new (not repainted) cabinetry, extra-wide flooring, all new doors, crown, tall base, molding, fixtures, shutters, etc. High quality repaint inside and out. Reverse osmosis units in main kitchen and butler pantry sinks and connected to pantry fridge. Water softener and continuous hot water loop system installed. No wall hangings since completion of remodel. No smoking or pets in home during current ownership (6+ years). Gourmet kitchen is equipped w/everything needed for chef cooking, cabinetry to near ceiling, new counters, walk-in pantry, tile backsplash, stainless steel appliances, drop-in microwave, prep island, breakfast nook, and a peninsula w/a breakfast bar, lots of seating. Long bowling-alley-style hallways lead to enormous primary suite with lovely bay window, direct outdoor access, 2nd fireplace, a new ensuite w/dual vanities and tub, two shower heads and bench, and huge walk-in closet with its own walk-in linen closet. Located in a lush, social community with great amenities.

3409 E Ivyglen Circle, Mesa

Courtesy of Presidential Realty, LLC. 480-336-9222

$2,300,000
5 Beds ⋅ 5 Baths ⋅ 6825331 MLS
Be captivated by this updated custom with gorgeous updates throughout and the ULTIMATE in indoor/outdoor living and a 42' X 30' RV GARAGE!! This masterfully crafted, amenity-packed estate spans nearly 6,500 square feet, seamlessly blending superior craftsmanship with timeless sophistication. Perfectly positioned in gated Rosewood Estates with desirable north/south exposure, this 0.8-acre property boasts a resort-style backyard, perfect for entertaining. Enjoy abundant under-patio spaces, including an elegant indoor/outdoor living space with misting system, indoor fireplace & outdoor firepit, Cantera stone pavers, a tongue-and-groove ceiling, built-in entertainment wall, and flat-screen TV. Through a full telescoping glass wall, a resort-sized 11-foot-deep heated diving pool and spa await, surrounded by manicure yard featuring second wood burning fire pit, landscape with both sprinkler and flood irrigation access. The home features exceptional curb appeal, with an Italian Cypress-lined walkway, a courtyard adorned with balustrades and a rose garden, and a grand iron-and-glass entry door. Inside, the living room captivates with a full telescoping glass wall, seamlessly merging indoor and outdoor living. A striking feature wall integrates a gas fireplace flanked by custom built-ins with designer lighting and cabinetry. The ideal split floor plan offers flexibility, featuring up to two primary suites or a generous Next Gen suite, along with three additional bedrooms, each uniquely designed with feature walls, custom built-ins and professionally designed walk-in closets. Recent updates include Google security cameras, recessed LED lighting, modern paint colors, 7 ¼-inch baseboards, custom interior doors, coffered ceilings, smooth-finish squared edge walls, and new sustainable Stone Form "wood" plank flooring for a refined modern aesthetic. Flexible living spaces include dual office options, a separate room off the primary suite ideal for a gym or studio, and a hidden second-story library loft with built-in bookshelves and a private spiral staircase. The stunning JUST UPDATED chef's kitchen features custom cabinetry, recently painted in a fresh on-trend color with brushed gold hardware, all new Taj Mahal Quartzite countertops and backsplash, Blanco sink, newly installed faucet, built-in KitchenAid refrigerator, beverage fridge, and a newly installed (May 2025) 48-inch Thermador range with 6 burners, griddle, and dual ovens, a warming drawer, appliance garage, and abundant storage. Adjacent is a spacious great room with a stunning Cantera fireplace, plus a dining room with an updated pantry shelving system. The Owner's Suite features a private gym/office, automated window shades, tray ceilings, and an oversized ensuite bath featuring a walk-in shower, gorgeous custom cabinetry, porcelain countertops, new sinks and plumbing fixtures, and an oversized walk-in closet with custom island and built-in shelving, and a 3-way dressing mirror. All guest baths have been stylishly updated with quartz or porcelain countertops, new sinks and plumbing fixtures. For entertaining, the home offers ample spaces, including a large walkout basement with its own private courtyard perfect for outdoor games with a spiral staircase to the pool and deck level. A car lover's dream, the property features two main garages: an oversized two-car garage and a 42' x 30' double/RV garage combination, accommodating up to six cars, a workshop, or extra storage. Both garages include 220-volt outlets. Rosewood Estates is a prestigious gated community in the heart of Mesa's citrus corridor, featuring 23 custom homes on spacious lots with private pickleball, tennis, and basketball courts. Conveniently located just 20 minutes from Sky Harbor Airport and Scottsdale, it is also minutes from premier hiking, golf, mountain biking, water recreation, dining, and shopping, and offers highly-rated schools.

3937 E Norcroft Circle, Mesa

Courtesy of Russ Lyon Sotheby's International Realty. 480-750-7424 Selling Office: Realty ONE Group.

$2,300,000
5 Beds ⋅ 5 Baths ⋅ 6674145 MLS
Introducing a Mediterranean masterpiece nestled in the heart of the prestigious Las Sendas community in Mesa, AZ. This single-level architectural gem boasts 5 bedrooms, 4.5 bathrooms + Office & Theatre room, all spread across a sprawling 6,207 SQFT of living space. Situated on a pristine nearly 1-acre lot, this home was designed to blend in with the natural surroundings & make you feel at ease and offers unparalleled privacy and tranquility, with panoramic views of the 8th fairway, surrounding mountains, breathtaking natural desert landscape & the twinkling city lights from its roof top patio. Step inside the gorgeous, glass iron door and be greeted by an elegant foyer adorned with intricate detailing, huge glass windows overlooking the backyard and warm Italian Marble Flooring. The expansive floor plan seamlessly integrates spacious living areas, perfect for both intimate gatherings and grand entertaining. The gourmet kitchen is a culinary enthusiast's dream, featuring high-end Viking appliances, custom cabinetry, and a center island, all bathed in natural light streaming through large windows. Soaring 14' ceilings in the great room, impressive Cantera stone fireplace and a massive 16'x10' fully pocketing sliding glass door, adds to the seamless blend of indoor-outdoor living. Retreat to the lavish master suite, complete with a spa-like ensuite bath and private patio overlooking the lush backyard oasis. Each additional bedroom offers ample space and comfort, while the theatre room provides the ultimate entertainment experience for family and friends. Outside, discover your own private paradise, where meticulously landscaped grounds blend seamlessly with the surrounding desert flora. Nearly 700 lineal feet of luxurious, natural Cantera stone parapet roof. Relax in the resort-style, negative edge pool and spa, dine al fresco in the outdoor kitchen, or simply soak in the serene ambiance of this enchanting setting. Conveniently located near top-rated schools, shopping, dining, and recreational amenities, this Las Sendas gem offers the epitome of luxury living in the heart of Mesa, Arizona. Don't miss your chance to experience resort-style living at its finest - schedule your private tour today!

4037 N Pinnacle Hills Circle, Mesa

Courtesy of HomeSmart. 602-321-3213 Selling Office: Realty ONE Group.

$2,400,000
5 Beds ⋅ 4 Baths ⋅ 7064250 MLS
A tropical oasis in the Arizona desert, this distinctive 1.35-acre property offers a unique opportunity to own an established, revenue-generating retreat and event facility created around wellness, connection and memorable experiences. Set against views of the Superstition Mountains, the property is thoughtfully arranged for yoga and wellness retreats, corporate gatherings, workshops, health and wellness events, weddings, reunions and private events, offering an inspiring setting for an owner looking to continue or expand a wellness, hospitality or event-focused concept. An exotic, Balinese-inspired ambiance carries throughout the property, where richly layered décor, intimate gathering spaces and lush surroundings create an unexpected sense of escape. At the heart of the retreat is a 50 x 33' fully finished and air-conditioned wellness studio with approximately 17-foot ceilings, currently transformed into a beautiful yoga space with an upper-level office. The studio offers generous room for classes, workshops and group programming while retaining the flexibility to be converted back to a fully air-conditioned RV garage if desired. Additional wellness features include a salt cave with halotherapy, red light sauna and cold plunge. Outside, the grounds unfold into a lush, resort-inspired environment with a waterfall pool and spa, expansive lawn, covered gathering areas, fireside patio and multiple spaces for relaxation and connection. The landscape blends an extraordinary variety of tropical plants and desert natives with more than 30 fruit-producing plants and trees. Papaya, banana, pineapple, guava, pomegranate, passionfruit, Meyer lemon, Valencia orange, navel orange, mandarin orange, Mexican lime, pomelo, ruby red grapefruit, dates and figs have all been harvested from the property. The property offers 5 bedrooms, 3 full baths and 1 half bath, including an updated main house that may serve as a private residence, office for the wellness center, or a combination of both. A separate approximately 1,000-square-foot guest house with its own bedroom, living area, full kitchen, laundry and bath provides additional flexibility for retreat guests, visiting facilitators, extended stays or family. Beyond its serene setting, the property offers exceptional functionality with extensive garage space and parking, a large workshop, a substantial attic above the casita and an additional oversized storage loft, providing abundant room for equipment, supplies, vehicles and operational needs. More than a traditional residential property, Oasis of Chi brings business, wellness, hospitality and lifestyle together in one thoughtfully established destination--a retreat and event facility first, with the added advantage of residential and guest accommodations on site. Continue the existing vision, expand its wellness offerings or create an entirely new concept within this remarkable Arizona setting.

813 N 110th Street, Mesa

Courtesy of Coldwell Banker Realty. 602-954-6888

$2,100,000
5 Beds ⋅ 4 Baths ⋅ 6646867 MLS
Welcome Home to this Stunning Custom Estate on Over an Acre in the beautiful Mesa Desert Uplands! Experience Luxury Living with No Detail Spared, Gorgeous Views, Plenty of Room for ALL of your TOYS and NO HOA. This Custom Beauty boasts 5 bedrooms, 3 Full & 2 Half Baths. Amazing Great Room with Fireplace, Grand Formal Dining/Game room and exquisite Chef's kitchen fully loaded with Thermador appliances: Built in refrigerator, Gas Stove, Double Ovens, Two Dishwashers, thick Granite countertops and Masterfully designed Alder Cabinetry. Entertain with Style in Your Resort Style Backyard featuring a Sparkling Pool with Waterfall and Slide, Gazebo with Outdoor Kitchen, Putting Green, Huge Covered Patio and Amazing Views! Tons of room for Toys with an attached 3 car extended length overheight Garage and a detached 30.5 x 48 RV Garage including a half Bath, 50amp outlet, home Gym area and Fabulous View Deck. This home also has a Private Water Well and 250 Gallon Propane tank. Whole home Professionally sealed agains scorpions by SCORPIONTECH and backyard professionally snaked proofed. Conveniently located with close access to the 202 loop, 15 minutes to Mesa Gateway Airport, 20 minutes to Phoenix Sky Harbor airport. Outdoor Activities abound... hiking and mountain biking trails, minutes to the Salt River and Saguaro Lake for boating, paddle boarding, kayaking and fishing. Play Golf, Tennis and Pickleball at many nearby facilities. Paradise in the Desert!

3228 N 89th Place, Mesa

Courtesy of HomeSmart. 480-346-7505 Selling Office: Realty ONE Group.

$2,395,000
5 Beds ⋅ 5 Baths ⋅ 7019622 MLS
Designed for exceptional entertaining with clearly separated living and sleeping spaces, this fully reimagined 6,107-square-foot residence is set on a 0.69-acre parcel within a gated enclave of just 14 custom estates in Mesa's coveted El Portillo. The main-level primary suite includes an adjoining private office or retreat, while the secondary bedrooms and a spacious lounge are located upstairs, creating a distinct upper-level bedroom wing with flexible options for offices, fitness, hobbies or media. Two impressive entertaining and living environments define the main floor. A dramatic open foyer introduces the formal living and dining areas, while a separate, relaxed gathering zone brings together the expansive great room, open kitchen and theater room. Fireplaces with custom stone surrounds add warmth and architectural character to the formal living room, great room and primary suite. Both entertaining areas flow directly to the resort-style backyard, where deep roof overhangs and intimate courtyards create inviting spaces for shaded outdoor living. The pool features an integrated spa and submerged seating designed for relaxing with a favorite beverage. An exterior-access bathroom with a shower adds convenience for poolside activities and entertaining. The home has undergone an extensive top-to-bottom renovation, resulting in a cohesive blend of craftsmanship, comfort and integrated smart-home technology. Smooth-finish walls and fresh interior and exterior paint enhance the home's crisp, polished presentation. Designed for serious cooking and effortless hosting, the kitchen features generous runs of luminous backlit Cristallo stone; a suite of Sub-Zero, Wolf and Cove appliances, including wall ovens, a professional-style range, refrigerator and dishwasher; and an open layout that keeps the cook connected to the great room. Custom cabinetry, substantial hardware, quality doors, app-controlled lighting and automated window shades demonstrate the attention given to every detail. The bathrooms have also been completely remodeled with updated tile, fixtures, cabinetry and refined finishes. Flood irrigation helps maintain the property's mature landscaping and citrus grove. With the renovation complete and every space thoughtfully finished, this home is ready for entertaining, relaxing and enjoying from the moment you arrive. Parking and storage are equally well considered, with generous on-property parking, extensive built-in garage storage and a gated RV parking pad. Community recreational amenities include a dual-purpose tennis and pickleball court, basketball court and covered cabana for outdoor gatherings.

1550 N 40th Street Unit 12, Mesa

Courtesy of Compass. 602.690.4238

$2,340,000
5 Beds ⋅ 5 Baths ⋅ 6811971 MLS
Introducing 'The House on the Hill,' a one-of-a-kind, recently updated home reminiscent of a French Country Estate, nestled within a privately gated enclave of 24 custom homes. This extraordinary property, recently featured in Phoenix Home and Garden Magazine, is perfectly positioned at the end of its own cul-de-sac. Set on a pristine, one-acre manicured bluff, it offers sweeping views of the idyllic Lehi Valley in North Mesa, with breathtaking vistas of Camelback Mountain, sparkling city lights and Arizona's renowned sunsets. Exuding exquisite craftsmanship and timeless European elegance, the home, with its steeply-pitched roof and dormer windows features coffered and tray ceilings, custom Burdette cabinetry, Anderson casement windows, stunning herringbone-patterned white oak floors and custom trimwork highlighted by a striking high-gloss finish. Architectural details and designer lighting fixtures abound throughout the expansive living spaces, designed with both entertaining and everyday comfort in mind. The grand living room is a true masterpiece, showcasing architectural corbels, a dramatic barrel-vaulted ceiling, and an opulent crystal chandelier and carved Cantera stone fireplace that warmly welcomes guests. Inspired by the charming storefronts of London, a beautifully designed alcove near the foyer provides a perfect showcase for a cherished baby grand piano, a nod to European elegance. Adjacent to the foyer, a private den features sophisticated built-in cherry wood cabinetry and shelving, offering a refined retreat for work or relaxation. Bathed in natural light, the heart of the home is the spacious family room, where coffered ceilings and a floor-to-ceiling stone fireplace create warmth and sophistication. French slider doors and a telescoping wall of glass connect to an expansive covered patio for indoor/outdoor entertaining. The gourmet kitchen is a showstopper, featuring Cambria quartz countertops, intricate trimwork with brass accents, and clean high-gloss white cabinetry. A walnut butcher block countertop on the expansive island, paired with brass-finished pendant lights by Visual Comfort & Co., adds warmth, and a 60" Sub Zero refrigerator/freezer, 48" Viking gas range with dual ovens, warming drawer and dual Bosch dishwashers create the ultimate culinary haven. The owner's suite offers a spacious retreat with serene views of the Valley. The ensuite bath is bathed in natural light, its walls adorned with vertically-laid geometric tiles and the freestanding tub is flanked by two leaded-glass privacy windows. Gleaming white cabinets and quartz counters are accented by brass Kohler Purist faucets and coordinating hardware. A walk-in closet with customized shelving offers a 3-way dressing mirror and a secondary washer and dryer for convenience. Step downstairs to a 1,524 sf finished basement with high ceilings and a 'walk out ' exit, which also features an impressive entertaining space equipped with surround sound and its own built-in stage and wet bar area. Two large bedrooms, a full bath and an oversized storage room also occupy this secluded retreat. Outside, experience the unparalleled beauty of the Arizona landscape, perfectly positioned on an elevated bluff to capture panoramic views of the Valley. The outdoor amenities are spectacular, featuring a custom-designed 10-foot deep swimming pool with a spa and slide, and a lush grassy lawn and private garden seating area has served as the backdrop for elegant wedding receptions and countless outdoor gatherings. Additional backyard highlights include a newly installed putting green, expansive covered patios, an outdoor pool bath, a children's playground, and a built-in BBQ and ramada. A full-size laundry center and craft room features abundant cabinetry and countertop space, a built-in ironing station, and a center island perfect for projects and organizing. The estate also boasts a 1,328-square-foot extended-length three-car garage, complete with built-in cabinets, over-height doors, a 50-amp outlet and ample storage. Above the garage, an additional 987-square-foot air-conditioned bonus space offers endless possibilities, serving as a playroom, fitness room, workshop, or extra storage. Furthermore, the property's generous building envelope could provide the opportunity for the addition of an RV garage or detached guest house, adding even more potential to this already impressive estate. RV hookups are on site, including an outdoor 50-amp charging station, water access and dump station. The community of Pueblo Viejo maintains a stocked koi pond with a casacading waterfall, as well as a private-use lighted tennis and pickleball court. Convenience cannot be understated, as this private retreat is just minutes from Sky Harbor Airport, restaurants and shopping in downtown Scottsdale and Phoenix, and offers close access to world-class golf, hiking, boating, paddling, cycling and mountain biking.

1233 E Salado Circle, Mesa

Courtesy of Russ Lyon Sotheby's International Realty. 480-750-7424 Selling Office: Russ Lyon Sotheby's International Realty.

$2,175,000
5 Beds ⋅ 5 Baths ⋅ 6774139 MLS
Embrace enduring elegance with a Spanish/Mediterranean influence in this custom masterpiece, nestled in the lush Sonoran Desert of Las Sendas. Harmonizing the comforts of modern living with timeless details, the home features inlaid wood and natural stone floors, Cantera stone fireplace surrounds, and rich natural wood doors, trim and casement windows. Attention to detail is evident in the turned columns and various ceiling treatments, including coffered ceilings, stone-clad groin vaults, barrel domes, and a stunning brick-lined surface-mounted dome over the breakfast nook. Indoor/outdoor living is made seamless with French slider doors in the main living areas, leading out to an expansive under-roof patio with tumbled pavers and elegant wrought iron fencing. A true sanctuary, the back yard features views of Red Mountain and surrounding mountains, a gorgeous fenced diving pool and spa, a gas firepit with seat wall, easy-care artificial turf and a built-in trampoline. The expansive view decks feature over 2,400 SF of entertaining space, offering 360-degree views of city lights, stunning sunsets and mountain views. A locked 'gate' at the rear of the property provides easy access to the extensive hiking and mountain biking trails that run throughout Las Sendas and connect to the Hawes Trail system. Inside, visitors will discover a 'perfect' floor plan featuring 6,030 square feet on the main level and a 524-square-foot upper loft, ideal for an additional game room or play space. Formal living and dining areas greet guests at the impressive entry, while the gourmet kitchen and great room serve as a comfortable retreat at the 'heart' of the home. The kitchen boasts custom Alder cabinetry, bar seating, and a center island with a prep sink, two dishwashers, a 6-burner Wolf range with a built-in griddle, dual ovens, a twin 36" Sub-Zero refrigerator/freezer combo, a warming drawer, built-in desk, and large walk-in pantry. The great room is spacious and warm, with a floor-to-ceiling Cantera stone fireplace, hand-scraped wood floors, built-in speakers and easy access integrated wiring for easy A/V hookup. The owner's suite features a gorgeous fireplace with Cantera surround, sitting area, sublime marble vanities and prep area, a jetted tub, oversized shower, bidet, and a spacious closet with built-ins. Additional rooms include a spacious den with storage closet and coffered ceiling, one bedroom near the owner's suite (perfect for a nursery, gym, or second office), and three guest rooms at the opposite end of the home, all with walk-in closets- two of which have ensuite baths, along with an additional full bath. A separate home theater offers a projector and screen, built-in speakers with direct access to the upstairs loft/game room. The impressive 4-car garage provides over 1,240 square feet of open space, featuring newly coated epoxy floors and two over-height/width double garage doors (one 10', one 8'). room for additional amp service, and a circular drive accented by easy-care turf is great for guests. Las Sendas is an award-winning community with miles of hiking and biking paths, a top-rated golf course, tennis and pickleball courts, heated lap pools, and a gorgeous clubhouse. Convenient to the 202 Red Mountain Freeway, the community backs to the Tonto National Forest, and is just minutes from pristine hiking and mountain biking trails, paddling and kayaking, nearby lakes and just one hour from the cool pines of Payson!

4042 N Pinnacle Hills Circle, Mesa

Courtesy of Russ Lyon Sotheby's International Realty. 480-750-7424 Selling Office: Russ Lyon Sotheby's International Realty.

$2,250,000
5 Beds ⋅ 5 Baths ⋅ 6645589 MLS
Discover the epitome of luxury living in this exquisite 5-bedroom, 4.5-bath custom-built home perched majestically in the desert mountains. Embrace the breathtaking beauty that surrounds you, from the sweeping hillside views to the twinkling lights of the city floor below. As you approach, the grandeur of this residence is evident in the meticulous details. Traverse the travertine pavers leading to the arch front doors adorned with elegant glass panels, inviting you into a world of sophistication and comfort. The exterior boasts custom-designed Cantera stonework featuring with multi-dimensional layering, a testament to the craftsmanship that defines this residence. Enjoy the tranquil ambiance in the backyard oasis, complete with a pebble tec saltwater pool and a heated spa, perfect for relaxation and entertainment. The outdoor experience is elevated with a BBQ grill, providing an ideal space for al fresco dining.Step inside, where the heart of the home unfolds. The kitchen is a culinary masterpiece, adorned with granite countertops,bubble glass, and a copper-infused backsplash. A handcrafted copper hood steals the show, reflecting the attention to detail found throughout the residence. Wood ceilings and beams imported from Northern Arizona add warmth and character to the living spaces. The flooring is a symphony of luxury, with onyx inlayed and travertine creating a canvas of timeless elegance. Nestled beneath the awe-inspiring expanse of 23-foot high ceilings, the grand fireplace commands attention with its towering presence, becoming a majestic focal point that effortlessly marries the scale of the room with timeless sophistication. This home is not just a dwelling; it's a sanctuary where every detail has been meticulously curated for an unparalleled lifestyle. With five bedrooms, including a master suite that exudes opulence, this residence offers space for both relaxation and rejuvenation. Indulge in the luxury of a custom-built home that marries natural beauty with sophisticated design. This is your opportunity to own a residence where every sunrise and sunset is a masterpiece, and every day is a celebration of the extraordinary. Welcome to your desert mountain oasis where dreams become reality.

8716 E Regina Circle, Mesa

Courtesy of Russ Lyon Sotheby's International Realty. 480-750-7424 Selling Office: Compass.

$2,350,000
6 Beds ⋅ 7 Baths ⋅ 6903953 MLS
Don't miss this gorgeous BLACK-AND-WHITE REMODELED home w/GUEST HOUSE nestled within the EXCLUSIVE GATED COMMUNITY of Hermosa Groves, offering a rare blend of contemporary elegance and everyday functionality. . ***SELLER offering FINANCING at 4% OR RATE Buy-Down.**** This phenomenal property has so much to offer! The main residence showcases 5 BEDROOMS plus DEN/OFFICE, 4.5 LUXURIOUS BATHROOMS, and a PRIVATE-ENTRY SUITE perfectly suited for a home business, in-law setup, or creative studio. The thoughtfully designed layout includes a GENEROUS LAUNDRY ROOM, EXPANSIVE STORAGE, and a WALK-IN PANTRY, all crafted for seamless, upscale living. Spanning 6,703 SQ. FT., the property includes a GUEST HOME featuring a FULLY EQUIPPED KITCHEN, PRIVATE ENTRANCE, and its own 2-CAR GARAGE perfect for in-laws, visitors, or INCOME POTENTIAL. Step outside and indulge in your own PRIVATE RESORT-STYLE RETREAT. A SPRAWLING POOL with WATERFALLS, WATERSLIDE, and SPA complemented by a SAUNA, BUILT-IN GRILL, OUTDOOR FIREPLACE, and a COVERED PATIO perfect for entertaining or relaxing in comfort. Situated directly ACROSS FROM A SERENE GREENBELT, the setting offers peace and privacy rarely found in most Mesa neighborhoods. Car enthusiasts or LARGE FAMILIES will appreciate the 5-CAR GARAGE! To simplify your move, FURNISHINGS MAY BE INCLUDED with the right offer; creating a TURNKEY, MOVE-IN READY RESIDENCE. SELLERS ARE MOTIVATED and are willing to offer SELLER FINANCING-which could save buyers THOUSANDS! Sellers also offering up to $100,000 CREDIT for EXTERIOR PAINTING, upgrades, repairs, rate buy-down or closing cost assistance! SUBMIT YOUR OFFER TODAY and seize the opportunity to own one of North East Mesa's most striking and luxurious properties!

3446 E Knoll Street, Mesa

Courtesy of 72SOLD. recommendedbyothers@gmail.com Selling Office: Citiea.

$2,327,000
5 Beds ⋅ 4 Baths ⋅ 6812467 MLS
Breathtaking Views & Luxury Living in Las Sendas!! Perched in the EXCLUSIVE gated Copper Canyon enclave, this 5,415 sq. ft. custom estate offers unparalleled panoramic views of Red Mountain, city lights, and Arizona's stunning sunsets. Nestled on a private cul-de-sac lot, this home blends elegance, comfort, and resort-style living. Step into a grand foyer leading to an expansive great room with hand scraped mahogany ceilings, a Cantera fireplace, and floor-to-ceiling windows that perfectly frame the dramatic scenery. The chef's kitchen features Viking appliances, a spacious island, and custom cabinetry, making it an entertainer's dream. The resort-style backyard is designed for ultimate relaxation with a negative edge heated pool & spa, fire pit, putting green, two covered patios, and a built in BBQ, the perfect space for hosting or unwinding at sunset. Escape to the private movie theater with its own powder room, or enjoy game nights in the spacious game room with a wet bar. The primary suite is a true retreat, boasting breathtaking views, a cozy sitting area with a gas fireplace, and a spa-like ensuite with a remodeled walk-in shower, soaking tub, and a huge custom closet. The additional four bedrooms are flexibly designed and share Jack & Jill baths. A car lover's dream garage awaits, featuring an extended-length, over-height 4-bay design with brick details, custom flooring, air conditioning, and a private gated motorcourtplenty of room for all your toys. Luxury touches abound, including a Control 4 Smart System, plantation shutters, polished travertine, stone and brick details, and breathtaking views from every window. Las Sendas Community Perks: Enjoy pools, pickleball, tennis, bocce, parks, and miles of hiking & biking trails. Conveniently located minutes from the 202 freeway, 20 minutes to Sky Harbor & Mesa Gateway Airports, and close to the Salt River & Saguaro Lake. Don't miss this rare opportunity to own one of Las Sendas' finest homes!!!

4208 N Via Cobre Circle, Mesa

Courtesy of Keller Williams Realty Sonoran Living. 480-948-3338 Selling Office: HomeSmart.

$2,430,000
4 Beds ⋅ 6 Baths ⋅ 6814266 MLS
Spectacular Custom nestled in the exclusive, gated golf course community of Las Sendas, this beautiful custom home is a true sanctuary, designed for modern luxury living. Perched on an elevated cul-de-sac hillside lot, it offers tranquility and panoramic views of the mountains, city lights, and stunning Arizona sunsets. Immaculately maintained and just four years old, this masterpiece welcomes you with beautiful double iron doors that open to a spacious, open-concept floor plan. The great room features an elegant LED fireplace and a dramatic wall of glass that seamlessly connects to the outdoor living space, creating an effortless blend of indoor and outdoor living. A chef's dream gourmet kitchen boasts top-of-the-line Wolf and Sub-Zero appliances, including double ovens, built-in microwave and warming drawer, Wolf ice maker, and a Sub-Zero fridge/freezer. Exquisite 100% natural stone Quartzite on all counter tops throughout the entire home. The split floor plan offers privacy and functionality, with two ensuite bedrooms and an additional bedroom perfect for an office or den. The oversized guest quarters include a private entrance, ensuite bath, walk-in closet, and ample space to create a separate kitchen, living area, and bedroom ideal for multi-generational living or guest accommodations. The luxurious primary suite features a private sitting area with patio access, an open-concept shower and soaking tub with a pebble stone floor, dual vanities, and spacious walk-in closets. Step into your private backyard oasis against a hillside backdrop. Enjoy ultimate privacy as you take in the majestic mountain views, twinkling city lights, and breathtaking Arizona sunsets. Relax in the sparkling pool and spa, complete with Baja step and soothing water features. Whether hosting guests at the built-in BBQ or gathering around the cozy fire pit, this outdoor retreat is designed for both entertaining and tranquil moments. The award-winning golf community of Las Sendas features hiking and mountain biking trails, two pools, tennis and pickleball courts, community parks, lifestyle activities, and a private gym. Located just minutes to the 202 Freeway, and twenty minutes to Scottsdale, Downtown Gilbert, Sky Harbor Airport, and Phoenix-Mesa Gateway Airport. A truly exceptional property! This extraordinary home is a rare gem offering elegance, comfort, and breathtaking views in one of Mesa's most sought-after communities. Don't miss this opportunity to own your own piece of desert paradise!

8519 E Regina Circle, Mesa

Courtesy of KOR Properties. 480-568-8680 Selling Office: HomeSmart.

$2,300,000
5 Beds ⋅ 6 Baths ⋅ 6669241 MLS
Exquisite one of a kind CUSTOM home on a premium one-acre lot in the highly coveted Hermosa Estates. Boasting unparalleled craftsmanship and attention to detail, both inside and out. This 5347 sq. ft. single story features 5 Bed, 5 ½ Bath plus den/office, detached Guest House and room for ALL YOUR TOYS with an abundance of garages Spectacular curb appeal, private courtyard, dramatic arches, high coffered ceiling, wood look tile, plantation shutters and beautiful fixtures are just the beginning. Chefs dream kitchen boasts Double Ovens, Professional 6 Burner Gas Cooktop, 36'' Built-in Fridge and Freezer, Drawer Microwave, Warming Drawer, Icemaker, beautiful Granite, an abundance of custom 42'' Cabinets w/elegant Glass Uppers, spacious Kitchen Island and Butler's Pantry with Wine Fridge. Beautiful Bay Window encases the Breakfast Nook. Huge Walk-in Pantry. Amazing Great Room with Fireplace, Mantle, Niches and a spectacular 10ft x 20ft Wall of Glass. Grand Dining Room/Game Room with coffered ceilings. Master Suite boasts Dual Closets, primary bath with dual Sinks, Soaking Tub and Huge walk-in Shower with dual heads and a rain shower. Three additional oversized Bedrooms all with built-in Closets and En-Suite Baths. Den/office with plenty of room for dual Desks and working space. Massive Laundry Room with so much extra storage Sink and Fridge. Entertain in style in your back yard Resort with an impressive Travertine Covered Patio that extends the entire length of the home and offers several Sitting Areas, Dinning Area and oversized Built-in Twin Eagles Pellet Grill w/Breakfast Center and Sit-Up Bar that seats ten. Sparkling Saltwater Pool w/elegant Water Feature and large Spa surrounded by Marbella shell pavers. Enjoy the cooler nights with a wood burning Firepit PLUS an elegant glass rock Fireplace with Seating. Large Artificial Turf area. Detached Guest House boasts private outside Seating, large Family Room, Dinning Area, full Kitchen, spacious Bedroom, Bathroom and Walk-in Closet with hookups for washer and dryer. Add to that the incredible garages and expansive paved Driveway. An Oversized 4 Car Garage 28' x 41' 12 ft ceiling, 10'x18' double door and 10'x10' single. Full row of custom Cabinets and Work Bench for even more storage. CLIMATE CONTROLLED Boat Garage 32'x24', 16ft ceiling 12'x18' door, and the adjoining CLIMATE CONTROLLED RV garage 21'x60', 16ft Ceiling 14'x12' door. PLUS a double wide RV Gate with concrete pad and SO MUCH MORE!. Nothing has been missed in building this absolutely one of a kind spectacular custom masterpiece. Great location just 20 minutes to Sky Harbor and Mesa Gateway Airports, Scottsdale and Phoenix, 15 minutes to Saguaro Lake and just minutes to the best Hiking and Biking Tonto National Park has to offer. Close to shopping and restaurants. Schedule your private showing today!

2325 N Channing --, Mesa

Courtesy of KOR Properties. 480-568-8680 Selling Office: Key Results Realty LLC.

$2,125,000
5 Beds ⋅ 6 Baths ⋅ 6874044 MLS
Indulge in this ultimate luxury home of 7708 sf suited for the automotive aficionados and recreational enthusiasts. This palatial Northeast Mesa estate, boasts an unparalleled garage expanse that is a dream come true for collectors. The centerpiece of this property is the massive, air conditioned garage space, sprawling over an impressive 2,800+ square feet, with the ability to house nearly a dozen cherished vehicles. The attached Class A RV garage offers a convenient pass-through door to the backyard with more parking, additional 49' garage is attached to RV garage plus a 4 car garage. Install lifts for maintenance or double-stacked storage. This area is perfectly suited for a trailered boat or vehicle allowing seamless entry or exit with a tow vehicle through the rear overhead door.... Flanking the garages, dual RV gates reveal a paved concrete area, ideal for parking trailers, more cars, or boats, further cementing this property as a sanctuary for those with a passion for vehicles and outdoor toys. Beyond the automotive paradise, this estate features a grand 7,708 square foot residence, where luxury and comfort blend seamlessly. The home includes 5 bedrooms and 5.5 bathrooms, with both the owner's suite and a junior suite conveniently located on the main level. The estate is equipped with an office, a yoga studio/exercise room, a movie theater, and a spacious loft/game room. A casual computer work station, formal living room, and dining room complement the massive great room which is adjacent to the spacious gourmet kitchen. This chef's kitchen is outfitted with top-of-the-line appliances and amenities, including a Subzero refrigerator & freezer, two Bosch dishwashers, a Dacor six-burner gas range with cooking and warming ovens, an additional Dacor wall convection oven, a microwave, a dedicated ice maker, dual sinks with RO and instant hot water. The kitchen also boasts nearly 20 feet of breakfast bar, an in-kitchen dining area, and a massive walk-in pantry, ready to entertain a large gathering with ease. The outdoor oasis features a delightful pool with a shallow area, a fountain, waterfall and water slide. An expansive covered patio with a built-in BBQ, a gas fire pit, a large natural grass side yard for lawn sports, and a 9-hole turf putting green complete the luxurious outdoor living space. This magnificent estate is situated approximately 1 mile from the Loop 202 freeway, offering easy access to Scottsdale, Phoenix Sky Harbor airport, and more. It is conveniently located near Boeing, Falcon Field Airport, the Falcon Field commercial district, shopping, entertainment, the Salt River recreation area, and a plethora of additional attractions. This is more than a home, it's a lifestyle statement for those who demand the finest in luxury living and automotive accommodation! Entire roof underlayment was replaced in Dec. 2023 with premium 30 year underlayment at a cost of $63,000.00. Buyer to verify all facts and figures.

3523 E Presidio Circle, Mesa

Courtesy of HomeSmart. 480-346-7505 Selling Office: Balboa Realty, LLC.

$2,100,000
6 Beds ⋅ 5 Baths ⋅ 6993719 MLS
Welcome to a private resort-inspired estate where modern efficiency meets elevated design. Built in 2019 and tucked within an exclusive gated enclave of just 11 homes, this exceptional residence offers refined indoor-outdoor living designed for both grand entertaining and everyday comfort. Engineered for performance, the home features advanced six 20 SEER HVAC systems with air purification, spray foam insulation, and two tankless water heaters, along with a 2-year HVAC maintenance agreement for optimal year-round efficiency. Inside, the expansive primary suite showcases coffered ceilings, a custom brick feature wall, and electric fireplace, while the chef's kitchen impresses with a gas cooktop, built-in ice machine, and hidden walk-in pantry. With 6 bedrooms, 4.5 baths, and a dedicated family room, the layout balances luxury with livability. The backyard is a true showpiece - anchored by a 50,000-gallon resort-style pool and oversized spa, complemented by a misting system and a custom ramada featuring a Teppanyaki grill, jump deck, and additional storage. Car enthusiasts and hobbyists will appreciate the 1,700 sq ft fully air-conditioned RV garage with mini splits, cabinetry, 240V plug, and ice maker, plus a separate 700 sq ft gym with full bath ideal for a casita conversion. Complete with epoxy-finished garages, tankless water heaters, water softener system, oversized driveway, RV/trailer parking, and dual dog runs, this home offers a rare opportunity to own a truly turnkey luxury retreat.

3414 E Gable Circle, Mesa

Courtesy of Real Broker. 602-755-3415 Selling Office: Tradelands Realty.

$2,200,000
4 Beds ⋅ 6 Baths ⋅ 7080242 MLS
Welcome to an extraordinary custom built residence in the prestigious Boulder Views community of Mesa, where breathtaking mountain views, exceptional craftsmanship, and luxurious indoor outdoor living come together on a private over one acre lot. This stunning 4 bedroom, 5½ bathroom home features an impressive 4½ car garage and an abundance of thoughtful custom details throughout. Rich alder wood, natural stone flooring, and distinctive architectural ceilings create an inviting sense of warmth and sophistication, including dramatic 20 foot high cathedral ceilings with exposed wood beams, elegant groin vaults, and barrel vaulted details. Oversized crown molding some reaching 12 inches adds an additional layer of timeless elegance. At the heart of the home, the recently updated gourmet kitchen is both beautiful and functional, showcasing fabulous Cristallo stone, a new backsplash, Viking refrigerator, oven and cooktop, and a convenient pot filler. A reverse osmosis system, double faucets, and a spacious walk in pantry further enhance the kitchen's functionality. The luxurious dedicated office is ideal for working from home, complete with custom built in bookshelves. Throughout the residence, you'll find ample storage, wood plantation shutters, and carefully considered details designed for both comfort and everyday living. A built in sprinkler system adds additional convenience. Step outside to your own private resort like retreat. The expansive grounds feature a sparkling pool and spa, built in BBQ, and a spacious cabana with a full bathroom. An outdoor gas fireplace creates the perfect setting for relaxing or entertaining beneath the Arizona skies, all while enjoying spectacular mountain views and the privacy of this exceptional lot. With its remarkable craftsmanship, generous spaces, stunning views, and extraordinary outdoor amenities, 9546 E Julep Circle offers a rare opportunity to experience refined Arizona living at its finest.

9546 E Julep Circle, Mesa

Courtesy of Keller Williams Realty Phoenix. 480-768-9333

$2,100,000
5 Beds ⋅ 5 Baths ⋅ 6842501 MLS
Welcome to this absolute stunner in Mesa, a one-of-a-kind property that checks all the boxes! A tastefully updated interior and a true resort style backyard built for pure entertainment makes this property a unique turnkey opportunity for any buyer looking to be in a convenient location and enjoy the year-round Arizona sunshine. The kitchen features an oversized Quartz countertop island with Viking appliances and huge pantry with plenty of storage. This open concept home brings the indoor/outdoor living to life with pocket doors off the front courtyard and the great room leading to the dreamy backyard. Custom built heated pool and spa designed with functionality and fun in mind, including a deep end for diving, a waterslide and a lazy river loop for true relaxation. Gorgeous features and fire pots surrounding the water, a covered pool cabana area with outdoor bathroom and shower, a large grassy area and a sport court make this backyard easy to enjoy and fun for everyone. Oversized built in BBQ kitchen with beverage drawers and an ice maker, the bar-style seating makes this a perfect place to spend your evenings. The home features a Control4 smart home system that makes everything quick and easy to operate. Don't miss this opportunity to own a true showstopper! Updates over the last few years include new flooring throughout, quartz countertops, trim and paint, new sinks and fixtures, re-finished all interior wood doors and replaced the water heater and main HVAC unit. Home is being offered fully furnished turnkey.

3712 E Nance Circle, Mesa

Courtesy of Silverleaf Realty. (480) 600-4983 Selling Office: LPT Realty, LLC.

$2,000,000
6 Beds ⋅ 4 Baths ⋅ 6599729 MLS
Modern Farmhouse Luxury Meets Desert Oasis: 6BR/4BA Mesa Masterpiece Discover the epitome of modern living with a touch of rustic charm in this captivating Modern Farmhouse nestled in the heart of Mesa, Arizona. Boasting over 4000 square feet of exquisite craftsmanship and thoughtful design, this 6-bedroom, 4-bathroom gem is an architectural marvel that offers both grandeur and comfort. Key Features: Stunning Modern Farmhouse: Elegance meets contemporary living in this meticulously designed custom home that seamlessly blends rustic farmhouse elements with modern sophistication. Chef's Dream Kitchen: A culinary haven awaits with a chef's kitchen equipped with every amenity imaginable. Enjoy the convenience of a pot filler, wine fridge, built-in refrigerator, and Thomasville cabinets. The oversized kitchen island, adorned with quartz countertops, is perfect for preparing meals and entertaining guests. Double Dishwashers & Disposals: The convenience of a busy lifestyle is catered to with double dishwashers and disposals, making clean-up a breeze after those memorable dinner parties. Pantry Paradise: Experience unmatched storage with a walk-in and walk-through kitchen pantry, ensuring organization and accessibility for all your culinary needs. Master Retreat: The master bedroom is a sanctuary of luxury, featuring an oversized walk-in closet and an additional walk-in closet. Unwind in the shower and soaking tub combo with shower body jets for a spa-like experience. Speakeasy & Entertainment Zone: Adjacent to the master bedroom, discover an exciting surprise - a speakeasy! Perfect for a man cave, intimate gatherings, or lively events, this space adds a touch of mystique and entertainment to your lifestyle. Backyard Paradise: Step into an oversized backyard oasis where luxury and leisure harmonize. Enjoy a heated pool with a cooling system, accompanied by a rock waterfall and 6 fire pots for a captivating ambiance. Additional features include an above-ground spa, a sport court, and two in-ground trampolines. Solar-Powered & Energy-Efficient: Harness the power of the sun with owned solar panels valued at over $100,000. Four Tesla-powered batteries ensure energy savings and sustainability. Control 4 Smart Home: Seamlessly manage electronics and doors throughout the entire home with the Control 4 app, making life both comfortable and efficient. This Modern Farmhouse gem represents the pinnacle of luxury living, combining modern amenities with rustic elegance. Located in the heart of Mesa, you'll relish the convenience of nearby attractions, entertainment, and top-rated schools. Don't miss the chance to call this remarkable property your own and envision the lifestyle you deserve.

8131 E Palm Lane, Mesa

Courtesy of HomeSmart Lifestyles. 480-390-6683 Selling Office: HomeSmart Lifestyles.

$2,100,000
4 Beds ⋅ 5 Baths ⋅ 6620505 MLS
Welcome home! Nestled within an exclusive Northeast Mesa gated community you'll discover this meticulously designed and thoughtfully crafted luxury residence. Complete with a 20x50 CLIMATE CONTROLLED RV garage, resort style backyard, and premium finishes used throughout-this home is the perfect blend of functionality and elegance. Thoughtfully designed this split floor plan features an attached mother-in-law suite, luxurious primary suite, 2 additional en-suite guest bedrooms, and a powder room. A substantial investment has been devoted to the creation of this home, evident the moment you walk in to be greeted with elegant high ceilings, custom-crafted alder wood cabinetry and finishes throughout, elegant porcelain tiling, stunning Cantera stone fireplace, smart home automation systems and a magnificent 16-foot sliding glass door that seamlessly transitions between your indoor and outdoor living spaces. Speaking of indoor/outdoor living, this resort style backyard is the perfect space for families and entertainers alike. Complete with a glistening Pebble Tec pool, professional-grade grill, flat top, and pizza oven, climate-controlled projector and entertainment area, a 20X50 RV Garage that can be used as just that or customized to further enhance the space, all surrounded by an abundance of mature landscaping creating your own private retreat- this backyard truly has it all. With quick freeway access, and close proximity to top tier schools, all surrounded by lush citrus groves, and breathtaking mountain vistas-do not miss your opportunity to create the luxe lifestyle you've been searching for.

3308 E Kenwood Street, Mesa

Courtesy of eXp Realty. 888-897-7821 Selling Office: MCO Realty.

$2,195,000
6 Beds ⋅ 5 Baths ⋅ 7002781 MLS
Experience elevated desert living in the prestigious Sky Mountain Estates, where luxury, privacy, and lifestyle come together on nearly ¾ of an acre. This expansive 8,000+ square foot residence offers 6 bedrooms, 5 bathrooms, and a thoughtfully designed floor plan that blends grand-scale entertaining with comfortable everyday living. From the moment you enter, you're greeted by soaring ceilings, refined finishes, and a bright, open layout that seamlessly connects the main living spaces. The chef's kitchen features granite countertops, a large island, walk-in pantry, and flows effortlessly into multiple gathering areas, creating the perfect setting for hosting or relaxing. The home is loaded with amenities including a private guest quarters with separate entrance, library with built-ins, game room, loft, exercise/sauna room, and multiple fireplaces throughout. The split primary suite offers a private retreat with a sitting area, spa-like bath, and direct access to the backyard. Step outside to your own desert oasis, complete with a private pool, built-in BBQ, multiple covered patios, and breathtaking mountain and city light views. The property sits on a premium golf course lot with north/south exposure, offering both privacy and scenic surroundings. Beyond the home, the lifestyle here is what truly sets it apart. Enjoy a quiet, well kept neighborhood with amazing neighbors, access to a golf course and country club, and parks featuring playgrounds, pickleball courts, and wide open grassy areas for kids and pets. Outdoor enthusiasts will love the hiking trails within the community, as well as the newly paved and lit biking and walking paths along Power Road. Conveniently located just 10 minutes from the Salt River and 25 minutes from Saguaro Lake with boat access, this home offers the perfect balance of luxury living and outdoor adventure. Families will appreciate the K-8 school within the neighborhood and the newly built ALA campus nearby. Quick access to the Loop 202 makes getting anywhere in the Valley effortless. This is more than just a home, it is a lifestyle defined by space, views, and connection to everything that makes Arizona living exceptional.

6446 E Trailridge Circle Unit 29, Mesa

Courtesy of Compass. 480-776-1555

$2,015,000
5 Beds ⋅ 5 Baths ⋅ 7012060 MLS
Located in the highly sought-after Groves at Hermosa Vista neighborhood in North Mesa, this stunning custom-built modern farmhouse blends timeless design with contemporary comfort. The thoughtfully designed floor plan features primarily single-story living, with an expansive second-floor retreat complete with a home theater, game room, and beverage station--perfect for entertaining. At the heart of the home, an open-concept chef's kitchen flows seamlessly into the spacious great room, creating an ideal setting for gatherings both large and small. A private guest suite offers comfort and flexibility for visitors, while an additional bonus room can easily serve as a children's playroom, formal dining space, den, or home office. Step outside to a beautifully landscaped backyard oasis, where mature trees provide shade and privacy. Enjoy Arizona living year-round with a covered patio, outdoor fireplace, built-in grill, and a builder-grade misting system for added comfort. All new flooring, fresh interior paint, a Lutron smart system, high-end kitchen upgrades, and fully renovated bathrooms with designer finishes throughout take this home to the next level. See documents tab for a full list of owner upgrades. Ideally located with convenient access to the Loop 202 and the Beeline Highway, this exceptional property offers both tranquility and accessibility in one of North Mesa's most desirable communities.

2025 E Mallory Street, Mesa

Courtesy of Silverleaf Realty. cvanarsdale@silverleaf.com Selling Office: KOR Properties.

$2,150,000
4 Beds ⋅ 6 Baths ⋅ 6837690 MLS
Welcome to this enchanting, custom-built residence, located in the award-winning master-planned community of Las Sendas. Thoughtfully curated to highlight breathtaking views of Red Mountain and the pristine Sonoran Desert, this European-inspired home was constructed with upgraded concrete block for lasting quality and energy efficiency. Nestled amid the lush desert landscape and bordering a natural preserve, this 5,526-square-foot estate is designed for seamless indoor-outdoor living. A vast telescoping glass wall connects the home's main living space to an oversized covered patio, creating an inviting setting for dining al fresco or entertaining. The heated pool and spa, finished with blue glass mosaic tiles, feature cascading water elements and swim-up table. Other elements include a cozy seating area with a fireplace, synthetic turf, and an illuminated staircase leading to an elevated view deck with panoramic vistas. An expansive paved driveway leads to two separate garage entries, while just beyond an iron gate, a gracious courtyard awaits...a serene space for relaxation or welcoming guests. This captivating outdoor retreat features a modern gas fireplace, a trickling fountain, and a lush container garden filled with vibrant desert plants and flowers. A striking arched iron-and-glass entry door opens to reveal a stunning, uninterrupted view of Red Mountain, perfectly framed through a seamless abutted-glass window. Inside, a Versailles-patterned French travertine floor flows throughout the main living areas, while hand-scraped wood flooring lends warmth to the bedrooms, guest suite and two offices. In the heart of the home, an oversized great room features a soaring 22-foot ceiling, hand-hewn beams, and iron pendant lights, while the full glass wall offers front-row views of iconic Red Mountain. The entertainment wall showcases a cast concrete fireplace, a tile-laden hearth and wood shelves, forming an elegant focal point. Open to the great room, the breakfast room and kitchen provides ample space for casual dining. An oversized island is finished with creamy white polished granite, an elegant chrome faucet and unique natural stone apron-style sink. Other features include a Viking 6-burner gas range and pot filler, a second Viking wall oven and built-in microwave, Viking 48" built-in refrigerator, custom vent hood, and a large pantry nearby. An intimate wine room offers ample storage for a curated collection, featuring rich slate floors and European-style windows that provide a striking display from the living room on both sides of a cozy gas fireplace. A regal formal dining room features beamed ceilings, French doors and a bespoke artisan chandelier. The home offers two separate offices, each with custom cabinetry. One features a private entry to the front courtyard, open shelving, and a dramatic coffered ceiling, while the other provides ample counter space and extra seating, ideal as a craft or hobby room or a secondary office/study. An in-home theater boasts plush carpeting for sound absorption, tiered seating, built-in entertainment equipmentincluding a projector, screen, and sound systemand striking lighting niches. All bedrooms include elegant ensuite baths, exquisitely finished with natural and glass stone tiles, upgraded granite, and artisan sinks, along with fully furnished walk-in closets. A fourth bedroom serves as a private guest retreat with its own separate entrance, featuring an ensuite bath, seating area, wet bar with refrigerator and built-in microwave, plus direct access from the garage and a private outdoor patio. The expansive primary suite, located off the main wing, includes an intimate sitting area with a gas fireplace, a dramatic arched wall with accent lighting, and a beautifully designed ensuite with dual vanities, marble slab counters, a jetted tub, a stone-tiled walk-in shower, and a professionally designed walk-in closet with an optional washer/dryer hookup for added convenience. A spacious, family-size laundry room features custom cabinetry, a porcelain sink, and an arched window overlooking the front courtyard. This custom estate also includes two separate garages with brand-new epoxy-coated floors, built-in cabinets, and parking for up to five vehicles. For the outdoor enthusiast, the property features a private gate leading to scenic trails and open space for walking, hiking, and recreation. As a premier master-planned community, Las Sendas offers a wealth of top-tier amenities, including a world-class 18-hole golf course, tennis and pickleball courts, heated pools, parks, and miles of hiking and biking trails. The Trailhead Club provides a distinctive venue for events, along with a private fitness center and spa. Conveniently located near the 202 Red Mountain Freeway, the community borders the Tonto National Forest and is just minutes from pristine hiking and mountain biking trails, paddling and kayaking spots, and nearby lakes. Plus, it's only an hour from the cool pines of Payson and a short 20-minute drive to Sky Harbor Airport, downtown Scottsdale, and some of the Valley's best dining and attractions.

7260 E Eagle Crest Drive Unit 10, Mesa

Courtesy of Russ Lyon Sotheby's International Realty. 480-750-7424 Selling Office: Grigg's Group Powered by The Altman Brothers.

$2,150,000
5 Beds ⋅ 7 Baths ⋅ 6639428 MLS
Welcome to your dream home in the exclusive Boulder Views community of Mesa, Arizona. This modern masterpiece offers an unparalleled living experience with breathtaking views of the Superstition Mountains and jaw-dropping views from every window. 8236 SF under roof, this custom-designed residence boasts a wealth of high-end finishes. The property sits on a generous 1.14-ACRE lot, providing ample space for privacy and outdoor enjoyment. Dual primary bedrooms, and ALL 5 bedrooms offering private ensuites. The Chef's kitchen is sure to impress with gas cooktop, griddle, and professional appliances. You'll never run out of storage with 2 walk-in pantries. CAR LOVERS UNITE with a dream 9-car custom garage complete with extra storage, workshop with AC. CLICK MORE Whether you're hosting formal gatherings or casual get-togethers, this kitchen is sure to impress. The primary bedroom suite is a true retreat within the home. Indulge in the spa-like primary bath featuring a rain shower, standalone tub, designer closet, and stunning mountain views. With its serene ambiance and luxurious appointments, this space offers the perfect escape at the end of each day. Entertainment options abound both indoors and outdoors. The expansive patio area features a commercial misting system that extends its length - ideal for enjoying Arizona's outdoor lifestyle year-round. Step outside to discover the inviting pool with beach entry and in-water lounge chairs alongside a water feature. Additionally, there's a gas firepit with glass accents and a Napoleon 6-burner grill for al fresco dining experiences. Beyond its exceptional interior features and outdoor amenities lies thoughtful construction details such as foam insulation throughout all exterior walls as well as in the garage and attic - ensuring energy efficiency while maintaining comfortable indoor temperatures year-round. Additional highlights include motion cameras for security purposes along with all LED lighting for enhanced energy efficiency throughout the property. Located within a gated community offering privacy and security while being centrally located near Mesa's finest attractions; this luxury residence presents an extraordinary opportunity to own an exquisite home tailored for those who appreciate quality craftsmanship combined with awe-inspiring natural surroundings. Come see this one-of-a-kind property today!

9534 E Julep Circle, Mesa

Courtesy of Arizona Golf & Sun Properties. 602-697-0029 Selling Office: My Home Group Real Estate.

$2,042,250
4 Beds ⋅ 5 Baths ⋅ 6635867 MLS
This farmhouse modern home is an absolute stunner The minute you walk through the double Iron doors into the gorgeous foyer. The home features Soaring twenty foot ceilings, gorgeous wood shiplap and trim throughout. Thoughtfully designed open floorplan that has a huge family room with a sliding wall of glass that brings the outdoors inside. The home has 4 bedrooms. A large media room, and 4 and Half baths. 2 entrances from the garage into a large laundry room or into a customized mud room. The Kitchen is the centerpiece if this home with white cabinets, storage galore. GE Monogram built in appliances, double ovens, griddle, 6 burner cook top, ice maker, and lots of custom features that make the kitchen super functional. All bedrooms have baths. Walk in closets and 10-foot + ceilings. The Theatre room is multipurpose and opens directly to the backyard. Extra Features of the home include wood shutters, PO System, a 10k Holiday Built in Lighting package that surrounds the entire home perimeter. The beautiful yard is set up for entertainment from the sprawling Turf Lawn to the large, covered Lounge patio, spiral stairs to the expansive view deck with 180-degree views of the valley. The pebble tec pool has a resort like waterfall, kids Slide and fun grotto seating. The side yard has a paver court that can be used for storage or a kid's sport court. The extra wide and deep garages are designed to hold all the cars, storage items and toys suited for the Arizona lifestyle.

7344 E Forest Trail Circle, Mesa

Courtesy of Keller Williams Integrity First. 480-854-2400 Selling Office: KOR Properties.

$2,100,000
4 Beds ⋅ 6 Baths ⋅ 7034534 MLS
Behind the gates of Vista Estancia, this extraordinary custom estate offers a rare blend of craftsmanship, scale, and resort-style living in Northeast Mesa. Set on a beautifully manicured homesite surrounded by towering palms and lush landscaping, the residence immediately impresses with striking architecture, an expansive paved motor court, oversized RV garage, and commanding curb appeal. Inside, a dramatic circular foyer introduces rich travertine flooring in a Versailles pattern, Cantera stone accents, custom wall finishes, plantation shutters, and knotty Alder doors that create a warm yet sophisticated atmosphere throughout the home. Grand entertaining spaces are framed by soaring tray and coffered ceilings, recessed lighting, and expansive windows that showcase the breathtaking back- yard retreat. Custom solid wood cabinetry throughout reflects a timeless vision of quality and design. The chef's kitchen is both magazine-worthy and highly functional, anchored by two oversized islands and complemented by extensive custom cabinetry, granite countertops, stone backsplash, a walk-in pantry, double wall ovens, built-in refrigeration, and a professional-grade six-burner gas cooktop. Seamlessly connected living and dining spaces create an effortless flow for entertaining, while the inviting family room features custom entertainment niches and a cozy fireplace for more intimate evenings at home. A charming breakfast nook offers the perfect setting for casual dining while overlooking the resort-style pool and outdoor living spaces. Designed for unforgettable Arizona living, the backyard features a full-length covered patio with travertine pavers overlooking lush lawns, mature landscaping, a private basketball/sport court, and a spectacular resort-style pool with cascading water elements and a dramatic arched water feature. Whether hosting elegant gatherings beneath the desert sky or enjoying peaceful evenings surrounded by privacy and tranquility, the outdoor living experience is truly exceptional. Privately situated in its own wing, the expansive owner's retreat is richly luxurious, complete with a fireplace, plush carpeting, spa-inspired bath, jetted soaking tub, snail shower, dual granite vanities, designer lighting, and a custom walk-in closet. Three additional guest suites each feature ensuite baths and walk-in closets, thoughtfully positioned for comfort and privacy. A dedicated home theater is outfitted with a projection screen and projector, blackout curtains, and eight reclining theater-style chairs. Complete with a walk-in closet and a nearby guest bath, this versatile space could also function as a fifth bedroom or game room. The oversized laundry room offers extensive upper and lower cabinetry, a hanging rod, deep undermount sink, and elevated washer and dryer platform. Nearby, the oversized three-car garage provides exceptional depth and width for a variety of vehicles, while the impressive 46' x 28' RV garage includes a rare rear pass-through garage door for added convenience and versatility. Recent updates include new exterior paint in 2022, new roof underlayment on the main home in 2021, and three new HVAC units installed in 2021 -- blending timeless architectural character with modern comfort and peace of mind. Vista Estancia is one of Northeast Mesa's most exclusive gated communities, ideally located along the prestigious Val Vista Corridor, and at the end of a private road. The community features 20 custom homesites surrounded by mature trees and citrus groves, along with a neighborhood park and playground. Residents enjoy close proximity to top-rated schools, the Loop 202 Red Mountain Freeway, Scottsdale, Tempe, and Phoenix, as well as some of Arizona's best outdoor recreation including golf, hiking, mountain and road biking, boating, fishing, kayaking, and more.

3944 E Minton Circle, Mesa

Courtesy of Russ Lyon Sotheby's International Realty. 480-750-7424 Selling Office: eXp Realty.

$2,150,000
6 Beds ⋅ 6 Baths ⋅ 6774162 MLS
Welcome to this exceptional property, set on a massive lot and offering 5,855 SF of luxurious living space. From the moment you step inside, you'll be captivated by the grand layout featuring elegant wood floors and crown molding throughout the formal living and dining rooms, adding a touch of sophistication and style. These spaces are perfect for hosting special occasions or enjoying quiet evenings with family. With 6 bedrooms, 4 full baths, and 3 half baths, this home is perfectly designed to accommodate both family and guests, with various rooms including an office, formal dining area, and more. The gourmet kitchen is a true highlight, featuring custom cabinetry, pull-out shelves, a 36'' gas cooktop, granite countertops and backsplash, a Sub-Zero refrigerator, GE Profile appliances, and not one but two oversized walk-in pantries for all your storage needs. The downstairs owner's suite is your private sanctuary, offering a sitting area or workout room, direct access to the backyard, and a spa-inspired bathroom with dual vanities, a jetted garden tub, a step-in shower with multiple shower heads, and two large walk-in closets. The main level also includes a casita, located opposite the master, complete with a kitchenette and full bath. The outdoor space is equally impressive, boasting a resort-style backyard. Relax under the extended covered patio with the new misting system or cool off in the pristine pool, complete with a slide, waterfall, and fountain. The yard is beautifully landscaped with mature fruit trees, including orange, grapefruit, nectarine, and lemon. A new shade structure offers a perfect spot to enjoy outdoor activities in comfort, and the brand-new, oversized gazebo with an outdoor kitchen is ideal for entertaining or relaxing in style. At the back of the property, you'll find a 380 SF stand-alone building, perfect for an art studio or a teen hangout room. In addition, the property features solar panels and a generator, offering energy efficiency and peace of mind. There's no HOA, giving you more flexibility and freedom. And, while the home is conveniently located just off the highway, it remains peaceful and quiet, providing easy access without the noise. For added convenience, there's a detached 1,200 SF garage and office with air conditioning, and above it, a fully equipped apartment that includes a full kitchen, spacious bedroom, and bathroomperfect for guests or potential rental income. Plus, a newly added 687 SF RV garage provides ample space for larger vehicles and extra storage. This home truly has it all! Tour this home today to see it for yourself and experience the luxury and space this property offers!

3051 E Irwin Avenue, Mesa

Courtesy of Inteam Realty, LLC. 480-788-7693 Selling Office: eXp Realty.

$2,149,000
5 Beds ⋅ 6 Baths ⋅ 6616639 MLS
Welcome to your dream luxury home in North East Mesa, nestled in an exclusive community in a cul-de-sac. A grand entrance, marked by an iron glass door, sets the stage for the elegance within. High ceilings and tile flooring create an open and inviting ambiance, with glass sliding doors seamlessly blending indoor and outdoor spaces, allowing abundant natural light to brighten your surroundings. Your retreat is made effortless with Hunter Douglas Soft Touch motorized window coverings throughout the home. The gourmet kitchen is a focal point, featuring Viking stainless steel appliances and a 48'' built-in refrigerator, alongside a Miele espresso/coffee maker to elevate your mornings. Outside, a resort-inspired backyard beckons. Revel in the pool with grand fountains and a lazy river. The covered Outdoor Kitchen, complete with a gas grill, wet bar, and commercial grade Mist America misting fan, is ideal for al fresco dining and refined entertainment. The cabana and patio are enhanced by the Biossun pergola shades system, offering adaptable sun protection at your fingertips. This nearly-acre property includes an RV gate and potential for an RV garage or casita. With a four-car garage that has epoxy floors, this home epitomizes fine living, offering a blend of comfort, convenience, and indulgence. Don't miss the chance to make it yours and live the lifestyle you've always envisioned.

4113 E Nora Circle, Mesa

Courtesy of My Home Group Real Estate. 480-685-2760 Selling Office: My Home Group Real Estate.

$2,000,000
4 Beds ⋅ 5 Baths ⋅ 6809907 MLS
Enjoy the best of Arizona indoor and outdoor living in this spectacular estate on just over 1.3 acres with a resort style backyard. The resort style backyard offers an astounding 1100SF sparkling heated pool and spa with swim up bar, water slide, grotto and water-fire features. There is also a professional grade putting and chipping green, sunken pergola, and outdoor kitchen. And plenty of room for a sport court and RV garage. The landscape is beautifully designed desert scape with LED lighting and collector cacti and succulents. This home was extensively remodeled in 2024 with all of the latest and greatest in finishes. Award winning Blanford floor plan and design offers a great room floor plan with a gourmet kitchen perfect for entertaining. A spacious master suite and three en-suite bedrooms. There is also a bonus/flex space perfect for watching the panoramic sunsets. Estrella Vista is part of the Mountain Bridge community, hosting incredible amenities, activities, clubhouse, and grounds. Included with such is an impressive Pickleball community with daily drop-in play, ladies ladder play, live ball, tournaments, and reservable courts for private play. The pickleball community is welcoming and friendly. The clubhouse also includes fitness center with classes, heated pool for lap swimming, water aerobics, and family play. Two spas, tennis, basketball, putting and chipping, greens, playgrounds, and miles of walking paths are also included within the HOA amenities. The community hosts, food trucks, live music, and weekly activities. There's much to see and experience in this northeast Mesa location with easy access to the 202 as well as hiking, fishing, mountain biking, golf courses, Gene Autry tennis and pickleball center, and more!

8040 E Laurel Street, Mesa

Courtesy of West USA Realty. 480-820-3333 Selling Office: Better Homes & Gardens Real Estate SJ Fowler.

$2,100,000
6 Beds ⋅ 5 Baths ⋅ 7055247 MLS
4222 E Brown Road, Mesa, AZ is an exceptional opportunity to own a luxury home in an exclusive gated community where timeless architecture, thoughtful updates, and incredible indoor-outdoor living come together. Conveniently located near the Loop 202, shopping, dining, golf, and the outdoor recreation of the Red Mountain area, this home offers the perfect balance of privacy and convenience. Step inside to a dramatic two-story entry that opens to elegant formal living and dining spaces, while soaring ceilings, abundant natural light, and designer finishes create a warm yet impressive atmosphere throughout. The inviting kitchen overlooks the vaulted great room, making it ideal for both everyday living and entertaining. The spacious primary suite is privately situated on the main level, along with an oversized guest suite perfect for multigenerational living or extended visitors. Upstairs, four generously sized bedrooms are thoughtfully arranged into two separate wings, each connected by a Jack-and-Jill bathroom and accessed by dual staircases. A large bonus room offers endless possibilities as a media room, game room, home office, or fitness space. The backyard is truly designed for Arizona living, featuring a sparkling dive pool, relaxing spa, expansive grassy play area, mature citrus trees, a tranquil koi pond, and a charming garden--creating the perfect setting for entertaining family and friends year-round. Thoughtful upgrades add even more value, including fully prepaid solar panels, a tankless water heater, and a whole-home water softener system for increased energy efficiency and everyday comfort. Car enthusiasts and hobbyists will appreciate the oversized 8-foot garage doors and the climate-controlled fourth garage bay, offering the flexibility for a workshop, home gym, additional storage, or your favorite toys. If you've been searching for a spacious luxury home in Mesa with room to entertain, multigenerational living options, and premium upgrades in a gated community, this home is one you won't want to miss.

4222 E Brown Road Unit 7, Mesa

Courtesy of eXp Realty. 623-935-1111

$2,100,000
4 Beds ⋅ 5 Baths ⋅ 7041075 MLS
Set on a nearly ¾-acre premium homesite behind the gates of prestigious Las Sendas Estates, this exceptional Blandford residence offers sweeping mountain and city-light views, a spectacular resort-style backyard and a rare SIX-CAR COLLECTOR'S GARAGE. Designed for elevated Arizona living, the home opens to expansive, light-filled living spaces framed by a dramatic sliding wall of glass overlooking the oversized pool and spa, fire and water features, ramada and stunning views beyond. The thoughtfully designed split floor plan features a private primary retreat separated from three junior suites, offering exceptional privacy for family and guests. A private courtyard and iron entry door welcome you into the home, while a second intimate courtyard with a gas fireplace creates another inviting space for relaxing or entertaining. At the heart of the home, the chef's kitchen features high-end appliances, extensive cabinetry and a generous center island, opening effortlessly to the main living and entertaining areas. Flexible bonus rooms provide additional space for a media room, home office, fitness area or other lifestyle needs. Outside, the nearly ¾-acre property becomes a private resort. The oversized pool and spa are enhanced by a dramatic fire wall and water features, while a ramada provides the perfect setting for shaded outdoor entertaining. Expansive patios, mature landscaping and sweeping mountain and city-light views create an exceptional setting for enjoying Arizona's indoor-outdoor lifestyle. For the automotive enthusiast or collector, the impressive six-car garage is a standout feature, providing substantial space for a collection of vehicles along with hobbies, recreational equipment and storage. Recent improvements include a new whole-home water softening and filtration system, a new 50-gallon water heater and new LED lighting throughout. Conveniently located near the Loop 202 with easy access to Sky Harbor Airport, Saguaro Lake and miles of nearby hiking and recreation, this distinctive Las Sendas Estates residence offers a rare combination of privacy, views, resort-style outdoor living and extraordinary garage capacity.

8856 E Rosedale Circle, Mesa

Courtesy of My Home Group Real Estate. 480-685-2760

$2,000,000
4 Beds ⋅ 5 Baths ⋅ 6974446 MLS
Nestled within a gated enclave of elevated custom homes, this modern farmhouse-inspired residence is enriched with subtle European character and timeless architectural detail. Completed in 2018, the home welcomes with a whitewashed brick exterior and gracious courtyard entry, accented by bold architectural lighting, thoughtfully layered landscaping, and ideal north/south exposure. An arched iron-and-glass front door anchors the façade, blending timeless European character with refined modern appeal. Inside, herringbone-patterned wood-look tile floors, soaring ceilings, and graceful brick-lined arches establish a sense of warmth and distinction, setting the tone for thoughtfully curated interiors throughout. Featuring carefully curated walls adorned with custom wainscoting, walls, every inch of the home has been masterfully detailed. Tall windows with plantation shutters and designer window treatments frame the living room, while tasteful wall coverings, brushed wood beams, brick-lined accent walls and modern farmhouse chandeliers create an inviting environment for refined entertaining and everyday comfort. The great room features a charming breakfast nook and a welcoming family room with custom built-ins, wood-beamed ceilings, and a striking fireplace that anchors the space. Open to the gourmet kitchen, the layout offers a seamless connection between gathering spaces and enhances the home's natural flow. Set on an impressive 36,000-square-foot irrigated corner lot, the property offers exceptional outdoor space and flexibility rarely found in this setting. A large paved driveway and custom RV gates provide access to covered backyard parking, with ample room to add a guest home, RV garage, or additional amenities. Green space is abundant with lush lawn space, mature citrus, and productive lemon trees that enhance the grounds with both beauty and function. The backyard is designed for resort-style living and entertaining, featuring a dramatic and newly built 9.5-foot-deep diving pool with heated spa, LED lighting, and water features. Travertine pavers extend the living and entertaining space, while an extraordinary outdoor kitchen and seating area designed for true culinary entertaining is anchored beneath a long-lasting aluminum ramada with café lighting, misting system, and automatic shade screens. A generous sit-up bar accommodates outdoor dining and gatherings, complemented by a Wolf built-in barbecue, ice chest, Mongolian grill, wok or oversized gas burner, and a show-stopping gas fireplace that creates a warm and inviting atmosphere year-round. The farmhouse-inspired kitchen blends soft white cabinetry with rich, deeper wood tones, creating a warm yet refined aesthetic. Honed quartzite countertops in a richly colored palette provide striking contrast, while the substantial mitered-edge island anchors the space and makes a bold design statement. A black Blanco sink, brushed black hardware, and coordinating light fixtures add a modern edge. Gourmet appliances include a Thermador gas range with griddle and burners, a professional chimney-style range hood framed by a brick façade, a GE Monogram French-door wall oven, and a built-in microwave. An ideal mix of open shelving and well-planned storage completes this highly functional and beautifully appointed kitchen. A private front office features a custom iron-and-glass door that allows diffused light while maintaining privacy. With a walk-in closet, the space offers flexibility as a home office, guest suite, or optional fifth bedroom. The owner's suite is a serene retreat, highlighted by refined horizontal wall paneling, a tray ceiling with rope lighting, and a dedicated sitting area. The en-suite bath is styled in elegant finishes and features quartz countertops, dual vanities, a soaking tub, stylish lighting, and a walk-in shower, and a private water closet with bidet. A spacious walk-in closet is smartly designed with added pull-down clothing racks for enhanced functionality. Completing the home is a charming powder bath featuring timeless wall coverings, a freestanding vanity with a stone vessel sink, and a bidet. Three additional guest bedrooms two in one wing and one in another each offer generous walk-in closets and private en-suite baths, providing comfort and privacy for family and guests alike. An oversized laundry room is purposedly designed with abundant cabinetry, a dedicated workspace, and a utility sink, while a mudroom off the garage adds everyday convenience with additional storage, a built-in bench, and wall hooks. The impressive 4.5-car garage is climate controlled with dual mini-split systems and features over-height garage doors, ample room for vehicles and recreational toys, and a separate storage area ideal for organized, year-round use. An expansive paved driveway provides additional parking, and custom powder-coated RV gates open to covered rear parking for a boat or recreational vehicles, complete with a 200-amp outlet for charging. Rosewood Estates is a prestigious gated community in the heart of Mesa's Citrus Corridor, featuring 23 custom homes on spacious lots with coveted private pickleball, tennis, and basketball courts. Conveniently located approximately 20 minutes from Sky Harbor Airport and Scottsdale, the community is also minutes from premier hiking, golf, mountain biking, water recreation, dining, shopping, and A-rated schools.

3924 E Norcroft Circle, Mesa

Courtesy of Russ Lyon Sotheby's International Realty. 480-750-7424 Selling Office: West USA Realty.

Start Your Search

Copyright 2026 Arizona Regional Multiple Listing Service, All rights reserved. The data relating to real estate for sale on this website comes in part from the Arizona Regional Multiple Listing Service. All information deemed reliable but not guaranteed and should be independently verified. All properties are subject to prior sale, change or withdrawal. Neither listing broker(s) nor Arizona Regional Multiple Listing Service shall be responsible for any typographical errors, misinformation, misprints and shall be held totally harmless.

The data relating to real estate listings on this website comes in part from the Internet Data Exchange (IDX) program of Multiple Listing Service of Southern Arizona. IDX information is provided exclusively for consumers' personal, non-commercial use and may not be used for any purpose other than to identify prospective properties consumers may be interested in purchasing. Listings provided by brokerages other than Loving Phoenix Team | Real Broker are identified with the MLSSAZ IDX Logo. All Information Is Deemed Reliable But Is Not Guaranteed Accurate. Listing information Copyright 2026 MLS of Southern Arizona. All Rights Reserved.

Mesa, AZ MLS Listings