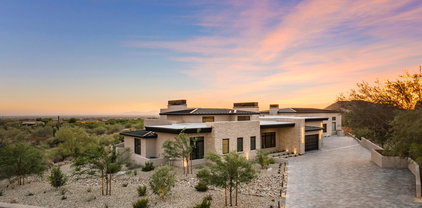
1+ Acre Homes in Mesa, AZ

Homes with 1+ Acres in Mesa, AZ

8546 E Waterford Circle, Mesa
$1,499,000
4 Beds ⋅ 3 Baths ⋅ 7087094 MLS
Welcome to your dream estate, a meticulously updated property offering 4 bedrooms, 2 full bathrooms, and 1 half bath that perfectly blends interior luxury with professional equestrian facilities and an unparalleled resort-style backyard. Inside, you will find a freshly painted interior featuring smooth drywall upgrades, new doors and hardware, new light fixtures, and beautiful new wood flooring in all the bedrooms. The home boasts a fully remodeled second bath, a convenient laundry room with a sink, a kitchen equipped with stainless steel appliances and an RO system, and flexible ancillary spaces including a music room, den, sauna room, and bonus room. The spectacular backyard is a true private resort framed by lush landscaping and two huge date palms, featuring custom lighting, turf & a cooling patio mister system. It is fully loaded for entertainment with a versatile pickleball/basketball sports court, a baseball batting cage, horseshoes, a lighted in-ground trampoline, a fire pit area, and a premier pool and spa setup complete with a slide, diving board, pool cover, fire pots, and a grotto with a waterfall. Outdoor dining is effortless at the massive culinary station equipped with an egg grill, wok, griddle, burners, refrigerator, sink, and built-in seating. Equestrian lovers will appreciate the dedicated horse area featuring stalls, a tack room, a riding arena, and grass pasture space maintained by an independent irrigation and sprinkler system. Designed for peak energy efficiency and peace of mind, this home is rounded out with brand-new air conditioners (2024), a newer roof (2023), 3-year-old solar panels, an incredibly economical propane tank. All of this in a NO HOA acre estate community near shopping, restaurants, activities and freeway access.

8546 E Waterford Circle, Mesa

Courtesy of Keller Williams Integrity First Realty. 480-854-2400

9546 E Julep Circle, Mesa
$2,200,000
4 Beds ⋅ 6 Baths ⋅ 7080242 MLS
Welcome to an extraordinary custom built residence in the prestigious Boulder Views community of Mesa, where breathtaking mountain views, exceptional craftsmanship, and luxurious indoor outdoor living come together on a private over one acre lot. This stunning 4 bedroom, 5½ bathroom home features an impressive 4½ car garage and an abundance of thoughtful custom details throughout. Rich alder wood, natural stone flooring, and distinctive architectural ceilings create an inviting sense of warmth and sophistication, including dramatic 20 foot high cathedral ceilings with exposed wood beams, elegant groin vaults, and barrel vaulted details. Oversized crown molding some reaching 12 inches adds an additional layer of timeless elegance. At the heart of the home, the recently updated gourmet kitchen is both beautiful and functional, showcasing fabulous Cristallo stone, a new backsplash, Viking refrigerator, oven and cooktop, and a convenient pot filler. A reverse osmosis system, double faucets, and a spacious walk in pantry further enhance the kitchen's functionality. The luxurious dedicated office is ideal for working from home, complete with custom built in bookshelves. Throughout the residence, you'll find ample storage, wood plantation shutters, and carefully considered details designed for both comfort and everyday living. A built in sprinkler system adds additional convenience. Step outside to your own private resort like retreat. The expansive grounds feature a sparkling pool and spa, built in BBQ, and a spacious cabana with a full bathroom. An outdoor gas fireplace creates the perfect setting for relaxing or entertaining beneath the Arizona skies, all while enjoying spectacular mountain views and the privacy of this exceptional lot. With its remarkable craftsmanship, generous spaces, stunning views, and extraordinary outdoor amenities, 9546 E Julep Circle offers a rare opportunity to experience refined Arizona living at its finest.

9546 E Julep Circle, Mesa

Courtesy of Keller Williams Realty Phoenix. 480-768-9333

3803 E Huber Street, Mesa
$2,650,000
5 Beds ⋅ 6 Baths ⋅ 7075899 MLS
Tucked behind a gated entrance in Mesa's sought-after citrus belt, this private single-level custom estate offers more than two flood-irrigable acres designed for gracious living, memorable entertaining and remarkable flexibility. A circular drive sets the tone on arrival, framed by mature landscaping that creates shade, privacy and a sense of separation from the city beyond. Inside, craftsmanship takes center stage. Custom wood beams with substantial corbels, tray and box-ceiling details, hardwood and terra-cotta tile floors, stonework, tailored drapery and window treatments give the interiors warmth and distinction. Four gas fireplaces with custom surrounds add character throughout, while custom cabinetry brings continuity to the home's generous living and gathering spaces. MORE.... The kitchen combines timeless finishes with serious capability, featuring a Sub-Zero refrigerator, Café gas cooktop, double ovens and abundant custom cabinetry. A dedicated office and flexible rooms offer space for work, guests, fitness, media, creative pursuits or changing needs without disrupting the home's primary living areas. Outdoor living unfolds around the private pool and expansive landscaped grounds, with room for gardens, recreation, entertaining and future personalization. A four-car garage and additional vehicle accommodations create valuable flexibility for an automobile collection, recreational equipment or substantial storage. Nearby Falcon Field and convenient access to major transportation routes connect the estate with destinations throughout the Valley and beyond. For those drawn to equestrian living, the property is not simply horse-capable--it is already functioning as a horse property. A covered stable structure, established turnout and additional open equestrian areas are thoughtfully positioned apart from the residence, allowing the estate and horse facilities to operate comfortably together. Yet the equestrian component remains only one possibility within a property designed to evolve around its next owner's vision. Private, adaptable and rich in custom detail, this distinctive East Mesa estate offers the rare freedom to live, host, collect, create and customize on a grander scale.

3803 E Huber Street, Mesa

Courtesy of Compass. 480-776-1555

8011 E Redberry --, Mesa
$1,799,000
3 Beds ⋅ 5 Baths ⋅ 7073167 MLS
PRIVATE 5-ACRE ESTATE, HILLTOP LIVING, HORSE FACILITIES, 360-DEGREE VIEWS -- A Rare Northeast Mesa Opportunity Perched atop a private hill on 5 acres near Usery Mountain Regional Park, this GATED ESTATE with a PRIVATE DRIVE delivers something you can't manufacture: 360-degree mountain views paired with city lights, from wrap-around decks that surround the home. Five acres also means real distance from your neighbors -- space and privacy that's increasingly hard to find this close to the city. Whether you move in and enjoy it as-is or reimagine it into a modern luxury showpiece, the bones and the setting are already here. The 3,383 square foot home offers 2 primary ensuite bedrooms, 5 total bathrooms - including a bidet and urinal - and a private lower level room with its own separate separate entrance -- ideal for a home business or multigenerational living. A spacious eat-in kitchen with XL granite island, a great room, 3 fireplaces, and a giant game room with a wet bar round out the living space. An indoor walk-in safe/workshop adds a rare layer of security and utility you won't find in a typical build. Atop the hill, parking includes 1 attached and 2 detached garages for 4 vehicles total, plus plenty of uncovered parking -- all accessed through a private gated driveway for total privacy. At the base of the hill, you'll find a LARGE RV GARAGE and 2 covered horse stalls, as well. NO HOA means the flexibility to actually use this land the way you want it. Priced and positioned as an opportunity for buyers ready to add their own finishes and unlock the full value of this hilltop setting. With 5 private acres, mountain and city views, and equestrian facilities near the Las Sendas golf community and Usery Mountain Regional Park, this is a rare footprint to secure in Northeast Mesa.

8011 E Redberry --, Mesa

Courtesy of eXp Realty. 888-897-7821

3109 N Gilbert Road, Mesa
$1,088,088
5 Beds ⋅ 3 Baths ⋅ 7071406 MLS
Upscale Country Living on a Private Walled Acre...A Turnkey Working Homestead! Experience the best of both worlds at this truly one-of-a-kind 1-acre homestead in Mesa's historic Lehi Heritage neighborhood, where rural tranquility meets beautifully remodeled living with convenient city access. Priced at Value - Sellers are offering $10,000 in concessions to help reduce out-of-pocket expenses! Funds may be applied toward closing costs, a rate buy-down, or allowable repairs and must be used as part of the transaction (not as a price reduction). Approximately $100,000 has been invested in the interior, and another $50,000 in exterior improvements, creating a remarkable opportunity for the next owner to enjoy a property where significant improvements are already complete. Enclosed by . . . 8 to 9.5-foot walls and multiple gates, this remarkable property offers privacy, space, and a fully established homestead that is already producing. Remodeled inside in 2020 and enhanced outdoors in 2023, this 2,900 sq ft single-story home features 5 bedrooms 2.5 baths, with the convenient half bath incorporated into a functional mudroom. The inviting open-concept kitchen, dining, and living areas create a warm, connected environment designed equally well for everyday living and entertaining. The bright and cheerful kitchen is truly the heart of the home, featuring an impressive 10.5-foot island, quartz countertops, crisp white cabinetry, built-in appliances, walk-in pantry, reverse osmosis system, and built-in coffee/wet bar. Ceramic tile and wood-look flooring, recessed lighting, crown molding, and beautiful stone accents add character, warmth, and distinctive style throughout the home. The spacious primary suite provides a peaceful retreat with his-and-hers walk-in closets and a private, updated Jacuzzi-style bath with jets. 3 guest bedrooms and a guest bathroom complete this side of the home. On the other side of the family room, a private bedroom offers added flexibility for guests, a home office, or multigenerational living. Step outside and discover a genuine working homestead, complete with a 23-tree fruit orchard, six raised garden beds ready for planting, and an automated chicken coop with 13 laying hens. The thoughtfully designed watering system includes an impressive 870-gallon rainwater catchment system and a fully mapped, automated 16-valve Rachio irrigation system, with three additional open valves available for future expansion. The system automatically adjusts for seasonal conditions and efficiently manages both collected rainwater and city water. A comprehensive binder detailing the operation of the homestead and home is also included and available to view at a tour, providing helpful information and answering many questions about how everything is maintained and operated. The expansive backyard offers plenty of room to relax, gather, and entertain, with a large, covered deck, lush grass, fire pit and wood stack, storage shed, and fenced 10-foot-deep diving pool complete with diving board, newer pump, sand filter, and cleaner. An in-ground trampoline, hidden "secret garden," and concrete path circling the property create a truly special outdoor environment for children and the entire family to enjoy. One of the property's most exciting features is the 60' X 60' build-ready lot, bordered by an edible cactus wall and offering rare room to expand. The possibilities are extensive, from a guest or rental casita and multigenerational living space to a toy or RV garage, sport court, animal pens, or whatever best suits your lifestyle. Additional features include owned solar, offering the potential for significant savings on monthly electric bills, and providing the new owner with the added benefit of walking into a home with a solar system that is already paid for, a large commercial-grade A/C unit that efficiently cools the home with ease, interior sewer lines replaced in 2020, and two water heaters, including one brand-new unit. Parking and functionality are equally impressive, with a 3.5-car garage with EV capability, extended driveway, covered parking, 20+ additional parking spaces, RV gate, and RV hookup, providing plenty of room for vehicles, recreational equipment, hobbies, projects, and entertaining. Located just minutes from Red Mountain 202 Loop, Phoenix Sky Harbor, downtown, shopping, dining, and entertainment, this rare property delivers the space, privacy, and character of country living while keeping the conveniences of the city close at hand. A private acre. A producing orchard. Raised gardens. Chickens. $150,000 in improvements. Paid-for solar. A diving pool. A build-ready 60' X 60' lot. Abundant parking. A beautifully remodeled home. This isn't simply a home; it's an established lifestyle with room to grow, ready for its next owner.

3109 N Gilbert Road, Mesa

Courtesy of AZ Flat Fee. 480-771-1511

813 N 110th Street, Mesa
$2,400,000
5 Beds ⋅ 4 Baths ⋅ 7064250 MLS
A tropical oasis in the Arizona desert, this distinctive 1.35-acre property offers a unique opportunity to own an established, revenue-generating retreat and event facility created around wellness, connection and memorable experiences. Set against views of the Superstition Mountains, the property is thoughtfully arranged for yoga and wellness retreats, corporate gatherings, workshops, health and wellness events, weddings, reunions and private events, offering an inspiring setting for an owner looking to continue or expand a wellness, hospitality or event-focused concept. An exotic, Balinese-inspired ambiance carries throughout the property, where richly layered décor, intimate gathering spaces and lush surroundings create an unexpected sense of escape. At the heart of the retreat is a 50 x 33' fully finished and air-conditioned wellness studio with approximately 17-foot ceilings, currently transformed into a beautiful yoga space with an upper-level office. The studio offers generous room for classes, workshops and group programming while retaining the flexibility to be converted back to a fully air-conditioned RV garage if desired. Additional wellness features include a salt cave with halotherapy, red light sauna and cold plunge. Outside, the grounds unfold into a lush, resort-inspired environment with a waterfall pool and spa, expansive lawn, covered gathering areas, fireside patio and multiple spaces for relaxation and connection. The landscape blends an extraordinary variety of tropical plants and desert natives with more than 30 fruit-producing plants and trees. Papaya, banana, pineapple, guava, pomegranate, passionfruit, Meyer lemon, Valencia orange, navel orange, mandarin orange, Mexican lime, pomelo, ruby red grapefruit, dates and figs have all been harvested from the property. The property offers 5 bedrooms, 3 full baths and 1 half bath, including an updated main house that may serve as a private residence, office for the wellness center, or a combination of both. A separate approximately 1,000-square-foot guest house with its own bedroom, living area, full kitchen, laundry and bath provides additional flexibility for retreat guests, visiting facilitators, extended stays or family. Beyond its serene setting, the property offers exceptional functionality with extensive garage space and parking, a large workshop, a substantial attic above the casita and an additional oversized storage loft, providing abundant room for equipment, supplies, vehicles and operational needs. More than a traditional residential property, Oasis of Chi brings business, wellness, hospitality and lifestyle together in one thoughtfully established destination--a retreat and event facility first, with the added advantage of residential and guest accommodations on site. Continue the existing vision, expand its wellness offerings or create an entirely new concept within this remarkable Arizona setting.

813 N 110th Street, Mesa

Courtesy of Coldwell Banker Realty. 602-954-6888

1505 N 107th Place, Mesa
$1,500,000
6 Beds ⋅ 4 Baths ⋅ 7064067 MLS
Luxury Living with Unmatched Energy Efficiency & Breathtaking Views of the Superstition Mountains. Located on a private acre in one of Mesa's most desirable non HOA areas, this spacious 6 bed, 3.5 bath custom home offers the perfect combination of luxury, efficiency, and outdoor adventure. The custom glass & iron entry way with tray ceilings welcome you into the formal living room with breathtaking mountain views. It's an entertainer's paradise with a formal dining room & a chef-inspired kitchen featuring a massive center island with pendant lighting, granite countertops, a premium GE Monogram gas range with multiple ovens, oversized stainless-steel refrigerator, generous prep space & walk-in pantry. The owners suite features a sitting area, designer two tone paint, his & her closets... jetted tub, dual vanity with makeup vanity, large walk in tile shower & private entrance to the backyard. The oversized second bedroom is perfect for a nursery, office or flex space. The walk out basement level features 4 large bedrooms, 2 full baths, 2nd laundry room and large secondary living room or gym space. Step outside to your private backyard oasis featuring an oversized travertine covered patio, new sparkling pool (with upgraded cool pump) and spa, beautiful grotto with water slide, mature fruit trees, and plenty of room to relax or entertain while taking in the panoramic views of the iconic Superstition Mountains while living directly across the street from Arizona State Land, providing incredible privacy and a forever view. Just steps away, Usery Mountain Regional Park offers miles of scenic hiking, biking, and horseback riding trails. The Lower Salt River and Saguaro Lake are only minutes away, making this an ideal home for those who love hiking, boating, kayaking, fishing, paddleboarding, or simply embracing the Arizona lifestyle. Built with **NUDURA Insulated Concrete Forms (ICF)**, this home delivers exceptional durability, comfort, and energy efficiency with an impressive **R-value of approximately 40-50**. Combined with the home's extensive solar power system, private well, and a 500-gallon buried propane tank, providing remarkable long-term savings and greater energy independence, this home can be completely self-sufficient.

1505 N 107th Place, Mesa

Courtesy of Real Broker. Membership@TheRealBrokerage.com

10646 E Jensen Street, Mesa
$690,000
3 Beds ⋅ 2 Baths ⋅ 7049814 MLS
Looking for room to spread out? This recently updated 1.25-acre property is a dream for car collectors, toy enthusiasts, & anyone who needs space--w/o the restrictions of an HOA. The fully fenced lot offers plenty of room for RVs, trailers, boats, off-road vehicles, & more. The attached 3-car garage features insulated walls & ceiling and provides the perfect space for your cars, boats & toys. A second oversized attached 2-car garage also features insulated walls & ceiling, workshop with bench & shelving making it ideal for year-round use and protecting your prized vehicles. Enjoy breathtaking city light views along with panoramic Superstition and Goldfield Mountain views from your own backyard. Whether you're entertaining, working on your next project, or relaxing at the end of the day, you'll appreciate the privacy, space, and spectacular Arizona scenery. A rare opportunity to own a recently updated 1.25-acre property with no HOA, multiple garages, patios, a workshop, incredible views, and room for all your toys! So many extras you need to see the property to fully appreciate what it has to offer. With back patio and kitchen table sitting views of the Scarface and Superstition Mountains, this beautifully updated home sits on an expansive large lot with an amazing deep wash and desert views, less than a quarter mile from the Usery Mountain Park. Zoned R1-35 for horses and other farm animals. With an electric rolling gateway driveway, mature desert and maintained landscaping with saguaros, and a front yard fire pit with concrete benches seating area with cool views of the desert and night sky. Also, large front and east side covered patios. Inside, the open floor living, kitchen and dining space, has a corner entertainment center. The 20-year-old remodeled kitchen with oak cabinets just received brand new quartz countertops & new GE frig, stove & microwave, blending style & functionality for everyday living & entertaining. The main bathroom is also brand-new tub and shower remodeled, new commode, sink, faucet, lights and mirror. Ten feet past the two bedrooms is a spacious master bedroom in an older addition to the home and offers back patio access, a large walk-in closet, & a private shower retreat. It also includes a laundry room with a new water heater in what could also be an office area. The roof Armorcoat foam was completed around 2012 and then another area foamed in 2024, and the entire roof coated in 2024. The original 2 car garage with an 18-foot door and a large workshop with a large storage area was added on to with another taller 2 car 9-foot ceiling garage, workshop area and a 2-car carport suitable for your classic cars, off road vehicles and other toys and larger oversized pickups, lots of covered parking. The property has its own water well with an underground 5000 gal tank. A new well pump was installed in 2025 by Beeman. The home pressure tanks and pump are in the garage. Enjoy sweeping mountain views from anywhere on the property, while the fully fenced backyard offers endless possibilities for entertaining, relaxing, pets, play, or future customization. This secluded home is in Maricopa County in far northeast Mesa not far from the Salt River and Saguaro & Canyon Lakes. First time offered for sale in 23 years. Nothing else like it and nothing to fix. .

10646 E Jensen Street, Mesa

Courtesy of Jonna Baker & Associates Realty. 480-983-3440 Selling Office: Howe Realty.

1105 N 110th Street, Mesa
$995,000
5 Beds ⋅ 3 Baths ⋅ 7047963 MLS
RED, WHITE & BLUE - THE PERFECT HOME FOR YOU!!!! With room to grow and no grass to mow, this meticulously maintained 1.36-acre cul-de-sac estate offers a rare combination of luxury, flexibility, and privacy. Whether you're looking for multi-generational living, a property with income potential, or simply extra space to enjoy your lifestyle, this home offers endless possibilities. It is the perfect balance of space, comfort, and versatility. Located on a County Island with NO HOA, this home features two spacious living areas. This versatile property is designed to accommodate today's evolving needs while providing ample space for RVs, recreational vehicles, business equipment, a workshop, or hobbies. The sparkling pool, featuring a swim-up bar and a pergola-covered BBQ area, offers the perfect setting for unforgettable gatherings and effortless outdoor entertaining. Inside, you'll discover a warm contemporary design with soaring ceilings and an expansive open-concept floor plan. The gourmet kitchen is beautifully appointed with premium quartzite countertops, custom fixtures, a designer backsplash, and a large island that serves as the heart of the home for everyday living and entertaining. The oversized double-wide, extra-deep garage provides ample space for multiple vehicles while offering additional room for storage, a workshop, or recreational gear.

1105 N 110th Street, Mesa

Courtesy of Delex Realty. 602-910-3002 Selling Office: Delex Realty.

8304 E Quill Street, Mesa
$1,625,000
5 Beds ⋅ 5 Baths ⋅ 7046278 MLS
Exceptional craftsmanship and contemporary desert elegance come together in this newly completed custom home. Designed to impress, the exterior features a stunning stone-accented façade, professional landscape lighting, private block wall enclosure, and outstanding curb appeal. Car enthusiasts and hobbyists will appreciate the oversized four-car garage, complete with 11-foot ceilings, EV charging outlet, and ample space for future vehicle lifts, storage, or recreational toys. Inside, soaring 12-foot ceilings create an open and inviting atmosphere, complemented by rich wood flooring, custom stone accents, , and designer lighting throughout. The expansive great room serves as the heart of the home, featuring a custom-built media center and seamless indoor-outdoor flow. The chef's kitchen is both beautiful and functional, showcasing a massive quartz island, custom cabinetry, built-in stainless refrigerator and freezer, professional-grade 36-inch induction range, and premium finishes designed for everyday living and entertaining. The luxurious primary suite offers a private sanctuary with marble flooring, dual walk-in closets, an oversized walk-in shower, soaking tub, and dual vanities topped with elegant marble countertops. Secondary baths feature distinctive custom designs and upscale finishes, while the powder room makes a statement with its dramatic marble-integrated countertop and apron detail. Casita ( attached)with a private entrance and full bathroom provides exceptional flexibility for guests, multi-generational living, a home office, or fitness studio. Additional upgrades include approximately $25,000 in custom window treatments throughout the home and a newly installed owned water softener. Every space has been thoughtfully designed with attention to detail, blending luxury finishes, modern functionality, and the best of Arizona living.

8304 E Quill Street, Mesa

Courtesy of Barrett Real Estate. 480-864-2100

8663 E Winnston Circle, Mesa
$1,250,000
4 Beds ⋅ 2 Baths ⋅ 7043938 MLS
Rarely does a property of this caliber come to market! Nestled at the end of a quiet cul-de-sac in the coveted Queens Park neighborhood, this completely renovated single-story ranch estate offers luxury living, resort-style amenities, horse and livestock facilities, breathtaking mountain views, and the freedom of NO HOA. From the moment you arrive, you'll appreciate the lush green lawns, mature shade trees, and thoughtfully designed landscaping. Underground sprinklers and drip irrigation keep the front yard pristine, while charming covered front and rear patios with wood posts provide the perfect place to enjoy spectacular Arizona sunsets. Inside, the home has been completely renovated with high-end finishes and major upgrades, including new windows, upgraded insulation, and a new air conditioning system. The chef's kitchen is the heart of the home, featuring a 48" gas range, an impressive 10' x 5' waterfall island with beverage fridge, abundant cabinetry, and a spacious walk-in pantry with extensive storage and prep space. A beautiful laundry/mud room with a drop zone keeps daily life organized, while the living room's electric fireplace creates a warm and inviting atmosphere. Hidden behind a custom bookshelf door is a secret bonus room perfect for a home office, homeschool room, game room, man cave, or potential 5th bedroom. The spectacular primary suite boasts a spa-inspired bathroom designed for relaxation. The backyard is a private oasis with a fully renovated pool deck and sparkling diving pool. Flood irrigation nourishes the lush lawn and mature landscaping, including peach, lemon, tangelo, and orange trees, a palm tree overlooking the pool, and a magnificent giant saguaro cactus. The fully fenced pasture is ideal for horses, livestock, or hobby farming and includes four chain-link animal stalls, an additional covered stall for animals or equipment, and a huge walk-in chicken coop. A three-car garage provides ample storage for vehicles and toys. Offering mountain views, incredible sunsets, luxury upgrades, ranch amenities, and an unbeatable location with no HOA, this one-of-a-kind Queens Park estate delivers the perfect blend of modern comfort and Arizona country living. **Listing Agent is related to the Seller**

8663 E Winnston Circle, Mesa

Courtesy of eXp Realty. 888-897-7821 Selling Office: eXp Realty.

2839 N Sossaman Road, Mesa
$855,000
5 Beds ⋅ 4 Baths ⋅ 7041870 MLS
Experience the freedom of owning 1.56 acres with no HOA in one of Northeast Mesa's most desirable locations. Just minutes from the Salt River, where paddleboarding, kayaking, scenic recreation, and Arizona's famous wild horses await, this 5 bedroom, 4 bath property offers the space and flexibility that's becoming increasingly difficult to find. The entire main floor has been freshly painted, enhancing the light, clean feel of the home and providing a refreshed backdrop for its spacious and versatile layout. Designed for a variety of living arrangements, the main level features four bedrooms, including a private ensuite that once served as the primary suite, making it ideal for guests, multi-generational living, or extended stays. A dedicated office, spacious living areas, and a large pantry add everyday functionality. Upstairs, the spacious primary retreat offers a private escape with dual closets, a generous bath, mountain views, and a balcony that is the perfect place to enjoy your morning coffee and an Arizona sunrise. Outside is where this property truly shines. With 1.56 acres and no HOA, you'll have the freedom to park your RV, boat, trailers, and recreational vehicles right on your own property. The attached 2 car garage is complemented by a detached 4 car garage/shop and a covered RV carport that provides valuable shade and protection from the Arizona sun. Whether you're a hobbyist, car enthusiast, outdoor adventurer, or simply need room for all your toys, this property offers the space to make it happen. Located near outdoor recreation, golf, dining, and everyday conveniences, this property offers a rare combination of land, functionality, and lifestyle. Room to roam. Space to create. Freedom to live the Arizona lifestyle your way.

2839 N Sossaman Road, Mesa

Courtesy of Real Broker. 480-518-6885 Selling Office: HomeSmart.

8407 E View Crest Circle, Mesa
$3,900,000
6 Beds ⋅ 7 Baths ⋅ 7041591 MLS
Perched atop one of the most prestigious view lots in all of Las Sendas, this extraordinary Diamond Point trophy estate offers a rare opportunity to own one of the community's most iconic residences. New Year's Eve and 4th of July will never be the same after experiencing dozens of fireworks displays from miles away from the comfort of your very own backyard. Situated on a level 1.68-acre homesite with ideal north-south exposure, this custom estate encompasses 7,251 square feet of luxury living space and more than 10,000 square feet under roof, showcasing breathtaking panoramic mountain, city-light, and sunset views from nearly every room. Designed for both grand-scale entertaining and everyday luxury, the 6,443-square-foot main residence is anchored by a spectacular chef's kitchen... featuring authentic leathered quartzite waterfall countertops, three oversized islands, custom cabinetry, premium appliances, dual refrigerators, dual dishwashers, refrigerator drawers, and a stunning glass wine tower. Expansive living spaces seamlessly connect to the outdoors from every room, creating an exceptional indoor-outdoor lifestyle. The thoughtfully designed floorplan includes a private theater, entertaining lounge with pool table, shuffle board, poker table, slot machine, full bar, and a climate-controlled wine room with storage for more than 600 bottles. Two ensuite guest bedrooms provide comfort and privacy, while the impressive primary retreat spans over 1,500 square feet and features a sitting room with fireplace, private fitness room, dual oversized walk-in closets, and a spa-inspired bath complete with a steam shower and mountain views. Outside, resort-style amenities set amongst some of the Valley's best views, rival the finest luxury destinations. A dramatic double negative-edge pool and spa, private putting green, a massive wrap around patio with expansive outdoor gathering spaces create the perfect backdrop for elevated Arizona living, all framed by spectacular sunsets and endless Valley views for miles. The detached 808-square-foot guest house offers two bedrooms, two full baths, a full kitchen, and spacious great room, providing ideal accommodations for extended family, guests, or multigenerational living. Nestled against the scenic Usery Mountains, Las Sendas is one of Mesa's premier master-planned communities, offering championship golf, tennis, pickleball, resort-style pools, miles of hiking and biking trails, nearby lakes, access to the Salt River recreation corridor, and protected desert preserves. Conveniently located a short drive to both Sky Harbor and Mesa Gateway airports, this remarkable estate combines privacy, luxury, and commanding views in one of Arizona's most sought-after communities. Come see this unforgettable estate today!

8407 E View Crest Circle, Mesa

Courtesy of AZ Seville Realty, LLC. 480-221-6570 Selling Office: Russ Lyon Sotheby's International Realty.

8540 E Mcdowell Road Unit 116, Mesa
$925,000
3 Beds ⋅ 3 Baths ⋅ 7040900 MLS
Back on market, Buyer could not perform! Priced below comps, great opportunity to own a custom home in NE Mesa. Two story home with 3 bedrooms, 3 baths, large loft with walk out deck affording views of the mountains and citylights. Home sits on over an acre of land and offers a 6+car RV garage and RV gate with plenty of storage. Home features large great room finished fireplace, wet bar and expansive set of windows overlooking the front and side yards. Dining room is complete with an abundance of built in cabinetry, large eat in area and leads to the kitchen. Kitchen has double island, pantry, plenty of storage and with an eat in area overlooking the backyard . Owners suite features jetted tub, shower, large vanity area, separate commode, storage cabinetry and large walk in clo Office is located on lower level with views of the backyard. Lower level bedrooms are nice sized with closet space and shared hall bath. Large laundry room is complete with plenty of cabinetry and storage space, built in sink, and looks out onto the backyard. Loft area is spacious and finished with wet bar, expansive views of the valley and full bath with cabinety. Home is finished with hardwood flooring, tile and carpeting in some rooms. Plantation shutters on front facing windows. Anderson doors. View deck off of loft area provides a beautiful place to enjoy sunset views with amazing panoramic views of the valley. This home is being sold as is.. bathrooms, kitchen, windows, two AC units are original. Stove and two beverage refrigerators are not operable. City of Mesa sewer lines exist in the community. Available if one would prefer being on sewer. Minutes from hiking, cycling, Usury Park. Saguaro Lake and the Salt River are minutes away. Easy access to Rt. 202 and 25 minutes from Sky Harbor Int'l and Old Town Scottsdale.. great location in an amazing community! Priced way below comps ~

8540 E Mcdowell Road Unit 116, Mesa

Courtesy of HomeSmart. 480-346-7505 Selling Office: Keller Williams Realty Phoenix.

3846 N 54th Street, Mesa
$850,000
4 Beds ⋅ 4 Baths ⋅ 7037231 MLS
Calling all Business Owners - Great location for light industrial business, Private, horse boarding, or enjoy your acreage, arena & RV garage. 4+ Bedroom home, 1+ acre, RV garage, 7+ car garage parking, 6 horse stalls, riding arena, a cowboy cave, and a cowgirl cave! LOCATION: Over an acre in northeast Mesa, enjoy quick access to the Red Mountain Freeway, schools, shopping, restaurants, golf, Usery Mountain Regional Park, Saguaro Lake, the Salt River, Mesa Gateway Airport, and Sky Harbor Airport. PRIVACY: Tucked off the road and surrounded by light industrial, your home is perfect for a car, contracting, or equestrian business. Being 2 minutes from American Leadership Academy makes this a perfect spot for families with students. Your property is perfect for horse owners, contractors, RV owners, small-business owners, and anyone who needs space for vehicles, trailers, equipment, hobbies, or animals. Trucks and trailers are easy to maneuver throughout the property, and there is plenty of room for parking. The horse setup includes a 108' x 75' arena, oversized six-stall barn, feed and tack room, chicken coop, arena lighting, misters, and an evaporative cooler for the horses. BUSINESS OPPORTUNITIES: Contractors, home-based business, horse boarding and more. The sky is the limit with this layout. Your new home offers approximately 2,669 square feet with a unique floor plan that gives everyone room to spread out. As you enter your new home, you'll find a large lower-level room with a full bathroom and oversized walk-in closet. Currently used as a second primary suite, this flexible space could also be used as a family room, game room, media room, guest space, or private retreat. The main level also includes a laundry room with a half bath and a separate room that works great as a home office, hobby room, homeschool room, or optional fifth bedroom. There is also a separate lower-level bonus room with temperature-controlled storage. This space could be used for food storage, holiday decorations, a workout room, yoga studio, pet room, homeschool area, hobby room, or simply extra storage to keep items safe from the Arizona heat. Upstairs, you'll find comfortable living spaces designed for everyday living and entertaining. Your living room features a cozy fireplace, built-in bookcases, and plenty of natural light. Your cooking will be pleasant and easy as your kitchen offers beautiful cream-colored cabinets with pull-out shelves, soft-close drawers, generous storage, and a movable island that can be arranged to fit your needs. Your upper level includes three additional bedrooms and two full bathrooms. The one-bedroom also has its own bonus room and private balcony, providing extra space for hobbies, work, gaming, reading, or relaxing. Outside, you'll find two detached bonus spaces known as the "Cowboy Room" and the "Cowgirl Room." Each has its own parking area and hangout space. These buildings are perfect for a home office, art studio, homeschool room, workout space, gaming room, hobby room, gathering space, or creative workspace. The parking and garage setup is truly impressive. In addition to the oversized two-car garage, you'll find a massive RV garage measuring approximately 48'10" deep by 48' wide. The RV-height door makes it easy to park RVs, trailers, boats, work vehicles, and equipment. Your RV garage has a toilet, shower, and washer and dryer. Whether you're a contractor, horse owner, traveler, car enthusiast, or someone who simply needs extra space, you'll appreciate everything this property has to offer. Properties like this don't come along often. Your new home offers a well-appointed, spacious home, amazing horse facilities, flexible living space for multiple family members and uses, incredible parking, and a private setting in one of Mesa's most convenient locations....all with amazing sunsets and sunrises across the Arizona desert.

3846 N 54th Street, Mesa

Courtesy of Life Real Estate. 480-577-8272 Selling Office: My Home Group Real Estate.

3450 N Ladera Circle, Mesa
$3,500,000
4 Beds ⋅ 6 Baths ⋅ 7019400 MLS
Brand new 2025 custom on 1+ acre, 6,928 sqft, fully automated, with a 64×35 climate-controlled indoor pickleball pavilion, infinity-edge pool, cold plunge and sauna, and unobstructed preserve views. Sited on a rare acre-plus homesite backing to protected desert preserve, this single-level custom redefines what a Las Sendas estate can be. Behind the gates, you'll find a residence built for both quiet living and serious entertaining, a study in contrast where warm white oak floors meet inky plaster walls, hand-laid limestone meets blackened steel, and every room opens to the Sonoran skyline. A dramatic checkerboard-tile gallery anchors the entry, soaring two stories beneath a trio of sculptural woven pendants and framed by floor-to-ceiling glass that overlooks a private interior court The great room centers on a floor-to-ceiling natural stone fireplace flanked by floating white oak shelves with concealed cove lighting, all tied together by a sculptural blackened steel chandelier and full-property surround sound that carries seamlessly from room to room. The chef's kitchen pairs a bookmatched stone slab backsplash with a professional-grade ILVE range in black and brass, dual islands (one prep, one seating for eight), oversized blackened dome pendants, pot-filler and fixtures, and a fully-equipped working pantry with secondary ovens and integrated refrigeration. A custom plaster powder room with a hand-carved stone basin and brushed brass fittings sets the tone for the home's bath finishes. The primary suite is a true retreat, moody plaster walls, motorized blinds that open to reveal the pool's rain-curtain ramada and preserve at the touch of a button, soaking tub, oversized walk-in shower, and a custom dressing room with marble-topped island, integrated washer/dryer tower, and dramatic neon ribbon lighting. A dedicated executive office in saddle-brown lacquered millwork with a gold pin chandelier, fluted accent wall, and dual stone-clad window exposures completes the front of the home. A private interior courtyard between the living wing and primary suite features a linear gas fireplace and stacked stone walls, a quiet outdoor room within the home itself. The amenity wing is what sets this property apart. A full glass-walled fitness studio outfitted with REP Fitness rack, cable system, Pilates reformer, and ceiling-mount cardio overlooks the pool. A dedicated wellness courtyard houses a Plunge cedar sauna and rinse shower, set against the home's exterior stucco. Adjacent to the residence, a 64×35 climate-controlled indoor pickleball pavilion, fully insulated, air-conditioned, and acoustically treated, anchors the property's amenity wing. The pavilion is striped for both pickleball and basketball, includes a lounge area, a dedicated private office, and a full bathroom with custom plaid mosaic tile. An oversized roll-up door opens the pavilion directly to the outdoor regulation court and turf area, allowing year-round play in any weather. Outside, a black-tile infinity-edge pool with three sculptural fire columns, raised spa, sunken fire lounge with bench seating, and a freestanding ramada featuring a dramatic rain-curtain water feature, mounted TV, and outdoor surround sound captures uninterrupted southwest views to the McDowell Mountains and city lights beyond. The covered patio runs the full width of the home with stained tongue-and-groove wood ceiling, oversized fan, and a separate covered front lounge with mounted TV facing the desert preserve. Every system in the home, lighting, climate, audio, motorized window treatments, security, pool, and the entertainment infrastructure across both indoor and outdoor surround zones is fully integrated and controllable from a single smart-home interface, allowing the entire property to be set, scened, and managed from anywhere. There is no comparable property in Las Sendas, new construction, acre-plus lot, 6,928 SF under roof, full indoor and outdoor sport facility, dedicated wellness amenities, preserve frontage, full home automation, and finishes you simply cannot replicate.

3450 N Ladera Circle, Mesa

Courtesy of Limitless Real Estate. 480-902-4700 Selling Office: The Firm RE.

8236 E Hermosa Vista Drive, Mesa
$2,050,000
8 Beds ⋅ 7 Baths ⋅ 7018185 MLS
A rare opportunity offering space, flexibility, and endless possibilities. With no HOA and two separate residences, this unique estate is ideally suited for multigenerational living, business owners, extended family, or anyone looking for the freedom to live, work, entertain, and grow from one property. The estate features a 3,786 SF main residence with 5 bedrooms and 4 baths, plus a separate 2,155 SF second residence with 3 bedrooms and 2.5 baths. The main home offers a spacious two-story layout with plantation shutters and surround sound extending to the front and rear covered patios. The kitchen features Frigidaire appliances, a gas cooktop, electric oven, granite and quartz countertops, a walk-in pantry, and pass-through window. Upstairs, the primary suite opens to an impressive approximately 600 SF balcony, also accessible by an exterior spiral staircase and complete with lighting for evening enjoyment. A junior suite, Jack-and-Jill bath, custom closets throughout, and a convenient laundry chute add to the home's functionality. The separate second residence creates tremendous flexibility for extended family, guests, rental potential, or additional work-from-home space and includes a new 2026 water heater. Outside, manicured grounds and multiple covered patios provide abundant space for entertaining and large gatherings. Horses are allowed, creating an additional opportunity for equestrian use, while an RV garage and 12-foot west-side gate provide plenty of room for RVs, recreational vehicles, equipment, and additional storage. With no HOA, the property also offers added flexibility for those looking to operate a business from home. Whether envisioned as a multigenerational compound, live-work property, equestrian setup, income-producing opportunity, or simply a home with more space and fewer restrictions, this one-of-a-kind estate offers a combination of versatility and potential that is increasingly hard to find.

8236 E Hermosa Vista Drive, Mesa

Courtesy of Russ Lyon Sotheby's International Realty. 480-287-5200

10246 E Mclellan Road, Mesa
$978,900
4 Beds ⋅ 3 Baths ⋅ 7015875 MLS
Capture this incredible opportunity to own a stunning brand-new 4-bedroom, 2.5-bath home nestled in a private location that takes in views from Superstition Mountain, Usery Mountains and sunset views. This home is thoughtfully designed with an open-concept floor plan and generously sized rooms. Upon entrance, this home offers a bright, inviting atmosphere perfect for both everyday living and entertaining. This beautifully appointed kitchen serves as the heart of the home, featuring brand-new cabinetry, an oversized kitchen island, backsplash, and stainless-steel appliances--ideal for gathering and hosting. Stylish designer finishes are showcased throughout, including modern interior doors, upgraded baseboards, gorgeous bathrooms, custom lighting that add a touch of sophistication. An extended, oversized 924 sq ft garage provides ample space for vehicles storage, or projects. The expansive lot offers endless possibilities for outdoor living, recreational space, or future additions. Enjoy the benefits of no HOA combined with exceptional energy efficiency, including spray foam insulation, premium Trane 14 SEER HVAC systems, and high-end Andersen windows known for their durability, performance, and energy efficiency. Built with superior craftsmanship, the home also features a premium roofing system and quality construction throughout. Blending modern comfort with scenic beauty and room to grow, this move-in ready home is a rare find. Come and see this home today

10246 E Mclellan Road, Mesa

Courtesy of Keller Williams Realty Phoenix. 480-768-9333 Selling Office: Russ Lyon Sotheby's International Realty.

10034 E Indigo Street, Mesa
$1,010,000
5 Beds ⋅ 3 Baths ⋅ 7012228 MLS
Experience refined desert living in this exceptional custom estate set on 1.13 acres with no HOA and a separate air-conditioned workshop. Offering over 3,280 square feet, this expansive residence features 5 bedrooms and 3 full bathrooms, highlighted by a breathtaking great room with soaring 12-foot ceilings and a dramatic wall of windows that fills the space with natural light, while 9-foot ceilings extend throughout the rest of the home. The open-concept kitchen and dining area also showcase impressive 12-foot ceilings and are designed for both everyday living and entertaining, featuring flowing granite countertops, double wall ovens, a stainless steel refrigerator, and an oversized island with breakfast bar, all complemented by a charming dining area. The split primary suite provides a private retreat with a luxurious en suite bath, complete with dual vanities, a jetted soaking tub, walk-in shower, and two walk-in closets with built-ins. A versatile floor plan includes four guest bedrooms, with one featuring double doors and a built-in desk, ideal for a home office. The separate, 1,000sq.ft. climate-controlled workshop offers incredible flexibility for projects and hobbies, and is thoughtfully equipped with its own powder room, along with a sink and storage. The spacious 3-car garage with built-in cabinets provides ample room for organization. Step outside to the relaxing covered patio or breezeway with built-in BBQ, with plenty of room for RV parking. Ideally located just minutes from the scenic trails of Usery Mountain Regional Park, along with convenient access to the 202 Freeway, shopping, dining, and schools, this remarkable property is a perfect blend of luxury, functionality, and lifestyle.

10034 E Indigo Street, Mesa

Courtesy of Redfin Corporation. 602-483-4919 Selling Office: Arizona Elite Properties.

8540 E Mcdowell Road Unit 117, Mesa
$1,210,000
3 Beds ⋅ 3 Baths ⋅ 7011653 MLS
Highly upgraded custom home is located in the gated community of Thunder Mountain Estates in NE Mesa. The owners have completed an extensive remodel of this home with over 500k in remodeling with premium improvements. As you approach this home, the circular driveway lends ease of access and elegance to the front door. This single story, 3,254 sq ft highly upgraded custom home is located in the gated Thunder Mountain Estates. The renovation includes all-new stone travertine flooring, high end- Burdette custom cabinetry, stunning upgraded slab stone countertops, and commercial-grade appliances and plenty of storage. Thoughtful, open plan layout offfers views of the mountains and backyard are afforded in the kitchen, great room and dining areas. The home offers three bedrooms, den/media den/media room, dining area & large great room, 2.5 baths and has a spacious and bright floorplan. The great room is finished with fireplace, wall of glass looking out to the backyard, custom cabinetry and new flooring throughout. The owners suite has been completely remodeled with new stone flooring, new glass shower, custom updated cabinetry and countertops with vanity area and build in cabinetry outlets. The bathtub is a beautiful Stand alone tub with views of the outdoors. Large walk in closet with cabinetry provides plenty of room for storage. Owners suite has exterior access to the backyard pool area and is very private. Office/secondary bedroom has large closet and could be used as a secondary bedroom. Guest bedroom is on opposite side of home from owners suite and is complete with full bath, walk in closet, private entry to the backyard. The dining area is spacious and affords views to the front yard as well as views of the mountains and backyard pool area. Large laundry room offers new dual countertops, sink and cabinetry for plenty of storage. The large overextended length and height garage can easily accommodate 3 vehicles. The garage features a temperature controlled storage room, workbench, side entry door and is finished with epoxy flooring. Secondary smaller garage used for small toys, bicycles. The backyard is a peaceful, tranquil desert oasis with privacy and views of Usury Mountain. The patio has an extended covered area keeping you covered and allowing a perfect place to watch nature. Backyard is finished with a spiral staircase leading up to the rooftop with amazing views of the Valley of the Sun. The pebble-tec pool and spa offer a nice reprieve from our warm summer days. Outdoor wood burning fireplace, outdoor built in area perfect for a BBQ outdoor kitchen area with beverage refrigerator. The community of Thunder Mountain offers pickleball, tennis and volleyball courts as well as a childrens' play area and covered ramada with BBQ's. There is an active social committee in the community that hosts monthly get togethers, a perfect way to get to know your neighbors.

8540 E Mcdowell Road Unit 117, Mesa

Courtesy of HomeSmart. 480-346-7505 Selling Office: Realty ONE Group.

22708 E Carla Vista Drive, Mesa
$795,900
3 Beds ⋅ 2 Baths ⋅ 7004346 MLS
Rare opportunity to own a 1.17-acre property with a detached shop in one of Mesa's fastest-growing and most sought-after areas! Whether you're a small business owner or a family needing space for all the toys, this property offers the flexibility and freedom that's getting harder to find. The single-level home features 3 bedrooms, 2 bathrooms, and approximately 1,650 square feet with a functional great room layout, eat-in kitchen, and tile in all the right areas. In addition to the main living spaces, there is a versatile den that can be used as a home office, media room, or flex space to fit your needs. The primary suite includes a full bathroom with separate tub and shower and a walk-in closet. The home also features an Arizona room, providing additional usable space perfect for relaxing, entertaining, or enjoying indoor-outdoor living year-round. Car enthusiasts and those needing extra storage will appreciate the extended 2-car garage, offering additional depth for larger vehicles, a workshop area, or extra storage. Step outside and the property truly stands out. The detached shop is perfect for a home-based business, workshop, or additional storage. With over an acre of land, there's plenty of room for RVs, trailers, boats, off-road vehicles, or even to add a pool or expand further. No HOA means you have the freedom to truly make this property your own.

22708 E Carla Vista Drive, Mesa

Courtesy of Compass. 480-776-1555 Selling Office: Real Broker.

8540 E Mcdowell Road Unit 21, Mesa
$2,390,000
5 Beds ⋅ 5 Baths ⋅ 7004186 MLS
Set on over 2 acres in the prestigious Thunder Mountain community of Northeast Mesa, this EXCEPTIONAL HILLSIDE ESTATE commands the largest lot in the neighborhood. Perched above it all, the property extends up the mountainside, offering a rare sense of privacy and scale while capturing SWEEPING VIEWS of glowing sunsets, sparkling city lights, and surrounding mountain vistas. Expansive picture windows frame the beauty at every turn, seamlessly blending indoor and outdoor living while reflecting a refined blend of contemporary and territorial architecture. Multiple balconies offer varied vantage points, each capturing a unique perspective of the breathtaking surroundings. A stone-clad patio deck anchors the outdoor living space, where a negative-edge pool and spa with dramatic fire pots overlook the twinkling city lights and blooming desert below. The private driveway leads to an expansive motor court with additional guest parking and access to two garages, creating a grand arrival. The formal entry features an arched iron and glass door opening to a stunning living space with exquisite large-format marble tile floors, soaring 23-foot ceilings, striking architectural details, and a wall of windows. Upon entry, a glass wall frames the awe-inspiring views that stretch for miles, with automated shades for comfort throughout the day. The grand kitchen is a true showpiece, designed for both entertaining and everyday living. It features a separate wet bar with beverage refrigerator, dual islands with high-grade granite, and a striking alcove centered around a 60" Viking gas range with double ovens and a pot filler. Additional highlights include a warming oven, dual sinks, and separate Sub-Zero refrigerator and freezer units, all complemented by a pot filler, glass-tiled backsplash, and rich knotty alder cabinetry. A formal dining room with an arched window invites lush desert scenery into the space, while a domed ceiling adds architectural drama. The game room offers access to the exterior patio and is ideal for entertaining, complete with a wet bar, sit-up counter, and additional beverage refrigerator. Enjoy your favorite movies or sports in the fully equipped home theatre, featuring three rows of adjustable reclining seating, dimmable lighting, and premium sound. The owner's suite is privately situated in its own wing, featuring authentic wood flooring and an interior balcony that overlooks the main living space below. Expansive windows and French doors lead to a large, private balcony--the perfect setting to take in captivating views of the Phoenix skyline, surrounding mountain vistas, and the lush Sonoran Desert. The spa-inspired ensuite bath showcases marble flooring and a jetted soaking tub wrapped in marble, complemented by elegant Italian Danze plumbing fixtures. A grand walk-in shower features floor-to-ceiling marble and multiple polished chrome shower heads and body sprays, creating a truly indulgent experience. A generous vanity with dual Kohler sinks and custom cabinetry provides ample storage, while the spacious owner's closet is thoughtfully designed with custom shelving and a center island for both function and style. A dramatic office showcases a soaring ceiling, custom built-in shelving, and a rolling ladder, creating a refined and inspiring workspace. The home offers exceptional flexibility with two guest bedrooms on the main level, including a casita-style suite with a separate entrance and private living room, ideal for guests or multi-generational living. An additional guest suite is located on the upper level, and all bedrooms feature ensuite baths for ultimate comfort and privacy. A dedicated exercise room or yoga studio with mirrored walls completes the home's thoughtfully designed living spaces. The custom estate features two separate garages with newly finished epoxy-coated floors, additional storage rooms, and ample space to accommodate more than four vehicles--including oversized vehicles, a boat, or a small travel trailer. The backyard is the true pièce de résistance of the estate--an extraordinary, resort-caliber retreat designed to captivate. A recently resurfaced negative-edge pool and spa take center stage, illuminated by color-changing LED lighting and perfectly positioned to frame breathtaking city lights and mountain views. A dramatic water feature and slide create a striking, elevated entry into the pool, blending architectural beauty with resort-style fun. Multiple lounge areas and a built-in BBQ invite effortless entertaining, all set within a setting that feels both private and awe-inspiring. Thunder Mountain is an exclusive gated sanctuary of 128 custom homesites with generous desert preserve spaces to promote the tranquility and beauty of the Desert uplands. A private park features two lit tennis/pickleball courts, basketball court, multiple covered seating areas and a tot lot. Far away, yet close to everything! Thunder Mountain is located just minutes from Usery Mountain Park, top hiking/biking trails, Salt River Reccreation (kayaking, paddling, tubing, fishing), Saguaro Lake and just 1 hour from the cool pines of Tuscon. An easy commute to Sky Harbor Airport, Old Town Scottsdale, ASU, Phoenix and near top-rated schools.

8540 E Mcdowell Road Unit 21, Mesa

Courtesy of Russ Lyon Sotheby's International Realty. 480-750-7424 Selling Office: Keller Williams Realty Sonoran Living.

1639 N 94th Street, Mesa
$1,475,000
4 Beds ⋅ 5 Baths ⋅ 7002546 MLS
Experience luxurious living at your own private estate. This desert oasis, surrounded by stunning mountain views, offers 4015 Sq Ft, 4 bedrooms 4.5 baths including a casita/mother-in-law suite or game room plus den/office. The Mediterranean style architecture features a stone turret entrance with Cantera stone and stacked brick accents, grand circular foyer and soaring ceilings. Discover something new around every corner from built-in bars to custom wood cabinetry with no detail overlooked. The chef's kitchen is well-appointed with high-end Kitchen Aid Professional line appliances, including a built-in refrigerator, microwave,36'' induction cooktop, dishwasher, and double convection ovens. An oversized island features granite countertops, a seating area and built-in storage cabinets w/ shelving. Custom wood cabinetry adds to the high-end finishes of the kitchen and throughout the home. This home was built for entertaining, with a great room with a custom stone wet bar with granite countertops, storage, and additional seating. Roll back the wall of glass and let the outdoors in, creating a seamless space for everyone to enjoy. Host parties or game nights in the well-equipped game room featuring a built-in bar with a mini fridge, icemaker, sink, and glass panel roll-up door for the ultimate home bar experience. A true resort style backyard makes free time feel like a vacation. The large, covered patio features a built-in mister system and outdoor living space for relaxing. Refresh in the large pebble tech pool with a tranquil waterfall feature and a swim-up bar for easy access to refreshments. Spend evenings relaxing in the hot tub, sitting around the fireplace, or enjoying time with family and friends in the sunken outdoor kitchen and living area. The primary suite offers a spa-like experience with a large walk-in tile shower featuring dual shower heads, a deep soaking tub, separate vanities, and abundant storage space and a private backyard entrance. The oversized 1,089 sq ft garage with extended-height doors will accommodate all your toys and an RV offers extra storage. Surrounded by the beauty of the desert, this home is located a short drive from Saguaro lake, Salt River Recreation, and Usery Park where outdoor enthusiasts spend time hiking, biking, paddleboarding, kayaking and boating. Located minutes from the Loop 202 and just 20 minutes to Skya Harbor Airport and Scottsdale.

1639 N 94th Street, Mesa

Courtesy of KOR Properties. 480-568-8680 Selling Office: Berkshire Hathaway HomeServices Arizona Properties.

1711 E Lockwood Street, Mesa
$2,800,000
5 Beds ⋅ 6 Baths ⋅ 7000207 MLS
Introducing a truly exceptional custom estate where grand scale, refined finishes, and resort-style living converge making it nothing short of extraordinary. Privately set on an expansive, lushly landscaped lot, this residence immediately impresses with its commanding presence and thoughtfully designed layout. Inside, soaring ceilings and curated architectural details create a sense of effortless elegance, while walls of glass frame breathtaking views of the backyard oasis. The formal living spaces are both elevated and inviting--anchored by a dramatic coffered ceiling, statement lighting, and floor-to-ceiling drapery that add depth and sophistication. Natural light pours in, seamlessly connecting the indoors to the resort-style exterior beyond. At the heart of the home, the designer kitchen is a true showpiece--crafted for both everyday living and high-end entertaining. Featuring custom cabinetry, striking stone surfaces, an oversized island with rich, contrasting finishes, and Sub-Zero & Wolf appliances. Designer lighting and panoramic backyard views elevate the entire experience, creating a kitchen that is as functional as it is visually captivating. The outdoor living is where this estate truly sets itself apart. Designed to rival a private resort, the grounds showcase a sparkling beach-style pool with a slide and water features, expansive stone patios, mature landscaping, and multiple areas for lounging and entertaining. A full-size private tennis court adds a rare and coveted amenity, while the scale of the lot provides both privacy and endless opportunity for recreation. Adding to the home's versatility and livability, a fully finished basement offers an entire additional level of refined space--complete with a secondary living area, multiple bedrooms, a private gym, and a flexible bonus room ideal for a theater, game room, or additional office. This lower level creates the perfect environment for multi-generational living, guests, or a private retreat within the home. Every element of this residence has been carefully curated--from the bespoke finishes and grand proportions to the seamless indoor-outdoor flow--offering a lifestyle defined by luxury, comfort, and distinction. A rare opportunity to own a statement estate in one of Mesa's most desirable neighborhoods, where every detail has been elevated to deliver an unparalleled living experience.

1711 E Lockwood Street, Mesa

Courtesy of My Home Group Real Estate. 480-685-2760

7622 E Culver Street, Mesa
$775,000
3 Beds ⋅ 2 Baths ⋅ 6999472 MLS
Rare 1.125-acre non-HOA property in desirable Northeast Mesa! This well-built custom single-level home offers privacy, space, and incredible flexibility with a 1140 sq ft fully air-conditioned detached shop/garage in addition to the attached 3-car garage. Nestled in a peaceful desert setting, the property welcomes you with a charming covered front porch and beautiful knotty alder doors throughout. Inside, the home features a functional open layout with a spacious family room flowing into the formal dining area--perfect for everyday living and entertaining. The kitchen offers abundant cabinetry, granite countertops, a prep island, and an informal dining space. A large secondary flex room provides endless possibilities as a TV room, game room, in-law area, or teen retreat. The split owner's suite provides privacy and includes a walk-in closet and a spacious bath with dual sinks, soaking tub, and walk-in shower. Two additional generously sized bedrooms share a full bath. Car enthusiasts, hobbyists, or small business owners will appreciate the 3-car attached garage with epoxy flooring plus a detached air-conditioned garage/workshop featuring additional storage and office space. The detached structure offers outstanding potential for a workshop, hobby space, or future guest house conversion (no plumbing currently installed). Step outside to enjoy the private backyard oasis featuring a large covered patio, koi pond, wood-burning fireplace, fenced yard, and oversized concrete parking/work area--ideal for RVs, trailers, toys, or additional projects. Located in the highly desirable Northeast Mesa desert uplands, close to excellent schools, scenic hiking and biking trails, lakes, off-roading, and Usery Mountain Regional Park. Convenient access to freeways, dining, and shopping completes the appeal of this unique property.

7622 E Culver Street, Mesa

Courtesy of Fathom Realty Elite. 480-681-1233 Selling Office: Street Realty.

4252 N Diamond Point, Mesa
$3,200,000
4 Beds ⋅ 4 Baths ⋅ 6997640 MLS
Located within the prestigious gated Diamond Point enclave of Las Sendas, this distinctive Southwest estate captures sweeping Phoenix Valley views to Camelback Mountain and beyond, with sparkling city lights across the desert sky at night. A curated desert cactus garden creates a sculptural sense of arrival and retreat from the moment you enter. Designed for quiet mornings, sunset gatherings, and seamless indoor-outdoor living, the home features soaring ceilings with exposed wood vigas, graceful curved walls, and expansive windows framing dramatic desert views. The inviting patio, negative-edge pool, and spa create an exceptional setting for relaxing or entertaining beneath the glow of Arizona sunsets and city lights. Life in Las Sendas places you within one of Northeast Mesa's premier master-planned communities, offering resort-style amenities, a Las Sendas Golf Club championship golf experience, community pools, pickleball, parks, and a vibrant calendar of social activities, all surrounded by the extraordinary beauty of the Sonoran Desert. Nearby access to Tonto National Forest, Salt River, and Saguaro Lake creates endless opportunities for hiking, boating, kayaking, tubing, and exploring the landscape that makes this corner of Arizona so special. Convenient access to Phoenix Sky Harbor International Airport and Phoenix-Mesa Gateway Airport, along with nearby medical centers, shopping, dining, and everyday services, allows residents to enjoy both tranquility and convenience. For those seeking a home that combines architectural character, extraordinary views, outdoor living, and the feeling of a true desert retreat within a connected community environment, this Diamond Point residence represents a rare opportunity within one of the Phoenix Valley's most distinctive hillside neighborhoods.

4252 N Diamond Point, Mesa

Courtesy of HomeSmart. 480-346-7505

3835 E Leland Street, Mesa
$1,700,000
5 Beds ⋅ 5 Baths ⋅ 6993664 MLS
Set on over an acre in a quiet northeast Mesa enclave, this rare single-level estate offers an exceptional combination of land, infrastructure, and flexibility, ideal for buyers seeking space for vehicles, hobbies, home-based business use, or multi-generational living. Main house 4 bed 3.5 ba (3634 sq ft.) guest casita 1 bed 1 ba (600 sq ft) The expansive lot features extensive slab parking, covered carport space, and a substantial detached workshop/garage with an attached guest house, creating a highly functional compound rarely found in today's market. The property offers five enclosed garage spaces, with ceiling height and layout accommodating the addition of two car lifts, allowing for up to seven total vehicles, a rare opportunity for car enthusiasts, collectors.... , or those needing additional workspace! The covered carport area doubles as a poolside entertaining pavilion adjacent to the built-in BBQ and outdoor kitchen, making it equally suited for gatherings or everyday enjoyment. The detached guest house offers excellent flexibility and includes a bedroom, full bathroom, and its own laundry. Above the casita is a finished loft space that can be utilized for a variety of purposes, ideal for a studio, office, game room, or additional storage. Inside the main residence, the thoughtfully designed split floor plan includes four bedrooms, three full bathrooms, and a powder room, soaring 20+ foot vaulted ceilings, and fireplaces in the primary suite, main living area, and outdoor entertaining space. The open-concept kitchen, anchored by double islands, serves as the heart of the home and supports effortless entertaining. Major system improvements include a new HVAC system (2024) and roof replacement (2018), along with an updated water heater and water softener. All structures have been freshly repainted inside and out, and the backyard shed features a newly replaced roof. The resort-style backyard offers a heated pool and spa, mature citrus trees, excellent privacy, and a dedicated poolside guest bathroom, enhancing both convenience and functionality. Pre-appraised, with appraisal available to qualified buyers. A truly distinctive opportunity for those who value land, parking capacity, utility, and long-term flexibility, without sacrificing comfort or location.

3835 E Leland Street, Mesa

Courtesy of Keller Williams Realty Phoenix. 480-768-9333 Selling Office: Superlative Realty.

1457 N Citrus Cove Circle, Mesa
$3,053,500
5 Beds ⋅ 6 Baths ⋅ 6987983 MLS
Welcome to an extraordinary custom estate in Mesa. Set on over one acre cul-de-sac lot in the coveted Legacy enclave. Designed for luxury living, grand entertaining, and high-performance fun, this one of a kind property delivers an unmatched lifestyle experience. Step inside to the family room with soaring 14 foot ceilings accented with dramatic all wood beams and an inviting gas fireplace. Massive 30 foot sliding glass doors seamlessly connect indoor and outdoor living. The wide open family room flows into a spectacular double island eat-in kitchen with breakfast bar, quartz countertops, double sinks & double dishwashers, reverse osmosis system, 6 burner Wolf cooktop with grill, Wolf double ovens, Sub-Zero refrigerator, beverage fridge with wine cooler, ice machine, butler's pantry, hidden 9' x 5' walk in pantry, dedicated coffee bar. This kitchen was built for serious culinary performance and seamless entertaining. The thoughtfully designed split floor plan offers privacy and comfort for all. Primary Suite Retreat has: Gas fireplace, private patio access, 11 foot ceilings, dual closets with stackable washer/dryer, space to add a private steam room, spa like bath with walk in shower, soaking tub, and urinal. There are an additional three en suite bedrooms. All with walk in closets. All three with walk in showers and one with an additional soaking tub. Additional interior highlights include: Private office. Dedicated theater room with Savant stereo system and berber carpet. Oversized laundry room with island, hanging space, and attached 9' x 9' storage room. Powder room bathroom for guests. The home features: White oak engineered hardwood flooring. 8 inch baseboards. Custom tongue and groove cabinetry with soft close throughout. Abundant storage at every turn. Detached Casita is perfect for guests or multi generational living, the private casita includes: Bedroom, bathroom with walk in shower, living space, wet bar with fridge and microwave. The resort style backyard is an entertainer's dream: Sparkling heated 50' x 20' pool with expansive child's play shelf. Theatre style seated fire pit. Huge covered patio with built in misting system. Outdoor Coyote gas BBQ. Dual outdoor TVs. Four zone built in surround sound with directional exterior speakers. Whether hosting gatherings or enjoying a quiet evening under the Arizona sky, this space was designed to impress. The expertly landscaped grounds blend artificial turf and natural grass, highlighted by mature citrus trees including orange, lemon, and tangelo. A large grassy play area provides even more room to enjoy the outdoors. Car enthusiasts and hobbyists will be in awe of the 7 car garage, including one bay with pull through access to the backyard. Outfitted with built in storage, a dedicated workspace. It's as functional as it is impressive. Elegant driveway pavers set the tone upon arrival, while double RV gates open to reveal a truly unique feature. A private go kart race track that encircles the entire property, complete with straightaways, sweeping 90-degree turns, and thrilling hairpin curves. This Legacy masterpiece combines craftsmanship, innovation, recreation, and resort level amenities. All on a rare, expansive lot in Mesa. A truly exceptional property designed for those who expect more. Main house is 5448 sq ft. Casita is 700 sq ft. Total sq ft 6148.

1457 N Citrus Cove Circle, Mesa

Courtesy of Keller Williams Realty Phoenix. 480-768-9333 Selling Office: Dave Johnson Realty.

8812 E Palm Lane, Mesa
$4,000,000
6 Beds ⋅ 7 Baths ⋅ 6987806 MLS
Set against a commanding mountain backdrop and framed by dramatic rock outcroppings, this extraordinary 7.4-acre estate delivers a level of privacy and presence that's nearly impossible to replicate. Perfectly positioned to capture sweeping views and total serenity, this is where refined luxury meets untamed desert beauty. Arrive through a long, gated private drive that immediately sets the tone -- secluded, intentional, unforgettable. Inside, the residence offers 4 bedrooms and 7 bathrooms, thoughtfully designed to blend grand-scale entertaining with intimate everyday living. Every space feels connected to the outdoors, drawing in natural light, expansive skies, and panoramic vistas in every direction. For the automotive enthusiast, garage and extended parking for up to 13 vehicles create endless possibilities -- from curated collections to guest-ready convenience. Step outside and the estate transforms into a private resort. Two pickleball courts anchor the recreation experience, while a sparkling pool, dedicated putting green, yoga lawn, and covered social pavilion create an environment designed for both energy and escape. Whether hosting under the stars or enjoying a quiet morning in the shade, the setting adapts effortlessly to the moment. As the day winds down, the sky ignites. Panoramic city light and sunset views stretch across the horizon, turning every evening into a front-row experience. This is more than a home -- it's a legacy property. A rare opportunity to own a private sanctuary where scale, setting, and lifestyle converge in one unforgettable estate.

8812 E Palm Lane, Mesa

Courtesy of Real Broker. 480-518-6885

22930 E Galveston Street, Mesa
$1,095,000
4 Beds ⋅ 4 Baths ⋅ 6986899 MLS
Stunning single-story home on a generous lot of a private cul-de-sac on a county island with NO HOA! You'll love the OWNED solar panels for energy efficiency! Exceptional curb appeal welcomes you with new paint inside and out, stone accents, paver seating areas, synthetic grass, & 3-car garage. A desirable split floor plan showcases tile floors, elegant light fixtures, & thoughtfully designed living spaces throughout. Entertain with ease in the formal dining room or relax in the expansive great room featuring vaulted ceilings, fireplace, recessed lighting, pre-wired surround sound, & a dramatic 4-panel sliding pocket door. A carpeted den with French glass doors offers the perfect flex space for a media room! Open-concept kitchen has a two-tier island breakfast bar, wood cabinets with crown moulding, SS appliances, pot filler, stylish backsplash, granite counters, walk-in pantry, & a butler's service area. The romantic main bedroom enjoys private backyard access, walk-in closet, & spa-like bath complete with dual sinks, modern tub, rain shower, & direct access to the laundry room. Each secondary bedroom features its own private bathroom! Oversized backyard comprises green grass, playground, covered patio, fenced pool with slide, waterfall, & trampoline, a rooftop with mountain views, & a wide-open space for animals to roam, entertaining, or creating whatever outdoor lifestyle you envision. This home truly has it all!

22930 E Galveston Street, Mesa

Courtesy of eXp Realty. 480-291-4478

8540 E Mcdowell Road Unit 110, Mesa
$1,095,000
3 Beds ⋅ 4 Baths ⋅ 6973837 MLS
This beutiful custom home in Northeast Mesa's Desert Upland offers an impressive 4,000+ square feet of living space set on over an acre of land. Featuring four spacious bedrooms and 3.5 baths, this home is designed for both comfort and understated SW elegance. As you enter, the great room welcomes you with high ceilings finished with beautitful wood finishing adding warmth and character. The great room has exterior access to the covered patios and offers expansive views of the valley. The dining area adjoins the great room finished with built in cabinetry and exterior access to the backyard patio. Large kitchen with oversized island, upgraded appliances, abundance of counterspace and cabinetry, walk in pantry, desk area and overlooks the backyard. This home features two owners suites one is located on the first floor, the second on the upper level. The lower level suite has a sitting area with exterior access to the backyard, walk in closet, private bath and can make for a perfect guest room or owners suite. The main level has two bedrooms with a jack and jill bath. Both bedrooms have exterior access to the outdoor patios. The upper level features the owners suite with large bedroom, adjoining bath with dual sinks, tub, stone flooring, two walk in closets and views of the valley and mountains. Laundry room is located on the first floor and is finished with cabinetry, room for a refrigerator and has exterior access to the side yard. Oversized 3 car garage, with exterior door access to backyard. Additional storage room in the garage. The backyard is a peaceful getaway, finished with pavers, artificial turn, outdoor kitchen area, roll down sun shades and brings you close to nature in a peaceful and quiet setting. This lot is 1.1 acres and there is plenty of room to build a pool, water feature outside the fenced area if desired. Newer HVAC's, water heater. Thunder Mountain is a gated custom home community in NE Mesas desert uplands. Private, peaceful and surrounded by nature. This home is in a great location nestled within this tranquil community. Thunder Mountain offers a carefree lifestyle with ease of living in a beautiful gated community in NorthEast Mesa. Easy access to the scenic trails of Tonto National Forest and Saguaro Lake, Thunder Mountain is minutes away from beautiful hiking and cycling trails. Easy access to freeways, less than 1/2 hour from Sky Harbor Int'l Airport and Scottsdale. The community features pickleball courts, tennis courts, ramada with BBQ grills, childrens play area. There is an active social committee that sponsors monthly events for the community as a way to get to know your neighbors and friends. Easy to show, bring your most discerning buyers.

8540 E Mcdowell Road Unit 110, Mesa

Courtesy of HomeSmart. 480-346-7505 Selling Office: Russ Lyon Sotheby's International Realty.

820 N 111th Street, Mesa
$1,675,000
7 Beds ⋅ 6 Baths ⋅ 6968633 MLS
Discover the ultimate family compound or high yield investment property on this meticulously groomed 1 acre estate. This rare find features two complete large houses each with its own attached garage, making it the perfect setup for multi-generational living or those seeking a primary residence with a high-performing accessory dwelling unit. The secondary home has been a highly successful Airbnb offering proven short-term rental income in a market that continues to see double digit growth in 2026. With Lush manicured grounds this site is a turnkey outdoor wedding venue or event space providing a unique lifestyle business opportunity right at home. The heart of this Entertainer's dream is the massive climate-controlled Ramada, a versatile outdoor living space design for year-round. ..use with radiant space heaters, evaporative cooler and ceiling fans. It features an indoor barbecue with a professional grade range hood and a dedicated air-conditioned storage area ideal for event supplies or a hobbyist workshop. For those with expanded needs; the adjacent secondary 1 acre lot is available. It may provide essential event parking or secure RV storage. Whether you're looking for a private retreat, a luxury vacation rental, or a functional multi-dwelling estate this property offers unparalleled flexibility and Revenue potential. Check out the Floorplan attached and CALL TODAY for a Private showing.

820 N 111th Street, Mesa

Courtesy of Keller Williams Integrity First. 480-854-2400 Selling Office: Bullseye Property Management, LLC.

3342 E Fox Street, Mesa
$1,230,000
4 Beds ⋅ 4 Baths ⋅ 6967111 MLS
Priced below Appraisal! Fall in love with a Santa Barbara-style masterpiece nestled in the desirable neighborhood of The Groves in Mesa, Arizona. This exquisite one-of-a-kind custom home features 4 bedrooms, 3.5 bathrooms on over an acre of property. This is a rare opportunity to own multiple parcels with the future opportunity and potential to add on a spacious guest house/mother-in-law suite, separate work garage. Perhaps an investment opportunity to build an entire other single family residence on the addition parcel. There is so much space that the opportunities are truly endless! Recently remodeled in 2024, the thoughtfully curated kitchen and luxurious master bathroom showcase high-end finishes and breathtaking design elements. The primary bedroom includes a private office/sitting area with a quaint fireplace and an outside entrance for added privacy. Each bedroom comes complete with a private patio or balcony. Enjoy the brand new Luxury Vinyl Plant floors throughout that add warmth and elegance to every room. The backyard oasis features a resort style pool with swim up bar, spa, sauna and a fantastic sports court. Perfect for active families. Great neighborhood for kids to play outside in the Arizona sunshine! This move in ready home is a rare find, combining style, comfort and outdoor enjoyment. The perfect home to host and entertain. Don't miss your chance to make it yours!

3342 E Fox Street, Mesa

Courtesy of Keller Williams Arizona Realty. 480-767-3000 Selling Office: Evergreen Realty LLC.

8205 E Quill Street, Mesa
$1,650,000
5 Beds ⋅ 4 Baths ⋅ 6962987 MLS
Private gated property with amazing views. This home is fabulous! It is just like living at a beautiful resort and being on vacation, while at home - except this home is very private, so you have it all to yourself! Located in Desert Uplands, there are windows and sliders throughout to experience indoor-outdoor living at its finest. The swimming pool and spa, with grotto, jump rock, and slide are top notch! It also has a huge baja ledge with bubbler, 4 - sheer descent water features, color changing lights, and top-of-the-line pool equipment with an infloor cleaning system and water purification and sanitation systems. There is a huge paver driveway for tons of parking, 2-car garage, expansive covered patio and turf areas for entertaining, several courtyards, huge outdoor kitchen, manicured desert and tropical landscape with saguaros and mature trees throughout, with the property being totally fenced and gated. There is over $150,000 worth of custom Iron Doors, gates, and fencing. Come inside to discover a newly remodeled living area with dazzling light fixtures, thick granite, side-by-side fridge & freezer, induction cooktop, and double ovens. The grand primary suite showcases an entertainment niche, direct outdoor access, a large walk-in closet, and a lavish spa-like bath with a freestanding tub and steam shower. There is a 2nd primary bedroom upstairs which also boasts its own ensuite plus private balcony access. You'll also find a cozy den, ideal for an office or reading nook, 2 additional bedrooms upstairs, and one additional downstairs. (If you prefer a formal dining room, the game room can be the family room and the family room can be the dining room as it has a nice chandelier). There is lots of shopping and restaurants close by, and the home is just 20 minutes from Saguaro Lake Marina, Salt River Tubing, and 10 minutes from Usery Mountain Regional Park. Opportunities like this don't come often, don't let it get away!

8205 E Quill Street, Mesa

Courtesy of HomeSmart. 480-346-7505 Selling Office: HomeSmart.

4222 E Mclellan Circle Unit 15, Mesa
$1,900,000
6 Beds ⋅ 4 Baths ⋅ 6962948 MLS
This exclusive & remodeled Custom estate is perfectly positioned at the crown of the prestigious, gated Park Avenue community within the coveted Citrus Corridor. This remarkable home commands attention on a rare 1.1-acre premier lot directly across from the park. A grand circular drive, striking brick and stone exterior, and impeccable curb appeal create an unforgettable first impression, setting the tone for the refined living that awaits beyond the dramatic double iron entry doors. Spanning an impressive footprint, the residence offers over 6,300 livable sqft, 6 total bedrooms and 4 bathrooms, including a highly versatile main-level bedroom and full bath, and Office! 2 bedrooms, full bath, game/bonus room, and extensive storage all in the finished basement. Dual staircases, Vaulted ceilings, luxury engineered hardwood floors, all new trim and doors, plantation shutters, stunning iron staircases, new paint, new Trane AC units, and all-new designer lighting elevate the home's timeless architecture. Formal living and dining areas and an expansive family room with fireplace provide an ideal balance of elegance and comfort. The beautifully remodeled kitchen anchors the home with new cabinetry, new countertops, custom hood, walk-in pantry, ice maker, 8-burner gas range with pot filler, adjacent breakfast nook and high-end appliancesperfectly designed for both daily living and elevated entertaining. The primary suite is a true private retreat, featuring a generous sitting area, spa-style bath with dual vanities, soaking tub, oversized walk-in shower with multiple shower heads, sauna, dual closets, and a private walk-out deck, along with the rare luxury of in-suite laundry. Resort-caliber living with an amazing outdoor Kitchen cabana! Double sided fireplace and BBQ area to entertain & relax! Massive diving pool, expansive patio space, firepit, outdoor shower, and a private irrigated navel orange orchardcapturing the essence of the Citrus Corridor lifestyle. Direct access to Park Avenue's private tennis, pickleball, and basketball court, plus proximity to Gene Autry Park, shopping, dining, and top-rated schools, this is a rare opportunity to own a true estate property in one of the Valley's most desirable enclaves.

4222 E Mclellan Circle Unit 15, Mesa

Courtesy of Gentry Real Estate. 480-750-9910 Selling Office: Gentry Real Estate.

2255 N 83rd Circle, Mesa
$1,350,000
4 Beds ⋅ 4 Baths ⋅ 6959426 MLS
Exquisite semi-custom home on an expansive acre-plus lot, ideally positioned on a quiet cul-de-sac and surrounded by acres of pristine desert washes with breathtaking mountain views. Exceptional curb appeal sets the tone with modern custom garage doors, beautiful landscaping, and a private courtyard entry. This single-level residence offers 4 bedrooms and 3.5 baths, thoughtfully designed for privacy and functionality. Enter through the rotunda foyer, which provides access to the main home or the attached private casita—a full ensuite ideal for guests, multi-generational living, or a comfortable in-law suite. The main home showcases impressive upgrades throughout, including coffered ceilings, shiplap accent walls, plantation shutters, & designer lighting. Elegant formal living & dining areas create inviting spaces for entertaining. The stunning kitchen features 42" staggered cabinets, an oversized island, custom porcelain countertops directly from Italy, built-in refrigerator, six-burner gas cooktop, butler's pantry, and a spacious walk-in pantry. A light-filled informal breakfast area enjoys peaceful mountain views. The kitchen opens seamlessly to the family room, highlighted by a dramatic wall of windows that brings the outdoors in. The private owner's suite offers a tranquil retreat with a sitting area, plantation shutters, and blackout blinds. The spa-inspired bath includes dual vanities, a soaking tub, walk-in shower, and generous walk-in closet. Additional highlights include a spacious oversized laundry room with excellent workspace and storage, and a three-car garage. Step outside to a serene backyard featuring a modern gas fire pit, carefree turf, and lush, professionally designed landscapingwhile still preserving those coveted mountain views. This exceptional home offers low HOA fees, a private acre-plus lot, highly regarded schools, and an outstanding location just minutes from freeways, shopping, dining, lakes, hiking trails, and the Tonto National Forest.

2255 N 83rd Circle, Mesa

Courtesy of Fathom Realty Elite. 480-681-1233 Selling Office: eXp Realty.

934 N 104th Street, Mesa
$1,225,000
5 Beds ⋅ 4 Baths ⋅ 6956180 MLS
If you are an Entrepreneur, enthusiast, or simply a buyer who has been actively searching for private, usable acreage to accommodate horses, large equipment, recreational vehicles, or a future shop, this 2021 Mesa estate is your answer. Forget restrictive HOAs; this property offers the ultimate convenience and flexibility for your business trucks, equipment, toys, and future plans on your own land. Just over an acre this lot is truly the star. It has been completely leveled, beautifully landscaped, and secured with a full block wall surround and additional perimeter fencing, providing maximum privacy and security. The existing infrastructure is a massive asset w/ a circular driveway for easy access, a long paved driveway, and dual double gates, one of which is conveniently automatic The groundwork is complete. You'll even find a covered steel RV Shade (44x15x14) and a dedicated flag pole, and storage sheds. Step inside to a modern, warm design centered around a spacious, open floor plan. Ten-foot ceilings soar above you, creating an airy and luxurious feel. The heart of the home is the gourmet kitchen, featuring premium quartz counters, custom fixtures, a beautiful backsplash, and a highly functional design perfect for entertaining. It includes pull-out drawers in the cabinetry and an extra-large walk-in pantry, providing a perfect gathering space. With four spacious bedrooms and a double-door den, there is room for everyone. Every bathroom has been meticulously styled and tiled, but the primary suite is a true retreat designed for ultimate relaxation. It includes a coffered ceiling, upgraded sound insulation for enhanced privacy, dual separate vanities, a beautifully custom walk-in shower, and an oversized closet with a luxury built-in system of custom shelving and drawers. The attention to detail doesn't end here. The garage is an absolute dream space, measuring approximately 1,100 square feet, easily accommodating at least four cars and offering extra square footage for storage or a workshop. This space is spray foam insulated as well as doors and features polyaspartic coated floors. The property is equipped with an owned, hardwired security and camera system, and hardwired in-ceiling surround sound speakers in the Great Room and on the patio, making this an entertainment-ready smart home. Outside, the fully finished backyard is an extension of the luxury interior, surrounded by a high block wall for total privacy. It includes a shimmering pool featuring a Baja shelf and built-in sitting table, a soothing hot tub, and low-maintenance turf, all surrounded by custom cool deck pavers. A beautifully built gazebo features a TV wall and ceiling fanthe perfect spot to relax after a long day or while hanging by the pool. From the comprehensive whole-house water filtration system to the custom security doors, every detail in this home was chosen to maximize comfort, style, and peace of mind. This estate is not just a home; it's a place to call home that exudes a luxury lifestyle.

934 N 104th Street, Mesa

Courtesy of My Home Group Real Estate. 602-318-1819 Selling Office: Ensign Properties Corp.

4222 E Mclellan Circle Unit 13, Mesa
$1,655,000
5 Beds ⋅ 4 Baths ⋅ 6950003 MLS
This exclusive Custom estate is located in the prestigious & gated ''Park Avenue''. Located at the crown of a quiet cul-de-sac & the enclave of the Citrus Corridor, this custom home commands instant attention on a rare 1.09-acre homesite with an 11+ car garage space. A grand circular drive, elegant water fountain, & lush synthetic turf create a striking first impression before you even step inside. Through the impressive double iron entry doors, a beautifully remodeled residence unfolds—every finish and detail thoughtfully curated for both luxury and livability. Designed with both sophistication and functionality in mind, the home features 5 bedrooms and 4 bathrooms, including a highly versatile 5th bedroom/office that can serve as a game room, second primary suite, private retreat or Guest quarters! Separate entrance offer ideal space for multigenerational living or extended stays. Inside, timeless Provenza luxury plank engineered hardwood floors, Anderson windows/doors, Vaulted ceilings, decorative wood beams, custom trim work, and window shutters elevate every room. Fresh interior paint, new designer light fixtures, and new ceiling fans blend seamlessly with classic architectural elements. The floorplan offers a formal dining room with custom built-ins, an elegant formal sitting area, and a generous sized family room anchored by a beautiful fireplace, creating a warm yet refined ambiance. The kitchen is a true centerpiece, marrying style and performance. Solid wood cabinetry is complemented by new countertops, a striking new backsplash, custom hood, and a walk-in pantry. High-end GE Monogram appliances, including refrigerator, dishwasher, and refrigerator beverage drawers, along with a RO drinking water system, complete the space for both everyday living and effortless entertaining. The primary suite feels like a private sanctuary, featuring its own fireplace, fully reimagined spa-style bathroom, and an expansive walk-in closet with custom built-ins. Brand new cabinetry with quartz counters, a beautifully tiled shower, and a separate washer and dryer in the suite add a layer of convenience rarely found. All secondary bedrooms are oversized, and every bathroom in the home has been tastefully and thoroughly remodeled. For the car enthusiast, this property is nothing short of extraordinary. In addition to the main garage, a temperature-controlled, approximately 2,500 sq ft detached commercial-grade garage offers a full mechanic's workshop, RV garage, storage/office space, and capacity for liftsproviding room for 11+ cars when combined with the main garage. Full wrap around driveway around entire property is unique and one of a kind! Bring all your toys, cars and trailers! Resort-caliber outdoor living completes the experience. An expansive travertine patio wraps around multiple covered outdoor living areas and two pergola spaces, perfect for dining, lounging, and hosting. The sparkling pool features a wading area, rock waterfall, and PebbleTec finish, all framed by mature landscaping and citrus trees. A dedicated studio or gym room and a separate yard storage building add even more functionality. A private irrigated Navel orange orchard enhances the estate feel and ties back to the coveted Citrus Corridor lifestyle. Residents of Park Avenue enjoy a private community park with tennis, pickleball, and basketball courts, and the home is just moments from Gene Autry Park, shopping, dining, and top-rated schools. This is a rare opportunity to own a true estate property that combines luxury living, exceptional garage and hobby space, and a premier location in one of the Valley's most desirable corridors.

4222 E Mclellan Circle Unit 13, Mesa

Courtesy of Gentry Real Estate. 480-750-9910 Selling Office: EagleRock Realty.

1330 N 104th Place, Mesa
$1,525,000
5 Beds ⋅ 4 Baths ⋅ 6946613 MLS
Discover your dream home in a gated community that offers breathtaking mountain views and spectacular Arizona sunsets. This stunning property features a brand-new roof and fresh exterior and interior paint, enhancing its impressive curb appeal. With 5 spacious bedrooms, 4 luxurious bathrooms, and an expansive 4,574 square feet of living space, highlighted by dramatic 14-foot ceilings in the great room that amplify the home's grandeur and open, airy feel, this home is perfect for families and entertaining. Step inside to find an exceptional kitchen that is a chef's delight, featuring upgraded onyx counters, a massive island measuring over 10' x 6', and GE professional Monogram appliances, including a 48'' six-burner range with griddle, two ovens, and two dishwashers. The grand fireplace crafted from Cantera stone adds to the unique, castle-like ambience of the home. The dining room exudes old-world charm, providing an enchanting setting for family meals and gatherings. Its warm, inviting atmosphere perfectly complements the home's overall aesthetic. Set on over an acre of land, the outdoor space is designed as a tropical oasis, complete with a pool, splash pad, fire pit, and hot tubideal for relaxation and outdoor gatherings under the stars. There's ample space to build an RV garage or casita with a separate entrance off 104th St, with no restrictions to hinder your plans. This residence showcases exquisite details, superior finishes, and distinctive wall treatments that set it apart from any other property on the market. Enjoy the benefits of living in a serene, private enclave of just 10 homes, with the added perk of NO HOA! The master suite offers added convenience with washer and dryer hookups in the spacious walk-in closet. With two luxurious master suites and all walk-in closets, space and comfort abound. The generous fifth bedroom (14.5' x 20.5') is currently utilized as a media room. For nature lovers, the beautiful trails and hiking at Usery Mountain Regional Park are less than a five-minute drive away. This grand and unique home is a rare find, combining luxury living with an unbeatable location.

1330 N 104th Place, Mesa

Courtesy of eXp Realty. 888-897-7821 Selling Office: Keller Williams Realty East Valley.

11409 E Minton Street, Mesa
$1,750,000
5 Beds ⋅ 5 Baths ⋅ 6945837 MLS
Find peaceful SERENITY in this amazing 5 Bedroom/4.5 Bath, retreat home with Casita GUEST HOUSE in TONTO FOREST ESTATES, where desert beauty meets REFINED LUXURY. Nestled along the pristine border of the TONTO NATIONAL FOREST, this spectacular residence offers PANORAMIC MOUNTAIN VIEWS and the peaceful rhythm of desert life. Every detail of this home has been thoughtfully designed to blend COMFORT, CRAFTSMANSHIP, and MODERN ELEGANCE. A LARGE PRIVATE COURTYARD welcomes you home, surrounded by lush landscaping and a GAS FIRE PIT perfect for starlit evenings. Entertain guests or enjoy quiet sessions in your own art/office studio in the DETACHED 342-SQUARE-FOOT LUXURY CASITA. The home has been PROFESSIONALLY PAINTED THROUGHOUT, showcasing impeccable upgrades and attention to detail creating a RICH AND INVITING ESCAPE. Step outdoors to a BACKYARD OASIS that defines Arizona living with a sparkling, INFINITY EDGE POOL with SWIM-UP BAR, extended covered patio, FULLY EQUIPPED SUNKEN OUTDOOR KITCHEN, and unmatched VIEWS of USERY PASS, the Superstition Mountain range and the GOLDFIELD RANGE. Enjoy the PRIVACY OF A GATED COMMUNITY paired with EASY ACCESS TO FREEWAYS, AIRPORTS, shopping, and dining. Nature lovers will adore the nearby MEDICINE WHEEL TRAILHEAD, and quick access to SAGUARO LAKE, CANYON LAKE, and the SALT RIVER just minutes away! Recent improvements include NEW luxury tile FLOORING AND BASEBOARDS, new LED lighting, ALL NEW LIGHT FIXTURES and ceiling fans. The KITCHEN AND BATHROOMS feature NEW QUARTZ COUNTERTOPS, updated fixtures, and new porcelain sinks-all with thoughtful MODERNIZED DESIGN. The CHEF'S KITCHEN is a true showpiece, boasting ALL NEW APPLIANCES, including a SUBZERO 48-INCH REFRIGERATOR, WOLF GAS COOKTOP, double ovens, NEW DISHWASHER, microwave, AND DUAL DISPOSALS. The bathrooms have been fully updated as well; the master suite now features a FREESTANDING SOAKER TUB with sophisticated HERRINGBONE TILE replacing the former dark brown border for a bright and airy feel. CAR ENTHUSIASTS will love the attached INSULATED 4 car garage with built-in TOOL BENCH, multiple storage cabinets, EPOXY COATED GARAGE FLOORING, 220 Electric Car CHARGING STATION and wired for mini-split A/C system. The Extra-Long pavered driveway allows for multiple vehicle parking, parties, projects and MORE! Additional updates include 2 NEW WATER HEATERS, A NEW SOFT WATER SYSTEM, all new TOILETS, and PRESSURE REGULATION for all plumbing including the LANDSCAPING SYSTEM. Outside, the POOL has been RE-SURFACED with a PEBBLE TECH liner, NEW POP-UPS, and complimented by updated landscaping and irrigation. This home is a RARE BLEND OF LUXURY, PRIVACY, AND NATURAL BEAUTY, meticulously upgraded and MOVE-IN READYDON'T MISS YOUR CHANCE TO OWN THIS ONE-OF-A-KIND DESERT RETREAT. All furnishings may be included with the right offer-Motivated Seller!

11409 E Minton Street, Mesa

Courtesy of 72SOLD. recommendedbyothers@gmail.com Selling Office: Compass.

8304 E Quill Street, Mesa
$1,575,000
5 Beds ⋅ 5 Baths ⋅ 6922627 MLS
Experience the perfect blend of sophistication and modern desert design in this brand new residence built by AAR Development. Showcasing a striking elevation with stone veneer, landscape lighting, and a private block wall, the home makes a bold first impression. An oversized four-car garage with 11-foot ceilings and an electric car charging outlet provides both function and convenience and perfect for the car enthusiast or families with toys. The ceiling height is ideal to for future car lifts. Step inside to soaring 12-foot ceilings accented by custom stonework and elegant wood flooring that flows seamlessly throughout the home. The great room highlights architectural beams and a built-in media center, anchored by designer lighting that sets a warm and refined tone. The kitchen is a true centerpiece, featuring a 10' x 8' quartz island, custom cabinetry, built-in stainless steel refrigerator and freezer, and a professional 36-inch induction range. Every detail has been crafted for both style and performance. The primary suite offers a private retreat with marble flooring, dual closets, an expansive walk-in shower, soaking tub, and dual vanities with marble countertops. Each secondary bathroom has been individually designed with custom finishes for a truly elevated living experience, while the powder room presents a striking marble-integrated counter and apron. The casita has its own entrance and offers its own full bath that creates the ideal space for multi-generational living, extended guests, or a private home office. From the top-of-the-line lighting selections to the thoughtfully designed floor plan, every element of this home has been curated for comfort, elegance, and modern Arizona living.

8304 E Quill Street, Mesa

Courtesy of American Allstar Realty. 480-751-5300 Selling Office: Visionary Properties.

3460 N Wild Horse Trail, Mesa
$2,000,000
4 Beds ⋅ 5 Baths ⋅ 6890189 MLS
Looking for a 4-bed luxury home in Las Sendas with views, privacy, and energy efficiency under $2.2M? This custom 2022-built residence in Mesa's gated Stone Canyon checks every box. Welcome to 3460 N Wild Horse Trail, Mesa AZ. This 3,950 sq ft single-level home offers 4 bedrooms and 4.5 bathrooms, thoughtfully designed for both comfort & accessibility. The gourmet kitchen boasts custom Alder cabinetry, a walk-in pantry, a beverage station, & premium appliance. The open great room features a cozy gas fireplace and panoramic Anderson windows framing Camelback, city lights, and sitting under the shadows of Usery Pass. Every bedroom offers a private en-suite bath, including three with zero-curb showers. The main suite includes a freestanding soaking tub and luxury finishes. Enjoy Arizona outdoor living in the private backyard with a pool, built-in BBQ, and space for a future casita, pool house, play area, or mini putting green, located outside the pool fence area. The fully insulated 3-car garage includes a car lift, with height clearance for a second. With spray foam insulation, average electric bills are around $200/month. HOA is $489 quarterly. Located in the Las Sendas master-planned community, residents enjoy access to pools, spa, gym, golf, pickleball, hiking, and clubhouse restaurants. Just 15 minutes to Salt River and Saguaro Lake, and under 40 minutes to major employers in Mesa, Chandler, Tempe, and Scottsdale. This home blends custom luxury with desert serenity and modern convenience.

3460 N Wild Horse Trail, Mesa

Courtesy of Manara Properties, LLC. 480-273-6884 Selling Office: Redfin Corporation.

8116 E Plymouth --, Mesa
$649,000
3 Beds ⋅ 3 Baths ⋅ 6888654 MLS
Welcome to the Desert Uplands! Enjoy panoramic mountain views, serene desert landscaping, and horse privileges. This inviting Prairie-style ranch sits on a large, private lot, offering plenty of charm and potential with a newer roof, updated floors and fixtures, and a fresh coat of paint. This home has a dramatic front entry procession with mountain views that have to be seen to be believed. A private circular driveway is sure to impress with direct views of Las Sendas Mountain and custom French drains. Off the front yard is an enclosed private courtyard with a built-in planter box and stunning mountain views. You'll love the wide planter boxes, accent lighting, and real river rock around the front door. Step inside to a bright foyer which flows directly into an oversized great room. The dining area is perfectly situated to command attention, and you'll enjoy mountain views from the dining room table! The sunken living room boasts picture windows, a wood-burning fireplace with river rock details, cozy built-ins, a new remote-controlled ceiling fan, and stained concrete floors with Zero-VOC organic stain and sealant. Oversize kitchen has brand-new cooktop and garbage disposal. Check out the three-compartment sink with views of Las Sendas Mountain from the window! A peninsula island is perfect for entertaining. The laundry is just off the kitchen with brand-new flooring. Off the great room is a private flex space with custom slate tile, perfect for a home office or playroom. Updated primary bedroom with brand-new blonde luxury vinyl plank flooring, sunken private sitting area, wood-burning fireplace, and French doors to the oversized covered patio. The primary bath features an oversized shower with dual shower heads, walk-in closet, dual vanity, and built-in storage. An additional bedroom and bath are located just off the great room, next to a private covered patio access. Another bedroom, located just off the foyer, features mountain views and a walk-in closet. Step outside to the wide covered patio, which boasts a BBQ fire pit, hot tub hookup, and elegant black wrought iron fencing. The oversized two-car garage boasts two dedicated storage spaces, plus a separate utility room. An additional carport is perfect for toys and extra breathing room. There's also a separate oversized detached garage, with room for two cars and serious workshop potential. This home is the perfect point of entry to a private and serene neighborhood, convenient to the Loop 202, Salt River, and Usery Mountain Park. Just 20 minutes to Sky Harbor Airport, Saguaro Lake, and Scottsdale! With a new roof and fresh coat of paint, this home is ready for your creative vision and personal touches. Don't miss out on this one!

8116 E Plymouth --, Mesa

Courtesy of Coldwell Banker Realty. 480-834-9131 Selling Office: Greg Patt Real Estate.

8043 E Laurel Street, Mesa
$2,191,430
3 Beds ⋅ 6 Baths ⋅ 6885303 MLS
Incredible 7000 sf custom home with a contemporary Spanish flair on an expansive 4.4 acre lot. Features include a wraparound veranda, 2/2 casita w/2 carport, resort style yard including a gorgeous pool, elevated spa, bath house with large sauna and a 30x30 covered ramada. STEP INSIDE to timeless beauty with loads of natural light coming through gorgeous wood windows, polished travertine floors, a beautiful beamed ceiling in living room. This home's living area is centered around a 40x40 atrium complete with it's moving cover and evap cooling. The bedrooms show off with their own ensuites. The views from the upstairs enclosed space are spectacular. Fully manicured grounds feature a 30x85 workshop with five bays, greenhouse, garden area. portastalls, RV garage and room for four more cars You will find a jetted tub, dual sinks, floor-to-ceiling tiled rain shower, & bidet complete the main bathroom. You will love the huge den/office boasting a built-in bookcase & a walk-in closet overlooking the central atrium. Off of the laundry room with loads of cabinets, the oversized finished basement features endless entertainment possibilities, multiple closets, a full bathroom and a large second room. How about a Wine cellar? The casita is comprised of 1148 Sqft with 2-bed, 2-bath, living & dining areas, an equipped kitchen, & two carport spaces as well as laundry and a workshop. Expansive, fully fenced estate with the backyard comprises a pool & spa area with 1/2 bathroom+outdoor shower, large walk in sauna & gazebo, covered patio, Ramada with firepit & built-in BBQ, misting system, palm & desert trees galore, small animals corral, & horse stalls/corrals. (no livestock) This property is located within a gated community called Estrella Vista which consistes of 29 homes. The HOA is Mountain Bridge where you can enjoy a workout facility, community pool and many other amenities. The basement is included in the square footage. (1857 sf) However, there is no egress. Water is delivered from it's own well and is on city water. No horses or livestock is allowed on property. This property is located close to the 202 freeway, shopping and schools.

8043 E Laurel Street, Mesa

Courtesy of My Home Group Real Estate. 602-686-6000 Selling Office: HomeSmart.

834 E Lockwood Street, Mesa
$875,000
3 Beds ⋅ 2 Baths ⋅ 6876319 MLS
A rare opportunity to own nearly a full acre in the highly desirable Lehi neighborhood of Mesa. This combined offering includes a charming and thoughtfully updated 3-bedroom, 2-bathroom single-level home on an irrigated lot, along with the adjacent 0.62-acre fully fenced corner parcel—creating a unique property with space, flexibility, and potential for a variety of uses. The 1,484-square-foot residence features two spacious living areas, newer laminate flooring and carpet, updated plumbing and electrical, a newer A/C unit (approx. 5 years old), and a permitted addition that enhances both function and flow. Ceiling fans and plantation shutters add comfort, while a detached 200-square-foot workshop with a permitted lean-to offers ideal space for hobbies, a home office, or additional storage. The lot also includes mature trees, a dog run, a newer septic system, two drywells, and a 1-car carport. The adjacent 0.62-acre parcel is fully fenced and improved with five horse stalls, four covered shade structures, a tack room, and a storage shed. Power and water are available at the street, making it well-suited for equestrian use, hobby farming, expansion, or future building. Whether you're seeking space for multigenerational living, animals, recreation, or future development, this rare combination offers unmatched flexibility in one of Mesa's most established and accessible communities. Enjoy the serenity of a rural setting with the convenience of being just minutes from schools, parks, and shopping.

834 E Lockwood Street, Mesa

Courtesy of Russ Lyon Sotheby's International Realty. 480-287-5200 Selling Office: Arnett Properties.

Start Your Search

Copyright 2026 Arizona Regional Multiple Listing Service, All rights reserved. The data relating to real estate for sale on this website comes in part from the Arizona Regional Multiple Listing Service. All information deemed reliable but not guaranteed and should be independently verified. All properties are subject to prior sale, change or withdrawal. Neither listing broker(s) nor Arizona Regional Multiple Listing Service shall be responsible for any typographical errors, misinformation, misprints and shall be held totally harmless.

The data relating to real estate listings on this website comes in part from the Internet Data Exchange (IDX) program of Multiple Listing Service of Southern Arizona. IDX information is provided exclusively for consumers' personal, non-commercial use and may not be used for any purpose other than to identify prospective properties consumers may be interested in purchasing. Listings provided by brokerages other than Loving Phoenix Team | Real Broker are identified with the MLSSAZ IDX Logo. All Information Is Deemed Reliable But Is Not Guaranteed Accurate. Listing information Copyright 2026 MLS of Southern Arizona. All Rights Reserved.

1 Acre Homes for Sale in Mesa, AZ