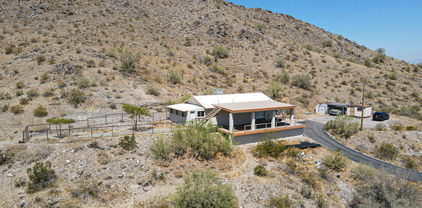
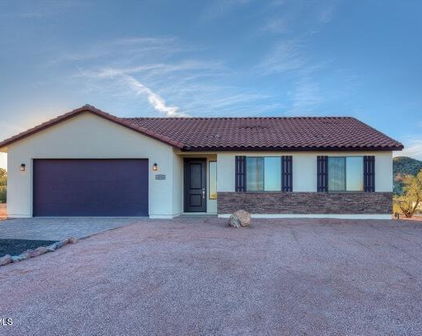
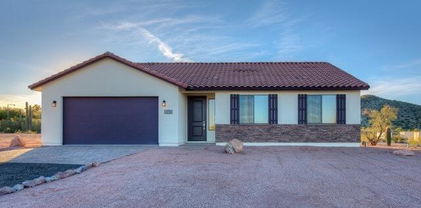
1+ Acre Homes in Goodyear, AZ

Homes with 1+ Acres in Goodyear, AZ

$1,690,000
5 Beds 5 Baths 7078007 MLS
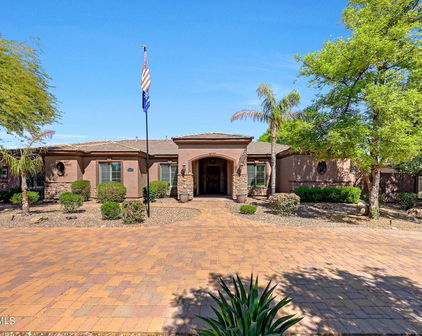
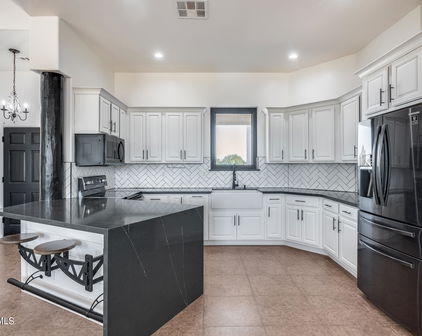
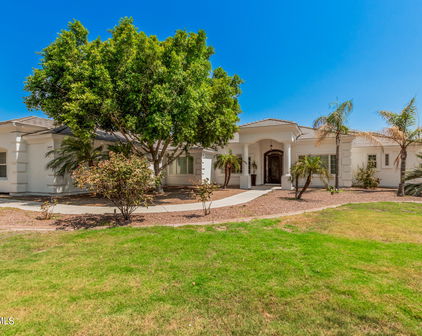
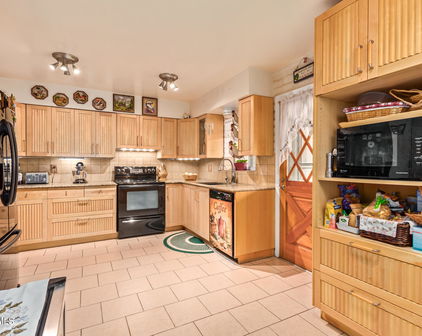
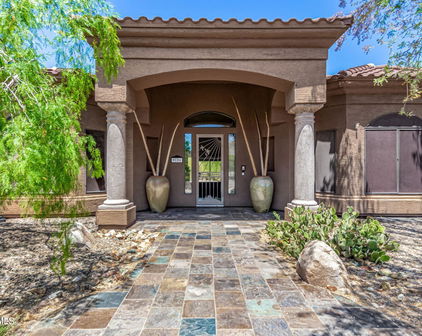
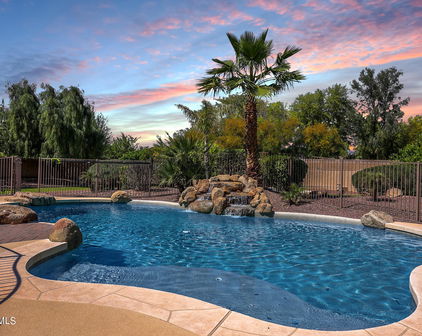
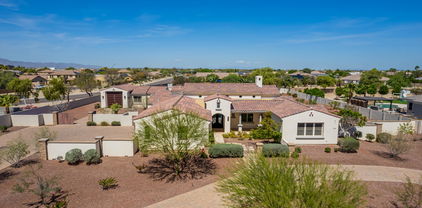
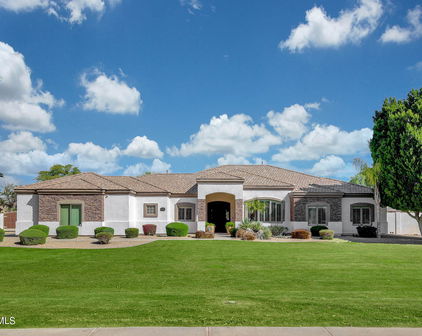
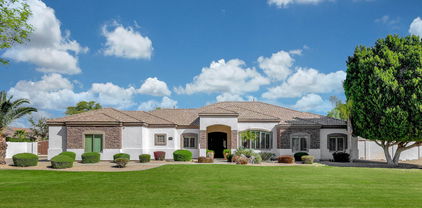
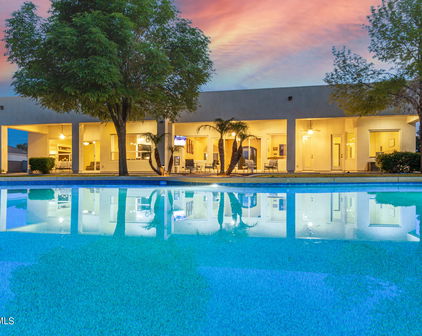
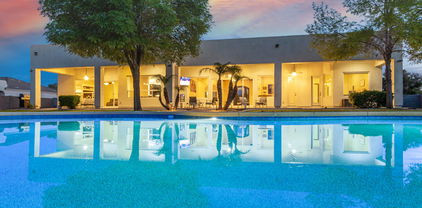
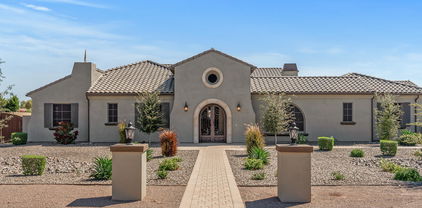
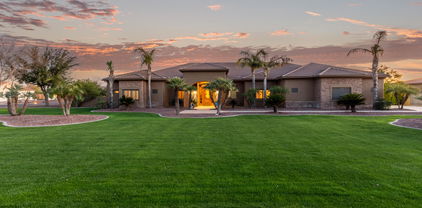
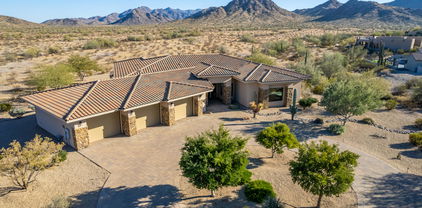
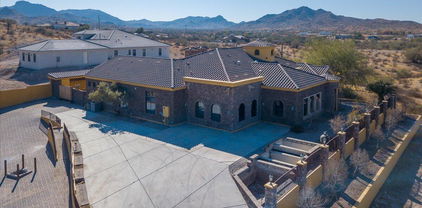
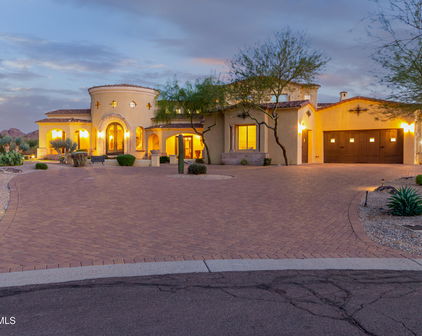
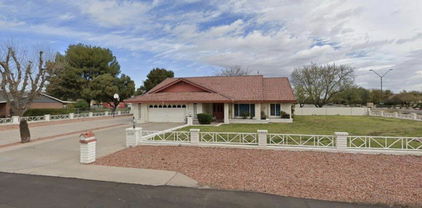
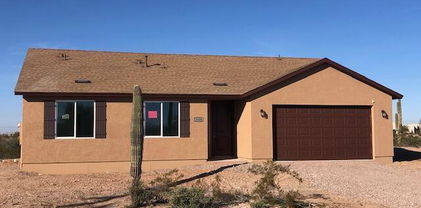
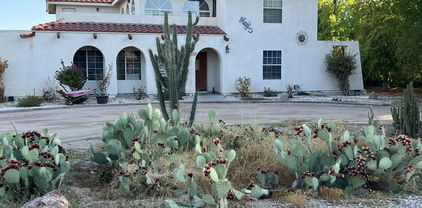
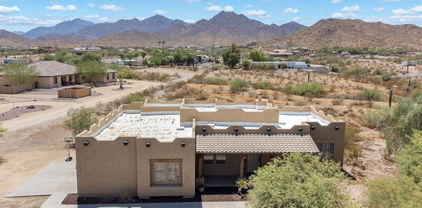
Perfectly positioned on over an acre in Goodyear, this exceptional custom estate offers an impressive combination of privacy, space, modern luxury, and breathtaking Arizona views. Spanning approximately 4,963 square feet on a single level, this beautifully remodeled residence features 5 bedrooms, 4.5 bathrooms, office, gym, private dining room, expansive living areas, and sophisticated finishes throughout. From the moment you enter, you're welcomed by a bright, open interior enhanced by beautiful flooring, upgraded lighting, and thoughtfully selected modern touches. The heart of the home is the stunning remodeled kitchen, featuring custom cabinetry, granite countertops, generous prep and storage space, and an open flow designed for both everyday living and effortless entertaining. The spacious primary suite provides a private retreat, while the home's versatile floor plan offers plenty of room for family, guests, a home office, fitness space, or multi-generational living. Step outside and experience what truly sets this property apart. Surrounded by incredible panoramic desert and mountain views, the backyard feels like a private Arizona resort. Front water feature creates the perfect setting to relax, entertain, and take in unforgettable sunsets, while the expansive lot provides an exceptional sense of privacy and open space. Situated on approximately 1.1 acres with no HOA, the property offers the freedom and flexibility that's increasingly difficult to find. An expansive driveway, RV access and parking, and generous outdoor space provide endless possibilities for recreational vehicles, entertaining, and enjoying the Arizona lifestyle. Ideally located near Estrella Mountain Regional Park, Phoenix Raceway, shopping, dining, and major transportation corridors, this remarkable property delivers acreage and privacy without sacrificing convenience. With nearly 5,000 square feet, 5 bedrooms, extensive updates, a private pool, more than an acre of land, and spectacular views in every direction, this is a rare opportunity to own a truly distinctive Goodyear estate.

13917 W Indian Springs Road, Goodyear

Courtesy of eXp Realty. 602-475-9545

$1,150,000
4 Beds 3 Baths 7058003 MLS
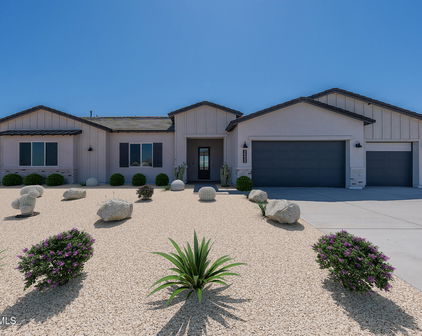
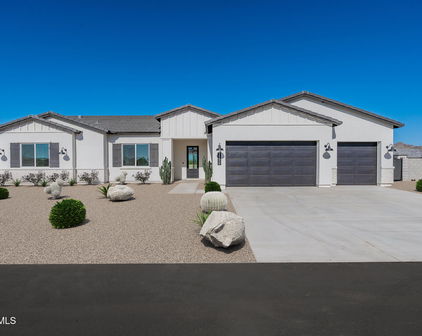
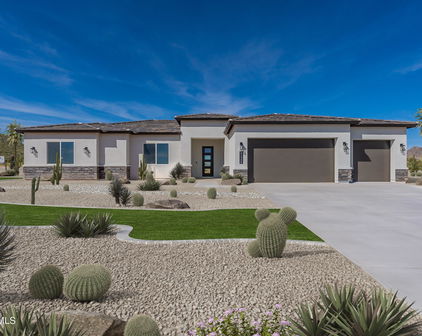
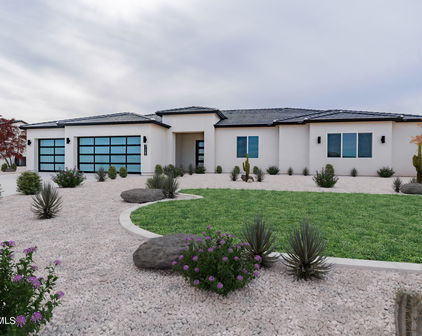
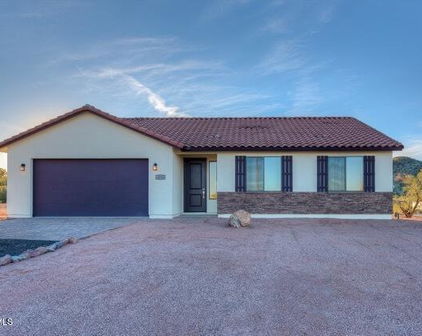
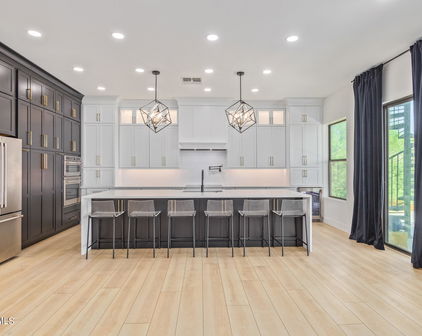
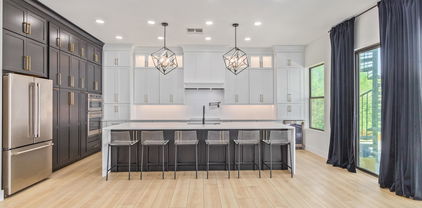
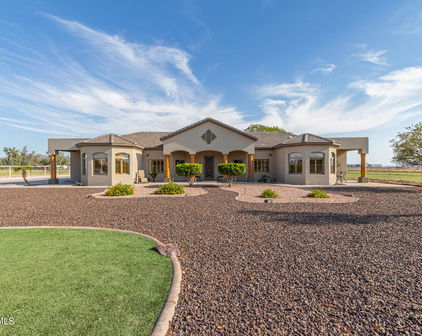
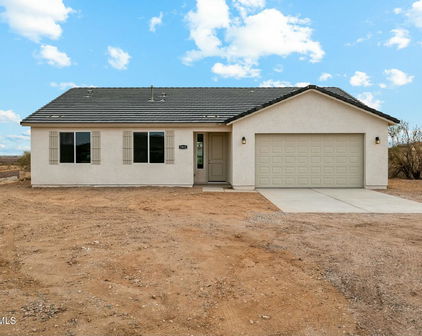
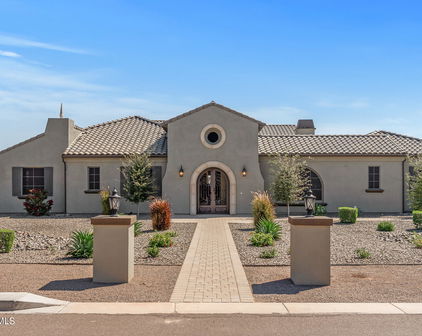
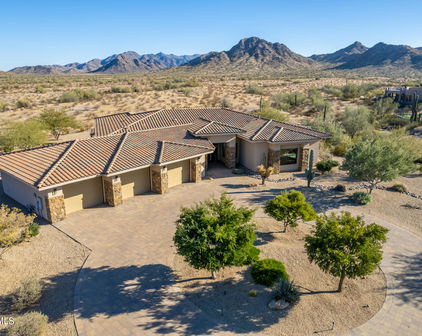
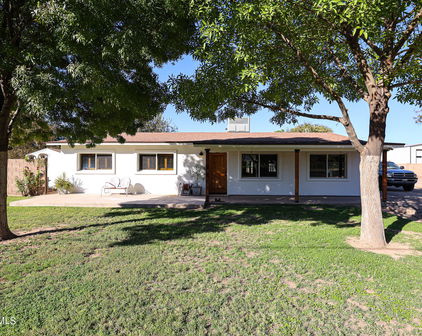
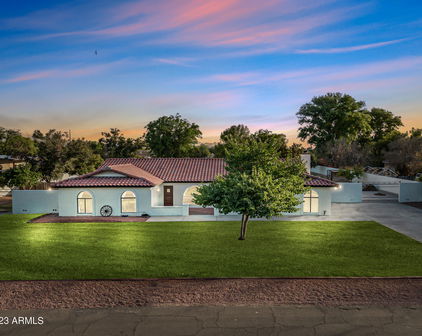
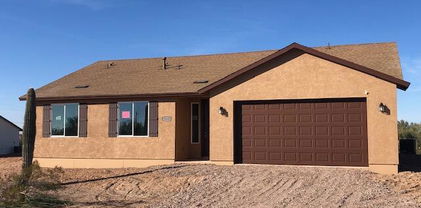
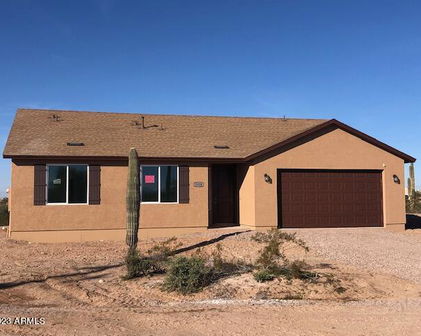
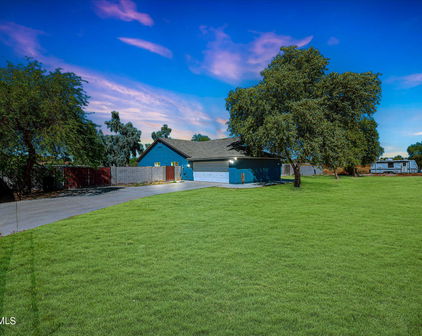
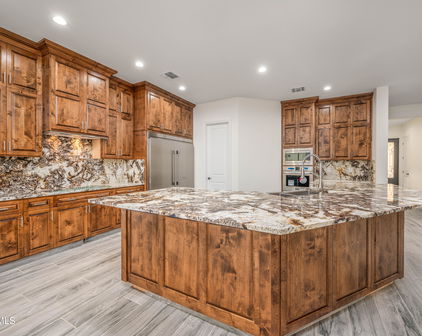
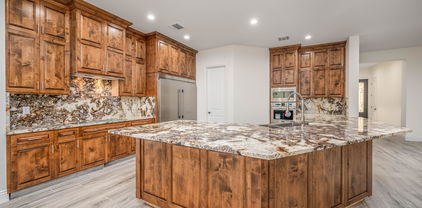
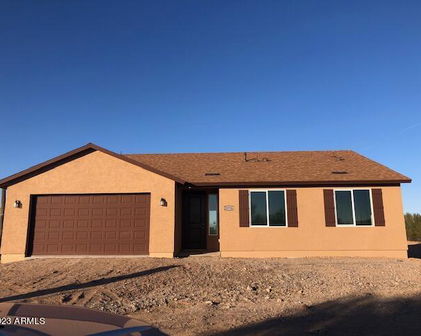
Welcome to this stunning newly built custom home situated on over an acre with breathtaking mountain views and NO HOA. Designed with both luxury and functionality in mind, this ranch-inspired modern home features soaring 12-foot ceilings in the main living areas and 10-foot ceilings throughout the bedrooms, creating a bright, open, and inviting atmosphere. Built with quality 2x6 construction, this home offers exceptional craftsmanship, durability, and energy efficiency. The heart of the home is an impressive gourmet kitchen featuring an oversized island measuring more than 8 feet with a water-fall edge, luxurious Magma Gold leathered-finish granite countertops, and custom wood cabinets. To create a cohesive, designer-inspired aesthetic, the same custom cabinetry and exquisite countertops are carried throughout all three bathrooms, delivering a timeless and elegant look. Thoughtfully designed for today's lifestyle, this home offers a spacious second primary suite, making it ideal for multigenerational living, extended family, or overnight guests. Every bedroom features its own walk-in closet, providing abundant storage and convenience. Bring all your toys and enjoy the oversized RV garage with an impressive 16-foot ceiling, perfect for an RV, boat, off-road vehicles, or additional storage. Step outside to experience Arizona's natural beauty with nearby mountain hiking, spectacular desert scenery, and endless opportunities to create your own outdoor oasis. Enjoy the peace and privacy of country living while remaining conveniently close to shopping, dining, and everyday amenities. Luxury finishes, thoughtful design, and incredible views come together to create a home that is truly one of a kind.

8296 S 132nd Avenue, Goodyear

Courtesy of West USA Realty. 602-942-4200

$599,000
4 Beds 2 Baths 7052528 MLS
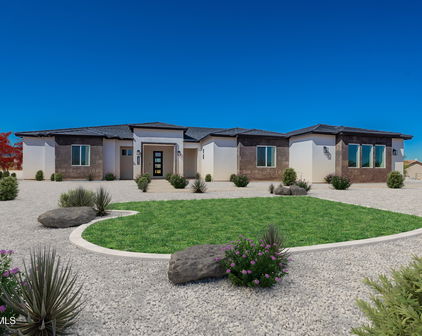
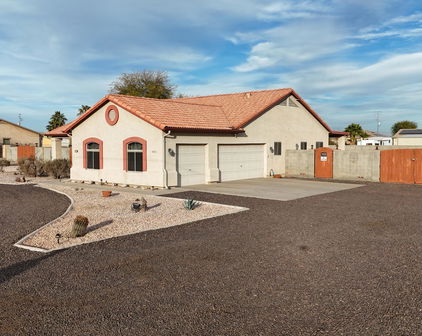
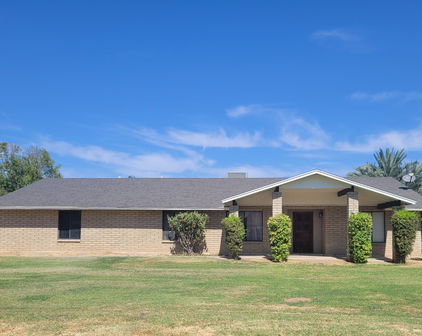
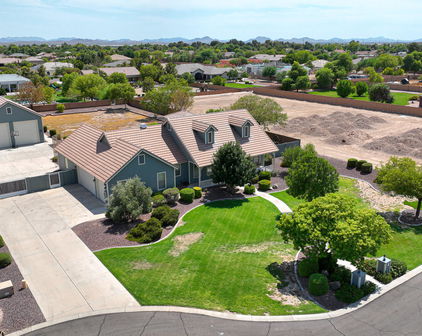
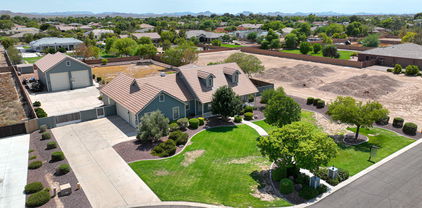
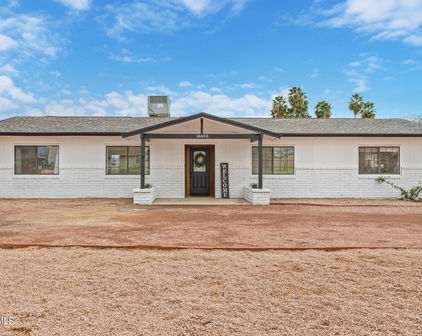
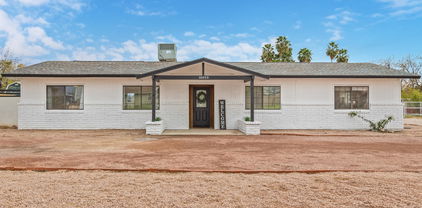

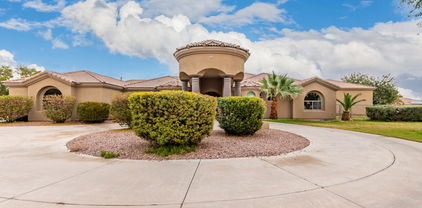
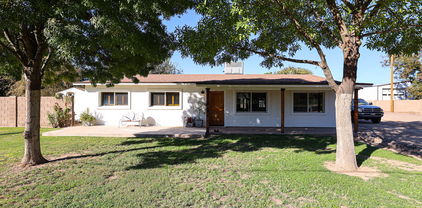
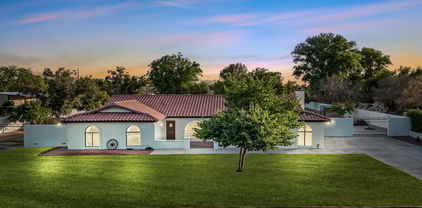
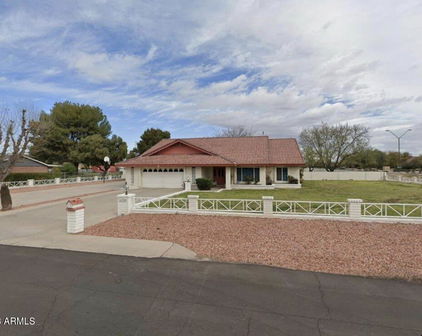
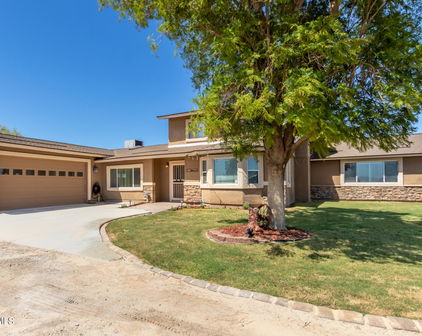
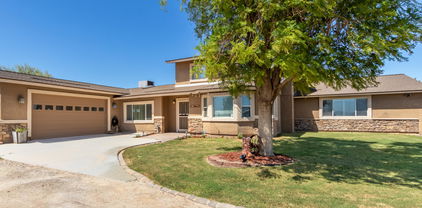
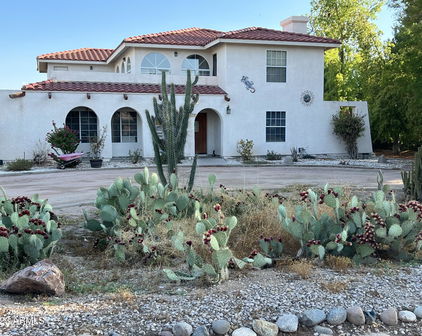
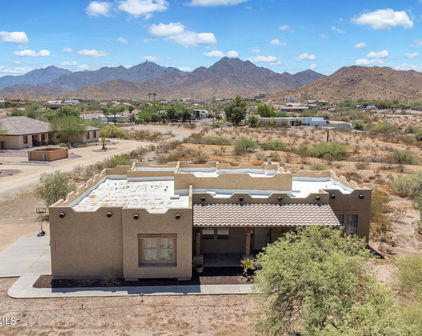
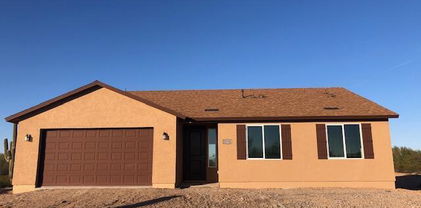
Perfect blend of rural and city convenience in this four-bedroom, two-bath home situated on a full acre lot. A welcoming circular driveway and spacious front courtyard create an inviting first impression, while wood-look tile plank flooring adds warmth and durability throughout the main living area. Open-concept floor plan is designed for comfortable everyday living and entertaining, featuring a spacious kitchen with granite countertops, stainless steel appliances, a breakfast bar, pantry, and eat-in dining area. The living room is anchored by a cozy fireplace, creating a comfortable gathering space for family and guests. The split-bedroom layout offers added privacy, and the primary suite includes dual sinks, separate tub and shower, and a walk-in closet. One bedroom has double doors and a closet, could be used as office or den. Step outside to a large, fully fenced backyard with cool green grass, an extended covered patio, and plenty of room to customize the property to fit your lifestyle. With no HOA, a three-car garage, RV gate, and ample open space, there is room to add a detached garage, workshop, swimming pool, recreational area, or additional outdoor amenities. This property offers the space, flexibility, and freedom that are increasingly difficult to find, all while remaining conveniently close to the ever expanding shops, dining, and freeway system.

4424 S 180th Drive, Goodyear

Courtesy of Lori Blank & Associates, LLC. 480-983-8383

$910,000
4 Beds 5 Baths 7050100 MLS
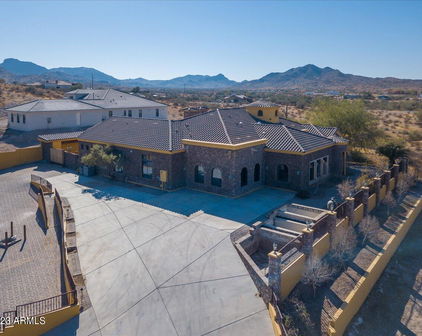
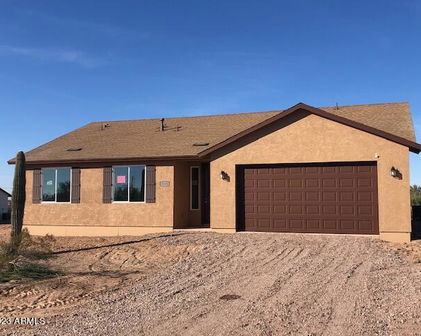

Rare opportunity to own a custom Arizona ranch estate on over 1.25 flood-irrigated acres on a corner lot in the highly sought-after Sarival Gardens community, offering horse privileges and no HOA. Designed for those who value space, versatility, and functionality, this exceptional property features 8 garage spaces, an impressive, detached workshop with an automotive service pit, a large shipping container for secure storage, and private guest quarters with a separate entrance and private garage--ideal for multigenerational living, extended family, guests, or a private office. Major capital improvements include a newer roof, newer HVAC system, solar energy system, two Tesla Powerwall backup batteries, and dual EV charging stations, providing enhanced energy efficiency and backup power. The well-maintained single-level home offers 4 bedrooms, 5 full bathrooms, multiple living and entertaining areas, a fireplace, and a spacious Arizona room overlooking the beautifully maintained grounds. Step outside to a private courtyard with a deck and hot tub, mature shade trees, a fig tree, a pomegranate tree, lush flood-irrigated landscaping, and raised garden beds. With abundant space for RVs, boats, trailers, horses, recreational vehicles, and all your toys, this property offers endless possibilities for hobbyists, collectors, home-based businesses, and outdoor enthusiasts alike. Properties combining acreage, horse privileges, guest quarters, extensive garage capacity, a professional-quality workshop, major infrastructure upgrades, and the freedom of no HOA are increasingly rare. This is more than a home--it's an opportunity to enjoy one of Goodyear's most unique and desirable lifestyle properties.
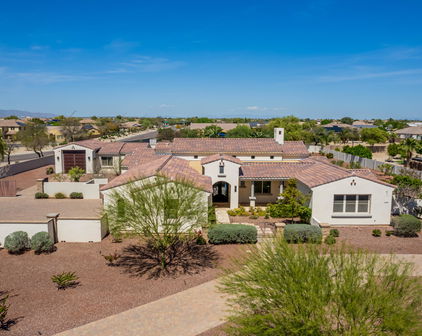
16501 W Magnolia Street, Goodyear

Courtesy of West USA Realty. 602-942-4200

$859,990
4 Beds 3 Baths 7039817 MLS
Discover the perfect blend of space, privacy, and opportunity with this custom home situated on a 1.55-acre corner lot with stunning mountain views. The showpiece of the property is the incredible resort-style backyard featuring a massive heated custom pool, oversized spa, water features, expansive travertine decking, and a detached pool house/casita, creating an outdoor living experience rarely found in the area. With approved plans for a second residence at the rear of the property, this unique offering is ideal for multigenerational living, a guest home, or future expansion. Inside, you'll find a thoughtfully designed floor plan featuring soaring ceilings, abundant natural light, ceramic tile flooring, and spacious living areas throughout. The kitchen is beautifully appointed with granite countertops, staggered shaker-style alder cabinetry, stainless steel appliances, a double oven, walk-in pantry, and a large island with breakfast bar seating. The spacious primary suite serves as a private retreat, complete with a large walk-in closet and an ensuite bathroom featuring a soaking tub and separate shower. Generously sized secondary bedrooms and Jack-and-Jill bathrooms provide comfort and convenience for family and guests. Step outside and experience what makes this property truly special. The detached pool house/casita offers incredible flexibility for guests, hobbies, a home office, or additional entertaining space. The enormous covered patio overlooks the resort-style heated pool and spa, providing the perfect setting for large gatherings, outdoor dining, and enjoying Arizona's breathtaking sunsets and mountain views. With plenty of room for RVs, trailers, recreational vehicles, future improvements, and outdoor living--all without HOA restrictions--this property offers a level of freedom that is increasingly difficult to find. Rarely does a property combine acreage, mountain views, a resort-style heated pool and spa, a detached casita, approved plans for a second home, and endless possibilities in one exceptional package. Schedule your private showing today.

16446 W Pioneer Street, Goodyear

Courtesy of A.Z. & Associates. 602-456-7600 Selling Office: HomeSmart.

$1,750,000
4 Beds 5 Baths 7006059 MLS
Rare opportunity for homeowners, investors, or business owners on 2.29 acres in the growing City of Goodyear. This versatile property offers a unique blend of ranch style living, income potential, and future development potential. With frontage road access, private paved and gravel driveways, and flexible zoning possibilities, the property can remain residential, potentially be split (buyer to verify), or held as a long-term investment in a rapidly expanding area. The standout feature is an impressive 2,100 sq ft detached shop with its own electric meter, fully equipped with 220 power, a car lift, three front garage bay doors, and one rear bay door. The property also includes garage space with capacity for up to 6 vehicles, a covered RV slab with hookups, a private office, and a half bath. Surrounded by open space and offering room to create a resort-style backyard, this property provides a rare combination of privacy, functionality, and long-term opportunity--making it ideal for collectors, entrepreneurs, or a live/work setup (buyer to verify). The 3-bedroom, 3-bath home plus den/flex space offers comfortable and functional living, featuring tile flooring throughout, an updated electrical panel, private well water, flood irrigation, citrus trees, and a fenced yard. The flexible layout provides endless possibilities, whether for a home office, gym, or creative space. The primary suite serves as a private retreat with direct backyard access, a walk-in closet, and an en-suite bath. A secondary bedroom includes its own en-suite bathroom, ideal for guests, along with an additional bedroom and full bath for added convenience. Designed for those who value space and versatility, the property also includes an attached 2-car garage. A detached casita adds even more flexibility for multi-generational living, guest quarters, or a private studio.

16555 W Lower Buckeye Road, Goodyear

Courtesy of Realty ONE Group. 623-552-3773

$1,000,000
3 Beds 4 Baths 7005333 MLS
Elevate Your Lifestyle in This Stunning Tuscan-Inspired Estate! Step into timeless elegance with this breathtaking 3-bedroom plus den (opt 4th), 3.5-bathroom Vanderbilt Farms custom home offering over 3,600 square feet of refined living space on a 1 acre irrigated homesite. Designed to capture the warmth and romance of a rustic Tuscan villa, this residence blends old-world charm with modern luxury. From the moment you enter, soaring 10-15-foot ceilings create a sense of grandeur, while rich textures and natural materials establish an inviting, sophisticated atmosphere throughout. Interior Highlights: Interior Highlights: · Solid Alderwood cabinetry offering warmth, richness, and custom craftsmanship · Commercial-grade KitchenAid appliances for exceptional culinary performance · Elegant granite countertops that enhance both beauty and functionality · 4-piece tumbled and chiseled Turkish travertine flooring throughout · 8-foot solid core doors providing a seamless, upscale flow · 6" white wood shutters throughout, adding timeless style and light control · 2x6 construction with R-21 wet cellulose wall insulation and R-50 attic insulation for superior energy efficiency · 5/8" solar board sheathing across the entire home for enhanced thermal performance Outdoor & Lifestyle Features: · Over 10,000 sq. ft. of old-world pavers creating a stunning, cohesive outdoor environment · Resort-style Pebble Tec pool with a negative edge spa for a true luxury experience · Expansive outdoor kitchen with oversized bar seating--perfect for entertaining · Extended covered patio spanning the rear of the home, set on an elevated deck overlooking the resort-style backyard * Grand outdoor fireplace for relaxing evenings and gatherings under the stars · Dedicated garden area with five raised beds for fresh herbs and vegetables · Mature fruit and nut trees, including tangelo, white grapefruit, apple, pecan, olive, pomegranate, lime, and multiple lemon varieties This exceptional property offers the perfect blend of luxury, comfort, and natural beauty--creating a private retreat designed for both everyday living and unforgettable entertaining. Opportunities like this are rare. Don't let it slip by...

16394 W Hilton Avenue, Goodyear

Courtesy of Platinum Integrity Real Estate. 623-826-7968 Selling Office: eXp Realty.

$768,000
3 Beds 4 Baths 6930015 MLS
Experience luxury living on a scenic Goodyear property in close proximity to State Trust Land with horse and hiking trails just beyond your gate. This custom home features a 2022 gourmet kitchen remodel with new cabinets, appliances, lighting, and granite countertops, plus wood beam accents, travertine flooring, and a cozy fireplace. Enjoy a wrap-around patio with mountain views, a brand-new 2025 outdoor BBQ kitchen, two horse stalls with turnout, tack room, hay storage, and RV hookup. Step inside to find timeless finishes and thoughtful updates throughout. The open layout showcases arched doorways, wood beam ceilings, and travertine flooring that extends through the main areas and den, perfect for an office, gym, or game room. The eat-in kitchen was fully remodeled in 2022 with over $60,000 in upgrades, including new cabinetry with pull outs and soft close drawers, granite counters, stainless appliances, beverage fridge by coffee station and modern lighting. A large island anchors the space and provides plenty of room for cooking, entertaining, and gathering. The family room centers around a warm fireplace and views of the backyard oasis. The spacious primary suite offers French doors that open to the patio, a walk-in closet, and a beautifully tiled travertine bath with jetted tub and separate shower. Two additional bedrooms feature new carpet (2022) and private baths for guests or family members. Outdoor living is at its best here with a full wrap-around covered patio, mountain views, and a newly added 2025 outdoor kitchen and BBQ worth $10,000. For equestrian enthusiasts, the property includes two covered stalls with turnout area, tack room, water access, and hay storage. RV owners will appreciate the dedicated hookup and dump station. Additional highlights include a 2021 roof, 2022 exterior paint, and fresh 2025 interior paint. The private well was installed in 2013 and continues to perform efficiently. This home offers both privacy and convenience while bordering endless trails for riding and recreation. Washer and dryer convey. Except for saddles and sentimental items, furnishings are negotiablemove-in ready and beautifully maintained.

8615 S 134th Avenue, Goodyear

Courtesy of Long Realty Old Town. aprilmauch@longrealty.com Selling Office: eXp Realty.

$850,000
4 Beds 3 Baths 6925627 MLS
Back on the market! Buyer could not qualify. Appraisal report available at $1M. Experience refined Arizona country living in this fully remodeled modern farmhouse, perfectly set on a lush, flood irrigated lot with mature citrus trees. Designed with both elegance and comfort in mind, this residence blends timeless charm with high-end finishes throughout. Step inside to an expansive open layout with natural light pouring through all-new energy-efficient Avanti windows and sliding glass door. Gorgeous oak hardwood floors flow seamlessly across the home, exquisite details like Acarastone Quartz Taj Mahal countertops throughout. The chef's kitchen is a true showpiece, with a waterfall island, abundant cabinetry, two pantries, and premium appliances for both entertaining and everyday living This home boasts 4 spacious bedrooms plus two additional rooms for office, craft or storage space. One of which includes a large walk-in closet. 3 beautifully appointed baths, and a generous laundry room complete with extensive cabinetry and a fridge. The luxurious primary suite showcases a spa-inspired tiled walk-in super shower, creating a serene retreat. A rare highlight of this property is the huge basement, offering versatile space for a home theater, gym, or game room. Built for modern efficiency and comfort, the home features spray foam insulation. With no HOA, irrigated acreage, and space to take in the outdoors, this property blends country serenity with modern sophistication for anyone to enjoy!

16622 W Watkins Street, Goodyear

Courtesy of A.Z. & Associates. 602-456-7600 Selling Office: My Home Group Real Estate.

$1,168,000
5 Beds 4 Baths 6915719 MLS
Welcome to a one-of-a-kind luxury retreat—an entertainer's dream set on a full-acre corner lot in Vanderbilt Farms. The main home offers 4 bedrooms, 2 full & 2 half baths, a thoughtful layout designed for comfort and privacy. At the heart of this home lies a stunning open-air courtyard, seamlessly accessible from four different rooms—creating a natural flow and effortless connection throughout the residence. This rare architectural feature brings the outdoors inside, offering abundant natural light and a tranquil retreat just steps from your living spaces. The courtyard serves as a perfect gathering place for family and friends, complete w/ a built-in outdoor fireplace that sets the mood for cozy evenings, entertaining, or simply relaxing under the stars. Whether you're enjoying morning coffee, hosting an intimate dinner, or gathering around the fire on a cool evening, this space embodies indoor-outdoor living at its best. The detached casita has 1 bedroom, a full bath, and has been fully upgraded with its own kitchen and laundry, making it a self-sufficient retreat for guests or multi-generational living. Outdoors, the backyard transforms into a private resort with lush landscaping, a sparkling pool, covered patio, and a brand-new lighted pickleball court for endless fun day or night. The 3 car garage boasts over 12-ft ceilings, easily accommodating a car lift for enthusiasts or extra storage. Set on a fully landscaped acre with flood irrigation, mature greenery, and producing lemon and orange trees, this property is the perfect blend of elegance, functionality, and lifestyle-ready to be its next owners dream home. **Whole home audio system conveys.** Pool table, and riding lawnmower are available on a separate BOS. 2 Tonal workout systems do not convey, however, may be negotiable with the right offer. Lift in garage does not convey. **

16490 W Pima Street, Goodyear

Courtesy of Realty ONE Group. 623-238-1205 Selling Office: Realty ONE Group.

$825,000
4 Beds 2 Baths 6890807 MLS
Pride of ownership shines through in this meticulously maintained home, situated on a rare horse property over an acre in size. Enjoy the freedom of NO HOA, with a highly desirable north/south exposure that maximizes natural light and energy efficiency. This unique lot offers space, privacy, and potential — perfect for horse enthusiasts or anyone seeking room to breathe in a tranquil setting. This spacious home features 4 generously sized bedrooms, plus a separate office that can easily serve as a 5th bedroom. You'll enjoy two comfortable living areas, a bright eat-in kitchen, and a dedicated dining space — ideal for both everyday living and entertaining. Recent updates include luxury vinyl plank flooring throughout, neutral interior paint, modern bathrooms, newer roof in 2020, newer windows in 2021, exterior paint in 2022, extra interior insulation and much more. Save money year-round with energy-efficient leased solar panels, offering a smart solution for today's energy-conscious homeowner. Additional property highlights include a massive 4-car separate garage/shop perfect for car collectors, hobbyists, or extra storage  and two RV gates, providing easy access and flexibility for your recreational vehicles, trailers, or toys. Property has NO HOA and flood irrigation. If you love to entertain, the outdoor space is an oasis dream come true featuring an oversized fenced diving pool, gazebo, covered patio, and a lush, shaded grass yard that's perfect for everything from family gatherings to hosting weddings. Pool was recently resurfaced with pebble-tech, a variable speed pump in 2016 and new cool decking. Don't miss out on this wonderful opportunity! Book your tour today!

16532 W Lower Buckeye Road, Goodyear

Courtesy of Realty ONE Group. 623-552-3773 Selling Office: HomeSmart.

$2,542,410
4 Beds 4 Baths 6887765 MLS
Incredible multi-level custom home opportunity in Estrella. Buyer has the right to choose all interior finishes and the exterior elevation design (exterior elevation design contingent on HOA review and approval). The main floor is 3,004 square feet and the lower floor guest quarters / mother-in-law suite is 1,150 square feet, for a total of 4,154 square feet. The home includes a four-car garage, 20x50 swimming pool and outdoor kitchen. This home features a captivating great room floor plan and is situated on a gorgeous 1.07-acre lot providing the perfect canvas for your vision of luxury living. This remarkable residence promises an unparalleled level of customization and sophistication. Click on More for additional information. More: Step into the heart of this home and be greeted by a kitchen that is as functional as it is beautiful. The buyer has the freedom to select their desired stone for the island, countertops, and backsplash, creating a kitchen that reflects their personal style and taste. Every cabinet in this culinary haven is equipped with soft-close drawers and doors, embodying the seamless blend of convenience and refine craftsmanship. Viking appliances add an elegant touch to the culinary experience, while the large island design allows for a separate food prep area and for seamless organization and efficiency. With 42" upper cabinets and 30" lower cabinets, ample storage space is provided, ensuring a clutter-free environment. The 3cm countertop edge profile adds a luxurious finishing touch to this stunning kitchen. The elegance continues throughout the home with a choice of 12x24 or 24x36 tiles in all wet areas, creating a cohesive and visually pleasing aesthetic. The 8" baseboards and solid core doors add an extra layer of sophistication and durability. Every bathroom in this custom home features custom stone and tile showers, exuding opulence and sophistication. The master shower is equipped with dual body systems, ensuring a spa-like experience in the comfort of your own home. Satin nickel Moen fixtures add a sleek and modern touch throughout. Indulge in the opportunity to create your dream home with this exceptional custom residence. From the meticulously designed kitchen to the luxurious outdoor oasis, every detail has been carefully considered to provide the ultimate in comfort, style, and functionality. Embrace the chance to create a space that reflects your unique vision and experience the epitome of elegance and refinement in this remarkable custom home. Step outside and discover an oasis of relaxation and entertainment. The outdoor space boasts a fully equipped kitchen with a grill, icemaker, and dual burner gas cooktop, offering the perfect setting for dining and culinary adventures. An outdoor wood-burning fireplace sets the stage for cozy gatherings on cool evenings. The centerpiece of the outdoor area is the stunning 25x50 swim-up beach pool with a separate spill-over hot tub, providing a luxurious retreat for relaxation and recreation. Go downstairs and discover separate guest quarters which could also be the perfect mother-in-law suite that includes a spacious bedroom and bathroom in a very private setting. The guest quarters are equipped with a stove, refrigerator and dual sinks. Again, the buyer has the freedom to select their desired stone for the island, countertops, and backsplash, creating a kitchen that reflects their personal style and taste. Every cabinet in the guest quarters is equipped with soft-close drawers and doors, embodying the seamless blend of convenience and refine craftsmanship. Finally, it should be noted that all options are subject to change per the buyers wants and needs. Feel free to make this your dream home.

17929 W Estes Way, Goodyear

Courtesy of Keller Williams Arizona Realty. 480-767-3000

$950,000
3 Beds 3 Baths 6867778 MLS
Luxurious Modern Living in Exclusive Vanderbilt Farms. An exceptional custom estate nestled on over an acre of irrigated land. Meticulously upgraded to reflect contemporary elegance, this home offers a rare blend of privacy, sophistication, and modern comfort—perfectly crafted for discerning buyers seeking a serene yet upscale lifestyle. From the moment you arrive, you'll be captivated by the grand curb appeal, featuring a professionally landscaped front courtyard and a custom wrought-iron entry door that sets the tone for the luxury within. Step inside to discover a sprawling open-concept floor plan where natural light pours across rich wood flooring and 20'' travertine tile,creating an inviting, airy ambiance throughout. Retreat to the expansive primary suite, featuring a spa-inspired bathroom with a walk-in shower equipped with dual shower heads, and a massive custom closet designed for luxury and function. Three additional generously sized bedrooms, including a versatile den/media room, provide ample space for family, guests, or a home office. Additional high-end features include: Coffered ceilings R-50 insulation for maximum energy efficiency Custom window treatments and blinds Extended 3-car garage with epoxy floors RV gate with easy access for all your toys or recreational needs Step outside to your private backyard oasis, where lush, irrigated landscaping offers endless possibilitiesadd a resort-style pool, a guest casita, or simply enjoy the wide-open space under Arizona's iconic sunsets. Located just minutes from top-rated schools, shopping, dining, major freeways, and Goodyear's best entertainment venues, this is not just a homeit's a lifestyle.

16386 W Papago Street, Goodyear

Courtesy of West USA Realty. 602-942-4200 Selling Office: Thrive Realty And Property Management.

$955,000
4 Beds 4 Baths 6731953 MLS
Welcome to your dream home in the desirable community of Vanderbilt Farms, where single-level homes line well-maintained streets. You will feel like you are living countryside, but you are within city limits. This country-feel charmer features a large, welcoming front porch perfect for enjoying quiet evenings. Inside, the home has been refreshed with new fixtures, new carpet, and fresh paint. The spacious split floor plan boasts four large bedrooms and 2.5 bathrooms. The owner's retreat is a highlight, remodeled with a huge walk-in closet complete with built-ins and a spa-like bathroom. The kitchen is a chef's delight, offering abundant cabinet and counter space, stainless steel appliances, a gas cooktop, and double ovens. The great room floor plan creates an inviting space for family and friends to gather. The garage is 25' deep, ideal for large trucks, with a tankless water heater. The front yard showcases lush grass and mature trees, and the driveway provides ample room for backing up large trailers and RVs. The electronic RV gate adds convenience too. The backyard is the show-stopper with a large covered patio, fire pit, BBQ island, and a huge pool. A large gazebo with a gas fireplace provides the perfect spot to unwind. The expansive grassy area can be refreshed back to a vibrant yard with the convenient and cost effective flood irrigation that is offered here. Or perhaps it is the perfect spot for a pickleball court. The RV garage is over 1500 sq ft, set up as a true working garage featuring epoxy flooring, all the desired electrical, cooling, and lighting features. The rear entry door creates a perfect cross breeze. The RV garage also includes tons of attic storage and a full bathroom. The setup allows for the addition of an ADU for guest quarters. Strategically placed, the RV garage ensures that the home retains its stunning views of the Estrella Mountains. Don't miss out on this incredible opportunity to own a piece of paradise in Vanderbilt Farms.

16335 W Mohave Street, Goodyear

Courtesy of eXp Realty. 623-935-1111 Selling Office: Wise Choice Properties.

$1,625,000
4 Beds 5 Baths 6728156 MLS
Imagine, Estrella's finest, Custom Retreat, stargazing in your Cascading Waterfall, Saltwater Pool ~ Spa, Resort Backyard: Outdoor Kitchen, Travertine Covered Patio encompassing Panoramic Views w 2 Rooftop Decks! Breathtaking Courtyard entry adorned with Stone Fountain. Stunning Architecture, Exquisite Lighting & Chef's Kitchen boasts Custom Cabinetry, Thermador Appliances, Pot filler, 6 Burner Gas Cooktop w/ Griddle, Gorgeous Granite & Huge Island. Flooring w/ Inlaid Tile, Crystal Chandeliers, Central Vac, 3 Gas Fireplaces, Surround Sound. Primary En-Suite adorned with Luxurious Spa Bath. Thermador Espresso Machine. Designer Secondary Baths w/ Vessel Sinks, Gold Plated Faucets! Surround Sound. Incredible Custom Home located in the Summit of Estrella Mountain Ranch Consisting of 4 bedrooms, 4.5 baths, large office with fireplace, game room with wet bar. 2 roof top decks along with huge windows throughout the house provide breathtaking mountain views from every angle. Paved private drive with ample parking. Custom ironwork & lighting - gorgeous entry w/courtyard & stone fountain. Beautiful woodwork -Chef's Kitchen w/custom cabinetry & built-in Thermador appliances, pot filler, 6 burner gas cooktop w/ griddle, Level 6 granite, huge island. Remarkable flooring w/ inlaid tile - Luxurious spa master bath with jetted tub / built-in-media controls & Thermador espresso machine. Designer secondary baths w/ vessel sinks - central vac, 3 gas fireplaces, surround sound throughout. Spectacular Saltwater pool w/ spa & waterfall. Spacious covered patios w/ Travertine flooring & pool decking, built-in BBQ All of this within the exciting community of Estrella Mountain Ranch with its 72 acres of lakes, 3,000 sq ft fitness center overlooking the 12,000 sq ft water-park with water slides and heated lap pool. Estrella Mountain residents enjoy over 40 acres of parks that include pathways, pavilions, an amphitheater, basketball, tennis, pickle-ball and volleyball courts. On the lake north lake is the Yacht Club that offers sailboats, paddle boats, canoes, and kayaks. Over 50 miles of hiking and well-designed mountain biking trails. Estrella is also home to a par-72, 18-hole championship golf course designed by award-winning Nicklaus Design.

9233 S Krista Drive E, Goodyear

Courtesy of eXp Realty. 888-897-7821 Selling Office: West USA Realty.

$1,250,000
4 Beds 3 Baths 6727295 MLS
WELCOME HOME! Seize this unique opportunity to own a 4-bedroom, 3-bathroom property spread over 1.19 acres, complete with horse privileges, flood irrigation and spacious interiors, all while being cost-effective! The home features Insulated Composite Concrete Form Blocks that, according to the manufacturer, offer significant energy savings with an impressive insulation rating of up to R-50. These blocks are fireproof, mold-resistant, termite-proof, and can withstand winds of up to 250 MPH. Relish in the low-maintenance, well-groomed front yard and welcoming front and back porches. Enjoy extensive parking space for all your vehicles, including a sizeable 4-car garage. Embrace the essence of country living! Inside, discover an open floor plan that enhances natural lighting. The kitchen features custom Knotty Alder cabinets, stainless steel appliances, stunning Aurora Borealis countertops and backsplash, and a spacious center island with additional storage, this kitchen is perfect for a quick breakfast or hosting gatherings. The home boasts meticulous attention to detail with elegant arches, custom wood pillars, soaring ceilings, plantation shutters, and Knotty Alder trim, complemented by neutral tile flooring throughout. The expansive owner's retreat accommodates all your furniture and includes a fireplace, direct backyard access, and an opulent ensuite with an air-jetted soaking tub, a separate glass-enclosed shower, dual vanities with tile countertops, and a sizeable convertible walk-in closet. The additional bedrooms offer exterior access, practical Murphy beds, and bathrooms that exude comfort. The laundry room comes with a deep utility sink, ample counter space, and the option to divert gray water to the septic system or side yard. The elegantly sectioned backyard features a covered patio, verdant grass, a fire pit, a dog run, a gazebo, and vast space to realize your dream of an equestrian paradise. This property is the epitome of privacy and convenience, situated within easy reach of schools, shopping, dining, and parks. Seize the opportunity to make this distinctive masterpiece your new horse property and revel in its plentiful offerings.

16827 W Lower Buckeye Road, Goodyear

Courtesy of ARRT of Real Estate. 480-300-7776 Selling Office: West USA Realty.

$1,000,000
4 Beds 4 Baths 6703066 MLS
A true gem in the desert! This 4300 square foot home is nestled on a premium 1.19 acre lot at the base of the Foothills mountains in the amenity rich community of Estrella Mountain Ranch. Every room of the home on the main level boasts mountain views from the quiet cul-de-sac lot. The chef's kitchen features top of the line appliances including: Viking stainless steel oversized double oven with six burner gas stove top, warming drawer, trash compactor and dual dishwashers. Kitchen features breakfast bar with seating of up to six and is conveniently situated between the living room, eat in kitchen nook, and formal dining room to ensure effortless flow of the home. Home boast a split floorplan featuring soaring 12 foot ceilings and dedicated home office. Master retreat includes oversized bedroom with fireplace, expansive dual master closets and en suite complete with dual vanities, make up counter, separate tub and walk in shower & linen storage. In the basement you will find an additional two bedrooms, bathroom and a bonus living / entertaining space including dry bar complete with mini fridge. The expansive backyard is the epitome of AZ outdoor living and an entertainers paradise that features extended travertine patio, private pool, dual firepits, water feature, private basketball court and a covered BBQ with built in grill & fridge and counterspace fit for a pit master. The coveted community of EMR features two resident centers with fitness centers, restaurants and heated pools alongside breathtaking walking trails and family driven activities monthly. Don't miss out on your opportunity!

9186 S San Pablo Drive, Goodyear

Courtesy of My Home Group Real Estate. 480-685-2760 Selling Office: My Home Group Real Estate.

$1,609,000
5 Beds 6 Baths 6684425 MLS
LUXURIOUS CUSTOM HOME, FEATURING EXCEPTIONAL AMENITIES, IS TRULY ONE OF A KIND. SITTING ON 1.39 ACRES, IN VANDERBILT FARMS, THIS 5 BEDROOM, 6 BATH HAS TOO MANY FEATURES TO LIST, YOU MUST COME SEE! STUNNING CHEF'S KITCHEN FEATURES THERMADOR APPLIANCES, CUSTOM CABINETRY, WINE REFRIGERATOR, AND SPACIOUS PANTRY. OVERSIZED BEDROOMS WITH LAVISH ENSUITES INCLUDING FULL BATHS AND CUSTOM WALK-IN CLOSETS. RESORT STYLE BACKYARD WITH MAGNIFICENT POOL, MULTIPLE FIRE PITS AND OPEN SPACE TO BUILD PICKLEBALL OR OTHER SPORT COURT! THREE CAR GARAGE, PLUS RV GARAGE FEATURING AN ATTACHED FULL CASITA AND SPACE FOR STORING ALL YOUR TOYS AND MULTIPLE VEHICLES. HOME FEATURES A $40K WHOLE HOUSE AUDIO SYSTEM (PLEASE SEE DOCUMENTS). HOMES ARE MOVING FAST IN THIS HIGHLY SOUGHT COMMUNITY, DON'T MISS OUT! Understated elegance & modernity seamlessly mix in this refined Kitchen featuring ample cabinetry, quartz countertops, tile backsplash, a huge island, and state-of-the-art appliances, which include a wine fridge, a 6-burner gas range with griddle, and an oversized French doors SS fridge. The owner's suite is a true retreat comprised of a massive ensuite with a large double vanity, a freestanding tub, a walk-in shower, and two bountiful walk-in closets. Spacious bedrooms with walk-in closets, pristine bathrooms with high-end fixtures, and a bonus room with built-in desk are attributes that can't be left unsaid. The stunning backyard is an authentic paradise! Covered patio with wired speakers & ceiling fans, travertine stone throughout, shimmering swimming pool with waterfalls, gas fire pit, ramada with built-in grill, and artificial turf make the outdoors an entertainer's dream. Let's not forget about the detached casita, which is perfect for guests as it comes with a kitchenette, a bedroom, a bathroom, and even an over-height garage that can fit an RV. Words don't make it justice. Come experience the luxury!

16694 W Pima Street, Goodyear

Courtesy of My Home Group Real Estate. 480-685-2760 Selling Office: Berkshire Hathaway HomeServices Arizona Properties.

$675,000
3 Beds 2 Baths 6678463 MLS
Your dream home is here! This exquisite horse property, situated on an expansive irrigated lot on over an acre, awaits its new owners. You're greeted by wood-look flooring and recessed lighting, leading you into a spacious living room. The family room, featuring a cozy fireplace that's perfect for relaxing evenings. The kitchen, which showcases pristine white cabinetry, sleek granite counters, a convenient pantry, built-in appliances, a center island with a breakfast bar, and a charming tile backsplash is every cooks dream. Retreat to the main bedroom where plush carpet, direct access to the backyard, a walk-in closet, and an ensuite with dual sinks await to pamper you. Swimming pool updated last year. Horse corral, chicken coop and garden. Make this beautiful property your forever home! The massive backyard is an outdoor haven, complete with a covered patio for alfresco dining, a fenced-in pool for summer fun, a dedicated play area, and flower beds. For equestrian enthusiasts, this property is a dream come true, boasting comprehensive horse facilities including well-maintained corrals, comfortable stalls, and convenient access to bridle paths for leisurely rides. The stunning scenic views of the surrounding mountains add a breathtaking backdrop to this already impressive property. This gem, offering a harmonious blend of luxury living and equestrian amenities, is a rare find that shouldn't be missed. Seize the opportunity to make this remarkable property your own and experience the best of both worlds!

16655 W Hilton Avenue, Goodyear

Courtesy of West USA Realty. 602-942-4200 Selling Office: Realty ONE Group.

$975,000
5 Beds 7 Baths 6655083 MLS
Priced to Sell! This grand 5-bed/6.5-bath property will leave you in awe! This horse property with no HOA is situated on a sprawling 1-acre plus lot, beautiful circular driveway. Grand entrance that greets you with coffered ceilings. Stunning gourmet kitchen with all things Viking is a homemaker's dream, fully equipped w/double wall ovens, a built-in microwave, & a warming drawer. Entertainment doesn't fall short in this home with the fully equipped bar. Open layout with recessed lighting highlighting an entertainment niche & a warm fireplace . The home exudes elegance w/its high ceilings, travertine flooring, ceiling fans, picture-perfect windows, & graceful archways. Every bedroom w/its own bathroom. One of few homes of this lot size & conveniently close to the 10 Fwy will not las Gleaming granite counters & backsplash, honey oak wood cabinetry w/crown molding, a walk-in pantry, & breakfast bars elevate the space. The wine section includes a wet bar, pendant lighting, wine racks, & a wine cooler. A flexible den is ideal for a home office or a hobby space. Retreat to the grand main suite enhanced w/a double-door entry, plush carpeting, a sitting area w/a bay window, & outdoor access. You'll love the full ensuite, offering a vanity area, a jetted tub, a step-in shower, & a large walk-in closet. All other bedrooms feature a full bathroom. Detached guest's house showcases a great room, a kitchenette, & sliding glass doors to the patio. Expansive backyard w/a full-length covered patio & verdant landscape is ready for any horse-friendly activities! Own the home meant for you!

1601 S 175th Drive, Goodyear

Courtesy of Keller Williams Realty Elite. 623-882-8000 Selling Office: The Firm RE.

$1,250,000
2 Beds 3 Baths 6654414 MLS
Estrella Mountain Masterpiece Awaits Your Grand Arrival! Prepare to be awestruck by this custom-built masterpiece perched upon an acre of prime real estate, showcasing breathtaking Estrella Mountain vistas. From the moment you ascend the paver driveway, this home whispers luxury, beckoning you to step into its embrace. A custom iron door opens to a soaring 12-foot ceiling and an open floor plan that seamlessly blends indoor and outdoor living. Dual sliding glass walls frame the Estrella Mountains, painting a captivating backdrop for every gathering. The expansive kitchen boasts custom cabinetry, stainless steel appliances, a walk-in pantry, and a wet bar, ideal for hosting unforgettable soirées. An additional dedicated wet bar, beverage fridge, and ice maker accompany this intimate space, Let the Arizona sunshine dance in or dial it down with a touch, thanks to custom-built Lutron shades seamlessly integrated into the ceiling. An oversized flex room transforms into an office, den, bedroom, game room, art gallery, craft haven, or formal dining - the possibilities are endless. With quality, efficiency and longevity in mind, the builder went all out with extensive use of spray foam insulation and even added an Elastomeric textured finish to achieve power bills averaging $151 last year! Each bedroom suite offers a haven of tranquility, with the secondary featuring a walk-in closet, a separate sitting area, and a spa-like bath. Unwind in the expansive primary bedroom with a dedicated lounge area, then indulge in the jaw-dropping bath, complete with a Jacuzzi tub, a custom tiled walk-in shower, dual vanities, and two walk-in closets. The garage/shop haven boasts measurements of 50-foot-wide, 32-foot-deep, three 12-foot-wide doors, meticulous epoxy coating, and its own dedicated bathroom! One enclosed bay offers insulation and climate control, perfect for a workshop, restoration bay, man cave, or storing your prized possessions. Abundant storage with built-in shelving, attached New Age cabinets, a workbench, a separate backyard exit, and even 240V outlets cater to every need. Three separate covered patios provide the perfect vantage point to soak in the Estrella Mountains' majesty. An oversized fire pit creates an inviting ambiance for chilly nights, while the built-in grill with a side burner and a custom sun/wind shade promises endless alfresco dining. This is more than a home; it's an Arizona dream realized. Being located in the award winning Estrella neighborhood, you will be joining more than just a community, it's a lifestyle! Living in Estrella includes two lakes totalling 72 acres filled with freshwater fish to catch and release, a Yacht Club that includes kayaks, paddle boats, canoes, and sail boats, two residents clubs totalling 42,900 square feet that both have restaurants, workout facilities and pools for entertainment. The Golf Club of Estrella which is a par-72, 18-hole championship golf course designed by award-winning Nicklaus Design and managed by renowned Troon Golf. The Mountain Ranch Marketplace center provides 165,000 square feet of grocery, drug, dining and food service, retail, a service space, a health center and multiple restaurants. Estrella also offers hiking/biking trails totaling more than 65 miles that include nearly three miles of paved walkways surrounding the lakes and finally, the Estrella Regional Park that is 19,800 acres of adventure and sightseeing opportunities. The list is endless! Don't miss your chance to own this piece of paradise!

8911 S Santa Elizabeth Drive, Goodyear

Courtesy of Realty ONE Group. 623-552-3773 Selling Office: West USA Realty.

$749,000
4 Beds 2 Baths 6612697 MLS
Custom Ranch property on 1.087 acres with no HOA, irrigation rights, horse privileges, and RV gate! This beauty sits on Sarival Gardens highly sought after subdivision. From driveway step into pavered walkway to Mahogany textured 2-panel door into an open floor plan with two-tone paint and so much natural light that makes it perfect for entertaining. Owners have renovated it with endless upgrades. Custom kitchen features white quartz with Knotty Alder base (added bonuses are accessible pot drawers, lazy susan, glass cabinets, roll out self-closing drawers, pull out garbage cabinet, electrical outlets) modern brick backsplash, designer wine rack, farmhouse sink, window over sink overlooking backyard, LG stainless steel appliances, walk-in pantry with added shelving for extra storage. Flooring is 6 X 36 show low wood plank tile, Throughout home you will see modern recessed lighting, updated fans, fixtures/hardware and upgraded sliding doors leading to backyard. Beautiful outside views from from living and dining area. Warm brick wood burning fireplace with raised hearth and hickory wood mantel with copper rivets and outlined with crown molding. 2021 Sony Dolby Atmos home theater also included. The dedicated laundry room has built in shelves with plenty of storage space and drying rack with garage access. Master bedroom has walk-in closet and has been updated with modern dual vessel sinks, granite countertops, tower storage, and custom bathtub/shower charcoal wall tile. Large secondary bedroom has walk- in closet. Bedrooms 2 and 3 have beautiful views of front yard. Bedroom 4 features glass french doors and is currently used as an home office but could easily be used for home gym, flex room, or any buyer's needs. The open and spacious backyard has an extended covered patio with concrete that extends from the driveway. Beautiful mature trees surrounding enormous backyard include grapefruit, lemon, fig, plum, pecan and moringa. Other added features includes custom built bar to match home featuring slate countertops and has the ideal space for family gatherings. The west side of home has an RV gate along with another gate opening to a boatyard on east side with its own designated space which can be used for any buyer's needs. Roof was replaced to tile in 2016. Ac was replaced in 2015. New 80 gallon water heater installed in 2019. New garage door and electrical panel were both installed in 2022. You buyers will fall in love! Buyer to verify all facts/figures.

16321 W Magnolia Street, Goodyear

Courtesy of HomeSmart. 602-230-7600 Selling Office: eXp Realty.

$2,295,000
6 Beds 9 Baths 6611952 MLS
RESORT-STYLE LIVING at its finest! Located in the fantastic Estrella Foothills, this stunning estate offers majestic mountain views and captivating sunsets at every glance. It provides 6 beds and 9 baths with a detached casita, desert landscape, and a 5-car garage w/paver circular driveway. Enter through the custom wrought iron doors to find pure grandeur in every detail of this abode! Travertine flooring, elegant light fixtures, tray ceilings, tons of natural light, & archways enhanced the appeal. Fireplaces add a touch of coziness to various living areas! The gourmet kitchen boasts Viking SS appliances, granite counters, plenty of cabinet space, and a massive island w/breakfast bar. The main bedroom is a retreat, spanning 1,000 square feet with breathtaking city-light views! Tour today! It features a Cantera surround fireplace, spa-like ensuite, custom coffee bar w/wine rack, and a balcony w/endless views. For movie buffs, a luxurious home theater awaits with 12 electric reclining leather chairs, a huge 155" 1080p screen, and immersive 7.1 surround sound. Let's not forget the versatile den & excellent library. Now, let's explore the separate guest house! This charming space includes a kitchen, living room, and a well-appointed bedroom w/attached full bath, ensuring comfortable accommodations for your guests. Exploring the backyard, you'll discover a true paradise! With its covered patios, well-laid travertine, fire pit, sports court, built-in BBQ, and a heated pool & spa, this area promises year-round enjoyment. Situated on a large lot of a peaceful cul-de-sac! You'll LOVE this place!

16477 W San Pedro Circle, Goodyear

Courtesy of Keller Williams Arizona Realty. 480-767-3000 Selling Office: Power Realty Group Model Home Center.

Start Your Search

Copyright 2026 Arizona Regional Multiple Listing Service, All rights reserved. The data relating to real estate for sale on this website comes in part from the Arizona Regional Multiple Listing Service. All information deemed reliable but not guaranteed and should be independently verified. All properties are subject to prior sale, change or withdrawal. Neither listing broker(s) nor Arizona Regional Multiple Listing Service shall be responsible for any typographical errors, misinformation, misprints and shall be held totally harmless.

The data relating to real estate listings on this website comes in part from the Internet Data Exchange (IDX) program of Multiple Listing Service of Southern Arizona. IDX information is provided exclusively for consumers' personal, non-commercial use and may not be used for any purpose other than to identify prospective properties consumers may be interested in purchasing. Listings provided by brokerages other than Loving Phoenix Team | Real Broker are identified with the MLSSAZ IDX Logo. All Information Is Deemed Reliable But Is Not Guaranteed Accurate. Listing information Copyright 2026 MLS of Southern Arizona. All Rights Reserved.

1 Acre Homes for Sale in Goodyear, AZ