1+ Acre Homes in Tempe, AZ

Homes with 1+ Acres in Tempe, AZ

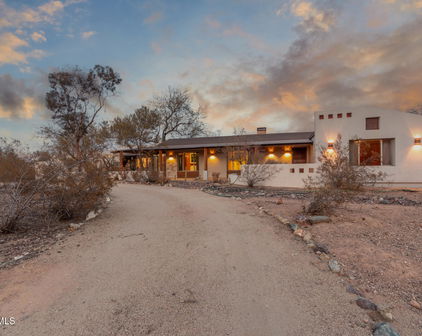
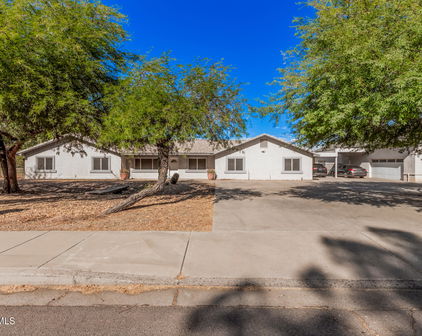
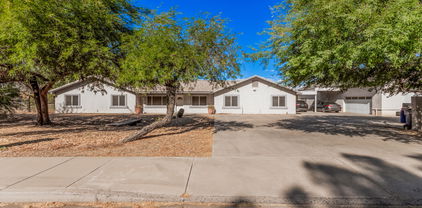
1001 E Caroline Lane, Tempe
$2,899,000
6 Beds ⋅ 8 Baths ⋅ 7087550 MLS
Tucked away on a coveted one-acre corner lot at the end of a quiet cul-de-sac, this extraordinary Tempe estate is more than a residence--it is a private world designed for living beautifully. With no HOA, the property offers a rare combination of space, freedom, and privacy, while decades of thoughtful transformation have created a home of remarkable scale, sophistication, and soul. Featuring 6 bedrooms, 8 full bathrooms, and an approximately 1,700-square-foot finished basement, the home offers an exceptional level of space and versatility. From the moment you cross the threshold, the architecture begins to tell its story. Warm wood-beamed ceilings soar overhead, dramatic skylights draw Arizona sunlight deep into the interiors, and expansive walls of glass dissolve the boundaries between inside and out. Two disappearing walls of four-panel glass open at the touch of a button, revealing the resort-like grounds beyond and transforming the home into an extraordinary setting for everything from quiet mornings to unforgettable evenings. One extraordinary acre and a durable concrete roof add timeless character and lasting appeal. At the heart of the home is a chef's kitchen designed equally for intimate family moments and grand celebrations. Fired sandstone, granite, and wood countertops surround an oversized island, while abundant custom cabinetry provides exceptional storage. A gas range and gas cooktop anchor the stainless-steel appliance collection, complemented by two refrigerators, two dishwashers, and two garbage disposals--making the kitchen exceptionally well equipped for both everyday living and serious entertaining. The main-level primary suite offers a private retreat within the home. Thoughtfully reimagined, the expansive suite features two walk-in closets and a spa-inspired bathroom with a separate private soaking tub, creating a serene sanctuary at the end of the day. Three additional bedrooms are located upstairs, while another bedroom is positioned on the lower level, providing flexibility for family, guests, or multigenerational living. Functionality is woven throughout the home's generous footprint. Two separate laundry rooms--one upstairs and one downstairs--are each equipped with a washer and dryer, making daily life remarkably convenient. A dedicated office, generous mudroom, and extensive built-in storage further support the rhythms of a large household. Then there is the approximately 1,700-square-foot finished basement--a world unto itself. Designed for possibility, this versatile lower level includes a bedroom, full bathroom, expansive great room, reception room, recreation space, and abundant storage. Whether envisioned as a guest retreat, entertainment zone, home gym, media room, or private gathering space, the basement offers an extraordinary extension of the home's living environment. Three fireplaces add warmth and character throughout the main living spaces, including the living room, family room, and office. Together with the home's wood-beamed ceilings, skylights, bay windows, and generous proportions, these details create an atmosphere that feels both grand and genuinely inviting. Outside, the estate truly comes alive. Beyond the disappearing glass walls, the backyard unfolds as a private resort created for Arizona's incomparable indoor-outdoor lifestyle. A shimmering saltwater diving pool with Baja step and water feature forms the centerpiece, complemented by an in-ground spa designed for long evenings beneath the stars. An expansive covered patio, built-in misting system, gas fire pit, and outdoor sound system create an effortless setting for entertaining throughout the year. And for those who believe luxury should include a little play, the grounds continue to surprise. A private four-hole putting green, sports court, basketball area, dedicated dog run, and beautifully upgraded low-maintenance landscaping create an extraordinary private playground without sacrificing the property's sense of refinement or tranquility. Behind the scenes, the home has been meticulously cared for and continually improved. Front and rear turf were replaced in 2022, the primary suite and closets were expanded in 2021, the exterior was freshly painted, and the concrete roof was replaced approximately ten years ago. Multiple HVAC upgrades, ongoing professional service, and exceptional insulation enhance comfort and efficiency, while Control4 smart-home integration and automated shutters allow the home to respond seamlessly to the moment. The story began in 1986, when the current owners acquired the property and embarked on an extraordinary process of transformation. Over the years came a comprehensive remodel, an expansive family-room addition, a complete reimagining of the backyard, and the most recent primary-suite renovation. The result is not simply a home that has been renovated--it is a home that has been curated, shaped over time by the way a family actually lives. This is where grand architecture meets genuine comfort. Where morning light pours through walls of glass and evenings linger beside the fire. Where the pool becomes the backdrop for summer memories, the kitchen becomes the heart of celebrations, and an acre of private grounds becomes a canvas for whatever comes next. Six bedrooms. Eight full bathrooms. One extraordinary acre. Private. Expansive. Highly customized. Exceptionally versatile. A truly singular Tempe estate.

1001 E Caroline Lane, Tempe

Courtesy of My Home Group Real Estate. 480-685-2760

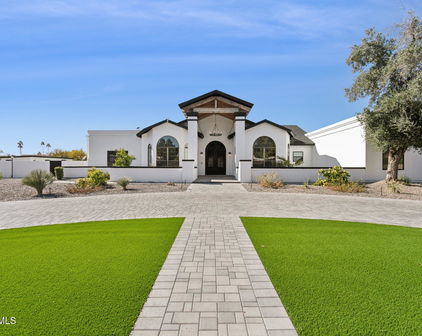
511 E Warner Road, Tempe
$2,000,000
5 Beds ⋅ 4 Baths ⋅ 7010106 MLS
Situated in the prime location of South Tempe, within the highly sought-after Tally Ho non-HOA community, this exceptional estate is set on a premium one-acre lot designed for elevated living and effortless entertaining. Every detail invites you to indulge, offering a private retreat where luxury amenities and expansive outdoor spaces create an atmosphere that feels nothing short of a dream. This exceptional property offers a rare and versatile setup designed to fit a variety of lifestyles. The main residence features a spacious 3-car garage, providing ample room for vehicles, storage, and everyday convenience. The single-level main residence showcases an expansive kitchen, dining area, and a wide-open great room with soaring ceilings that seamlessly extend to the backyard through two unique glass paned features. Including a 12-foot, 3-panel, floor-to-ceiling hidden pocket door slider. The main home offers four generously sized bedrooms, including two ensuites and one additional full bathroom. The primary suite is truly magazine-worthy, featuring a hotel-inspired bathtub with a fireplace, luxury sinks sourced from Bali, and French doors that provide full access to the backyard retreat. Dual primary closets and a stunning walk-in custom shower complete this exceptional space. The backyard is spectacular and offers an experience in every sense of the word. The expansive outdoor kitchen is appointed with a cascading quartz countertop, your own private, custom-built Mugnaini pizza oven imported from Napa, two built-in BBQ grills, and a sink, creating the perfect setting for hosting and gathering. The swimming pool is thoughtfully positioned to keep everyone connected while enjoying the outdoor amenities, complete with travertine decking, a cascading waterfall, expansive full patio, pool misting system, and fire features. A second covered ramada provides built-in seating for shaded comfort on warmer days. What truly sets this home apart is the detached casita, which brings the total livable space to 3,869 sqft, offering incredible flexibility. Complete with a kitchen, spacious bedroom, full bathroom, laundry, and dedicated living and dining areas, it is ideal as a home office, guest quarters, multigenerational living space, rental opportunity, or a private retreat. In addition, the detached casita features its own 3-car garage, currently transformed into an impressive flex and recreational space designed for all things entertainment. Whether envisioned as a game room, home gym, hobby space, home office, or ultimate gathering area, this is a truly special feature that provides the freedom to tailor the space to your needs. The grounds continue to impress with a variety of mature fruit trees, a custom chicken coop, and a lush grassy area. Every inch of the one-acre lot is professionally landscaped, including a custom Jack Nicolas Design putting green and chipping station. This is a property that stands in a league of its own, offering endless possibilities without compromising its prime location.

511 E Warner Road, Tempe

Courtesy of DeLex Realty. 602-910-3002 Selling Office: Real Broker.

2106 E La Vieve Lane, Tempe
$2,440,000
5 Beds ⋅ 5 Baths ⋅ 6990420 MLS
Welcome to this elegantly transformed residence in the prestigious community of Circle G Ranches--where space, privacy, and refined living come together beautifully. This expansive estate offers two complete residences, including a 4-bedroom, 3.5-bath main home and a private 1-bedroom, 1-bath guest house, along with a rare 5-car garage--a truly exceptional find. Step inside to soaring vaulted ceilings and a striking grand fireplace set beneath exposed beams, creating warmth and architectural presence. Stone flooring along with rich hardwood flooring, elevate the timeless design, while curated finishes throughout reflect quality and intention. Our gourmet kitchen serves as the heart of the home, featuring custom cabinetry, intricate stonework framing the gas cooktop, generous prep space-perfectly blending beauty and function for both everyday living and year round entertaining. The primary suite is a serene retreat with its own sitting area and spa-inspired bath, showcasing an upgraded shower and luxury finishes including refrigerator behind cabinetry. Designed for seamless indoor-outdoor living, the oversized backyard offers an extended covered patio with a built-in misting system, sparkling pool, Sit up BBQ grill and charming ramada--an entertainer's dream and the ideal setting for Arizona evenings.The guest house provides a sophisticated extension of the property, complete with its own entrance and garage, full kitchen, spacious living and dining areas, tranquil bedroom, and beautifully appointed bath--ideal for multigenerational living, long-term guests, or a private executive office.All just minutes from premier shopping, dining, entertainment, and convenient highway access--yet privately nestled within one of the area's most distinguished communities.

2106 E La Vieve Lane, Tempe

Courtesy of Russ Lyon Sotheby's International Realty. 480-750-7424 Selling Office: HomeSmart.

12651 S 71st Street, Tempe
$3,000,000
6 Beds ⋅ 8 Baths ⋅ 6984859 MLS
WOW this DREAM compound offers INDOOR SPORTS COURT. Luxurious living with spacious residences and top-notch amenities and it's one of a kind!! The main house features impeccable finishes: recently remodeled it offers a chef's kitchen, a butler's kitchen, large pantry, new flooring, vaulted ceilings with custom beam work and so much more. Main house featured 4 large bedrooms each having private baths, formal and casual living spaces, and two private office spaces, it seems ideal for both family life and professional needs. The primary suite is particularly impressive, with dual vanities, toilet rooms, a multi-head shower, extensive built-in storage, and direct laundry access. The second residence adds a recreational dimension with indoor basketball and pickleball courts, along with a guesthouse or man cave that includes a full kitchen, TV room, and extra beds. The outdoor area is designed for entertaining, and with a large courtyard patio, 4 car garages, additional parking, and extensive air-conditioned storage, it offers both luxury and practicality. The private gated entrance and the absence of an HOA provide added privacy and freedom. This property seems like it truly needs to be seen in person to fully appreciate all it has to offer! The guest house has a full-size indoor basketball/pickleball court with a full kitchen, bathrooms, and two bedrooms adds a unique and practical feature to the property. The resort-style pool is BRAND NEW with a covered sitting area and built-in BBQ enhancing the luxurious, resort-like feel of the compound. This property truly offers a comprehensive package for luxury living and entertaining.

12651 S 71st Street, Tempe

Courtesy of eXp Realty. 888-897-7821 Selling Office: Citiea.

11812 S 71st Street, Tempe
$6,500,000
4 Beds ⋅ 7 Baths ⋅ 6920371 MLS
There is luxury, and then there is the Tally Ho Estate. A visionary new build unlike anything else on the market, this architecturally bespoke estate is a masterclass in elevated living. Set on 1.65 acres with horse privileges and unobstructed mountain views, the property captures the soul of Arizona's natural beauty while offering unmatched proximity to dining, shopping, and Sky Harbor Airport. Designed for those who demand the exceptional, the estate blends modern elegance with intentional functionality. Soaring vaulted ceilings with exposed beams welcome you into a sun-drenched great room, where a dramatic fireplace wall and 12-foot pocket doors erase the line between indoors and out. The backyard, framed by Arizona's legendary sunsets, evokes a resort experience all your own. At the heart of the home lies a chef-caliber kitchen curated to perfectionquartz counters, a custom wood-topped island, handmade tile backsplash, dual sinks and dishwashers, and even a built-in dog bowl niche. Every element is as beautiful as it is purposeful. The primary suite is a true sanctuary, offering private backyard access, high ceilings, and a spa-like bath complete with powered dual vanities, dual showerheads, a glass-front linen cabinet, and a walk-in closet with direct laundry access. With four ensuite bedrooms, seven bathrooms, a vaulted office, teen room, flexible bonus space, and a four-car garage, the floor plan flows effortlessly for both family life and refined entertaining. Future plans for a detached casita with a kitchenette, full bath, and private entrance make this home as versatile as it is luxurious. Tally Ho isn't just a home, it's a legacy property. A one-of-one custom estate that embodies urban sophistication, rural charm, and the timeless elegance of the Arizona lifestyle.

11812 S 71st Street, Tempe

Courtesy of Russ Lyon Sotheby's International Realty. 480-287-5200 Selling Office: Russ Lyon Sotheby's International Realty.

8302 S Jentilly Lane, Tempe
$1,650,000
4 Beds ⋅ 4 Baths ⋅ 6870840 MLS
Nestled in the exclusive South Tempe neighborhood of Buena Vista Ranchos, this home is the height of familial warmth, timeless charm and the owners have taken meticulous care of it. The property is set on over an acre which has an abundance of mature trees giving shade over the various entertainment areas on the lot. The lush resort style yard offers a beautiful heated Salt Water pool with gazebo, a build in barbeque grill, wonderful fire pit area to relax and wind down after a long day. The ground floor of the home comprises of a large gourmet kitchen with walk in pantry, a breakfast dining nook, sitting room, living room, formal dining and home office. The primary bedroom suite along with two other bedrooms, one which is ensuite and has access to a private patio and there is also an additional bathroom on this level. The Basement has a large recreational room where a home entertainment system has been installed which includes a projector and surround sound, which conveys with the sale. On this level there is also a charming wine cellar, an ensuite bedroom, a utility room and a home gym area. The property has easy access to major freeways, Sky Harbor, shopping and restaurants. There are also wonderful hiking opportunities close by at South Mountain. This wonderful home sits at the end of a quiet cul-de-sac and is an impressive unique property.

8302 S Jentilly Lane, Tempe

Courtesy of Coldwell Banker Realty. 480-834-9131 Selling Office: Incyte Realty, LLC.

2107 N Campo Allegre Drive, Tempe
$1,056,000
4 Beds ⋅ 3 Baths ⋅ 6824609 MLS
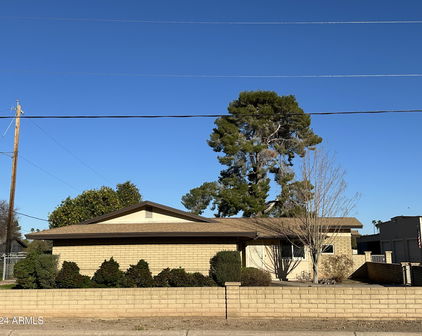
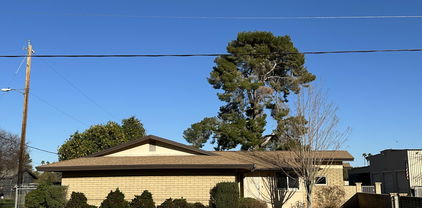
Our house was built in 1940-41 as one of the original seven homes in this subdivision. Over the years, six more homes were added to complete the neighborhood as it stands today. In 1971, while I was still a student at ASU, a friend gave me a tour of the coolest spots in Tempe. He drove me to Campo Alegre (it was spelled with one ''l'' back then), and I instantly fell in love with the natural desert landscape, the expansive views, the open spaces, and the dirt road. It felt secluded and private, yet it was only a few minutes' drive to shopping, school, and work. I showed it to my wife, and we both agreed it would be a wonderful place to live someday. From that moment on, every time I found myself nearby, I'd drive through to see if a house was for sale. After eight years of checking, in 1979 I was thrilled to finally see a "For Sale" sign in front of this house. My wife was equally excited. We put down a deposit, sold our home near Daley Park, and moved in with our three young boys later that year. Set on over 1.6 acres of land, this house became the perfect place to raise our family. Shortly after moving in, we started making improvements to tailor the home to our needs and interests. Our first project was to open up the dining room to the living room and create a conversation pit around the fireplace. Over the years, we added a workshop, a garage, and bike storage. The kids built a fort and a half-pipe for skateboarding, and we put in a basketball hoop and a sand volleyball court. After the kids moved out, the volleyball court was transformed into a vegetable garden and meditation space for my wife. As we approached retirement, we each added private studies, and I created a music room. But the joy of living here wasn't just about the houseit was about the lifestyle. We could walk, run, or bike right from our front door and explore miles of beautiful desert without ever crossing a street. We often found ourselves stopping by the zoo or the Desert Botanical Garden along the way. A small lake just a five minute walk away became a favorite spot for walks with our dog. But the real magic of living here was the sense of community. We were fortunate to have 12 wonderful neighbors who shared a deep care for each other and the natural environment. It was a place of privacy and peacewhere I could practice the saxophone late at night without worrying about disturbing anyone (except my wife, of course). And it was the simple joy of sipping a glass of wine before dinner, and watching the sun set behind the boulders of the zoo. Seller financing option available!

2107 N Campo Allegre Drive, Tempe

Courtesy of Good Company Real Estate. 602-753-7320 Selling Office: Non-MLS Office.

11901 S 71st Street, Tempe
$2,625,000
5 Beds ⋅ 5 Baths ⋅ 6769184 MLS
Welcome to your dream estate nestled in one of the most sought after ranchette communities in the southeast valley. This stunning Tuscan villa exudes elegance with no detail overlooked. From the gated courtyard and grand entry to the spa-like primary suite, every feature makes this home a perfect retreat. An open-concept great room with soaring ceilings and exposed wood beams connects seamlessly with dining and gathering areas. The gourmet kitchen boasts Viking appliances, custom cabinetry, and oversized island perfect for entertaining. Outside, your private oasis is complete with a waterpark featuring heated pool, waterfall, slide and splash pad. Gather on travertine patios or under the gazebo with built-in BBQ. This estate is a must-see offering unparalleled luxury and craftsmanship. Additional Features: Kitchen: dishwasher, pot filler, built-in Viking Professional appliances including refrigerator, double oven, cooktop, & microwave. Interior Upgrades: Pella windows and doors, steam shower, walk in closet by Classy Closets, travertine tile, new water softener, bonus downstairs kitchen, butler's pantry, & solid alder interior doors. Exterior Upgrades: radiant barrier roof, new pool pump, Pentair pool equipment - with remote operation, exterior trim lights, garage epoxy floors, outdoor kitchen, greenhouse, keypad entry, flood irrigation, citrus orchard, & raised bed gardens.

11901 S 71st Street, Tempe

Courtesy of Call Realty, Inc.. 480-988-7100 Selling Office: Non-MLS Office.

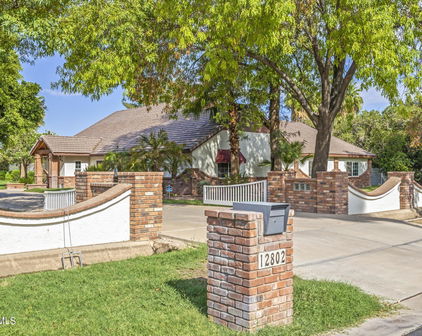
12802 S 71st Street, Tempe
$2,550,000
6 Beds ⋅ 7 Baths ⋅ 6581128 MLS
Welcome to this stunning 6-bedroom, 6.5-bath home on a sprawling 2.34-acre estate. Fully renovated in 2022. Seller willing to pay for interest rate buy down. Impressive list of features, including a casita with 2 bedrooms and 2 full baths, sport court, pool, detached garage with home office, stables, and a barn making it the perfect retreat for any family. Grand foyer, high ceilings, wood beams, and beautiful natural light. The living room features a large stone fireplace and large windows. The open formal dining room perfect for hosting dinner parties. The gourmet kitchen has Mont Blanc quartzite countertops. It opens up to a spacious family room. Each bedroom in the main house has it's own private full bathroom. Total sqft of Main house 4,066 sqft, Casita 1,187 sqft office 363 sqft. for family and friends. Adjacent to it is a large laundry room, outfitted with a second large refrigerator. The home features four generously sized bedrooms, all of which are master bedrooms with their private bathrooms, including a luxurious master suite with a fireplace, a large walk-in closet, and a spa-like bathroom. The large two-story casita is located just steps from the main house. With two bedrooms, two bathrooms, a living room, and a private kitchen with storage space, it is a perfect retreat for family and guests. The sport court is great for basketball, volleyball, and pickleball, and the pool with its massive deck and covered large gazebo is perfect for summer days spent lounging in the sun or entertaining family and friends. For equestrian enthusiasts, this property also features stables, making it ideal for horse lovers. The lush grounds provide plenty of space for outdoor activities, including riding horses or simply enjoying the fresh air. This property also includes its own food forest, with over 100 fruit trees and fruit vines planted and growing healthy. The food forest is flood irrigated and includes peaches, plums, figs, loquat, pears, apples, lemon, lime, kumquat, cherries, jujube, mulberries, pomegranate, almonds, and other food trees. With its unique combination of luxury and functionality, this fully decked-out 6-bedroom, 7- bath home complete with a large casita, sport court, pool, barn, stables, and its own food forest on 2.34 acres is the perfect place to call home! Additional Washer/Dryer hookup in Casita

12802 S 71st Street, Tempe

Courtesy of Realty ONE Group. 480-777-4500 Selling Office: Reata Land.

Start Your Search

Copyright 2026 Arizona Regional Multiple Listing Service, All rights reserved. The data relating to real estate for sale on this website comes in part from the Arizona Regional Multiple Listing Service. All information deemed reliable but not guaranteed and should be independently verified. All properties are subject to prior sale, change or withdrawal. Neither listing broker(s) nor Arizona Regional Multiple Listing Service shall be responsible for any typographical errors, misinformation, misprints and shall be held totally harmless.

The data relating to real estate listings on this website comes in part from the Internet Data Exchange (IDX) program of Multiple Listing Service of Southern Arizona. IDX information is provided exclusively for consumers' personal, non-commercial use and may not be used for any purpose other than to identify prospective properties consumers may be interested in purchasing. Listings provided by brokerages other than Loving Phoenix Team | Real Broker are identified with the MLSSAZ IDX Logo. All Information Is Deemed Reliable But Is Not Guaranteed Accurate. Listing information Copyright 2026 MLS of Southern Arizona. All Rights Reserved.

1 Acre Homes for Sale in Tempe, AZ