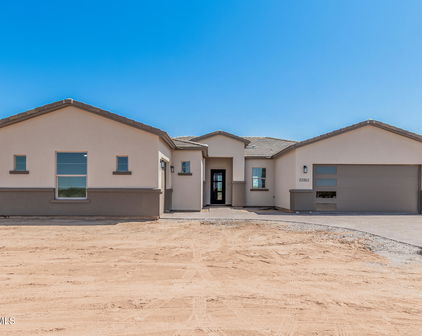
1+ Acre Homes in Surprise, AZ

Homes with 1+ Acres in Surprise, AZ

$1,200,000
4 Beds 3 Baths 7068678 MLS
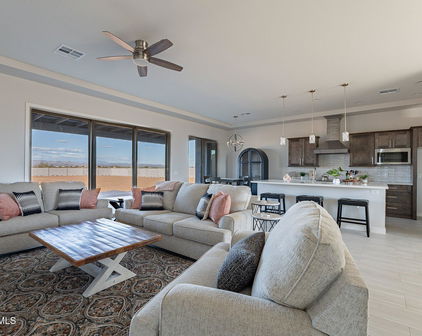
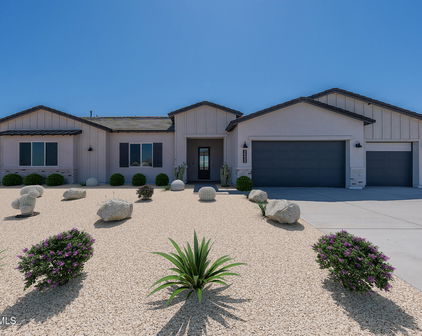
POOL | GUEST QUARTERS | OWNED TESLA SOLAR WITH 3 BATTERY BACKUP | PRIVATE WELL | NO HOA | 1 ACRE Experience ultimate luxury and self-sufficiency in this beautiful 4-bedroom estate, perfectly situated on a private, 1-acre lot with no HOA. This property offers a rare combination of elegance, privacy, and utility. Beautiful stone accents, granite countertops, and chandeliers throughout. A floor plan that balances comfort and sophistication. Private oasis featuring a saltwater pool with dramatic fire displays accentuating the water features. Spacious 3+ car garage, it also has a massive, separate 3-car RV garage and shop, perfect for toys, boats, or a professional workspace. guest house equipped with its own kitchen and full bathroom, ideal for multi-generational living or visitors. Versatile den for an office! The luxurious carpeted primary suite showcases convenient backyard access and a lavish ensuite with dual sinks, a jetted tub, separate shower, fireplace, & a walk-in closet. Experience ultimate relaxation and entertainment in your RESORT-STYLE backyard! Designed for year-round enjoyment with a full-length covered patio, well-laid pavers, a lush lawn, fire pit, and a refreshing fenced pool. But wait, there's MORE! This gem includes a detached, oversized guest quarter with a kitchenette & private bathroom, as well as an attached workshop and an additional 3-car RV garage. Completing this property, you have plenty of extra parking spaces, SOLAR PANELS, two propane tanks, and a storage shed. Make this incredible jewel yours today! Home, sweet home!

30807 N 167th Drive, Surprise

Courtesy of Realty ONE Group. 623-236-1414

$1,874,000
5 Beds 5 Baths 7033501 MLS
Resort-Style Living on a Full Acre in Surprise -- The Ultimate Family Estate Welcome to 15433 W Dale, where over 4,480 square feet of refined living meets a backyard built for unforgettable moments. Sitting on a full acre, this 5-bedroom, 4.5-bath estate was designed for families who want room to grow, space to entertain, and luxury in every detail. Step inside to brand-new hardwood floors, quartz countertops, and a chef's kitchen anchored by a massive center island and upgraded stainless steel appliances. A dedicated office and separate playroom give everyone their own space, while a stunning 24-foot multi-slider -- finished with a power roller shade -- dissolves the line between indoors and out, flooding the home with natural light and Arizona views. A spacious laundry room with double washer and dryer adds everyday convenience, while a whole-home water softener and reverse osmosis system deliver clean, quality water at every tap. The owner's suite is a private retreat, complete with a spa-inspired bathroom and a fully custom walk-in closet that delivers on both style and storage. Outside is where this property truly sets itself apart. An expansive covered patio comes fully equipped with an outdoor refrigerator, built-in grill, fireplace, and TV -- the perfect setting for year-round gatherings. Take a dip in the heated, resort-style pool, gather under the custom steel ramada, or enjoy the fully shaded children's playground and half-court basketball. Every inch of this backyard was thoughtfully designed for fun, relaxation, and entertaining at the highest level. Car enthusiasts and adventurers, take note: a 4-car garage plus a 30x50 RV garage offer rare, expansive storage -- and remarkably, every garage is fully air conditioned. Complemented by an RV gate, full garage cabinetry, and epoxy floors throughout, this is garage space unlike any other. Behind the scenes, the home is built for comfort and efficiency with spray foam insulation, an upgraded electrical panel, an additional solar-ready panel, and an upgraded water heater. Homes of this caliber -- combining acreage, luxury finishes, and a true resort backyard -- rarely come to market in Surprise. This is more than a house. It's a legacy property for the whole family.

15433 W Dale Lane, Surprise

Courtesy of eXp Realty. 888-897-7821

$1,100,000
4 Beds 4 Baths 7007548 MLS
Welcome to your private resort retreat--right in your own backyard! This meticulously crafted masterpiece seamlessly marries timeless sophistication with contemporary luxury, where every space invites effortless living. Leased solar panels keep things eco-smart and efficient, dramatic stone accents add curb appeal drama, and the sweeping circular driveway sets a grand first impression. Practical meets pampered with dedicated RV parking and a cavernous four-car garage complete with custom cabinetry and dedicated workbenches--perfect for hobbyists, car enthusiasts, or weekend warriors. Step inside to soaring ceilings, sleek tile floors underfoot, and pre-wired surround sound ready to soundtrack life's best moments. Plantation shutters frame picturesque views, while a serene neutral palette creates a warm, inviting canvas for your personal style. Gather in the expansive living room, savor formal dinners in the elegant dining space, or unwind by the cozy fireplace in the welcoming family room. The show-stopping gourmet kitchen is every chef's fantasy: premium Wolf and Sub-Zero stainless steel appliances (including double dishwashers and a warming drawer), granite counters and backsplash, rich wood cabinetry, a generous walk-in pantry, a center island, and breakfast bar seating. Need inspiration or focus? The versatile den transforms into a chic home office or creative haven. Escape to the luxurious primary suite, where a spa-inspired bath and glamorous makeup vanity await your daily rituals. Movie lovers will obsess over the expansive media room featuring a ceiling-mounted projector and immersive surround sound--your personal cinema awaits cinematic nights in. Entertain like never before in the bonus room with its sleek wet bar--ideal for game nights, cocktail hours, or spontaneous celebrations. Now the real magic: the breathtaking resort-style backyard that turns every day into vacation mode. Dive into the sparkling pool (complete with diving board for endless summer fun), spike a volleyball on your private court, lounge on the covered patio, fire up the grill, or simply soak up the sun in your ultimate outdoor sanctuary. Ample space for al fresco dining, family gatherings, or hosting friends who'll never want to leave. Recent upgrades ensure peace of mind: " New Roof (2025) " New AC Units (2021, 2023, 2025) " New Water Heater (2022) This isn't just a home--it's an enviable lifestyle of luxury, convenience, and endless enjoyment. Properties like this don't linger. Take your private tour today and see why this is the one you've been waiting for! Please see attached documents for full details, floor plans, and more.

14391 W Yucatan Street, Surprise

Courtesy of RE/MAX Desert Showcase. 623-979-8888

$950,000
3 Beds 3 Baths 7004224 MLS
NEW PRICE! Recently reduced by $100,000 and now positioned as one of the best values in the community for the space, upgrades, amenities, and lot size it offers. Priced to sell, this is an incredible opportunity to own a truly unique property with more than $300,000 in thoughtful upgrades throughout. Welcome to your private desert retreat in the heart of Surprise. Situated on approximately one acre, this extensively remodeled home delivers a rare combination of luxury, privacy, functionality, and outdoor living. Inside, the stunning chef's kitchen serves as the centerpiece of the home, featuring an oversized island with built-in seating for six, premium cabinetry, designer backsplash, and high-end appliances. The kitchen flows seamlessly into the main living area, creating an ideal setting for both everyday living and entertaining. Two impressive 14-foot tri-fold sliding glass doors, one in the living room and another in the primary suite, create a true indoor-outdoor experience while filling the home with natural light. The primary suite opens directly to a peaceful backyard retreat featuring a tranquil koi pond with waterfall, mature landscaping, and multiple seating areas designed for relaxation. Step outside and experience a resort-inspired backyard complete with a heated pool and spa, private putting green, beautifully designed entertaining spaces, and a dedicated garden area perfect for plants, flowers, or vegetables. A paid-off solar system adds valuable energy efficiency and long-term savings, while RV parking and approximately one acre of land provide the space and flexibility that are increasingly difficult to find. With its extensive upgrades, resort-style amenities, privacy, and newly reduced price, this property represents an exceptional opportunity in Surprise. If you have been waiting for the right combination of luxury, land, and value, this is the one to see.

14554 W Desert Cove Road, Surprise

Courtesy of Real Broker. 602-755-3415

$650,000
3 Beds 4 Baths 6985357 MLS
Located in Waddell Haciendas, a horse property neighborhood in Surprise where homes sit on one acre or more, this unique property offers flexible living space, extensive outdoor amenities, established horse and livestock infrastructure, and mature, lush landscaping on just over one acre. The grounds have evolved into a true garden paradise filled with productive plantings, shaded areas, and curated outdoor spaces, while still retaining the essential layout and facilities needed for horses and livestock. A future owner has the rare opportunity to enjoy the property as an abundant garden retreat or transition it back into full equestrian use. One of the most distinctive qualities of Waddell Haciendas is the ability to experience authentic horse property living with room for animals while remaining just minutes from the shopping, dining, and conveniences of Prasada and nearby retailers including Costco, offering a peaceful rural lifestyle without sacrificing access to everyday amenities. The main residence is configured as a two bedroom home following a thoughtful 2015 renovation that combined the original third bedroom into an expanded primary suite. In addition to the main house, a fully separate apartment above the garage provides valuable flexibility for extended living arrangements, private guest accommodations, workspace, or potential short or long term rental use. This combination of a two bedroom main home and detached living quarters creates versatility that is rarely found in traditional single structure properties. The home was thoughtfully renovated in 2015, including a completely redesigned kitchen, updated flooring throughout, and renovated bathrooms in the main house. The kitchen blends warmth and functionality with white cabinetry, quartzite countertops that extend to a generous 30 inch depth for expanded workspace and storage, a tile backsplash, recessed lighting, and high end KitchenAid appliances including a gas range, stainless steel range hood, refrigerator, and dishwasher. Additional custom cabinetry and dedicated dish storage with a butcher block top and deeper drawers enhance both organization and everyday usability. Wood look laminate flooring runs throughout the home, creating a cohesive and low maintenance interior. The main living area is anchored by a gas fireplace and features a sliding glass door that opens directly to the wraparound front porch, along with updated dual pane vinyl windows. Bedroom windows were replaced in 2007, and the remaining windows were replaced in 2015. Originally designed as a three bedroom home, the layout was reconfigured to create a spacious primary suite by combining two rooms. The suite includes a generous dressing room style area with two large closets, a ceiling fan, and natural light from a window. The primary bathroom was renovated with white cabinetry, abundant built in storage, recessed lighting, and an oversized tiled walk in shower with a built in bench, creating a calm and functional retreat. The secondary bedroom features a recessed nook sized for a daybed where the original closet was removed. This space could be converted back to a traditional closet if desired. A full bathroom across the hall was updated in 2015 and includes an updated vanity with granite countertops and a large jetted soaking tub with tile surround. A pocket door off the kitchen opens to an expansive butler's pantry designed for serious storage and utility. Extensive shelving lines the space, accompanied by additional cabinetry, a sink, generous counter space, and a full size secondary refrigerator and freezer. Just beyond, the laundry room offers built in cabinetry, continuous counter space for sorting and organization, wall shelving, and a separate utility storage closet with its own pocket door. An interior mudroom with tile flooring connects the main home to the garage structure. This space includes exterior access to the side yard, a full bathroom with travertine tile shower, and interior doors leading both into the garage and up the stairway to the private upper level apartment. The two car garage includes additional washer and dryer hookups, with the dryer designed for gas connection. Portions of the garage were previously converted to living space without permits. The original garage door remains in place, allowing the area to be restored to traditional garage use if desired. Above the garage, the separate apartment provides flexible guest or extended living space with a private balcony overlooking the backyard and pool. The interior includes a spacious main living area with ceiling fan and light, along with a full kitchen featuring white cabinetry, granite countertops, recessed lighting, a gas range, refrigerator, dishwasher, and built in microwave. The apartment also includes a dedicated bedroom with ceiling fan, laminate wood flooring throughout, and a full bathroom with vanity, toilet, and shower. This private upper level space offers comfort, separation, and versatility for a variety of living arrangements. French doors from the kitchen breakfast area, the primary bedroom, and the connecting mudroom open to an expansive rear patio finished with pavers and surrounded by mature landscaping. Curved garden pathways edged in brick weave through abundant trees, greenery, and planting areas, creating a peaceful outdoor environment. The backyard is centered around a heated pool with pebble interior finish, tile edge detailing, and an integrated spa. A raised lounging area with pergola provides shaded seating, while a nearby wood burning fire pit creates an inviting gathering space. A propane connected barbecue is positioned just outside the kitchen window, and the home is served by its own propane tank. The approach to the property is equally inviting. A long, wide driveway leads to an RV gate that opens to generous parking space suitable for a large RV, horse trailers, or larger living quarters style rigs, complete with electrical and water hookups. A flagstone pathway leads to the expansive wraparound front porch with white railing and classic southern character. The front yard combines green lawn, mature shade trees, and lush landscaping that gives the property a distinctive, park like atmosphere. A charming detached playhouse styled to match the home, complete with its own small porch, adds character and flexibility to the front grounds. Flood irrigation supports the many mature fruit trees and surrounding landscape. Citrus varieties include blood orange, Meyer lemon, pink lemonade lemon, Arizona sweet navel orange, ruby red grapefruit, an additional pink navel orange, and lime. Additional plantings include five apple trees, doughnut peach, two additional peach trees, aprium, two fig trees, pluot, nectarine, three plum trees, and blackberry vines. Former horse facilities remain in place and have been thoughtfully repurposed into productive garden areas while still offering a strong foundation for equestrian use. The property includes a defined arena area that is currently filled with raised garden beds and planting spaces. A future owner could remove the garden improvements to restore the arena footprint and return it to riding use. Livestock panel fencing encloses a shaded pasture for animals. A large open stall barn structure provides substantial covered space and includes a spacious tack shed, electricity, and water, along with six large stalls. Multiple chicken coops are positioned throughout the property, including a large walk in coop constructed with a metal roof and hardware cloth for durability and protection. Additional improvements include a hay shade structure, storage sheds, and garden areas created from former dry lot spaces. A treehouse with balcony adds another distinctive outdoor feature. This property thoughtfully blends comfortable residential living, private guest quarters, productive gardens, and functional horse and livestock infrastructure within a mature, beautifully landscaped setting. Whether envisioned as a flourishing garden retreat, a working small acre homestead, or a return to full equestrian use, the flexibility of the land and improvements allows the next owner to shape the space around their lifestyle. This property offers a rare opportunity to enjoy true horse property living with this level of established infrastructure, natural beauty, and close proximity to the shopping, dining, and everyday conveniences of Surprise.

14224 N 184th Avenue, Surprise

Courtesy of Real Broker. 602-755-3415 Selling Office: Prestige Realty.

$1,049,000
4 Beds 4 Baths 6983193 MLS
Welcome to your dream home! A new open concept custom home that has never been occupied with breathtaking mountain views. As you enter, you'll be greeted by soaring 15 ft high ceilings in the living room and dining room, perfect for entertaining guests or enjoying cozy evenings by the 90-inch fireplace. The heart of this home lies in the kitchen with state-of-the-art appliances, massive 6x8 ft stainless steel refrigerator with ice maker and water dispenser, spacious walk-in pantry, wine cooler, pot filler, microwave wall oven combo and a remarkable 6x9 ft waterfall edge island that seamlessly integrates style and functionality. Retreat to the sanctuary of the master suite, complete with a double sink, private toilet room, walk-in rain shower and separate tub, fireplace, and a huge walk-in close Each of the bedrooms boasts 10 ft high ceilings and large walk-in closets, ensuring comfort and convenience for every member of the family. Step outside through the slider doors to the patio, where indoor-outdoor living reaches new heights. Host unforgettable gatherings around the barbecue grill, or simply unwind and admire the mountain views with ceiling fans to keep you comfortable. Additional features include quartz countertops throughout the house, 8 ft high doors, ceiling fans for year-round comfort, 3-car garage with circular driveway, 8 ft high garage doors, pre-wired with EV charging capability and the perfect touch of elegance with a second fireplace in the living room. Tile plank flooring & upgraded window coverings add the perfect finishing touches. The home is pre-plumbed for a water softener. Water circulation plumb that provides instant hot water. 2x6 ft wood framing with spray foam insulation which can save utilities up to 50% compared with standard insulation. Can also save $100 per month on utilities since home has shared well access! RV gate and block fence installed! NO HOA 5 minute drive to Fry's, shopping center, restaurants, and the 303 freeway Please note select rooms have been digitally enhanced with premium virtual furnishings to showcase the scale and versatility of the living spaces.

14930 W El Cortez Place, Surprise

Courtesy of DeLex Realty. 602-910-3002

$739,900
4 Beds 3 Baths 6975466 MLS
WELCOME TO YOUR DESERT RETREAT! Set on 1.21 acres of open space, this stunning property blends comfort, functionality, and Southwest charm. Energy-saving solar adds eco-efficiency and long-term value, making this a smart investment in one of the fastest-growing areas of the Northwest Valley. Whether you're keeping chickens, planting gardens, or simply craving room to roam, this home offers the freedom to live your lifestyle without HOA restrictions. The spacious lot is primed for customization -- whether you envision a horse corral, garden oasis, or workshop. A dual-entry oversized 3-car garage provides convenience and storage, while mountain views, peaceful surroundings, and room to expand make this property a rare opportunity for those seeking space, independence, and potential. The gourmet kitchen features rich wood staggered cabinetry, granite countertops, upgraded stainless appliances, and a generous island with breakfast bar. The primary suite is a private retreat with ample space for multigenerational living, offering a sitting area, patio access, and a spa-inspired ensuite with dual sinks, soaking tub, separate shower, and a large walk-in closet. Step outside to enjoy the full-length east-facing covered patio and watch your animals roam freely while you relax in the shade, surrounded by peace and open skies. Acreage homes in this growing area are becoming increasingly scarce -- come see and experience the possibilities of 1.21 acres, offering space to thrive, expand, and make it your own.

30813 N 164th Drive, Surprise

Courtesy of West USA Realty. 623-349-4242

$1,165,000
4 Beds 3 Baths 6970547 MLS
Welcome to this stunning 4-bedroom + Office, 2.5-bath home offering exceptional space, versatility, and comfort, located within a desirable gated subdivision on just over an acre of land. Upon entry, you are greeted by elegant formal living and formal dining spaces, ideal for entertaining or a game room setup. The expansive family room is open and inviting, seamlessly connecting to the kitchen. The well-appointed kitchen features abundant counter space, upgraded cabinetry, granite countertops, a center island, pantry, and thoughtful finishes perfect for everyday living and gatherings alike. The spacious primary suite serves as a true retreat, complete with a sitting area for relaxation. The primary bath offers split dual vanities, a large walk-in shower, a garden soaking tub, and a generously sized walk-in closet. Secondary bedrooms are thoughtfully split from the primary suite and offer ample space, with views of the courtyard, eastern exposure, and backyard. The guest bathroom provides extensive counter space with a separate tub/shower area, and a convenient powder room is located at the end of the hall. The home includes a 4-car attached garage, providing plenty of room for vehicles and storage. Bonus: A detached RV garage offers additional space for toys or storage and includes a private studio apartment with a kitchen, bathroom, and living area-perfect for guests, multigenerational living, or rental potential. This exceptional property is move-in ready and offers a rare combination of luxury, functionality, and space.

14576 W Desert Cove Road, Surprise

Courtesy of Call Realty, Inc.. 480-988-7100 Selling Office: Russ Lyon Sotheby's International Realty.

$1,600,000
4 Beds 5 Baths 6954550 MLS
Experience the ultimate in Arizona living at this stunning custom home in Surprise, set on a full acre with breathtaking mountain views visible from the property and unmatched attention to detail. Designed for those who love to entertain, want space for their toys, and appreciate thoughtful design, this residence offers a blend of luxury and functionality that is truly rare. For a full list of recent updates and upgrades, be sure to check the documents section. Arrive to a paver driveway and beautifully landscaped front yard that instantly boosts curb appeal. The extended covered front patio welcomes you inside, where a single-level split floor plan opens up to an expansive great room. Natural light pours in, highlighting plantation shutters, wood-look tile, a custom accent wall, and plenty of can lighting create an inviting feel. The chef's kitchen is the heart of the home, featuring a massive two-tone island with custom cabinetry and quartz counters, double wall ovens, stainless appliances, a gourmet hood fan, and decorative lighting. An abundance of cabinets, a built-in serving buffet, and a walk-in pantry make this space as practical as it is beautiful. Crown molding on the upgraded cabinets adds a touch of elegance. Retreat to the oversized owner's suite with tray ceilings and a private exit to the back patio. The en-suite bathroom impresses with an extra wide square doorway, double sinks at gentleman's height, a deep, standalone soaking tub, an extra large walk-in shower with glass surround, and generous closet space including a second double-door closet and linen storage. Raised panel interior doors and thoughtful finishes are found throughout the home with TRANE AC units that add year-round comfort. For a comprehensive list of updates and upgrades, please refer to the documents section. The secondary bedrooms are spacious and well designed. Bedroom four is close to the hall bath with quartz counters and a separate tub area. Bedrooms two and three share a Jack and Jill bath, each with private vanities. All bathrooms feature decorative tile surrounds, classic backsplashes, and large square under-mount sinks. The laundry room is extra large and offers direct outdoor access. Enjoy tons of cabinetry, a folding counter with sink, a hanging bar, and ample storage space. The three-car garage is a showstopper with epoxy floors, built-in cabinets, tool walls and storage racks. Step outside to your private resort. The expansive covered patio leads to an entertainer's dream backyard. The extra large pool features a sunken swim-up bar with jets, in-pool benches and stools, a slide, a built-in big screen TV, a grotto with jump-off area, waterfalls, and gorgeous tile. Forty pool solar panels help with heating. There is a misting system with mist fans that create a cool oasis under the patio and even at the pool tile line. Lounge in the sun or relax under one of the two extended patios, both offering plenty of shade. For a comprehensive list of backyard and pool upgrades, please refer to the documents section. The casita is a flexible bonus space with two entrances, including a full wall of glass that opens up completely for seamless entertaining and another off the kitchen for daily use. Inside, you'll find a full kitchen with island, herringbone backsplash, quartz counters, stainless appliances, and space for stools. The casita also features a half pool bath outside under the patio, an interior bathroom with a walk-in shower and attractive tile, exterior surround sound, and a studio layout perfect for a game room, entertainment space, or guest quarters when you add a Murphy bed. The RV garage on this property stands out as a true one-of-a-kind space, built for those who want the best in convenience, durability, and storage. This is a full pass-through garage, allowing you to drive straight through from front to back with ease. Both the front and back walls are constructed from solid masonry and engineered for exceptional strength, while the remaining walls feature 2x6 framing for added insulation and stability. Inside, the epoxy flooring offers a clean, polished look and is easy to maintain. You will find an impressive stretch of garage cabinets measuring thirty-five feet by ten feet, providing abundant storage for tools, equipment, and all your adventure gear. The garage's interior dimensions are twenty-five feet wide by sixty-five feet long, accommodating even the largest RVs, boats, or multiple vehicles. Both doors are oversized at twenty feet by fourteen feet, making access effortless. Commercial grade garage door openers by Parker Garage Doors deliver reliable, smooth operation every time. An RV dump station is included on the property, making it easy to prepare for trips or return home without hassle. Whether you want to store a fleet of toys, need a workshop, or simply crave the ultimate garage setup, this space delivers unmatched flexibility and quality. The property features a professionally engineered drainage system that sets it apart from anything else in the area. The retaining walls surrounding the back yard are designed and certified by a civil engineer and approved by the county, raising the yard three feet higher than neighboring properties. This thoughtful design ensures the backyard remains high and dry, even during Arizona's heaviest monsoon rains. Gutters are installed at all scuppers, channeling rainwater directly to yard drains or designated retention areas. The roof drains are also plumbed to these retention zones, preventing excess water from ever pooling in the yard. In the front, a large riverbed further controls rainwater flow, adding both function and visual appeal to the landscape. This stunning residence is situated in a peaceful custom neighborhood surrounded by the natural beauty of the Arizona desert. The property offers wide-open spaces and stunning mountain views that create a memorable backdrop for everyday living. The area is known for its sense of community, privacy, and easy access to the 303, making commutes and errands simple while still offering a tucked-away feeling. For outdoor lovers, there are endless opportunities for hiking, biking, and riding right outside your door. Be sure to review the documents section for a detailed list of all recent enhancements and improvements. With no HOA, you have the freedom to enjoy your land your way. Bring your RV, store your toys and create your own desert oasis. This home is more than a place to live; it is a retreat designed for Arizona's signature indoor-outdoor lifestyle, where every day feels like a getaway.

29309 N 155th Avenue, Surprise

Courtesy of eXp Realty. 888-897-7821 Selling Office: Non-MLS Office.

$720,000
4 Beds 4 Baths 6908963 MLS
SELLER IS WILLING TO OFFER RATE BUY-DOWN, LANDSCAPING CREDIT, OR CLOSING COST INCENTIVES!! Welcome to refined desert living on a full acre in the serene landscape of Surprise. Thoughtfully designed and newly built, this modern ranch estate delivers space, privacy, and elevated finishes without the upkeep of a larger parcel. Set back from the road with a long private approach and expansive driveway, the home makes an immediate statement. Inside, soaring vaulted ceilings and an open concept layout create a bright, airy atmosphere where natural light moves effortlessly from room to room. Every finish has been intentionally selected to blend clean modern design with warm Arizona living. The heart of the home is a stunning chef's kitchen featuring quartz countertops, custom cabinetry, pre stainless steel appliances, and an oversized island designed for gathering. A generous walk in pantry provides both function and convenience, while the seamless flow into the living and dining spaces makes entertaining feel effortless. The primary suite is a private retreat with direct outdoor access and a spa inspired bath complete with dual vanities, a soaking tub, a beautifully tiled walk in shower, and a spacious closet. Additional bedrooms offer flexibility for guests, office space, or multigenerational living. Outdoors, the covered patio opens to wide desert skies and unobstructed mountain views. The acre lot provides ample room to design your dream backyard with space for a custom pool, detached garage, RV parking, or curated landscaping while still maintaining an intimate and manageable footprint. Located just minutes from shopping, dining, golf, and convenient freeway access, this property offers the rare balance of privacy and accessibility. This is acreage living without compromise. Modern design. Open space. Endless potential.

18215 W Enoch Drive, Surprise

Courtesy of eXp Realty. 888-897-7821 Selling Office: eXp Realty.

$895,000
4 Beds 4 Baths 6886472 MLS
Welcome to your dream home—this stunning 4-bedroom, 3.5-bathroom custom ranch-style estate sits on a spacious 1-acre lot surrounded by upscale, custom-built homes. Designed with top-tier craftsmanship and energy efficiency in mind, this property offers exceptional living space, an RV garage, and a private guest casita with a separate entrance—ideal for multi-generational living or hosting guests in style. Key Features: Gourmet Kitchen outfitted with high-end GE Café Series appliances, Sollid brand cabinetry, and under/over cabinet lighting for a designer finish Spacious great room with dramatic framed ceiling beams, prewired surround sound (including subwoofer), and elegant ceiling LED lighting in entry Engineered spray foam insulation throughout attic and exterior walls for maximum energy efficiency and comfort Zoned multi-unit HVAC system allows independent climate control for bedrooms, living areas, and the guest suite Dual 50-gallon water heaters with recirculating pump for instant hot water at every faucet Concrete septic tank with engineered pit leaves more usable yard spaceno intrusive mounds Not in a flood plain Interior Finishes: Sound-dampening insulation around laundry and bathrooms for added privacy Upgraded fiberboard core interior doors for durability and noise reduction Elegant 5" baseboards and 3 ¼" door/window casing throughout Milgard windows with a transferable lifetime warranty Decorative wrought iron entry door makes a grand first impression Cabinetry lighting, custom entry ceiling detail with LED accents, and 400-amp electric panel elevate everyday living Garages & Storage: Oversized two-car garage + massive double RV garage with 50-amp plug Water softener loop and low-voltage structured panel in laundry room Dedicated Christmas light plugs under roof eaves for effortless holiday decorating Guest Casita: Private entrance, full bath, and independent HVAC system Ideal for long-term guests, home office, or income potential Finishing Touches Still Available! Buyers still have time to personalize their dream home by selecting paint colors, cabinets, countertops, and flooringcustomize it to your exact taste before completion!

25927 N 149th Drive, Surprise

Courtesy of My Home Group Real Estate. 480-685-2760 Selling Office: Keller Williams Integrity First.

$1,015,000
4 Beds 4 Baths 6880434 MLS
Welcome to the ultimate Arizona retreat—where privacy, wide-open space, and endless possibilities come together on over 2 acres of pristine high-desert land. Tucked away on a corner lot and wrapped in serene mountain views, this custom-built haven is more than a home—it's a lifestyle. Whether you're looking to escape the hustle, host unforgettable gatherings, or finally have room for all your toys, this property delivers. The main house features a flowing open floorpan, tall ceilings, whiles warm wood accents, set the tone for relaxed luxury. Gather around the fireplace in the spacious great room. Cook up memories in the chef's kitchen with high-end stainless appliances, new quartz countertops and custom backsplash. Unwind in the primary suite with gas fireplace, and beautiful remodeled bathroom, best of all it opens directly to the backyard. An office, 2 additional generously sized bedrooms and a large den with wet-bar and direct access to the front yard complete this spacious home. A gated courtyard with a kiva fireplace adds Southwestern charm, while the resort-style backyardwith a sparkling pool, outdoor kitchen with built-in BBQ, pergola, and expansive patiowas made for lazy weekends and sunset entertaining. Surrounded by citrus and fruit trees, and enclosed by a half wall with view fencing this yard is amazing. Don't miss the extended concrete area between the house and the shop - perfect for entertaining.( The crown jewel? A massive 2,200 sq ft detached shop that's an enthusiast's dream. Featuring a 14' RV garage door, a 10' oversized double door, and an 8' bay door, it's perfectly designed to keep you RV, boat, and toys all under cover. With high ceilings, a full bathroom, an insulated room currently used as a gym (ideal future casita), and even an upstairs storage loft, this space is ready for whatever you envisionworkshop, guest suite, or the ultimate toy box. Air handler is installed in the attic, and is power ready for condensing unit. Best of all? Extremely low taxes and an oversized solar system that all but eliminates your electric billso you can live large, sustainably. Just 8 minutes to the new Fry's Marketplace and the highly rated Asante K-8 school, Costco and the shopping and high end dinning at Prasada are 15 minutes away.

15731 W Desert Vista Trail, Surprise

Courtesy of Real Broker. 602-755-3415 Selling Office: Decker and Associates Realty, LLC.

Start Your Search

Copyright 2026 Arizona Regional Multiple Listing Service, All rights reserved. The data relating to real estate for sale on this website comes in part from the Arizona Regional Multiple Listing Service. All information deemed reliable but not guaranteed and should be independently verified. All properties are subject to prior sale, change or withdrawal. Neither listing broker(s) nor Arizona Regional Multiple Listing Service shall be responsible for any typographical errors, misinformation, misprints and shall be held totally harmless.

The data relating to real estate listings on this website comes in part from the Internet Data Exchange (IDX) program of Multiple Listing Service of Southern Arizona. IDX information is provided exclusively for consumers' personal, non-commercial use and may not be used for any purpose other than to identify prospective properties consumers may be interested in purchasing. Listings provided by brokerages other than Loving Phoenix Team | Real Broker are identified with the MLSSAZ IDX Logo. All Information Is Deemed Reliable But Is Not Guaranteed Accurate. Listing information Copyright 2026 MLS of Southern Arizona. All Rights Reserved.

1 Acre Homes for Sale in Surprise, AZ