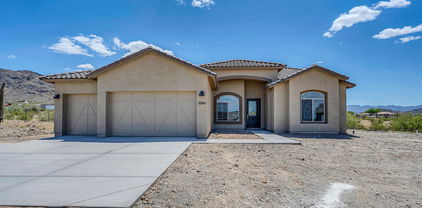
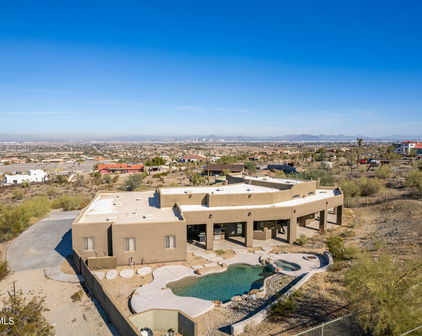
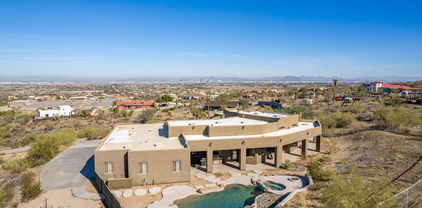
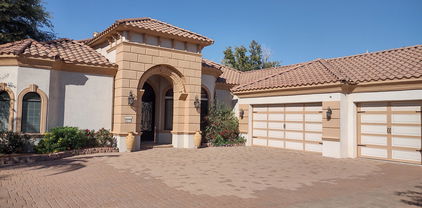
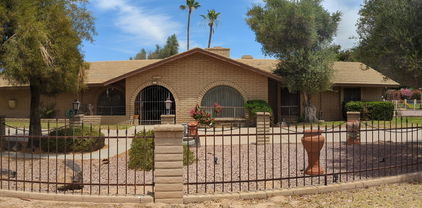
1+ Acre Homes in Laveen, AZ

Homes with 1+ Acres in Laveen, AZ

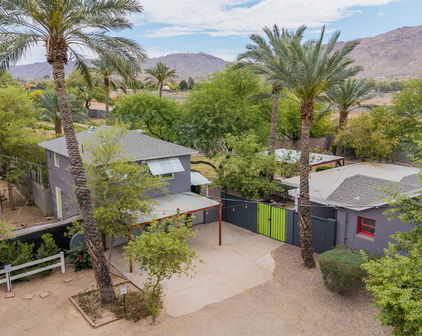
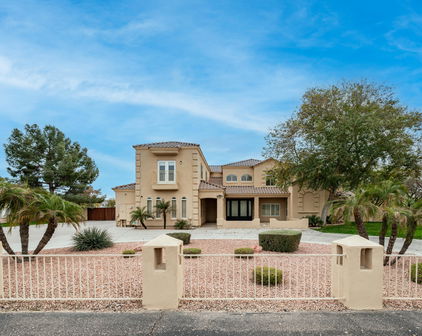
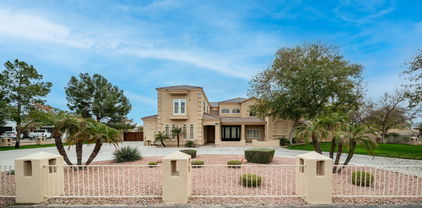
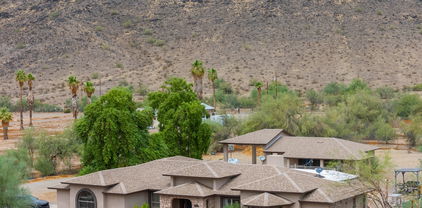
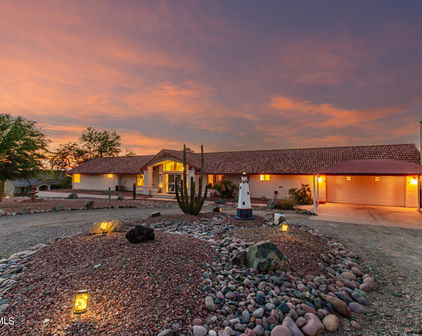
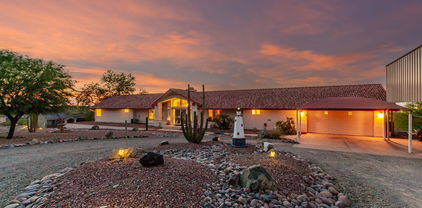
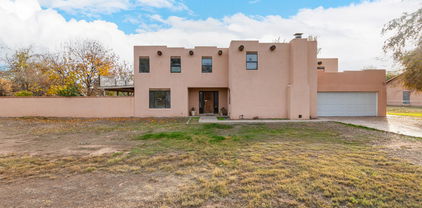
10021 S 43rd Avenue, Laveen
$1,299,000
5 Beds ⋅ 5 Baths ⋅ 7089345 MLS
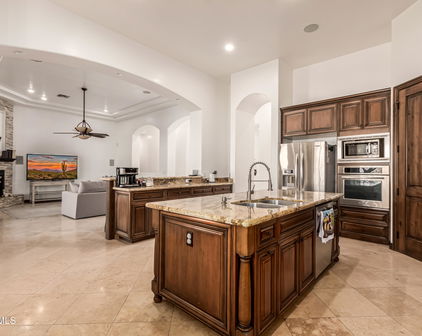
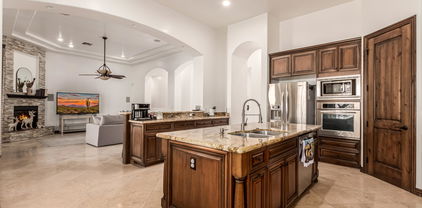
SOLAR, 2 CASITAS AND RESORT STYLE POOL come with this gorgeous custom horse property on a sprawling 1-acre irrigated lot! 3 KITCHENS! NO HOA! So many upgrades, so much storage. SEE DOCUMENTS FOR UPGRADES LIST. Fall in love with the open layout with vaulted ceilings, 2 primary bedrooms (1 with own exit and patio), custom plantation shutters, multi-room sound system, tile flooring, and a freestanding woodstove for relaxing evenings with loved ones. The chef's kitchen comes with stunning granite counters, custom wood cabinetry with crown moulding, a striking backsplash, stainless steel appliances, a huge walk-in pantry, an island with a breakfast bar, and a pot filler! The luxurious main bedroom showcases a lavish ensuite with dual sinks, separate tub, and a custom walk-in closet. (more) Hidden Gem with EXTRA SECURITY FEATURES (ask your agent to share private remarks with you)! Downstairs casita comes complete with a full kitchen, private entrance and fenced yard! Upstairs, the studio casita has a separate entrance, huge open floorplan, and kitchen. Both casitas have full baths. You'll be delighted by the vast outdoor space, boasting a covered patio, travertine pavers, a fire pit for evenings under the stars, a relaxing spa, a refreshing pool with a slide, grotto, and waterfall, shed, rotational grazing for your animals, and tons of space for all your toys. Don't miss this unique opportunity! BONUS: Get away from it all in the portable office/living quarters with bathroom, AC, and wet bar (not counted in the square footage).

10021 S 43rd Avenue, Laveen

Courtesy of West USA Realty. 480-893-0600

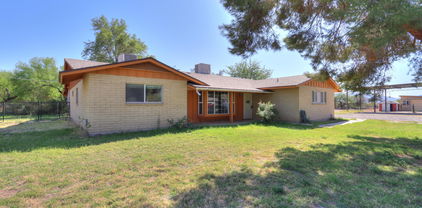
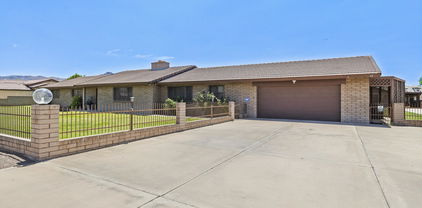
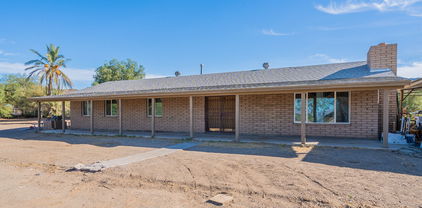
10114 S 32nd Drive, Laveen
$925,000
4 Beds ⋅ 3 Baths ⋅ 7082493 MLS
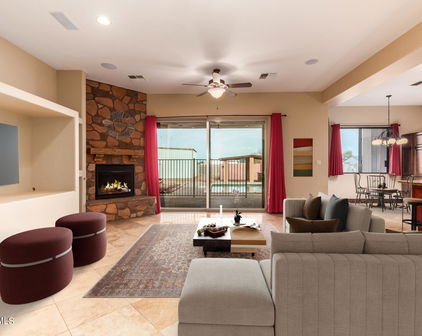
Welcome to this spectacular custom-built ranch-style horse property located at 10114 S 32nd Drive in the highly desirable rural enclave of Laveen, Arizona. Perfectly situated on a 1-acre lot, this exceptional 4-bedroom, 3-bathroom home offers 2,516 square feet of meticulously designed, energy-efficient living space surrounded by breathtaking views of city lights & Mountain views of south & east. Step through the custom entry door into an expansive, open-concept floor plan boasting soaring 10-foot ceilings, real wood vigas, and a cozy fireplace. The elegant chef's kitchen features custom cabinets extending all the way to the ceiling, premium countertops, and an abundance of workspace. High-end architectural details continue throughout the home, highlighted by beautiful custom barn d and premium finishes. Built to the highest standards, the home features durable 2x6 construction, spray foam insulation, a shared well, septic connection, and an energy-efficient smart A/C system to keep utility costs exceptionally low. The massive 3-car garage comes complete with a pristine epoxy-coated floor, providing ample space for vehicles, tools, and toys. With no HOA, you have total freedom to bring your horses, RVs, and recreational vehicles. Enjoy the perfect balance of ultimate privacy and a peaceful rural lifestyle while maintaining a quick, effortless commute to downtown Phoenix.

10114 S 32nd Drive, Laveen

Courtesy of Realty ONE Group. 480-321-8100

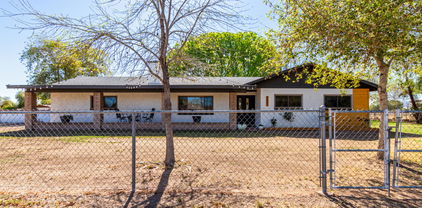
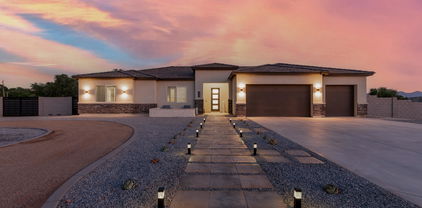
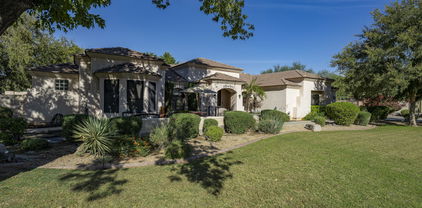
4236 W Ceton Drive, Laveen
$950,000
5 Beds ⋅ 4 Baths ⋅ 7081312 MLS
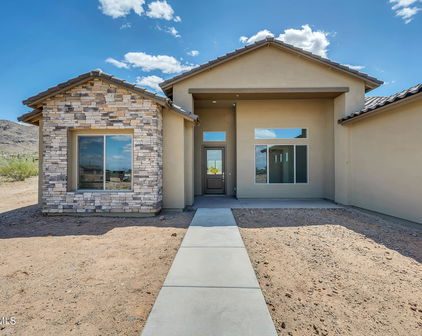
Welcome to this private, one-acre contemporary custom estate boasting breathtaking mountain panoramas, glowing city light views, and NO HOA. Perfectly situated in Laveen with close proximity to both the Loop 202 and I-10 freeways, this home combines serene desert living with effortless commuter access. Designed with both function and luxury in mind, this 2021-built home offers nearly 3,000 sq ft of refined single-level living, featuring 4 spacious bedrooms with one being an en suite, plus a versatile 5th bedroom/office/den, 3.5 bathrooms, and an additional open living space. The secluded private owners suite serves as an indulgent sanctuary, complete with direct outdoor access, a spa-inspired bathroom with a custom tiled shower, freestanding garden tub and an expansive walk-in closet featuring its own secondary stacked washer and dryer. At the center of the thoughtfully designed split-floor-plan is an entertainer's dream. Picture cozy evenings unwinding by the living room fireplace, listening to the built-in surround sound, crafting signature drinks at the sleek wet bar with a dedicated wine fridge, and hosting gatherings around the chef's kitchen. The kitchen is equipped with crisp white cabinetry, premium countertops, tile backsplash, an entertainer's island with breakfast bar seating, and an extra-large walk-in pantry. If you love spending time outdoors, you are going to fall in love with this home. Multiple balconies and patio spaces allow you to capture breathtaking panoramic mountain vistas and sparkling city lights. Step outside your front door and ride your off-road vehicles, go hiking or enjoy horseback riding. Combining luxury, acreage, and unbeatable privacy, this modern desert haven is ready for you to call home!

4236 W Ceton Drive, Laveen

Courtesy of Russ Lyon Sotheby's International Realty. 480-750-7424

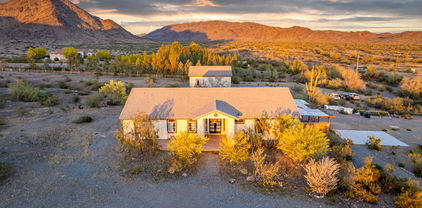
3835 W Fox Road, Laveen
$825,000
4 Beds ⋅ 4 Baths ⋅ 7076377 MLS
Built in 2025 with incredible mountain views! This 4 bedroom, 3.5 bathroom Laveen home offers a downstairs primary suite, dedicated office, massive upstairs game room/loft, large balcony, RV gate and spacious covered patio. Situated in a peaceful, secluded setting with breathtaking mountain views in nearly every direction, this newer home offers room to spread out while still keeping you close to Loop 202 access, shopping, dining and everyday conveniences. Adding to the appeal is R-43 zoning, offering the character and flexibility of large-lot, rural-style living that is becoming increasingly difficult to find this close to the city. The zoning is designed for low-density residential and rural uses, making this an exciting opportunity for buyers looking for more space. Inside, recessed lighting runs throughout the home with tile flooring throughout the main level. The downstairs primary suite features dual vanities, a large walk-in closet and an oversized walk-in shower with custom floor-to-ceiling tile. A dedicated office, linen closet and under-stair storage provide plenty of additional functionality. Upstairs, the huge game room/loft is an incredible bonus space with access to a large balcony overlooking the backyard and surrounding mountain scenery. Two generously sized bedrooms each feature walk-in closets and share a Jack-and-Jill bathroom with dual quartz vanities, black hardware and a tub/shower combination surrounded by floor-to-ceiling tile. The additional upstairs bedroom also includes a walk-in closet and convenient access to another full bathroom with quartz countertops, black hardware and custom floor-to-ceiling tile. The upstairs laundry room is complete with a utility sink and built-in upper and lower cabinetry. Outside, take in the incredible Arizona scenery from the large covered patio or upstairs balcony. An RV gate, concrete paver driveway and additional outdoor space add even more versatility. Enjoy the feeling of being tucked away from it all without giving up everyday convenience! Sprouts, Fry's, Safeway and ALDI are nearby, along with restaurants, coffee shops and shopping throughout Laveen. Outdoor recreation is close by at Cesar Chavez Park, Aguila Golf Course and South Mountain Park and Preserve, with opportunities for hiking, biking, fishing, golf and enjoying the Arizona outdoors. Easy access to Loop 202 also makes getting around the Valley and into Downtown Phoenix convenient. Built in 2025 with space, privacy, incredible mountain views, R-43 zoning and access to everyday amenities, 3835 W Fox Rd offers a combination that is hard to find in Laveen!

3835 W Fox Road, Laveen

Courtesy of Good Oak Real Estate. 480-539-4775

10028 S 27th Avenue, Laveen
$991,847
4 Beds ⋅ 4 Baths ⋅ 7056011 MLS
Extensively remodeled custom home on 1.5 ACRES in a desirable county island with NO HOA. This spacious single-level home offers 4 bedrooms, 3.5 bathrooms, a 3-car garage, BREATHTAKING MOUNTAIN VIEWS, and plenty of room for horses, RVs, toys, a workshop, or future expansion. The heart of the home is the COMPLETELY REMODELED CHEF'S KITCHEN, featuring PREMIUM VIKING APPLIANCES, QUARTZ COUNTERTOPS, an oversized island with generous seating, abundant cabinetry, UNDER-ISLAND STORAGE, and exceptional prep space, making it ideal for both everyday living and entertaining. Retreat to the REMODELED PRIMARY SUITE, complete with a beautifully updated bedroom and a spa-inspired primary bathroom designed for comfort and relaxation. Enjoy peace of mind with significant mechanical upgra des including TWO NEW HVAC SYSTEMS (5-ton and 6-ton installed in 2025 and 2026), with the 6-ton system serving both the home and garage, a NEW WATER SOFTENER (2026), and an INDUSTRIAL-GRADE FIBERGLASS WATER HEATER (2026). Step outside to enjoy the beauty and privacy of this exceptional acreage property with STUNNING MOUNTAIN VIEWS and endless possibilities to create your dream outdoor oasis. Whether you're looking for space to entertain, keep horses, store RVs and recreational vehicles, or simply enjoy the freedom of country living, this property offers it all. Conveniently located near South Mountain, shopping, dining, schools, and freeway access, this rare Laveen property combines luxury finishes, quality craftsmanship, modern upgrades, and the space and privacy that are becoming increasingly difficult to find. A RARE OPPORTUNITY TO OWN AN EXTENSIVELY REMODELED CUSTOM HOME ON 1.5 ACRES WITH NO HOA.

10028 S 27th Avenue, Laveen

Courtesy of eXp Realty. 888-897-7821

11014 S 35th Avenue, Laveen
$744,500
4 Beds ⋅ 3 Baths ⋅ 7053983 MLS
One-acre custom home with breathtaking panoramic views of South Mountain, Carver Mountain, the Estrella Mountains, and sparkling city lights. Nestled in a quiet, private setting with no HOA, this exceptional property offers the perfect blend of luxury, space, and convenience. The open-concept floor plan is designed for both everyday living and entertaining, featuring a gourmet kitchen with abundant cabinetry, generous counter space, and seamless flow into the living and dining areas. Enjoy Arizona's spectacular sunsets from the inviting courtyard or relax beneath the expansive covered patio while taking in the surrounding mountain views. The luxurious primary suite is a private retreat featuring a spacious walk-in closet and a spa-inspired bath with a claw-foot soaking tub, perfect for relaxing while enjoying the peaceful surroundings. Large secondary bedrooms provide comfort and flexibility for family and guests. The oversized 3.5-car garage features extra-tall doors, abundant storage, and ample room for vehicles and equipment. The one-acre lot offers endless possibilities with space for a guest house, RV garage, workshop, pickleball court, pool, or additional outdoor amenities. Bring your RV, boats, trailers, and toys--there's room for it all. Ideally located just minutes from the South Mountain Freeway, Sprouts, shopping, restaurants, Downtown Phoenix, Sky Harbor Airport, ASU, and convenient access to both the East and West Valley.

11014 S 35th Avenue, Laveen

Courtesy of Keller Williams Realty Phoenix. 480-839-6600 Selling Office: Redfin Corporation.

3902 W Kayenta Trail, Laveen
$3,500,000
5 Beds ⋅ 8 Baths ⋅ 7040442 MLS
Offered by Arizona Building Group LLC, a builder whose estate-level pedigree is evident in every structural and architectural decision, 3902 W Kayenta Trail represents a rare convergence of craftsmanship, land, and location within the exclusive, low-density enclave of Sunset Cove Estates. Set on a full-acre homesite with sweeping views of South Mountain and Carver Mountain, and positioned just steps from the trailheads of South Mountain Park, this never-lived-in new construction estate totals approximately 5,486 sq ft and is composed with the intentionality of a builder who creates estates, not houses. The grand porte-cochere arrival sets the tone from the moment you pull off the road. The main residence (~4,814 sq ft) delivers four bedroom suites, each with a private en-suite bath, anchored by a soaring vaulted family room, a chef's kitchen with pantry and breakfast nook, a dedicated game room, a private office, and a primary suite of genuine retreat scale. Over 1,300 sq ft of covered patio extends the living space into the Arizona landscape with the kind of intentionality this builder is known for. The detached casita (672 sq ft) includes its own kitchen, living area, and private garage, a self-contained space ideal for guests, extended family, or the ultimate in-law suite. A separate 55x24 RV garage completes a compound designed for the full scope of estate living. Every garage, including the expansive RV garage, is equipped with central air conditioning, providing year-round comfort for vehicles, hobbies, or workshop space. A dedicated dog wash adds another thoughtful convenience for pet owners. Total garage capacity: six vehicles. The outdoor living space is a resort unto itself. A large pool anchors the backyard alongside an attached spa, both set within an expansive paver deck designed for Arizona living at its finest. A modern pergola frames an outdoor lounge and fire pit area, the kind of space where the line between inside and outside simply stops mattering. The mountain backdrop visible from every corner of the yard is not borrowed scenery; it is a permanent feature of this address. Built with 2x6 structural framing, engineered concrete slabs, and open-cell spray foam insulation throughout, this is the construction standard of a builder for whom structural integrity is non-negotiable. Sunset Cove Estates enforces estate-level land standards (minimum 1-acre homesites, 3,000+ sq ft single-level homes), ensuring that the privacy, separation, and permanence of this setting are protected by design. The sunrises and sunsets here are not a selling point; they are a daily reality for the people who find their way to this address. For buyers who know: this is the one.

3902 W Kayenta Trail, Laveen

Courtesy of RHouse Realty. 480-270-5782

4831 W Pearce Rd, Laveen
$1,279,000
4 Beds ⋅ 5 Baths ⋅ 22613213 MLS
Who said unicorns don't exist? You have been looking. You know what is out there. You know how rare this is because you stopped expecting to find it. Here it is. Welcome to the unicorn you stopped believing existed. Built in 2024 on 1.43 private acres with no HOA, this custom Laveen estate offers 2,437 square feet of refined main level living plus a fully finished 1,685 square foot basement with a full bath, an exceptionally rare feature in Arizona. Designed for flexibility, the lower level easily transforms into a theater, fitness studio, guest retreat, game room, or multigenerational living space. Inside, soaring vaulted ceilings, wide plank flooring, and an effortless open layout create a home that feels both expansive and grounded. The chef's kitchen anchors the space with an oversized island, walk in pantry, and premium appliances designed for everyday living and elevated entertaining alike. Every bedroom includes a walk in closet, while each bath delivers clean, timeless design. Whole home surround sound adds another layer of thoughtful luxury. Outside, the opportunity becomes even more compelling. Unlike properties where the future has already been decided, this fully usable acreage offers the freedom to create the lifestyle you truly want. Imagine a resort style pool, guest casita, outdoor kitchen, sport court, equestrian setup, or all of the above. The detached garage deserves its own spotlight. Built with reinforced concrete and engineered for a vehicle lift, it is ideal for RV storage, collections, hobbies, equipment, or serious workspace needs. Energy efficient construction, whole home water softener, and reverse osmosis complete a property designed to perform as beautifully as it lives. This is more than a home. It is space, freedom, and possibility brought together in one of Laveen's rarest offerings.

4831 W Pearce Rd, Laveen

Courtesy of Tierra Antigua Realty.

5015 W Olney Avenue, Laveen
$850,000
3 Beds ⋅ 2 Baths ⋅ 7026543 MLS
Your DREAM property is here! Nestled on a huge, fully fenced 1.07-acre lot, this remarkable horse property will leave you in awe. The gorgeous home has been BEAUTIFULLY REMODELED, showcasing stylish finishes and modern upgrades! Offering 3 beds, 2 baths, RV gate & parking, a 4-car tandem garage w/extended driveway, and a mature landscape w/shade trees & natural grass. Charming curb appeal with stone accent details and paver front porch & pergola for cozy seating areas. The fabulous interior exudes refined style with tall ceilings, a fresh neutral palette, recessed lighting, abundant natural light, plantation shutters, and wood-look tile flooring throughout. Designed for everyday living & entertaining, the seamlessly flowing open layout is paired with a dry bar and a wood-burning fireplace! The gourmet kitchen boasts high-end SS appliances, quartz counters, a mosaic tile backsplash, shaker cabinetry w/crown molding, and a sizable island w/breakfast bar. The large main bedroom has French doors to the back, a walk-in closet, and a spotless ensuite with dual vanities & tiled shower. Laundry room with a sink & cabinetry. Tranquility awaits in the expansive backyard! Perfect for relaxation, it features an extended covered patio, artificial turf, and a Pergola. PLUS! A detached guest house, workshop/storage, and additional covered parking add exceptional versatility & convenience to the property. With plenty of room for hobbies, animals, equipment, or multi-generational living, this gem offers endless possibilities. Experience the best of both worlds - country living with the convenience of nearby city amenities! What a RARE find!

5015 W Olney Avenue, Laveen

Courtesy of Citiea. 480-870-3119 Selling Office: My Home Group Real Estate.

6705 W Fremont Road, Laveen
$1,050,000
4 Beds ⋅ 4 Baths ⋅ 7022761 MLS
1.02-acre Horse property w/ horse amenities, and a private pool. Offering space, functionality, and great indoor/outdoor living. The Large Arizona room and luxury pool make this an entertainers paradise. Upgraded features w/ custom oversized front door, plantation shutters, surround sound, French doors to front courtyard and from the primary suite to the AZ room. 5-car garage, RV gate, & welcoming courtyard with an exterior fireplace. Chef's kitchen offers recessed/pendant lighting, a butler's service area, built-in black appliances, a walk-in pantry, tile backsplash, granite counters, an island, & upgraded cabinets with pull out shelves and under cabinet lighting. This home is ready for horses with arena, horse stalls w/ water and electricity. Backyard has free irrigation water from HOA. Conveniently located on the main level, the owner's retreat impresses with plush carpet, direct outdoor access, an elegant ensuite with soaking tub, a make-up desk, & a walk-in closet. Additional standout features include a HUGE loft, bonus room, & an Arizona room. Take in breathtaking mountain views from the rooftop deck, or host unforgettable gatherings in the entertainer's backyard, complete with a covered patio, Pergola for BBQ, pool with water features, LED color lighting, Jacuzzi spa with interchangeable jets, picnic area, storage sheds, & barn. This exceptional home is a dream come true!

6705 W Fremont Road, Laveen

Courtesy of HomeSmart Premier. 602-323-9420 Selling Office: Real Broker.

6714 W Burgess Lane, Laveen
$1,225,000
5 Beds ⋅ 5 Baths ⋅ 7012135 MLS
This isn't just a home--it's your own private resort. Completely renovated from top to bottom, this turn-key irrigated equestrian property gives you that brand-new feel without sacrificing the charm of an established setting. Inside, you'll find custom knotty alder millwork, a true chef's kitchen with premium appliances (including a 60-inch refrigerator), a butler's pantry, new porcelain tile, new carpet, and beautifully updated bathrooms throughout. The big-ticket items are already done: new dual 5-ton HVAC units with upgraded insulation, tankless water heater, and a new pool pump and heater. You'll also appreciate the downstairs primary suite, a private casita with full bath, automated blackout blinds, home theater audio, and fresh paint throughout. And while it feels like a private escape, your right where you want to be--centrally located with quick access to the 202, making it easy to get anywhere in the Valley. Step outside and it only gets better. Set on a fully landscaped acre, the backyard is designed to feel like a true escape. Palm trees sway, fruit trees line the property, and everything centers around a custom diving pool with a grotto and slide. There's a splash pad for the kids, a fire pit for evenings under the stars, and an oversized 8-person hot tub built for relaxing or entertaining. Whether you're hosting, unwinding, or just enjoying a quiet morning, this property delivers a lifestyle most homes can't touch. It's not just a backyard--it's a destination.

6714 W Burgess Lane, Laveen

Courtesy of eXp Realty. 888-897-7821 Selling Office: Keller Williams Arizona Realty.

11209 S 39th Lane, Laveen
$2,395,000
4 Beds ⋅ 5 Baths ⋅ 7008818 MLS
Two gated acres at the base of Carver Mountain with horse privileges. Custom-built contemporary estate with 360-degree panoramic mountain views, direct trail access, and zero HOA. Deliberate architecture, high-end materials, and a design that moves effortlessly from resort-style outdoor living to elevated interior spaces. The privacy and scale of rural Arizona, just fifteen minutes from Laveen Marketplace, thirty minutes to Sky Harbor, direct 202 Loop access.Clean white stucco, bold rooflines, and a cedar-and-rock carport announce the arrival. Inside, engineered hardwood floors and gallery-white walls anchor an open great room that flows directly to the pool courtyard through multi-panel glass doors. The chef's kitchen delivers: black granite countertops, oversized island, Samsung Bespoke smart appliance package, walk-in pantry, and full-height granite backsplash. Main-floor suite with private laundry and pool access handles guests or multigenerational living. Dedicated office with full bath completes the main level. Upstairs: a versatile loft + large view deck, 2 ensuite bedrooms with full tile baths + custom walk-in closets, and a spa-caliber owner's suite with direct access to a private rooftop deck with a jetted hot tub, unobstructed mountain and desert views, & nothing beyond but open sky. Below, the heated pool and spa courtyard sit framed by the home itself with Estrella mountains as the backdrop. Detached 60x40 engineer-certified garage built for RVs, equipment, or a serious workshop. EV charger in place. Built tight throughout: 6.5" blown cellulose insulation, dual-pane low-E windows, Ultra Performance Hybrid Shutters, whole-house water softener, and Energy Star systems.

11209 S 39th Lane, Laveen

Courtesy of HomeSmart. 602-230-7600

2945 W Olney Avenue, Laveen
$1,275,000
5 Beds ⋅ 4 Baths ⋅ 7007504 MLS
Luxury Estate Living on 2.25 Private Acres with Breathtaking Views Discover elegance and functionality in this expansive 5,917 sq ft luxury residence, situated on a sprawling 2.25-acre lot in a serene, gated setting. Offering the ultimate in privacy and prestige, this meticulously maintained estate boasts stunning mountain views and sparkling city lights that captivate day and night. This exceptional home features five spacious bedrooms and four bathrooms, including two master suites--one conveniently located downstairs and one luxurious retreat upstairs. The upstairs master is served by a private elevator, ensuring effortless access for all residents and guests. The heart of the home is a massive chef's kitchen equipped with premium, upgraded appliances, generous workspace, designe both everyday living and grand entertaining. A fully renovated downstairs master bathroom offers spa-like indulgence with modern luxury appointments. Additional highlights include a finished basement, providing space for a home theater, gym, guest quarters, or additional living area. The property offers abundant parking and storage with a 3-car attached garage plus a detached 2-car garage/workshop complete with a built-in air compressor--ideal for the hobbyist, collector, or those needing extra workspace. Outdoor living is equally impressive: the entire property is completely fenced with brand-new fencing, and the gated entrance ensures security and exclusivity. Enjoy flood irrigation, horse privileges, and an existing chicken coop, making this estate perfect for those seeking a gentleman's farm lifestyle alongside luxury. Don't miss this rare opportunity to own a true private oasis with commanding views in one of the area's most desirable settings.

2945 W Olney Avenue, Laveen

Courtesy of Keller Williams Arizona Realty. 480-767-3000 Selling Office: West USA Realty.

3923 W Fox Road, Laveen
$1,070,000
4 Beds ⋅ 4 Baths ⋅ 6999867 MLS
Rare opportunity to own a stunning gated estate on a full acre in the prestigious Sunset Cove community at the base of South Mountain. This 4 bed + den/office / 3.5 bath custom home offers the perfect blend of luxury, privacy, and breathtaking panoramic mountain views, all with convenient access to the I-10 and Loop 202 freeways. A private gated paver-lined driveway sets the tone for this exceptional property, offering both security and curb appeal. Step through the custom iron front door into a grand circular rotunda featuring a skylight and crystal chandelier, creating an unforgettable first impression. Architectural details shine throughout, with elegant archways, ornate stone columns, and expansive 15-foot sliding glass doors that immediately frame the stunning South Mountain views. Designed for both everyday living and elevated entertaining, the home features soaring 14-foot ceilings in the main living areas, transitioning to 12-foot ceilings in the bedrooms, along with elegant tile flooring and designer lighting throughout. The chef's kitchen is thoughtfully appointed with granite countertops, crisp white cabinetry, a walk-in pantry, a built-in oven and microwave, an electric cooktop with custom hood, and an oversized island accented by designer stained-glass pendant lighting. A formal dining room sits just off the kitchen, highlighted by a striking wrought iron and crystal chandelier. The kitchen opens seamlessly to the spacious living area, where walls of glass capture natural light and showcase the home's incredible mountain views. A floor-to-ceiling stone fireplace creates a warm focal point, while a nearby designer powder bath features a black glass vessel sink, marble countertop, and modern vanity. The split primary suite offers a private retreat with direct backyard access and a spa-inspired bathroom complete with dual vanities, a soaking tub, a large walk-in shower, and an expansive walk-in closet with custom built-ins. Three additional bedrooms provide flexible living options for family or guests, each with access to either an ensuite or a Jack-and-Jill bathroom for added comfort and privacy. A dedicated office or den creates the ideal work-from-home space. Step outside to your resort-style backyard, where panoramic mountain views take center stage. Recently updated landscaping, a paver walkway, and a charming gazebo create the perfect setting for entertaining or enjoying Arizona's stunning sunrises and sunsets. Additional features include an indoor laundry room with built-in cabinetry and ample storage throughout. Experience luxury desert living with unmatched views, privacy, and location. Don't miss out on this opportunity!

3923 W Fox Road, Laveen

Courtesy of RHouse Realty. 480-270-5782 Selling Office: eXp Realty.

3939 W Fox Road, Laveen
$2,400,000
4 Beds ⋅ 6 Baths ⋅ 6922856 MLS
This stunning gated estate offers the ultimate in luxury, privacy, and resort-style living. Situated on 1.01 acres in the prestigious Sunset Cove Estates in Laveen, AZ, this exceptional property boasts 360-degree panoramic views of South Mountain and the Estrella Mountains. Hiking and biking trails are accessible from the property. The unique rural location offers the quietude you seek while only 15 minutes from the Phoenix shopping and entertainment district. Designed for the discerning homeowner who appreciates quality craftsmanship, high-end amenities, and unparalleled entertaining spaces. This estate is truly one-of-a-kind. The contemporary architectural styling of the home offers a sense of timeless elegance that is conveyed through the interior and exterior spaces. This spacious 3,912 sq ft residence offers three generous primary suites and a spacious casita with a separate entrance, providing plenty of room for family and guests. The open-concept living and dining rooms have great flow and evoke a casual elegance that is perfect for stylish entertaining. There is a dedicated, private office space for your business needs. The entire house is equipped with the latest technology, connected through your smartphone. This includes a state-of-the-art theater system that extends throughout the whole home and garages, providing an immersive entertainment experience. If you like to entertain outdoors, you will love the spectacular outdoor living space featuring an expansive 1600 sq ft patio. The resort-style amenities include a commercial-grade lazy river with rapids, a separate pool and spa, a sunken fire pit, and even a Baja shelf for relaxation. The gourmet outdoor kitchen is every chef's dream, and is outfitted with a pizza oven and smoker. There is also a professional teppanyaki area with a commercial Wolf grill that accommodates up to 10 guests. Mature landscaping surrounds the outdoor property, enhancing the overall sense of tranquility and privacy. Hiking and biking trails are accessible from the property. This luxurious property is a haven for car enthusiasts and toy collectors. It features a 3-car garage, plus an RV garage with 56' double doors, and a separate 2-car workshop with a wrap-around paver courtyard. This home is engineered to be fully energy efficient. You will appreciate the peace of mind that comes with having your own 22kw sun-tracking solar system, complete with backup batteries and a generator. There is 800kw of power available, and the pool and house have their own separate power systems. This premier estate is perfectly located to exude tranquility and provide access to city life. The amenities rival that of any 5-star resort, offering an exceptional lifestyle for those who demand the very best. From the stunning and spacious indoor design, the expansive 1600 sq ft patio with outdoor chef's kitchen, the dramatic water features, high-tech connectivity throughout the home using your smartphone, and the sense of privacy from the mature, lush landscaping, this is a home to make your own. There are too many features to list! Reach out to learn more about this exceptional luxury custom home. To respect the current owner's privacy, only a limited number of photos are being shared. Interested buyers can request additional details and experience this exceptional property in person.

3939 W Fox Road, Laveen

Courtesy of RHouse Realty. 480-270-5782 Selling Office: eXp Realty.

5127 W Dobbins Road, Laveen
$900,000
4 Beds ⋅ 2 Baths ⋅ 6884011 MLS
Come for the land. Stay for the lifestyle. Keep the tortoise. 🐢 5127 W Dobbins Rd is more than just a beautiful Laveen property on over an acre — it's a full desert experience, complete with fruit trees, a custom shop, space to roam... and a tortoise named Vato (which means ''Dude'' — yes, this home comes with a dude!). Vato the tortoise has been living the good life here — grazing on Bermuda grass, clover, purple flowers, even weeds and lettuce. He's part of the family, and the current owners are hoping the next lucky buyer will let him keep cruising the yard he calls home. Inside you'll find: 4 spacious bedrooms and 2 full bathrooms A bonus loft-style office tucked privately off the primary suite — ideal for work-from-home or quiet thinking space Outside highlights include: Fresh exterior paint & lighting Full perimeter fencing with new motorized gate + remote Handcrafted wooden gazebo (2023) with full plumbing & electrical Irrigated lot with 7 mature pecan trees, lemon, mulberry, grapefruit trees, aloe, and nopal plants RV parking in front + additional space in back The detached shop is ready for work or hobbies: Big rig & car access with vehicle lift 2 outbuildings with AC and fully insulated. Perfect for home schooling, yoga studio, office, extra guest space Water and electric hookups Some equipment negotiable Zoned for farm use and loaded with potential, this property offers privacy, flexibility  and a built-in buddy with a shell.

5127 W Dobbins Road, Laveen

Courtesy of Coldwell Banker Realty. 602-954-6888 Selling Office: Best Homes Real Estate.

11404 S 38th Avenue, Laveen
$878,000
3 Beds ⋅ 3 Baths ⋅ 6872629 MLS
Your Exclusive Mountain Foothills Retreat Awaits! Special features: home room w/surround sound/Thermador appliances/New exterior paint-W&D, water heater, and dishwasher, newer AC unit, scenic mountain views, custom build, oversized bathroom spa themed and closet. Discover the unparalleled lifestyle you've been searching for. Breathtakingly situated along the majestic foothills, this custom-built architectural marvel is more than a home—it's a sanctuary designed to elevate your everyday living. Imagine waking up to sweeping mountain and unforgettable sunset views or watching the clouds dance across the mountain peaks on a rainy day knowing you have direct, coveted access to miles of hiking and biking trails right outside your door. Here, unrivaled privacy and seclusion are guaranteed on your 1.48-acre estate, yet the vibrant energy of Downtown Phoenix, Sky Harbor Airport, hospitals, shopping and major I-10/202 access are just minutes away. The Privilege of Privacy & Architectural Grandeur This is not a cookie cutter home; this isn't just a neighborhood; it's an exclusive enclave. The street is defined by spectacular custom homes, averaging 3,000 to 8,000 square feet, all requiring a minimum of one acre per owner with low turnover. This commitment to spaciousness ensures maximum privacy and a sense of serenity, while the amazing scenery of other outstanding architectural homes provides a visually stimulating and prestigious backdrop. Your investment is elevated by Carver's prestige. A Home Crafted for the Connoisseur Step inside and feel the difference only true craftsmanship can make. Built by a skilled carpenter artisan who built this home as his own personal sanctuary in 2014 they spared no expense on quality and sophistication, the structure is immediately impressive, featuring dramatic 20-foot beamed ceilings, authentic brick accents, distinctive moon-shaped clerestory windows, and the warmth of rich hardwood floors throughout. This is a home designed to inspire. The Culinary Heart: The chef's kitchen is a testament to design and function, boasting handcrafted cabinetry, luxurious leathered granite countertops, professional-grade Thermador appliances. It's a space that demands entertaining. The Great Room Experience: Walls of expansive windows frame the magnificent backdrop, effortlessly blending the comfort of indoor living with the rugged beauty of the desert just beyond the glass. Your Private Oasis: The primary suite is a tranquil escape, offering breathtaking, uninterrupted views. The spa-like primary bath indulges with a deep soaking tub, an oversized glass shower, dual floating vanities, and a large walk-in closet that will make you feel like you're stepping into a high-end boutique. Secondary bedrooms are equally spacious, filled with natural light, and offer generous closet space. Irresistible Value & Functional Luxury "Flexible Space: The dedicated theater/media room with built-in surround sound and dimmable sconces (originally the 4th bedroom) is easily convertible back, offering supreme flexibility for your family's needs. " Impeccable Condition: A thoughtfully designed mudroom with built-ins, real hardwood floors throughout, durable metal roofing, fresh exterior paint in 2025, and a newer water heater, one air conditioning unit 3 years old, washer and dryer make this a truly move-in-ready sanctuary which is meticulous in upkeep and energy efficient. " Outdoor Vision: With 1.48 acres, the potential is boundless. Design your ultimate outdoor oasisa custom pool, a detached casita, a workshopthis is the canvas for your future. " Entertainer's Dream: The inviting courtyard is a private outdoor haven, perfectly suited for adding a wet bar or full outdoor kitchen to host unforgettable gatherings. This one-of-a-kind residence masterfully fuses architectural brilliance with the inherent beauty of the landscapecreating an unforgettable setting where you can live, relax, and truly recharge. Don't miss the chance to claim this unique piece of the desert sky. Properties of this caliber and location are highly coveted and seldom available on this street. Come and see today!

11404 S 38th Avenue, Laveen

Courtesy of My Home Group Real Estate. 480-685-2760 Selling Office: eXp Realty.

2808 W Latona Road, Laveen
$920,000
6 Beds ⋅ 4 Baths ⋅ 6838851 MLS
Your dream home is finally here! Nestle on an expansive secluded 1-acre lot, this gorgeous estate boasts a circular driveway, a 3-car garage, a beautiful stone facade, a landscaped yard, and stalls for your equestrian companions. The inviting foyer leads to an impressive flooring, and a stone-clad fireplace for intimate living room with high ceilings, a soothing palette, a wood-feature wall, classic plantation shutters, tile evenings. The formal dining room is perfect for hosting memorable dinner gatherings. Culinary adventures await in the chef-inspired kitchen, equipped with granite counters, custom white cabinetry with crown moulding, a striking tile backsplash, high-end SS appliances, a pantry, and a two-tier island with a breakfast bar for casual meals. Hurry before it is Gone!!!!! The loft provides a versatile space for work or relaxation. Double doors lead to the luxurious primary suite, complete with plush carpeting, direct balcony access, a romantic fireplace, a lavish ensuite with dual sinks, and a walk-in closet. Venture out for a breath of fresh air on the lovely balcony, offering majestic mountain vistas. Spend enchanting moments in the vast backyard, which includes a covered patio, stylish pavers, a warm fire pit, an outdoor kitchen, an exterior fireplace, and a sprawling lawn for a verdant backdrop. This gem in a secluded private neighborhood is a true find!

2808 W Latona Road, Laveen

Courtesy of Versatile Properties. 623-234-0262 Selling Office: HomeSmart.

2911 W Latona Road Unit Lot 1, Laveen
$950,000
4 Beds ⋅ 3 Baths ⋅ 6809877 MLS
OVER AN ACRE boutique, modern new build with no HOA! This corner lot with STUNNING VIEWS of South Mountain has an extended 4 CAR GARAGE, city water, HORSE PROPERTY potential and is completely irrigated! Pre-wired with secondary electrical panel to add a CASITA OR SHOP, this property is loaded with upgrades! Step into the bright and inviting open floor plan with wide plank, wood-look tile flooring, walls of glass, impressive 12' ceilings, massive kitchen with extra cabinetry and dreamy oversized island with quartz countertops and pendent lighting. Luxurious WOLF stainless steel appliances, an 84'' refrigerator and massive walk-in pantry and laundry room with additional cabinetry and quartz to match. Enjoy the thoughtful floor plan with bedrooms on 3 corners. Retreat to the homeowner's suite and appreciate the 5-piece en-suite with a floor to ceiling tiled shower, a drop-in soaking tub and ideal dual sink vanity. This is an ENERGY EFFICIENT HOME with LED recessed lighting, dual pane vinyl windows, solid shutters and foam insulated exterior walls and roof to keep cool and reduce the electricity usage! SMART home features include the Nest thermostat, drip systems, auto timer irrigation and a security system. Enjoy the new water softener and reverse osmosis water purification system. Note the abundant exterior lighting and curb appeal with the NEW circular driveway, additional paver patio or driveway extension for RV parking, trucks and room for 10 other vehicles to park. Convenient 50-amp RV outlet with GFCI, TWO RV GATES and court lighting in the field. Plus, no 2 story homes around for true privacy! Ask how to secure a 1% buyer credit towards closing costs.

2911 W Latona Road Unit Lot 1, Laveen

Courtesy of eXp Realty. 888-897-7821 Selling Office: Pak Home Realty.

4436 W Calle Poco --, Laveen
$700,000
4 Beds ⋅ 4 Baths ⋅ 6796673 MLS
Stunning mountain views surround this hidden gem, offering the perfect blend of serenity and convenience. Nestled on a private 1.075-acre horse property, this oasis provides easy access to the 202 freeway while feeling worlds away from the hustle and bustle. With no HOA, you have the freedom to bring your vision to life. This expansive home features a thoughtfully designed layout, including three bedrooms, a library, a loft, and three baths in the main house. Cozy up by one of the two fireplaces or step out to the hacienda-inspired center courtyard, where nearly every room on the main floor has a view or direct access. Adding to its appeal is a rare, attached casita—ideal for multi-generational living, hosting guests, or generating rental income. The casita includes one bedroom, one bath, a living room, and a full kitchen, with a separate entrance and a two-car portico that could easily be converted into a garage or workshop. The home's layout is perfect for entertaining. The spacious kitchen features a bright breakfast area, a walk-in pantry, and a pass-through to the elegant formal dining room. The 14x18 loft is ideal as a media room, game room, or playroom. Upstairs, the oversized third bedroom includes a fireplace, sitting area, and access to a private balcony. Two additional balconies enhance the exterior's elegance, offering more spaces to enjoy the breathtaking views. The sprawling acre lot provides endless possibilities, with plenty of room for toys, animals, a pool, or custom outdoor living spaces. Recent updates include two newer HVAC's. This property is a blank canvas, full of potential and waiting for your personal touch. Whether you envision a glamorous event venue, a private compound, or the ultimate equestrian retreat, this home offers unparalleled possibilities. This is an incredible opportunity. Anything of material importance to be verified by the Buyer.

4436 W Calle Poco --, Laveen

Courtesy of Coldwell Banker Realty. 480-834-9131 Selling Office: DeLex Realty.

4616 W Dobbins Road, Laveen
$630,000
3 Beds ⋅ 2 Baths ⋅ 6772525 MLS
Dreaming of a space where your love for the outdoors and comfy living merge seamlessly? This 3-bedroom, 2-bathroom home in Laveen offers a generous 2091 square feet of living space on 1.4 acres of irrigated land, Ready for a touch-up, this house is your canvas for crafting the home you've always pictured. With tile flooring underfoot throughout, the interior is cool and comfortable. Eat-in kitchen with a breakfast bar with room for seating and a main living area. Large laundry room could function as a great mud room or additional flex space. Step outside and let's talk lot size! There's ample room here for whatever your heart desires. Set on an irrigated lot, this property comes equipped with 4 covered horse stalls for equestrian enthusiasts and a massive 35x20 shop/garage plus two additional shops for those who love tinkering or have a horde of hobbies. The covered patio? It's practically begging for sunset-watching sessions or perhaps a barbeque or two. It's just the spot to chill out, unwind, and soak in that fresh air, all year round. Let's not forget the 'potential for updating' part - this place is perfect for those eager to pin and plan renovations. Tons of potential and is already energy efficient with low heating and cooling bills. Whether you're a budding equestrian, an aspiring mechanic, or someone who just loves a good project, this house offers the perfect blend of potential and charm. Oh, and with parking space to spare (6+ slab spaces), feel free to invite everyone you know (and their cars) to check out your new digs!

4616 W Dobbins Road, Laveen

Courtesy of Real Broker. 602-755-3415 Selling Office: HomeSmart.

4304 W Ivanhoe Street, Laveen
$815,000
4 Beds ⋅ 3 Baths ⋅ 6740362 MLS
Rare opportunity! Beautiful territorial home located on 2.324 acres of non-HOA land. This home is situated next to unobstructed views of the South Mountain Preserves. This property has spectacular panoramic mountain views to the East with quiet, serene privacy. You can enjoy riding horses, biking, hiking or just having coffee on the large paved backyard patio complete with a fire pit. The large home has 2,301 sq. ft. and is super clean (air conditioning ducks have been cleaned prior to listing home) and well maintained. Upon entering this home, you will notice the large open area complete with a wood-burning fireplace and the popular Coretec Plus vinyl plank flooring. This home is a must see if you are looking for a home with 2 plus acres, no HOA and privacy! Please click on more . As you continue exploring this home you cannot help but see the beautiful solid oak interior doors and oak trim throughout that boasts quality. The home emphasizes 4 bedrooms (4th bedroom off the great room could be used for an office complete with a separate entry) and 3 baths. the kitchen is complete with soft-closing cabinet door & drawers, GE Microwave, glass top range and Kenmore dishwasher, large laundry room with lots of storage and a newer a/c unit. There is a sky light in the laundry room, guest bathroom and 3 in the garage. Also included is energy efficient dual pane windows and a soft water system. The attached oversized garage has an epoxied floor, utility sink, plumbed for ice maker, R-19 insulated walls and ceiling, 2inch insulted overhead door, storage cabinets, separate entry door, 220- amp circuit, option of adding 2 more 20-amp circuits, and extra installed pavers next to concrete driveway, leading up to garage. For an extra bonus there is a detached garage/shed (estimate size 16 x 32) with an 8-foot overhead door and a walk-through door. This building has endless uses including car/truck storage, hobbies, storage just to name a few. The exterior of the home has 2-50-amp RV outlets, parking pad for small RV or 3rd vehicle. You will also enjoy the low maintenance landscaping and automatic irrigation system. Close access to Loop 202 South Mountain Freeway. Also close to 5G Verizon tower. This home is a must see if you are looking for a home with 2 plus acres, no HOA and privacy!

4304 W Ivanhoe Street, Laveen

Courtesy of West USA Realty. 602-942-4200 Selling Office: Coldwell Banker Realty.

5402 W Piedmont Road, Laveen
$775,000
4 Beds ⋅ 3 Baths ⋅ 6705540 MLS
BACK ON MARKET!! Welcome to your dream home nestled in the desired community of Laveen Estates, offering a perfect blend of luxury, comfort, and convenience. This immaculate residence boasts a spacious layout with 4 bedrooms and 3 bathrooms, ensuring ample space for your family's every need. Step into the heart of the home, where a chef's kitchen awaits your culinary adventures. Equipped with top-of-the-line appliances, with elegant quartz countertops, this kitchen is a true masterpiece. Host memorable gatherings in the formal dining room just off the kitchen. With a north/south facing orientation, you'll enjoy abundant natural light throughout the day, highlighting the breathtaking mountain views that frame the property. Situated on a sprawling 1.1-acre lot with no HOA restrictions, this home offers endless possibilities for outdoor enjoyment. Imagine hosting barbecues, picnics, or even cultivating your own garden oasis amidst the lush landscape. For the hobbyist or entrepreneur, a 45' x 30' workshop awaits, complete with a full office and bathroom. Whether you're pursuing your passion projects or running a home-based business, this versatile space offers endless potential. Updates abound throughout the property, including new kitchen appliances and quartz countertops in 2021, updated flooring in 2022, and refreshed bathrooms between 2022 and 2023. The HVAC system was upgraded in 2020, ensuring year-round comfort, while the garage AC was recently updated in 2023. Practical updates include a new water heater in 2022, a roof replacement in 2020, and updated windows in 2023, providing peace of mind for years to come. Nestled amidst the expansive yard are several fruit trees, including 4 orange, 2 apple, 3 peach, 2 apricot, 1 plum, and 1 lemon, offering a bounty of fresh produce for your enjoyment. Conveniently located near the Loop 202 freeway, commuting to downtown Phoenix and the airport is a breeze, with both just 15 miles away. Embrace the best of city living while reveling in the serenity of suburban life at this exceptional property. Don't miss your chance to make this exquisite residence your own - schedule a showing today and experience the epitome of Arizona living!

5402 W Piedmont Road, Laveen

Courtesy of Berkshire Hathaway HomeServices Arizona Properties. 623-266-3550 Selling Office: West USA Realty.

5205 W Winston Drive, Laveen
$1,417,000
5 Beds ⋅ 4 Baths ⋅ 6672198 MLS
You're going to love this stunning estate on just over an acre, featuring a captivating blend desert beauty and lush privacy. This luxurious home boasts natural slate flooring throughout complemented by elegant 8' solid alder wood doors and custom alder kitchen cabinets. High-grade Blue Barracuda granite graces the kitchen and master bath, while a soapstone countertop adorns the jack n' jill bathroom. Culinary enthusiasts will appreciate the 6-burner gas stove-top, dual full-size ovens, and Sub-Zero dual crispers. This exquisite manor is freshly painted inside and out. There's a flagstone sitting area outside surrounded by mature desert landscaping, a horseshoe driveway and a double door entrance. With 80 Orange Jubilee plants, prolific lemon and ruby red grapefruit trees, this expansive backyard is a unique private oasis. Enjoy a heated pool, spa, gas fire pit and spacious deck for entertaining, along with a stunning patio finished in imported classic travertine tile. Inside, discover a low voltage closet with centralized wiring for internet, cable, satellite, and more. Vintage framed mirrors add character to the bathrooms, while the epoxy and clear coated garage boasts built-in storage shelves and cabinets. Outside, enjoy the warmth of the outdoor gas fire pit in a gated community offering privacy and security. Updates include a custom 15' gas fireplace facade, refreshed master, full, and half bathrooms, updated ceiling fans, light fixtures, ensuring this home is as stylish as it is functional.

5205 W Winston Drive, Laveen

Courtesy of Real Broker. 480-442-9868 Selling Office: Keller Williams Realty Phoenix.

10410 S 43rd Avenue, Laveen
$700,000
5 Beds ⋅ 3 Baths ⋅ 6627973 MLS
PRICED TO SELL!!! Arizona Country Living at its BEST! Majestic mountain views encompass this gem of a property in Laveen. Just minutes away from the freeway and shopping, this 5 bedroom home rests on an expansive 1.8 acre lot with NO HOA. The main house boasts of an open floor plan, and recent updates including a new AC unit and a roof just installed October 2023. The well-equipped kitchen overlooks the dining and living area as well as front living space. Cozy up in the winter months and enjoy the use of your own fireplace in the living room. All of the bedrooms in this home are VERY SPACIOUS and offer glorious views of the property. The Primary bedroom is complimented with a wonderful ensuite. Enjoy the very practical space found in the LARGE mudroom adjacent to the main living space Bonus room the front of this home, offers a flexible space for an oversized office, game room, craft room, and more! A 1 bedroom 1 bath guest home is a perfect opportunity for a guests to enjoy this beautiful home yet have their own privacy. This space also has its own kitchen and family room. If you would still like additional space, bring your dreams and plans for this property, as there is room to build a barn, possible living spaces, etc. Again, all with NO HOA! Soak in the mountain views while sitting under any of the expansive covered patios. Welcome to your Home on the Range! HOME RECENTLY APPRAISED FOR OVER LIST PRICE!!!

10410 S 43rd Avenue, Laveen

Courtesy of Arizona Best Real Estate. 480-897-9000 Selling Office: HomeSmart.

Start Your Search

Copyright 2026 Arizona Regional Multiple Listing Service, All rights reserved. The data relating to real estate for sale on this website comes in part from the Arizona Regional Multiple Listing Service. All information deemed reliable but not guaranteed and should be independently verified. All properties are subject to prior sale, change or withdrawal. Neither listing broker(s) nor Arizona Regional Multiple Listing Service shall be responsible for any typographical errors, misinformation, misprints and shall be held totally harmless.

The data relating to real estate listings on this website comes in part from the Internet Data Exchange (IDX) program of Multiple Listing Service of Southern Arizona. IDX information is provided exclusively for consumers' personal, non-commercial use and may not be used for any purpose other than to identify prospective properties consumers may be interested in purchasing. Listings provided by brokerages other than Loving Phoenix Team | Real Broker are identified with the MLSSAZ IDX Logo. All Information Is Deemed Reliable But Is Not Guaranteed Accurate. Listing information Copyright 2026 MLS of Southern Arizona. All Rights Reserved.

1 Acre Homes for Sale in Laveen, AZ

How much is your home worth?

Get instant property value now!