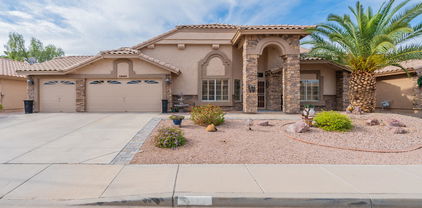
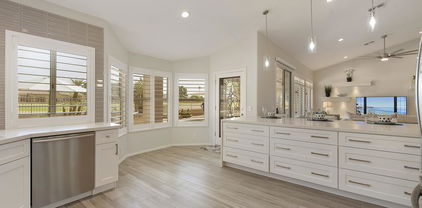
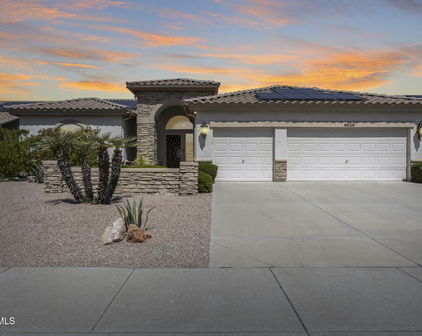
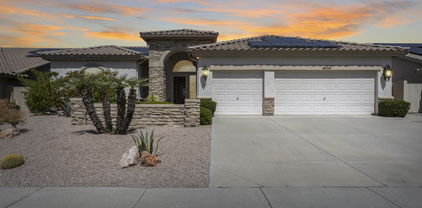
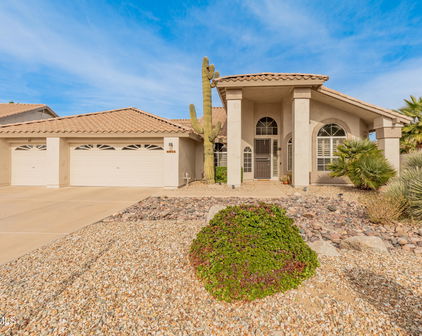
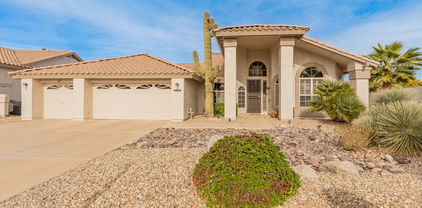
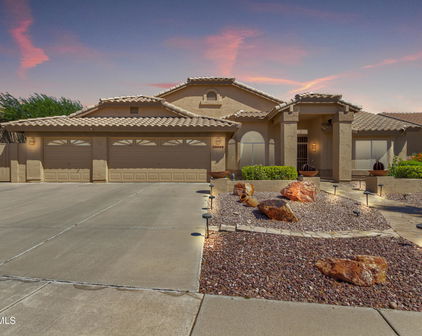
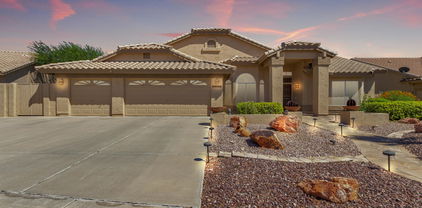
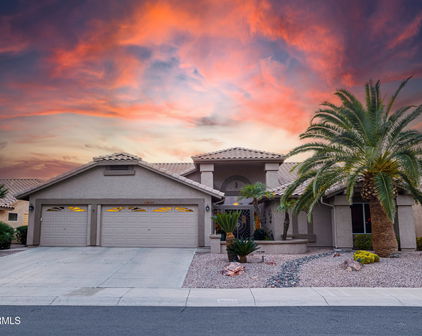
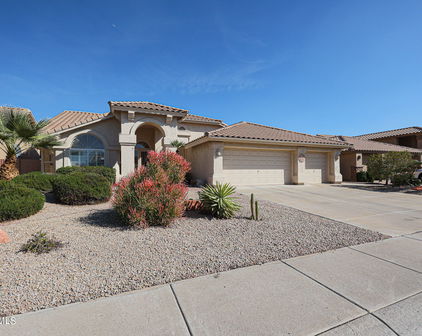
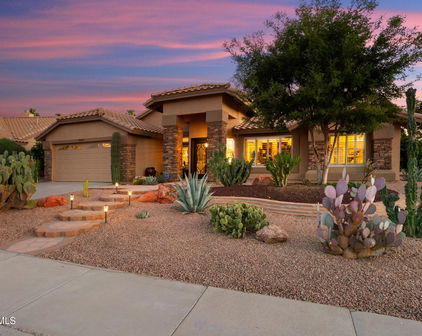
8641 W Mary Ann Drive, Peoria
$1,020,000
5 Beds ⋅ 4 Baths ⋅ 6966239 MLS

A one-of-a-kind luxury basement estate where design, craftsmanship, and comfort come together seamlessly. This stunning 5-bedroom, 3.5-bath home offers 4,002 sq ft of refined living space with a thoughtfully designed split floor plan and a fully finished basement. The heart of the home showcases a 2024 chef's kitchen remodel featuring quartz countertops, solid rift-cut white oak cabinetry, Wolf appliances, Sub-Zero refrigeration, built-in Scotsman ice maker, coffee garage with pot filler, dual walk-in pantries, and wine storage for 300 bottles. European white oak flooring flows throughout, complemented by a gas fireplace, automatic blinds, and modern lighting. The spa-inspired primary suite boasts marble counters, steam shower & custom closet while all full baths are upgraded with premium fixtures and backlit fog-free mirrors. The basement level includes two bedrooms, a full bath with dual sinks, Bose surround sound, and ample storage. Step outside to a resort-style backyard retreat with a Pebble Tec pool and spa, travertine patio, gas firepit, built-in Sonos speakers, misting system, outdoor kitchen with BBQ, wood-fired pizza oven, and Ramada, perfect for entertaining year-round. A 3-car garage with epoxy floors and custom storage, newer mechanicals, smart home security, and extensive upgrades throughout complete this truly exceptional home.

8641 W Mary Ann Drive, Peoria

Courtesy of My Home Group Real Estate. 623-242-9459 Selling Office: HomeSmart.

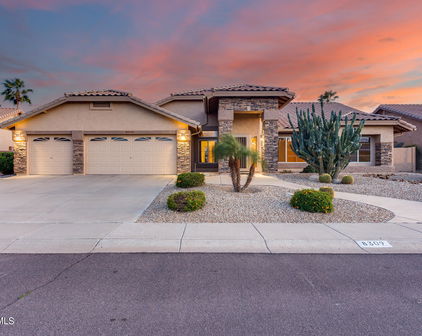
8527 W Salter Drive, Peoria
$885,000
6 Beds ⋅ 4 Baths ⋅ 6811104 MLS
Discover the allure of this breathtaking 6-bedroom, 3.5-bathroom sanctuary offering an impressive 4,015 square feet of living space. Recently updated in 2022-2023, this home boasts a brand-new roof, owned solar panels, a new hot water heater, 1 Trane air conditioning unit, enhanced insulation for improved energy efficiency, contemporary light fixtures, and luxurious vinyl tile that combines style with resilience. As you enter, you'll be welcomed by a spacious and warm floor plan highlighted by soaring 20-foot ceilings, a formal dining room, and a cozy living room. The kitchen is a chef's dream, featuring a charming eat-in area, elegant white cabinetry, stunning quartz countertops, and an island complete with a breakfast bar. Top-of-the-line stainless steel appliances and a double-door pantry add to the culinary experience. The downstairs guest quarters provide a comfortable living room, a bedroom, a full bath, and a closet, making it perfect for visitors. A generous laundry room is equipped with a washer and dryer, ample cabinetry, a full fridge hookup, and a convenient laundry chute from the second story. Venture upstairs to find a spacious media room and the main bedroom, which boasts dual walk-in closets, dual sinks, a luxurious tub, and a walk-in shower. The three-car garage features epoxy flooring and a dedicated workshop area. Step outside to enjoy an extended covered patio, a soothing spa, and a pebble tech pool with a water feature, complemented by a new variable speed pump. The backyard is an entertainer's paradise, complete with an outdoor kitchen, built-in barbecue, and bar area complete with built in beverage bar. Additional amenities include a shed, RV gate, and RV parking, plantation shutters and sunscreens throughout. Come and explore this magnificent oasis; it's a true gem waiting for you to make it your home.

8527 W Salter Drive, Peoria

Courtesy of Coldwell Banker Realty. 623-977-1776 Selling Office: HomeSmart.

8616 W Clara Lane, Peoria
$879,000
5 Beds ⋅ 4 Baths ⋅ 6945798 MLS
A RARE FIND IN FLETCHER HEIGHTS! 4,002 SQ FT BASEMENT HOME with POOL, PAID-OFF SOLAR, and unlimited Upgrades won't last long! Offered by its original owners in the highly sought-after Fletcher Heights community, this magnificent 5-bedroom plus den, 3.5-bath residence is the definition of turnkey luxury. Spanning an impressive 4,002 square feet, this is the expansive, energy-efficient lifestyle you've been waiting for. The Value Proposition is Unbeatable: Enjoy minimal energy bills thanks to the fully PAID-OFF SOLAR system and a brand new roof (2024).Modern Design: Step onto beautiful new flooring (2021) that flows seamlessly through the main living areas, complementing the fully remodeled kitchen (2021) and the luxurious primary bathroom (2023) Built to last: Recent updates include new.. Recent updates include new exterior paint (2023) and a new water softener & RO system (2025), Sump Pump (2024), AC (2023, 2020, 2016) ensuring low maintenance for years to come. The Perfect Layout: The rare, finished basement including 2 bedroom & a bathroom provides a cool, quiet retreat, perfect for a media center, guest suite, or recreational space. With a dedicated main-floor den and a sparkling swimming pool in the backyard, this home truly has it all. Do not miss the opportunity to own this highly updated, spacious gem in a prime location!

8616 W Clara Lane, Peoria

Courtesy of Berkshire Hathaway HomeServices Arizona Properties. 623-298-2200 Selling Office: West USA Realty.

8527 W Salter Drive, Peoria
$865,000
6 Beds ⋅ 4 Baths ⋅ 6716249 MLS
Welcome to this stunning residence that effortlessly blends luxury, comfort, and practicality. From the moment you arrive, the curb appeal and paver walkway invite you to explore this exceptional property. As you step inside, you'll be greeted by an expansive and inviting floor plan that showcases 20' ceilings, newer light fixtures throughout, and luxury vinyl tile, providing both elegance and durability. The kitchen features an eat-in area, painted cabinetry, quartz countertops, and an island with a breakfast bar. Stainless steel appliances and a double door entry to the pantry complete this gourmet space, which overlooks the spacious family room. Here, you can relax by the wood-burning fireplace, making it the perfect spot for cozy evenings. The enormous master suite is a true retreat, featuring his and hers walk-in closets and a spa-like oasis with travertine tile, dual sinks, a tub, and a walk-in shower. The guest suite can be utilized as either an extra living space or an additional bedroom, complete with a closet and a full bathroom. The huge upstairs loft has new carpet and is ideal for a bonus space or home office. Practicality is not forgotten with a huge laundry room equipped with a washer and dryer, cabinetry, a built-in ironing board, and an outlet for an additional fridge. The three-stall garage features epoxy flooring and a workshop area, perfect for the tool enthusiast. Outdoor living is unparalleled with an extended covered patio, relaxing spa, and pebble tech pool with water feature and a new variable speed pump and heater. The backyard is complete with an outdoor kitchen area, built-in BBQ and bar area, huge grass area, shed, and RV gate and parking. Additional features include plantation shutters and sunscreens throughout, a new roof, a new hot water heater, dual AC units (one is a new Trane), owned solar panels, and added insulation in the attic for energy efficiency. This home is the epitome of luxury and functionality!

8527 W Salter Drive, Peoria

Courtesy of eXp Realty. 480-588-0514 Selling Office: Coldwell Banker Realty.

21628 N 85th Avenue, Peoria
$845,000
5 Beds ⋅ 4 Baths ⋅ 6992861 MLS
From the moment you walk through the front door, you're welcomed by an open sightline straight to the beautifully renovated backyard. The home features updated flooring throughout, fresh interior paint, and newer windows that fill the space with natural light while enhancing energy efficiency and year-round comfort. To the left of the entry is a front living space thoughtfully converted into an entertainment area, while the right side offers a formal dining room. Down the hallway, you'll find a spacious laundry room, powder bath, and a large downstairs suite with its own full bathroom -- ideal for guests or multigenerational living. The kitchen showcases upgraded countertops and appliances, a large island, and generous counter space, opening to the family room with... a renovated fireplace and mantel. A large storage closet is tucked under the staircase for added functionality. Upstairs, a spacious mid-level landing leads to a bonus room/guest room, three additional bedrooms, and a full bathroom. The primary suite is expansive and includes a bonus sitting room or office space, two walk-in closets, and a large primary bath. Each bedroom is equipped with new ceiling fans with remote controls. As you walk out front, enjoy the impressive curb appeal with artificial turf, a spacious front patio, and a welcoming entry. Permanent 360-degree exterior lighting enhances the home beautifully at night, both front and back. The three-car garage offers additional storage space, and the extended driveway includes an RV gate for trailer or RV parking (with HOA approval). The backyard is designed for entertaining and relaxation, featuring a fully renovated pool, travertine patio throughout, a built-in outdoor kitchen with a large island, and built-in speakers under the covered patio that spans the length of the home. A sunshade has been installed along the patio exterior for added comfort. Artificial turf provides low-maintenance landscaping, complemented by a retaining wall ready for plants, trees, or shrubs. A dedicated dog run is located along the south side of the home. Enjoy breathtaking Arizona sunsets from your private backyard retreat -- a space designed for both entertaining and everyday enjoyment.

21628 N 85th Avenue, Peoria

Courtesy of RE/MAX Fine Properties. 6026973360 Selling Office: Realty ONE Group.

8537 W Mohawk Lane, Peoria
$820,000
6 Beds ⋅ 4 Baths ⋅ 6670564 MLS
RARE Opportunity to own a gorgeous Fulton BASEMENT home situated in the highly sought after community of Fletcher Heights. The generous 3989sq ft floor plan Boasts 6 bedrooms plus a den and 4 bathrooms and is designed to cater to your every need. As you step inside, you're greeted by an atmosphere of warmth and sophistication. The fresh new flooring and paint set a pristine backdrop, ready to accommodate your personal touch and style. Culinary enthusiasts will revel in the expansive kitchen, equipped with gas stove top, double ovens, a huge island w/granite countertops, and a pantry. The large primary suite provides a peaceful escape with its easy access to the Patio & pool and its large bathroom & substantial walk-in closet.The Main floor includes 2 Living Spaces, Formal dining, eat-in kitchen, den, 3 bedrooms, 3 baths and laundry room. The Basement Retreat features a spacious Bonus room plus 3 bedrooms & and a bathroom, making it ideal for relaxation, entertainment, or accommodating guests. The spacious 3 car garage plus RV gate affords ample parking and storage options. Step outside to an outdoor paradise where you will discover a beautifully landscaped backyard featuring a sparkling pool & a relaxing babbling brook, perfect for enjoying Arizona's sunshine. Whether you're dining al fresco on the large back patio or simply relaxing, this outdoor space is a true retreat. Situated in the desirable area of Peoria, this home offers easy access to schools, shopping, dining, and entertainment options. Enjoy the best of both worlds - a peaceful neighborhood with all the amenities you need just a stone's throw away. This property isn't just a house; it's a lifestyle waiting for you. Your dream home awaits!

8537 W Mohawk Lane, Peoria

Courtesy of Berkshire Hathaway HomeServices Arizona Properties. 623-298-2200 Selling Office: Berkshire Hathaway HomeServices Arizona Properties.

21721 N 85th Drive, Peoria
$800,000
5 Beds ⋅ 3 Baths ⋅ 6628916 MLS
This stunning two-story home boasts 5 bedrooms, offering ample space for comfort and relaxation. With a total living area of 3,800 square feet, this residence is a perfect blend of modern luxury and desert charm. As you approach the home, you are greeted with attractive curb appeal w/veneer accents on the façade, low-care front landscape, & a 3 car-garage, complemented by a tile roof that reflects the warm desert sunlight. You'll find this welcoming interior a dream come true with carpet in all the right places, high vaulted ceilings, beautiful staircase, designer paint, & so much natural light ideal for interior plants. The kitchen is a chef's dream, equipped with Kitchen Aid stainless steel appliances, recessed lighting, gleaming countertops, gorgeous cabinetry w/crown molding, a double-door pantry, & large center island. Huge primary bedroom has a double-door entry & private bathroom w/dual sinks, separate tub, & walk-in closet for added comfort. Step outside to discover a backyard paradise. The 13,000 square foot lot includes incredible backyard w/covered patio, grassy landscape, citrus trees, RV gate, & sparkling blue pool perfect to beat the heat this summer. The desert sunsets provide a picturesque backdrop for gatherings with family and friends. This home offers a perfect combination of elegance, comfort, and the quintessential Arizona lifestyle. It's a sanctuary where modern living meets the beauty of the desert landscape, creating a home that is both luxurious and welcoming. Located near shopping spots, restaurants, & schools!

21721 N 85th Drive, Peoria

Courtesy of HomeSmart Lifestyles. 480-390-6683 Selling Office: Realty ONE Group.

8421 W Melinda Lane, Peoria
$795,000
5 Beds ⋅ 3 Baths ⋅ 6889773 MLS
Spacious 5-Bedroom CUL-DE-SAC HOME w/ a Private POOL, 3-Car Garage & RV Parking in Highly Desirable Peoria Neighborhood! This is the property you don't want to miss! **Major updates: Roof, HVAC, Flooring 2021 & Water heater, Pool equipment 2023.** Located in the highly sought-after Peoria Unified School District, this home is zoned for Coyote Hills K-8 & Sunrise Mountain High School-both excelling schools known for their academic performance & strong community involvement. Situated on a massive 13,900 sq ft lot (Nearly 1/3 of an Acre) , this stunning home offers the perfect blend of indoor comfort & outdoor entertainment. The location is ideal—just minutes from the 101 & 303, Peoria Sports Complex, & only 20 minutes to Lake Pleasant, w/ easy access to shopping, dining, & recreation. Inside, you'll find: 5 spacious bedrooms & 3 full bathrooms. A 3-car garage w/Built-in cabinets and EV outlet, Formal dining area and front living room perfect for entertaining, Large open kitchen with upgraded granite countertops, custom cabinetry, and ample counter space, Cozy back family room for relaxed living, Oversized laundry room for added convenience. Plantation shutters throughout!! Step outside to your own private oasis: Sparkling private pool w/ rock feature, Built-in BBQ ideal for summer cookouts, Gazebo for shaded outdoor seating, RV gate with parking for a trailer, boat, or toys (meeting HOA rules), Plenty of space for a garden and pets. Whether you're hosting guests or enjoying a quiet evening under the Arizona sky, this home has something for everyone. Don't miss your opportunity to own a rare, move-in ready home with room to grow and entertain.

8421 W Melinda Lane, Peoria

Courtesy of Skidmore Realty & Property Mgt. 623-330-4281 Selling Office: DeLex Realty.

8637 W Irma Lane, Peoria
$804,500
3 Beds ⋅ 2 Baths ⋅ 6621231 MLS
Welcome to this exquisite single-floor home located in the desirable neighborhood of Fletcher Heights. Boasting a generous 2,730 square feet, this stunning property offers the perfect blend of elegance and functionality. As you step inside, you'll immediately notice the thoughtfully designed layout, featuring three spacious bedrooms, including walk-in closets in each, ensuring plenty of storage for all your needs. The primary bathroom is a true oasis, featuring dual sinks, a luxurious walk-in shower, and a spacious walk-in closet. This home also offers an office and a flex room, allowing you to create a personalized space that suits your lifestyle perfectly. With ten-foot ceilings throughout, the home feels open and grand, showcasing the attention to detail and craftsmanship that went into its design. Recently remodeled with tasteful design features, this home offers modern finishes and high-end stainless steel appliances, making it a dream kitchen for any culinary enthusiast. The plantation shutters and wood blinds throughout the home add a touch of elegance that complements the overall aesthetic. In addition to its interior charm, this property offers an extended three-car garage with an epoxy floor and a walk-in tool room/closet, providing ample space for all your storage needs. Perfect for entertaining or relaxation, the low-maintenance resort-style backyard is a true retreat. Take a dip in the inviting pool, host a barbecue with the built-in BBQ, or simply unwind in the lounging and dining areas. The backyard also features desert landscaping, turf, pavers, a Tuff Shed storage unit, a dog run, and an RV gate, offering the utmost versatility and convenience. Front yard features include low-maintenance desert landscaping, a paver entry, and side parking, all beautifully maintained with automated irrigation. Your peace of mind is further ensured with security doors and a monitored security system with cameras. Don't miss the opportunity to make this incredible property your own. Your dream home awaits!

8637 W Irma Lane, Peoria

Courtesy of HomeSmart. 602-230-7600 Selling Office: Keller Williams Northeast Realty.

8442 W Topeka Drive, Peoria
$779,000
3 Beds ⋅ 3 Baths ⋅ 6681722 MLS
Awesome Golf Course Home - uniquely modified 3 bed, 3 bath Monterey - Curb Appeal, Open Interior - Neutral Tile, Gas fireplace - Great Room w/ Adjacent Dining - Spectacular Kitchen w/ a 10' Island, Abundance of Cabinets, Gas Stove, SS app, Warming Oven. Window Seat creates an ideal space to enjoy your morning coffee or a leisurely meal. King-sized Owners Suite, spacious bath, w/ dual sinks, larger walk-in shower, walk-in closet. The Spacious Junior Suite boasts a full bathroom. The third bedroom/den is generously sized w/full bath. Cool down and refresh in your pool set back from course for privacy. Unwind on your covered patio & love the beautiful, sweeping golf course scenery that surrounds you!! Enjoy the relaxed Westbrook lifestyle, prox. to Loop 101.WELCOME HOME. More Location, Class, and Style this Monterey has it all! Topeka Drive in Fairway Views is a one of the best Westbrook Village streets bordering the 15th fairway with lovely, updated homes and yards with lots of curb appeal! If you like holiday decorations, you will not be disappointed! Golf views wrap their arms around you in this tranquil setting. Nestled in the dogleg of the 14th and 15th fairway is a similarly shaped lake with two fountains. Views of the lake and fountains are yours to enjoy. The good news is that the cart path runs along the opposite side of the fairway. Modified from the original floor plan, class and style await you in this unique 3 bedroom, 3 bath Monterey with 2633 SF. From the moment you arrive, the curb appeal impresses with its generous paver walkway leading to an inviting covered entry. A perfect way to greet guests or enjoy a morning cup of coffee. As you step inside through the classy double security doors you are greeted by an open interior featuring neutral tile and a warm color palette with your own scenic golf course backdrop. The gas fireplace creates ambience in this great room with adjacent dining. These rooms are open to the spectacular kitchen featuring a 10' island with room for multiple chefs, an abundance of cabinets with pull outs, SS appliances, gas stove, microwave and warmer wall ovens, and a window seating creating an ideal space to enjoy your morning coffee or indulge in a leisurely meal all with great golf course views. You should love the "L" shaped desk with windows overlooking your patio and the golf course. A perfect space for making everyday living just easier. An old Italian proverb has been hand painted above the pot shelf: Diami ule uova diun, Un pane di un giorno. Un vino di unanno. Familglia ed anici di un Corso della vita Translated it means Give me Eggs of an Hour, Bread of a Day, Wine of a Year, Family and Friends of a Lifetime Escape to the tranquil owner's king-sized suite with patio access, a bay window. spacious bathroom with dual sinks, large walk-in shower, nice sized walk-in closet and water closet. The secondary en-suite boasts a bay window and standard step-in closet. The full bathroom is accessible from inside or the hallway. The third bedroom is used as an office by the sellers with a sofa sleeper. This room is generously sized with a standard step-in closet and adjacent bathroom. Views overlook pool and golf course. A more than ample utility room has been designated for your laundry needs. The three-car garage has a bank of storage cabinets and a work bench. Cool down and refresh in your pool set-away from the golf course for privacy. Built in 2017 by Shasta this pool has a variable speed pump, water fall and Baja deck. Entertaining on your covered or extended uncovered patios, suitable for this oversized lot, is a breeze as there is lots of room for your family and friends to gather especially at the fire pit on the uncovered patio which the seller is including in the sale. The built-in grill is a plus for meal prep. Imagine yourself unwinding under the covered patio enjoying the beauty of the golf course. Relish the amenity rich and relaxed Westbrook lifestyle with two Championship golf courses, two casual on-site restaurants, two recreation centers each with a pool, pickleball and tennis courts, workout center, and an abundance of arts, crafts, cards and social clubs to hone your skills, learn new ones and develop priceless friendships. Welcome Home To learn more about Westbrook Village go to: www.westbrook.org www.westbrookvillagegolf.com

8442 W Topeka Drive, Peoria

Courtesy of Russ Lyon Sotheby's International Realty. 623-583-7704 Selling Office: eXp Realty.

8612 W Mary Ann Drive, Peoria
$645,000
4 Beds ⋅ 3 Baths ⋅ 6760885 MLS
MOTIVATED SELLER - LARGE HOUSE/LOT - POOL/SPA - GREAT LOCATION! Nestled in the highly desirable Fletcher Heights neighborhood of north Peoria, this impeccably maintained single-level home features north/south exposure, a split floor plan, and sought-after upgrades. With impressive curb appeal, it showcases stone veneer, high-quality artificial turf, and custom walkways leading to a front door adorned with stunning transom windows. As you step inside, you'll be greeted by a great room that boasts natural wood flooring, soaring 10' ceilings, and large windows that flood the space with light. Adjacent to the great room is a spacious home office that can easily serve as a fifth bedroom. The gourmet eat-in kitchen is equipped with Andersen windows, an oversized island with a breakfast bar, granite countertops, dual wall ovens, stainless steel Energy Star appliances, a gas cooktop, rollout cabinets, a walk-in pantry, and a reverse osmosis system. This kitchen seamlessly connects to the family room, which features a cozy gas fireplace and French doors that lead to a spectacular backyardtruly an entertainer's paradise! The backyard offers an expansive covered patio with custom stamped acrylic epoxy concrete and a pavered extension, a built-in BBQ grill, a sparkling pebble tech heated pool and spa, artificial turf, and a putting green. Additional highlights include fruit trees, a large paved side yard with a storage shed, and a 10' RV gate. An in-ground fertilizing system keeps the landscaping in pristine condition, while a French drain system effectively redirects rainwater away from the home. The spacious primary bedroom and ensuite bath feature natural wood floors, plantation shutters, a jetted garden tub, a separate shower, a dual vanity, a private water closet, and a roomy walk-in closet. On the opposite end of the house, three generous guest rooms await, each with plantation shutters and ready to be personalized. Smart home features allow control of the thermostat, pool/spa heating and lighting, landscape lights, and garage door openers from your phone. Additional features include crown molding and ceiling fans throughout, 3 and 4-ton Carrier A/C units installed in 2019 and window screens for added sun protection. Retractable/disappearing screen doors on the front and back doors off the family room enhance airflow. This amazing find is within walking distance to shopping, restaurants, multiple Parks, excellent schools, sporting events, golf, and offers easy access to Loop 101 freeway.

8612 W Mary Ann Drive, Peoria

Courtesy of Revinre. marcus.pomeroy@revinre.com Selling Office: My Home Group Real Estate.

9418 W Salter Drive, Peoria
$769,000
5 Beds ⋅ 2 Baths ⋅ 7060683 MLS
Turnkey Luxury Living -- Fully Remodeled Designer Showstopper!! / Best Interior for under $1,000,000 Guaranteed! Step into a home where every detail has been reimagined. This 5-bedroom, 2-bathroom, 10 FT ceiling residence underwent a complete top-to-bottom remodel in 2025, blending high-end design with effortless everyday living -- and there is nothing left to do but move in. The heart of the home showcases dramatic Taj Mahal quartzite countertops and custom alder cabinetry -- a space made for both everyday meals and entertaining guests. Wide-plank European white oak flooring flows throughout, paired with all-new solid core interior doors, custom closet doors, and new baseboard and decorative trim -- the kind of upgrades that make a house feel unmistakably premium the moment you wa All-new can lighting, custom fixtures, outlets, and electrical switches ensure the home isn't just beautiful, but fully updated too. A brand new HVAC system jus installed in 2026. Every faucet and plumbing fixture throughout the home has also been replaced with brand new elegant fixtures. Both bathrooms have been fully upgraded with Italian tile flooring, custom alder vanities, quartz counters, free standing tub, new toilets, and new fixtures throughout, delivering a boutique-hotel feel at home. The oversized 5th bedroom offers built-in shelving -- ready to become a playroom, media room, home office, or entertainment lounge, whatever fits your life best. A designer Roman clay faux fireplace anchors the living space with warmth and texture. The laundry room even features custom storage cabinetry, because thoughtful design didn't stop at the visible spaces. Completely redone in 2026, the backyard is an entertainer's dream: brand-new turf and landscaping, an expansive patio space, a new outdoor fan for year-round comfort, a freshly resurfaced pool deck, updated pool tile, and a stunning PebbleTec pool finish. Whether it's a quiet morning coffee or a weekend pool party, this outdoor space delivers. This is a rare opportunity to own a fully remodeled home with no compromises!

9418 W Salter Drive, Peoria

Courtesy of Prestige Realty. 602-944-2100

19129 N 84th Drive, Peoria
$729,000
3 Beds ⋅ 2 Baths ⋅ 6623276 MLS
Fabulous home in the highly sought after FAIRWAY VIEWS AT WESTBROOK VILLAGE 55+ COMMUNITY. With over $100,000 in upgrades since this owner purchased this Monterey 2149 sq ft 3 Bdrm + BONUS/FLEX room with custom cabinetry, backs to the 16th Tee of Vistas Golf Course. Large Heated Spool & Waterfall. Pool has had new pebbletech & tile surround. Backyard Oasis features Gas BBQ & Firepit with Extended Patio w/Pavers. Gourmet Kitchen, Quartz Countertops New Cabinetry w/ pull-out shelves & an oversized island. Custom Lighted Media Wall w/ display shelves. Wine Bar Area in Dining Space. New Wood Plank Tile Flooring Throughout the home. New Plantation Shutters, recessed lighting added, light fixtures, ceiling fans, all new doors & hardware. Garage w/ AC Unit, epoxy flooring & laundry area. Over $100,000 in upgrades since purchase in 2021 New kitchen cabinets, quartz countertops, large island New wine refrigerator, gas range, microwave New wood plank tile flooring All new Plantation Shutters Completely redone bathrooms with new cabinets, quartz countertops, beautiful showers. Guest bedroom has a California Closet MURPHY Queen Bed wall unit Large pantry storage room (was formerly used as an office), all new doors & hardware throughout the home All new lighting fixtures and ceiling fans The garage has AC unit and epoxy flooring Gas barbecue and firepit with large patio area with beautiful pavers Large spool with new pebble tech & tile surround. Waterfall feature BONUS: New 2017 refurbished golf cart with extras available on Separate Bill of Sale! COMMUNITY INFORMATION: Westbrook Village in Peoria is an established active adult community in Central Arizona. It offers an ideal blend of large community amenities, attractive homes and a convenient location. Residents of the 3,910-home Westbrook Village favor the community for its proximity to the 101 Loop which provides convenient access to many Phoenix Valley attractions. Westbrook Village is built on the northern edge of the original Sun City. Many retirees who like the location of Sun City, but prefer more newly constructed homes, gravitate towards Westbrook Village. The community was constructed between 1982 and 1993. Compared to Sun City, many of the homes in Westbrook Village feature more modern floor plans and desirable finishes. At just under 4,000 homes, Westbrook Village is considerably smaller than the larger Sun City communities of the Phoenix northwest valley. Yet, a bountiful lineup of amenities provides residents a large community feel with a small-town atmosphere. The tight-knit residents of Westbrook Village find it easy to get acquainted with neighbors and meet new friends. Westbrook Village Amenities There is an enviable lineup of amenities located throughout Westbrook Village. The first clubhouse built in the community is the Lakes Recreation Center. Here you will find a ballroom, aerobics studio, hobby studios, computers, billiards, and the Sunset Bistro at the Lakes restaurant. Outside, residents have access to tennis courts, horseshoe pits, and an outdoor pool and patio. The second clubhouse available to residents is the Vistas Recreation Center. This large facility features a ballroom, exercise room, hobby studios, multi-purpose rooms, and The Links Neighborhood Grill. Outside you will find a pool and patio, tennis courts, bocce ball courts, and pickleball courts. In addition to these two amenity-filled centers, Westbrook Village also houses a Fine Arts & Learning Center. Located next to the Vistas Recreation Center, here you will find meeting and game rooms, an art studio, photography studio, and book and video library. Westbrook Golf Club is comprised of two 18-hole championship courses available to both members and the general public. The Lakes Course is a traditional par-71 golf course with mature landscaping and trees accented with numerous water hazards and strategically placed bunkers. The Vistas Course is a challenging 6,400-yard par-72 links style desert course.

19129 N 84th Drive, Peoria

Courtesy of Keller Williams Integrity First. 480-854-2400 Selling Office: Arizona Online Realty.

8862 W Runion Drive, Peoria
$700,000
5 Beds ⋅ 3 Baths ⋅ 6920686 MLS
Spacious & Modern Layout: 5 generous bedrooms in a split floor plan for ultimate privacy and effortless flow, plus 3 beautifully updated bathrooms. Bright & Stylish Interior: Carpet-free floors, sleek electric fireplace, and modern farmhouse accents bring effortless charm and sophistication to your daily routine. Outdoor Oasis: Unwind by the private pool or host gatherings in the freshly landscaped backyard—ideal for quick relaxation after a full day. Prime Location: Just steps from top-rated schools, parks, restaurants, and shopping, with seamless 101 access for stress-free commutes. Smart & Sustainable: Solar panels slash energy costs, while ample storage keeps your busy life organized and clutter-free. Thriving Community: Join Peoria's booming growth, where convenience fuels... endless opportunities. Move-in-ready at 8862 W Runion Drmodern comfort meets unbeatable location for seamless living! Embrace the vibrant lifestyle of Peoria's thriving community with this stunning, modernized 5-bedroom, 3-bathroom home, perfectly positioned for convenience and comfort. Move in and enjoy a bright, open, and stylish space designed for today's dynamic households. Spacious & Modern Layout: 5 generous bedrooms with a split floor plan for privacy and flow, complemented by 3 beautifully updated bathrooms. Bright & Stylish Interior: No carpet, sleek electric fireplace, and modern farmhouse touches add charm and sophistication. Outdoor Oasis: Relax by your private pool or entertain in the freshly landscaped backyard. Prime Location: Steps from top-rated schools, parks, restaurants, and shopping, with easy access to the 101 for seamless commuting. Smart & Sustainable: Solar panels for energy efficiency and ample storage to keep life organized. Growing Community: Be part of Peoria's exciting expansion, where convenience meets opportunity. This move-in-ready home at 8862 W Runion Dr blends modern comfort with an unbeatable locationperfect for those seeking space, style, and a connected lifestyle. Schedule your tour today!

8862 W Runion Drive, Peoria

Courtesy of Cerreta Real Estate. 623-266-6888 Selling Office: Cerreta Real Estate.

20248 N 80th Avenue, Peoria
$715,000
6 Beds ⋅ 4 Baths ⋅ 6758154 MLS
Welcome to your dream home! This spectacular 6 bedroom residence at Fletcher Heights has all the bells & whistles! Nestled on a peaceful cul-de-sac, this property greets you with a great curb appeal complemented by an easy-care landscape, a 3 car garage with extended driveway, and RV gate/parking. The exquisite interior boasts elegant chandeliers, ceramic tile flooring in high-traffic areas, plush carpet in the right places, plantation shutters, and tall ceilings. The living/dining room is excellent for receiving guests or hosting a feast, while the spacious & open great room allows easy entertaining with its greater traffic flow & backyard access. The impeccable kitchen showcases recessed lighting, ample white cabinetry, contrasting granite backsplash & countertops, SS appliances. and an oversized island with breakfast bar. The large & bright owner's suite hosts a lavish ensuite with a dual vanity, soaking tub, step-in glass shower, and a walk-in closet. Sitting on an over sized lot, the backyard oasis offers a covered patio, a pergola with pavers, lush lawn, and a sparkling blue pool. The garage pass through to the backyard is perfect for working on projects. This home is perfect for entertaining or relaxing in solitude! The fantastic community includes multiple parks, playgrounds, and tennis courts. Words don't make this gem justice. Come see it!

20248 N 80th Avenue, Peoria

Courtesy of HomeSmart. 602-230-7600 Selling Office: eXp Realty.

9318 W Alex Avenue, Peoria
$699,900
5 Beds ⋅ 4 Baths ⋅ 7069372 MLS
Luxurious Cul-de-Sac Oasis with Fully Paid-Off Solar, Dual Primary Suites, Brand New HVAC System & Resort PoolWelcome to your dream home at 9318 W Alex Ave. This spectacular 5-bedroom, 3.5-bathroom masterpiece blends grand architecture, energy independence, and a private backyard paradise. Situated on a premium cul-de-sac lot, the property commands attention with its oversized driveway and striking curb appeal. Step inside to dramatic soaring ceilings and an elegant sweeping staircase that sets a tone of modern sophistication. The highly desirable floor plan features TWO full primary suites. The main-level suite offers maximum accessibility and privacy, while the upper-level suite provides a peaceful sanctuary. The remaining three bedrooms are incredibly spacious and versatile--including a massive bonus room currently styled as a craft room that easily functions as a large sixth bedroom. High-end plantation shutters accent every window, delivering timeless style, privacy, and superior climate control. Enjoy ultimate peace of mind with a brand-new, Trane HVAC system fully replaced in July 2026. Keep your utility bills low with a fully paid-off solar panel system. The home is completely optimized with modern smart technology, featuring Nest thermostats with individual room sensors and a smart irrigation system for effortless lawn care and efficiency. Beat the Arizona heat in your sparkling private pool, complete with a custom rock grotto and water slide. When you want to relax in the shade, the expansive back patio features motorized power shades that lower at the touch of a button to create a comfortable, private outdoor living room. With paid-off solar, a brand-new HVAC system, smart-home automation, and a backyard built for vacation living, this home offers unmatched value and luxury in Peoria. ** PET ALERT---Please ensure both cats remain strictly inside the home. Do not leave exterior doors open**

9318 W Alex Avenue, Peoria

Courtesy of Realty ONE Group. 623-552-3773

19802 N 95th Avenue, Peoria
$684,000
3 Beds ⋅ 2 Baths ⋅ 6687361 MLS
This beautifully remodeled golf course home on the 5th hole in Westbrook Village's best 55+ community a truly exceptional property. Here's a closer look at the features and highlights: Chef's Gourmet Kitchen: Perfect for entertaining, the kitchen boasts double ovens, Alder self-closing custom cabinetry, granite countertops, and stainless-steel appliances. It's a chef's dream come true! Updated Features: The home includes updated AC, roof, hot water system, flooring, and appliances, ensuring modern comfort and efficiency. Stylish Touches: Features such as the fireplace, custom plantation shutters, and updated bathrooms add a touch of elegance and luxury to the home. Outdoor Oasis: The outdoor patio with a sparkling pool, BBQ area, and double overhang for shade is an inviting space for outdoor gatherings and relaxation. The views of the 5th hole and North/South exposure make it even more appealing. Westbrook Village Amenities: Residents of Westbrook Village enjoy a wealth of amenities, including golf, double restaurants, RV parking, and proximity to essential services such as doctors, shopping, banks, and freeways. Community Safety: The added benefit of the Posse that patrols the community ensures residents feel safe and secure, contributing to peace of mind. Active Lifestyle: Living in Westbrook Village offers a true Arizona lifestyle, with opportunities for golfing, socializing, and enjoying the beautiful surroundings. Being in a 55+ community provides a sense of community and camaraderie among residents who are in a similar stage of life. Overall, this home seems to offer the perfect blend of luxury, comfort, and convenience in a vibrant and active community setting. It's an ideal retreat for those looking to enjoy the best of Arizona living in a beautifully remodeled golf course home.

19802 N 95th Avenue, Peoria

Courtesy of Elite Partners. 480-998-0110 Selling Office: Elite Partners.

20515 N 80th Lane, Peoria
$699,000
6 Beds ⋅ 4 Baths ⋅ 7014804 MLS
Start your first year of homeownership with a lower payment. Lock rate by 6/30/26 and receive a 1% interest rate buydown for the first 12 months when financing through Trusted Lending Center. Wonderfully updated Fletcher Heights home on a premium cul-de-sac lot backing to a peaceful greenbelt. This spacious 6 bedroom, 4 bath residence is designed for comfortable family living with generous living areas, thoughtful updates, and an ideal layout for flexibility. A welcoming entry with soaring 10 ft. ceilings opens to generous living and dining spaces that flow seamlessly into the kitchen and family room, highlighted by a decorative gas fireplace. Designer finishes and new wood-look luxury vinyl flooring provide durability and modern style throughout the main living areas. Updated kitchen features modern cabinetry, sleek fixtures, and updated appliances, perfect for entertaining and everyday living. Highly desirable downstairs bedroom with full bath offers flexibility for guests, multi-generational living, or private office. Upstairs includes spacious secondary bedrooms with new carpet, additional full baths, and an oversized primary suite with private walk-out patio deck. The primary bath features a separate shower, garden tub, and ample space for a relaxing retreat. The backyard is built for enjoyment with PebbleTec pool and spa, lush grass play area, mature landscaping, and covered patio. Additional highlights include brand new roof, Tesla charger, and rare 3 car garage with drive-through bay for added storage, hobbies, or toys. Conveniently located near Loop 101, Arrowhead shopping, parks, dining, and top-rated schools.

20515 N 80th Lane, Peoria

Courtesy of Realty ONE Group. 602-953-4000 Selling Office: RE/MAX Excalibur.

8502 W Kimberly Way, Peoria
$695,000
3 Beds ⋅ 2 Baths ⋅ 6911120 MLS
Nestled on a quiet lot in the resort-like community of Westbrook Village, this spacious home is a beautifully updated Monterey great-room floorplan. From the front entry, you are invited in by a view through the large windows & door to the back garden, with it's sparkling pool, beautiful landscaping, and view fence with no rear neighbors. The generous great room has high ceilings and rich engineered wood floors, with lots of room for relaxing, hosting, and the dining space. The Kitchen boasts cabinets installed in 2022, with soft-close doors and pull-outs in all lower cabinets, a very functional island, SS appliances with a gas cook-top, and beautiful granite countertops. You'll find the same high quality finishes, care, and design throughout the 3 BRs and 2 Baths in this home. The Primary Bath has a large remodeled shower, a stand-alone soaking tub, and a W/I closet with organizers. Your outdoor oasis includes ample covered patio space, built-in BBQ, a professional mister system (2024) and remote controlled blind. The pool was installed in 2018, and has a gas heater for extended winter use. The A/C was installed in 2016 and is serviced 2X/yr, and the new roof was installed in 2018. This home just keeps on giving! The oversized Laundry Room is so versatile; use it for an office space, craft room, or whatever you may need. The huge 3-car garage has clean epoxied floors, multiple storage cabinets, and a workbench. This all adds up to a beautiful and well-functioning home that you can enjoy any time of year. Westbrook Village is a vibrant age-restricted community, with countless clubs, activities, golf, pickleball, tennis, 2 beautiful community centers with heated pools & spas, and lots of friendly people! Come live life like it's a resort vacation in this wonderful home!!!

8502 W Kimberly Way, Peoria

Courtesy of HomeSmart. 602-230-7600 Selling Office: Compass.

21242 N 91st Lane, Peoria
$680,000
4 Beds ⋅ 3 Baths ⋅ 6652165 MLS
Welcome to this stunning and spacious home that offers a perfect blend of comfort and luxury. Nestled on a quiet cul-de-sac, this expansive residence boasts four bedrooms and three full bathrooms, providing ample space for both relaxation and entertainment. Spanning an impressive 3,491 square feet, the interior of the home is thoughtfully designed to cater to your every need. As you step inside, you'll be greeted by a flexible room, allowing you to customize the space to suit your lifestyle - whether it be a cozy reading nook or a vibrant playroom. Working from home is a breeze with a generously sized office/den, providing a dedicated and quiet workspace. The well-appointed kitchen is a culinary haven, featuring modern appliances and ample counter space for all your cooking endeavors. One of the highlights of this property is the oversized lot spanning 13,211 square feet, offering a sense of privacy and tranquility. Step outside to discover a fenced-in pebble tech pool surrounded by lush landscaping and a grotto waterfall, creating a resort-like ambiance in your backyard. Enjoy outdoor gatherings on the large green area, perfect for hosting barbecues, family picnics, or simply basking in the beauty of the surroundings. Mature trees add to the charm of the landscape, providing shade and a picturesque backdrop. This home is not just a residence; it's a haven where you can create lasting memories. With its thoughtful design, spacious layout, and outdoor oasis, it invites you to embrace a lifestyle of comfort and sophistication. Don't miss the opportunity to make this dream home yours.
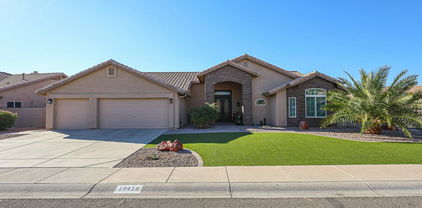
21242 N 91st Lane, Peoria

Courtesy of Elite Partners. 480-998-0110 Selling Office: RETHINK Real Estate.

8575 W Irma Lane, Peoria
$685,000
4 Beds ⋅ 3 Baths ⋅ 7086745 MLS
Fall in love with this upgraded single-level home with a pool in Fletcher Heights! Featuring 4 bedrooms plus a den, a desirable split floor plan, 3-car garage with a 4-foot extension and built-in floor-to-ceiling cabinetry, this home offers plenty of space and functionality. The stone-accent facade, inviting front porch, and manicured landscaping create great curb appeal. Inside, abundant natural light, vaulted ceilings, plantation shutters, and a mix of wood-look ceramic tile and carpet create a warm and comfortable feel. The living room sits across from the formal dining room, while the family room flows into the eat-in kitchen, featuring refaced cabinetry, quartz countertops, stainless steel appliances, double wall ovens, and a Bosch induction cooktop. ( Continue) The spacious primary suite features a bay window and private bath with dual sinks, separate tub and shower, and walk-in closet. Outside, enjoy a fully landscaped backyard with a private pool, refreshed pool and patio decking, French drain, and an extended 26' x 10' covered patio. Recent improvements include two new A/C units, a double-underlayment roof with transferable warranty, updated kitchen and primary bath, new garage door openers, and more. Central vacuum adds even more convenience to this thoughtfully updated home. Enjoy nearby parks, Arrowhead-area shopping and dining, and convenient access to Loop 101 and Lake Pleasant Parkway. Don't miss this gem!
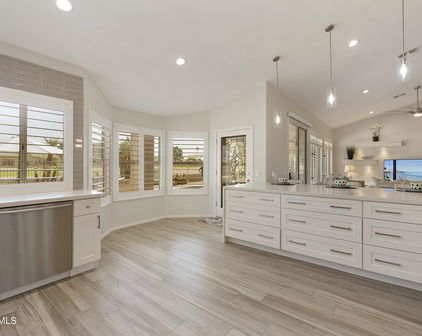
8575 W Irma Lane, Peoria

Courtesy of Keller Williams, Professional Partners. 623-939-8900

10206 W Salter Drive, Peoria
$670,000
4 Beds ⋅ 4 Baths ⋅ 6770043 MLS
Welcome to North Peoria's newest community Camino A Lago South. This 4 bedroom, 3.5 bath + Den +loft is ready to welcome a new family, just in time for the holidays. With over $60,000 in additional interior and exterior upgrades, this Oriole floor plan features: Primary suite downstairs great for multigenerational use, beautifully positioned open concept living area with 19FT ceilings. Who is ready to cook in this entertainers dream kitchen? Lets head outside where the current owners have spent over $45,000 in front and backyard landscaping so you don't have to lift a finger. Upgrades to include 12x14 Gazebo with lights and Sun Shades, pet friendly turf, privacy hedges, custom exterior lighting and paver extensions. Lets talk location~ Minutes from the 101 and 303 freeway, less than 4 miles to Arrowhead mall, P83 district for a plethora of restaurant options. Costco, Trader Joes, AJ Fine foods, Fine dining steakhouse Bourbon and Bones, Arrowhead Grill for great date night. Entertainment I got you covered Lake Pleasant for your boating and fishing desires is less than 15 minutes north. Westgate Entertainment District is less than 15 min drive south. Go have some fun at Top Golf, Tiger woods mini golf, Dave and Busters, Tanger outlet mall, Feeling lucky... head over to Desert Diamond Casino. Your options are endless. Welcome to North Peoria, AZ.

10206 W Salter Drive, Peoria

Courtesy of Real Broker. 602-348-0441 Selling Office: West USA Realty.

8537 W Kimberly Way, Peoria
$675,000
2 Beds ⋅ 2 Baths ⋅ 6608989 MLS
Expansive golf course location with 180 degree views of Vistas #17 Fairway/Green. This home has been meticulously maintained from top to bottom; the roof and HVAC were replaced in 2021, and the water heater was replaced in 2023. With a 8.1kW Solar system on this home, the 2023 average electric bill has been $22.00 a month. The primary suite has a bathroom that makes you feel like you walked into a spa, a generous sized closet lined with cedar walls, and views of the 17th green. The kitchen, bathrooms, and flooring have all been remoded. This home is ready for you to begin enjoying the Westbrook Village lifestyle which includes 82 clubs, 2 Golf Courses & convenience to Loop 101, shopping, theatres, dining and sporting events. This is the home you have been patiently waiting for. A few of the features ad upgrades are as follows: -The primary suite bathroom was remodeled in 2021 to include floating cabinetry with a quartz countertop, undermount sinks and Moen faucets, tile flooring, designer tiled wall with custom lighting and medicine cabinets, extended height/water saving efficient Kohler toilet, glass block windows, recessed lighting, heatlamp, satin nickel hardware, large walk-in tiled shower with bench seating. finished off with a Delta rain head and handheld system. -The hall bathroom was remodeled in 2022 to include a tiled shower, tile floors, extended height/water saving efficient Kohler toilet, Moen faucets, undermount sink, large custom mirror, white cabinetry with quartz countertop and satin nickel hardware. -The primary suite features double doors, vaulted ceilings, an exit door leading to the covered patio, Hunter Douglas window coverings, ceiling fan and light, and plenty of room for any size bedroom set. -The secondary bedroom has vaulted ceilings, ceiling fan and light, wood shutters, and planter shelves. -The kitchen has everything and more for your holiday gatherings with plenty of space. Timeless stainless steel appliances to include the refrigerator, quartz counters, shaker style cabinetry with satin nickel hardware, glass tiled backsplash, reverse osmosis drinking system, island with a cooktop, and another peninsula island that accomodates 4 seats, breakfast nook, luxury vinyl flooring, windows overlooking the golf course, pendant lighting, silhouette roman shades, and an out of sight pantry with slide out shelves. -The greatroom off the kitchen features Walnut Autumn Dusk wood floors, a stacked stone bar area, vaulted ceilings, double french doors leading to the covered patio, a 65" tv and floating cabinet/console that convey with the home, ceiling fan, silhouette roman shades, and recessed lighting. -A bonus room behind the kitchen includes space for two offices, the laundry room, built in cabinetry with sink, lots of counter space, security system, and luxury vinyl floors. -The formal dining room and living room have vaulted ceilings, recessed light, beautiful wood floors, wood shutters, and an elegant First Impression Iron front door with rain glass that opens for those perfect spring days. -This oversized lot is greater than 10,000 feet and backs to the 17th fairway/green. The covered patio has a lounge area for seating and an area for your large outdoor table. If you want more shade, then enjoy the extended pergula with built in barbecue area and lighting. Make sure to take the flagstone walkway to the bonus sitting area for the perfect sunsets and views of the course! Take note of the wash on the side of the home that ensures more privacy and space. -The garage has a water softener, painted floors, workbench, two walls of cabinets, an exit door leading to a storage area, room to park your golf cart with ramp, garage opener with keyless pad. You can park two cars and a golf cart in this garage. -The refrigerator, washer, dryer, 65" tv, and tv console convey with the home. *There is much more to this home and is truly a MUST SEE home*

8537 W Kimberly Way, Peoria

Courtesy of RETHINK Real Estate. Chad@rethinkaz.com Selling Office: Russ Lyon Sotheby's International Realty.

Start Your Search

Copyright 2026 Arizona Regional Multiple Listing Service, All rights reserved. The data relating to real estate for sale on this website comes in part from the Arizona Regional Multiple Listing Service. All information deemed reliable but not guaranteed and should be independently verified. All properties are subject to prior sale, change or withdrawal. Neither listing broker(s) nor Arizona Regional Multiple Listing Service shall be responsible for any typographical errors, misinformation, misprints and shall be held totally harmless.

The data relating to real estate listings on this website comes in part from the Internet Data Exchange (IDX) program of Multiple Listing Service of Southern Arizona. IDX information is provided exclusively for consumers' personal, non-commercial use and may not be used for any purpose other than to identify prospective properties consumers may be interested in purchasing. Listings provided by brokerages other than Loving Phoenix Team | Real Broker are identified with the MLSSAZ IDX Logo. All Information Is Deemed Reliable But Is Not Guaranteed Accurate. Listing information Copyright 2026 MLS of Southern Arizona. All Rights Reserved.

Homes for Sale in 85382 Zip Code