Refine Search
Sort by
8641 W Mary Ann Drive, Peoria
$1,020,000
5 Beds ⋅ 4 Baths ⋅ 6966239 MLS
A one-of-a-kind luxury basement estate where design, craftsmanship, and comfort come together seamlessly. This stunning 5-bedroom, 3.5-bath home offers 4,002 sq ft of refined living space with a thoughtfully designed split floor plan and a fully finished basement. The heart of the home showcases a 2024 chef's kitchen remodel featuring quartz countertops, solid rift-cut white oak cabinetry, Wolf appliances, Sub-Zero refrigeration, built-in Scotsman ice maker, coffee garage with pot filler, dual walk-in pantries, and wine storage for 300 bottles. European white oak flooring flows throughout, complemented by a gas fireplace, automatic blinds, and modern lighting. The spa-inspired primary suite boasts marble counters, steam shower & custom closet while all full baths are upgraded with premium fixtures and backlit fog-free mirrors. The basement level includes two bedrooms, a full bath with dual sinks, Bose surround sound, and ample storage. Step outside to a resort-style backyard retreat with a Pebble Tec pool and spa, travertine patio, gas firepit, built-in Sonos speakers, misting system, outdoor kitchen with BBQ, wood-fired pizza oven, and Ramada, perfect for entertaining year-round. A 3-car garage with epoxy floors and custom storage, newer mechanicals, smart home security, and extensive upgrades throughout complete this truly exceptional home.

8641 W Mary Ann Drive, Peoria

Courtesy of My Home Group Real Estate. 623-242-9459 Selling Office: HomeSmart.

9530 W Deanna Drive, Peoria
$949,995
6 Beds ⋅ 4 Baths ⋅ 7075315 MLS
Located near parks, shopping and dining, this two-story home offers high ceilings, abundant natural light, generous space with 6 bedrooms, 3.5 bathrooms, office room, living room, and formal dining room. The kitchen features an island, generous cabinet space, granite counter tops, built-in double ovens, stainless steel appliances and a pantry. The spacious backyard is situated over large 17,000+ sq ft and features a covered patio, mature trees, a fruit tree orchard, a storage shed and plenty of room to add a large pool and create your own outdoor retreat. Additional highlights include a private balcony, indoor laundry room and a spacious 3 car garage. With generous indoor and outdoor living spaces, this home offers outstanding potential for comfortable living and entertaining.

9530 W Deanna Drive, Peoria

Courtesy of HomeCoin.com. 888-400-2513

8621 W Mohawk Lane, Peoria
$880,000
5 Beds ⋅ 4 Baths ⋅ 6905165 MLS
Live the good life in this stunning Fulton basement home in desirable Fletcher Heights. With 5 bedrooms + den, 3.5 baths, a 3-car garage, RV gate & OWNED SOLAR, it blends comfort, style & efficiency. Soaring ceilings, hardwood floors & crown molding create a warm welcome, while neutral paint throughout offers a timeless backdrop for any style. The gourmet kitchen complete with stainless appliances, dual ovens, maple cabinetry, granite & a generous island flows effortlessly for gatherings, enhanced by an abundance of natural light. The luxurious primary suite boasts a spa bath and a spacious walkin closet. Downstairs the finished basement provides tons of space for entertaining. Step outside to your private resort: a sparkling pool, relaxing spa & plenty of room to host under Arizona skies

8621 W Mohawk Lane, Peoria

Courtesy of Keller Williams Arizona Realty. 480-767-3000 Selling Office: USELLSMART Real Estate.

8527 W Salter Drive, Peoria
$885,000
6 Beds ⋅ 4 Baths ⋅ 6811104 MLS
Discover the allure of this breathtaking 6-bedroom, 3.5-bathroom sanctuary offering an impressive 4,015 square feet of living space. Recently updated in 2022-2023, this home boasts a brand-new roof, owned solar panels, a new hot water heater, 1 Trane air conditioning unit, enhanced insulation for improved energy efficiency, contemporary light fixtures, and luxurious vinyl tile that combines style with resilience. As you enter, you'll be welcomed by a spacious and warm floor plan highlighted by soaring 20-foot ceilings, a formal dining room, and a cozy living room. The kitchen is a chef's dream, featuring a charming eat-in area, elegant white cabinetry, stunning quartz countertops, and an island complete with a breakfast bar. Top-of-the-line stainless steel appliances and a double-door pantry add to the culinary experience. The downstairs guest quarters provide a comfortable living room, a bedroom, a full bath, and a closet, making it perfect for visitors. A generous laundry room is equipped with a washer and dryer, ample cabinetry, a full fridge hookup, and a convenient laundry chute from the second story. Venture upstairs to find a spacious media room and the main bedroom, which boasts dual walk-in closets, dual sinks, a luxurious tub, and a walk-in shower. The three-car garage features epoxy flooring and a dedicated workshop area. Step outside to enjoy an extended covered patio, a soothing spa, and a pebble tech pool with a water feature, complemented by a new variable speed pump. The backyard is an entertainer's paradise, complete with an outdoor kitchen, built-in barbecue, and bar area complete with built in beverage bar. Additional amenities include a shed, RV gate, and RV parking, plantation shutters and sunscreens throughout. Come and explore this magnificent oasis; it's a true gem waiting for you to make it your home.

8527 W Salter Drive, Peoria

Courtesy of Coldwell Banker Realty. 623-977-1776 Selling Office: HomeSmart.

8616 W Clara Lane, Peoria
$879,000
5 Beds ⋅ 4 Baths ⋅ 6945798 MLS
A RARE FIND IN FLETCHER HEIGHTS! 4,002 SQ FT BASEMENT HOME with POOL, PAID-OFF SOLAR, and unlimited Upgrades won't last long! Offered by its original owners in the highly sought-after Fletcher Heights community, this magnificent 5-bedroom plus den, 3.5-bath residence is the definition of turnkey luxury. Spanning an impressive 4,002 square feet, this is the expansive, energy-efficient lifestyle you've been waiting for. The Value Proposition is Unbeatable: Enjoy minimal energy bills thanks to the fully PAID-OFF SOLAR system and a brand new roof (2024).Modern Design: Step onto beautiful new flooring (2021) that flows seamlessly through the main living areas, complementing the fully remodeled kitchen (2021) and the luxurious primary bathroom (2023) Built to last: Recent updates include new.. Recent updates include new exterior paint (2023) and a new water softener & RO system (2025), Sump Pump (2024), AC (2023, 2020, 2016) ensuring low maintenance for years to come. The Perfect Layout: The rare, finished basement including 2 bedroom & a bathroom provides a cool, quiet retreat, perfect for a media center, guest suite, or recreational space. With a dedicated main-floor den and a sparkling swimming pool in the backyard, this home truly has it all. Do not miss the opportunity to own this highly updated, spacious gem in a prime location!

8616 W Clara Lane, Peoria

Courtesy of Berkshire Hathaway HomeServices Arizona Properties. 623-298-2200 Selling Office: West USA Realty.

8606 W Pontiac Drive, Peoria
$865,000
4 Beds ⋅ 4 Baths ⋅ 6908665 MLS
Welcome to your dream home in the heart of Peoria! Situated on a premium corner lot, this stunning residence offers the perfect blend of luxury, comfort, and functionality. Featuring 5 bedrooms, 4 bathrooms, and a finished basement, this home is designed for both everyday living and entertaining. Step inside to an expansive open-concept floor plan with a huge kitchen boasting granite countertops, stainless steel appliances, and a spacious island overlooking the bright, airy living room. The main level also includes a formal dining area, perfect for hosting family and friends. Head downstairs to your own private retreat a fully finished basement with a game room and personal gym, offering endless possibilities for fun and fitness. Outside, enjoy the resort-style Pool and much more!

8606 W Pontiac Drive, Peoria

Courtesy of The A.R.E. Group. 480-320-2560 Selling Office: RETSY.

8527 W Salter Drive, Peoria
$865,000
6 Beds ⋅ 4 Baths ⋅ 6716249 MLS
Welcome to this stunning residence that effortlessly blends luxury, comfort, and practicality. From the moment you arrive, the curb appeal and paver walkway invite you to explore this exceptional property. As you step inside, you'll be greeted by an expansive and inviting floor plan that showcases 20' ceilings, newer light fixtures throughout, and luxury vinyl tile, providing both elegance and durability. The kitchen features an eat-in area, painted cabinetry, quartz countertops, and an island with a breakfast bar. Stainless steel appliances and a double door entry to the pantry complete this gourmet space, which overlooks the spacious family room. Here, you can relax by the wood-burning fireplace, making it the perfect spot for cozy evenings. The enormous master suite is a true retreat, featuring his and hers walk-in closets and a spa-like oasis with travertine tile, dual sinks, a tub, and a walk-in shower. The guest suite can be utilized as either an extra living space or an additional bedroom, complete with a closet and a full bathroom. The huge upstairs loft has new carpet and is ideal for a bonus space or home office. Practicality is not forgotten with a huge laundry room equipped with a washer and dryer, cabinetry, a built-in ironing board, and an outlet for an additional fridge. The three-stall garage features epoxy flooring and a workshop area, perfect for the tool enthusiast. Outdoor living is unparalleled with an extended covered patio, relaxing spa, and pebble tech pool with water feature and a new variable speed pump and heater. The backyard is complete with an outdoor kitchen area, built-in BBQ and bar area, huge grass area, shed, and RV gate and parking. Additional features include plantation shutters and sunscreens throughout, a new roof, a new hot water heater, dual AC units (one is a new Trane), owned solar panels, and added insulation in the attic for energy efficiency. This home is the epitome of luxury and functionality!

8527 W Salter Drive, Peoria

Courtesy of eXp Realty. 480-588-0514 Selling Office: Coldwell Banker Realty.

21628 N 85th Avenue, Peoria
$845,000
5 Beds ⋅ 4 Baths ⋅ 6992861 MLS
From the moment you walk through the front door, you're welcomed by an open sightline straight to the beautifully renovated backyard. The home features updated flooring throughout, fresh interior paint, and newer windows that fill the space with natural light while enhancing energy efficiency and year-round comfort. To the left of the entry is a front living space thoughtfully converted into an entertainment area, while the right side offers a formal dining room. Down the hallway, you'll find a spacious laundry room, powder bath, and a large downstairs suite with its own full bathroom -- ideal for guests or multigenerational living. The kitchen showcases upgraded countertops and appliances, a large island, and generous counter space, opening to the family room with... a renovated fireplace and mantel. A large storage closet is tucked under the staircase for added functionality. Upstairs, a spacious mid-level landing leads to a bonus room/guest room, three additional bedrooms, and a full bathroom. The primary suite is expansive and includes a bonus sitting room or office space, two walk-in closets, and a large primary bath. Each bedroom is equipped with new ceiling fans with remote controls. As you walk out front, enjoy the impressive curb appeal with artificial turf, a spacious front patio, and a welcoming entry. Permanent 360-degree exterior lighting enhances the home beautifully at night, both front and back. The three-car garage offers additional storage space, and the extended driveway includes an RV gate for trailer or RV parking (with HOA approval). The backyard is designed for entertaining and relaxation, featuring a fully renovated pool, travertine patio throughout, a built-in outdoor kitchen with a large island, and built-in speakers under the covered patio that spans the length of the home. A sunshade has been installed along the patio exterior for added comfort. Artificial turf provides low-maintenance landscaping, complemented by a retaining wall ready for plants, trees, or shrubs. A dedicated dog run is located along the south side of the home. Enjoy breathtaking Arizona sunsets from your private backyard retreat -- a space designed for both entertaining and everyday enjoyment.

21628 N 85th Avenue, Peoria

Courtesy of RE/MAX Fine Properties. 6026973360 Selling Office: Realty ONE Group.

20540 N 86th Lane, Peoria
$849,000
4 Beds ⋅ 3 Baths ⋅ 6840084 MLS
Absolutely Stunning 4 Bedroom+Den, 2.5 Bath, Single Level Home Located on Premium Lot, Formal Living & Dining Room, Gourmet Kitchen w/Custom Cabinets & Corian Countertops, Gas Cooktop, Built-In Microwave & Dual Wall Ovens, Stainless Steel Appliances Included, Walk-In Pantry, Kitchen Island w/Breakfast Bar, Eat-In Kitchen Dining, Spacious Family Room, Master Bedroom w/Walk-In Closet, Master Bathroom w/Dual Sinks & Custom Walk-In Shower, Split Floor Plan, Large Laundry Room w/Washer & Dryer Included, Professionally Landscaped Front & Backyard, Extended Covered Back Patio, Sparkling Swimming Pool, Fenced Dog Run w/Dog Door, RV Gate w/RV Parking, Fresh Exterior Paint in 2025, Built-In Basketball Hoop, Very Private Lot Bordering Common Area on Back & Side of Home, 3 Car Garage. AMAZING HOME!

20540 N 86th Lane, Peoria

Courtesy of Realty One Group. 623-566-8863 Selling Office: Call Realty, Inc..

8537 W Mohawk Lane, Peoria
$820,000
6 Beds ⋅ 4 Baths ⋅ 6670564 MLS
RARE Opportunity to own a gorgeous Fulton BASEMENT home situated in the highly sought after community of Fletcher Heights. The generous 3989sq ft floor plan Boasts 6 bedrooms plus a den and 4 bathrooms and is designed to cater to your every need. As you step inside, you're greeted by an atmosphere of warmth and sophistication. The fresh new flooring and paint set a pristine backdrop, ready to accommodate your personal touch and style. Culinary enthusiasts will revel in the expansive kitchen, equipped with gas stove top, double ovens, a huge island w/granite countertops, and a pantry. The large primary suite provides a peaceful escape with its easy access to the Patio & pool and its large bathroom & substantial walk-in closet.The Main floor includes 2 Living Spaces, Formal dining, eat-in kitchen, den, 3 bedrooms, 3 baths and laundry room. The Basement Retreat features a spacious Bonus room plus 3 bedrooms & and a bathroom, making it ideal for relaxation, entertainment, or accommodating guests. The spacious 3 car garage plus RV gate affords ample parking and storage options. Step outside to an outdoor paradise where you will discover a beautifully landscaped backyard featuring a sparkling pool & a relaxing babbling brook, perfect for enjoying Arizona's sunshine. Whether you're dining al fresco on the large back patio or simply relaxing, this outdoor space is a true retreat. Situated in the desirable area of Peoria, this home offers easy access to schools, shopping, dining, and entertainment options. Enjoy the best of both worlds - a peaceful neighborhood with all the amenities you need just a stone's throw away. This property isn't just a house; it's a lifestyle waiting for you. Your dream home awaits!

8537 W Mohawk Lane, Peoria

Courtesy of Berkshire Hathaway HomeServices Arizona Properties. 623-298-2200 Selling Office: Berkshire Hathaway HomeServices Arizona Properties.

8421 W Alex Avenue, Peoria
$835,000
5 Beds ⋅ 4 Baths ⋅ 6825341 MLS
Spacious Home In Silverton Boasting Over 4,000 SQ FT, 5 Bedrooms + In-Law Suite, 3.5 Bathrooms, 3 Car Garage with Workshop, Resort Like Backyard with Pebble Tech Pool, Waterslide, Waterfall, Gazebo, Hot Tub, Mature Landscaping - All Situated on 1/3 + Acre, Cul-De-Sac Lot. Main Floor: Formal Dining Area, Living Room with Open Ceiling and Lots of Natural Light, Kitchen with Island, Granite Countertops, Abundant Cabinet Space, Pantry, Eat-In Area, & Built-In Desk Area All Open to Family Room with Built-In Entertainment Center and Cozy Fireplace. Downstairs Hallway Leads to Guest Bathroom, Large Laundry Room with Cabinets, Utility Sink, Refrigerator, Washer and Dryer & Laundry Chute. Bonus 2 Room In-Law Suite with Full Bathroom & Walk-In Shower. Space Could Serve as a Bedroom, Office, Den or Workout Room, Perfect for Guests. Upstairs: Spacious Loft/Media Room, Plantation Shutters Throughout, 3 Bedrooms, Full Bathroom with Dual Sinks and Shower/Tub Combo. Large Primary Bedroom with Fireplace, 2 Walk-In Closets, Full Bathroom with Dual Sinks, Garden Tub, Walk-In Shower and Toilet Room. Backyard: Oasis Like Backyard, Perfect for Entertaining with Sparkling Pool, Waterslide, Waterfall, Hot Tub, Fire-Pit, TV, Grassy Side Yard, Mature Trees, Covered Patio.

8421 W Alex Avenue, Peoria

Courtesy of Compass. 480-776-1555 Selling Office: A.Z. & Associates.

8762 W Tonopah Drive, Peoria
$830,000
5 Beds ⋅ 4 Baths ⋅ 6649538 MLS
Welcome home! This home offers 5 bedrooms, 3.5 bathrooms, OWNED solar, a sparkling heated pool with a beautiful grotto under the waterfall feature, a slide for some fun and loads of updates throughout! Sitting at 3800 sq ft, in a desirable cul-de-sac neighborhood, this home spans the corner lot and offers a 3 car garage and RV gate. Inside you'll find beautiful hard wood floors, plantation shutters, neutral paint and recessed lighting. The living room stays cozy during the winter months with the gas fireplace and the kitchen offers a spacious island, gas oven range and perfect spaced coffee bar. Tons of cabinetry and granite countertops to entertain. A full size laundry room with room for a fridge... All appliances included! An office downstairs that has a private entrance to the Mother In Law's suite with a full bathroom. Upstairs you will find a spacious loft with a loaded media room! Projector and projector screen will be included in the sale! Surround sound has also been installed to enhance your movie experience! $4000 upgrade! The primary suite offers tons of room and a spa like bathroom with dual sinks and his and a her's closet. The secondary bedrooms are spacious and good sized closets. 2023 hot water heater. This home is a must see!

8762 W Tonopah Drive, Peoria

Courtesy of My Home Group Real Estate. 480-685-2760 Selling Office: My Home Group Real Estate.

21721 N 85th Drive, Peoria
$800,000
5 Beds ⋅ 3 Baths ⋅ 6628916 MLS
This stunning two-story home boasts 5 bedrooms, offering ample space for comfort and relaxation. With a total living area of 3,800 square feet, this residence is a perfect blend of modern luxury and desert charm. As you approach the home, you are greeted with attractive curb appeal w/veneer accents on the façade, low-care front landscape, & a 3 car-garage, complemented by a tile roof that reflects the warm desert sunlight. You'll find this welcoming interior a dream come true with carpet in all the right places, high vaulted ceilings, beautiful staircase, designer paint, & so much natural light ideal for interior plants. The kitchen is a chef's dream, equipped with Kitchen Aid stainless steel appliances, recessed lighting, gleaming countertops, gorgeous cabinetry w/crown molding, a double-door pantry, & large center island. Huge primary bedroom has a double-door entry & private bathroom w/dual sinks, separate tub, & walk-in closet for added comfort. Step outside to discover a backyard paradise. The 13,000 square foot lot includes incredible backyard w/covered patio, grassy landscape, citrus trees, RV gate, & sparkling blue pool perfect to beat the heat this summer. The desert sunsets provide a picturesque backdrop for gatherings with family and friends. This home offers a perfect combination of elegance, comfort, and the quintessential Arizona lifestyle. It's a sanctuary where modern living meets the beauty of the desert landscape, creating a home that is both luxurious and welcoming. Located near shopping spots, restaurants, & schools!

21721 N 85th Drive, Peoria

Courtesy of HomeSmart Lifestyles. 480-390-6683 Selling Office: Realty ONE Group.

7754 W Lone Cactus Drive, Peoria
$800,000
7 Beds ⋅ 4 Baths ⋅ 6636279 MLS
Experience the epitome of luxury living in this 7 bedroom, 2 story residence on a cul-de-sac lot! Inside is a haven of modern elegance, where an open floor plan seamlessly blends family room, great room, loft, and media room/home theater! The home has backyard oasis, featuring a sparkling pool, a sport court and putting green. This exceptional home boasts a plethora of recent upgrades, including a dishwasher, soft water system, pool heater, exterior paint, a ramada, window sunscreens, a Tesla level 2 charger, new screen doors and 3 A/C units - one specifically for the primary bedroom. Embrace a lifestyle of comfort, convenience, and endless possibilities. This prime location is close to the New River Trail biking/walking path with easy access to Loop 101. Don't miss out!

7754 W Lone Cactus Drive, Peoria

Courtesy of My Home Group Real Estate. 623-242-9459 Selling Office: Arizona Best Real Estate.

8654 W Melinda Lane, Peoria
$810,000
5 Beds ⋅ 3 Baths ⋅ 6847833 MLS
This beautifully renovated 5-bed, 3-bath home in the desirable Silverton community offers 3,050 sq ft of stylish living space. Enjoy peace of mind with a brand new 2024 roof and paid-off solar. The split floor plan features a gourmet kitchen with white shaker cabinets, oversized island, quartz counters, drink fridge, and wet bar. Porcelain wood-look tile, louvered shutters, and natural light flow throughout with ample built in storage. The luxury primary suite includes 2 custom walk-in closets, backyard access, and a spa-like bath with a jetted tub and walk-in shower. Step into your backyard oasis with a pool (2018), baja step, water feature, travertine deck, built-in BBQ, and lush synthetic grass. Plus: 3-car garage with built in cabinets, cobblestone courtyard, and N/S exposure. Don't.. Don't miss this move-in ready gem! *See upgrade doc

8654 W Melinda Lane, Peoria

Courtesy of Berkshire Hathaway HomeServices Arizona Properties. 623-298-2200 Selling Office: Berkshire Hathaway HomeServices Arizona Properties.

8421 W Melinda Lane, Peoria
$795,000
5 Beds ⋅ 3 Baths ⋅ 6889773 MLS
Spacious 5-Bedroom CUL-DE-SAC HOME w/ a Private POOL, 3-Car Garage & RV Parking in Highly Desirable Peoria Neighborhood! This is the property you don't want to miss! **Major updates: Roof, HVAC, Flooring 2021 & Water heater, Pool equipment 2023.** Located in the highly sought-after Peoria Unified School District, this home is zoned for Coyote Hills K-8 & Sunrise Mountain High School-both excelling schools known for their academic performance & strong community involvement. Situated on a massive 13,900 sq ft lot (Nearly 1/3 of an Acre) , this stunning home offers the perfect blend of indoor comfort & outdoor entertainment. The location is ideal—just minutes from the 101 & 303, Peoria Sports Complex, & only 20 minutes to Lake Pleasant, w/ easy access to shopping, dining, & recreation. Inside, you'll find: 5 spacious bedrooms & 3 full bathrooms. A 3-car garage w/Built-in cabinets and EV outlet, Formal dining area and front living room perfect for entertaining, Large open kitchen with upgraded granite countertops, custom cabinetry, and ample counter space, Cozy back family room for relaxed living, Oversized laundry room for added convenience. Plantation shutters throughout!! Step outside to your own private oasis: Sparkling private pool w/ rock feature, Built-in BBQ ideal for summer cookouts, Gazebo for shaded outdoor seating, RV gate with parking for a trailer, boat, or toys (meeting HOA rules), Plenty of space for a garden and pets. Whether you're hosting guests or enjoying a quiet evening under the Arizona sky, this home has something for everyone. Don't miss your opportunity to own a rare, move-in ready home with room to grow and entertain.

8421 W Melinda Lane, Peoria

Courtesy of Skidmore Realty & Property Mgt. 623-330-4281 Selling Office: DeLex Realty.

10627 W Lone Cactus Drive, Peoria
$819,000
5 Beds ⋅ 3 Baths ⋅ 6829942 MLS
This newly remodeled property presents two brand new Trane AC units, paid off solar, and new irrigation along w/so much more. This home also features artificial turf landscape with newly planted ficus trees, a 3 car tandem garage, and an RV gate! Upon entering, discover a sizeable living area and a family room w/a modern fireplace. Tall ceilings, stylish wood-look flooring, recessed lighting, and neutral palette throughout. The luxurious eat-in kitchen is fully equipped with built-in appliances, two-tone cabinetry, quartz counters & backsplash, and a waterfall island! Upstairs you will find a cozy loft in which can be converted to an office. The primary bedroom boasts a walk-in closet and a private ensuite w/dual vanities & a freestanding tub. This property is not one to miss! Also including a lovely backyard w/a covered patio and a sparkling blue pool, this home is a dream come true! Don't wait any longer, act now!

10627 W Lone Cactus Drive, Peoria

Courtesy of My Home Group Real Estate. 480-685-2760 Selling Office: Russ Lyon Sotheby's International Realty.

8637 W Irma Lane, Peoria
$804,500
3 Beds ⋅ 2 Baths ⋅ 6621231 MLS
Welcome to this exquisite single-floor home located in the desirable neighborhood of Fletcher Heights. Boasting a generous 2,730 square feet, this stunning property offers the perfect blend of elegance and functionality. As you step inside, you'll immediately notice the thoughtfully designed layout, featuring three spacious bedrooms, including walk-in closets in each, ensuring plenty of storage for all your needs. The primary bathroom is a true oasis, featuring dual sinks, a luxurious walk-in shower, and a spacious walk-in closet. This home also offers an office and a flex room, allowing you to create a personalized space that suits your lifestyle perfectly. With ten-foot ceilings throughout, the home feels open and grand, showcasing the attention to detail and craftsmanship that went into its design. Recently remodeled with tasteful design features, this home offers modern finishes and high-end stainless steel appliances, making it a dream kitchen for any culinary enthusiast. The plantation shutters and wood blinds throughout the home add a touch of elegance that complements the overall aesthetic. In addition to its interior charm, this property offers an extended three-car garage with an epoxy floor and a walk-in tool room/closet, providing ample space for all your storage needs. Perfect for entertaining or relaxation, the low-maintenance resort-style backyard is a true retreat. Take a dip in the inviting pool, host a barbecue with the built-in BBQ, or simply unwind in the lounging and dining areas. The backyard also features desert landscaping, turf, pavers, a Tuff Shed storage unit, a dog run, and an RV gate, offering the utmost versatility and convenience. Front yard features include low-maintenance desert landscaping, a paver entry, and side parking, all beautifully maintained with automated irrigation. Your peace of mind is further ensured with security doors and a monitored security system with cameras. Don't miss the opportunity to make this incredible property your own. Your dream home awaits!

8637 W Irma Lane, Peoria

Courtesy of HomeSmart. 602-230-7600 Selling Office: Keller Williams Northeast Realty.

21638 N 85th Avenue, Peoria
$780,000
4 Beds ⋅ 4 Baths ⋅ 6900571 MLS
Fully remodeled in 2022, this stunning Peoria, Arizona home blends elegance, comfort, & efficiency. Enjoy a new roof, fresh interior & exterior paint, & an extensive list of upgrades designed for modern living. The Chef's kitchen features granite counters, classic white cabinets, & a beverage center, perfect for entertaining. Soaring ceilings in the formal living room create a grand first impression, while the family room boasts a cozy fireplace with a custom hearth. A main-level In-Law Suite offers a private living area, bedroom, & full bath with a step-in shower perfect for multigenerational living. Upstairs, find a spacious loft, three bedrooms, & a luxurious primary suite with dual closets & a flex room for a nursery or glam space. The backyard oasis includes real grass & a new RV g ate. The 3-car extended-length garage easily fits a full-size truck. Highly rated schools. Prime location near freeways, Westgate, Lake Pleasant, Desert Diamond Casino, and the TSMC plant. This is more than just a home; it's a lifestyle waiting for you! Full upgrades list available upon request.

21638 N 85th Avenue, Peoria

Courtesy of Epique Realty. azbroker@epiquerealty.com Selling Office: RE/MAX Professionals.

19418 N 86th Drive, Peoria
$775,000
2 Beds ⋅ 2 Baths ⋅ 6792003 MLS
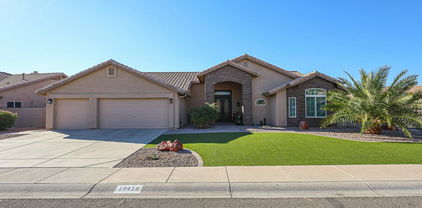
Welcome to this beautifully remodeled home in the highly sought-after Westbrook Village, a vibrant 55+ active community featuring two championship golf courses and top-notch pickleball facilities. Every inch of this home has been thoughtfully updated to blend modern luxury with timeless charm. As you arrive, you'll be captivated by the new stucco and stone exterior (installed less than six months ago) and the luxurious custom front door, setting the tone for the beauty that lies within. Inside, a rare walk-in pantry complements the open-concept kitchen, which showcases stylish finishes and ample storage. The faux wood shiplap ceiling adds a touch of rustic sophistication to the living spaces. An oversized yard perfect for entertaining or relaxing under the Arizona sun.

19418 N 86th Drive, Peoria

Courtesy of Berkshire Hathaway HomeServices Arizona Properties. 623-298-2200 Selling Office: Realty ONE Group.

8537 W Mohawk Lane, Peoria
$780,000
7 Beds ⋅ 4 Baths ⋅ 7018554 MLS
*MOTIVATED SELLER* Priced well under comps! Comps are $820k-$1m. Rare 1% opportunity to own a stunning basement home in the prestigious Fletcher Heights community by Fulton Homes. In a market where basements are exceptionally scarce, this home offers the ultimate retreat with naturally cooler basement temperatures year-round. The interior is a chef's dream, featuring a culinary enthusiast's kitchen with a gas cooktop, double ovens, massive granite countertops, and ample cabinet space. Retreat to the expansive primary suite, offering direct access to the private patio and pool, along with a substantial walk-in closet. With 7 bedrooms and nearly 4,000 sq ft of versatile living space, this is a unique chance to own one of Peoria's most coveted floor plans. Your private backyard oasis awaits

8537 W Mohawk Lane, Peoria

Courtesy of Berkshire Hathaway HomeServices Arizona Properties. 623-298-2200 Selling Office: Prestige Realty.

8544 W Mary Ann Drive, Peoria
$784,000
5 Beds ⋅ 3 Baths ⋅ 6863219 MLS
Nestled in one of Peoria's most sought-after neighborhoods, this spacious and well-designed home offers the perfect blend of style, function, and Arizona living. Featuring 5 bedrooms and 3 bathrooms, this home offers an ideal layout for growing families, work-from-home professionals, or anyone looking for extra space to live, relax, and entertain. Step inside to an open-concept floor plan filled with natural light, high ceilings, and warm neutral tones that make every room feel bright and inviting. The expansive kitchen with oversized Island, stainless appliances, and luxury fixtures, add a modern touch, while the oversized living areas give you the flexibility to create your perfect setup. Outside, enjoy the Arizona sunsets from your private backyard oasis—with low-maintenance landscaping, a covered patio, and room to customize with a fire pit, spa, or play area. Whether you're hosting a barbecue or enjoying a quiet evening under the stars, this space is ready to be your personal retreat. Located in the highly desirable Fletcher Heights community, you're minutes from top-rated schools, scenic parks, and tons of shopping and dining at Arrowhead Towne Center. Easy access to Loop 101 makes commuting a breeze.

8544 W Mary Ann Drive, Peoria

Courtesy of Our Community Real Estate LLC. aleggeaz@gmail.com Selling Office: Real Broker.

8442 W Topeka Drive, Peoria
$779,000
3 Beds ⋅ 3 Baths ⋅ 6681722 MLS
Awesome Golf Course Home - uniquely modified 3 bed, 3 bath Monterey - Curb Appeal, Open Interior - Neutral Tile, Gas fireplace - Great Room w/ Adjacent Dining - Spectacular Kitchen w/ a 10' Island, Abundance of Cabinets, Gas Stove, SS app, Warming Oven. Window Seat creates an ideal space to enjoy your morning coffee or a leisurely meal. King-sized Owners Suite, spacious bath, w/ dual sinks, larger walk-in shower, walk-in closet. The Spacious Junior Suite boasts a full bathroom. The third bedroom/den is generously sized w/full bath. Cool down and refresh in your pool set back from course for privacy. Unwind on your covered patio & love the beautiful, sweeping golf course scenery that surrounds you!! Enjoy the relaxed Westbrook lifestyle, prox. to Loop 101.WELCOME HOME. More Location, Class, and Style this Monterey has it all! Topeka Drive in Fairway Views is a one of the best Westbrook Village streets bordering the 15th fairway with lovely, updated homes and yards with lots of curb appeal! If you like holiday decorations, you will not be disappointed! Golf views wrap their arms around you in this tranquil setting. Nestled in the dogleg of the 14th and 15th fairway is a similarly shaped lake with two fountains. Views of the lake and fountains are yours to enjoy. The good news is that the cart path runs along the opposite side of the fairway. Modified from the original floor plan, class and style await you in this unique 3 bedroom, 3 bath Monterey with 2633 SF. From the moment you arrive, the curb appeal impresses with its generous paver walkway leading to an inviting covered entry. A perfect way to greet guests or enjoy a morning cup of coffee. As you step inside through the classy double security doors you are greeted by an open interior featuring neutral tile and a warm color palette with your own scenic golf course backdrop. The gas fireplace creates ambience in this great room with adjacent dining. These rooms are open to the spectacular kitchen featuring a 10' island with room for multiple chefs, an abundance of cabinets with pull outs, SS appliances, gas stove, microwave and warmer wall ovens, and a window seating creating an ideal space to enjoy your morning coffee or indulge in a leisurely meal all with great golf course views. You should love the "L" shaped desk with windows overlooking your patio and the golf course. A perfect space for making everyday living just easier. An old Italian proverb has been hand painted above the pot shelf: Diami ule uova diun, Un pane di un giorno. Un vino di unanno. Familglia ed anici di un Corso della vita Translated it means Give me Eggs of an Hour, Bread of a Day, Wine of a Year, Family and Friends of a Lifetime Escape to the tranquil owner's king-sized suite with patio access, a bay window. spacious bathroom with dual sinks, large walk-in shower, nice sized walk-in closet and water closet. The secondary en-suite boasts a bay window and standard step-in closet. The full bathroom is accessible from inside or the hallway. The third bedroom is used as an office by the sellers with a sofa sleeper. This room is generously sized with a standard step-in closet and adjacent bathroom. Views overlook pool and golf course. A more than ample utility room has been designated for your laundry needs. The three-car garage has a bank of storage cabinets and a work bench. Cool down and refresh in your pool set-away from the golf course for privacy. Built in 2017 by Shasta this pool has a variable speed pump, water fall and Baja deck. Entertaining on your covered or extended uncovered patios, suitable for this oversized lot, is a breeze as there is lots of room for your family and friends to gather especially at the fire pit on the uncovered patio which the seller is including in the sale. The built-in grill is a plus for meal prep. Imagine yourself unwinding under the covered patio enjoying the beauty of the golf course. Relish the amenity rich and relaxed Westbrook lifestyle with two Championship golf courses, two casual on-site restaurants, two recreation centers each with a pool, pickleball and tennis courts, workout center, and an abundance of arts, crafts, cards and social clubs to hone your skills, learn new ones and develop priceless friendships. Welcome Home To learn more about Westbrook Village go to: www.westbrook.org www.westbrookvillagegolf.com

8442 W Topeka Drive, Peoria

Courtesy of Russ Lyon Sotheby's International Realty. 623-583-7704 Selling Office: eXp Realty.

20391 N 89th Drive, Peoria
$795,000
5 Beds ⋅ 4 Baths ⋅ 6726695 MLS
Rare find in this gorgeously updated 5 bed home with Dual master suites, 1 downstairs & one upstairs. Three additional large beds upstairs with massive loft & lots of storage. Newly painted in neutral colors & Fully remodeled! Open & bright gourmet kitchen with lots of windows, Large island, gorgeous white Quartz countertops, breakfast nook, new stainless appliances, tons of kitchen storage with new white cabinets & large pantry. Opens to spacious living room with built in wet bar. RO system. New inviting tile throughout the downstairs. Large Premium view lot backs to common area and scenic sunsets. Well manicured paradise backyard with large diving pool, heated spa, gas firepit, grill area & so much cool decking. Entertainers dream! Bring your toys with 3 car garage & RV gate. & more.

20391 N 89th Drive, Peoria

Courtesy of West USA Realty. 602-942-4200 Selling Office: Keller Williams, Professional Partners.

8730 W Runion Drive, Peoria
$780,000
5 Beds ⋅ 3 Baths ⋅ 6664667 MLS
Check out this Silverton stunner! This single level entertainer's delight has it all. Home is accented with custom stone work and new turf out front. You are welcomed by a large entry and formal living and dining room that overlooks the resort like back yard. The kitchen has ample cabinet and counter space with a large pantry. Family room has built in shelving and surround sound. Split floor plan with a huge primary bedroom that has double walk in closets and access to the patio. The back yard boasts a large covered patio, outdoor fireplace, built in BBQ, large turf area and a sparkling pool. Home has oversized garage with epoxy floors with extended parking both in front and behind the double gate. Close to shopping, dining and entertainment. Meticulously maintained and cared for.

8730 W Runion Drive, Peoria

Courtesy of My Home Group Real Estate. 480-685-2760 Selling Office: HomeSmart.

8738 W Runion Drive, Peoria
$750,000
4 Beds ⋅ 3 Baths ⋅ 6873429 MLS
Seller willing to help buyer with rate buy-down! Nestled in the highly sought-after community of Silverton, this beautifully updated 4-bed, 2.5-bathroom home offers 3,050 sqft of airy, open-concept living on a generous 10,623 sqft lot! Renovated in 2022 and enhanced with built in under the eave LED lighting, epoxy-coated garage floor and two brand-new HVAC systems installed in 2024, the home boasts cool-toned walls, wood-look flooring, and vaulted ceilings that create a bright, welcoming atmosphere. The kitchen is a chef's dream with a large quartz island, cabinet pull-outs, and designer backsplash, while the spacious primary suite features 2 walk-in closets, full en-suite, and private exit to the backyard. Ideal for entertaining, the beautifully landscaped yard includes a covered patio, outdoor kitchen, play pool, new concrete side yard, and RV gate - this gem is a rare find.

8738 W Runion Drive, Peoria

Courtesy of My Home Group Real Estate. 623-242-9459 Selling Office: Realty ONE Group.

Copyright 2026 Arizona Regional Multiple Listing Service, All rights reserved. The data relating to real estate for sale on this website comes in part from the Arizona Regional Multiple Listing Service. All information deemed reliable but not guaranteed and should be independently verified. All properties are subject to prior sale, change or withdrawal. Neither listing broker(s) nor Arizona Regional Multiple Listing Service shall be responsible for any typographical errors, misinformation, misprints and shall be held totally harmless.

The data relating to real estate listings on this website comes in part from the Internet Data Exchange (IDX) program of Multiple Listing Service of Southern Arizona. IDX information is provided exclusively for consumers' personal, non-commercial use and may not be used for any purpose other than to identify prospective properties consumers may be interested in purchasing. Listings provided by brokerages other than Loving Phoenix Team | Real Broker are identified with the MLSSAZ IDX Logo. All Information Is Deemed Reliable But Is Not Guaranteed Accurate. Listing information Copyright 2026 MLS of Southern Arizona. All Rights Reserved.