Refine Search
Sort by
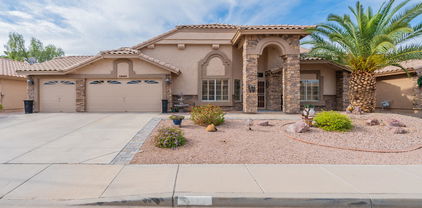
9035 W Yukon Drive, Peoria
$780,000
5 Beds ⋅ 4 Baths ⋅ 6998540 MLS
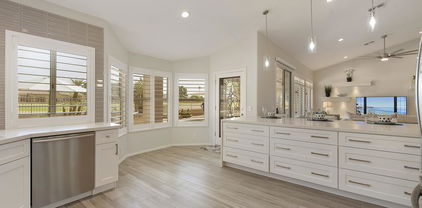
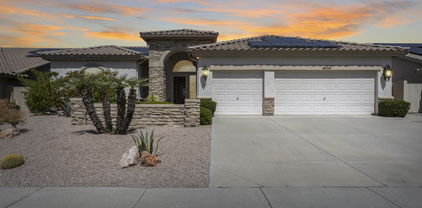
Welcome to your new home in a highly sought-after prime North Peoria Neighborhood minutes away from everything. This home has 5 bedrooms, 4 bathrooms, 3 car garage and OWNED SOLAR; keeping the utility bill SUPER LOW. Discover a no expenses spared thoughtfully renovated designer grade interior with NEW white oak cabinets, flooring, quartz countertops, high-end appliances, tiled showers, and much more! As you step through the front door, you'll be greeted by the expansive open floor plan, complemented by a beautiful kitchen creating an inviting atmosphere. Step outside to a resort style backyard featuring no back neighbors, covered patio, pool, grill, and turf; perfect for entertaining! Don't miss the opportunity to make this delightful home yours, that offers everything for your family!

9035 W Yukon Drive, Peoria

Courtesy of Fathom Realty Elite. 623-278-0909 Selling Office: HomeSmart.

8664 W Yukon Drive, Peoria
$775,000
4 Beds ⋅ 3 Baths ⋅ 6877141 MLS
Simply the best home for sale in Fletcher Heights! Fantastic Cabernet model by Fulton Homes features 4 large bedrooms plus a separate office/den/study, 2.5 baths, 3 car garage on very large corner lot with a huge fenced play pool with water feature. Gourmet kitchen featuring a huge island, abundant cabinets, a large walk-in pantry, built-in desk and a spacious informal eating area. Enjoy entertaining in either the gracious living room plus formal dining area or casual fun in the great family room. Split primary suite with french doors to the backyard, huge closet, gracious bathroom with double sinks and romantic shower for 2! Home has exquisite real wood bamboo floors and ceramic tile throughout. This is a one owner home ready for its' new occupants! 2946SF-perfect property!

8664 W Yukon Drive, Peoria

Courtesy of Berkshire Hathaway HomeServices Arizona Properties. 480-473-4900 Selling Office: eXp Realty.

20427 N 88th Drive, Peoria
$772,900
3 Beds ⋅ 2 Baths ⋅ 6859455 MLS
Seller invested nearly 200k in upgrades since Oct 2022.This home is loaded!Easily a 4 BR!One of a kind remodeled home in north Peoria. Wonderful curb appeal on this split floor plan three bedroom plus office,custom wainscoting in the entry,recessed lighting t/o,airy open feel,huge living room with surround sound,rich wood look plank tile with 4'' base boards T/O,a huge high end walk-in shower with dual heads in the completely custom master bath.A Gourmet kitchen refitted with a serious cooks gas range,stainless hood,tile back splash, granite counter tops t/o, custom breakfast buffet and built-ins around the fireplace.Outdoor fun with a sparkling pool fitted with temp control heat pump+built-in hot tub ,RV gate,roof in 2019,extra deep garage,owned Solar for monthly power savings!

20427 N 88th Drive, Peoria

Courtesy of AZ Brokerage Holdings, LLC. 623-561-8800 Selling Office: Homesmart Fine Homes And Land.

10351 W Deanna Drive, Peoria
$755,000
4 Beds ⋅ 4 Baths ⋅ 6873106 MLS
Highly Desirable Phoenician Floorplan on a North-Facing Lot! Step into this like-new built home featuring 4 bedrooms, 3.5 bathrooms, plus a game room and media room on the second floor—perfect for entertaining or relaxing. The spacious primary suite is conveniently located downstairs and includes a walk-in closet and dual sinks, and a walk-in shower. The open-concept main level offers a breakfast nook, great room, and versatile flex space—ideal for a home office, play area, or formal dining. Stylish finishes include tile flooring, quartz countertops, stainless steel appliances, soaring ceilings, and more. Enjoy the finished, low-maintenance backyard complete with a covered paver patio, synthetic turf, and desert landscaping—perfect Arizona living.

10351 W Deanna Drive, Peoria

Courtesy of HomeSmart. 602-230-7600 Selling Office: Non-MLS Office.

8612 W Mary Ann Drive, Peoria
$645,000
4 Beds ⋅ 3 Baths ⋅ 6760885 MLS
MOTIVATED SELLER - LARGE HOUSE/LOT - POOL/SPA - GREAT LOCATION! Nestled in the highly desirable Fletcher Heights neighborhood of north Peoria, this impeccably maintained single-level home features north/south exposure, a split floor plan, and sought-after upgrades. With impressive curb appeal, it showcases stone veneer, high-quality artificial turf, and custom walkways leading to a front door adorned with stunning transom windows. As you step inside, you'll be greeted by a great room that boasts natural wood flooring, soaring 10' ceilings, and large windows that flood the space with light. Adjacent to the great room is a spacious home office that can easily serve as a fifth bedroom. The gourmet eat-in kitchen is equipped with Andersen windows, an oversized island with a breakfast bar, granite countertops, dual wall ovens, stainless steel Energy Star appliances, a gas cooktop, rollout cabinets, a walk-in pantry, and a reverse osmosis system. This kitchen seamlessly connects to the family room, which features a cozy gas fireplace and French doors that lead to a spectacular backyardtruly an entertainer's paradise! The backyard offers an expansive covered patio with custom stamped acrylic epoxy concrete and a pavered extension, a built-in BBQ grill, a sparkling pebble tech heated pool and spa, artificial turf, and a putting green. Additional highlights include fruit trees, a large paved side yard with a storage shed, and a 10' RV gate. An in-ground fertilizing system keeps the landscaping in pristine condition, while a French drain system effectively redirects rainwater away from the home. The spacious primary bedroom and ensuite bath feature natural wood floors, plantation shutters, a jetted garden tub, a separate shower, a dual vanity, a private water closet, and a roomy walk-in closet. On the opposite end of the house, three generous guest rooms await, each with plantation shutters and ready to be personalized. Smart home features allow control of the thermostat, pool/spa heating and lighting, landscape lights, and garage door openers from your phone. Additional features include crown molding and ceiling fans throughout, 3 and 4-ton Carrier A/C units installed in 2019 and window screens for added sun protection. Retractable/disappearing screen doors on the front and back doors off the family room enhance airflow. This amazing find is within walking distance to shopping, restaurants, multiple Parks, excellent schools, sporting events, golf, and offers easy access to Loop 101 freeway.

8612 W Mary Ann Drive, Peoria

Courtesy of Revinre. marcus.pomeroy@revinre.com Selling Office: My Home Group Real Estate.

9418 W Salter Drive, Peoria
$769,000
5 Beds ⋅ 2 Baths ⋅ 7060683 MLS
Turnkey Luxury Living -- Fully Remodeled Designer Showstopper!! / Best Interior for under $1,000,000 Guaranteed! Step into a home where every detail has been reimagined. This 5-bedroom, 2-bathroom, 10 FT ceiling residence underwent a complete top-to-bottom remodel in 2025, blending high-end design with effortless everyday living -- and there is nothing left to do but move in. The heart of the home showcases dramatic Taj Mahal quartzite countertops and custom alder cabinetry -- a space made for both everyday meals and entertaining guests. Wide-plank European white oak flooring flows throughout, paired with all-new solid core interior doors, custom closet doors, and new baseboard and decorative trim -- the kind of upgrades that make a house feel unmistakably premium the moment you wa All-new can lighting, custom fixtures, outlets, and electrical switches ensure the home isn't just beautiful, but fully updated too. A brand new HVAC system jus installed in 2026. Every faucet and plumbing fixture throughout the home has also been replaced with brand new elegant fixtures. Both bathrooms have been fully upgraded with Italian tile flooring, custom alder vanities, quartz counters, free standing tub, new toilets, and new fixtures throughout, delivering a boutique-hotel feel at home. The oversized 5th bedroom offers built-in shelving -- ready to become a playroom, media room, home office, or entertainment lounge, whatever fits your life best. A designer Roman clay faux fireplace anchors the living space with warmth and texture. The laundry room even features custom storage cabinetry, because thoughtful design didn't stop at the visible spaces. Completely redone in 2026, the backyard is an entertainer's dream: brand-new turf and landscaping, an expansive patio space, a new outdoor fan for year-round comfort, a freshly resurfaced pool deck, updated pool tile, and a stunning PebbleTec pool finish. Whether it's a quiet morning coffee or a weekend pool party, this outdoor space delivers. This is a rare opportunity to own a fully remodeled home with no compromises!

9418 W Salter Drive, Peoria

Courtesy of Prestige Realty. 602-944-2100

8738 W Runion Drive, Peoria
$775,000
4 Beds ⋅ 3 Baths ⋅ 6600920 MLS
IMMACULATE move-in ready home in the community of Silverton II [homes don't come on the market often in this sought-after neighborhood!] This EXPANSIVE 4br, 2.5 bath, 3-car garage home has been IMPECCABLY maintained and awaits the most discriminating buyer. Chef's kitchen offers OVERSIZED quartz island, cabinet pull-outs, designer backsplash, gourmet gas range with dual ovens and pot filler, drawer microwave & stainless appliances. West wing houses generous laundry room, powder room and primary BR with private exit to backyard. Spa-like primary bath sports 2 roomy closets, double-sink vanity, walk-in shower and gorgeous vessel soaking tub. East wing houses 3 BRs, a spacious bath with dual sinks & 2 linen closets. Open-concept floor plan with vaulted ceilings and great flow to the backyard makes this a wonderful home for entertaining. N/S exposure, covered patio, outdoor kitchen and sparkling play pool makes this private backyard the perfect oasis on those hot summer days. Garage has enclosed cabinets for storage and insulated garage doors. This home was extensively renovated in 2022 with new flooring, interior paint, new cabinetry and countertops in the kitchen and all bathrooms. If interested, all furnishings, window coverings and decor can be yours - the discriminating buyer.

8738 W Runion Drive, Peoria

Courtesy of Envoy Real Estate Services. bobbiburke@cox.net Selling Office: My Home Group Real Estate.

20432 N 87th Drive, Peoria
$730,000
5 Beds ⋅ 3 Baths ⋅ 6868358 MLS
Charming 2-story home in a desirable quiet cul-de-sac built for a family! Featuring a 3-car garage, an RV gate & well-cared landscaping. Solar owned free & clear! Featuring a bright living/dining room, vaulted ceilings, while the great room has a cozy fireplace, wood-look, NEW carpet flooring in all the right places, & NEW paint. The eat-in kitchen showcases wood cabinetry, built-in appliances, a pantry, & an island w/a breakfast bar. Flexible den is ideal for a home office, & a spacious loft adds even more versatility to the layout! Take a break in the primary bedroom offering direct access to the backyard, a private bathroom w/dual sinks, a separate shower/tub & a walk-in closet. The large backyard includes an extended covered patio, lush grass, a sparkling pool, & an ample seating area

20432 N 87th Drive, Peoria

Courtesy of Citiea. 480-870-3119 Selling Office: Prestige Realty.

21548 N 86th Lane, Peoria
$718,000
4 Beds ⋅ 2 Baths ⋅ 6673361 MLS
Exquisite and extremely well maintained home in the highly desired community of Silverton in North Peoria. Elegant shutters adorn the widows, sun screens approx 8 months new. Spacious open floorplan with a den. Ample cabinetry in the kitchen with expansive center island/breakfast counter. Newer SS appliances. Refrigerator/washer/dryer/ and freezer in laundry rm convey. Newer water heater 3/2024, pool is weekly maintained. The rear yard paradise has newer turf, & expanded pavers added 2023 as well as turf in the front yard. Gorgeous pool with a water feature! No homes behind! Convenient to loop 101, dining, shopping, recreation at Lake Pleasant Regional Park, Peoria Sports Complex for Spring Training, PLEASE DO NOT LOCK THE DOOR FROM THE GARAGE TO THE HOUSE! Convenient to Tanger Outlet, Westgate and Cardinals State Farm Stadium.

21548 N 86th Lane, Peoria

Courtesy of HUNT Real Estate ERA. 480-427-3500 Selling Office: RE/MAX Solutions.

10302 W Deanna Drive, Peoria
$728,000
4 Beds ⋅ 4 Baths ⋅ 6778793 MLS
Step into this like-new, 2024 built, spacious 3,200+ sq. ft. home, designed with versatility and modern comfort in mind. Featuring a flexible floor plan with 4 generously sized bedrooms, 3.5 bathrooms, a loft, media room and 3 car garage this home offers ample space for every need! The interior boasts stunning contemporary finishes, including light fixtures, ceiling fans, flooring, 10 ft ceilings, 8 ft doors, and more! Enjoy the modern, stylish kitchen with sleek stainless steel appliances, quartz countertops, and a large kitchen island—perfect for cooking and entertaining. The primary suite includes a spacious walk-in closet and ensuite bath with a barn door, dual sinks, and a walk-in shower. The finished, low-maintenance backyard features a covered paver patio, sparkling pool, turf, and desert landscaping. Added conveniences like a soft water system, smart home technology, and energy-efficient HVAC equipment make this home both functional and eco-friendly. Don't miss out on this modern gem!

10302 W Deanna Drive, Peoria

Courtesy of Redfin Corporation. 602-483-4919 Selling Office: eXp Realty.

20331 N Fletcher Way, Peoria
$746,000
4 Beds ⋅ 3 Baths ⋅ 6831850 MLS
Welcome home to a custom experience w/ real stack stoned on entire wall in family room w/ hearth & in front/backyards. Resort style pool w/ soothing waterfall, travertine backyard pavers & gourmet kitchen w/ extra large granite island, backsplash, up-lighting under cabinets & gas range. All kitchen appliances included, plus washer/dryer. Excellent open concept living area in large kitchen & family room that looks out wall-lined windows to to inviting backyard. Oversized courtyard at entrance w/ pavers & view fence to open park & walkway in back. No neighbors across the street or behind. Private exits from 2 bedrooms. Pool & A/C updated in 2020. Smart Thermostat. Perfect neighborhood nestled away for private living, but close to everywhere close enough to shopping, entertaining & freeways to be convenient. Must See!!!

20331 N Fletcher Way, Peoria

Courtesy of Sunbelt Realty & Business Advi. 602-266-1224 Selling Office: HomeSmart.

19082 N 85th Lane, Peoria
$725,000
2 Beds ⋅ 3 Baths ⋅ 6634364 MLS
Exquisite Home for Sale on the 18th Hole of a Premier Golf Course! Discover luxury living in this stunning residence that boasts an enviable location on the 18th hole of a prestigious golf course. This meticulously designed home offers the perfect blend of sophistication and comfort, making it a haven for both relaxation and entertainment. Step inside to find a meticulously crafted interior featuring granite countertops ,shutters throughout, highlighting the home's commitment to quality and style. The gourmet kitchen, complete with Stainless steal appliances double oven .Enjoy casual meals in the spacious eat-in kitchen area, perfect for morning gatherings or intimate dinners. The opulent master suite provides a private retreat, Entertain guests in style with the outdoor amenities.

19082 N 85th Lane, Peoria

Courtesy of Coldwell Banker Realty. 623-977-1776 Selling Office: Realty ONE Group.

19457 N 87th Drive, Peoria
$720,000
3 Beds ⋅ 3 Baths ⋅ 6992584 MLS
Experience refined living in this Westbrook Village gem, where exquisite design meets functional luxury. The home features stunning blonde wood floors and elegant architecture, creating a bright and sophisticated ambiance. The heart of the home features an updated kitchen and a spacious layout--a rare 3-bedroom plus den and 3 full baths-perfectly tailored for modern needs. Wood shutters throughout add a touch of timeless class. Designed for entertaining, the home flows seamlessly to a private backyard oasis. Complete with a 3-car garage, this property offers the perfect blend of style and convenience in a premier gated community. All this in prestigious Westbrook Village which features 2 18-hole championship golf courses, heated pools, pickleball, tennis, crafts, card clubs and more! This home features OWNED solar for energy efficiency and the roof underlayment was replaced in 2017. No detail has been left undone in this immaculate home!

19457 N 87th Drive, Peoria

Courtesy of Russ Lyon Sotheby's International Realty. 623-583-7704 Selling Office: HomeSmart.

20484 N 88th Lane, Peoria
$750,000
4 Beds ⋅ 3 Baths ⋅ 6915083 MLS
This beautiful 4BD/2.5BA single level home effortlessly blends elegance & comfort! Enter to a vaulted great room, with attached dining and office spaces that are highlighted by the sunlight that pours into the home. Primary suite offers a walk-out to the yard and spacious en-suite bathroom features double sinks with long vanity counter. The kitchen features granite countertops, large island, gas stove & SS appliances. Plantation shutters frame the living room, while a cozy fireplace adds warmth. Step outside to your private pool with a large covered patio; perfect for relaxing and entertaining! Don't forget about the 3 car garage, view fence in backyard & remote controlled shades in the great room! Don't miss it!

20484 N 88th Lane, Peoria

Courtesy of Real Broker. 602-755-3415 Selling Office: Berkshire Hathaway HomeServices Arizona Properties.

21073 N 78th Lane, Peoria
$727,000
4 Beds ⋅ 3 Baths ⋅ 6722005 MLS
ABSOLUTELY BEAUTIFUL 3,700 SQUARE FOOT HOME WITH 3 CAR GARAGE WITH BUILT IN CABINETS, ON A HUGE CORNER LOT WITH RV GATE. THIS HOME IS FEATURES A LARGE EAT IN ISLAND KITCHEN, WITH STAGGERED CABINETRY, STAINLESS APPLIANCES, GRANITE COUNTERS, SEPARATE LIVING AND FAMILY ROOMS, 4 BEDROOMS + DEN + LOFT, WOOD FLOORS IN ALL THE RIGHT PLACES, TONS OF STORAGE, FAUX WOOD BLINDS, WALK IN PANTRY, LARGE LAUNDRY ROOM WITH CABINETS, HUGE MASTER SUITE WITH HIS & HERS CLOSETS, SEPARATE TUB & SHOWER, CENTRAL VACUUM, CEILING FANS, TONS OF WINDOWS EMITTING A LIGHT AND BRIGHT ATMOSPHERE. OUTSIDE YOU WILL BE ENAMORED WITH THE BACK YARD , BEAUTIFULLY LANDSCAPED, TONS OF MATURE TREES (INCLUDING CITRUS), WOOD PERGOLA, BUILT IN BBQ AREA, TILE PATIO, RV GATE, EXTRA STORAGE, ETC....THIS HOME IS A GEM!

21073 N 78th Lane, Peoria

Courtesy of Ashby Realty Group, LLC. ricashby@gmail.com Selling Office: 101 Realty & Management LLC.

19129 N 84th Drive, Peoria
$729,000
3 Beds ⋅ 2 Baths ⋅ 6623276 MLS
Fabulous home in the highly sought after FAIRWAY VIEWS AT WESTBROOK VILLAGE 55+ COMMUNITY. With over $100,000 in upgrades since this owner purchased this Monterey 2149 sq ft 3 Bdrm + BONUS/FLEX room with custom cabinetry, backs to the 16th Tee of Vistas Golf Course. Large Heated Spool & Waterfall. Pool has had new pebbletech & tile surround. Backyard Oasis features Gas BBQ & Firepit with Extended Patio w/Pavers. Gourmet Kitchen, Quartz Countertops New Cabinetry w/ pull-out shelves & an oversized island. Custom Lighted Media Wall w/ display shelves. Wine Bar Area in Dining Space. New Wood Plank Tile Flooring Throughout the home. New Plantation Shutters, recessed lighting added, light fixtures, ceiling fans, all new doors & hardware. Garage w/ AC Unit, epoxy flooring & laundry area. Over $100,000 in upgrades since purchase in 2021 New kitchen cabinets, quartz countertops, large island New wine refrigerator, gas range, microwave New wood plank tile flooring All new Plantation Shutters Completely redone bathrooms with new cabinets, quartz countertops, beautiful showers. Guest bedroom has a California Closet MURPHY Queen Bed wall unit Large pantry storage room (was formerly used as an office), all new doors & hardware throughout the home All new lighting fixtures and ceiling fans The garage has AC unit and epoxy flooring Gas barbecue and firepit with large patio area with beautiful pavers Large spool with new pebble tech & tile surround. Waterfall feature BONUS: New 2017 refurbished golf cart with extras available on Separate Bill of Sale! COMMUNITY INFORMATION: Westbrook Village in Peoria is an established active adult community in Central Arizona. It offers an ideal blend of large community amenities, attractive homes and a convenient location. Residents of the 3,910-home Westbrook Village favor the community for its proximity to the 101 Loop which provides convenient access to many Phoenix Valley attractions. Westbrook Village is built on the northern edge of the original Sun City. Many retirees who like the location of Sun City, but prefer more newly constructed homes, gravitate towards Westbrook Village. The community was constructed between 1982 and 1993. Compared to Sun City, many of the homes in Westbrook Village feature more modern floor plans and desirable finishes. At just under 4,000 homes, Westbrook Village is considerably smaller than the larger Sun City communities of the Phoenix northwest valley. Yet, a bountiful lineup of amenities provides residents a large community feel with a small-town atmosphere. The tight-knit residents of Westbrook Village find it easy to get acquainted with neighbors and meet new friends. Westbrook Village Amenities There is an enviable lineup of amenities located throughout Westbrook Village. The first clubhouse built in the community is the Lakes Recreation Center. Here you will find a ballroom, aerobics studio, hobby studios, computers, billiards, and the Sunset Bistro at the Lakes restaurant. Outside, residents have access to tennis courts, horseshoe pits, and an outdoor pool and patio. The second clubhouse available to residents is the Vistas Recreation Center. This large facility features a ballroom, exercise room, hobby studios, multi-purpose rooms, and The Links Neighborhood Grill. Outside you will find a pool and patio, tennis courts, bocce ball courts, and pickleball courts. In addition to these two amenity-filled centers, Westbrook Village also houses a Fine Arts & Learning Center. Located next to the Vistas Recreation Center, here you will find meeting and game rooms, an art studio, photography studio, and book and video library. Westbrook Golf Club is comprised of two 18-hole championship courses available to both members and the general public. The Lakes Course is a traditional par-71 golf course with mature landscaping and trees accented with numerous water hazards and strategically placed bunkers. The Vistas Course is a challenging 6,400-yard par-72 links style desert course.

19129 N 84th Drive, Peoria

Courtesy of Keller Williams Integrity First. 480-854-2400 Selling Office: Arizona Online Realty.

8725 W Sequoia Drive, Peoria
$720,000
3 Beds ⋅ 3 Baths ⋅ 6775125 MLS
STYLE AND SOPHISTICATION CAN BE YOURS! Enter the gated community within Westbrook adult community, to an entertainer's dream! Spacious floorplan with tons of light. Roof underlayment 2023- Newer custom glass doors and windows 2023, AC 2016, High quality stone floors, Custom 42''in'' staggered cabs w 2''in'' crown molding in kitchen. Gas 5 burner stove, Profile ovens. Gorgeous granite counters. Wet bar. Interior decoctive brick is STUNNING! Split floorplan, large master has wonderful closet organizer. Unique laundry/craft room has sleek built-ins. Full length backyard patio over looks large pool - new cool decking, & pop-up cleaning system. Fruit trees too! Complete with 3 car garage & low HOA. Golf, pickle ball, gym, activities galore,2 rec centers, both with new heated pools. MUST SEE!

8725 W Sequoia Drive, Peoria

Courtesy of RE/MAX Professionals. 623-643-1000 Selling Office: HomeSmart.

10302 W Deanna Drive, Peoria
$739,900
4 Beds ⋅ 4 Baths ⋅ 7075546 MLS
Brand-new 2024 build with a private pool, turf backyard, and downstairs primary suite! Featuring 4 beds + loft + den, 3-car garage, and designer finishes throughout, this turnkey Phoenician floorplan gives you all the perks of new construction with zero wait. The kitchen features WHITE SHAKER CABINETRY, QUARTZ COUNTERS, UPGRADED REFRIGERATOR and a spacious island that opens to the great room. Soaring ceilings open to the LOFT which offers an additional gathering space. The primary suite features NEW TILE FLOOR, a spacious walk-in closet, large walk-in shower and dual sinks. 3 additional bedrooms serve as guest rooms, a home office, or flex space. Outside, the covered patio opens to the POOL and low maintenance Turf. Close to TSMC and A rated schools are the cherry on top! Some of the nice updates include Plantation Shutters on main floor. Salt water pool. Year round exterior house lighting. Upgraded backsplash. Quartz counters. Designer paint Beautifully designed main floor primary suite with plank tile flooring. Barn door between primary bedroom and bathroom. Automatic remote control blinds on slider. Furnishings can be negotiated, making this a perfect Turn-key property.

10302 W Deanna Drive, Peoria

Courtesy of West USA Realty. 623-942-4200

8862 W Runion Drive, Peoria
$700,000
5 Beds ⋅ 3 Baths ⋅ 6920686 MLS
Spacious & Modern Layout: 5 generous bedrooms in a split floor plan for ultimate privacy and effortless flow, plus 3 beautifully updated bathrooms. Bright & Stylish Interior: Carpet-free floors, sleek electric fireplace, and modern farmhouse accents bring effortless charm and sophistication to your daily routine. Outdoor Oasis: Unwind by the private pool or host gatherings in the freshly landscaped backyard—ideal for quick relaxation after a full day. Prime Location: Just steps from top-rated schools, parks, restaurants, and shopping, with seamless 101 access for stress-free commutes. Smart & Sustainable: Solar panels slash energy costs, while ample storage keeps your busy life organized and clutter-free. Thriving Community: Join Peoria's booming growth, where convenience fuels... endless opportunities. Move-in-ready at 8862 W Runion Drmodern comfort meets unbeatable location for seamless living! Embrace the vibrant lifestyle of Peoria's thriving community with this stunning, modernized 5-bedroom, 3-bathroom home, perfectly positioned for convenience and comfort. Move in and enjoy a bright, open, and stylish space designed for today's dynamic households. Spacious & Modern Layout: 5 generous bedrooms with a split floor plan for privacy and flow, complemented by 3 beautifully updated bathrooms. Bright & Stylish Interior: No carpet, sleek electric fireplace, and modern farmhouse touches add charm and sophistication. Outdoor Oasis: Relax by your private pool or entertain in the freshly landscaped backyard. Prime Location: Steps from top-rated schools, parks, restaurants, and shopping, with easy access to the 101 for seamless commuting. Smart & Sustainable: Solar panels for energy efficiency and ample storage to keep life organized. Growing Community: Be part of Peoria's exciting expansion, where convenience meets opportunity. This move-in-ready home at 8862 W Runion Dr blends modern comfort with an unbeatable locationperfect for those seeking space, style, and a connected lifestyle. Schedule your tour today!

8862 W Runion Drive, Peoria

Courtesy of Cerreta Real Estate. 623-266-6888 Selling Office: Cerreta Real Estate.

8712 W Sequoia Drive, Peoria
$715,000
3 Beds ⋅ 2 Baths ⋅ 6848080 MLS
This recently updated home boasts stunning curb appeal and an array of modern upgrades for the ultimate in comfort and efficiency. With a new roof underlayment (2020), three new AC units (2021-2022), and a 38-panel solar system (2022), this home is as energy-efficient as it is stylish. The full kitchen upgrade (2022) features beautiful white ceiling cabinets with black accessories, a striking quartz waterfall island, and all-new appliances. Both the guest and primary baths have been thoughtfully updated (2022-2023) to offer a spa-like experience. The backyard is an entertainer's dream, showcasing a heated pool with waterfalls, multi-colored lighting, a Baja step, and a Travertine tile patio, all complemented by low-maintenance artificial turf. Inside, the home boasts waterproof luxury vinyl flooring throughout (2024) and upgraded windows with a transferable lifetime warranty (2024). With 3 bedrooms, 2 baths, and impeccable attention to detail, this home is a true standout.

8712 W Sequoia Drive, Peoria

Courtesy of My Home Group Real Estate. 623-242-9459 Selling Office: Realty ONE Group.

21732 N 86th Lane, Peoria
$720,000
6 Beds ⋅ 3 Baths ⋅ 6817340 MLS
Spacious 6 bed/3 bath home with a sparkling pool, grassy play area, multiple mature trees & on a cul-de-sac lot with great curb appeal. Large kitchen with granite countertop, stainless steel appliances & pantry. Open bright floor plan with tile flooring & plantation shutters throughout. Two bedrooms & full bath downstairs could be offices, hobby room, mother-in-law suite or guest suite. Roomy formal living room & formal dining. Laundry room with cabinets, space for an extra refrig, freezer or storage. Large sunny upstairs loft with multiple bookcases. Relaxing spacious primary suite with 2 walk-in closets & new updated primary bathroom. Three other upstairs bedrooms & full bath. Peaceful backyard to entertain with family/friends, oversized covered patio & built-in grill & counter area.

21732 N 86th Lane, Peoria

Courtesy of DPR Realty LLC. 480-994-0800 Selling Office: eXp Realty.

Copyright 2026 Arizona Regional Multiple Listing Service, All rights reserved. The data relating to real estate for sale on this website comes in part from the Arizona Regional Multiple Listing Service. All information deemed reliable but not guaranteed and should be independently verified. All properties are subject to prior sale, change or withdrawal. Neither listing broker(s) nor Arizona Regional Multiple Listing Service shall be responsible for any typographical errors, misinformation, misprints and shall be held totally harmless.

The data relating to real estate listings on this website comes in part from the Internet Data Exchange (IDX) program of Multiple Listing Service of Southern Arizona. IDX information is provided exclusively for consumers' personal, non-commercial use and may not be used for any purpose other than to identify prospective properties consumers may be interested in purchasing. Listings provided by brokerages other than Loving Phoenix Team | Real Broker are identified with the MLSSAZ IDX Logo. All Information Is Deemed Reliable But Is Not Guaranteed Accurate. Listing information Copyright 2026 MLS of Southern Arizona. All Rights Reserved.