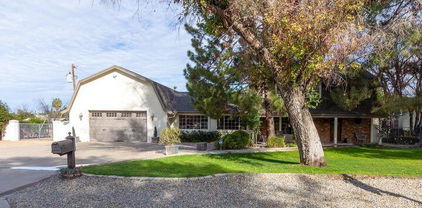
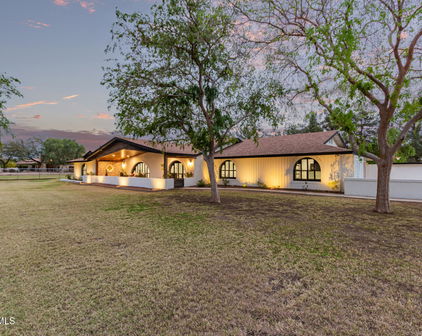
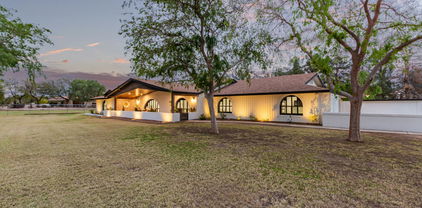
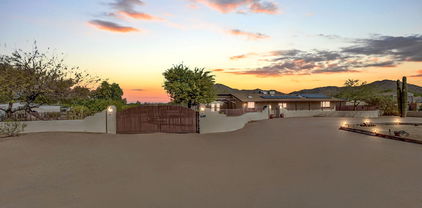
Peoria, AZ Horse Properties

Homes in Peoria with Horse Property

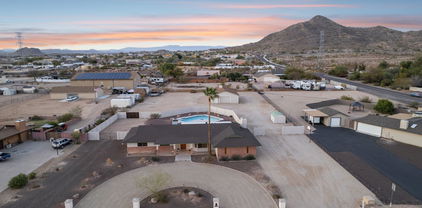
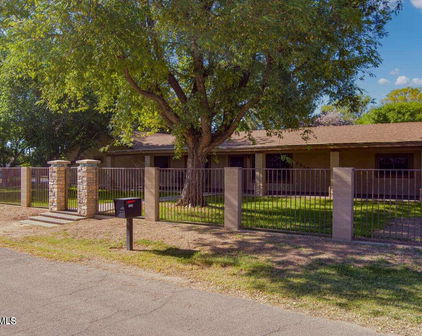
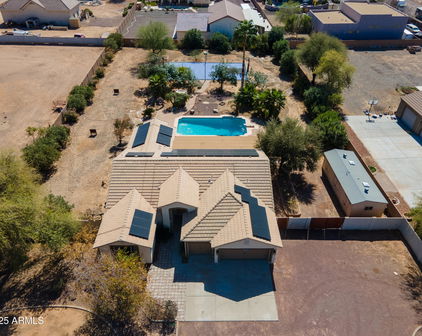
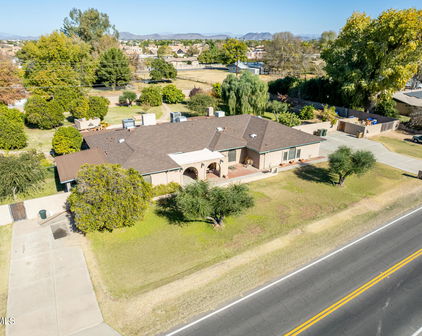
8318 W Williams Road, Peoria
$3,860,000
7 Beds ⋅ 8 Baths ⋅ 7086016 MLS
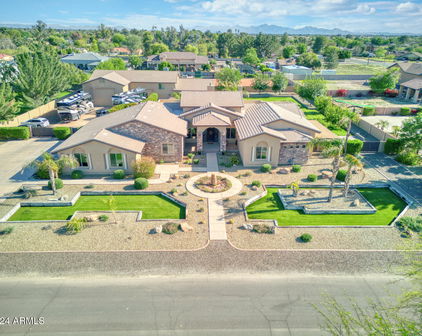
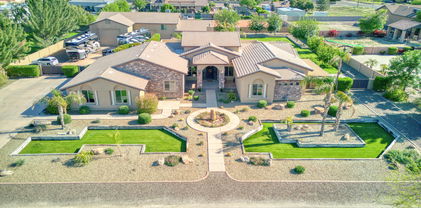
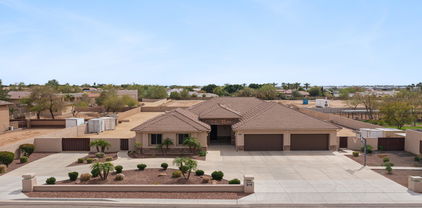
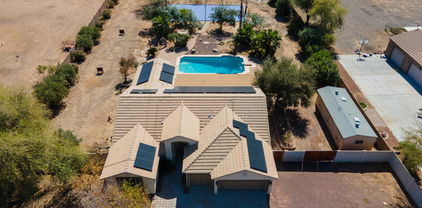

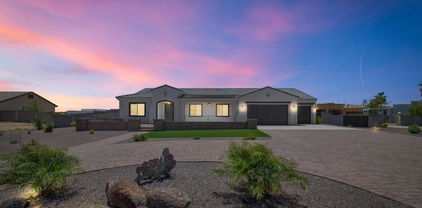
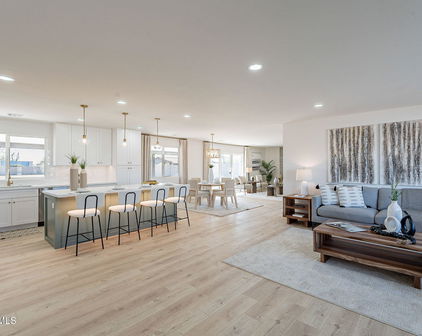
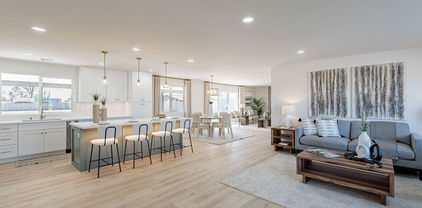
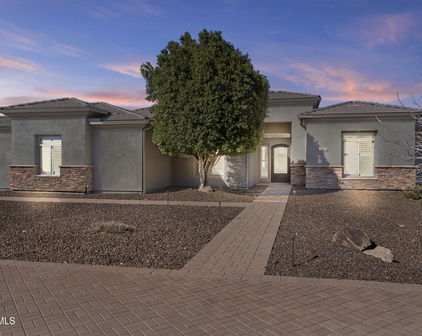
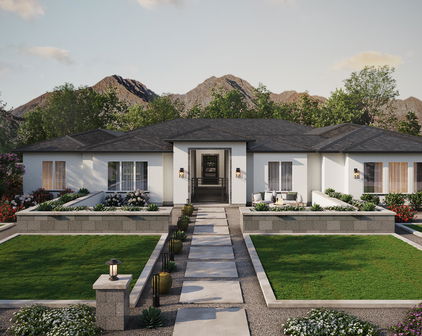
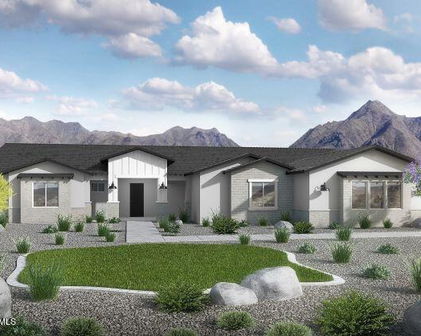
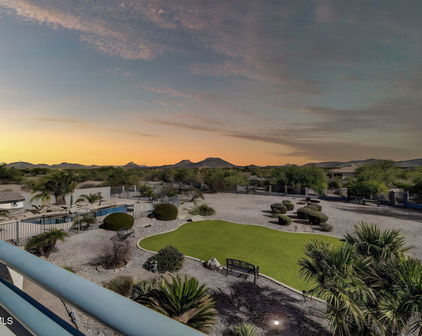

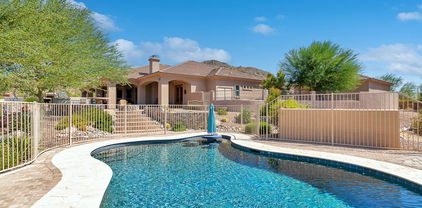
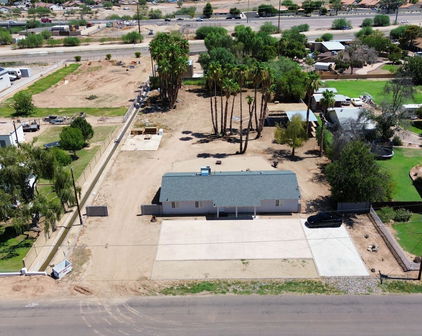
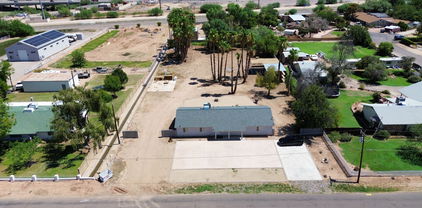
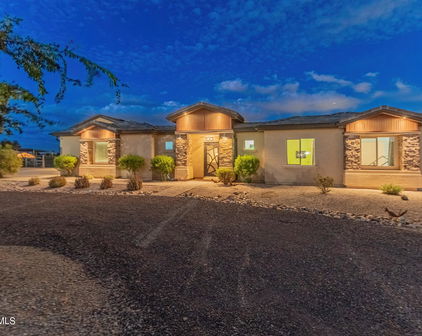
EXQUISITE BRAND-NEW CUSTOM ESTATE ON 1.2 ACRES WITH GUEST HOUSE, RV GARAGE & RESORT-STYLE BACKYARD! Welcome to 8318 W Williams Rd, where modern contemporary design meets luxury Arizona living. The stunning 4,492 SF main residence features 7 bedrooms, 7 bathrooms, a private office, soaring ceilings, expansive open-concept living spaces, and walls of glass creating an abundance of natural light and seamless indoor-outdoor living. At the heart of the home is a spectacular chef's dream kitchen featuring dual oversized islands, custom cabinetry, premium appliances, statement lighting, and generous entertaining space. A fully built-out butler's kitchen offers a 36-inch range, extensive cabinetry, additional prep space, and incredible storage. The impressive great room is anchored by a sleek fireplace and flows effortlessly into the formal dining area and outdoor living spaces. The private living quarters offer generously sized bedrooms and beautifully appointed, spa-inspired bathrooms with sophisticated contemporary finishes throughout. Adding incredible versatility is an approximately 1,000 SF detached guest house featuring 1 bedroom, 1 bathroom, full kitchen, and living area, conveniently connected to the RV garage--ideal for extended family, guests, or multigenerational living. Step outside to your own private resort. The expansive backyard showcases a spectacular 35,000-gallon pool, 14-person spa, generous outdoor living areas, and plenty of room to entertain and enjoy the Arizona lifestyle. Car enthusiasts will appreciate the exceptional garage capacity, including an additional 4-car garage plus RV garage, providing abundant space for vehicles, recreational toys, and storage. Brand-new construction, expansive acreage, exceptional garage capacity, private guest accommodations, and resort-style outdoor living come together to create a truly unique Arizona estate.

8318 W Williams Road, Peoria

Courtesy of eXp Realty. 888-897-7821

6930 W Camino De Oro --, Peoria
$3,295,000
4 Beds ⋅ 5 Baths ⋅ 7085680 MLS
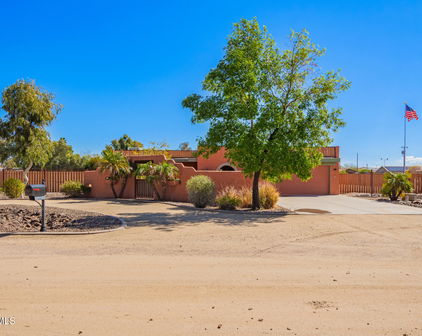
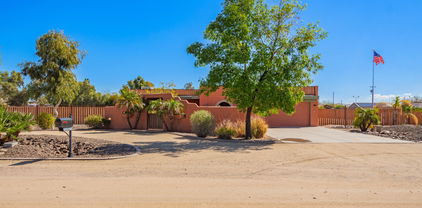
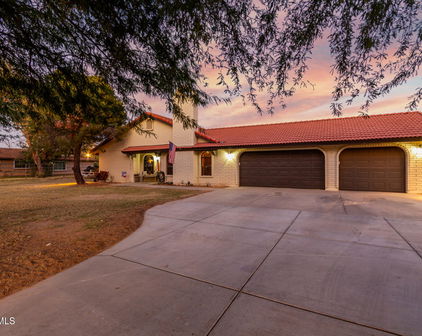
A property unlike anything else on the market! Situated on 1.15 acres in highly sought-after North Peoria, this custom residence combines exceptional indoor-outdoor living with a rare 5,000-square-foot detached, climate-controlled RV/Collector garage offering possibilities rarely found in a residential property. Designed to accommodate a full-size RV, multiple vehicles, boats, recreational vehicles, toys and more, the detached garage includes a dedicated paint booth and separate dirty room, full bath and laundry room, creating an incredible space for the car collector/restoration enthusiast, RV owner, motorsports buff, hobbyist or anyone searching for substantial private garage and workspace capacity. The custom home is equally impressive, showcasing rich architectural details, warm wood cabinetry, extensive stone & tile finishes, dramatic ceiling treatments and thoughtfully designed living spaces throughout. Large windows and doors create a natural connection to the expansive outdoor entertaining areas. The backyard was made for Arizona living and entertaining, with a resort-style pool and spa, rock waterfall, expansive covered patio with misting system, outdoor bar, including BBQ island & Teppanyaki table and multiple gathering areas surrounded by mature landscaping and palms. With abundant indoor and outdoor space, the property can easily accommodate large-scale entertaining and gatherings of 150+ guests. Set within the sought-after 85383 ZIP code, the property offers acreage and privacy while remaining just minutes from upscale dining, shopping, entertainment and everyday conveniences. Whether your passion is automobiles, RV travel, boating, motorsports, recreation or entertaining on a grand scale, this unique property offers a combination of lifestyle, space and versatility that is exceptionally difficult to duplicate without compromising the comforts of home.

6930 W Camino De Oro --, Peoria

Courtesy of Compass. 480-776-1555

26514 N 101st Avenue, Peoria
$1,680,000
4 Beds ⋅ 4 Baths ⋅ 7078332 MLS
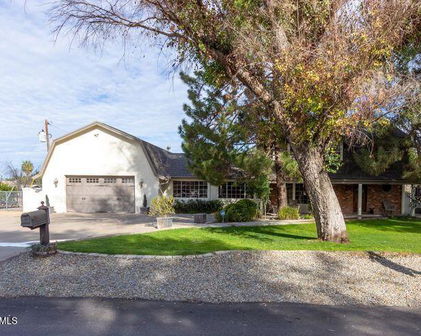
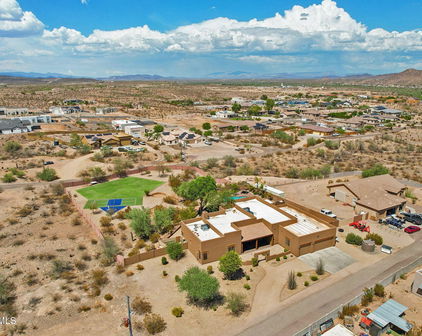
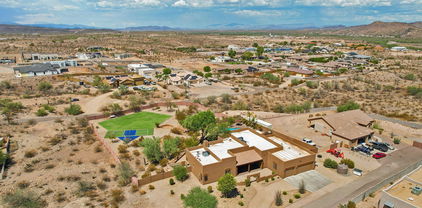
One-of-a-Kind Modern Barndominium on Corner Acre Lot | This home comes Fully Furnished inside & out | Mountain Views | Resort Backyard | 5-Car RV Garage | RV parking & RV carport. This custom-built 2,760 sq ft modern barndominium sits on a spacious acre corner lot with mountain views and offers a rare combination of luxury, functionality & lifestyle living. Designed with entertainment in mind, this property stands apart from anything else in the area. The open-concept floor plan features vaulted ceilings, a dramatic two-story great room, and a stunning floor-to-ceiling fireplace. The kitchen is the heart of the home with a large island, custom cabinetry, and seamless flow into the main living and dining areas. Upstairs, a loft overlooks the main living space, creating a unique and versatile bonus area perfect for a game room, lounge, or office. Property Features 3 Bedrooms + Den (easily converted to 4th BR) - 2 Full Bathrooms + 2 Half Baths. The 5-Car Garage includes RV garage mezzanine, built-in garage cabinets, basketball court & wrestling mats, full pull thru access with 40 ft depth & two 16x16 doors w/ a second bay at 21 ft deep and 10x16 ft door. Resort-Style Backyard includes custom pickleball court, outdoor kitchen with large island, pizza oven, above-ground pool with surrounding deck & above ground spa, elevated entertaining deck with seating and lighting plus an enormous turf lawn area. Fully fenced and thoughtfully designed for privacy This is a true outdoor living experience that would cost significant time and money to recreate. With low maintenance living the property features Eco friendly landscaping and turf, offering a clean, modern aesthetic with minimal upkeep and long-term cost savings. Turnkey Opportunity: Offered fully furnished with like new, gorgeous furnishings, all indoor and outdoor items included, even the 13 TV's, making this an ideal primary residence, second home, or short-term rental opportunity (VRBO/Airbnb potential). Unlike new construction, this home is fully finished inside and out with no additional cost, wait, or upgrades needed. Whether you're looking for a primary residence, vacation home, or income-producing property, this one-of-a-kind home delivers lifestyle, flexibility, and long-term value. Home can be sold unfurnished.

26514 N 101st Avenue, Peoria

Courtesy of Howe Realty. 602-909-6513

24437 N 85th Avenue, Peoria
$2,995,000
6 Beds ⋅ 5 Baths ⋅ 7076940 MLS
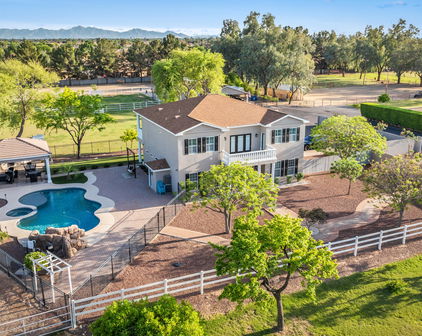
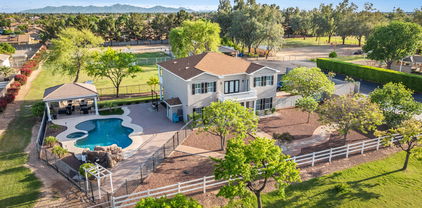
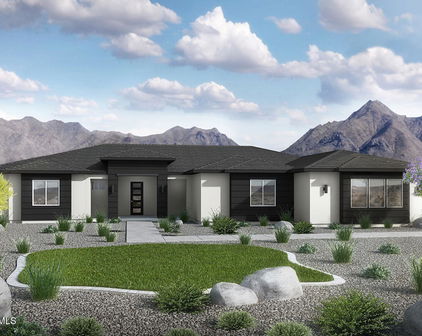
PRIVATE 1.25-ACRE ESTATE | RESORT-STYLE BACKYARD | $700K+ IN UPGRADES Privately tucked away on 1.25 acres with mountain views, this exceptional 6-bedroom estate offers a rare combination of privacy, space, and resort-style living. With over $700,000 in upgrades, the property has been thoughtfully enhanced throughout to create a home designed for both elevated everyday living and effortless entertaining. The resort-style backyard is truly the centerpiece, featuring a large diving pool with Baja shelf, waterfall grotto, swim-up bar, pergola, and expansive artificial turf. Multiple outdoor spaces provide the perfect setting for entertaining, relaxing, and enjoying Arizona's year-round lifestyle, all while taking in the surrounding mountain views. Inside, the gourmet kitchen is design impress with Viking Professional appliances, double ovens, built-in refrigerator and freezer, refrigerated drawers, ice maker, pot filler, warming drawer, oversized island, and walk-in pantry. The spacious floor plan offers room for everyone while maintaining a comfortable flow throughout the home. The primary suite is conveniently located on the main level and features an en-suite bath with dual vanities, jetted tub, custom-tile walk-in shower, and an enormous walk-in closet. An additional full en-suite upstairs provides even more privacy and flexibility for family or guests. A rare basement adds an exceptional layer of versatility, featuring a private lock-off with a mini kitchen, four bedrooms, two full bathrooms, two half bathrooms, a massive game/great room, dedicated movie theater, and private patio space. This expansive basement creates an incredible secondary living environment, ideal for multigenerational living, extended guests, a private retreat, or potential rental use. With so much space and separation, it offers a level of flexibility rarely found in a home of this size. Additional highlights include owned solar with very low electric bills, extensive recent improvements, and an expansive lot that provides the privacy and flexibility that are increasingly difficult to find. From the impressive scale of the property and mountain views to the resort-style backyard, thoughtfully upgraded kitchen, and highly versatile basement complete with a private movie theater, this is a rare opportunity to own an estate that delivers the space, amenities, and lifestyle today's most discerning buyers are looking for.

24437 N 85th Avenue, Peoria

Courtesy of eXp Realty. 623-888-3000

8829 W Mariposa Grande --, Peoria
$875,000
3 Beds ⋅ 2 Baths ⋅ 7073043 MLS
Welcome to 8829 W Mariposa Grande, a beautifully upgraded 3 bedroom 2 bath home situated on an almost one-acre lot in Peoria's highly desirable 85383 area! With over $210,000 in recent upgrades, this home offers an exceptional combination of style, functionality and privacy. From the moment you arrive, you'll appreciate the impressive curb appeal, professionally designed front landscaping, expansive paver driveway, custom pergola, upgraded fencing, and RV gate with code access. Inside, the interior has been upgraded with new flooring, new doors and trim, plantation shutters, and new bathroom vanity, as well as new window shades. Both bathrooms have updated fixtures, including a beautiful shower tile, and a limestone floor. The kitchen has been enhanced with a newly added pantry for additional storage, and upgraded appliances. The front and backyard landscaping have been extensively upgraded, creating beautiful outdoor spaces designed for entertaining, relaxing, and enjoying the Arizona lifestyle. Practice your golf swing or challenge friends to a game on the backyard putting green, creating a fun and unique outdoor experience right at home. The spacious front yard offers enhanced privacy and functionality with custom fencing, an RV gate, and pergola, while the expansive lot provides endless possibilities for outdoor enjoyment. The back half of the back yard is a blank canvas, perfect for a guest house, RV garage, workshop, basketball court, tennis court, or pickleball court. Don't settle for a tract home in an HOA when you can get this beautiful home that allows for endless possibilities. One acre lots in this area cost just under $500k, this home is truly a rare find!

8829 W Mariposa Grande --, Peoria

Courtesy of HomeSmart. 602-230-7600

23235 N 89th Drive, Peoria
$795,000
3 Beds ⋅ 2 Baths ⋅ 7050476 MLS
Welcome to this beautiful and thoughtfully updated custom home that offers the perfect blend of comfort, style, and functionality. Owned and meticulously maintained by the original owners, this home reflects years of pride of ownership, offering buyers a rare opportunity to own a truly well-cared-for property. Inside, you'll find a bright, open floor plan featuring spacious living areas, abundant natural light, and tasteful finishes that create a warm and welcoming atmosphere. Step outside to your private backyard oasis, with a sparkling pool and air conditioned gazebo where you'll enjoy beautiful outdoor living spaces ideal for entertaining, relaxing, or enjoying Arizona's beautiful weather! Additional highlights include updated finishes, ample storage, and a location convenient to shopping, dining, parks, schools, and easy freeway access. This exceptional home combines comfort, convenience, and timeless appeal--ready for its next owner to move right in and enjoy. One of North Peoria's best acreage values--offering nearly three-quarters of an acre, a private pool and gazebo, no HOA, and tasteful updates without the premium price tag and maintenance demands of larger estate homes. 30 minutes from Lake Pleasant, 5 minutes from fine dining at Bourbon and Bones, 15 minutes from Peoria Spring Training and Arrowhead Mall shopping and 15 minutes from Six Flags Water Park!!! Bring all your toys - RV, boat and side by side and start living!!

23235 N 89th Drive, Peoria

Courtesy of Shupp Realty Group. 602-790-8682 Selling Office: AMP Real Estate.

8504 N 99th Avenue, Peoria
$825,000
4 Beds ⋅ 3 Baths ⋅ 7040810 MLS
Welcome to a rare opportunity to own a private, fully fenced horse property offering the perfect blend of country living and city convenience. Situated on a spacious lot (1.96 acres) with an electronic gated entrance, this exceptional property enjoys a highly desirable setting with no neighbors to the west, backing to the New River corridor, creating a unique sense of openness, privacy, and natural surroundings. Best of all, there is no HOA and no restrictive community regulations, allowing you the freedom to truly enjoy and utilize the property to its fullest potential. Designed for both comfortable everyday living and entertaining, the home features a spacious split floor plan with 4 bedrooms and 3 bathrooms. Two secondary bedrooms offer direct outdoor access, while one bathroom also. includes exterior access, providing flexibility for guests, outdoor activities, or future backyard amenities. The primary suite offers two oversized walk-in closets, while the home's thoughtful design includes plantation shutters throughout, ceramic tile flooring, and a cozy wood-burning fireplace that serves as a focal point of the living space. The kitchen is well-appointed with granite countertops, abundant cabinetry, and numerous pull-out drawers for exceptional storage and organization. Pocket doors allow the kitchen to be closed off when desired. The family room is pre-plumbed for a future wet bar, creating additional entertaining possibilities. Additional features include extensive garage storage cabinetry, a utility sink, washer and dryer area, and an electric stove setup that previously served as an outdoor-style cooking and gathering space. Surrounded by expansive open space, agricultural land, and long-established neighboring properties, this estate offers a peaceful retreat while remaining just minutes from some of the West Valley's most popular destinations. Enjoy convenient access to Park West, Westgate Entertainment District, State Farm Stadium, Glendale Municipal Airport, Desert Diamond Casino, P83, Surprise, Palm Valley, and countless dining, shopping, and entertainment options. Outdoor enthusiasts will appreciate the property's close proximity to Lake Pleasant, the New River Trail System, the scenic hiking trails of the White Tank Mountains and Estrella Mountains, and more than a dozen premier golf courses. Easy freeway access provides convenient connectivity throughout the Valley. With ample room for horses, livestock, recreational vehicles, trailers, boats, and outdoor toys, this property offers endless possibilities for those seeking space, privacy, and versatility. Whether you're looking to create your own ranch-style retreat, accommodate hobbies and recreation, or simply enjoy the tranquility of wide-open surroundings, this one-of-a-kind property delivers a lifestyle that is increasingly difficult to find in today's market--private, spacious, unrestricted, and conveniently close to everything the West Valley has to offer.

8504 N 99th Avenue, Peoria

Courtesy of RE/MAX Fine Properties. 6026973360 Selling Office: Berkshire Hathaway HomeServices Arizona Properties.

23712 N 104th Avenue, Peoria
$999,900
4 Beds ⋅ 3 Baths ⋅ 7039678 MLS
Amazing Opportunity... Over 60,000 Square Feet of land in North Peoria... One of the Fastest growing & most sought after areas of the city. Nestled within a county island with NO HOA, this exceptional property offers the freedom to create the lifestyle you've always envisioned. Bring your horses, build a barn, RV garage, workshop, guest house, or explore countless other possibilities. The 2,500-square-foot split floor plan boasts a newer HVAC system, resurfaced pool, updated KitchenAid appliances, soft water system, well booster pump, and pressure tank. Inside, you'll find vaulted ceilings, newer wood-look flooring throughout, custom millwork in the dining room, four spacious bedrooms, a dedicated den/office, three full bathrooms, a three-car garage, three very large RV gates, and a charming courtyard entry shaded by a magnificent mesquite tree. The backyard is nothing short of a private oasis. Thoughtfully designed and beautifully landscaped, it feels like a secret garden filled with mature trees, flowering plants, lush vines, and curated garden spaces. Two expansive grassy play areas bordered by a canopy of shade trees, while the sparkling pool features a waterfall and relaxing Baja shelf. Multiple outdoor seating areas create inviting spaces to unwind or entertain. Additional highlights include a spectacular open-air gazebo complete with a fireplace and electricity, a full-length covered patio with custom bar area, a masonry BBQ station, raised garden beds, and 3-RV gates providing access to a substantial undeveloped section of the property--perfect for a future RV garage, guest quarters, workshop, or additional recreational amenities. Every inch of this property has been carefully planned for both functionality and entertaining, with no wasted space and endless possibilities. Near shopping at the 4 Corners with every restaurant, shop & banking you will ever need, Lake Pleasant Regional Park, Paloma Park with it's walking paths, lake & outstanding children's playground & greenbelts, theater, TSMC plant, P83 Entertainment District, The 101, 303 and I-17 freeways... you name it & it's at your fingertips. This is a county island so an easier building process should you add an additional building on the property... Buyer to verify all info.

23712 N 104th Avenue, Peoria

Courtesy of West USA Realty. 602-942-4200 Selling Office: eXp Realty.

21906 N 86th Avenue, Peoria
$2,035,000
4 Beds ⋅ 4 Baths ⋅ 7031940 MLS
MOVE IN, LIVE HAPPY, ENJOY RESORT AMENITIES! A Beautifully remodeled (inside and out) custom home and outbuildings/amenities stands apart from the rest with it's newly added four seasons sunroom that truly allows for indoor/outdoor AZ living! Boasting 4 bed/3.5 baths, an oversized 3 car garage, a 570 SqFt pool house & 2 separate RV garages. The primary bedroom allows for outdoor patio access with brand new 8x8 custom door wall! The huge pool also encompasses a wet & dry bar w/ 8 in pool bar stools, waterfall and grotto, as well as a 1000 S.F. connected gazebo with a swim-up bar & all the entertainment technology to boot. The pool house is attached to the front RV garage, which is approx. 50'x30' and includes two end to end drive-thru doors. The even larger RV garage in the back is app ou are a car enthusiast and wanted to use all garages for cars only, you could likely fit 10 with no lifts. You don't want to miss the professionally installed 12-hole mini-golf course fully lit for use night & day all with the backdrop of a custom painted wall mural! If you have RVs, water toys, need a business workshop/warehouse, the 3600 S.F. of RV garages is something you won't want to do without! Additional high end features include the zero scape paver system throughout (hundreds of thousand dollars worth), solar and propane heated pool & spa (3 total large propane tanks for the home and outdoor areas), 2 commercial grade pressurized misting systems, 2 30amp RV plug in locations with disconnect and cleanout, 3 additional ft. added to the wall surrounding the home for additional privacy, mini splits of varying voltage in garages and four seasons room and so much more!!! Peoria is also known for it's A rated schools and its wealth of food, shopping and entertainment venues, which makes it a desirable city for families and singles alike.

21906 N 86th Avenue, Peoria

Courtesy of Arizona International Real Estate. 650-743-2786

23211 N 90th Avenue, Peoria
$865,000
3 Beds ⋅ 2 Baths ⋅ 7023250 MLS
Great North Peoria location in a quiet, desirable neighborhood! Situated on just under an acre with no HOA, this property offers exceptional space, flexibility, and convenience, complete with an RV gate and ample RV parking. One of the largest lots currently listed in the area. Property highlights include a 3-car garage, freshly painted exterior, and numerous recent updates: kitchen flooring (2026), pool resurfacing (2026), A/C (2023), and updated bathrooms (2019). Inside, you'll find 9+ ft flat ceilings, an open great room layout, abundant natural light, and a cozy wood-burning fireplace. The den offers flexibility and can easily be converted into a 4th bedroom with the simple addition of a door. The spacious split primary suite provides privacy and features updated finishes, a walk-in closet, private exterior exit, and a well-appointed bathroom with dual sinks, a large vanity, hickory cabinets, and a glass step-in shower. The kitchen is designed for both everyday living and entertaining, offering abundant hickory cabinetry, an island, wall oven, and a walk-in pantry. The secondary bathroom also boasts beautiful hickory cabinets and dual sinks. A laundry room with additional cabinetry adds convenience. Step outside to an expansive backyard retreat featuring a large covered patio, play pool, above-ground spa, outdoor kitchen, and a generous concrete pad--perfect for additional parking, recreation, or gatherings. Mature trees enhance privacy, with plenty of room to customize or expand. Conveniently located near outdoor recreation, as well as shopping and dining along the Lake Pleasant Parkway corridor.

23211 N 90th Avenue, Peoria

Courtesy of Howe Realty. 602-909-6513 Selling Office: EPIC Home Realty.

25036 N 91st Avenue, Peoria
$1,000,000
5 Beds ⋅ 4 Baths ⋅ 7011428 MLS
Location, location! Perched against the Sunrise Mountain Preserve with 2 of its 4 lot lines bordering protected preserve land, this stunning upgraded home offers exceptional privacy, extraordinary views, and miles of hiking right out your back door--all while being less than a minute from the retail, dining, and convenience of Lake Pleasant Pkwy and Happy Valley's vibrant Four Corners district. This unique 2-story home features 5 bedrooms and 4 bathrooms, including a fully renovated 575 sq ft casita complete with its own private entrance, full kitchen, bedroom, bathroom, and walk-in closet--ideal for multigenerational living, guests, a private office, or added rental flexibility. Inside the main home, you'll find two full primary suites plus two separate family rooms, offering exceptional flexibility for today's lifestyle needs. The downstairs primary retreat features dual vanities, a custom walk-in shower, and a deep soaking tub, while the upstairs primary suite captures stunning sunset and city light views. Step outside to your private outdoor retreat, highlighted by a 40' x 15' lap pool with Baja shelf, expansive 20' x 40' covered RV parking, and an extra-wide 30' garage with plenty of space for vehicles, toys, and storage. The newly enclosed wrought-iron backyard area adds even more versatility, complete with a pre-wired hot tub pad and generous concrete patio space--perfect for entertaining guests. The home comes complete with owned solar, strand bamboo hardwood flooring downstairs, an updated kitchen, and beautifully remodeled bathrooms. Included with the sale are 2 shade houses, mature fruit trees including tangelo, pink grapefruit, peach, Mexican lime, and navel orange, plus a Spanish black olive tree, date bush, shipping container, additional storage shed, washer, dryer, and all 4 refrigerators currently at the property.

25036 N 91st Avenue, Peoria

Courtesy of West USA Realty. 602-942-4200 Selling Office: Dream Home Catchers, LLC.

9321 W Buckskin Trail, Peoria
$2,299,000
5 Beds ⋅ 6 Baths ⋅ 7009021 MLS
Welcome to a rare North Peoria estate in the coveted Four Corners area, where modern luxury meets the freedom of wide-open living on 1.33 acres offering the true feeling of having land within the city. Custom Built in 2023, this stunning property spans over 5,500+ sq ft of livable space with a beautifully designed main residence and a fully equipped two-story guest house, all thoughtfully positioned to maximize space, privacy, and functionality. From the moment you arrive, a long paver walkway leads you to a sleek, modern façade with clean architectural lines, warm lighting, and timeless curb appeal. Inside, the home opens to a light-filled, open-concept design with 10-foot ceilings, expansive windows, and seamless indoor-outdoor flow. The heart of the home is a chef-inspired kitchen featuring a 48" 8-burner gas range, three ovens, double refrigerators, quartz countertops, and an oversized island designed for gathering. Entertain effortlessly as the living spaces extend outdoors to a breathtaking 1,188 sq ft covered patio with surround sound, creating the perfect backdrop for Arizona evenings under the stars. Step outside and experience what truly sets this property apart space. The expansive backyard offers endless possibilities with a blend of lush lawn, desert landscape, and large-format pavers, framed by architectural pergolas and multiple entertaining areas. Whether you're envisioning a resort-style pool, sports court, or simply enjoying the openness, this property delivers. The detached guest house stands out with its own presence, offering 2 bedrooms, 2 bathrooms, and a second-story layout deal for multigenerational living, long-term guests, or private quarters. For the car enthusiast, business owner, or adventurer, the 3,038 sq ft insulated RV garage with pull-through access is a showstopper complete with multiple 220V outlets, RV clean-out, and its own septic system. Additional highlights include: No HOA Corner lot with privacy and space between neighbors Whole-home water filtration system Smart home features (Ecobee thermostats, Blink security) Surround sound throughout (interior, patio, garages) Dog wash hookup Shared well (4-home system) With over 11,000+ sq ft under roof, this property offers a lifestyle that's hard to find modern design, expansive land, and endless flexibility all in one of Peoria's most desirable locations.

9321 W Buckskin Trail, Peoria

Courtesy of Keller Williams, Professional Partners. 623-939-8900

10433 W Mariposa Grande --, Peoria
$3,190,000
4 Beds ⋅ 8 Baths ⋅ 7009020 MLS
ONE-OF-A-KIND... an extraordinary estate crafted for the most discerning buyer. This custom-built residence showcases impeccable craftsmanship and the finest finishes, offering every amenity expected of a private two-acre paradise. The main home features four generously sized bedrooms and four-and-a-half baths, complemented by a separate poolside bath house for added convenience. At the heart of the home, a chef's kitchen opens seamlessly to an expansive great room with dramatic beamed ceilings. Thoughtfully appointed, the kitchen includes a commercial-grade refrigerator, six-burner range with grill, double ovens, pot filler, built-in microwave, bun warmer, an impressive oversized island with seating for eight or more, and a walk-in pantry accented by custom iron doors. An elegant private bar--distinguished by a striking in-wall aquarium--offers a built-in espresso machine, ice maker, beverage refrigerator, refrigerated drawers, and a second dishwasher, blending sophistication and functionality at the core of the home. A thoughtfully designed split floor plan includes a children's wing with two bedrooms connected by a Jack-and-Jill bath, as well as a private guest retreat with its own en-suite. A dedicated teen flex space provides the perfect environment for study and recreation. The primary suite is a true sanctuary--spacious, refined, and inviting--complete with a private balcony capturing breathtaking sunset and starry skies. Highlights include a Cantera stone fireplace, a fully cedar-lined walk-in closet with custom cabinetry and its own washer and dryer, and a spa-inspired bath featuring a walk-in shower, oversized jetted soaking tub, a wine cooler and heated towel drawer for ultimate comfort. Every space reveals a new level of refinement, from a private library (easily converted to a den) to a luxurious home theater reminiscent of a classic European cinema, complete with an AV closet and snack bar. A fully equipped office overlooks the serene courtyard, offering both beauty and productivity. No detail has been overlooked--8-foot solid-core doors, exposed beam ceilings, artisan faux finishes, rich wood and travertine flooring, custom cabinetry throughout, handcrafted stone and metal fixtures, three fireplaces, surround sound, security and camera systems, central vacuum, and a four-car attached garage with floor-to-ceiling storage and epoxy floors. The exterior grounds are equally captivating. A grand courtyard welcomes guests with a dramatic chiseled-edge stone water feature rising nearly eight feet, surrounded by intimate seating areas, a modern fireplace, and a cozy fire pit. The backyard is a private resort designed for both relaxation and entertainment. The island-style heated pool features four cascading waterfalls, an infinity edge , a grotto spa with television, rock slide, swim-up bar with grilling station. A charming lazy river--affectionately known as "Ari's Place"--adds a whimsical touch for mans best friend. Lush artificial turf vignettes, a putting green, and custom-designed gates and decorative fencing enhance the expansive grounds. Outdoor living is elevated with a fully equipped chef's kitchen and gazebo, ideal for al fresco dining. Amenities include a commercial 48-inch BBQ, two-burner stove with griddle, smoker, keg dispenser, warming drawers, steam table, dual sinks, insulated ice bins, stainless steel storage, and a custom audio/visual system. For additional versatility, the property offers an unbelievable 40' x 60' RV garage with full hookups, including a dump station and 50-amp service, along with commercial-grade epoxy flooring and soaring ceilings. Above, a 2,400-square-foot second-level space--currently configured as an office with two half baths and laundry hookups--can easily be transformed into a luxurious guest residence. Ideally located in one of the Valley's fastest-growing and most sought-after areas, North Peoria's Lake Pleasant corridor, this exceptional property provides convenient access to premier shopping, dining, entertainment, and outdoor recreation, as well as major freeway corridors. This is more than a home--it is a lifestyle statement of luxury, and distinction.

10433 W Mariposa Grande --, Peoria

Courtesy of West USA Realty. 602-942-4200 Selling Office: HomeSmart.

26472 N 100th Lane, Peoria
$1,811,614
5 Beds ⋅ 5 Baths ⋅ 7004972 MLS
Welcome to this exceptional 5-bedroom, 4.5-bathroom estate nestled on a spacious 1-acre‬‭ lot. Perfectly blending comfort, functionality, and luxury. This beautifully designed home offers‬‭ room to grow, entertain, and relax in style.‬‬‬ ‭Step inside to find an open and inviting floor plan featuring a large den ideal for a home office or‬‭ library, a spacious game room for endless entertainment, and a thoughtfully designed guest‬‭ suite that offers privacy and comfort for visitors or multigenerational living.‬ ‭ The heart of the home is a chef's kitchen outfitted with top-tier WOLF appliances, SUBZERO Refrigeration, custom cabinetry, and an oversized island—perfectly positioned for both intimate dinners a lavish gatherings. The primary suite serves as a true retreat, featuring a spa-inspired en-suite bathroom, dual vanities, a soaking tub, and a generous walk-in closet. The grand living and dining areas are bathed in natural light, seamlessly blending indoor luxury with outdoor serenity. Outside, the expansive acre lot offers endless possibilities: design a resort-style pool, create a private garden oasis, or build the outdoor entertaining space of your dreams. Experience elevated living in a home the redefines luxury - inside and out. Completion date in Feb/March.

26472 N 100th Lane, Peoria

Courtesy of Realty ONE Group. 4802293727 Selling Office: Non-MLS Office.

23631 N 103rd Avenue, Peoria
$677,700
3 Beds ⋅ 2 Baths ⋅ 7003929 MLS
RARE OPPORTUNITY to own at an affordable price in a MILLION DOLLAR PLUS neighborhood. This remodeled 3 bedroom / 2 bath beauty nestled on a 1.23 ACRE LOT in one of the valleys most sought after areas...NORTH PEORIA! New kitchen cabinets, counters, floors, dual pane windows, paint, vanities & tops, custom tile bath surrounds, lights, fans & MORE. A complete overhaul on this well built sturdy block construction home & best of all NO HOA!! Outside enjoy a blank canvas boasting wide open acreage, a nearly full length patio, an outbuilding ready for your imagination, covered RV parking, $4K custom rolling gate, block wall around the entire property & lots of mature trees. This is country in the city & a lifestyle community where sunsets & outdoor living set the tone. Build your RV garage/mancave, guest house, pool, barn (yep it's horse property) & still have an abundance of land to add onto this adorable cottage & transform into your luxury dream home. Near shopping at the 4 Corners with every restaurant, shop & banking you will ever need, Lake Pleasant Regional Park, Paloma Park with it's walking paths, lake & outstanding children's playground & greenbelts, theater, TSMC plant, P83 Entertainment District, The 101, 303 and I-17 freeways... you name it & it's at your fingertips. This is a county island so an easier building process allowing an abundance of development potential on the property... TO MAKE THIS HOME YOUR OWN! Buyer to verify all info.

23631 N 103rd Avenue, Peoria

Courtesy of West USA Realty. 602-942-4200 Selling Office: West USA Realty.

6968 W Calavar Road, Peoria
$820,000
5 Beds ⋅ 3 Baths ⋅ 6993924 MLS
Reduced $75.,000 on this fully remodeled home. Nestled on a Full Acre in sought after Longhorn Ranch. This home offers FIVE Bedrooms with 3 Full baths., The kitchen features CUSTOM Cabinets with 42'' uppers, granite, a full pantry, and a 42'' x 60'' island with cabinets on one side, and pot drawers on the other. Slide outs and lazy susans in other cabinets. The kitchen opens to the Great Room, and shares a spectacular wood plank ceiling with can lighting and ceiling fans. There's also a dining nook between the kitchen and living area to enjoy the pool and greenery views through the patio door., The living space features two large View Windows (all windows have been replaced with dual pane glass) and a full wall wood burning brick fireplace for those chilly winter evenings. At the front of the house is the formal dining room formal living room, with space for a full dining table, hoosier cabinet, buffet, baby Grand and the living room furnishings. On the east end of the home is the spacious primary suite with pool views out the patio door, and a full ensuite bath with dual sinks, custom cabinets, and a built in vanity. Huge custom glass walled shower. Of course there's a walk in closet equipped with "California Style" organizers. New Carpet in all 5 bedrooms. Across the hall are two bedrooms currently used as offices, and a full bath at the end of the hall. The full bath also has custom cabinetry, tub shower and a linen closet. On the west of the house, there are two more separate bedrooms, one of which features a closet organizer, and both also have new carpet. At the end of that hall is the full guest bath. This one features dual sinks Custom cabinets, matching granite and a tub/shower. What could be better? You haven't seen this resort style backyard! This Full acre, landscaped lot boasts expansive green areas, plentiful shade beneath mature carob, pine, palm, olive, and fruit trees. The back patio is about 60' long, overlooking a 20x40' pool with a slide and diving board. Beyond that perhaps the best relaxation spot in Phoenix....a hammock stretched over a redwood deck, stretched between two mature palms. There's also a redwood dining deck tucked beneath a mature olive for always shady al fresco meals. Last. you have the "View Patio" overlooking the expansive green lawn, perfectly situated under two mature trees. Perfect for additional seating, or a fire pit. Of course there's a 2 car garage with epoxy flooring, storage cabinets, and a workbench. There's also a site built shed in back for additional storage. This lot has rare flood irrigation, so this entire backyard can be watered for a mere $250 Per Year. What could be better? NO HOA. Act quick on this one. Owner Agent.

6968 W Calavar Road, Peoria

Courtesy of Real Broker. 602-755-3415 Selling Office: My Home Group Real Estate.

9048 W Calle Lejos --, Peoria
$1,010,000
4 Beds ⋅ 2 Baths ⋅ 6993520 MLS
If you have been searching for a 1 acre horse property in Peoria with no HOA and mountain views, this is the opportunity you have been waiting for. Located in the highly desirable 85383 zip code, this 4-bedroom, 2-bathroom home offers space, privacy, and flexibility that is increasingly hard to find. From the moment you step into the open concept living area, you will notice the natural light, expansive views, and a kitchen designed for gathering, complete with rich alder wood cabinetry, granite countertops, and a large center island. The backyard delivers the Arizona lifestyle, featuring a connected pool and spa, outdoor kitchen, fire pit, and covered patio perfect for entertaining. With horses welcome and plenty of room for animals, trailers, RV parking, and toys, this Peoria, AZ acre property is built for those who value freedom and functionality. The detached garage and workshop provide exceptional space for car enthusiasts, storage, or a home based business. Close to shopping, dining, and everyday conveniences, yet offering the privacy of open desert living, properties like this in 85383 rarely become available. Sellers have replaced the HVAC system in February 2024, roof recoat done in November 2023, new water softener in July 2023, and new pool pumps and motor in 2024. This home is move in ready! Separate garage is 28 feet deep and the door opening is 10 feet wide.

9048 W Calle Lejos --, Peoria

Courtesy of Real Broker. 602-755-3415 Selling Office: Real Broker.

23705 N 104th Ave Avenue, Peoria
$925,000
4 Beds ⋅ 3 Baths ⋅ 6982007 MLS
Rare and refined -- this one-of-a-kind custom home delivers the space, storage, and sophistication discerning buyers spend years searching for. Equestrian. Homesteader. Adventurer. Privacy seeker. Whatever your lifestyle demands, this property delivers it without compromise. The grounds are built for a life of genuine self-sufficiency. Chickens, goats, donkeys, raised garden beds, fruit trees -- there's room for all of it. A lime, lemon, and pomegranate tree are already on site and producing. The horse stalls can stay as-is or convert effortlessly into chicken coops. Just add your raised garden bed. House has a shared well connection and a saltless water softener keeps the whole system clean and efficient. This is off-grid-leaning living done right -- without giving up a single lux And yet, you're within walking or biking distance of the highly desirable Peoria Four Corners -- freshly paved roads and all. World-class dining, shopping, and entertainment, minutes from your front gate. The best of both worlds, no trade-offs required. Out back, the property opens into a true green landscape. A sparkling fenced pool -- equipped with a brand-new variable speed pump -- anchors an outdoor living space made for real life. Two covered patios, a brand-new 30" built-in BBQ grill, and a sprawling lush grass area give you every reason to stay outside. Trees line the fully fenced back area, and there's enough room for the kids to run a soccer game or throw a football. Privacy is absolute. The vehicle and storage infrastructure is in a class of its own. A massive RV air-conditioned detached garage for an RV and boat/car and workshop protects your biggest investments year-round. A dedicated RV slab with full hook-ups -- including your own dump station -- adds serious convenience. The attached 3-car garage handles the rest. Boats, ATVs, trailers, work equipment -- there's a place for everything. Arrive through a grand brick courtyard anchored by a working water fountain, and step inside through a stunning Arizona iron front door -- wide enough to move any piece of furniture you own. Four generously sized bedrooms, including a primary suite on the upper level. Both the primary and third bedroom open onto private covered balconies where quiet mornings feel like a reward. Two and a half thoughtfully appointed bathrooms. Upscale finishes throughout. No HOA. Quiet neighborhood. Hardly any traffic. A place where kids play out front and out back, and you don't have to worry. Properties like this don't just check every box -- they rewrite what the boxes are.

23705 N 104th Ave Avenue, Peoria

Courtesy of RealtyONEGroup Mountain Desert. 928-774-3392 Selling Office: First Team Real Estate.

11224 W Tether Trail W, Peoria
$1,125,000
5 Beds ⋅ 3 Baths ⋅ 6966939 MLS
Modern Home on 1.24 Acres in North Peoria - No HOA, NO CC&Rs! Built for exceptional energy efficiency with 2x6 construction, a 100-year steel roof, 5.5'' spray foam insulation, R-50 attic insulation, oversized Energy Shield windows, full OSB exterior sheathing, James Hardie board-and-batten siding, and a fully owned 9.3 kW solar system. Enjoy the freedom of country living just minutes from Four Corners shopping, dining, and amenities. This custom-built home offers space for RVs, boats, toys, and home-based businesses. Large family kitchen features quartz counters, a 12-ft island, 60-inch refrigerator, 8-burner range, 3 ovens, and 6' x 12' walk-in pantry. Property also features a 20' x 40' RV garage, two outside full-service RV hookups. Resort-style backyard includes a 36' x 18' heated and cooled saltwater pool, travertine decking, 40' x 16' entertainment pavilion, citrus trees, garden & chicken area. Property currently has less than 10% lot coverage - opportunity to add another 15,000 SF of shop building or casita. Garage features include: 8 foot tall garage doors, water filtration system, salt-free softener, and UV light purifier. Home includes a Mud Room with space and plumbed for a restaurant sized ice machine, full sized fridge, and two additional freezers, washer/dryer and direct access to Owners closet. The property has permanent Christmas lights (Wifi controlled),1200 sf of paver parking in front of garage, a large 6' wide paver walk to the front door, and abundant parking on a flat lot for all your guests. Septic has been up-sized to accommodate a 1 bed/1 bath casita (not currently built). Pavilion engineered to hold additional solar panels (not currently installed). Back wall of living room is built with a full beam capable of accommodating a full open accordion door in lieu of 3 windows (no re-framing needed)!

11224 W Tether Trail W, Peoria

Courtesy of My Home Group Real Estate. 480-685-2760 Selling Office: My Home Group Real Estate.

9215 W Buckskin Trail, Peoria
$1,730,000
7 Beds ⋅ 6 Baths ⋅ 6956326 MLS
Stunning estate with potential multi-generational options. This home has appraised above asking price. The main residence (3,616 SF) features 4 bedrooms & 4 baths with soaring 14' ceilings, an elegant foyer, a gourmet island kitchen with granite counters, maple cabinetry & double ovens. Luxurious primary suite with garden tub & glass block shower. A fully remodeled 1,628 SF guest house offers 3 bedrooms, 2 baths, KitchenAid appliances & Wolf induction cooktop. Massive 2,219 SF workshop/garage with a Trane AC system ideal for hobbies or home business. Outdoor paradise includes a heated Pebble Tec pool with waterfall, Viking BBQ, spa, wood-burning fire pit & full-length covered patio. Secure with an 8-camera system & electric RV gate. A rare retreat offering true lifestyle versatility House well-maintained: AC Main house is less than 5 years old AC Guest house replace 2018 AC Workshop/Garage both AC and MasterCool cooler Roof replaced 2022 Entire house painted 2020 Wood beams maintained/painted 2024 HotTub Spa 2021 Pool Heater 2019 Water Softener Main 2025 and Guest House 2019 Water heaters replace 2024 Guest house appliances : Kitchenaid Refrigerator, Microwave, Dishwasher/ovens Wolf Induction Cooktop Stove Main house: Dishwasher 2022 Microwave 2025 Washer and Dryer 2021 All new fixtures for bathrooms, sinks, and faucets, replaced in 2025 Master bedroom wall painted in 2025 Outdoor BBQ Viking grill & Rotisserie Guest house full remodel in 2019 $150K+

9215 W Buckskin Trail, Peoria

Courtesy of HomeSmart. 602-230-7600 Selling Office: HomeSmart.

26251 N 99th Lane, Peoria
$1,710,000
4 Beds ⋅ 5 Baths ⋅ 6950576 MLS
Welcome to your new luxury home in the highly desired North Peoria!! This stunning custom home sits on a 1+acre of beautifully landscaped, private land. Inside, you will find 3 spacious bedrooms plus a dedicated office space. Each bedroom has its own ensuite, with the master suite including a luxurious bath with large shower, soaking tub, custom walk-in closet and private laundry hook-up. The gourmet kitchen features high-end Monogram appliances with an oversized kitchen island. The open floor plan with elevated coffered ceilings and bifold patio doors creates a seamless flow, perfect for entertaining. The additional 1-bedroom casita features its own private entrance, kitchenette, laundry hook-up, full bathroom, and living room space-offering versatile living options-ideal for guests, generational housing or entertainment space. The outdoor space is an entertainer's paradise, with an 8-foot-deep pool and spa with slide and custom lighting, outdoor BBQ grill, custom sport court with basketball, pickleball and volleyball. Additional features include: 3-car garage, 42' RV garage-with over head doors in the front and back for easy access., custom paver driveways and 2 RV gates, Prewiring for security, EV outlet in garage, LED lighting on top of kitchen cabinetry prewired, electric cook top option in main kitchen if desired, also prewiring for motor home hookup in RV garage. Fire sprinklers and surround sound. Recirculating pump for hot water, 2000 gallon septic tank, stainless steel well pump casing. This home is designed for ultimate comfort and convenience, with thoughtful details like a dog wash station in the laundry room, extra washer/dryer hookups and even a future bidet connection in the master bathroom. Luxury, convenience, and endless possibilities await in this one-of-a kind home!

26251 N 99th Lane, Peoria

Courtesy of W and Partners, LLC. 602-828-5767 Selling Office: Keller Williams Arizona Realty.

6937 W Avenida Del Sol --, Peoria
$1,675,000
5 Beds ⋅ 4 Baths ⋅ 6922158 MLS
NO HOA and Fully Owned Solar! This luxurious 4,008 sq ft main home sits on over an acre and features a gated entry, lush landscaping, RV gates, 4-car garage, and a separate 840 sq ft guest house with a kitchenette and full bathroom. Inside, enjoy exposed wood beams, travertine floors, and a floor-to-ceiling stone fireplace. The chef's kitchen boasts granite counters, stainless steel appliances, custom cabinetry, and a large island. Step outside to a sparkling pool and plenty of room to entertain. This desert gem has it all—comfort, charm, and freedom. The serene main bedroom will be your retreat, offering a spacious sitting room, perfect for entertaining, a walk-in closet with attached organizers, and a spa-like ensuite with double granite vanities and a separate shower & tub. If you need space to work in privacy or have fun family nights, the den and game room have your back. Don't worry about long stays; the guest quarters have a kitchenette, an ensuite, laundry area, and a covered patio for convenience and privacy. Enjoy outdoor living in your resort-like backyard, complete with a covered patio, abundant seating space, a grassy area perfect for a playground, a curved bench with a fire pit, an outdoor kitchen, and a stunning pool adorned with stone features. This home is a dream come true. Don't miss your chance to own something truly special!

6937 W Avenida Del Sol --, Peoria

Courtesy of Keller Williams, Professional Partners. 623-939-8900 Selling Office: Arizona Network Realty.

9845 W Tether Trail, Peoria
$1,400,000
3 Beds ⋅ 3 Baths ⋅ 6906012 MLS
Honey stop the car now and do not miss the opportunity to own an amazing recently re-modeled custom home that has it ALL! This 3 bed, 2.5 bath, home with theater sits on almost 1.25 acres on a cul-de-sac lot with NO HOA, 3 separate garage areas, parking for more than 6 cars and spectacular views! Inside the main house is a kitchen that is a chefs dream with a 8x7 ft island and bar area, a plethora of custom cabinets, tile backsplash, Electrolux fridge freezer, wine fridge, drink fridge, 8 burner Forno gas stove with 2 flat grill attachments, 2 stoves and a custom hood range. The grand primary suite features a sitting room, large walk-in closet, outdoor exit, double head shower, a sauna, double sinks and separate toilet room. The guest bedroom also has its own bath to make a 2nd suite. The open concept family room features a fireplace, its own 1/2 bath for guests an amazing all glass wall to see the beautiful views of the backyard. The inside laundry room features a sink and plenty of storage for all of your laundry needs. Tile, ceiling fans, upgraded lighting, cabinetry, speakers, sound system, and so much more, the inside of this home has too many upgrades to list them all. The backyard paradise has been completed with a stunning pebble-tech pool and waterfall, jacuzzi, built in BBQ, built in bar area to make the outside of this home an entertainers dream! The 1st 2 car garage is oversized and features cabinets, storage area, workbench, painted floors and a water softner for the entire home. The 2nd garage has been turned into an almost 600 sqft movie theater that is air conditioned and heated and makes the actual sqft of the home almost 3500 sqft. The extended length and height 3rd garage is 30x40 and can hold 4 vehicles. It features LED lighting, windows, a separate entry way and hook-up for an RV. The front yard is fenced in and features a roundabout with gorgeous cacti which is part of the property and provides plenty of parking for guests in the front. Last but not least don't forget about the huge double RV gated block fenced-in extra lot in the back that you can build almost anything your little heart desires with or store your RV, boat, trailers and toys! Hurry on out today so that you can see all that this beautiful home has to offer while it is still here!!!

9845 W Tether Trail, Peoria

Courtesy of West USA Realty. 602-942-4200 Selling Office: RE/MAX Excalibur.

7119 W Banff Lane, Peoria
$1,150,000
4 Beds ⋅ 3 Baths ⋅ 6896648 MLS
Welcome to your dream home! This completely remodeled 4-bedroom, 3-bathroom farmhouse offers the perfect blend of modern luxury and country charm—all on an irrigated 1-acre lot filled with mature trees and room to roam. Fully renovated in 2024, every inch of this 2,659 sq ft property has been thoughtfully updated with high-end finishes and premium upgrades. Step inside to find hard flooring and plantation shutters throughout, an office with glass French doors, and a designer kitchen featuring quartz countertops, high-end appliances, a pot filler, beverage cooler, and a beautiful scullery pantry for added prep space and hidden storage. The same stunning quartz continues into the pantry, living room, and laundry—no detail has been overlooked. Enjoy Arizona living at its finest with a sparkling swimming pool, a shaded gazebo area, tree swings, and even a zip line! The fully brick fenced property is farm-animal friendly and includes a detached shop with water and electric, two oversized sheds, a chicken coop, a large catio, and a commercial-grade playground. There is also an income-producing side area currently used for storage rentals, offering added value and potential passive income. Relax on the charming wood front porch, and enjoy peace of mind with brand-new HVAC units and a new water heater. Live in the country yet only be minutes away from it all! Located in the highly sought after Peoria Unified School District and close to shops and entertainment. This is the one-of-a-kind, move-in ready farmhouse you've been waiting for!

7119 W Banff Lane, Peoria

Courtesy of Homie. 520-940-0583 Selling Office: HomeSmart.

15202 N 71st Drive, Peoria
$849,900
4 Beds ⋅ 3 Baths ⋅ 6848365 MLS
Over and Acre Find in 85381 - Horse Property, Private Entrance Mother-In-Law Suite, Detached Garage, Large Workshop and Much More! Sitting on over 46,000 sq ft of irrigated land in a prime Peoria location, this unique property includes a 3-bed, 2-bath main house plus a private 1-bed, 1-bath mother-in-law suite with its own entrance, kitchen, bathroom, and in-unit laundry. Perfect setup for multi-generational living, guests, or even rental potential. The main home features new interior paint, new bedroom flooring, updated fixtures, a cozy wood-burning fireplace, and a bonus room with its own outdoor access - perfect for a home office, game room, or gym. The kitchen offers a classic layout with exciting potential to be opened and transformed into the dream space you've always wanted. Outdoors, this property delivers the kind of space and freedom that's hard to find - just over an acre gives you space to spread out and enjoy! With ample room for horses, there is also a detached garage, huge workshop with its own entrance, fire pit for gathering with friends, and plenty of room for RVs, toys, or even future additions. Tucked in a quiet pocket of Peoria near Arrowhead, the 101, shopping, dining, and the Peoria Sports Complex - everything you need is just minutes away. This kind of setup doesn't come around often. Don't miss out on this one-of-a-kind property, this is a rare chance to own land and flexibility in the heart of 85381!

15202 N 71st Drive, Peoria

Courtesy of HomeSmart. 602-230-7600 Selling Office: eXp Realty.

9120 W Villa Lindo Drive, Peoria
$820,000
3 Beds ⋅ 2 Baths ⋅ 6832730 MLS
If you enjoy the convenience of in-town living, but also want a genuine rural feel with elbow room, a place for all your vehicles/toys plus a completely remodeled home, you will love this one-of-a-kind custom property! The sprawling ranch elevation with timeless red brick façade + new stucco and paint is set on a 1.109 acre lot, with a distinctive L-shaped pool, attached 2 car garage and a detached 'super garage/shop' that can accommodate 6+ cars. This classically-styled home offers inviting spaces planned around an inimitable indoor/outdoor connection, with expert craftsmanship on display throughout. Practically every interior surface is brand new in 2024, offering the perfect balance of style and functionality. The home maximizes space with an exceptional flow, due to its ideal open floor plan, spread across a single level. A light-filled living room is the perfect space to welcome you into the home with brand new flooring and windows throughout. A window bench seat allows you to take in your gorgeous surroundings. The separate family room invites conversation and relaxation, sitting at the rear of the home with French doors that open to the rear yard and a charming red brick, wood-burning fireplace offering a full wall brick bench. The heart of the home is the entirely new kitchen, blending luxury materials and finishes with 2 bar areasideal for casual meals or playing host to gatherings. Rich wood cabinetry is paired with slab granite counters and stainless steel appliances. A pantry provides ample storage for dry goods. A dining area between the kitchen and family room overlooks the rear yard with a picture window. Enjoy the comfort of the three bedrooms, each thoughtfully designed for relaxation and privacy, all with new paint + crown molding, neutral carpet + baseboards, dual pane windows, closet organizers (2 are walk-in) and ceiling fans. The spacious primary suite overlooks the rear yard and offers a walk-in closet. The primary bath is completely remodeled with new floor-to-ceiling tiled shower, new vanity with granite counters, new sink, new toilet and updated fixtures. The hall bath is also fully-remodeled with a new tiled tub + shower with niche, new vanity with dual sinks and granite counters, new tile flooring and all new fixtures. Perhaps the biggest standout feature of this home is its permitted, site-built 'super garage' shop/garage that offers an impressive, fully-finished 1,664 sq ft of usable space, tailor-made for car enthusiasts or hobbyists. If you have a collection of cars, boats, recreational vehicles, hobbies/crafts and toys, this garage has the space and amenities you've been looking for. It's absolutely colossal with overall dimensions of 52' x 32' and it is outfitted with 12' x 8' and 16' x 10' roll-up doors. This building is the ultimate solution for vehicle/boat storage, RVs, workshop/studio space or even a home business. It features concrete slab floor, new paint, 220V power, temperature-controlled with Master Cool evaporative cooling, fire suppression sprinkler system and ceiling-mounted retractable electric cords. A future possible use could include conversion to livable space, creating an amazing guest house. In addition to the super garage/shop, the home offers an attached 2 car garage with My Q garage opener, 2 RV gates and a circular drive for guests out front. The magic continues to unfold outside with a renovated pool, fenced yard and tons of additional land to customize. At the center of this well-designed rear yard is the unique L-shaped pool, which is sure to be a go-to destination for relaxation and gatherings, offering half diving pool and half play pool. It's pool party ready with an in-pool, swim up dining table finished in new mosaic tile complemented with in-pool bench seating. The pool is completely overhauled with all new plaster surface, tile and equipment. The area surrounding the pool is super private with strategic block fencing. The capabilities for future landscaping and/or expansion are endless. Paver-edged areas have been created off the expansive, newly insulated covered patio for a a buyer's future decisions: natural or synthetic lawn. Bring your horses, farm animals, RV, and toys, as there is room for it all. There is also a separate storage shed and storage in the 2 car garage. Notable system upgrades include: new roof '24, completely overhauled pool '24, entirely new interior finishes '24, new ductwork and HVAC vents '24, new lighting with dimmers '24, exterior elevation upgrades including new stucco and paint '24, new kitchen '24, new bathrooms '24, all new flooring '24, new windows and doors '24 and the permitted super garage '05. While feeling super secluded, the home is a convenient stroll to the best of what Peoria has to offer! The Peoria Sunrise Mountain Preserve is within walking distance, as are local fave eateries such as Campbell's, Lakeside Bar and Grill and Haymaker. Less than a 5 minutes drive to nearby shopping centers offering every day destinations like Sprouts, Aldi's, Fry's, Target and Home Depot. Outdoor enthusiasts will love the nearby hiking/biking trails as well as being conveniently located near Lake Pleasant. Enjoy A-rated Peoria unified schools including Frontier Elementary School (K-8) and Sunrise Mountain High School.

9120 W Villa Lindo Drive, Peoria

Courtesy of Twins & Co. Realty, LLC. 602-908-8946 Selling Office: W and Partners, LLC.

7747 W Acoma Drive, Peoria
$1,425,000
4 Beds ⋅ 4 Baths ⋅ 6828099 MLS
Welcome to this one-of-a-kind, custom-designed entertainer's dream home, set on an irrigated lot with lush landscaping, flower beds, mature trees, and outdoor lighting. This stunning property boasts a horse corral, a treehouse with A/C and heat, an RV garage, multiple storage units, and large RV gates. Step inside to find breathtaking wood beam cathedral ceilings, multiple fireplaces, and floor-to-ceiling custom brickwork both indoors and out. The remodeled 3.5 bathrooms feature custom tile, designer flooring, and bidets in three baths. New lighting flows throughout the home, enhancing the natural light streaming in through multiple French doors. The gourmet kitchen is a chef's paradise, complete with built-in GE Monogram appliances, a rising vent, two kitchen islands, granite countertops a walk-in appliance pantry, and a built-in bar with a beer kegerator, wine coolers, and beverage fridges. A custom laundry room/pantry adds extra convenience. The living spaces feature custom walls and TV wall niches, adding a sophisticated touch. Outdoors, enjoy a built-in kitchen, a travertine-extended patio with custom swings, a pergola with fountains, a fireplace, built-in seating, and a custom dog play area. Sports enthusiasts will love the half-court basketball area, while pet lovers will appreciate the dedicated doggie bedroom and shower. The long driveway, custom front porch, driveway pillars, and unique custom mailbox add to the curb appeal of this exceptional home. With an advanced security system, custom outdoor lighting, and every feature designed for luxury and function, this is a must-see property!

7747 W Acoma Drive, Peoria

Courtesy of West USA Realty. 480-948-5554 Selling Office: RE/MAX Professionals.

6839 W Pershing Avenue, Peoria
$1,530,000
5 Beds ⋅ 5 Baths ⋅ 6782298 MLS
Welcome to this stunning sprawling tree lined ranch-style custom estate in Thunderbird Acres! This 5859 sf estate includes 4 bed/3.5 bath in the main home (4934sf), plus an additional bedroom/living area w/ bath & laundry in the detached guest house (925sf), which is currently serving as a theater room/game room/bar. You'll enjoy ample area for your hobbies or extra office in the additional detached air conditioned 10'x18' bungalow, right next to the raised garden beds. The front & backyards feature beautiful mature Ash trees and gorgeous manicured grass, made possible by both SRP flood irrigation & sprinklers. Travertine pavers surround the 12' diving pool & lead to the stately pool cabana, complete with television that rises out of the cabinetry at the push of a button. MORE... When you eventually desire to rest from all the outdoor activities, enjoy the spacious interior of the recently updated home. The central focus of the chef's kitchen is a 8'x6' island with its striking 4" quartzite slab. Guests and family members can enjoy the island seating area, or help cook on the high performance appliances, all with a view of the delightful pool and backyard. Two master suites, one on each wing of the home, allow easy multigenerational living, or make hosting out-of-town guests especially convenient. Two large living areas, plus a sitting room, allow everyone to comfortably enjoy their own activities. The 3 full interior baths feature walk-in showers and lovely tile work. Homes hardly ever become available on this tree-lined street, and ones with this many unique amenities are exceptionally rare. Make your country living dreams come true! (Seller willing to convert casita back to 2 car garage)

6839 W Pershing Avenue, Peoria

Courtesy of My Home Group Real Estate. 480-685-2760 Selling Office: eXp Realty.

11420 W Remuda Drive, Peoria
$929,000
4 Beds ⋅ 3 Baths ⋅ 6772211 MLS
CUSTOM HOME ON JUST UNDER 1.3 ACRES OF LAND, 1600 SQ FT 4.5 CAR GARAGE WITH 8 FOOT DOORS, 3 NEW AC UNITS WITH WARRANTIES, FRESH EXTERIOR PAINT, ROOF SEALED 2022, 2 RV GATES, RV PARKING, OVERSIZED RESORT STYLE DIVING POOL AND OUTDOOR SHOWER. This stunning property offers the unique opportunity to add a 4000+ sq ft RV garage or guest house, and is zoned as horse property. The expansive backyard is the perfect outdoor living space with mature landscaping, large grass areas, built-in BBQ, pergola, pickleball quart, workout room, dog run, custom pavers, extensive covered patio with access to the main living area and primary bedroom. A 700 sq ft game room offers hardwood flooring, wet bar, and full bath. The heart of the home is the large great room that centers around a custom stone fireplace. The adjacent chef's kitchen is a culinary dream, featuring custom countertops, a breakfast bar, stunning knotty pine cabinets, stainless steel appliances, an eat-in kitchen area, a coffee bar, and a large walk-in pantry. You'll be awed by the seamless design and flow of the split bedroom floor plan that offers oversize guest bedrooms and custom designed bathrooms. The massive primary suite is its own private oasis with a spa-like custom designed bath and oversized walk-in closet. This prime Location has easy access to ATV trails out your backdoor, close to the 85-acre Paloma Park, Lake Pleasant Crossing Shopping Center, Super Frys, Sprouts, and Harkins Dine-in Movie theater, and approximately 10 minutes from TSMC and Lake Pleasant, making this home's location a true gem where seclusion and convenience merge.

11420 W Remuda Drive, Peoria

Courtesy of Real Broker. 602-755-3415 Selling Office: Compass.

6761 W Mariposa Grande Lane, Peoria
$1,175,000
5 Beds ⋅ 4 Baths ⋅ 6770233 MLS
One of a kind custom basement home on nearly a 1-acre (0.93) lot! This amazing home has an expansive driveway that can easily fit 8 - 10 cars; extended 3.5-car garage w/ work-space; & additional concrete slab behind the RV gate for extra parking / storage. If you can dream it, then you have the room to do it, as there is ample space for a guest house, RV garage, sports courts, etc. Prime location surrounded by mountains w/ incredible views from the front & back yards. It is just minutes from top rated schools, shopping, dining & easy freeway access. This home features a functional layout designed to give the right amount of square footage where it is needed most. The home features fresh new paint inside & out, new carpeting throughout & renewed shower / bath surrounds at the primary & guest bath (main level). As you enter through the front door, the captivating 15 ft ceilings & three large windows give way to the incredible backyard views. The front living room is the perfect size for any furniture arrangement; whether it is a grand piano / sitting area to a large sofa set & formal dining room table - the sky truly is the limit here! As you carry in to the kitchen you will find newer SS appliances, granite counters, electric glass cooktop, double wall ovens, big walk-in pantry, breakfast bar & cabinets galore; including, a large bank of cabinets along the wall. The dining room has bay windows overlooking the backyard & ties in nicely with the family room & kitchen areas. The primary room is on the main level & features double doors at the entrance, window w/ views to the backyard, exterior access to the covered patio / pool & an attached bathroom. The primary bathroom includes double sinks, private toilet room, separate tub / shower & a giant walk-in closet w/ a 'his / hers' closet divider. The two guest bedrooms on the main level both have walk-in closets & connect w/ a 'Jack & Jill' bathroom. The main level also has an easy maintenance half bath for guests, another 1/2 bath off the garage / backyard, & the laundry room. The expansive basement is the perfect spot for guests or large gatherings. It features a large family room area, kitchenette w/ sink, full-size refrigerator, island w/breakfast bar, space for a dining set or stools, 2-bedrooms & 1-full bathroom. This space can also make for the ultimate game-room or man-cave. The pool table conveys & is a great start to making this the go-to spot for fun! You can have it all in this great home.

6761 W Mariposa Grande Lane, Peoria

Courtesy of HomeSmart. 602-230-7600 Selling Office: Elite Partners.

25334 N 92nd Avenue, Peoria
$1,450,000
4 Beds ⋅ 4 Baths ⋅ 6763353 MLS
Incredible updated property with spectacular views located on a prime 2.8 acre lot. With over $130k in impressive upgrades, this home is the perfect blend of luxury and convenience. The newly added circular driveway, meticulously maintained landscaping, and gated front courtyard with waterfall koi pond are sure to charm as you approach. The chef's eat-in kitchen boasts a convenient breakfast bar, 2 islands, wine beverage fridge, storage pantry, and NEW stainless appliances including an induction cooktop. The butler's pantry and formal dining room offer the perfect setting to host family and friends. Other key features include tile flooring, upgraded alder cabinetry throughout, spacious office den, whole house water filtration system, 4 car garage, new 80 gal water heater, recirculation pump, and a family room with built-in entertainment center and charming gas fireplace. The luxurious master suite has a private backyard exit, walk-in closet with built-ins, two-way fireplace, and an en-suite bathroom with dual vanities, makeup vanity, jetted tub, private toilet room, and an upgraded walk-in shower. Spoil your guests with an oversized casita complete with a private patio, family room, kitchen, bedroom, and huge bathroom with shower. The magnificent backyard has a heated pebble sheen pool with waterfall and security fence, built-in BBQ kitchen area, gas firepit with seating area, travertine pavers, an extended covered patio with fans, and 2 underground owned propane gas tanks. Don't miss the opportunity to own this amazing on-trend property!

25334 N 92nd Avenue, Peoria

Courtesy of eXp Realty. 480-588-0514 Selling Office: Coldwell Banker Realty.

26223 N 113th Avenue, Peoria
$1,550,000
4 Beds ⋅ 4 Baths ⋅ 6743360 MLS
Welcome to your dream oasis in the desert! This exquisite custom-built home, nestled on a sprawling 2.5-acre lot in the highly desirable area of North Peoria, offers the perfect blend of luxury, space, and privacy. This smart home is more than just a place to live - it's a lifestyle. Oversized RV garage boasts enough space for up to 9 cars or store your RV and still have plenty of room for additional vehicles, tools and toys. Home also has 3 additional attached garage spaces. Resort Style outdoor living with private serene courtyard entrance to this home and your backyard features a gorgeous pool and spa with waterfall, grotto, and slide; outdoor kitchen and dining with an oversized bbq and wood fired pizza oven; built in gas fire pit; along with a large fenced in area that's perfect for enjoying the Arizona sunsets. Very well appointed interior includes a gourmet kitchen that really is the heart of the home featuring top of the line appliances, custom cabinetry, gorgeous countertops, large center island with seating and butlers pantry. Ceiling beams accentuate the great room space with large open windows and an eye catching entertainment area. Luxurious master suite with fireplace, spa like bathroom, on trend shower, dual vanities, jetted tub and walk in closet with built in cabinetry. This home is very efficient with features including solar system, private water well, pressure tank in insulated room in main garage, home fully spray foam insulated including garage, attic and RV garage. 250 gallon buried propane tank, 1500 gallon concrete septic tank. Amazing RV garage space is 40'x75' (3,000 sf). 14'x14' RV door. 10'x10' rear door with concrete pad out back. 10'x7' door on the front with an air conditioned room above the large walled off single car stall. RV garage has several 220v outlets for welders and/ or air compressors. Hardwired 2 post lift with additional 30 amp RV outlet. 1/2 bath in RV garage. Utility sink. This unique home has it all and then some.

26223 N 113th Avenue, Peoria

Courtesy of RE/MAX Professionals. 623-643-1000 Selling Office: VCRE.

23907 N 83rd Avenue, Peoria
$2,200,000
9 Beds ⋅ 10 Baths ⋅ 6738116 MLS
Property just PASSED Final City of Peoria and Fire inspections for Group Home application. Spacious and versatile home in Peoria featuring large rooms and a flexible floor plan to accommodate a variety of living arrangements. The property includes a detached casita with two bedrooms, each with its own private bathroom, offering excellent separation and privacy. A fully finished basement provides additional living space with two bedrooms, two bathrooms, a full kitchen, living room, separate laundry, and private entrance--ideal for extended household living or guest quarters. Whether you're looking for multi-generational living, private guest quarters, or a property ready for specialized residential use, this home delivers. Schedule your showing and see the possibilities for yourself. You'll love the primary bedroom, which includes private outdoor access, a walk-in closet, and a full ensuite w/dual sinks. Don't forget about the cozy den w/double doors, laminate flooring, and a 2nd fireplace! Each guest house showcases its own kitchen and many of the same features as the main house, so they're sure to make your friends & loved ones feel right at home! Finally, the backyard includes a large patio, rooftop deck, a convenient storage shed, and tons of extra space perfect for a pool! This is the opportunity of a lifetime, don't let it slip by!

23907 N 83rd Avenue, Peoria

Courtesy of A.Z. & Associates. 602-456-7600 Selling Office: A.Z. & Associates.

Start Your Search

Copyright 2026 Arizona Regional Multiple Listing Service, All rights reserved. The data relating to real estate for sale on this website comes in part from the Arizona Regional Multiple Listing Service. All information deemed reliable but not guaranteed and should be independently verified. All properties are subject to prior sale, change or withdrawal. Neither listing broker(s) nor Arizona Regional Multiple Listing Service shall be responsible for any typographical errors, misinformation, misprints and shall be held totally harmless.

The data relating to real estate listings on this website comes in part from the Internet Data Exchange (IDX) program of Multiple Listing Service of Southern Arizona. IDX information is provided exclusively for consumers' personal, non-commercial use and may not be used for any purpose other than to identify prospective properties consumers may be interested in purchasing. Listings provided by brokerages other than Loving Phoenix Team | Real Broker are identified with the MLSSAZ IDX Logo. All Information Is Deemed Reliable But Is Not Guaranteed Accurate. Listing information Copyright 2026 MLS of Southern Arizona. All Rights Reserved.

Horse Property for Sale in Peoria, AZ