$7,990,000
5 Beds ⋅ 7 Baths ⋅ 7074502 MLS
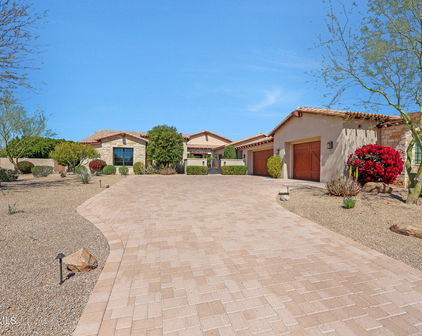
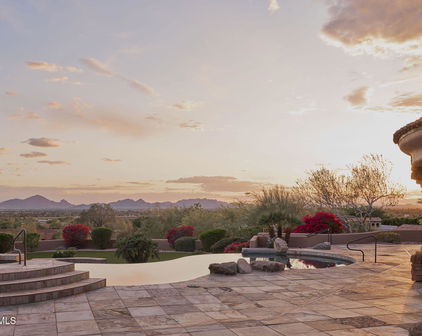
Perched high above Ancala Country Club, this south-facing architectural masterpiece captures sweeping panoramic views of the city skyline, Camelback Mountain, and the surrounding Sonoran Desert. Privately situated within one of North Scottsdale's premier gated communities, this modern transitional estate blends refined design with resort-style living. Set on approximately 1.55 acres, this expansive single-level new build offers 4 ensuite bedrooms and 6 bathrooms in the main residence, along with a detached 1-bedroom, 1-bath guest casita complete with kitchenette and living area. A grand entry leads to soaring ceilings and an open-concept great room featuring a wall of sliding glass doors, floor-to-ceiling gas fireplace, white oak flooring, wood-paneled ceiling, and designer lighting. The chef's kitchen is designed for both entertaining and everyday living, offering dual islands, custom floor-to-ceiling cabinetry, walk-in pantry, formal dining room, breakfast nook, and additional eat-in seating. The primary suite enjoys stunning city-light views and includes a private sitting area, direct patio access, and an integrated exercise room. The spa-inspired bath features dual vanities, freestanding soaking tub, oversized walk-in shower, private water closet, and custom walk-in closet. Designed for seamless indoor-outdoor living, the backyard showcases a negative-edge pool, raised spa with dual fire features, dramatic double-sided fireplace, and an expansive bar and BBQ pavilion with two-sided counter seating all set against breathtaking desert and city vistas. Additional highlights include a private office with custom built-ins, game room with full bar and wine display, and a 4-car garage. Conveniently located near fine dining, upscale shopping, Mayo Clinic, luxury resorts and spas, and abundant recreation, the community backs to Mount Taliesin and the McDowell Sonoran Preserve, offering privacy and natural beauty. Ancala Country Club memberships are available separately and include access to golf, clubhouse amenities, heated pool, tennis courts, locker rooms, and dining.

11520 E Dreyfus Avenue, Scottsdale

Courtesy of Local Luxury Christie's International Real Estate. 520-403-5270

$6,500,000
5 Beds ⋅ 6 Baths ⋅ 7025220 MLS
Modern elegance meets sophisticated comfort in this extraordinary Patterson Builders showpiece, perfectly positioned on a private 1.074-acre lot in Scottsdale's coveted 85259 Shea Corridor with a blend of modern design with warm, inviting elements. This 2023 built home has clean architectural lines, expansive open spaces, and walls of glass create a light-filled setting ideal for both entertaining and everyday living. The expansive gourmet kitchen serves at the heart of the home and is truly spectacular, featuring two oversized islands, sleek two-tone cabinetry in light natural wood and matte black, and premium Thermador appliances including built-in double ovens, 6-burner gas range with double ovens, built-in espresso machine, a drawer microwave and more. Supporting the main kitchen is an impressive butler's pantry complete with sink, full-size dog wash, and abundant storage, along with a spacious prep kitchen pantry designed for effortless organization and entertaining.The great room stuns with an impressive statement fireplace, while the entertaining area makes a bold impression with an ultra-cool wine wall and buffet. Additional living spaces include a private executive office, and a dedicated media room with elevated seating for a true theater experience.The exquisite primary suite offers a luxurious private retreat with spa-like amenities and refined finishes. The stone statement wall with fireplace is stunning. The spacious master closet includes W/D hookups and plenty of built in cabinetry. Every secondary bedroom includes beautiful design and ensuite bath access. Fully retractable glass doors create seamless indoor-outdoor living, opening to impressive entertaining spaces featuring a resort-style pool and spa, outdoor kitchen, custom ramada, expansive covered patio, and a full-size basketball court with surrounding fencing and a putting green.Smart-home convenience is elevated with a Crestron Home system controlling the home's modern technology and lifestyle features.Car collectors and adventure enthusiasts will appreciate the remarkable garage capacity with a 4-car garage plus oversized RV garage, allowing room for up to 10 vehicles depending on configuration. The home is conveniently located near award winning schools, hospitals, shopping, dining and freeway access. This is a rare opportunity to own a contemporary masterpiece where style, innovation, and quality come together flawlessly.

11681 E Cochise Drive, Scottsdale

Courtesy of Keller Williams Arizona Realty. 480-767-3000

$5,900,000
6 Beds ⋅ 7 Baths ⋅ 6653245 MLS
Are you ready to be amazed? Thoughtful design, contemporary colors & luxury amenities have come together for a one-of-a-kind home makeover that will leave you wanting for nothing! A hint of Mediterranean influence can be found throughout the property, from the beautiful private gated driveway with water feature to the stunning courtyard style outdoor entertainment area, complete with a 2-bedroom, 2-bathroom pool/guest house that includes a kitchen, family room, home theater & sauna. The main home features a spa style primary bathroom complete with soaking tub & Cristallo Onyx countertop, full butler kitchen (oven, micro, cooktop, Subzero fridge/freezer, dishwasher), a laundry room with 2 sets of washers & dryers, soaring coffered ceilings, wood shutters throughout, all ensuite bedrooms, fireplaces in the LR, FM & primary bedroom, Miele coffee center in the butler kitchen, walk in pantry, enclosed finished closets, double islands in the kitchen, top of the line SS appliances, wine cooler for 500 bottles, and so much more we're going to run out of room if we list everything. Outside you will find a covered BBQ/kitchen area, and a diving/play pool combination with a fun rock cave/waterfall with a fire feature that will be the talk of any party you have! A pass-through window in the guest house kitchen, covered patios, a putting green/play area complete this stunning backyard oasis!

11593 E Cochise Drive, Scottsdale

Courtesy of AZ Brokerage Holdings, LLC. 602-430-8666 Selling Office: Compass Point Realty.

$5,750,000
6 Beds ⋅ 7 Baths ⋅ 6988646 MLS
Tucked into the heart of the highly sought-after Cactus Corridor, this brand new build captures the best of modern farmhouse design paired with organic desert living. Designed by The Lifestyled Co., with architecture by Grady Olsen Design and landscape architecture by Shearon Design Co., this 6 bedroom, 6.5 bathroom home was thoughtfully brought together with both style and livability in mind. Inside, soaring ceilings with exposed beams and curated modern lighting set the tone, while oversized wood built-ins and gas fireplaces with custom limestone surrounds anchor the main living spaces. The layout feels open yet intentional, centered around a chef's kitchen featuring double islands, panel ready Sub-Zero and Wolf appliances, a 24'' panel ready wine tower, custom cabinetry, and a ... full butler's pantry. A striking glass enclosed wine display in the dining room adds a true statement moment, while a custom wet bar with granite countertops enhances the home's entertaining capabilities. Oversized pocket sliding doors create an effortless transition to the outdoors, filling the home with natural light. The primary suite offers a private retreat with a spa inspired bath, complete with a steam shower and a custom vanity featuring hanging double sided mirrors. Throughout the home, thoughtfully selected tile flooring in custom patterns, along with a moody and elevated office design, add depth and character to each space. The property also includes an approximately 800 SF detached pool house, offering flexible space for guests, a private office, or a wellness retreat. Out back, the yard is designed for true Arizona living with a resort style pool and spa, sport court, and beautifully integrated outdoor spaces that complement the surrounding desert landscape. Additional features include a 4 car garage, smart home technology, and prewiring for automated shades. Located in one of Scottsdale's most desirable neighborhoods, this home offers a seamless blend of design, function, and location. Estimated completion December 2026. Semi customizable design options are available for buyers who secure the home under contract within the next 60 days.

10401 E Charter Oak Drive, Scottsdale

Courtesy of Engel & Voelkers Scottsdale. 480-515-5900

$5,595,000
7 Beds ⋅ 8 Baths ⋅ 6947943 MLS
OWNER FINANCING! Hurry! This New Scottsdale Renovated Estate sits on OVER 2 acres and is surrounded by the timeless beauty of the Sonoran Desert. From the moment you arrive, this home reveals itself as a rare blend of modern design and elegance. Inside this full luxury remodel includes: An open space floor plan with vast ceiling heights, 2 sets of expansive glass stacking doors, large format limestone porcelain tile floors & Wood floors throughout, 10' high Iron and Glass Pivot Entry door, Inside out Linear modern gas Fireplace, Programmable LED lighting and Home System, EVERY BEDROOM with its OWN ENSUITE BATH, Mother in Law Suite-Casita w/Full Kitchen and separate entrance. Sophisticated Kitchen and bar area w/2 Tone Custom Cabinetry and Sub Zero-Wolf appliances. Extra Large Chefs Walk in Pantry w/Wet Sink, and ample closed and open storage, Temperature controlled Wine room w/192+ Wine Bottle Storage, Premium Black and White Dalmata Polished Marble Slab Countertops w/Waterfall sides on an extra long 13+' floating kitchen island. Primary Bath has 55" round free standing tub w/a contemporary 48" LED hanging gold light fixture above, Multi Function Rain Shower system built into ceiling, floor to ceiling and all over Floor Onyx Look Large Format Porcelain Tile, LED Vanity Mirrors, Huge His and Hers Walk in Closets and a Kohler Bidet Toilet. Laundry Room has 2 Stackable Laundry Stations each containing a Full Size Washer and Dryer, a wet sink with lots of upper and lower cabinetry as well as a wall w/full size storage. Entertaining and Multipurpose areas are a plus. There is a Great Room off the Foyer for your main entertaining, a large upstairs loft area family room with an amazing view of the backyard oasis that also has a hidden storage area. Downstairs off the garage there is an area with its own courtyard that can either be a gym, a kids playroom, a Home Theater area or anything else you want it to be - it has a key drop cabinet and a beverage bar area . Outdoor area - A property of this scale offers opportunities rarely found in Scottsdale. You can do anything that is in your imagination here. Right now there is a Gazebo w/a BBQ area, a firepit, Resort Type Pool, a pool house equipped with a dishwasher, wet sink, ice maker and beverage refrigerator as well as stairs that lead up to a view deck to relax and see the stars and lights at night! This is more than a remodel; it is a complete reinvention of Scottsdale luxury living, where modern comfort, architectural refinement, and breathtaking mountain views come together on an irreplaceable 2 plus acre canvas. Outdoor living is equally spectacular. Expansive patios wrap around the home, leading to an air conditioned retreat off of the play pool, both overlooking the endless desert. With generous space for dining, entertaining, or simply unwinding, the exterior becomes an extension of the home's luxurious ambiance. A property of this scale offers opportunities rarely found in Scottsdale: room for a guest casita, car collection, sport courts, horses, or simply the peace that comes with owning a private desert retreat. This is more than a remodel it is a complete reinvention of Scottsdale luxury living, where modern comfort, architectural refinement, and breathtaking mountain views come together on an irreplaceable 2 plus acre canvas.

12816 E Turquoise Avenue, Scottsdale

Courtesy of Arizona Luxury Real Estate. 480-262-3000

$5,495,000
6 Beds ⋅ 7 Baths ⋅ 6964895 MLS
Welcome to an extraordinary estate that seamlessly blends luxury, privacy, and resort-style living. Situated on nearly 1.5 acres within a gated community - yet offering the rare freedom of no HOA - this one-of-a-kind residence delivers an unmatched lifestyle for the most discerning buyer. Boasting 6 generously appointed bedrooms, 5 full bathrooms, and 2 additional half baths, the home is thoughtfully designed for both grand entertaining and comfortable everyday living. Expansive living spaces are complemented by premium finishes and a flowing floor plan that creates a sense of elegance and scale throughout. At the heart of the home is a full private movie theatre, offering an immersive cinematic experience without ever leaving your residence. For sports enthusiasts and active families, the property also features a full indoor basketball gym, an incredibly rare amenity that elevates the estate to a league of its own. Car collectors and hobbyists will appreciate the 8-car garage, fully air-conditioned for year-round comfort and protectionperfect for luxury vehicles, storage, or a workshop setup. Security and peace of mind are paramount, with security roll-down shades on every window and door, providing enhanced protection, privacy, and energy efficiency. The expansive grounds offer endless possibilitieswhether envisioning a resort-style pool, outdoor entertaining areas, or lush landscapingwhile still maintaining privacy and exclusivity. This is more than a home; it is a private compound designed for those who demand space, luxury, and freedomwithout compromise. A truly rare offering in an exceptional setting.

10876 E Ironwood Drive, Scottsdale

Courtesy of Resident Arizona. 602-339-4422

$4,400,000
5 Beds ⋅ 6 Baths ⋅ 6925303 MLS
Privately gated and brand-new, this Modern Mediterranean estate is a true Scottsdale compound, offering room to breathe on a 1.158-acre cul-de-sac lot in the coveted Shea Corridor. A custom 10-foot iron door opens to a 15-foot grand foyer crowned by a 48-inch chandelier, setting the stage for refined living. Walls of 18-foot stacking glass in both the formal great room and the expansive playroom/game room blur the line between indoors and out, revealing more than 1,700 square feet of covered patios and dramatic mountain views. Designed for seamless entertaining, the chef's kitchen showcases Sub-Zero and Wolf appliances, a massive island, and a butler's bar, while European oak floors and Isokern fireplaces with limestone surrounds create timeless elegance. The primary suite is a private retreat with dual showers, soaking tub, and limestone fireplace. A 964-sq-ft attached casita with full kitchen and private entrance is ideal for guests or multi-generational living. Outdoors, enjoy a heated 38-foot pool with Baja shelf, Champagne-edge spa, two fire-pits, a 15×25 ramada with open-flame fireplace, and a full outdoor kitchenall with ample space to add a pickleball or sport court if you desire. This home is moments from top schools, world-class golf, fine dining, and upscale shopping. Everything you could ask for in this spectacular Scottsdale home.

12863 E Cochise Road, Scottsdale

Courtesy of Keller Williams Arizona Realty. 480-767-3000 Selling Office: Berkshire Hathaway HomeServices Arizona Properties.

$4,295,000
5 Beds ⋅ 7 Baths ⋅ 6887189 MLS
Behind a private gated entry driveway on quiet cul-de-sac this no-HOA spectacular estate has been fully transformed, offering opportunity to own a designer-finished home inside and out that lives like new. This property features more than $1.1 million in recent upgrades, including private travertine outdoor living with water/fire feature, 6 outdoor sound systems, 12-foot backyard walls sculpted to maximize privacy & mountain views, pool/spa, turf & hardscape, huge covered patio, multiple TVs, surround sound, fireplaces, and outdoor kitchen. A designer home w/ full chef's kitchen, soaring architectural ceilings, rotundas, curated finishes, sanctuary primary suite w/ 2 sitting areas, dual-sided fireplace, 2 generous walk-in closets, dual water closets, and a spa-caliber bath w/ sauna & gym. This property truly is architectural brilliance meeting turnkey luxury in a Scottsdale Mountain view estate. This spectacular estate has been fully transformed, offering the rare opportunity to own a fully designer-finished home and outdoor living spaces. Set against a breathtaking 360° backdrop of rugged mountain peaks and brilliant desert skies, this is where timeless design meets effortless resort living. This property features a newly refinished travertine courtyard with its own full-size gated entry, a fireplace, a unique water/fire feature and a full outdoor sound system. The courtyard leads to a dramatic arched entry, where a custom over-sized iron door opens into interiors defined by soaring beamed and barrel ceilings, two rotundas, rich textures, and curated finishes. A Restoration Hardware-featured fireplace anchors the formal living room, setting the tone for spaces that are as architectural as they are welcoming. At the heart of the home, a custom chef's kitchen stuns with dual marble-topped islands, glazed cabinetry, a mother-of-pearl backsplash, and top-of-the-line Wolf, and Sub-Zero appliances, w/ a separate bar and wine room in the family room. Whether hosting a crowd or cooking solo, every detail is designed to elevate the everyday. The primary suite is a sanctuary of scale and serenity. Enjoy a private sitting area, dual-sided fireplace, two generous walk-in closets, dual water closets, and a spa-caliber bath complete with sauna and fitness room. Each guest suite offers its own luxe ensuite bath and walk-in closet, while the detached casitaw/ kitchenette, full bath, and walk-in closetwelcomes guests or extended family with style and privacy. Modern luxury is woven into every corner: an upgraded Savant smart home system integrates lighting, sound, HVAC and AV throughout. Ten ultra-thin Sony 4K TVs, Sonos soundbars, architectural speakers throughout the entire house and exterior, and a newly upgraded 8K projector in the custom home theater deliver an immersive entertainment experience. A commercial-grade Cox Gigabit hardwired WI-FI internet system ensures seamless connectivity. The resort-caliber backyard feels like a private retreat, complete w/ a newly resurfaced Pebble Tec pool and spa, brand-new turf and hardscape, a dramatic outdoor fireplace, and a newly outfitted kitchen with built-in grillall set beneath a covered travertine patio with new ceiling fans and a surround sound TV system. Major enhancements include a complete reimagination of the entire outdoor area of this 1-acre estate, enlarged car parking area, new gated driveway with connected walls for privacy and security, all-new exterior and interior paint, a new concrete tile roof with a 15-year warranty and all new flat roof w/ 12-year warranty, and five new HVAC systems, EV charging outlet in the garage, updated Savant system, new speakers and sound bars throughout, new theater AV equipment, newly imagined family room built-ins and fireplace, with updated lighting, cabinetry and countertops throughout. From sweeping views to sophisticated details, every inch of this property has been elevated. This is more than a homeit's a design-forward lifestyle and a rare opportunity to own one of the most refined and turnkey estates in the desert.

13074 E Saddlehorn Trail, Scottsdale

Courtesy of Arizona Best Real Estate. 480-948-4711 Selling Office: Realty One Group.

$4,262,000
5 Beds ⋅ 6 Baths ⋅ 6973788 MLS
Privately positioned within the gated enclave of Rancho Santa Fe, this fully reimagined estate offers refined luxury on a premium .7-acre lot. One of only fourteen homes in the community, the residence sits quietly at the back of the neighborhood, delivering exceptional privacy and presence. A gated courtyard with fresh landscaping and limestone detailing creates a striking arrival. The home has been comprehensively refurbished, blending timeless architecture with modern sophistication. Grand formal living and dining spaces are accented by exquisite limestone detail and large-format Italian porcelain tile, opening seamlessly to the resort-style backyard. The heart of the home is the expansive great room, featuring a chef's kitchen with Michelangelo marble and Taj Mahal quartzite countertops, a new 60-inch Wolf range, Zephyr hood, and premium finishes throughout. The residence is thoughtfully designed across three private wings, offering ideal flow and privacy, including a luxurious primary suite, private office or wine tasting room, guest suite, three additional en-suite bedrooms, and a secondary family room. Designed for elevated indoor-outdoor living, the backyard features a grand covered patio with commercial-style pizza oven and built-in BBQ, a tiled diving pool and spa with all-new equipment and heater, artificial turf, extensive new pavers, integrated sound system, and a private sport court. Extensive upgrades include a new roof, all-new HVAC systems with multiple garage AC units, tankless water heaters, new plumbing fixtures, updated bathrooms, new flooring throughout, limestone enhancements, Savant lighting system, security cameras, fully hard-wired networking, updated interior and exterior speakers, and MyQ smart garage door openers. The four-car garage is fully finished with epoxy flooring and climate control. A rare opportunity to own a turn-key estate that lives like new construction within one of Scottsdale's most coveted gated communities.

11105 E Ironwood Drive, Scottsdale

Courtesy of Russ Lyon Sotheby's International Realty. 480-287-5200 Selling Office: Keller Williams Realty Sonoran Living.

$4,200,000
5 Beds ⋅ 5 Baths ⋅ 6873432 MLS
Discover a rare blend of refined craftsmanship, timeless design, and modern luxury in this exceptional Mark Steimer custom home, nestled within the prestigious gated community of Sierra Hills with only 32 homes. Recently reimagined as a desert retreat, the outdoor space also offers a full outdoor kitchen, putting green, newly paved pathways, mature fruit trees, and lush landscaping added in 2024. Designed to capture the beauty of its surroundings, this home features automated sliding doors that frame unobstructed mountain views and create a seamless flow between indoor comfort and outdoor serenity. The expansive covered patio with a fireplace and soaring ceilings leads to a resort-style backyard complete with a heated pool featuring in-water chaises, fire and water features, built-in coolers, and a spa. Perfect for entertaining or quiet evenings at home, the floor plan includes formal dining with a climate-controlled wine cellar and casual spaces with breathtaking views. The spacious split layout includes 5 bedrooms and 4.5 bathrooms, including a serene primary suite with a spa-style bath, double rainfall showers, and attached casita. Rich finishes like stained wood shutters, wood-stained doors, and ogee-edged countertops enrich every room. A five-car garage with EV charging, U-shaped driveway, and ample guest parking. Tall ceilings with wood beams, corbel archways, crystal chandeliers, and limestone fireplaces showcase the home's exceptional detail. The show-stopping T-shaped island is wrapped in leathered granite, while surrounding quartz countertops and contemporary lighting elevate the kitchen's elegance and functionality. Every inch of this home invites you to indulge in comfort, beauty, and peace, making it one of Sierra Hills' most coveted properties. Whether you're relocating from out of state or seeking your next-level dream home, this residence offers a seamless transition into a beautifully curated lifestyle that values comfort, design, and tranquility

13750 E Yucca Street, Scottsdale

Courtesy of SERHANT.. 602-525-3992 Selling Office: Realty ONE Group.

$4,250,000
5 Beds ⋅ 8 Baths ⋅ 6719813 MLS
Immaculately remodeled and upgraded in 2022 to embody the finest elements in today's trends, this 6,650+ square foot cul-de-sac home is spread over 1.3 acres, with an open NAOS space and mountain views - making this your very own expansive and private compound . Breathtaking Desert Contemporary AZ Estate, (AVAILABLE TURN KEY FURNISHED) combines modern elegance with the highest standards of sophisticated living. Designer Details flourish both inside/out, peaking in architectural accomplishment, blending modernity with the natural aspects that surround it. A heated pool/spa, expansive covered lanai built with entertainment in mind - w/space for over 100 people, full outdoor kitchen that redefines luxury lifestyle in every way. This 5 bed/8 bath interior exudes a luxury resort ambiance. With volume ceilings, hardwood floors, and dramatic wall and ceiling details that flow harmoniously throughout the main living areas. The exquisite quartz stone countertops complement the expansive executive chef's kitchen custom island, cabinetry, and Wolf appliances - which include a double fridge and freezer, and 60-inch range, with multi addition overs. 2 primary en-suites in addition to all bedroom en-suites, primary includes a private paradise featuring separate his/her baths, 10-foot walk-in shower and huge h/h closets and dramatic bathroom finishes, a freestanding tub, and morning bar. Additional features include Media/theatre with full quartz countertops, Wet bar and wine refrigerator, additional space for 25x25 casita, 3 fireplaces, oversized 6-car garage. Come see for yourself and enjoy this indoor/outdoor luxury experience in the heart of Scottsdale. NO HOA!

12312 E Shangri La Road, Scottsdale

Courtesy of Local Luxury Christie's International Real Estate. anthony@theturcogroup.com Selling Office: 3rd Base Realty Group LLC.

$4,050,000
6 Beds ⋅ 6 Baths ⋅ 6736397 MLS
This custom Cactus Corridor estate impeccably blends luxury with functionality. Nestled on an impressive 1+ acre cul de sac street with no HOA, this transitional-style masterpiece, completed in 2017, offers stunning curb appeal and an expansive, open floor plan with large-scale living areas that connect seamlessly for entertaining and your family gatherings. Equipped with a state-of-the-art Smart Home Control 4 System, you can effortlessly monitor music and TVs settings to suit your lifestyle. The gourmet kitchen is a chef's dream, boasting high-end Thermador appliances, a stunning combination of quartz countertop materials, two large islands, a fruit sink, walk-in pantry, deluxe butler's pantry, and thoughtfully designed custom cabinetry throughout for optimal organization. Family room has 16-foot soaring ceilings, 20 ft. & 8 ft. sliding pocket doors, an 8-foot linear fireplace, and a floor-to-ceiling accent wall. Formal dining room includes a bar niche with beverage refrigerator, sink, and wine glass display. The primary suite is a luxurious retreat featuring a spa-style bathroom with a freestanding tub, an oversized shower with body shower heads and a rainfall showerhead, and two separate closets complete with an additional washer and dryer. Adjacent to the master suite is a spacious office with floor-to-ceiling windows and a walk-in closet. All 4 secondary bedrooms are en-suites with custom walk-in closets, providing ample privacy and comfort. Additional highlights include a large laundry and utility room, a drop zone with shelving leading from the garage. Automated blinds throughout the home. 3.5 extended car garage with an epoxy floor. The resort-style backyard is an entertainer's paradise, featuring a sparkling swimming pool and spa, spacious patios, and an outdoor living room complete with a covered seating area and bar/BBQ island. The expansive lot, with lush grass and sprawling travertine-tiled patio and pool area, brings a resort feel right to you. There's plenty of space to add a guest retreat or a sport pickleball court. This home puts the "fun" in functional and perfectly blends tranquility and modern sophistication in one of Scottsdale's most sought-after neighborhoods. Conveniently located near premier shopping, dining, and entertainment destinations and just minutes from the 101 freeway. and less than 10 minutes from Scottsdale HonorHealth and the Mayo Clinic. Cactus Corridor is desired for its easy access to shopping, hiking and bike trails, and all the amenities Scottsdale has to offer. This property offers the ideal balance of privacy and accessibility. With its stunning design and prime location, your dream home awaits and is ready for you to move right in. Refer to supplement for more details.

10867 E Laurel Lane, Scottsdale

Courtesy of Berkshire Hathaway HomeServices Arizona Properties. 480-505-6300 Selling Office: AZ Brokerage Holdings, LLC.

$3,600,000
5 Beds ⋅ 6 Baths ⋅ 6797832 MLS
Seeking a private retreat with City Light and Camelback Mountain Views? Look no further than this custom built Single-level entertainer's paradise. Thoughtfully designed split floorpan with great room concept. Seamlessly entertain indoors and outdoors. Top of the line Expansive Kitchen: Double Islands, Open to Great Room, Wet bar and Wine Cellar. Truly a Resort-like backyard, lighted putting green, heated pool & Spa. In Home Movie Theater for Sports or Action Movies. All En suite Bedrooms. Office too. Large Laundry Room. Stunning mountain and city light views. Host Large Parties and/or Relax with Friends & Family. Close to Mayo Clinic, highly rated BASIS and Desert Mountain High Schools (IB International Baccalaureate program). You've got to see. Reach out with questions. Primary Suite includes sitting/workout area, spa-like bathroom. At the east end of the property, enjoy a second primary suite with private exit to backyard, two other guest rooms, + office (could be added bedroom) and your private movie theater complete with recliners and perfectly designed acoustics. Outdoors provides your own private paradise with a heated outdoor kitchen, heated pool and spa, water fall, lighted putting green, fireplace and additional conversation areas for year-round enjoyment. Control 4 app runs the smart home automation systems. This private luxury retreat enjoys close proximity to world-class Mayo Clinic, some of Scottsdale's newest, popular restaurants and a tranquil desert setting for enjoying Scottsdale's beautiful outdoors.Looking to make your own rules? No HOA here to be bothered with. Recent investments: Backyard Outdoor Kitchen, New Landscaping Front & Back, Appliances, Paint Interior & Exterior, New HVAC's, security cameras and monitored security system.

13141 E Cibola Road, Scottsdale

Courtesy of eXp Realty. 888-897-7821 Selling Office: Compass.

$3,825,000
5 Beds ⋅ 9 Baths ⋅ 6915842 MLS
Perched atop the hillside in the exclusive guard-gated golf community of Ancala, nestled in the scenic foothills of the McDowell Mountains, this estate offers the lifestyle you've been dreaming of—right in one of Scottsdale's most sought after central locations. With sweeping panoramic views of Camelback Mountain, city lights, and unforgettable Arizona sunsets, this one-of-a-kind custom estate embodies luxury living at its finest. Arrive through a private driveway and gated entrance to a 6-car garage. Inside, the main level showcases an elegant primary suite retreat, formal living and dining rooms designed for grand entertaining, and a chef's dream gourmet kitchen featuring top-of-the-line appliances and designer finishes. A sophisticated library/home office, two additional en- -suite bedrooms, a wet bar, and a 1,500+ bottle temperature-controlled wine cellar complete this level. Expansive 17-foot sliding doors open to breathtaking views and seamless indoor-outdoor living, with wraparound patios and a misting system perfect for warm Arizona evenings. Take the private elevator to the expansive lower level, where two additional guest suites awaitone with its own living roomalongside a fully equipped home theater, game room with wet bar, state-of-the-art fitness center, and a spa sanctuary featuring both sauna and steam room. Outdoors, the resort-style backyard offers dramatic fire features, tranquil fireplaces, and a stunning double negative-edge pool and spa, all set against an unforgettable desert landscape. Ancala Country Club provides a variety of membership opportunities and is recognized as one of Arizona's premier private golf club, offering a community pool, fine dining, tennis, state-of-the-art fitness facilities, and vibrant social events.

12841 N 119th Street, Scottsdale

Courtesy of Two Brothers Realty & Co. 602-413-4753 Selling Office: HomeSmart.

$3,545,000
4 Beds ⋅ 6 Baths ⋅ 6972406 MLS
Perched atop the hillside within the guard gated Ancala Country Club, this extraordinary custom estate commands sweeping, unobstructed views of Camelback Mountain, city lights, and desert horizons. Set on nearly an acre, this 4 Bedroom: 6 Bathroom plus office residence offers a rare blend of timeless architecture, refined craftsmanship, and breathtaking scenery from nearly every vantage point. Upon entry, disappearing 9-foot sliding glass doors in the living room create a seamless indoor-outdoor living experience, ideal for sophisticated entertaining. Designed with classic elegance, the home showcases traditional details throughout, including soaring 13-foot arched windows that beautifully frame the surrounding landscape. The primary suite, ideally located on the main living level, opens to the upper covered balcony for easy access. Every bedroom is thoughtfully appointed with en-suite baths, including a guest suite on the main level. Also on the main level an exquisite library/office featuring rich alder millwork and private views of the mountain behind the home. The chef's kitchen is adorned with natural stone and equipped with Wolf and Sub-Zero appliances, including a 48" gas range, double ovens, double Asko dishwashers, a walk-in pantry, and breakfast nook all overlooking the family room and glittering city views beyond. Designed for memorable gatherings, the home features a 700+ bottle wine cellar with a circular wet bar, an ideal setting for entertaining while watching the sun dip below the horizon. The lower-level hosts two additional guest suites, one with a large sitting area, a home gym, and media room with McIntosh surround sound, complemented by a large wet bar: kitchenette area and 2nd laundry all with custom millwork throughout. Ideal for teenagers or multi-generational living. Outdoors, resort-style amenities await: a lower expansive patio with BBQ island, sparkling pool and spa, firepit, outdoor shower, pergola and multiple spaces to relax and entertain all framed by the home's incredible elevated views. A regular sized elevator provides ease of access to all levels. This estate is completed by two separate two-car garages, including a lower-level garage ideal for guests and additional parking. The upper-level garage with driveway space to turn around, and additional parking allows direct access to the main living areas. All HVAC units have been replaced as well as water heaters. See documents tab for all upgrades! This home has been meticulously cared for. The country club and golf course are accessible through private membership

11448 E Dreyfus Avenue, Scottsdale

Courtesy of Compass. 480-776-1555 Selling Office: Compass.

$3,750,000
6 Beds ⋅ 8 Baths ⋅ 7000883 MLS
Hillside Luxury with Showstopping Views! Completed in 2022 & set within the gated Hidden Hills community, this modern residence on a hillside, captures mountain & city light views with no neighbors behind. Featuring 6 bedrooms, all with private ensuites & walk-in closets, this home was designed for both comfort & entertaining. The chef's kitchen includes dual refrigerators, double microwaves, dual sink faucets, walk-in pantry & a sleek glass wine display. The oversized primary suite offers a built-in wet bar, spa-style bath with soaking tub, walk-in shower, dual vanity & custom closet. The main level also includes 3 additional ensuite bedrooms, a half bath & a large laundry/mud room with walk-in shower, stainless sink & abundance of cabinetry. The downstairs walk-out level features a modern family room, two additional ensuite bedrooms, one with freshly painted kitchenette; perfect for multigenerational living. A theater room with closet for a potential 7th bedroom, along with a separate half bath to complete the space. Two separate garages on each level, with additional storage rooms below. The outdoor space with wraparound decks on both levels create seamless indoor/outdoor living & entertaining, with breathtaking views. Enjoy a sparkling pool & spa, built-in firepit, bar area, separate BBQ & prep space, plus endless room to relax, entertain & soak in the surrounding desert landscape.

14296 E Kalil Drive, Scottsdale

Courtesy of HomeSmart. 480-307-8326

$3,645,000
5 Beds ⋅ 5 Baths ⋅ 6958828 MLS
Experience unbeatable MOUNTAIN, CITY LIGHT, and SUNSET VIEWS perched high above the valley in the prestigious, double-gated Silverwing enclave of Scottsdale Mountain. This hillside estate offers 5BD w/ CASITA & 4.5BA with likely the BEST VIEW in Scottsdale. PLUS, the home sits on one of the community's highest lots, backing to protected NAOS for PERMANENT PRIVACY, making it special and unlike anything you have seen before. Every aspect of the home reflects thoughtful planning and uncompromising quality. Expansive walls of glass frame the scenery from nearly every room, while multiple patios seamlessly connect indoor and outdoor living. Each bedroom enjoys direct access to outdoor spaces, ensuring the dramatic views are always front and center. The primary suite features a Canterra stone fireplace, comfortable sitting area, private balcony, and a spa-like bath with dual vanities, generous custom closet storage, and a soaking tub positioned to overlook the canyon below. The resort-style backyard is highlighted by a heated negative-edge pool with grotto waterfall and spa, complemented by a built-in BBQ and fireplace ideal for entertaining or unwinding under Arizona's star-filled skies. The protected desert landscape below guarantees lasting seclusion, with no neighboring homes in sight. The outdoor areas also feature inviting courtyards, shaded patios, and a backyard designed to maximize comfort while capturing the surrounding vistas. The private casita is ideal for guests or multigenerational living and is thoughtfully appointed with an ensuite bathroom, wet bar, spacious walk-in closet, dedicated washer and dryer hookup, and separate entrance. One oversized secondary bedroom offers flexibility as a media room, office, or bonus space and includes a convenient wet bar. This is a rare opportunity to own a meticulously crafted and cared for estate where privacy, views, and timeless design come together in one unforgettable setting. With recent updates including brand new water heaters, updated pool pumps, exterior paint, AC units, resealed flat roof, and re-pebbled heated spa, it's ready for you to move right in! Don't forget the HOA amenities of pickleball/tennis courts, guard gate, and secondary gate. What more could you need?

13440 N 137th Street, Scottsdale

Courtesy of Russ Lyon Sotheby's International Realty. 480-287-5200 Selling Office: Fathom Realty Elite.

$3,700,000
5 Beds ⋅ 8 Baths ⋅ 6667182 MLS
Exquisite & timeless in Ancala Country Club! This southwest contemporary estate nestled in the McDowell Mountains sits on a premium lot that offers stunning mountain, sunset & city light views. This sprawling 6226 sq.ft. custom home was carefully designed with the highest quality in mind, and it's been meticulously maintained by the original owners. The property features a split and open floor plan that includes 5 bedrooms (all with ensuite baths), 3 powder rooms, home theater, workout room, office, bonus/game room, and a 4-car garage. Upon entering you're greeted with an impressive great room - a true entertainer's dream. The open concept space features floor to ceiling window, a multi-slide door designed for seamless indoor/outdoor living, a large wet bar with wine cellar, custom built-ins, and cozy gas fireplace. The chef's kitchen features top of the line appliances (Dacor/Bosch/Asko/Subzero), expansive island w breakfast bar, and walk-in pantry. The primary suite boasts stunning floor to ceiling windows offering dramatic Camelback Mountain and city light views, a gas fireplace surrounded by custom cabinetry including a Subzero refrigerator drawer. The primary bath includes dual vanities, his & her toilets, towel warming drawer, jetted soaking tub, steam shower with multiple body jets and shower heads and a spacious primary closet with w/d. Adjacent to the primary suite is the workout room, home office with custom built-ins and guest bedroom with ensuite bath & walk-in closet. The guest wing includes a home theater with projector, 110" screen, 7.2 surround sound & 8 motorized reclining chairs, bonus/game room and 3 bedrooms, all with ensuite bathrooms & walk-in closets. The Resort style backyard boasts jaw-dropping views, a heated negative edge pool & spa with full glass tile finish, numerous water features including rock waterfall, dual fire pits framing the spa and a 3000 sq. ft. synthetic grass play area including a 5-hole putting green with chipping pad. Multiple patios, covered and uncovered, offer various areas that include a built-in Dacor gas BBQ, wet bar w/ sink & fridge and pool powder bath. Recent upgrades and additional features include full interior & exterior repaint (2023), new carpet at bedrooms & living room (2023), Trane 18 Seer variable speed multi-zoned AC/heat pump system (all 4 units replaced in 2022/23), Fleetwood window system, Crestron Home Automation System that controls Audio, Video, Lighting, Security, etc. throughout the home, 8 ft solid core maple interior doors, owned solar system (70+ panels), motorized shade screens and window blinds, and a temperature controlled 4-car garage with porcelain tile floor offering plenty of cabinetry & storage. Ancala is one of the most exclusive Private Country Club Communities in the Valley with a 24/7 manned guard gate. The Country Club (optional membership) is known for its picturesque views, par-72 championship Golf course and renovated Clubhouse featuring state-of-the-art workout facility, heated lap pool, tennis courts, restaurant and much more. This neighborhood is minutes from Mayo Clinic, hiking trails, BASIS Scottsdale & top Scottsdale schools (Anasazi EM, Mountainside MS & Desert Mountain HS). A truly unique & exceptional property that won't disappoint.

12866 N 117th Street, Scottsdale

Courtesy of Goddes Homes. 602-903-7209 Selling Office: Homelogic Real Estate.

$3,749,000
5 Beds ⋅ 6 Baths ⋅ 7022293 MLS
Big Price Improvement! Great opportunity to own a home set on an expansive lot with mountain views and NO HOA! Guest House is perfect for in-laws, multi-generational living, pool room; the options are endless. This newly built 2024 residence was designed with a combination of formal and casual settings to host intimate gatherings to large social events. The kitchen, living, and gathering spaces were designed to bring people together--layered with custom cabinetry, natural stone, and thoughtful details that feel both refined and livable. Every finish was selected with intention, balancing warmth, durability, and timeless design. The primary suite offers a true retreat--private, quiet, and spacious--while each additional ensuite bedroom provides comfort and privacy for family or guests. Separate Game Room, Theatre with sliding doors, dedicated AV room, Hidden Pantry, 2 Laundry Rooms, the amenities go on. Outside a newly added Baja shelf and tile to the existing pool, newly added spa, outdoor kitchen, and dedicated spaces for both entertaining and everyday life create a setting that adapts to any moment--whether it's a lively gathering or a quiet night under the stars. This is more than a home--it's a place designed to support how you live, host, and unwind. Thoughtful, intentional, and ready to be experienced. Close to the 101, shopping, walking/bike paths. Seller/Agent owned.

10655 E Desert Cove Avenue, Scottsdale

Courtesy of eXp Realty. 888-897-7821

$3,622,000
5 Beds ⋅ 7 Baths ⋅ 7001708 MLS
Iconic Mediterranean Estate-Resort Living on a Grand Scale. A statement of timeless architecture and refined desert luxury, this magnificent Mediterranean estate offers an extraordinary lifestyle in one of Scottsdale's most coveted settings. Privately nestled on an expansive 43,000sf homesite, the residence makes a lasting first impression with paver motor court, lush mature landscaping, and a stately covered entry designed for elegant arrivals. Spanning 8,433sf the home blends grand scale with thoughtful livability. A dramatic double height foyer, sweeping staircase, and rich architectural detailing set a tone of sophistication, while stone flooring and curated finishes reflect enduring craftsmanship. Designed to host at any scale, the estate offers an effortless flow between formal and casual living spaces ideal for refined entertaining or relaxed everyday living. At the heart of the home, the chefs kitchen is a showpiece, appointed with dual oversized islands, custom cabinetry, premium appliances, and abundant prep and gathering space for seamless hosting. Five luxurious bedrooms and seven spa inspired baths provide exceptional comfort and privacy, creating serene retreats for both residents and guests. A dedicated billiards room adds a classic touch of leisure and entertainment. Outdoors, the property transforms into a private resort. Enjoy a sparkling pool and spa, a fully equipped outdoor kitchen, and a charming dining gazebo perfect for al fresco evenings. Professional grade pickleball and basketball courts elevate recreation, while expansive grounds offer rare space and seclusion. A four-car garage with EV charging completes the home's modern conveniences. This is a rare opportunity to own a residence that pairs architectural presence with resort caliber amenities crafted for those who expect distinction, privacy, and effortless luxury.

11571 E Cochise Drive, Scottsdale

Courtesy of Russ Lyon Sotheby's International Realty. 480-287-5200 Selling Office: Engel & Voelkers Scottsdale.

$3,400,000
6 Beds ⋅ 7 Baths ⋅ 6991235 MLS
Finally a home to Delight Every Member of the Family. The unobstructed Territorial Views of Camelback Mountain, Colorful Sunsets & Sparkling City Lights are BREATHTAKING. This home exudes charm & casual sophistication. Every Chef will relish preparing meals in the REMODELED (2023) GOURMET KITCHEN which opens to the Great Room & Views. The Office/Game Room with billiards table & wet bar are perfect for entertaining. The Premium Theater, fully upgraded in 2022 will bring back family togetherness & fun. The Master Suite is your own private sanctuary with romantic fireplace, sitting room, wet bar and Enviable Master bathroom. Host Intimate Dinners in the formal dining room with wine cellar. The SPACIOUS four bedrooms have walk-in closets & bathrooms. The SECOND MASTER SUITE will spoil your Guests with it's own private living room, a spacious bedroom with amazing views, luxurious bathroom & private patio. Wood flooring all upstairs and downstair were completed in 2023. The bathrooms were remodeled in 2023 and new toilets were installed in February 2026. The backyard is EXTREMELY PRIVATE, Ideal for children & pets. It backs to the preserve with always green grass. OUTDOOR entertaining is a must, swim in the sparkling negative edge pool, bask in the Arizona sun & be enthralled with the PHENOMENAL VIEWS from the Covered wrap around Balconies. Driveway Entry to the home is gated. The four car garage has a dog shower and large storage room. In PRESTIGIOUS 24 HOUR GUARD GATED ANCALA COUNTRY CLUB WITH A TRUE SENSE OF COMMUNITY. Close to sought after Scottsdale & BASIS Schools, hiking trails, the Mayo Clinic, fine dining, upscale shopping. Not far away, is the Loop 101, providing easy access to the rest of metropolitan Phoenix. Ancala HOA is very active with multiple functions and groups to get to know your neighbors. The Ancala Playground is Only for Ancala residents to romp and enjoy. Ancala Country Club with it's Pete Dye Designed Championship Golf Course is privately-owned and MEMBERSHIP IS OPTIONAL. It has a variety of membership opportunities to suite your lifestyle. An exceptional Lifestyle awaits you in the private guard gated community of Ancala Country. WELCOME HOME!

11436 E Dreyfus Avenue, Scottsdale

Courtesy of Realty Executives Arizona Territory. 602-755-8556 Selling Office: Steven A Lambrecht, LLC.

$3,500,000
5 Beds ⋅ 5 Baths ⋅ 7043377 MLS
Completely reimagined custom estate in the highly desirable Ancala Country Club! Situated on a private half-acre lot with desert and mountain views, this home is perfect for enjoying the Arizona lifestyle. The open-concept layout was designed for effortless entertaining, with floor-to-ceiling windows that frame sweeping mountain views and flood the living space with natural light. The exquisite kitchen features custom cabinetry, high end appliances, a large island, and an oversized pantry with its own prep counter that keeps the kitchen show-ready, all flowing seamlessly into the open-concept great room. The primary suite is a true oasis with mountain views, while the spa-like bathroom features a soaking tub, oversized shower, dual vanity, and designer lighting for a true sense of zen. Four additional bedrooms offer designer baths and custom closets, plus an additional media/family room provides plenty of space to spread out. The garage's half-bay is currently set up as an air-conditioned home gym, with the flexibility to convert back to garage space. Outside, a large sparkling saltwater pool and spa with a water feature, lush landscaping, and multiple lounging areas create the perfect setting for indoor-outdoor living. The outdoor kitchen includes a built-in grill, Blackstone, and meat smoker -- the ultimate setup for entertaining, all framed by unobstructed mountain views.

12799 N 116th Street, Scottsdale

Courtesy of Russ Lyon Sotheby's International Realty. 480-287-5200

$3,150,000
4 Beds ⋅ 5 Baths ⋅ 6625028 MLS
Perfectly situated in a privately gated enclave of 4 homes, this Santa Barbara inspired estate can live as two properties with a wonderfully sized main home and large attached guest casita. The expansive driveway leads you up to the Porte- Cochere that gives a grand first impression. Once through the front door you are greeted by a dramatic foyer and great room with newer french oak floors and large windows, northern exposure that allows for great natural lighting and great mountain views. Opening to the great room you will find a dine in chef's kitchen that is the ideal spot to entertain. The main home features 3 bedrooms 3.5 baths and office. The primary bedroom is roomy with a seating area, gas fireplace, 2 walk in closets, the updated primary bath has 2 large vanities, soaking tub, and shower, there are 2 additional bedrooms that share an updated jack and jill bathroom, an executive office, and a large hall/pool bathroom. Coffered ceilings throughout. The attached casita is truly its own home with an expansive great room that encompasses a full kitchen, dining room, and family room. Just off this space you will find an ensuite bedroom and office/bonus room. The home finishes off with an oversized 4 car garage that allows for additional parking in front of the 4 bays, storage cabinets, and a large storage room up above. The backyard unfolds with all new travertine flooring that maintains the light/bright feeling of the interior. The sparkling pool & spa is elevated by the waterfall enhanced landscaping with newer brick walkways and expansive travertine patio. Don't miss your chance to see this serene, private, and quality crafted home in the heart of Scottsdale!"

10642 E Laurel Lane, Scottsdale

Courtesy of Russ Lyon Sotheby's International Realty. 480-287-5200 Selling Office: Russ Lyon Sotheby's International Realty.

$3,175,000
5 Beds ⋅ 4 Baths ⋅ 6807007 MLS
Voted Best Home on the Scottsdale Luxury Realtor Tour!! An extensive remodel & transformation make this feel like a new custom home. You will love the luxury lifestyle it provides, the use of the latest design elements, high quality workmanship & amazing attention to detail. It is the home you've been waiting for! Located in the exclusive Catavina Foothills neighborhood. Perfectly situated at the end of a Cul de Sac that is far from busy streets w/only one adjoining neighbor. The orientation of this the very private lot boasts gorgeous Mountain Views on a huge parcel of land that is almost an acre in size. This Single Level home features a very desirable floorplan with 4,604 SF, 5 Bedrooms, 3.5 Baths, Large Bonus Room & 4 Car Oversized Garage. The roof tile & underlayment were replaced 2 years ago. 2 new Trane HVAC systems were just installed! Refreshed landscaping, new outdoor lighting & new exterior paint provide great curb appeal. There's plenty of parking for your guests with the wide driveway leading to the garage & RV gate plus an additional large circular driveway for your guests. There is plenty of room in the side yard for all your "toys". Upon entering the new impressive custom iron pivoting front door, the Living Room is ahead and equally impressive with its 16' coffered ceiling, large windows that overlook the resort style backyard and mountain views. The Dining Room features a new custom Wine Wall that holds 300+ bottles of wine. It has its own cooling system, LED lighting, remote control and custom glass with a locking mechanism. Additional features include a coffered ceiling, wood shutters, new sconces and a gorgeous 2-tier chandelier. The Kitchen and Dinette are open to the Family Room & Bar, providing a remarkable open entertaining and living space. It offers a large Island with seating, storage, veggie sink, island chandelier and a Viking microwave drawer. Other desirable features include natural stone Quartzite countertops, a reverse osmosis system, new kitchen sink & faucet, pot filler, a passthrough window to the patio, walk-in Pantry and a Bulter's Pantry leading to the Dining Room. The new soft closing cabinets include crown molding, under cabinet lighting, toe kick lighting, up-lighting, 60" uppers, built-in trash containers, a slide out spice rack and a cookie tray cabinet. The kitchen also features an all-new Viking stainless appliance suite and Fisher & Paykel Built-in Professional Series Coffee/Espresso Maker with LED lighting. A gorgeous glass backsplash, waterfall peninsula & custom hood vent provide a high-end look along with the beautiful natural stone Quartzite countertops. The spacious Dinette offers large bow windows with butt glass that provide lots of natural light and views of the beautiful backyard. The Family Room is open to the kitchen and offers a walk-behind lighted bar with seating, a new beverage center, bar sink, waterfall quartzite countertops and lots of cabinetry for storing your barware and so much more. The upper cabinets have glass fronts and floating shelves. The gorgeous new 60" gas linear fireplace is Arizona Fireplace's latest model with a GlowFire burner, reflective glass and an amazing natural looking flame going through the upgraded logs. The fireplace tile design adds additional warmth and design to the room. The 2 new multi-slider doors are each 14' wide and provide lots of natural light, slide to one side for entertaining and bring in the outside with beautiful views of the mountains and resort like backyard. The Bonus Room is currently set up as a second family room but can become an exercise room, office, music room, theater or just about anything you can think of. If desired, the room can easily be enclosed. Newly added features include a custom window seat, built-in cabinetry with a Quartzite countertop and stylish wallpaper. The Primary Bedroom Suite welcomes you with lots of natural light, coffered ceiling, a beautiful newly added Wall Feature with pendant lighting, a gas fireplace, new patio door that exits to the inviting backyard and a new picture window provides a beautiful view of the mountains, pool and resort-like backyard. The Primary Bath is sure to be a WOW factor! The luxurious walk-in shower features a new designer-style shower surround with a lighted niche & bench, rain shower head plus 2 shower heads, tile accents and custom designed shower glass enclosure. The Primary Bath also includes a separate water closet, new large freestanding tub, his & her soft closing vanities with Quartzsite countertops, linen cabinets, a lighted makeup area, all new faucets, sinks, mirrors, medicine cabinet and bath accessories. The new professionally designed Primary Walk-In closet is another WOW factor. It offers a luxurious feel with plenty of features and storage. Closets by Design's top of the line cabinetry is 8' tall with crown molding, backing, slanted shoe racking, sweater/purse shelving, enclosed wardrobe cabinetry, valet bars, belt racks and features an island with a quartzite countertop and 8 large drawers. All Guest Bedrooms have large closets, wood shutters, new closet doors and lighted ceiling fans. One guest bedroom is located near the primary suite and is currently set up as an office. The other 3 guest bedrooms are conveniently located on the other side of the home near the bonus room. One bedroom has its own attached bathroom. Two of the bedrooms share a spacious Jack and Jill bathroom. The Guest Baths all feature new soft-closing vanities, Quartzite countertops, new tiled shower surrounds with niches, Kohler toilets, sinks, faucets, mirrors, medicine cabinets, hardware, shower doors and new bath accessories. The Powder Room was completely redesigned and is stunning! You will love the all-new lighted Quartzite vanity, beautiful wallpaper, pendant lighting, toilet, sink, faucet, nickel wall plates, custom floor to ceiling mirrors and tile accents. The Laundry Room features an Electrolux Washer and gas Dryer with pedestal storage, new soft-closing cabinets, Quartzite countertops, laundry sink, faucet and lighting. The sprawling Backyard is amazing! It includes maintenance-free grass turf, new pavers & refreshed landscaping. You will enjoy entertaining in the multiple venues while appreciating the gorgeous mountain views. There is a large covered patio, several lounging areas, a new natural gas firepit and a new barbeque/dining area that includes a Napolean natural gas barbeque, outdoor refrigerator and storage area. The beautiful sparkling pebble tec heated pool and heated spa feature a natural rock waterfall. The pool was remodeled in 2019 with new pebble tec, a baja seating shelf, new equipment and Pentair pool automation. The exterior of the home was just painted and impressive custom awnings were added. You will enjoy spending time with your family and friends in your private backyard with just one adjoining neighbor. The 4 Car Extended Garage was freshly painted and features built-in cabinets, new professionally installed epoxy floor, new lighting and new baseboards. Additional features include 12'-16' ceilings throughout, soft water system, whole house water system, central vacuum system, new 8' Doors throughout with new hardware, a coat closet, a linen closet, new large format tile floors, new baseboards, no steps, no carpet, and a side yard with room for RV parking. Located near highly rated Scottsdale City Schools with IB Programs and nationally ranked Basis Charter School schools (K-12). Also close to hiking, shops, restaurants, golf, parks & more. Ancala Country Club is close by with memberships currently available.

9655 N 130th Street, Scottsdale

Courtesy of HomeSmart. 602-230-7600 Selling Office: Compass.

$3,250,000
5 Beds ⋅ 5 Baths ⋅ 6768905 MLS
Updated with the finest finishes & amenities, and featuring over an acre lot - this is the one you've been waiting for all summer to be finished! The current owner originally built this home, bought it back from the people he sold it to, and made it even better! No detail was left out...from the unique sunken poolside BBQ with built-in bar stools to the soaking tub with a gas fireplace, bubble chandelier and picture window for ambiance. The formal dining room has mountain views and the custom social room boasts two cooled wine walls, built-in buffet and access to the oversized covered patio and rear yard for easy entertaining. The rear yard living space boasts a poolside ramada, shade trees, tons of real grass, a pickle ball court/ sport court, children's play area with swing set and a gorgeous pool with water features. The custom step-down BBQ area features a BBQ and wet sink and has a custom pergola shade structure complete with party lights for nighttime fun in the pool. An oversized covered patio has multiple areas for seating, and easy access to the home from the kitchen, family room, pool bath area, social room and primary bedroom. Wood floors, soaring ceilings and fresh paint set the stage for the rest of this amazing home. The beautifully appointed kitchen opens to the large family room which features a gorgeous 6' fireplace and stacking sliders to open the entire room to the outdoor living space. Light fixtures & fans from Valley Light Gallery and custom cabinets are found throughout the home, as well as beautiful slab Quartzite countertops and top tier plumbing fixtures. Contemporary tile was used to create custom kitchen and bathroom finishes as well as the fireplace surrounds. The exclusive 65-lot gated community of Cactus Gates has retained its privacy and charm since it was built, with many original home owners still residing in their custom homes to this day. Being near schools, parks, hiking trails, shopping, restaurants and so much more makes this neighborhood desirable and hard to get into because the homes for sale in it are few and far between. Closely associated with Taliesin, don't miss the Frank Lloyd Wright influence on a few of the homes as you drive the subdivision!

10800 E Cactus Road Unit 58, Scottsdale

Courtesy of AZ Brokerage Holdings, LLC. 602-430-8666 Selling Office: HomeSmart.

$3,400,000
4 Beds ⋅ 7 Baths ⋅ 6604067 MLS
Exquisite and timeless Contemporary Home, designed by Architect George Zajacek and Aaron Jenks, is an Entertainer's Dream! Built on one of the highest Ancala Golf Community Hillside Premium Lots, this exceptional Home features spectacular Mountain, Sunset, City Lights and Desert Views. The Home blends State-of-the-Art Smart Home Modern Design with Luxury and Indoor/Outdoor Resort Living. Enter through the Private Gate, past the cascading Waterfalls, thru the Etched Glass Doors into the dramatic Entry Foyer unveiling soaring curved Wood Ceilings, expansive floor-to-ceiling arched View Windows that fill this ''Five Star Design' Home with natural light. The Open-Concept Interior features a spacious Living Room with a custom-built curved Gas Fireplace, a stylish Dining Room, a custom U-Shape Entertaining Wet Bar, a climate-controlled Wine Cellar and a roomy Family/Game Room. Adjacent to the Living Area is a European designed Chef's Dream Kitchen with sleek Mahogany Cabinetry, high-end Stainless Appliances, a two-tiered Granite Island Breakfast Bar and Breakfast Room. The luxe main level Master Suite features a floor-to-ceiling tiled Gas Fireplace, custom built-ins, private View Deck/Patio, an impressive designer Dressing Room with His/Her Closets, Spa-like Bathroom with His/Her Vanities and Showers, Make-up Vanity and designer details. Guests will enjoy the private large Ensuite Bedrooms and the Separate Guest House with spacious Bedroom, Living/Dining Area, Euro Kitchen, Full Bathroom, Walk-in Closet and private Covered Patio. Also featured inside the home is a well-designed Office/Library with built-ins cabinets, desk and bookshelves plus an exit to a private Garden Patio. Relax in the Theatre/Flex Room complete with acoustic paneling, theater speakers and electronic shades plus a Full Bathroom. Downstairs you will discover a hidden retreat - a custom designed Music/Exercise Flex Room. Completing the Interior is large Laundry Room with wrap-around built-in Storage and Dog Wash Station. As you are drawn back to the Views, an electronic disappearing Wall of Glass Pocket Doors allows for a seamless flow between the spacious Indoor Living Areas and the expansive Outdoor Covered Terrace/Balcony featuring Resort Style Living with a Professional Outdoor Kitchen, U-Shaped Wet Bar, Pool Bath, Misting System, Infinity Edge Pool/Spa and endless Views. An Elevator is available from the Main Level to the Garage Level where you will find a climate-controlled 4+Car extended Garage with built-in Workshop/Storage, Electric Car Charging Station and Half Bath. Completing this artistic Masterpiece are 2 connected Solar Systems, 5 ACs, numerous Patios and Decks including an elevated Hillside View Deck for relaxing and entertaining while admiring the surrounding Sonoran Nature and endless picturesque Views.

11340 E Dreyfus Avenue, Scottsdale

Courtesy of Coldwell Banker Realty. 602-499-1240 Selling Office: RE/MAX Fine Properties.

$3,295,000
5 Beds ⋅ 5 Baths ⋅ 7037681 MLS
SELLER IS OFFERING $10,000 IN CONCESSIONS toward Buyer's closing costs PLUS SELLER WILL PAY ONE YEAR of PROPERTY TAX and HOA with an acceptable contract before 9/30/26. Welcome to 9826 N 131st Street, an exquisitely reimagined luxury estate showcasing modern elegance in the prestigious Catavina community of North Scottsdale. Perfectly positioned on a premier nearly one-acre lot with breathtaking panoramic mountain views, this newly completed New Horizon Custom Home offers 4,522 SF of turnkey living with 5 bedrooms, 4.5 baths, an oversized 4-car garage with an expansive circular driveway. Following an extensive 15 month designer renovation curated by Lifestyle Lab Design Studio, this single-level residence lives like a brand-new custom home, blending timeless architecture with sophisticated modern design. Vaulted ceilings, wide-plank European oak flooring, expansive hallways, and abundant natural light create an inviting, open-concept floor plan with no interior steps. The chef's kitchen is designed for both everyday living and effortless entertaining, featuring Wolf and Sub-Zero appliances, White Rhino marble countertops, custom cabinetry, a spacious walk-in pantry, and a pass-through serving window to the outdoor living areas. The luxurious primary suite offers a gas fireplace, spa-inspired bath with dual vanities, freestanding soaking tub, oversized zero-edge shower, and an exceptional boutique-style dressing room. Designer-selected finishes elevate every space, including custom cabinetry, slab marble and quartz surfaces, statement lighting, decorative tile, custom wall and ceiling details, new shutters, four fireplaces, and premium American-made sliding door systems. Resort-style outdoor living includes over 3,000 SF of new travertine patios, a redesigned heated pool and spa, contemporary outdoor fireplace, built-in BBQ, putting green, and spacious turf areas. Ideally located on one of Catavina's most desirable streets, this exceptional property is within walking distance of BASIS Scottsdale and Mayo Clinic, with world-class golf, hiking, dining, shopping, and top-rated schools just minutes away. An extraordinary opportunity to experience the finest in Scottsdale luxury living!

9826 N 131st Street, Scottsdale

Courtesy of RE/MAX Fine Properties. 480-792-9500

$3,100,000
5 Beds ⋅ 6 Baths ⋅ 6779125 MLS
Step inside this sanctuary of a home, masterfully redesigned by Wiseman and Gale—a breathtaking blend of elegance and contemporary comfort, nestled in the tranquil neighborhood of Catavina. The property features four generously sized bedrooms, each complete with its own ensuite and walk-in closet; along with a fifth bedroom, spacious game room, and a versatile den, perfect for a small gym, office, or studio. The heart of the home is adorned with high-end finishes including new hardwood floors and stunning Porter Barn Wood fireplace mantels that add a touch of rustic charm. The gourmet kitchen is equipped with a SubZero refrigerator, Bosch dishwasher, sprawling center island, and a walk-in pantry. Nearby, the built-in wet bar comes complete with a refrigerator, sink, and ice maker, ideal for hosting and everyday luxury. Some of the many recent upgrades include an owned 30 kW solar power system, recoated flat roof, new sewer line, R/O water filtration system, two new air conditioning units, new pool pump, and so much more. In the backyard oasis, the spa and renovated pool with waterfall and baja shelf invite you to refresh and unwind amidst the mature, lush landscaping and views of the surrounding mountains. While the expansive lot and natural desert scenery create the feeling of being in a secluded retreat, you're still less than 10 minutes from top-rated schools, premier medical facilities, high-end shopping, and hiking/biking trails, providing the perfect balance of privacy and accessibility. Don't miss your opportunity to own a piece of paradise in Scottsdale.

9770 N 130th Street, Scottsdale

Courtesy of Compass. 480-454-5564 Selling Office: Berkshire Hathaway HomeServices Arizona Properties.

$3,000,000
4 Beds ⋅ 4 Baths ⋅ 6827397 MLS
Welcome to this exceptional, newly remodeled modern home in the prestigious Cactus Gates, a coveted gated community in Scottsdale, Arizona. Recently completed in 2025, this luxurious residence offers 4,234 square feet of beautifully designed living space, featuring 4 bedrooms, 3.5 bathrooms, and a spacious 3-car garage. Step into the heart of the home — the expansive kitchen has been outfitted with brand-new SubZero and Wolf appliances, Quartz countertops and custom cabinetry. The custom wine room, just off the kitchen, adds a touch of elegance, while the open-concept design flows effortlessly into the living and dining areas, accented by 3 stunning limestone fireplaces. Retractable stacking exterior doors open the home to the outdoors, seamlessly blending indoor and outdoor living. Every detail has been carefully considered, from the custom ceiling features with accent lighting to the exquisite Ravenna engineered hardwood flooring and limestone feature walls throughout. The master suite boasts a beautiful upholstered and trim work headboard wall, luxurious large walk-in shower, large walk-in closet and soaking tub set in front of custom panoramic windows. Each of the guest bathrooms showcases unique tile selections that highlight both style and sophistication. For entertainment, the social lounge is a standout feature, complete with a full bar setup, 85" TV and a retractable window that opens wide to serve guests in the fresh air. From the outside patio, the bar is faced in Quartzite and backlit for the ultimate showpiece. The seamless transition to the spacious outdoor living area makes it ideal for hosting. Just steps from the patios, you'll find a stunning pool and sport court, with a pool deck crafted from limestone pavers, perfect for barefoot relaxation during the hottest summer days. The exterior is just as impressive, featuring a circular driveway and courtyard with beautiful Basalt stone pavers, lush mature landscaping, and custom iron and glass front door. A built-in barbecue area with marble surround includes a grill, ice maker, and beverage center, perfect for outdoor dining and entertaining. The backyard offers breathtaking views, with picturesque sunsets that will leave you in awe and relaxing sounds of the waterfall spa overflow. This home is a true masterpiece, crafted with love and attention to detail. It includes a new roof with a 10-year warranty, all appliances come with a 1/2-year warranty for peace of mind. Experience the epitome of Scottsdale living in this remarkable modern homewhere luxury, comfort, and style come together perfectly.

10800 E Cactus Road Unit 38, Scottsdale

Courtesy of HomeSmart. 602-230-7600 Selling Office: Russ Lyon Sotheby's International Realty.

$3,100,000
5 Beds ⋅ 6 Baths ⋅ 6952199 MLS
*NEW INTERIOR PAINT* Stunning private single-level custom home positioned so the entire backyard captures a southwest-facing panorama, the home showcases jaw-dropping Camelback Mountain views, glowing sunsets, and sparkling city lights. This custom estate offers over 6,000 sq ft of pure luxury. Step through the grand entry and into a space that feels like a boutique Mediterranean resort, defined by a dramatic barrel-vaulted brick ceiling, rich textures, and timeless architectural symmetry. Old World craftsmanship is felt in every detail; hand-laid stonework, intricate flooring inlays and the sculptural floor-to-ceiling hearth anchoring your first impression. Dining room's custom Marano chandelier, brought in from Italy, conveys with the home. The flowing layout includes formal and casual gathering spaces, a chef's kitchen, and multiple entertainment zones, all designed to frame the iconic view. Five en-suite bedrooms, including a private guest wing, deliver exceptional comfort and privacy. Five and a half bathrooms echo the home's villa-like ambiance with stone finishes and refined European styling. Outside, the home transforms into a resort-style haven, sparkling infinity pool and spa, fire pit, and uninterrupted southwest-facing Arizona views that feel cinematic from sunrise to dusk. Grand yet intimate. Textural yet refined. A true Old World masterpiece in the heart of Scottsdale. Rancho Trinadad is a quiet 32-home gated community known for its privacy, dramatic views, and proximity to Sunrise and Lost Dog Trailheads, Mayo Clinic Scottsdale, top-rated SUSD schools, and quick access to the 101.

13249 E Summit Drive, Scottsdale

Courtesy of eXp Realty. 888-897-7821 Selling Office: Russ Lyon Sotheby's International Realty.

$3,000,000
5 Beds ⋅ 6 Baths ⋅ 6712594 MLS
BEST VALUE in 85259! Come take a look, you will fall in love with this custom estate in guard gated Ancala with unobstructed city, sunset, Camelback and Mcdowell Mountain and golf course views from nearly every window, overlooking holes 6 and 7. Do not miss the convenient ELEVATOR, gourmet Chef's kitchen with top of the line appliances including Dacor 6 burner stove, Sub-Zero fridge, Miele dishwasher, and Dacor double ovens plus RO system and walk-in pantry! Knotty alder solid doors, surround sound, and 24x24 travertine flooring in all high traffic areas. Lavish primary suite with gas fireplace, and outdoor access showcasing the sweeping views. Spa-like bathroom with marble floors and counters, his/hers vanity, Jetta tub with 14 jets, bidet, walk-in closet with MORE.. built-ins, and walk-in shower with dual shower heads. Entertain effortlessly in the downstairs theatre/ game room with Octane theater seating, speakers and subwoofers, massive kitchenette wet bar with granite counters, Asko dishwasher, beverage fridge, and Dacor microwave. Private backyard retreat with 2 grills, fireplace, bar, expansive covered patio, and pool/spa with newer pool heater and pool pump. Too many amazing features to list, check out the features list in docs tab for more! And do not forget Ancala Country Club is the best optional club to join for Golf or social in all of Arizona for value and quality. Come tour today!

11547 E Dreyfus Avenue, Scottsdale

Courtesy of Russ Lyon Sotheby's International Realty. 480-287-5200 Selling Office: Compass.

$2,900,000
4 Beds ⋅ 6 Baths ⋅ 6794941 MLS
Perched above the valley within Scottsdale's prestigious Ancala community, this property is a rare executive retreat blending architectural authenticity with modern lock-and-leave luxury. Original wood beams span soaring ceilings, while expansive glass doors and windows frame sweeping desert and mountain views—inviting the light and rhythm of the landscape into every space. Designed for privacy and effortless living, this residence redefines convention in all the right ways. The elevated driveway leads to a home set high above the street, offering an uncommon sense of seclusion and arrival. The main level features a spacious primary suite and a versatile secondary room with a nearby powder bath—ideal as an executive office, den, or creative retreat. Downstairs, two additional bedrooms open directly to the pool terrace, creating a seamless connection between indoor comfort and outdoor serenity. One suite, once designed as a temperature-controlled wine cellar, retains its distinct charactercomplete with a compact ensuite bath and access to the pool deckoffering unique potential as a guest suite, gym, or media lounge. A detached guest casita extends the home's versatility, perfect for visitors, long-term guests or a private workspace. Every element emphasizes organic textures, light, and connection. Low-maintenance grounds make it ideal for those seeking sophistication without upkeep. With panoramic views, architectural warmth, and proximity to Ancala Country Club, golf, hiking, and Scottsdale's premier dining and shopping, this is a residence for those who value design, serenity, and distinction.

11328 E Dreyfus Avenue, Scottsdale

Courtesy of HomeSmart. 602-230-7600 Selling Office: Dwellings Realty Group.

$2,950,000
4 Beds ⋅ 4 Baths ⋅ 6964989 MLS
This expansive and exquisite estate sits on ¾ of an acre, framed by spectacular McDowell Mountain views and natural open space along the rear and side of the property, creating a rare sense of privacy and a tranquil setting in North Scottsdale. Located within Rancho Santa Fe, an exclusive gated luxury enclave of just 14 custom homes, this residence offers 5,500+ square feet of thoughtfully designed living space with 4 bedrooms and 3.5 baths, complemented by a double office, elegant wood-paneled game room, dedicated exercise room, and a kids' flex space that seamlessly connects the three secondary bedrooms. Car enthusiasts will appreciate the 1,500+-square-foot, 4-car garage, featuring abundant built-in and functional storage, a workbench, and an additional 170-square-foot dedicated storage room, ideal for collectors, hobbies, or active lifestyles. Designed for both comfort and functionality, the home features a well-executed split floor plan anchored by a spacious primary suite overlooking the resort-style backyard and accented by an elegant fireplace. The primary bathroom serves as a private retreat, offering an oversized walk-in closet, dual vanities, a jetted soaking tub, and a walk-in shower, along with direct access to the adjacent exercise room and the backyard. The home offers both formal and informal living spaces, including a formal living room with fireplace and an elegant formal dining room ideal for entertaining or quiet gatherings. The great room, which seamlessly incorporates the kitchen and bar, also features dining space and a fireplace, creating a central hub for everyday living and entertaining. At the heart of the residence is a gourmet chef's kitchen, thoughtfully upgraded with top-of-the-line stainless steel Thermador appliances, including side-by-side refrigerator and freezer, double ovens, and built-in climate-controlled wine storage. Additional features include a gas cooktop, two dishwashers, two additional sinks (prep and bar), a kitchen beverage refrigerator, warming drawer, full wet bar with wine fridge, and a walk-in pantry, delivering exceptional functionality for both daily use and elevated entertaining. The secondary bedroom wing functions as its own private retreat. Accessed through a versatile bonus flex space ideal for a homework area, game room, or teen lounge this wing includes three secondary bedrooms. One bedroom is en-suite with direct access to the backyard, while the remaining two share a bath/shower configuration, each with its own private vanity area. The office is truly impressive, featuring floor-to-ceiling custom built-ins and offering ample space for two separate work areas, along with a walk-in closet and a coffee and beverage station, making it ideal for remote work or dual professionals. The property enjoys McDowell Mountain views, a desirable north-east facing orientation, and a paver circular drive leading to a side-entry garage, providing ample additional parking for guests, recreational vehicles, or car enthusiasts. The resort-style massive flat backyard is designed for both relaxation and recreation, featuring a heated pool and spa with upgraded lighting, sport/pickleball court, a recently renovated large artificial turf grassy area ideal for kids or pets and a generous putting green, plus a thoughtfully designed vegetable and herb gardenideal for farm-to-table living, all complemented by a large covered paver patio with fireplace. A fully equipped outdoor kitchen with outdoor refrigerator makes entertaining effortless while enjoying mountain views. Neighborhood amenities include walking paths, a community playground, grassy open play areas, and BBQ gathering spaces. Ideally located near Arizona's top schools, including BASIS and Scottsdale Unified, as well as The Mayo Clinic, with convenient access to the Loop 101 and approximately 20 minutes to Sky Harbor International Airport, this home offers a rare combination of space, privacy, storage, and true indoor-outdoor living in one of North Scottsdale's most desirable gated communities.

11087 E Ironwood Drive, Scottsdale

Courtesy of My Home Group Real Estate. 480-685-2760 Selling Office: Home America Realty.

$2,940,000
4 Beds ⋅ 5 Baths ⋅ 6962329 MLS
Nestled in a prestigious gated cul-de-sac community in the heart of Scottsdale, this stunning custom home sits on over an acre of land and delivers the perfect balance of luxury, comfort, and functionality — an entertainer's dream come true. Featuring 4 bedrooms and 4.5 bathrooms, each bedroom includes its own en-suite and spacious closet. The expansive primary suite is a private retreat with a custom marble fireplace, a spa-like marble shower, and a massive walk-in closet. The chef's kitchen is outfitted with a brand-new Thermador appliance package, dual sinks including a prep sink, and generous counter space. A large laundry room with an extra fridge and ample storage adds practical luxury. Beautiful custom-engineered hardwood floors run throughout the home, elevating the interior with warmth and sophistication. The inviting family room showcases a striking custom cast stone fireplace, while the separate formal dining room and spacious great room with surround sound provide ideal settings for entertaining. Step outside to a resort-style backyard complete with a pool and hot tub, all-new pool equipment, a built-in BBQ, and a generous covered patio perfect for indoor-outdoor living. The expansive lot includes undeveloped space ready for a guest house, sport court, or personalized outdoor expansion. A convenient RV gate adds extra utility. Additional upgrades include three new AC units, full pool and spa Pebble Tec resurface, all new pool equipment and heater, motorized roller shades for energy efficiency and privacy on every window and door, epoxied garage floors, and brand-new garage doors and openers. This exquisite home combines custom craftsmanship, modern amenities, and unmatched outdoor potential all within a unique, private gated community of only four homes!

10877 E Ironwood Drive, Scottsdale

Courtesy of Resident Arizona. 602-339-4422 Selling Office: Arizona Best Real Estate.

$2,777,000
5 Beds ⋅ 6 Baths ⋅ 6765337 MLS
Discover the perfect blend of luxury, seclusion, and breathtaking beauty in this spectacular custom-built home, nestled within the prestigious gated community of The Canyons at Scottsdale Mountain. Forever City & Mountain Views! Positioned securely behind two gates, including a manned entry, this contemporary masterpiece offers unparalleled privacy and exclusivity. Perched on the hillside, the home is designed to maximize its stunning views of the surrounding mountains and the sparkling city lights, creating a truly enchanting setting both day and night. Located just moments from top-ranked schools like Basis and Desert Mountain, the renowned Mayo Clinic, and the vibrant shopping and dining at Kierland, this home delivers the convenience of city living without sacrificing tranquility. The sweeping hillside and city light views are a constant reminder of the extraordinary location, making every moment feel like a retreat. The expansive layout is ideal for both relaxation and entertaining, featuring two luxurious primary suites, a state-of-the-art theater room, and a versatile bonus/exercise room. Outdoor living is equally impressive, with a stunning negative edge diving pool, a luxurious spa, and a firepit perfectly positioned to let you soak in the serene hillside surroundings and twinkling city lights. Recent upgrades, including sleek epoxy flooring in the garage and elegant engineered wood flooring on the upper level, elevate the home's modern appeal. Functionality is also prioritized, with dual laundry roomsone upstairs and one downstairsadding convenience to everyday living. Set within the prestigious gated community of The Canyons at Scottsdale Mountain, this extraordinary home offers the ultimate in luxury and security, surrounded by breathtaking hillside and city light views. Experience a lifestyle beyond compare in this exceptional property, where elegance meets natural beauty.

12943 E Corrine Drive, Scottsdale

Courtesy of Russ Lyon Sotheby's International Realty. 480-809-4255 Selling Office: HomeSmart.

$2,850,000
5 Beds ⋅ 6 Baths ⋅ 6761521 MLS
Welcome to a luxurious estate nestled in the heart of Scottsdale, Arizona, in the highly coveted 85259 zip code. This magnificent home, sitting on 1.35 acres of pristine land, boasts 5,067 square feet of meticulously renovated living space with 5 spacious bedrooms and 6 elegant bathrooms. With breathtaking and unobstructed views of the McDowell Mountains form the great room and backyard, this residence is the epitome of luxury, style, and functionality. Perfect for the car enthusiast, the property features not one, but two separate garages, one of which is for 3 cars, temperature-controlled, and has drive-through access to the backyard—perfect for housing your prized collection. The exterior showcases newly installed garage doors, adding to the home's modern appeal. Inside, the gourmet kitchen is a chef's paradise, outfitted with double islands, brand-new cabinetry, and top-of-the-line Sub-Zero, Wolf, and Cove appliances. With a walk-in pantry and additional appliance closet, keeping everything organized is a breeze. Whether hosting an intimate gathering or a large celebration, this home is designed to entertain in style, complete with multiple ovens, a warming drawer, and an integrated wine refrigerator. The expansive floor plan offers plenty of room for both intimate gatherings and large celebrations, including a fully equipped "man cave" complete with a built-in bar for the ultimate entertainment experience. The five ensuite bedrooms offer luxury and privacy for family and guests alike, with large picture windows framing the stunning mountain vistas. The master retreat is a true sanctuary, complete with a mirrored fitness room, a spacious walk-in closet, and a spa-like bathroom featuring a luxury smart toilet/bidet, separate tub, and walk-in shower. Step outside and discover a private oasis in the expansive backyard. Recently renovated with synthetic grass and elegant tile, the outdoor space includes a deluxe chicken coop, a sauna/spa with both indoor and outdoor showers, and an RV slab with full hookups for ultimate convenience. With ample room to add a tennis or pickleball court, this estate is a haven for recreation and relaxation. Backing up to a serene wash, the property offers unparalleled privacy and tranquility, while being just minutes from all that Scottsdale has to offer. This is more than a homeit's a lifestyle.

12290 E Gold Dust Avenue, Scottsdale

Courtesy of RETSY. 602-842-0000 Selling Office: HomeSmart.

$2,850,000
5 Beds ⋅ 4 Baths ⋅ 6587481 MLS
The warmth of this contemporary southwestern home is apparent from the moment you walk through the front door. Situated on a ¾ acre lot, with the arroyo running behind the home, you will truly feel as though you have found the perfect desert oasis. The mixture of textures - wood floors, stack stone brick fireplaces, wood cabinets, smooth coat walls, plush carpet and unique tile all come together to create a spectacular luxury home just waiting for you, your friends, and your family to enjoy. Creative architectural features and amenities are thoughtfully used throughout the home. The dining room ceiling feature enhances the area complete with a custom refrigerated wine display and is within steps of the amazing kitchen. Complete with a walk-in pantry, Monogram fridge, 48'' Monogram gas range, Monogram dishwasher, Monogram microwave drawer, pot filler, open shelving, and custom vent hood - it has it all. You'll never run out of counter space or cabinets, and with it opening to the charming family room (with a fireplace, of course!), this living area will be the place to gather for friends and family. The primary bedroom boasts a fireplace with stack stone brick surround and a bathroom with steam shower and has its own access to the backyard. Nothing was missed, from the metal pivot doors to the finished garage floor, you will see that the remodel was complete and high quality. The backyard has turf, a sparkling pool with water feature, heated spa, outdoor fireplace, covered patio, and built-in BBQ making it the ideal place to be regardless of the time of year. Years of stunning sunsets and starry nights will be yours to enjoy with this beautiful home.

9662 N 130th Street, Scottsdale

Courtesy of AZ Brokerage Holdings, LLC. 480-948-9450 Selling Office: Real Broker.

$2,950,000
5 Beds ⋅ 6 Baths ⋅ 6662713 MLS
Nestled within the opulent embrace of an exclusive and private gated community, this extraordinary residence presides over a sprawling 1.26-acre estate with breathtaking panoramic views of mountains and city lights. This magnificent residence in Sierra Hills stands as a testament to ultra-luxurious Tuscany-style living at its finest. Entering this home through the cast-iron door, you are greeted with the family/dining room; a sanctuary of refined taste, adorned with soaring wood-beamed ceilings, and large picture windows inviting an abundance of natural light into the home brightening up the space. The rest of the home also presents itself with light, really making the home feel warm and bright. The the gourmet eat-in kitchen is appointed with a prestigious stainless steel... .... Dacor dual-fuel range and wall oven, pot-filler, a brand new SubZero stainless steel double refrigerator and freezer ensemble, dual dishwashers, dual sinks, and a sumptuous walk-in pantry, while the kitchen island boasts a two-drawer beverage refrigerator. The butler's pantry offers a plethora of storage and features a bar and temperature controlled 275 bottle wine room. The great room awaits quiet evenings or large gatherings offering plenty of space for entertainment of any kind. The master suite, a spacious haven of extravagance, boasts wood beams, his and her vanities and water closets w/ bidet, jetted tub, snail shower, spacious walk-in closet and sitting area complimented with a gorgeous cantera stone fireplace. Each bedroom is its own ensuite masterpiece rich with space and comfort. Security is discreetly managed through state-of-the-art cameras, while LED lighting bathes the primary areas in a luminous glow. Recent upgrades, including plush new carpeting in the master and a fresh exterior paint, reaffirm the commitment to unmatched elegance. The home also features a stunning office/den (possible 6th bedroom) as well as an additional living space off the great room ideal for a study, teen room, pool hall or even in-laws wing. Venture into the expansive yard, where verdant lawns and mature foliage surround a palatial paver patio. The gas and solar-heated pool and spa, adorned with water features, create an oasis of indulgence. Bask in panoramic city and mountain views, with Camelback Mountain standing as a majestic backdrop. Don't miss your opportunity to call this incredible home yours!

13735 E Gail Road, Scottsdale

Courtesy of Real Broker. 480-442-9868 Selling Office: Realty Executives.

$2,775,000
5 Beds ⋅ 5 Baths ⋅ 6716104 MLS
Beautiful Remodel just completed! This is the home you've been waiting for. Gorgeous high quality remodeled inside & out, Single Level, Amazing Golf Course & Mountain Views! Located on the 10th Fairway in the hugely popular guard gated Ancala Country Club (various types of optional memberships available). Just a block from the clubhouse allowing for a short walk or golf cart ride! Remodeled with high end finishes & attention to detail that will exceed your expectations. 5 Bedrooms, 4 ½ Baths, 3 Car Garage & a View Deck to enhance the already amazing views. The front entrance will welcome you with a new impressive iron door & large format tile entryway. The refreshed landscaping, new lighting & exterior paint provide great curb appeal. This single level home has no steps or carpet, new 8' doors & high ceilings throughout, 2 redesigned fireplaces, new lighting, fans, cabinets, countertops, hardware, base boards, casings, interior paint, additional can lighting & so much more. Upon entering the front door, the spacious Living Room is straight ahead with a new Multi-Slider Door that overlooks gorgeous golf & backyard views. The living room has a new doorway leading to the kitchen/family room area to improve the indoor/outdoor open concept. The Kitchen/Dinette is open to the family room & bar area providing a remarkable open entertaining space. It offers a large island with seating & storage, spacious dinette area, new soft closing cabinets with crown molding, under cabinet lighting, toe kick lighting & up-lighting. The kitchen features Wolf & SubZero Stainless Appliances. A gorgeous glass backsplash, waterfall peninsula & custom hood vent give a high-end look along with the beautiful Mont Blanc natural stone Quartzite countertops. Large windows provide lots of natural light and views of the beautiful backyard. The Family Room is open to the kitchen and offers a wet bar, built-in speakers and a gorgeous new linear fireplace with pendant lighting. The Bar has a new wine/beverage center and provides a great place to entertain and store your barware. Close to the kitchen is a spacious formal Dining Room with a stunning coffered ceiling. The Primary Bedroom Suite welcomes you with lots of natural light, a coffered ceiling, beautiful Quartzite Wall Feature with pendant lighting, a redesigned gas fireplace, built-in speakers and an exterior exit to the inviting backyard. The Primary Bathroom is sure to be a WOW factor! The luxurious walk-in shower features a new designer style surround with a lighted niche & bench, new rain shower head, 2 shower heads and custom-built shower glass. Additionally, the Primary Bathroom includes a large freestanding tub, his & her's soft closing vanities with Quartzsite countertops, all new faucets, sinks, mirrors, hardware and a separate water closet. The all new professionally designed walk-in closet offers plenty of features and storage. 4 Guest Bedrooms each have large closets, new floors, new base boards, new closet doors and new lighted ceiling fans. One of the bedrooms has an ensuite bathroom and walk-in closet. The 3 Guest Bathrooms and Powder Room all feature new soft-closing vanities, Quartzite countertops, Kohler toilets, sinks, faucets, mirrors, shower doors, shower surrounds, bath accessories and floors, The Laundry Room includes a new washer and dryer, new soft-closing cabinets, Quartzite countertops, laundry sink and faucet. The beautiful Backyard remodel includes new limestone pavers, maintenance free turf, landscape lighting & refreshed landscaping. You will enjoy the large covered patio with a built-in heater, built-in speakers, remote controlled sun shades & new lighted ceiling fan. The beautiful sparkling pebble tec heated pool and spa feature a spill over, waterfall and Pentair automation. A new sitting area with a built-in natural gas firepit was created overlooking the amazing views of the 10th fairway. A new BBQ area was also created with counter seating. The view deck is a perfect place to have a glass of wine, watch the sun set and enjoy the beautiful McDowell Mountains. The 3 Car Garage was freshly painted and features built-in cabinets, epoxy floor and new baseboards. The Garage is fully insulated and Air Conditioned! Additional features include 10'-12' ceilings throughout, all new roof underlayment just installed in 2024 that comes with a transferable warranty, soft water system, reverse osmosis and central vac. Located near amazing Scottsdale City Schools with IB Programs and nationally ranked Basis Charter Schools. Also close to hiking, shops, restaurants, golf, parks & more. Ancala is an amazing community with lots of planned activities and interest groups. The wine tastings and progressive dinners are huge hits and a great way to get to know your neighbors.

11747 N 119th Street, Scottsdale

Courtesy of HomeSmart. 602-230-7600 Selling Office: Compass.

$2,818,000
6 Beds ⋅ 6 Baths ⋅ 6648835 MLS
Incredible Scottsdale custom estate located in a very private enclave of 4 custom estate homes. This custom estate exudes a grand presence starting w/ the impressive front view & large Porte 'cochere as you approach the front entry! Enter this impressive front entry through the beautiful custom wood/& glass front door into a formal entry way w/ domed ceiling & into the grand scale great room w/ 18 ft. high soaring high ceiling! Grand scale formal dining room features a barreled ceiling that is sure to impress for the large family special holiday events! Dream chef's kitchen w/ large island, custom designer marble countertops, highly upgraded appliance pkg w/ gas cooktop, separate refrigerator/freezer & multiple ovens. This spectacular kitchen opens to an over-sized light, bright & airy breakfast nook room that overlooks the entire resort style backyard! Over-sized primary suite is a dream come true w/ 16 ft high soaring ceiling & beautiful gas fireplace w/ stone surround. The light bright & airy primary bathroom features a lg. stand-alone soak tub, huge walk-in shower, spacious separate HIS/HER vanities, separate water closet and a lg. walk-in closet. Additionally, there is a lg. office (or nursery/or 2nd walk-in closet/or exercise room) just off the primary bathroom (currently used as a 2nd office). There is a spacious main office in the primary wing of the home that features many windows & plenty of built-in cabinetry. There are 4 additional secondary bedrooms on the main level of the home--all large & 3 of them are ensuite w/ their own bathrooms & spacious walk-in closets! This spectacular custom estate features a separate guest house complete w/ a separate primary bedroom, a family room, kitchen/& eating nook and a spacious bathroom--guests will never want to leave with this comfort and privacy! Additionally, this custom beauty features a fully finished basement with a huge great room, laundry room/kitchenette, & a full bathroom! There is also a wine storage area in the finished basement. The resort style backyard is just so very special w/ a large pebble-tech finish pool & spa & ramada pool side + an enormous built in BBQ center w/ outdoor pizza oven!! Dream come true resort style backyard for the ultimate AZ outdoor living & entertaining lifestyle!

9980 N 110th Street, Scottsdale

Courtesy of RE/MAX Fine Properties. 480-792-9500 Selling Office: Home America Realty.

$2,790,000
5 Beds ⋅ 5 Baths ⋅ 6748941 MLS
Nestled in Scottsdale's prestigious Cactus Corridor, this exceptional residence at 10512 E Cortez Dr offers a harmonious blend of luxury and comfort. Situated on a generous 0.86-acre lot, the home boasts 5,015 square feet of meticulously designed living space. The expansive floor plan features 5 bedrooms and 4.5 bathrooms, ensuring ample room for both relaxation and entertainment. The recently remodeled gourmet kitchen is a culinary enthusiast's dream, equipped with high-end stainless steel appliances, custom maple hardwood cabinetry, and a spacious island featuring Taj Mahal Quartzite. The design element connecting kitchen/family/living rooms creates an ideal setting for hosting gatherings or enjoying serene Arizona evenings. The master suite serves as a private retreat, featuring a spa-like bathroom with a freestanding tub, large-format tile, and a custom-built walk-in closet. Additional highlights include new vinyl flooring throughout, towering coffered ceilings, and a split floor plan that offers privacy and functionality. Outdoor amenities are equally impressive, with an oversized pool, a built-in gas barbecue, and a circular driveway that enhances the home's curb appeal. The property also includes a 3-car side-entry garage with a stunning resin floor, perfect for showcasing luxury vehicles. Lets not forget the stunning/oversized sport court or the owned solar system. Located in the Bella Montagna community, this home offers a tranquil setting while being conveniently close to Scottsdale's finest dining, shopping, and entertainment . With its recent renovations and prime location, 10512 E Cortez Dr presents a rare opportunity to experience Scottsdale living at its finest.

10512 E Cortez Drive, Scottsdale

Courtesy of Real Broker. 480-442-9868 Selling Office: HomeSmart.

$2,800,000
4 Beds ⋅ 3 Baths ⋅ 6727524 MLS
Mountain views in the front, city lights and more mountain views from the rear yard and remodeled with the finest finishes! You're not dreaming, you just found the home you've been looking for in Scottsdale Mountain! Designed with warmth and comfort in mind, this home checks all the boxes with the luxury finishes and amenities that are featured in every room. The views are absolutely stunning, from being able to see Camelback Mountain and city lights from multiple rooms to the front courtyard with amazing views of the McDowells - you won't know where to look next! Nestled at the end of the street, you will have NAOS to your west, and the mountains to the north to enhance the privacy and ambiance of this desert showcase home. Scottsdale Mountain is a 24-hr guard gated community that is close to schools, dining, golf courses, walking trails, and more. The primary bedroom is tastefully designed with large windows framing views of Camelback Mountain and gas fireplace. The primary bathroom boasts a large soaking tub, oversized shower for two and a floating vanity with custom made mirror with lighting. The kitchen features an island with peninsula designed for seating to have views, and the custom wine coolers finish the entertainment area that looks out over the NAOS. Whether enjoying indoor or outdoor entertaining with friends and family, this spectacular remodel will be the first choice for all gatherings.

12868 N 136th Street, Scottsdale

Courtesy of AZ Brokerage Holdings, LLC. 602-430-8666 Selling Office: AZ Brokerage Holdings, LLC.

$2,900,000
4 Beds ⋅ 4 Baths ⋅ 6814250 MLS
A Courtyard Compound with Phenomenal unobstructed views of double fairway sea of green and lake, Camelback, colorful sunsets & sparkling city lights. Impressive double doors invite you into this private courtyard. Upon entering you are captivated by the unsurpassed artistry & quality of craftsmanship of this exceptional custom home. The courtyard allows for a seamless flow between the interior & exterior enjoying the best of both worlds. The extensive & costly remodeling completed is not only aesthetically pleasing but also functional & timeless. This home will always be relevant. The herringbone brick pathway welcomes you into the main house with breathtaking views. A separate guest house/casita is ideal for guests. Resort style yard has been maximized for entertaining & everyday enjoyment. The Courtyard pool & grounds allow for ultimate privacy from neighbors and golfers. This is an Omni-Block, insulated block home with super high efficiency for climate control. Prestigious 24 Hour Guard Gated ANCALA has a true sense of community with a very active HOA making it fun & easy to get to know your neighbors. Close to desirable Scottsdale & BASIS Schools, hiking & biking trails, fine dining & shopping, the Mayo Clinic and easy access to freeways. Membership to Ancala Country Club is OPTIONAL with a variety of membership to suite your lifestyle. The main house boasts a gourmet kitchen open to family room & courtyard. The remodeled kitchen has custom cabinets, added center island, extended bar countertop. The wall opening between family room & pool area was enlarged with installation of newer sliding doors & jambs. The formal dining & living room windows/frames were replaced & a sliding glass door was installed for easy access to updated outdoor patio to enjoy the breathtaking views. Updated interior motorized sun/privacy shades on all sliding doors & windows in family, dining & living room especially convenient to close when gone for extended periods of time. Enjoy views from the Primary/Master suite with private patio. An office is situated next to the Primary bedroom. Separate wing includes two bedrooms with Jack n Jill bathroom. Each bedroom has a private exit to the courtyard. The remodeled Guest House/Casita is also located off the courtyard with spacious living room, Euro Kitchen, bedroom & bathroom with sliding doors to access the pool & grounds. The updating included wood plank floors in family room, bedrooms & Guest house, newer bathrooms, LED lighting throughout. The list is extensive, see documents.

11890 N 118th Street, Scottsdale

Courtesy of AZ Brokerage Holdings, LLC. 480-948-9450 Selling Office: Global Mobility RE, LLC.

$2,825,000
4 Beds ⋅ 5 Baths ⋅ 6810761 MLS
Stunning custom home built on a premiere view lot in Scottsdale's coveted gated community of Hidden Hills providing both privacy & serenity. This Luxury Villa style home has unobstructed down valley views of iconic Camelback & Mummy Mountains, Piestewa Peak, The McDowells and the City Lights of both Uptown & Downtown Phoenix. The amazing sunsets enjoyed from this elevated & perfectly situated home and lot are often only witnessed when captured in a photo and displayed in a magazine or gallery. There are no words worthy of describing how absolutely beautiful this home truly is and just how incredible of a setting in which it is surrounded. This is what Sonoran Desert Dreams are made of and a rare opportunity in Hidden Hills that awaits the next very fortunate new homeowner. The elegance & sophistication of this luxury home are immediately evidenced before ever even entering, compliments of the gorgeous real wood stained garage doors and the statement making custom built, arch designed steel & wrought iron front entryway door. Stepping inside your expectations are certainly not disappointed in the very least as you are welcomed in by a vaulted ceiling foyer & formal sitting area that now sets the stage for the level of exquisite taste and impeccably fine material choices on display in every room, only to then be elevated even further by all the designer finishes found throughout the home. A large Primary Suite that occupies its own separate wing of the home is a true owner's retreat space with a lounge/sitting area, vaulted wood beam ceiling accents, custom gas fireplace, wide plank oak wood flooring, his & her custom built walk-in closets, freestanding tub, separated vanities, walk-in shower rain shower, direct access to the covered patio space and views from both inside & outside the bedroom of the pool/spa, firepit & mountains. Enjoy the very spacious office/media room adjacent to the Owner's Suite, with its vaulted wood beam ceiling, wide plank oak floors & large windows that draw in plenty of ambient lighting & provide views of the front patio & The McDowells. Entertaining family, friends & guests is made easy by the very expansive wood beamed ceiling & open great room floor plan that is the hub of the home. The Chef's Kitchen is well appointed with Wolf & Sub Zero appliances, gas range top for cooking, a prep island with a sink, built-in wine fridge, granite countertops, a wrap around breakfast bar for six, eat-in kitchen with a brick herringbone dome ceiling above, a walk-in wet bar area with granite countertop & seating for four and a beverage refrigerator that also includes an ice maker. The focal point in the home's hub is certainly the full length entertainment wall that includes a stacked stone gas fireplace with wood beam mantle, a large center mounted TV, accent lighted art display niches complimented with both stone & wood design elements. A guest bedroom/workout/meditation/yoga/pilates room with wide plank oak wood flooring, a full bath directly across the hallway and a very large laundry room with a sink & ample storage complete the main floor living spaces. Upstairs you will find two additional very sizable ensuite bedrooms with custom walk-in closets, wood floors, a separate living room space and a media area. This area of the home is very well thought out in its design as it provides for a very private area of the home for other family members &/or guests that is a distance away from the Owner's Suite. There is a large private veranda off the second living room that includes both a covered patio & open air sitting spaces with views of the resort style backyard, mountain & city lights views. The perfectly oriented backyard is an entertainer's paradise that includes a full length covered patio, an outdoor kitchen area with its own dining space, a gas fire pit, several lounging/sitting conversation areas and an oversized heated infinity pool that includes a splash pool & large spa. Truly Incredible! Hidden Hills can no longer hide this gorgeous home that sits well perched atop this elevated & amazing Scottsdale piece of property. Homes like this do not come along often & the opportunity to purchase them is often rare. Why are you still reading this?..... Someone else is likely right now making arrangements to get inside and see it or already submitting an offer to make it their own.

14179 E Kalil Drive, Scottsdale

Courtesy of Realty ONE Group. 480-285-0000 Selling Office: Re/Max Alliance Group.

$2,640,000
5 Beds ⋅ 6 Baths ⋅ 6803549 MLS
Located on the 14th Fairway of Ancala Country Club, this Frank Lloyd Wright inspired home offers stunning views of Camelback Mountain, the McDowell Mountains and Taliesin West. Sunsets and city light views will take your breath away! This is a magical piece of real estate on truly one of the most incredible lots in North Scottsdale. Located in the heart of Ancala, this large custom, contemporary home has timeless style. Built by Celebrity Homes, this home offers a grand lifestyle! Flowing spaces and disappearing walls of glass create Arizona indoor/outdoor living at its best! The kitchen features warm, flat-panel, Birdseye maple cabinetry and state of the art chef appliances! The great-room living space is The home is ideally located near some of Scottsdale's top amenities including fabulous hiking trails, the Mayo Clinic, Honor Health Hospital, Basis Charter and other top rated schools. Ancala Country Club offers one of most affordable Golf, Fitness or Lifestyle Memberships all of which are available. Ancala Sales Manager, Jodee Dominici, can assist with all membership opportunities. No reason to join the club if you don't golf, the homeowners in Ancala are friendly and have numerous social gatherings, progressive wine dinners, holiday parties, and more. Don't miss this home! They don't often come available. **NOTE CLUBHOUSE is an optional membership for use of pool, fitness, and tennis. VERY AFFORDABLE depending on which membership level you want.**

12308 N 119th Street, Scottsdale

Courtesy of HomeSmart. 602-230-7600 Selling Office: AZ Brokerage Holdings, LLC.

$2,625,000
5 Beds ⋅ 4 Baths ⋅ 6663862 MLS
Phenomenal Views of Camelback, Colorful Sunsets, Sparkling City Lights and Golf Course! Not just a remodel but a restructuring, removing walls to maximized the views & creating a desirable open free flow floor plan. Ideally set back off the women's 15th tee box for exceptional privacy. The Remodeled Gourmet kitchen includes Elegant contemporary cabinets with quartz Calacatta Leon counter tops & premium Wolf appliances. The Primary Suite bathroom offers an enviable spa with free standing tub & double shower wet area. Newer flooring features features 24''X48'' Matte Porcelain Tile. Primary Wing has a convenient office or bedroom. Opposite are 3 additional bedrooms. Outdoor entertaining is a must with multiple patios, salt water pool & heated spa with breathtaking VIEWS. A SINGLE LEVEL, NO interior steps home. Update, Now ALL Bathrooms have been remodeled. It's MOVE-IN READY. In 24 Hour Guard Gated Ancala Country Club. Close to Scottsdale & BASIS Schools. Ancala with a true sense of community has a very active HOA with multiple clubs & activities to get to know your neighbor. ANCALA COUNTRY CLUB MEMBERSHIP is optional. A variety of memberships to suit your lifestyle. The Pete Dye Designed course is fun & challenging so you won't get bored playing it. REMODEL INCLUDES: Premium large format Praia Carrara 24"X48" Matt Porcelain Tile, Recessed LED can lights with dimmers throughout, Designer light fixtures throughout, Newer plumbing and Electrical Throughout, Free Standing tub and double shower wet are in Primary Bathroom, 20" 4 door retractable door system in Family Room, Newer double coat low E glass windows, 2 large electric fireplaces in Family RM & Primary Bedroom, Double Island Gourmet Kitchen, Wolf appliances (double oven, Drawer microwave, 5 burner gas cook top, Subzero refrigerator, wine refrigerator), 2 dishwashers, custom massive storage closets in garage, Newer elegant acrylic cabinets & Calacatta Leon quartz countertops throughout, newer soft water system, resurfaced spa in 2022, replaced cool deck, newer spa heater, newer drip irrigation in Jan 2024, also paver driveway, plantation shutters throughout.

11916 N 119th Street, Scottsdale

Courtesy of AZ Brokerage Holdings, LLC. 480-948-9450 Selling Office: RE/MAX Fine Properties.

Start Your Search

Copyright 2026 Arizona Regional Multiple Listing Service, All rights reserved. The data relating to real estate for sale on this website comes in part from the Arizona Regional Multiple Listing Service. All information deemed reliable but not guaranteed and should be independently verified. All properties are subject to prior sale, change or withdrawal. Neither listing broker(s) nor Arizona Regional Multiple Listing Service shall be responsible for any typographical errors, misinformation, misprints and shall be held totally harmless.

The data relating to real estate listings on this website comes in part from the Internet Data Exchange (IDX) program of Multiple Listing Service of Southern Arizona. IDX information is provided exclusively for consumers' personal, non-commercial use and may not be used for any purpose other than to identify prospective properties consumers may be interested in purchasing. Listings provided by brokerages other than Loving Phoenix Team | Real Broker are identified with the MLSSAZ IDX Logo. All Information Is Deemed Reliable But Is Not Guaranteed Accurate. Listing information Copyright 2026 MLS of Southern Arizona. All Rights Reserved.

Homes for Sale in 85259 Zip Code