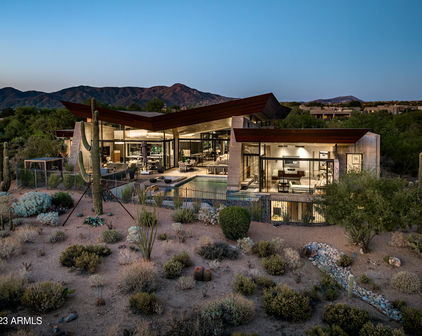
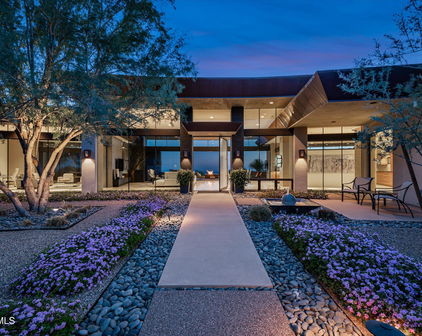
9643 E Cintarosa Pass, Scottsdale
$15,000,000
5 Beds ⋅ 6 Baths ⋅ 6837724 MLS
Golf Membership available from seller. One of a kind Contemporary estate located in the world class community of Desert Mountain in North Scottsdale, Arizona. Designed and built by one of the top design build firms-JK Properties-Justin Kilbane. Situated on 4.7 acres at the top of the Desert Mountain community and overlooking the valley of the sun, this setting is arguably one of the best in all of North Scottsdale. With 3,000 acres of open space that parallels the home as well as the Tonto National Forest just to the north, this extremely private setting is unmatched. As you enter the private gated driveway, you will be awed by the striking design of this home. Once inside the one level open great room floor plan leads to an expansive outdoor living area complete with spectacular views in every direction. Enjoy the dual sided fire feature as you take in the panoramic desert and mountain views. The seamless connection between the indoor and outdoor spaces allows for the perfect environment to entertain guests or unwind in solitude. The design incorporates floor-to-ceiling glass walls that flood the space with natural light, while also offering unparalleled privacy. The home boasts high-end finishes and state-of-the-art appliances throughout. The gourmet kitchen is equipped with top-of-the-line appliances, a large center island, and custom cabinetry that perfectly complements the sleek design of the home. The primary suite is a private retreat, complete with a spa-like bathroom featuring a soaking tub, sauna, a spacious walk-in shower, outdoor shower with views of the mountains and dual vanities. In addition, the home also features four guest suites and beautiful study with dramatic mountain views. Two of the guest suites are located in the "in house" casita complete with sitting area, kitchenette and fireplace. Outside, the property continues to impress with its resort-style amenities, including a negative-edge pool, spa, outdoor kitchen, and ample lounging areas. The combination of luxury, modern design, and the unparalleled natural beauty of Desert Mountain make this estate an extraordinary living experience. With access to the world-renowned Desert Mountain Golf Club, fine dining, and a variety of outdoor activities, this estate offers the perfect balance of tranquility, beautiful design and high-end living. Whether you're seeking a private retreat or a space to host guests, this home offers the best of both worlds. This home sits on two lots that were combined into one homesite. There is ample space left to add an additional structure if one would choose to do so. Justin Kilbane is available to discuss design options for additional garage and structure space. Lot 357A-9607 E Cintarosa Pass, Scottsdale , AZ 85262, the lot next door is available from the seller for $2,750,000 with a Lifestyle Membership available from seller. Home is being offered furnished with several exceptions. Also, the only art that would convey would be two pieces - the large piece in the dining room as well as the large piece in the "in house" casita.

9643 E Cintarosa Pass, Scottsdale

Courtesy of Russ Lyon Sotheby's International Realty. 480-488-2998
11179 E Honda Bow Road, Scottsdale
$12,100,000
4 Beds ⋅ 6 Baths ⋅ 6926882 MLS

Spectacular Desert Mountain Estate with Golf Membership immediately available. Located in Apache Peak Preserve on 2+ private acres. Nestled among ancient rock formations. Amazing year-round Valley, sunset and city lights views! Ultimate curb appeal with gated porte-cochere and circular auto court. Magnificent gardens encompass colonnaded patios, ramada and spa deck. This single level home is a collaborative effort of 4 ''Masters of the Southwest'' for interior and exterior design, construction and landscape. Expertly curated fixtures, finishes, appliances, and smart home technology. 30-day membership application and approval process. The bridge and gated entry are just the beginning of the dramatic approach, enhanced by.gas lanterns, a bubbling fountain and circular auto court flanked by two garages housing 4 cars total. All leading to the entry courtyard with cozy hearthside seating and seasonal gardens The stunning great room features high ceilings, a deep crown moulding accented with clerestory windows, a grand marble hearth and a bank of European French doors all opening to the colonaded veranda and Valley views. The formal dining room is appointed with built-in, lighted display cabinets and a show-stopping double wine cellar symmetrically flanking the room. A Chef's Kitchen boasts beautiful white cabinetry with lighted displays, a double island, quartzite counters, ideal cooking layout, large pantry and commercial walk-in cooler. Elegant executive library features coffered ceilings and custom built-ins. Finely appointed Primary Bedroom and Spa Bath with marble counters and custom Italian tiles. Family and friends readily gravitate to the roomy yet cozy billiards/media room immediately accessible from the kitchen and patio/pool, complete with mixologist's outfitted serving bar. Guest suites and Casita are spacious and appointed in Chateau-Relais style. The stunning veranda, pool, gazebo and gardens are reminiscent of a Cap Ferret holiday setting, all overlooking unencumbered views of the Valley of the Sun. A generous artist's studio with French windows for natural light is tucked away below the Casita...perfect also as a music studio. It is accessed by an elevator. Separate patio for furry friends is complete with grass, rose garden and a potted kumquat orchard! European-inspired stone fire places are found throughout the exterior courtyards, Great Room, Primary Bedroom and Casita. White oak and marble flooring, European tiles, banks of French doors, impressive mouldings, and elegant fixtures are distinctive features that set this home apart. Smart home features include Savant System and an extensive solar panel array. Plan soon for a private visit of this masterpiece: imagined by the owners in collaboration with Candelaria Design, Manship Builders, Ashley P Design Interiors and Enchanted Gardens. Golf membership available through application to the Club. Purchased from the Club through Escrow. Allow for a 30-day approval process with the Club membership office.

11179 E Honda Bow Road, Scottsdale

Courtesy of Russ Lyon Sotheby's International Realty. 480-488-2998 Selling Office: Russ Lyon Sotheby's International Realty.

10020 E Relic Rock Road Unit 18, Scottsdale
$12,500,000
5 Beds ⋅ 6 Baths ⋅ 6818744 MLS
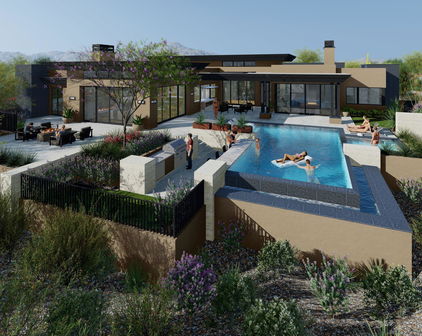
A full GOLF MEMBERSHIP is available. Luxury living at Desert Mountain offering unparalleled views & elegance. For those who demand the absolute best, this to-be-built architectural masterpiece by Black Stone Development and Graffin Design is nestled on one of the most coveted homesites in Desert Mountain-lot 18 in the Village of Cochise Geronimo. This estate offers breathtaking panoramic views of city lights, dramatic Arizona sunsets, pristine golf courses, and majestic mountains. Exquisite design & exceptional craftsmanship define this home. Thoughtfully designed to the highest standards, this approximate two acre estate seamlessly blends sophistication, modern desert luxury and a functional floorpan. Home Highlights: The open-concept layout and expansive indoor-outdoor living spaces are designed to embrace Arizona's year-round beauty. Approximately 7,200 sq. ft. of open-concept living - perfect for effortless entertaining and everyday comfort. Five spacious en-suite bedrooms each offering privacy and elegance Dedicated study/office is ideal for remote work or a quiet retreat. Lower-level living area includes a fire glass wall with a striking view into the showcase four car garage for all the cars and toys. Additional two car garage on main level. Additionally enjoy a flexible multi-purpose room, ideal for a home gym, theater, or golf simulator. State of the art kitchen includes top of the line appliances. Stunning 200-bottle wine room with dual-sided glass enclosure. The resort style backyard features a sparkling pool, spa, outdoor family room, and expansive covered areas for entertaining. Prime Location & Exclusive Lifestyle Located just a short walk from the renowned Cochise/Geronimo Clubhouse that offers: A state-of-the-art driving range for golf enthusiasts, two exceptional restaurants for fine and casual dining. Access to the legendary Cochise and Geronimo golf courses This is a rare opportunity to own a world-class luxury estate in one of Scottsdale's most exclusive communities.

10020 E Relic Rock Road Unit 18, Scottsdale

Courtesy of Russ Lyon Sotheby's International Realty. 480-488-2998

42004 N Chiricahua Pass -- Unit 295, Scottsdale
$9,500,000
5 Beds ⋅ 6 Baths ⋅ 7020741 MLS
An exceptional new custom home in the prestigious Saguaro Forest village of Desert Mountain, thoughtfully designed by Graffin Design and to be built by Black Stone Development. Positioned on a premier homesite, this residence offers expansive mountain views, ultimate privacy, and seamless indoor/outdoor living. Spanning 7,035 sq. ft. livable with 5,285 sq. ft. on the main level and 1,750 sq. ft. on the lower level, the home is designed for both everyday comfort and elevated entertaining. The heart of the home is a dramatic great room that opens effortlessly to the outdoor living areas, creating a true desert lifestyle experience. The adjacent chef's kitchen is complemented by a scullery and morning kitchen, offering both functionality and clean presentation for entertaining. A dedicated wine room and beverage areas further enhance the home's hospitality focus. The primary suite is a private retreat, complete with its own lounge, spa-inspired bath, expansive closet space, and direct access to a secluded patio. A rare highlight is the inclusion of a private sauna, steam shower, and cold plunge, creating a true in-home wellness experience. The home features 5 bedrooms, including well-separated guest suites that provide privacy and comfort. Additional spaces include a study/office, master closet connected laundry, and flexible living areas designed for modern lifestyles. Outdoor living is exceptional, with multiple covered patios, outdoor dining, and lounge spaces positioned to capture views while maintaining privacy. A fire feature anchors the exterior gathering space, making it ideal for year-round use. Additional features include a 4-car garage, ample storage, and thoughtful service elements such as a dumbwaiterconnecting levels for convenience and functionality. This home represents a rare opportunity to own a well-executed, architecturally refined desert estate--combining clean design, resort-level amenities, and the craftsmanship of one of Desert Mountain's most experienced builder/designer teams. Full golf membership is available.

42004 N Chiricahua Pass -- Unit 295, Scottsdale

Courtesy of HomeSmart. 480-443-7400

9204 E Grapevine Pass, Scottsdale
$8,500,000
5 Beds ⋅ 7 Baths ⋅ 6608449 MLS
DESERT MOUNTAIN GOLF MEMBERSHIP AVAILABLE-Modern Mediterranean Luxury Living meets Fantastical Fun on one of the highest elevated estate sites in the premier community of Desert Mountain. Situated atop all of Desert Mountain on 12.2 acres with views of the entire valley. Entering the estate through the privately gated drive gives you the first sight of prominent elegance. The stone exterior with Cantera stone arches and accents, the forged metal details and limestone pavered entry greet you upon arrival. The 9 X 12 arched rain glass and iron scrolling door open to a brick mosaic lined rotunda with dazzling crystal chandelier. The elegant livability is instantly felt with the open and light great room split floor plan that blends seamlessly through the pocketing telescoping glass glass doors to the outdoor living space with linear spa and firepit offering unimaginable vistas in every direction. The Gourmet kitchen with large island, Alder wood cabinets, premium appliances and oversized walk-in pantry is every chefs dream. For the finest dining experience step through the circular entry defined by scrolled iron work, into the dining room with spectacular elevated views. The decadent Master Suite is well appointed with a stone wall backdrop, Cantera fireplace, dry sauna, spa like bath with glass tile shower, heated floors, free standing tub and designer closets. The Office, Guest Suite, Powder and Laundry each are statements in design and functionality. In the mood for some fun head downstairs to the whimsical bonus room with semi circular bar, work out room, home theater, and 2 additional guest bedrooms. The fanciful decor; bright colors, unique tile and fun finishes will make you smile. Head outside for more fun, relaxing and all your AZ outdoor entertainment needs; multi leveled patios, putting green, boulder waterfall cascading into the negative edge pool, sunning patios, outdoor kitchen and alfresco dining, Outdoor living room with fireplace, pool bath and outdoor shower. The separate entrance Casita charms every guest with the private patio, fireplace and unstoppable views. Car lovers will be astounded over the impeccably finished 5-car garage with garage vacuums, hot and cold water faucets, shoe closets and extra storage. The finest of organic finishes are throughout the home: wood and stone floors, wood, stone and tile wall details, brick mosaic and wood beam truss accented vaulted ceilings, stone counters and vanities, metal hand made iron work and the impressive steel great room grand fireplace. Additional details include smart home with Control 4 system, 44 solar panels, tankless water heaters, 2-inch water lines, 50 amp RV service and so much more! Ideal south facing backyard capturing maximum winter sun on the patio areas, along with tremendous sunsets, city lights and surrounding mountain views by day and mountain silhouettes by night. Bike or hike from your home to the nearby Desert Mountain Trails with over 20 miles of multi-use trails. Chiricahua and Cochise Geronimo Clubhouses are nearby for quick access to dining and golf. Sonoran Fitness center located within a short drive from this home. Golf Membership to the Desert Mountain Club available.

9204 E Grapevine Pass, Scottsdale

Courtesy of Russ Lyon Sotheby's International Realty. 480-488-2998 Selling Office: AGP Asset Management, LLC.

9743 E Madera Drive, Scottsdale
$8,500,000
7 Beds ⋅ 9 Baths ⋅ 6931057 MLS
Available GOLF MEMBERSHIP! An entertainer's DREAM HOME, 11,625 sq. ft. resort-style estate has 2 Guest Homes. You are greeted at the detached guest house with a gated courtyard entrance to an oversized family room open to the chef's kitchen, 2 en-suite bedrooms, laundry & 3 car garage. The 2nd guest quarters are in the 9085 sq. ft. main house & has a private entrance with covered parking, 4 beautifully appointed en-suite bedrooms & 2 media-living room spaces & wet-bars. Designed with a foursome of golfers in mind & also for family, friends, live-in caretakers, personal assistant/chef or live-in au pair. This Organic Pueblo styled 9085 sq. ft. main home was designed by Lee Hutchison-UDA LTD. Exquisite finishes include polished Venetian plaster walls... Cantera fireplaces, natural stone flooring and bespoke cabinetry. Located on the 9th hole of the Geronimo Golf Course, the property sits on 3 lots combined to create a 2.25 acre parcel. The expansive outdoor patio spaces are over 4000 sq. ft. The living spaces of the main house include an oversized living room, a chefs kitchen, and a spacious hearth room and game room. The primary bedroom space is accessed with an elevator to the 2nd level of the residence. The beautiful home office has access to the wrap around balcony with view corridors to the Continental Mountain Range. The primary bedroom has a Cantera Fireplace, spacious spa styled bath and double walk-in closets. For car enthusiasts, the main home has a temperature-controlled 4-car garage (one bay is tandem) and abundant built-in storage cabinets. The guest house has an oversized 3-car garage with built-in storage. Owned solar array on both homes.

9743 E Madera Drive, Scottsdale

Courtesy of Compass. 480-776-1555 Selling Office: Russ Lyon Sotheby's International Realty.

41830 N 113 Place Unit 140, Scottsdale
$9,000,000
5 Beds ⋅ 6 Baths ⋅ 6928764 MLS
Desert Elegance at Apache Peak Perched in the exclusive Village of Apache Peak at Desert Mountain, this newly designed estate redefines what it means to live well in the Sonoran Desert. Designed by Graffin Design and to be brought to life by Black Stone Development, the 7,300-square-foot residence is as much a work of art as it is a home. From the moment you arrive, the drama unfolds. Water features frame the entry, leading to interiors filled with soaring ceilings, warm natural light, and finishes chosen with an eye for both beauty and comfort. The floor plan strikes a rare balance—grand in scale, yet inviting in feel. The home's five ensuite bedrooms offer privacy and retreat, but the primary suite is its crown jewel: a lounge for quiet evenings, dual spa-inspired closets that feel like personal boutiques. Guests enjoy their own sanctuary, including a suite flexible enough to double as a theater or fitness studio. At the center of the home, a chef's kitchen and scullery make entertaining seamless, while a glass-enclosed wine room stands as both a collector's showcase and a striking design element. Expansive living spaces spill outdoors, where patios and lounges capture desert sunsets and mountain silhouettes. Every detail has been considered from the executive study to the oversized five-car garage underscoring the home's thoughtful mix of style and function. Beyond the walls, Desert Mountain offers a lifestyle unmatched: seven Jack Nicklaus Signature golf courses, tennis and pickleball, spa and wellness amenities, fine dining, and miles of hiking trails. An optional club membership available (Club approval needed) provides access to it all. This home is more than a place to live it's a statement of modern desert luxury, set against one of Scottsdale's most extraordinary backdrops.

41830 N 113 Place Unit 140, Scottsdale

Courtesy of HomeSmart. 480-443-7400

42715 N 98th Place, Scottsdale
$8,500,000
5 Beds ⋅ 9 Baths ⋅ 7044772 MLS
Perched high on a pristine, south-facing hillside spanning over 10 private acres, this architectural masterpiece offers an unparalleled living experience within the prestigious Desert Mountain Private Golf community. Designed by the renowned Lee Hutchison and flawlessly executed by Manship Builders, this 12,680-square-foot estate seamlessly blends commanding, panoramic valley views with the romantic allure of Old World elegance. Every inch of this three-level estate speaks to uncompromising quality and meticulous curation. From the exterior's robust, low-maintenance full fieldstone facade to the custom ironwork and bespoke doors found throughout, the home is a testament to timeless artisan craftsmanship. Inside, the warmth of reclaimed wood floors pairs beautifully with rich natural stone setting a dramatic yet inviting tone. Navigating the homes expansive layout is effortless, thanks to a discreet private elevator servicing all three levels. The gourmet chefs kitchen is a visual and functional triumph, anchored by a magnificent brick barrel ceiling and massive wood-topped center island that evokes European sophistication. Designed for both high-end entertaining and daily living, the culinary wing features top-tier appliances, premium finishes, and an incredibly spacious back pantry to keep preparation seamlessly out of sight. The primary suite is a sanctuary of self-care. The ultra-luxurious bath functions as a private day spa, boasting dual dressing rooms, a deep lounge tub, and a restorative infrared sauna. Your guests will enjoy the ultimate in privacy and comfort, with four generously sized ensuite bedrooms - each featuring its own private balcony overlooking the dramatic desert landscape. Entertainment & Lifestyle Amenities: The lower level of the estate is dedicated to leisure, wellness, and socializing: The Cinema Experience: A state-of-the-art, 18-seat tiered theater brings the commercial cinema experience directly to your home. The Social Hub: A massive game room features a full-service bar, perfect for hosting cocktail hours or game nights. Golf & Fitness: Perfect your swing in the unfinished golf simulator room (ready for your custom specifications), and maintain your wellness regime in the dedicated fitness room. Additional amenities include a stately executive workspace designed for absolute privacy and productivity. A substantial 6-car garage to shelter your prized collection. This estate is more than a home; it is a legacy property offering a rare combination of absolute privacy, architectural pedigree, and the resort lifestyle of Desert Mountain.

42715 N 98th Place, Scottsdale

Courtesy of Russ Lyon Sotheby's International Realty. 480-488-2998

10837 E Purple Aster Way, Scottsdale
$8,500,000
6 Beds ⋅ 7 Baths ⋅ 6987384 MLS
Stunning coastal California Style Retreat in Desert Mountain. Golf Membership Available. Experience the very best of Desert Mountain living in this beautifully maintained residence, perfectly positioned to capture dramatic panoramic views of the Valley of the Sun. Blending warm natural finishes with timeless architectural details, this exceptional home offers a seamless balance of comfort, elegance, and understated luxury. The light-filled great room serves as the heart of the home, showcasing beam-accented ceilings, a striking statement fireplace, and expansive windows that frame breathtaking desert vistas. Designed for both everyday living and effortless entertaining, the chef's kitchen features premium appliances, rich custom cabinetry, generous prep space, and an inviting layout. The spacious primary suite is a private sanctuary, offering serene views, a spa-inspired bath, with adjacent workout room and direct access to the outdoor living spaces. Thoughtfully separated guest suites ensure comfort and privacy for family and visitors alike. A standout feature of the property is the approximately 1,788-square-foot detached guest retreat, designed to elevate the hosting experience. This impressive space includes a private movie theatre, game room, family room a charming bunk room perfect for the grandkids, a convenient kitchenette, and an additional ensuite bedroom - creating an ideal setting for extended stays, multigenerational living, or unforgettable weekend gatherings. Step outside to a resort-style backyard designed to embrace Arizona's coveted indoor-outdoor lifestyle. Expansive covered patios, multiple seating areas, and a sparkling pool and spa create the perfect setting for sunset entertaining against the stunning desert backdrop. Located within the prestigious Desert Mountain Club community, residents enjoy access to world-class golf, dining, fitness, hiking, and an unparalleled lifestyle experience. Golf membership is available, offering a rare opportunity to become part of one of Scottsdale's most exclusive private club communities. This is Desert Mountain living at its finest -- where refined luxury meets effortless desert elegance.

10837 E Purple Aster Way, Scottsdale

Courtesy of Russ Lyon Sotheby's International Realty. 480-488-2998

10585 E Crescent Moon Drive Unit 44, Scottsdale
$8,500,000
5 Beds ⋅ 7 Baths ⋅ 6941729 MLS
Furnished and Move-In-Ready!! 7-min walk to Four Seasons Resort's lifestyle amenities. Privada, North Scottsdale's gated community on resort grounds, capturing panoramic views of Pinnacle Peak, Troon, McDowell Mountains, city lights, and golf course views. All on one-level living designed by POETZL architecture, offering a bonus room/office plus a spacious view deck on the second level. European in style with highest level of construction and building materials; the sliders, fireplaces, Linear cabinetry, Neolith stone countertops, sandblasted marble tiles, wide plank oak flooring, textured walnut millwork, Miele appliances, wine wall, show and prep kitchens are all the very best available. The primary suite and 3 ensuite guest bedrooms each have their own wet bars... All bedrooms are on the main level. The detached guest casita offers a family room with a fireplace, full kitchen, bedroom suite and laundry area. Its backyard offers a generous covered patio with a stone fireplace, outdoor kitchen, built-in heaters, and a large pool with Baja shelf, swim-up bar, spa, and additional poolside BBQ area looking over dramatic boulder outcroppings all around it. As a member of the Pinnacle Club, you'll be able to take advantage of Four Seasons concierge services, three pools, tennis courts, 24-hour fitness center and spa, as well as significant discounts at any of their three restaurants. Learn more about your Trade-In opportunity. - easy to show -

10585 E Crescent Moon Drive Unit 44, Scottsdale

Courtesy of Compass. 480-776-1555

27545 N 97th Place, Scottsdale
$7,575,000
4 Beds ⋅ 6 Baths ⋅ 6812703 MLS
Opulence meets modern sophistication in this one-of-a-kind ONE LEVEL home within the prestigious guard-gated community of Estancia. A full designer renovation including the lighting, natural stone, and wood flooring was just completed. This residence boasts a chefs kitchen with Wolf/Sub Zero appliances, two Bosch dishwashers and ample storage. Two living rooms with passageways and custom fireplaces offer intimate settings. A wet bar with refrigerator drawers, ice maker, and a walk-in wine cellar make entertaining a breeze. A split floor plan featuring oversized guest quarters with spa-like en-suites that your friends and family will love. The luxurious office has a courtyard of its own as well as an expansive closet and bathroom. The primary bedroom is like no other with a picture window gazing upon Pinnacle Peak, a seating area w/ fireplace, and an en-suite that has its very own foyer and marble transoms. A new pool, spa and grill create a reimagined backyard enhance outdoor living. With enduring architecture, expansive windows, and luxurious finishes, this home seamlessly blends indoor and outdoor spaces. Set along the ninth hole of the Tom Fazio Championship Golf Course, the home offers sweeping Pinnacle Peak Mountain views. Enjoy unparalleled privacy, world-class amenities, and proximity to North Scottsdale's finest dining and shopping. Experience refined living in Estancia.

27545 N 97th Place, Scottsdale

Courtesy of The Agency. 480-878-3000 Selling Office: Russ Lyon Sotheby's International Realty.

42243 N 112th Place, Scottsdale
$7,400,000
4 Beds ⋅ 6 Baths ⋅ 6666357 MLS
Golf membership available! Inspired Santa Barbara Villa... one of the most stunning 180* views in Desert Mountain nestled in a prominent hillside in Apache Peak Village. Commanding Valley, city light and mountain views from most rooms. Bright, open, SINGLE LEVEL Savant smart home with amenities for today's lifestyle. Created by ''par excellence'' team of Candelaria Design, Manship Builders and Enchanted Gardens with superlative design and materials throughout. Superb chef's kitchen, gentleman's library, billiards/family room, Five-star primary suite, and 2 additional spacious en-suites. 900 SF 2-room luxury casita with kitchen, laundry and attached garage. 6 stunning fire places in all... Chef's kitchen includes large island, sit-up 2nd island, fully outfitted butler's pantry, generous walk-in pantry and commercial walk-in refrigerator. Beautiful custom Italian tile work throughout kitchen and all baths. Lighted display cabinetry in library, dining room, kitchen, breakfast room and primary bath. Stunning custom ceilings in every room include groin vaults in entry, gallery hallway and dining room, clerestory portholes and deep crown in living room, coffered ceilings in library and oval rotundas in primary suite and bath. Media/family room offers billiards table, fully outfitted entertainers bar and 120" flat screen TV. Gaslight lanterns accent gated porte-cochere and circular auto court with 4 car garage. Automatic sunshades throughout the home. Recent updates include grassy areas converted to synthetic turf, completely updated Savant system, commercial 5G wi-fi system, soundproofed media/family room with Dolby Atmos receiver and Audiophile speakers in media and library. All in fabulous Desert Mountain with 7 courses, 10 restaurants, spa and fitness center, pickle ball/ tennis/ bocce courts, hiking, and a myriad of other activities.

42243 N 112th Place, Scottsdale

Courtesy of Russ Lyon Sotheby's International Realty. 480-488-2998 Selling Office: Russ Lyon Sotheby's International Realty.

43105 N 102nd Street, Scottsdale
$7,595,000
5 Beds ⋅ 7 Baths ⋅ 7084404 MLS
Private contemporary architectural masterpiece nestled within 270 acres of pristine Tonto National Forest. This exclusive retreat offers unparalleled seclusion and is designed to harmonize with the surrounding mountains and breathtaking vistas of the mountains and city lights. Upon entering, you're greeted by 30-foot-tall glass windows that frame stunning views of the forested mountains and at night, the stars above. The architect nicknamed the home ''Stargazer'' because of the night time views. At the heart of the home, two custom-designed steel fireplaces stretch from floor to ceiling, creating a striking focal point. A grand bar, crafted from the same materials as the fireplaces, doors, and windows, adds an elegant touch to the open living space. Main House has no steps. The home is ideal for entertaining, whether it is small family functions or large corporate groups. The kitchen is a chef's dream, featuring custom cabinetry and top-of-the-line appliances. The highlight is a French stove, once used by the lady of the house after her training at the prestigious Cordon Bleu culinary institute in Paris. From the kitchen, you can take in a stunning view of the valley below, with the sparkling city lights adding to the ambiance. The lady of the house's suite is a sanctuary, featuring a spacious custom closet, a private dressing room, and a luxurious bathing area with a standalone tub. This tub offers an unmatched view of the mountains an ideal spot to unwind with a hot bath and a glass of wine as the day fades away. The main house offers four luxurious bedrooms, while a fifth bedroom is located in a separate casita, perched further up the mountain, with its own magnificent views. This property is the ultimate escape for those seeking both awe-inspiring scenery and total privacy. Most of the materials and finishes have been imported specifically for this home. Conveniently located just seven minutes from the construction gate, it offers easy access to and from the property, while maintaining the peaceful isolation of a mountain retreat. The home also has solar and a generator making it efficient and practical for desert living. GOLF MEMBERSHIP or SOCIAL MEMBERSHIP AVAILABLE to purchase with this property

43105 N 102nd Street, Scottsdale

Courtesy of Compass. 480-776-1555

39935 N 98th Way, Scottsdale
$7,300,000
5 Beds ⋅ 6 Baths ⋅ 6984019 MLS
ONE-OF-A-KIND CONTEMPORARY MASTERPIECE with Golf Membership available!, located within the prestigious, guard-gated Desert Mountain Club community spanning over 8,300 acres of pristine Sonoran Desert beauty. Perfectly positioned on an elevated, ultra-private .85-acre lot, this exceptional estate captures sweeping panoramic mountain, city light, golf course, and sunset views, overlooking the 5th hole of the Geronimo Golf Course. This stunning residence offers 5-7 bedrooms, a 4-car garage, and an attached 1,021 sq ft private casita, all designed around a desirable main-level living floor plan with the added convenience of a private elevator. No expense has been spared in the designer-inspired interior and exterior remodel featuring all-new custom cabinetry, Sub-Zero and Dacor appliances, dramatic floor-to-ceiling glass walls, whole-home surround sound, a temperature-controlled wine room, dedicated gym, private bar and game room, and a spa-inspired primary suite with sauna. Step outside to your own private resort oasis showcasing a PebbleTec pool and spa, tranquil water features, expansive entertaining areas, and unmatched desert serenityideal for both relaxation and hosting unforgettable gatherings. Located within ½ mile of the Desert Mountain Clubhouse, owners enjoy access to world-class amenities including championship golf, tennis courts, pickleball, lap pool, spa services, state-of-the-art fitness facilities, bocce ball, and multiple dining venues. Desert Mountain is home to the world's largest collection of private Jack Nicklaus Signature Golf Courses,nine distinctive restaurants and grills, and is consistently recognized by Platinum Clubs of America as one of the top private clubs in the nation. The community is also proudly designated as a Blue Zone® lifestyle community, promoting longevity, wellness, and active living. Golf Membership may be made available to the Buyer with Club approval and additional fee. Seller is willing to include the Golf Membership with the right offer. A rare opportunity to own a true architectural statement combining luxury, privacy, lifestyle, and breathtaking views in one of North Scottsdale's most coveted communities.

39935 N 98th Way, Scottsdale

Courtesy of SERHANT.. 602-525-3992 Selling Office: RE/MAX Fine Properties.

9989 E Aleka Way Unit 337, Scottsdale
$6,500,000
5 Beds ⋅ 6 Baths ⋅ 6913010 MLS
Recently Completed, this spectacular Lineage new build custom home overlooks the 16th green of the prestigious Mirabel golf course and offers beautiful views of Pinnacle Peak & McDowell Mountains. This stunning home features the Lineage open floorplan showcasing retractable walls and windows of glass opening to expansive patios and courtyards that allow for Arizona indoor/outdoor living at its finest. Enjoy entertaining guests at the Cantina Wet Bar that opens to the resort style backyard boasting a 2-way fireplace, oversized heated pool & spa, & outdoor kitchen. The generously equipped kitchen has top-of-the-line Sub-Zero/Wolf appliances, oversized island, 2 dishwashers, built-in coffee bar & a large walk-in pantry w/custom shelving & additional refrigerator. An elegant glass wine room highlights the formal dining room. The primary bedroom features a fireplace, bar area w/mini refrigerator, luxurious bath w/ separate tub, shower, 2 water closets & a huge customized walk-in closet w/ washer/dryer. There are 3 additional bedroom suites (one easily converted to an office), & a private casita w/ living room, kitchenette, bedroom & bathroom. The spacious laundry has ample storage cabinets & a dog shower. The oversized garages offer 4 car bays, lifts can easily be added to accommodate up to 7 vehicles and includes a brand new golf cart!!

9989 E Aleka Way Unit 337, Scottsdale

Courtesy of Compass. 480-776-1555 Selling Office: Mirabel Properties.

42143 N 108th Place Unit 36, Scottsdale
$7,000,000
6842561 MLS
Welcome to Desert Mountain, a premier golf and outdoor recreation-based community in north Scottsdale, AZ. This lot, one of very few left in all of DM and high (+- 3,350') in one of its highest villages (indeed, in all Maricopa County), offers: southern exposure; panoramic city light, McDowell Mountain, and winter sunset views; no extraordinary construction costs; and no noise from major internal roads, Cave Creek Road, or golfers or golf course maintenance equipment. Effectively over 107,000 square feet in size due to an adjacent HOA-owned parcel. Advantageous building envelope and lot access. No immediate access to a Desert Mountain Club Full Golf Membership, available via a wait-list, with full access in the meantime to all other activities. Read ''More'' for further insights. Lost Star 36 presents a rare opportunity for a sophisticated, forward-thinking investor to secure a premium homesite in Desert Mountain, perhaps the premier community of its type in the United States. Ideal Buyer Profile: A discerning individual who: - May not be interested in golf but sees long-term value in HOA restriction protected, gated, recreational and lifestyle-oriented property. - Might represent a family office focused on generational wealth and memory-rich investments. - Understands there are many more non-golfers in the world than golfers, and that this market segment knows and appreciates that private, gated golf communities typically have real estate more valuable than non-golf course community real estate. - Understands global real estate trends, especially what happens when supply completely stops, and demand keeps growing, as is the case for this caliber of lot in Desert Mountain. - Desires to preserve and grow wealth through assets valued for lifestyle return as much as financial performance. - Is focused on high-quality U.S. real estate, particularly in scenic Arizona, and in one of its most affluent developments. - Appreciates an opportunity to build a home in an area not known for fires, hurricanes, tornadoes, earthquakes, or other natural disasters. Why Desert Mountain? Buyers will recognize Desert Mountain as superior among gated communities due to: - High elevation, clean air, and breathtaking views. - Robust community features: social, recreational, and year-round engagement. - Access to elite healthcare and private air travel. - Limited supply: no additional land to develop, meaning rising long-term value. - Optional access to a private club ranked in the top ten in the country. The most valuable homesites in Desert Mountain typically include: - Privacy (either through size or topography). - No risk of noise from road traffic, or people or equipment on golf courses - Expansive views, and no risk of losing them due to future construction. - South-facing exposure, for winter sun and panoramic views (city lights, mountain ranges, sunsets). - Buildable land with gentle slope and no construction obstacles. - One-level living potential, large building envelope. - Central, elevated location, yet close to clubhouses and gates. Lost Star 36 excels on all these fronts. Site Details: - Size: 31,260 sq. ft., north of and adjacent to a 76,110 sq. ft. undevelopable HOA parcel. - Combined Privacy Buffer: 107,370 sq. ft. (2.46 acres). - Elevation: ~3,350' ASL ideal for year-round enjoyment with cooler summers and mild winters. - Building Envelope: 18,272 sq. ft., suitable for a 6,000+ sq. ft. single-level home. - Driveway Access: Ideal NW entry point allows for functional design - visitor parking to the north, garage to NE, kitchen and family rooms to the sunny E and SE. - Protected Views: 100% protected southern views; southeast views to the McDowell Mountains are also protected: these views are over a currently undeveloped lot, but that lot is owned by a neighbor for downhill view protection and not likely to be sold separately. If it were sold separately, the views would remain unobstructed in any event due to parapet height restrictions. - Noise Buffer: ~395 yards from Desert Mountain Parkway; well-removed from potential road noise. Community Benefits: Desert Mountain Club: - Membership-optional private club renowned for golf and outdoor recreation. - 7 clubhouses, 9 dining venues, 6 Jack Nicklaus Signature courses, 4 practice ranges, and an eighteen-hole par-3 course, rated for handicap purposes. - The Sonoran Clubhouse supports health, wellness, and family-friendly social life. - 25+ miles of private trails, with elevations up to 4,890' for hiking, biking, and horseback riding. - Dynamic social opportunities, or privacy if preferred - balance your lifestyle. Nearby Amenities: - 10 minutes to Carefree and Cave Creek shops and restaurants. - 16-minute radius includes 70+ dining spots. - Less than 45 minutes to Sky Harbor or Scottsdale private airports. - World-class shopping, sports, and culture in Phoenix/Scottsdale metro. - 2.5 hours to Flagstaff skiing; easy access to San Diego and Las Vegas; Grand Canyon and Utah's "Mighty Five" national parks also within easy driving distance. Weather & Environment: - Dry, mild Mediterranean climate. - Fewer than 12 days annually above 100°F; 15-20° nighttime cooling even in summer. - Very low humidity and low natural disaster risk. - Clear skies, brilliant stars, and clean air. Medical Care Access: - World-class institutions like Mayo Clinic and Barrows Neurological Institute are nearby. Investment Outlook: - Over 2,000 homes built; 60 more under construction, fewer than 200 lots remain; of these typically only 20 to 30 are listed for sale; most of these lack locational or view advantages. - Most high-quality remaining lots are owned for privacy/view protection - not for sale. - Future buyers may have to buy and demolish existing homes to obtain top-tier locations and views similar to those offered by Lost Star 36. Club Membership Notes: Lost Star 36 is offered without immediate access to any membership in the Desert Mountain Club. If one is desired, the Buyer will need to apply and wait for availability (likely a shorter period than what would be required to design and build). However, the Club currently offers "Lifestyle" (non-golf, but everything else) memberships (upgradable to Full Golf upon availability) to homesite buyers evidencing intent to build, subject to approval and applicable fees. Summary: - Premier position in one of Desert Mountain's most desirable villages. - Southerly exposure with expansive, permanent views. - Exceptional privacy and minimal development risk around the lot. - High-elevation, central locationcooler temps, scenic beauty. - Build-ready site, optimized for one-level luxury living. - Unique driveway access enhances design flexibility and function. As of mid-April 2025, Lost Star 36 was the only lot for sale in the four "Penthouse" villages in Desert Mountain (Apache Peak, Lost Star, Seven Arrows, or Sunset Canyon), to offer a S our SW orientation, and strong, protected views of the McDowell Mountains, the valley floor (for dazzling "city light" views after dark), and winter sunsets. Furthermore, only one homesite remains in these elevated villages that is not owned by a neighbor to protect their view or privacy that offers views and site characteristics similar to Lost Start 36. That lot is Apache Peak 111. It has been owned since 1998 by a very wealthy family whose Family Office Manager has informed me that it will pass to a son after his mother passes. So, very likely, this is the last lot left in Desert Mountain with these characteristics that one could buy. For the refined buyer who understands the uniqueness of this opportunity, Lost Star 36 is more than land - it's a long-term legacy asset that combines beauty, privacy, and lifestyle. If this sounds like an opportunity you'd like to explore further, we hope to hear from you!

42143 N 108th Place Unit 36, Scottsdale

Courtesy of RE/MAX Fine Properties. 602-558-5200

41764 N 99th Way, Scottsdale
$6,600,000
4 Beds ⋅ 5 Baths ⋅ 6932954 MLS
GOLF MEMBERSHIP AVAILABLE. Located within Desert Mountain's prestigious, double-gated Saguaro Forest Village, this refined 2018 contemporary estate offers exceptional privacy, architectural distinction, and expansive desert, mountain, sunset, and city-light views. Designed and built by Blackstone Development, the home reflects a deliberate modern aesthetic where stone, metal, glass, and warm wood are thoughtfully layered to complement the surrounding Sonoran Desert landscape. Spanning approximately 6,000 square feet, the residence is designed for effortless single-level living and elevated entertaining, offering 4 bedrooms, 5 bathrooms, a private guest casita with separate entrance and patio, and multiple flexible living and office spaces well suited to today's lifestyle. Arrival unfolds through a serene entry courtyard featuring a tongue-and-groove ceiling, contemporary fireplace, and dramatic iron-and-glass pivot door. Inside, architectural wood detailing and a temperature-controlled glass wine display create a striking first impression, flowing seamlessly into the dining area with custom built-in shelving. The great room serves as the heart of the home, anchored by a floor-to-ceiling slate fireplace and articulated ceiling elements. Expansive pocket doors open to sweeping desert and mountain vistas and twinkling city lights, creating a seamless indoor-outdoor living experience ideal for entertaining or quiet evenings at home. The chef's kitchen balances form and performance, featuring dual Carrara marble waterfall islands, book-matched custom cabinetry, and a curated suite of Wolf and Sub-Zero appliances, highlighted by the iconic La Cornue Le Château 150 range. A refined butler's pantry with custom cabinetry, integrated wine refrigeration, and generous storage supports gatherings of any scale. The home offers two dedicated office spaces, providing exceptional flexibility. One is ideal for focused work or creative pursuits, while the secondlocated off the primary suitecan easily be reimagined as a private fitness or wellness studio. The primary suite is a private retreat featuring DuChâteau wood flooring, a fireplace, sitting area, and beverage center. The spa-inspired bath includes dual vanities, dual water closets, a sculptural soaking tub, and an expansive walk-in shower, complemented by a boutique-style closet with center island and discreet washer and dryer. Two ensuite guest bedrooms open directly to the backyard, embracing the home's indoor-outdoor lifestyle, while the detached casita offers exceptional autonomy for guests seeking privacy and comfort. Outdoor living captures the essence of Arizona luxury, with multiple fireplaces, a built-in BBQ, resort-style pool and spa, and sunset skies transitioning to city lightsframed by pristine desert and mountain surroundings. Desert Mountain is renowned for its social vibrancy, wellness-focused lifestyle, and year-round livability. The Desert Mountain Club offers seven championship golf courses, extensive pickleball and tennis facilities, seven dining venues, and a world-class fitness and wellness center. Additional features include a four-car garage, EV-charging capability, and thoughtful design details throughout. This is more than a residenceit is a modern desert sanctuary offering architectural presence, privacy, flexibility, and a rare opportunity for Golf Membership within one of Scottsdale's most distinguished communities. Golf Membership available through application and customary Club approval.

41764 N 99th Way, Scottsdale

Courtesy of Russ Lyon Sotheby's International Realty. 480-488-2998 Selling Office: Russ Lyon Sotheby's International Realty.

28805 N 114th Street, Scottsdale
$6,500,000
5 Beds ⋅ 7 Baths ⋅ 6753068 MLS
Completed January 2025. Introducing this breathtaking, newly constructed estate located in the desirable Goldie Brown Ranch in North Scottsdale, just moments from the Four Seasons Resort and renowned Scottsdale National Golf Club. Designed by the acclaimed Swaback Architects and built by Sonora West Development, this sophisticated and contemporary single-level home embodies the pinnacle of modern luxury. Offering an expansive 5-bedroom, 6.5-bathroom layout, plus an office and private guest casita, this home offers the perfect blend of elegance and functionality. The open-concept great room serves as the heart of the home, seamlessly connecting to the gourmet kitchen and dining spaces. With meticulous attention to detail, every room is designed to take full advantage of the extraordinary surroundings. Set on nearly 5 acres of pristine desert land, this estate provides unobstructed, panoramic 360-degree views of iconic landmarks, including Tom's Thumb, the McDowell Mountain Preserve, Pinnacle Peak, and Four Peaks. Whether you're enjoying vibrant sunsets or the sparkling city lights below, this home offers unparalleled vistas that create a serene, private retreat. Additional highlights include a large 4-car garage and a spacious guest casita, perfect for hosting family and friends in luxury and style. Experience the ultimate in Arizona living with this exceptional property where every detail reflects sophisticated craftsmanship and a commitment to refined, modern living. Furnishings available via separate bill of sale.

28805 N 114th Street, Scottsdale

Courtesy of Silverleaf Realty. 480-502-6902 Selling Office: Silverleaf Realty.

42325 N 108th Street, Scottsdale
$6,900,000
4 Beds ⋅ 5 Baths ⋅ 7056396 MLS
GOLF MEMBERSHIP AVAILABLE. Sited among the dramatic boulder outcroppings of Lost Star in Desert Mountain, this custom Bing Hu residence by H & S International captures the privacy, architecture, and sweeping desert beauty that define elevated Arizona living. Positioned at approximately 3,300 feet, the home enjoys a 180-degree view corridor spanning Tom's Thumb, Pinnacle Peak, the McDowell Mountain Range, Camelback Mountain, and the White Tank Mountain Range, with natural rock formations rising behind the property toward Apache Peak. Designed for seamless indoor-outdoor living, the home offers two distinct patio experiences. One patio wraps along the entire southern side of the residence, framing expansive valley views and city lights across The Valley of the Sun. A second, more intimate patio sits among the boulders just off the kitchen, with access to the artist studio/conference room, as shown in the floor plan in the documents tab. The chef's kitchen is richly appointed with dual dishwashers, dual ovens, dual beverage refrigerators, a steamer, warming drawer, plate warmer, and an additional pantry with freezer. Exquisite finishes throughout the home include stacked stone, hand-plastered walls, custom accent paint, a hand-carved wood fireplace, and detailed custom cabinetry. The expansive primary wing encompasses more than 2,700 square feet and includes two home offices, a spacious bedroom, an oversized bath, dual walk-in closets, and a dedicated laundry room. On the opposite side of the home, a junior primary suite offers private access to the pool patio, while the lower level features two guest suites, a bonus flex/media room, and abundant storage. Motorized pocketing doors open wide to the generous patio spaces, blurring the line between interior comfort and the surrounding desert landscape. From sunrise over the mountains to evening city lights, this residence offers a rare combination of architectural distinction, privacy, dramatic natural surroundings, and refined Desert Mountain living. Offered furnished with exceptions (request exceptions list from Listing Agent).

42325 N 108th Street, Scottsdale

Courtesy of Compass. 480-776-1555

28110 N 96th Place, Scottsdale
$6,900,000
5 Beds ⋅ 6 Baths ⋅ 6814978 MLS
Designed by Award-winning architect C.P. Drewett this seamlessly crafted modern home in north Scottsdale's Estancia Golf Community is jaw dropping. With a nod toward Mid-Century Modernism—characterized by its boxy architecture, straight lines and minimalist nature—the home's design takes full advantage of its stunning setting. Pocketing doors slide open to allow indoor/outdoor living, creating a pavilion-like ambience where the spaces meld into one another. A palette of materials includes hemlock, bronze, and textured limestone inside and out. The organic work of modern architecture is a perfect example of how a well-executed design can so effortlessly respond to the true essence of its site. The modern kitchen is beautifully designed complete with Wolf convection steam oven, speed oven, induction cooktop, gas cooktop, coffee system and a hidden pantry with appliance garage, wall oven and ice machine. Continue through the home to find a split primary suite, two guest suites, an office in the main house, and a detached guest casita with a bedroom suite and sitting area. A 1,322-square-foot luxury car lounge provides the perfect setting to showcase your auto collection while entertaining. Estancia is a luxury residential community centered around golf and located at the base of Pinnacle Peak in north Scottsdale, Arizona. The community offers a private, members-only golf club with an 18-hole championship course designed by Tom Fazio. The clubhouse amenities include dining, a fitness center, tennis, pickleball and basketball courts, and a swimming pool. Residents enjoy views of Scottsdale's landmark Pinnacle Peak and a serene desert setting just minutes from world-class dining, shopping and entertainment.

28110 N 96th Place, Scottsdale

Courtesy of Compass. 480-776-1555 Selling Office: My Home Group Real Estate.

9741 E Sundance Trail, Scottsdale
$6,750,000
5 Beds ⋅ 5 Baths ⋅ 7065744 MLS
An exceptional opportunity to create a fully customized luxury residence on a premier Desert Mountain homesite overlooking the 7th green and 8th tee of the Renegade Golf Course. Designed by Graffin Design and to be built by Black Stone Development, this proposed 6,540-square-foot, single-level residence is thoughtfully positioned to capture dramatic golf course, mountain and Sonoran Desert views. The home offers a unique opportunity for the buyer to personalize the residence before construction. The elevations and architectural style can be modified to a more contemporary design, while the floor plan, interior finishes and other design elements may also be customized to reflect the buyer's individual taste, lifestyle and preferences. Designed around seamless indoor-outdoor living, the home features expansive walls of glass connecting the main living spaces to a resort-style backyard with pool and spa, multiple covered living and dining areas, outdoor kitchen and bar, fire features and generous spaces for entertaining while enjoying the surrounding desert and golf course views. The interior is anchored by an expansive great room and chef's kitchen with adjoining scullery, complemented by a formal dining area, wine wall and separate bar. A private study and game/media room provide additional spaces for work and entertaining. The luxurious primary suite is privately positioned within the home, while multiple en-suite guest bedrooms offer privacy and comfort for family and guests. Additional features include extensive storage, generous laundry facilities, a dedicated dog-wash station, private motor court and an impressive five-car garage. Natural stone, warm contemporary materials, dramatic rooflines and expansive glass create a sophisticated desert residence designed to complement its spectacular surroundings. Architectural and landscape lighting further enhance the home after dark while preserving the beauty and serenity of the Sonoran Desert setting. A rare opportunity to build and personalize an extraordinary new residence in one of Desert Mountain's most desirable golf course locations, combining exceptional views, single-level living and the ability to create a home uniquely your own. Full Desert Mountain Golf Membership is available. Please inquire for additional details.

9741 E Sundance Trail, Scottsdale

Courtesy of HomeSmart. 480-443-7400

36420 N 105th Place, Scottsdale
$6,750,000
5 Beds ⋅ 6 Baths ⋅ 6811255 MLS
The home is FINISHED and READY TO SHOW!! Check out the NEW PHOTOS! **Luxurious Contemporary New Build in Mirabel with Stunning Views** Located on one of Mirabel's most coveted lots, this contemporary masterpiece offers breathtaking fairway, mountain, and distant city light views. With nearly 6,000 sq. ft. of living space, this home is designed to blend modern elegance with luxurious comfort The thoughtfully designed floor plan includes four ensuite bedrooms on the main level providing privacy and convenience, while the second-level guest suite and bonus room offer unparalleled views of the entire valley, nearly 360 degrees of desert beauty. Then heart of the home is the spacious great room seemlessly connected to the chef's chef's kitchen**, creating the perfect space for entertaining or relaxing. The **primary suite** is a private sanctuary, featuring an exquisite spa-like bath, an oversized walk-in closet, and direct access to the **resort-style backyard**. Designed for indoor/outdoor living, this home invites you to enjoy the Arizona lifestyle to the fullest. Imagine hosting gatherings in your luxurious backyard oasis or simply unwinding while taking in the serene views. This is a rare opportunity to own a bespoke home in the prestigious **Mirabel Club**. DISCOVER how you can elevate your lifestyle in one of the most sought-after communities in Arizona.

36420 N 105th Place, Scottsdale

Courtesy of Russ Lyon Sotheby's International Realty. 480-488-2998

37200 N Cave Creek Road Unit 1021, Scottsdale
$6,643,538
6 Beds ⋅ 6 Baths ⋅ 6711193 MLS
BRAND NEW CONSTRUCTION! BUILT BY CULLUM HOMES, THIS CUSTOM OCOTILLO PLUS CASITA FLOORPLAN FEATURES 6 BEDROOMS AND 6 BATHS. 2 STORIES PLUS A FULL BASEMENT! OPEN GREAT ROOM WITH A MODERN LINEAR-STYLE BUILT-IN FIREPLACE AND AN INDOOR/OUTDOOR GLASS WALL LEADING YOU OUT TO THE PADIO. FORMAL DINING AREA SEPARATING THE KITCHEN AND GREAT ROOM AREAS. KITCHEN AREA WITH ALARGE CENTER ISLAND WITH EAT-UP BAR SEATING, ALL STAINLESS-STEEL TOP-OF-THE-LINE WOLF SUB ZERO APPLIANCE PACKAGE, AND WALK-IN PANTRY. THREE GUEST BEDROOMS, ALL WITH ENSUITE BATHS AND WALK-IN CLOSETS ARE ALL LOCATED ON THE MAIN LEVEL. A PRIVATE OFFICE THAT CAN BE USED AS AN ADDITIONAL BEDROOM IF ONE DESIRES, POWDER ROOM AND OVERSIZED LAUNDRY AREA ROUND OUT THE MAIN FLOOR. YOUR OWN PERSONAL ELEVATOR WILL TAKE YOU TO THE UPPER OR LOWER LEVELS. THE UPPER LEVEL BOASTS THE MASTER BEDROOM WITH A VIEW DECK, SEPARATE SINK AREAS, SOAKING TUB AND DUAL-SIDED WALK-IN SHOWER. LOFT AREA FOR HANGING OUT OR ENTERTAINING PLUS AND YOUR VERY OWN EXCERISE ROOM. A FULL-SIZE BASEMENT FOR ALL SPORTING, ENTERTAINMENT AND AUTOMOTIVE NEEDS. LOUNGE AREA, EAT-UP BAR SEATING, GOLF SIMULATOR, 5-CAR SHOWROOM WITH A CAR LIFT, AND POWDER BATH. A DETACHED GUEST CASITA FOR YOUR GUESTS OR RELATIVES. ALL HOMES ARE EQUIPPED WITH THE LATEST SMART-HOME TECHNOLOGY WITH FULL HOUSE AUTOMATION AVAILABLE. ENERGY EFFICIENT AND LOTS OF HEALTHY HOME FEATURES ALSO INCLUDED. FRONT YARD LANDSCAPING INCLUDED. HOMEOWNERS AT SEVEN DESERT MOUNTAIN WILL CHOOSE ONE OF THREE LEVELS OF MEMBERSHIP AVAILABLE AT DESERT MOUNTAIN, GAINING ACCESS TO ITS WORLD-CLASS AMENITIES INCLUDING THE NEWLY RENOVATED SONORAN SPA AND FITNESS CENTER, TENNIS COMPLEX, HIKING AND BIKING TRAILS, SIX ADDITIONAL PRIVATE GOLF COURSE, LUXURIOUS CLUBHOUSES AND RESTAURANTS. COMMUNITY IS GUARD-GATED 24/7 FOR THAT "LOCK-N-LEAVE" LIFESTYLE ONE SO DESIRES.

37200 N Cave Creek Road Unit 1021, Scottsdale

Courtesy of Grigg's Group Powered by The Altman Brothers. 480-788-0929 Selling Office: Compass.

42325 N 108th Street, Scottsdale
$6,385,000
4 Beds ⋅ 5 Baths ⋅ 6751652 MLS
Golf Membership available from seller. Views, Views and Views is the best way to describe this wonderful home in Desert Mountain. Offering all the views Desert Mountain is known for from the McDowell Mountains all the way to the western mountains, from sunrise to sunset. In addition, the home also backs up to a wonderful display of natural rock outcroppings with views up to Apache Peak. The home was designed by renowned architect Bing Hu to take advantage of the terrific views from the main living areas-family room, living room, primary and second suite, both studies and kitchen. The open floor plan flows seamlessly from room to room. Two outdoor patios, one to take advantage of the gorgeous valley views and the other for the serene and peaceful setting amongst the boulders and Apache Peak. The chef's kitchen is ideal with dual dishwashers, dual ovens, dual beverage refrigerators, steamer, warming drawer, plate warmer and additional pantry with freezer. Exquisite finishes include hand plastered walls, custom accent paint, hand carved wood fireplace and cabinet detail. Original owner who built the home with extreme attention to detail in every aspect. Truly a must see! Home is available turnkey including all furnishings and some decorative items via separate bill of sale. All artwork, coffee table in living room and personal items are excluded. Some artwork may be available.

42325 N 108th Street, Scottsdale

Courtesy of Russ Lyon Sotheby's International Realty. 480-488-2998 Selling Office: Russ Lyon Sotheby's International Realty.

27049 N 98th Way, Scottsdale
$6,100,000
5 Beds ⋅ 5 Baths ⋅ 6671610 MLS
Exquisitely situated within the prestigious guard-gated enclave of Estancia, renowned for its distinguished Tom Fazio-designed golf course, this contemporary masterpiece is an emblem of luxury living. Spanning nearly 7000 square feet, the residence showcases an opulent fusion of stone, stucco, tile, and copper, elevating its exterior to a pinnacle of modern sophistication. Perched on a prime, multimillion-dollar view lot in coveted north Scottsdale, and gracing the highest street in Estancia, this estate offers unparalleled vistas that will enchant and captivate at every turn. From the awe-inspiring city lights to the majestic mountain panoramas, and culminating in the breathtaking spectacle of the sunsets, each vista is a testament to the extraordinary beauty of its surroundings. The interior of this hillside sanctuary, encompassing five bedrooms and five baths, is a symphony of refined elegance and meticulous craftsmanship. Thoughtfully curated finishes abound, from the dramatic accent walls to the towering 15-foot fireplaces, showcasing a seamless blend of contemporary design elements. Enter the heart of the home, where light-filled spaces adorned with natural wood flooring and cascading waterfall Quartz and Quartzite countertops beckon. The Chef's kitchen is a culinary haven, boasting a colossal quartzite waterfall island, Viking and Wolf appliances, dual sinks, dishwashers, and a 48" Viking cooktop. The primary suite feautres a sanctuary of unparalleled luxury. A sweeping wall of cream limestone, adorned with a charcoal soapstone apron and contemporary fireplace, sets the stage for a tranquil retreat. Floor-to-ceiling windows frame mesmerizing views, while the ensuite bath is a sanctuary of indulgence, featuring a soaking tub, light cream tile flooring, quartz waterfalls, and a lavish shower with dual heads and multiple massagers. Take the ELEVATOR, if you wish, to the lower level, where an array of amenities awaits, including a second kitchen, temperature-controlled 900-bottle wine room, and versatile living spaces suitable for a media room, guest suite, or fifth bedroom. The estate's expansive 1.5-acre hillside lot is complemented by a 3-car plus garage with glass and black metal doors, a golf cart parking area, and a plethora of cutting-edge amenities such as tankless hot water, soft water, R/O system, and central vac. Outside, the resort-inspired backyard beckons with six outdoor patio areas, an inviting pool, spa, gas fireplace, and grill, all framed by bi-folding doors off the kitchen and illuminated pathways, creating an enchanting ambiance for al fresco entertaining. Intrigued buyers are cordially invited to experience the unparalleled grandeur of this singular residence, where every detail is a testament to the pinnacle of luxury living and the epitome of sophistication.

27049 N 98th Way, Scottsdale

Courtesy of The Agency. 480-878-3000 Selling Office: Russ Lyon Sotheby's International Realty.

27525 N 113th Place, Scottsdale
$5,850,000
5 Beds ⋅ 6 Baths ⋅ 6962839 MLS
Perched at the end of a private cul-de-sac in the exclusive community of Pinnacle Vista, this newly constructed desert contemporary estate sits on a 3.71-acre elevated pad that captures commanding 360° views of the surrounding Sonoran Valley, Pinnacle Peak, and McDowell Mountains. Designed by ABL Design Studio and brought to life by Ridgeway Construction, this 5,511 sq. ft. livable masterpiece (8,663 sq. ft. under roof) represents the pinnacle of contemporary desert architecture — blending glass, steel, and stone with the natural contours of its landscape. Architectural Elegance This home's design celebrates seamless indoor-outdoor living through floor-to-ceiling glass walls, extended covered patios, and a fluid open-concept floor plan that connects every major space to panoramic desert views and Pinnacle Peak. The main residence offers approximately 4,964 sq. ft. of air-conditioned living, complemented by a 547 sq. ft. detached casita, perfect for guests or a private retreat. Every inch of this residence showcases clean lines, architectural symmetry, and precision detailing that exude modern refinement. Grand Great Room with 14' ceilings and automatic pocketing glass doors opening to a resort-style patio and pool as well as the entryway custom water feature. Designer kitchen with a massive island, top-tier panel ready Monogram appliances, and a butler's pantry crafted for entertaining. Owner's wing featuring a spa-style primary bath, dual vanities, soaking tub, private patio, fireplace, and boutique-style his and hers closet with stackable washer dryer. Dedicated office and fitness suite designed with architectural intention and natural light. 4 Car split executive garages and storage providing space for a luxury car collection or studio use. Outdoor Living Perfectly oriented for Arizona sunsets, the estate features an expansive negative-edge pool, fire features, and multiple lounge terraces that frame the sweeping desert backdrop. Thoughtful desert landscaping by Greey/Pickett preserves the native plant palette while accentuating the modern aesthetic. The site plan ensures maximum privacy, serenity, and harmony with the surrounding desert. From the great room the first visible home is over a city block away. Observing the Valley's best direct view of pinnacle peak" views are preserved as perimeter developments are fully improved. Lifestyle From its elevated position at the end of a cul-de-sac, this property offers rare tranquility and an immersive connection to the desert landscape. Minutes from Troon North, Pinnacle Peak, and Scottsdale's finest golf, dining, and hiking, this home redefines luxury desert living  where architecture, craftsmanship, and nature exist in perfect balance.

27525 N 113th Place, Scottsdale

Courtesy of Realty ONE Group. 480-321-8100 Selling Office: RCW Commercial Holdings.

10320 E Filaree Lane, Scottsdale
$4,900,000
5 Beds ⋅ 6 Baths ⋅ 6892896 MLS
The guard gated community of Desert Mountain is magical beyond measure. With over 20 miles of private hiking at the top of the Continental Mountains, The Sonoran Trail, an expansive wash down the middle of Desert Mountain is sometimes overlooked. It is a peaceful walk among wildlife and desert flora, as your journey leads you down the path, a stunning new home appears in the distance. Poised above the Sonoran Trail, in one of Desert Mountain's most treasured villages, this newly built residence captures the essence of refined desert living. At 4718 square feet in the main house and a 737 Sq Ft, two room quest casita, this newly completed Desert Contemporary makes a striking first impression with a glass-and-steel pivot door opening to an unforgettable reveal. Clean modern lines lead to a soaring great room where a wall of glass captures panoramic views of the Continental Mountains. The intentional split floor plan offers an elegant primary suite, a dedicated ensuite office/5th bedroom, and three en-suite guest bedrooms including a private 2-room guest casita. The immense glass sliders, that open the expanse of the incredible space, draw your eye across the sleek negative-edge pool, and beyond to the natural landscape of the wash. At dusk the patio will be the place to gather as the Sonoran Desert cools and the sun dips behind the mountains. The inviting patio with multiple seating areas, BBQ, heated negative edge pool and spa is where you will gravitate to enjoy the beautiful days and nights. The interior is thoughtfully composed with zero steps and Extraordinary indoor-outdoor living, as the great room seamlessly flows from a warm inviting indoor sanctuary to the stunning outdoors. The great room showcases custom lighting, a stunning fireplace and a Spectacular chef's kitchen with gas and induction stove, double ovens, wine refrigerator and gorgeous quartzite countertops. The beauty of the home was not lost to the functionality with an oversized 3 car garage, owned solar system, tankless hot water heater, and a 4 zone heating and cooling system. Here, at the top of Scottsdale, nestled in the lush Sonoran Desert, silence is sacred, views are uninterrupted. Learn about membership through the Desert Mountain Club. A minimum 30 days is required for membership approval. Waitlists apply. See documents tab for additional information. Owner is open to seller financing. Please call listing agent to learn more.

10320 E Filaree Lane, Scottsdale

Courtesy of Russ Lyon Sotheby's International Realty. 480-488-2998 Selling Office: Russ Lyon Sotheby's International Realty.

37975 N 98th Place, Scottsdale
$5,400,000
4 Beds ⋅ 5 Baths ⋅ 6827192 MLS
GOLF MEMBERSHIP AVAILABLE for transfer. A One-of-a-Kind architectural statement in Desert Mountain. Designed by the renowned Jaque Bethke, this 5,991 sq. ft. masterpiece in the Village of Sunrise at Desert Mountain is a true work of art, where bold design, vibrant style, and impeccable craftsmanship come together in a way that simply cannot be duplicated. Every room in this residence has been expertly curated to exude luxury, creativity, and unparalleled quality. The vision behind this full rebuild was to create a home that isn't just lived in—it's experienced. From custom finishes to architectural details that push the boundaries of design, this home is for those who appreciate one-of-a-kind artistry in a luxury setting. The interiors are an extraordinary blend of vibrant, daring aesthetics and refined sophistication. The open living spaces flow seamlessly, offering both dramatic impact and functional elegance. The primary suite is a retreat like no other, and each additional bedroom is its own individual design statement, ensuring no two spaces feel the same. Beyond the walls, the meticulously designed backyard mirrors the home's architectural brilliance. A stunning pool, spa, and water feature anchor the outdoor space, while the covered patio with a full outdoor kitchen, lush turf, and a perfectly integrated putting green create an entertainer's dream with an unmistakable presence. This home is not just about designit also delivers on state-of-the-art technology and modern luxury. A Josh AI smart home system, a vented flex room off the three-car garage, and elevated ceilings in the third bay provide both form and function. Plus, with a Golf Membership available for transfer, this home offers the rare chance to own a truly unparalleled property in one of North Scottsdale's most exclusive communities. This home is for those who seek something different, something bold, something that sets a new standard for luxury living in Desert Mountain.

37975 N 98th Place, Scottsdale

Courtesy of Silverleaf Realty. 480 734-7273 Selling Office: HomeSmart.

37200 N Cave Creek Road Unit 1017, Scottsdale
$5,700,000
4 Beds ⋅ 6 Baths ⋅ 6758209 MLS
Spectacular, golf course fronting, 6,297 square-foot, two-year-old, Contemporary-styled ultra-high-end, great room plan home with excellent golf and nearby mountain views, offered in prestigious Desert Mountain, in north Scottsdale, AZ. Desert Mountain is a mature, guard-gated, thirty-eight-year-old golf and outdoor recreation-oriented development set in the foothills of the Continental Mountains north of Phoenix with the private Desert Mountain Club a central attraction. Membership to the Club is by application, and the seller's sought after full privilege Golf Membership is available to the home's purchaser via a separate transaction with the Club, avoiding a long waitlist (see below for important details). This home, in the newest Desert Mountain village known as ''Seven'', is within easy walking distance of one of the Club's eight clubhouses, and the first tee of one of its seven golf courses. This one is an eighteen-hole, par-54 course (rated for handicap purposes) that is easy to walk. The dining venue at the Seven Clubhouse is an indoor/outdoor affair with a very casual atmosphere. Sort of a "sports bar" atmosphere and lively all the time, especially since it has a couple of excellent bocce courts, a very well-supported activity in Desert Mountain. The home was built by very highly regarded regional builder, Cullum Homes, known for durability and high-quality workmanship, appliances, systems, materials and finishes, not to mention forward-thinking design. These original owners selected what may be the premier site in Seven, with a larger yard, only one neighbor, and most importantly, protected, wonderful permanent, northerly views of the Continental Mountains, just four miles away, across the thirteenth hole of the Club's Renegade Golf Course. Cart path traffic is hard to hear at a distance of about eighty yards, and being on the thirteenth hole means golfers will be well past the home at twilight, helping ensure a very peaceful environment at that time of day. The home features four bedrooms, an office, a three-car garage with storage, and exceptional outdoor relaxation and entertainment areas. No expense was spared as the owners, long-time Desert Mountain owners and Club members, completed their dream home with over $1.2 million spent on upgrades, which you'll note from the jaw-dropping countertop stone selections, textured backsplashes, to hand selected custom fixtures and lighting. The home is particularly well-suited to the display of art, hanging or otherwise. The floor plan was customized to maximize the views and the setting. Walls of glass line the great room, bringing the outdoors inside and providing a picturesque scene from the kitchen, living, and dining areas. With a northerly exposure, you never have to worry about having to control harsh direct sunlight, and the amount of light coming into the home means a good balance between interior and outdoor light levels. The upstairs was expanded and converted to a spacious lounge with a full rooftop view deck. More on these later as we take the tour. Now let's take the guided tour! Approaching the home, follow the entryway path beyond the pristine, low-maintenance desert landscaping. Step through the secured courtyard gate, and the stunning mountain views will immediately take stage. Inside, the home begins with the great room, where tall, gently sloping ceilings create a grand yet comfortable space. The gas fireplace surrounded by natural stacked stone provides a gorgeous accent wall, and the wet bar with icemaker and lighted 200+ wine cellar make this the perfect setting for a dinner party. The open kitchen features eye-catching quartzite countertops topping neutral shaker cabinets custom built by Distinctive Cabinetry. A complete gourmet appliance package includes two Wolf ovens, combo microwave/convection oven, gas range, dishwasher, and Miele coffee maker, along with 72" refrigerator plus two additional refrigerator drawers in the island. There is plenty of storage in the abundant cabinet space, along with the 108sf pantry. The dining room has two full walls of windows; imagine the ambiance of al fresco dining in the comfort of your own home! The spaciousness of the great room continues in the primary bedroom, with full-length windows and glass sliding glass door framing the golf course and mountain views, clerestory windows for natural light, and a floor-to-ceiling fireplace. The primary bathroom exudes both luxury and tranquility, with "His 'N Hers" floating vanities, topped by the same beautiful quartzite countertops found in the kitchen, which you'll also find as the bench in the walk-in shower. The massive walk-in closet is intelligently laid out, providing the option for His 'N Her sections, but without a definite division, allowing for flexibility. Here you'll also find a secret passthrough to the laundry room, which is extremely convenient! Even the laundry room is upgraded, with a full wall of cabinets, extra refrigerator, sink area with tile backsplash, and access to the side yard with enclosed fencing for your pets. The main level features two large guest suites tucked away, providing privacy for your guests. Each suite contains an attractively upgraded ensuite bathroom and a walk-in closet. There is also an impressively styled half bathroom for dinner guests. Use either the elevator or the wide staircase to head upstairs. At the top of which, you'll find a space completely reimagined during construction to provide an unforgettable entertaining experience. Big-screen television, plenty of room for guests to sit or mingle. A full bar, where underlit onyx countertops will attract your attention. Icemaker, wine fridge, and two refrigerator drawers. Architecturally interesting ceilings give this space a fun twist, and double-sliding doors capture those soothing mountain views, while providing access to the rooftop deck overlooking the golf course. Completing the upstairs space, don't miss the office with extensive built-ins, an additional half bathroom, and another guest suite with full ensuite bathroom and walk-in closet. And last but certainly not least, the backyard! Step through the living room's full-wall sliding glass doors to the spacious patio. Here you'll find more than enough space for both seating and dining areas, topped by a ceiling fan and two built-in heaters, making this a comfortable retreat any time of year. Just outside the patio is the built-in BBQ with large countertop prep space, plus storage and lighting. Take a dip in the infinity edge pool, relax in the hot tub, or pull up a chaise lounge on the pool's large Baja step to take in some sun. As evening approaches, have a seat by the firepit and watch the magic as sunset turns the mountains from purple to fiery pink, followed by the starry night sky. This idyllic scene can be yours to enjoy every day! More on the Club membership... The "separate transaction" mentioned above involves paying the Club an initiation fee (currently $200,000 for the full Golf Membership). Please note that some level of club membership is required for all homeowners in Seven. Call the Club for details. All memberships include access to all the Clubhouses, including: the Sonoran Clubhouse (featuring premier quality swimming, tennis, fitness (equipment, classes, personal trainers, yoga, etc., pickleball, bocce, spa, and croquet), and all ten dining venues. Golf Members alone have full access to all seven courses and four practice ranges. Property owners have access to the amazing "Bark Park" (essentially a country club for dogs) and the over twenty miles of wonderful hiking/biking trails in the mountains at the back of the property. Considerable recent and ongoing investment is keeping Club facilities state-of-the-art, funded out of general funds, not through assessments. How close is it to what you want and need? Five minutes to excellent shopping and nightlife in Carefree and Cave Creek. Thirty minutes to Scottsdale Airpark, or less than an hour to Phoenix Sky Harbor Airport. Two hours to Flagstaff (snow skiing), or continue north to the Grand Canyon or Lake Powell. Four and half hours to Las Vegas, six to Newport Beach. Desert Mountain is an 8,200 acre, gated, master-planned community with about 2,000 homes and about 200 homesites yet to be built upon. It is in a noticeably quiet, serene, safe (manned entry gates; security patrols), secure and beautiful location, spread east to west across the foothills of the Continental Mountains in the High Sonoran Desert on the northern edge of Scottsdale, with homes at elevations ranging from 2,600' to 3,500' ASL. The Tonto National Forest (fourth largest in the country), borders the community to the north. Desert Mountain has enjoyed significant success over the years. Buyers have come from all states and worldwide, but especially from California, Colorado, Oregon, Washington and the Upper Midwest. Most owners are Club Members, and virtually all of them seem to have made socializing and having fun a key priority. Another positive is real estate taxes strikingly lower than many places in the Northeast, Midwest, or West Coast. (2023 taxes on this home were only $7,548). Demand for homes has remained strong. Desert Mountain's weather is famously dry and sunny. Our risk of natural disasters is extremely low. Being higher and somewhat removed from the city means the stars are bright at night, the air typically much cleaner, and the daytime high temperatures can be about ten degrees cooler than the Valley floor, every day of the year. Summers are very enjoyable since it only gets over 100 degrees only about ten or twelve days a year here, compared to ninety days at Phoenix Sky Harbor Airport, with low humidity. At night in the summer, the temperatures drop fifteen to twenty degrees, a significant difference from life on the Valley floor. You would be amazed how comfortable 95 degrees is at night or in the shade. So, being in Desert Mountain on a year 'round basis is an attractive proposition. In addition to the foregoing, the owner of this home will be close to major league and collegiate sports, fabulous medical care (including the Mayo Clinic and hospital), terrific air service, and a wide variety of cultural attractions. "Paradise" does not overstate what Desert Mountain is for the people who get to live here. Thanks for your time. If this home and Desert Mountain sound like a possible fit for you, come take a look!

37200 N Cave Creek Road Unit 1017, Scottsdale

Courtesy of RE/MAX Fine Properties. 602-558-5200 Selling Office: Grigg's Group Powered by The Altman Brothers.

36548 N 105th Place, Scottsdale
$5,500,000
4 Beds ⋅ 5 Baths ⋅ 6807123 MLS
CASA BRISA - Brand New Custom Contemporary under construction w/ projected finish date-Spring 2026. One of the valley's top custom home builders, Beringer Fine Homes, comes to Mirabel with yet another breathtaking home. Step into unparalleled elegance with this architecturally stunning estate, nestled within the sought-after gated Mirabel Golf Community in North Scottsdale. Surrounded by breathtaking desert landscaping and natural beauty, this home perfectly blends sophistication with the serene charm of the Arizona lifestyle. As you approach, you're greeted by a private driveway leading to a modern exterior with clean lines, warm tones, and meticulous xeriscaping that seamlessly integrates into the desert environment. Floorplan and Finish Book available under the Documents tab. See more. Inside, expansive open-concept living spaces are bathed in natural light through floor-to-ceiling glass windows, offering spectacular views of the mountains, city lights, golf-course, and stunning Arizona sunsets, along w/ an effortless indoor-outdoor flow. The gourmet kitchen is a chef's dream, featuring high-end appliances, a spacious waterfall island, custom cabinetry, and a wet bar, complete w/ a convenient passthrough window wall that effortlessly connects to the breathtaking outdoor spaces. Adjacent, the living area showcases a sleek fireplace, soaring ceilings with wood accents, and a perfect balance of luxury and comfort for entertaining or quiet relaxation. The resort-style backyard is an entertainer's paradise. The sparkling infinity-edge pool and spa are complemented by multiple lounging areas, a fire pit for evenings under the stars, and a built-in outdoor kitchen complete w/ a pizza oven and swim-up bar. The seamless transition from the covered patio to the pool deck creates the perfect setting for hosting gatherings or enjoying tranquil and unmatched desert sunsets. Set against the picturesque backdrop of the Sonoran Desert, this home offers privacy and exclusivity while being just moments away from Mirabel's world-class golf course, clubhouse, and amenities. Discover your dream lifestyle in this masterfully designed home, where every detail has been thoughtfully curated for the most discerning buyer. There is still time to customize the selections and finishes. The list price is the "special pre-completion pricing".

36548 N 105th Place, Scottsdale

Courtesy of Mirabel Properties. 480-595-2545 Selling Office: Silverleaf Realty.

9423 E Covey Trail, Scottsdale
$5,600,000
4 Beds ⋅ 6 Baths ⋅ 6963637 MLS
GOLF MEMBERSHIP AVAILABLE | FULLY FURNISHED TURNKEY HOME. This dramatic desert modern residence is ideally positioned just inside the guard-gated entrance of Desert Mountain, offering a rare blend of architectural sophistication and seamless indoor-outdoor living. Designed to embrace its surroundings, the home features expansive sliding glass doors that invite the desert landscape into the living spaces—perfect for both everyday living and elevated entertaining. Furnished in collaboration with Jamie Rose Interiors, this home is offered fully furnished and turnkey, showcasing a curated collection of refined finishes and elegant design details throughout. An open-concept floor plan unfolds into expansive living areas, anchored by a chef's kitchen that serves as the heart of the home. Outfitted with top-of-the-line Wolf and Sub-Zero appliances, including an icemaker and built-in Miele coffee maker, the kitchen is complemented by multiple beverage refrigerators thoughtfully placed throughout the residence. Wine enthusiasts will appreciate the custom wine cellar, along with additional temperature-controlled storage located within the pantry. A state-of-the-art Crestron home automation system provides effortless control of audio, televisions, security, pool and spa, and surveillance cameras. Notable upgrades include automated window treatments in the primary suite, tinted windows for sun protection, bar backlighting, and owned solar panels for enhanced energy efficiency. Guest accommodations are equally impressive, featuring three generously sized guest suites, including a private casita with its own living area and kitchenoffering exceptional privacy and comfort. Outdoor living spaces rival a private resort, with a sparkling pool and spa, full outdoor kitchen with refrigerator, sink, and Wolf BBQ, and multiple seating areas ideal for entertaining or quiet relaxation. Crowning the home is a rooftop view deck offering panoramic vistas of the Renegade Golf Course's 17th hole, dramatic desert sunsets, and sweeping mountain viewsan extraordinary finishing touch to this exceptional Desert Mountain retreat.

9423 E Covey Trail, Scottsdale

Courtesy of Silverleaf Realty. cvanarsdale@silverleaf.com Selling Office: The Noble Agency.

37200 N Cave Creek Road Unit 1017, Scottsdale
$5,675,000
4 Beds ⋅ 6 Baths ⋅ 6926831 MLS
Discover elevated luxury in this 6,297 sq ft contemporary stunner, built in 2022 by award-winning Cullum Homes, set on a prime lot with panoramic views of the Continental Mountains and the Renegade Golf Course in prestigious Desert Mountain, North Scottsdale. This five ensuite bedroom, home plus office offers an artful blend of design, function, and comfort. Highlights include $1.2M in upgrades, smart home, soaring ceilings, walls of glass, a chef's kitchen with Wolf & SubZero appliances, quartzite counters, a 200+ bottle wine cellar, and a spacious great room with a wet bar and dramatic stone fireplace. The upstairs was reimagined into an entertainer's dream featuring a full lounge with underlit onyx bar, additional guest suite, office, and rooftop deck capturing unbeatable sunset and mountain views. Outdoors, enjoy an infinity-edge pool, spa, firepit, built-in BBQ, and Baja step lounge all overlooking lush fairways and iconic desert landscapes. Located just steps from the Seven clubhouse, this home also offers a rare opportunity for an immediate Full Golf Membership (via separate transaction), bypassing the lengthy waitlist. The private Desert Mountain Club features 7 golf courses, 10 dining venues, a state-of-the-art fitness center, spa, tennis, pickleball, and over 20 miles of private hiking and biking trails. Additional features include a 3-car garage with storage, elevator, and over $1.2M in curated upgrades. Low property taxes, low risk of natural disasters, and year-round mild climate make this a true lifestyle investment. Minutes from shopping, dining, and Scottsdale Airpark; an hour to Phoenix Sky Harbor. Desert Mountain is not just a place to live it's a way of life.

37200 N Cave Creek Road Unit 1017, Scottsdale

Courtesy of Grigg's Group Powered by The Altman Brothers. 480-788-0929 Selling Office: Fathom Realty Elite.

38070 N 93rd Place, Scottsdale
$5,250,000
4 Beds ⋅ 5 Baths ⋅ 7009260 MLS
New golf listing in prestigious Desert Mountain--where luxury, design, and breathtaking scenery come together seamlessly. This nearly new, fully furnished, single-level contemporary masterpiece showcases an exceptional great room floor plan, thoughtfully designed for both everyday living and effortless entertaining. A full golf membership available, elevating the Desert Mountain lifestyle experience. From the moment you enter, you're greeted by panoramic desert views stretching across Lone Mountain and glowing sunset horizons. Walls of glass invite the outdoors in, creating a seamless connection to the surrounding natural beauty. At the heart of the home is a stunning chef's kitchen, complemented by a secondary catering kitchen and walk-in pantry featuring. ...extensive custom cabinetry--perfect for hosting on any scale. Step outside to your private resort-style retreat. The expansive patio features a sparkling pool and spa, dramatic water and fire elements, and a covered lanai ideal for BBQs, al fresco dining, and outdoor living with TV. An additional covered lounge area with fireplace and TV provides the perfect setting to unwind--all while taking in Arizona's unforgettable sunsets. The home is richly appointed with upgraded designer finishes, custom lighting, smart home system with motorized shades throughout, solar array, auxiliary batteries and EV charger (details below). A separate two-room attached casita offers ultimate flexibility, complete with its own living area, kitchen, and en-suite bedroom--ideal for guests or extended stays. The professionally designed landscape enhances both privacy and curb appeal, while custom furnishings are included to create an immediate, elegant setting. This is Desert Mountain living at its finest--refined, relaxed, and absolutely unforgettable. Solar info (owned): 60 Enphase. panel array (24 kW) 2 Enphase batteries EV Charger info: High speed Chargepoint EV charger (tesla and CCS)

38070 N 93rd Place, Scottsdale

Courtesy of Russ Lyon Sotheby's International Realty. 480-488-2998 Selling Office: Russ Lyon Sotheby's International Realty.

39494 N 105th Street Unit 74, Scottsdale
$5,650,000
4 Beds ⋅ 5 Baths ⋅ 6757276 MLS
A FULL GOLF MEMBERSHIP IS AVAILABLE Discover the epitome of luxury living in this stunning 4-bedroom, 4.5-bathroom new custom home by Black Stone Custom Homes and Graffin Design. This exceptional new build offers a perfect blend of modern design, craftsmanship, and attention to detail. Spanning an open and airy floor plan, the home features a spacious great room with vaulted ceilings, large windows for natural light, and a sleek fireplace as the centerpiece. The gourmet kitchen will include top-of-the-line stainless steel appliances, custom cabinetry, a large island, and a walk-in pantry—perfect for both everyday living and entertaining. Each bedroom is designed as a private retreat, with its own en-suite bathroom. The primary suite will serve as a luxurious haven, complete with a spa-like bath featuring freestanding tub, walk-in shower, double vanities, and an expansive walk-in closet. The additional bedrooms are equally spacious, offering comfort and privacy for family members or guests. With a second story, The second story of this custom home offers a versatile space that can easily be adapted to meet your needs. Currently designed as a large bonus room, it provides endless possibilitiesa perfect setting for a home office, media room, or game room. For those seeking additional guest accommodations, this space can be seamlessly converted into a spacious guest bedroom offering comfort and privacy for overnight visitors. Outside, the home is set to feature a covered patio ideal for outdoor dining and relaxing. With high-end finishes and customizable options still available, this home by Black Stone Custom Homes and Graffin Design offers a unique opportunity to create your dream living space. Approval needed from the membership committee, allowing you to enjoy exclusive access to the community's world-class golf course and amenities. Additionally, a rental home is available for up to two years during the construction of your new custom home, providing a comfortable and convenient living arrangement while your dream home is being built.

39494 N 105th Street Unit 74, Scottsdale

Courtesy of HomeSmart. 480-443-7400

10308 E Filaree Lane Unit 32, Scottsdale
$5,650,000
4 Beds ⋅ 5 Baths ⋅ 6723851 MLS
A FULL GOLF MEMBERSHIP IS AVAILABLE. Approval of DM Membership needed. Nestled on a serene private cul-de-sac, this brand new Black Stone / Graffin Design home epitomizes modern luxury and timeless elegance. Spanning 5355 square feet, the main floor, 4474 sq ft features 4 bedrooms and 3 ½ bathrooms, meticulously crafted with attention to detail. Upstairs, 880 sq ft features a loft area, lounge and 1 bedroom and bathroom. The design offers a seamless blend of architectural sophistication and contemporary comfort. The open floor plan showcases a gourmet kitchen equipped with top-of-the-line appliances, quartz countertops, a scullery room and custom cabinetry, making it a dream for culinary enthusiasts and perfect for entertaining. Expansive living spaces boast high ceilings, abundant natural light, and a cozy fireplace, creating an inviting and warm atmosphere. The primary suite serves as a tranquil retreat, complete with a spa-like ensuite bathroom, while additional bedrooms provide comfort and privacy for family and guests. Outside, the landscaped grounds offer a private oasis featuring a covered patio, ideal for outdoor dining and enjoying incredible sunset views. Available with this property may have a FULL golf membership. Membership approved Additionally, the property is available without the golf membership, offering flexibility to suit your lifestyle preferences. This home can be turn key with the furniture available for purchase on a separate agreement.

10308 E Filaree Lane Unit 32, Scottsdale

Courtesy of HomeSmart. 480-443-7400

39870 N 98th Way, Scottsdale
$5,595,000
5 Beds ⋅ 5 Baths ⋅ 6991959 MLS
Golf Membership available. Discover elevated living in this stunning contemporary residence nestled within the prestigious Desert Mountain community. Designed for both comfort and style, this thoughtfully crafted home offers an exceptional blend of modern architecture, panoramic desert mountain vistas. Featuring five spacious bedrooms and an expansive five-car garage, this single-level floor plan was meticulously designed with effortless accessibility and flow in mind -- no steps throughout the living areas. The clean lines, open spaces, and abundant natural light create an inviting atmosphere that complements both everyday living and grand entertaining. The well-appointed gourmet kitchen anchors the heart of the home and opens seamlessly to generous indoor and outdoor living spaces where iconic sunset views and mountain panoramas set the perfect backdrop for alfresco dining, relaxing, or social gatherings. As a resident of Desert Mountain, you'll enjoy access to elite golf membership, with world-class courses and exclusive amenities just moments from your doorstep. Whether you're an avid golfer or simply appreciate a refined resort-style environment, this property presents an unparalleled opportunity to live the Desert Mountain lifestyle to its fullest. Membership available to be purchased with this property. The transfer of the Membership requires the submittal of a Membership Application by the Buyer, which must be approved by the Desert Mountain Club's Board of Directors through a process that takes approximately thirty (30) to forty-five (45) days. Contact Membership at the Desert Mountain Club for details.

39870 N 98th Way, Scottsdale

Courtesy of Russ Lyon Sotheby's International Realty. 480-488-2998

Start Your Search

Copyright 2026 Arizona Regional Multiple Listing Service, All rights reserved. The data relating to real estate for sale on this website comes in part from the Arizona Regional Multiple Listing Service. All information deemed reliable but not guaranteed and should be independently verified. All properties are subject to prior sale, change or withdrawal. Neither listing broker(s) nor Arizona Regional Multiple Listing Service shall be responsible for any typographical errors, misinformation, misprints and shall be held totally harmless.

The data relating to real estate listings on this website comes in part from the Internet Data Exchange (IDX) program of Multiple Listing Service of Southern Arizona. IDX information is provided exclusively for consumers' personal, non-commercial use and may not be used for any purpose other than to identify prospective properties consumers may be interested in purchasing. Listings provided by brokerages other than Loving Phoenix Team | Real Broker are identified with the MLSSAZ IDX Logo. All Information Is Deemed Reliable But Is Not Guaranteed Accurate. Listing information Copyright 2026 MLS of Southern Arizona. All Rights Reserved.

Homes for Sale in 85262 Zip Code