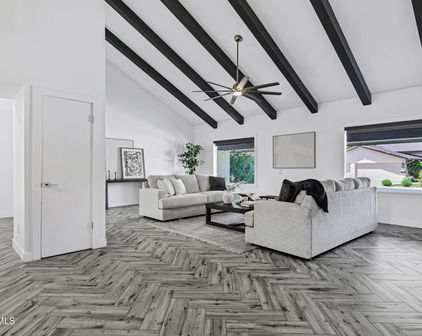
$1,650,000
5 Beds ⋅ 5 Baths ⋅ 6901169 MLS
Beautiful custom home with private guest house on a great interior lot in the gated community Chelsea Manor. Great curb appeal welcomes you into this residence w/ an amazing floor plan great for entertaining family & friends. The kitchen features newer appliances, large island with secondary vegetable sink, gas cooktop w/ integrated grill, wall oven & a warming drawer! Kitchen looks into the spacious family room w/fireplace! Formal dining room! Formal living room has a fireplace! Large master bedroom on main floor w/plantation shutters, separate walk-in shower, a soaking tub & a large walk-in closet! Secondary bedroom & bathroom on main floor a plus! Upstairs one large bedroom, walk in closet & private bathroom. Basement features two large bedrooms with a combined jack & jill bathroom. It has a game room area that could be a great place to watch movies on a projector screen or large TV! The basement is inviting and has natural light through the windows and ample lighting. The backyard is oversized and has a large, covered patio with an inviting fireplace, large pool and lots of pavers surrounding, mature landscaping includes grass for kids or pets to play. Step into your large private modern guest home designed by the renowned architectural firm jones studio inc. The guest home features an open concept great room with an eat in kitchen, Two bedrooms, a bathroom and private laundry. This can be used for family and friends, or you can rent out. The home has newer HVAC units and pool equipment! South Tempe is a wonderful place to live, and this community has a great maintained city park nearby. Close to great shopping, dining, entertainment, schools, airport, freeways 101, 10, 60, 202 to zip around to work or play!

7467 S Rita Lane, Tempe

Courtesy of Your Home Sold Guaranteed Realty. 480-776-5231 Selling Office: eXp Realty.

$1,293,460
4 Beds ⋅ 4 Baths ⋅ 6941219 MLS
This exquisite lakefront residence features 4 bedrooms and 4 bathrooms. Inside, an open-concept kitchen and living area create the perfect space for entertaining guests. The gourmet kitchen features Quartz countertops, stainless steel appliances—including a hood and triple ovens—crown molding, a wine fridge, and a stylish tile backsplash. Modern touches throughout the home include Low-E windows, a stacked stone fireplace, and soaring vaulted ceilings that fill the space with natural light. Recent updates enhance this home's appeal: a newer roof installed in 2016 with a transferable warranty, an owned solar system, and all-new insulation in 2024. Outdoors, enjoy the solar-heated PebbleTec pool with swim jets, or relax on the travertine patio and pool deck, which are shaded by automatic awnings. From the master suite balcony, take in stunning lake views framed by elegant French doors and custom railings. A detached guest house offers one bedroom, one bath, a private living room, and its own entranceideal for visitors or multi-generational living. Additional features include an extended 3-car garage with new doors and epoxy floors (2022), recently updated AC units, water softener, water heater, pool equipment, and low-maintenance turf in the front yard. The home also boasts walk-in closets in every bedroom, custom closet in the master, electric car charger, a removable pool fence, extensive decking, and a private boat dock. As a resident of The Lakes, enjoy access to an outstanding clubhouse and community center, featuring tennis, pickleball, basketball, and volleyball courts, a gym, and a heated poolall within a 5-minute walk. The home is also just a short stroll from charming neighborhood parks and playgrounds, with top-rated schools, grocery stores, freeways, dining, shopping and entertainment options nearby. Upgrades & Features document attached for additional information.

1323 E Whalers Way, Tempe

Courtesy of Real Broker. 602-755-3415 Selling Office: Russ Lyon Sotheby's International Realty.

$1,150,000
4 Beds ⋅ 3 Baths ⋅ 6744043 MLS
Snag this top-notch gem located in Tempe's sought-after Lakes before it's gone! Not only will you enjoy living in a well established neighborhood with a dynamic HOA engaged in constant community improvements, but you will also delight in the comfort of your gorgeous new home! Permitted and taken down-to-the-studs, this 2021 reconstruction boasts over 3,100 sq ft of meticulously planned living space with high-end finishes throughout. Enter through the custom Alder Dutch door and enjoy the new open floor plan including a deluxe primary suite upstairs, and additional primary area downstairs with an attached multi-use den/office/playroom/nursery. No expenses spared- owned energy-efficient solar (ask agent for summer AC savings), dreamy Quartzite kitchen island, 2021 matching LG stainless steel kitchen appliances, dimmable LED lighting beneath upper kitchen cabinets, a sparkling pool with new pump and LED multi-color lighting, 4-panel electric outdoor security screen for added pool safety and privacy, all-new windows, wiring, garage charging for 2 EVs, an outdoor 50 amp plug-in for potential RV visitors, reconfigured low-maintenance landscaping, and the list goes on! Tempe area homes like this rarely come available. Discover for yourself the warmth and sophistication of every upgrade thoughtfully crafted to enhance your living experience!

1034 E Sandpiper Drive, Tempe

Courtesy of Long Realty Jasper Associates. 602-607-4800 Selling Office: Locality Real Estate.

$1,085,000
6 Beds ⋅ 4 Baths ⋅ 7018234 MLS
Rare semi-custom 6-bedroom South Tempe home with guest wing, owned solar, 3,870sqft on a 14,044sqft lot in desirable Round Valley Estates. Ideal for work-from-home and multi-generational living, this home features soaring wood ceilings, new dual HVAC systems, diving pool, RV gate, and low electric bills with grandfathered SRP Solar metering. No HOA. Extremely well maintained & move-in-ready! Large kitchen features abundant cabinetry, ample counters, induction cooktop & Subzero fridge. Walk out back on over 14,000sqft lot to a beautiful pool & grass backyard. Entertain on the expansive patio equipped with high pressure misters. Welcome guests through a magnificent custom iron entry door accented with translucent venting glass that makes the foyer bright with natural lighting and opens to allow cool-weather breezes inside. Your eyes are immediately drawn upward to the magnificent natural wood cathedral ceiling, where rich warm tones and soaring architecture create an unforgettable sense of openness and character. Seven clerestory windows line the upper walls, allowing soft natural sunlight to cascade throughout the dining room and kitchen. The heart of the home is a light-filled expansive & large kitchen complete with extensive oak cabinetry, expansive counters, and an inviting open-concept design that anchors the main living spaces. The kitchen windows provide views of the entire pool, back patio, and grass area. Clerestory windows above not only flood the home with natural light, but also offer a rare opportunity to enjoy glowing views of the moon from the kitchen during certain times of the year. The flowing floor plan creates easy connectivity between the kitchen, dining, and living areas, while the downstairs layout provides excellent separation between the main living spaces and the dedicated bedrooms plus bonus/play room. Tucked away on its own private wing, the split-bedroom with a dedicated bath offers exceptional comfort and privacy, making it an ideal retreat for guests or extended family. Step outside to an expansive 15 x 39 covered patio for exceptional year-round entertaining and relaxation. A professional high-pressure misting system helps keep the space cool and comfortable during warm Arizona summers. The resort-style backyard features a sparkling 25,000-gallon diving pool, lush real-grass play area, cozy fire pit, and RV gate access. Low-maintenance desert landscaping in the front pairs beautifully with the backyard's mature fruit trees, including sweet pink grapefruit, lemon, and two productive pomegranate trees, creating a private outdoor retreat. Additional highlights and upgrades include: -8kW Solar System (fully paid for) with transferable SRP grandfathered metered billing through February 2032 (average electric bill just $102/month over the last year) -New solar inverter (2023) that provides 2,000W solar backup power when sun is shining -New interior paint (2026) -New - Both Air Conditioners replaced with 10-year warranties (2025) -New - Pool Deck paint, bonder and Slip Safe additive w/ 2 yr warranty (2025) -New GE Café induction cooktop (2024) -New Tankless water heater (2024) at the kitchen sink for instant hot water -New front desert landscaping and lighting (2024) -New Front security/screen door with ventilated door and side windows (2022) -WiFi-enabled irrigation system (2022) controlled by a phone app -Transferable Ring Alarm (2020) system with sensors on all downstairs doors/windows, and 3 cameras -Upgraded Whirlpool Smart Oven (2018) -Updated Decora light switches and outlets throughout (2018) -Quiet, family-friendly street with low traffic -Alley provides RV gate access, additional home separation for privacy, and convenient bulk trash pickup Located in South Tempe with easy access to freeways, with Sky Harbor airport less than 15 minutes away, and several great options for shopping and restaurants less than 1 mile away. This home offers the perfect blend of space, comfort, convenience and modern living.

2115 E Woodman Drive, Tempe

Courtesy of Dana Hubbell Group. 602-697-3103 Selling Office: RETSY.

$1,163,000
4 Beds ⋅ 3 Baths ⋅ 6809611 MLS
Experience waterfront living at its finest on North Bay in THE LAKES! Imagine heading out your back door and hopping on your pontoon boat to have dinner and/or drinks at Pier 54 or Central BBQ House or just a nice relaxing cruise around the lake. This popular Monte Carlo model features 4 bedrooms, 2.5 baths, a 3 car garage, almost 2700 sq. ft. on a large waterfront lot with N/S exposure. Your exquisite new home has two gas fireplaces, oak hardwood flooring, loop Berber carpeting upstairs, a dramatic wood staircase w/sleek glass, plantation shutters throughout, large windows overlooking the lake & soaring high ceilings. The formal living/dining rooms provide ample space for guests, while the cozy family room features a fireplace for more intimate gatherings. The kitchen is a chef's dream with neutral oak cabinets, stainless steel appliances, Corian countertops, a pantry, a breakfast bar for casual dining, and a beautiful view of the pool and lake from the kitchen. Retreat to the luxurious primary suite upstairs, which includes a gas fireplace, access to a private balcony w/lake views, a huge walk-in closet, & a lavish bathroom w/dual sinks, glass-enclosed shower, & soaking tub. You'll love the spacious 3 car garage w/built-in cabinets, overhead storage racks, and don't' forget to check out the sauna room! Discover a backyard with your own private dock for your pontoon boat, a sparkling diving pool, a covered patio w/skylights, ceiling fans, and a built-in BBQ. A soothing fountain, mature shade trees, and serene lake views further enhance the charm of the backyard oasis! HOA fee includes access to Rec Center, Lap Pool, Sauna, Pickleball, playground, gym & more. The Lakes community offers fabulous amenities to include walking paths, relax in the heated pool, play a match on the tennis courts, or enjoy a workout at the gym there's something for everyone! This home is an extraordinary opportunity and you'll love living at THE LAKES!

1321 E Bayview Drive, Tempe

Courtesy of HomeSmart. 602-230-7600 Selling Office: Keller Williams Integrity First.

$974,900
4 Beds ⋅ 4 Baths ⋅ 6967359 MLS
Located on a quiet cul-de-sac in Tempe, this no HOA corner lot home offers space, comfort, and a flexible layout that works well for multi-gen living. The massive backyard is made for enjoying the outdoors with a pool, built-in BBQ kitchen island, garden area, two RV gates with RV parking, and a large extended covered patio that provides shade and room to gather. Inside, travertine stone flooring flows through the main living areas and creates a warm and welcoming feel. The kitchen sits at the center of the home and opens to a living room near the family room, allowing for easy connection between spaces. The family room includes a gas fireplace, a marble-tile encased built-in entertainment wall, and a Bose surround sound system, making it a great spot for movie nights, with a nearby guest bath for added ease. The kitchen is equipped with Thermador appliances, double ovens, a gas stove, granite countertops, a custom backsplash, plenty of storage, and a wine bar. A separate dining area leads off the kitchen and offers a comfortable space for meals and hosting. One of the most useful features of the home is the private mother-in-law suite with a separate entrance and its own living space, ideal for extended family or guests. The primary suite offers a soaking tub with jets, a walk-in shower with dual shower heads, double vanity, and a large walk-in closet with built-in storage. Additional features include polyspartic garage flooring, an EV charging station, two tankless hot water heaters, and a whole house water treatment system. This Tempe home provides room to live, gather, and grow.

953 E Libra Drive, Tempe

Courtesy of Weichert, Realtors - Courtney Valleywide. 480-705-9600 Selling Office: Redfin Corporation.

$933,500
4 Beds ⋅ 3 Baths ⋅ 6806865 MLS
Welcome to 6426 Rockford - Located in desirable South Tempe and nestled on an oversized cul-de-sac lot, this ranch style home offers an impressive 3,006 square feet of thoughtfully designed living space, featuring four generously sized bedrooms and three full bathrooms. This well-maintained and updated residence has been owned by the same family for 35 years and they created the perfect balance of updates, comfort and functionality. Freshly painted throughout, brand new carpet in all bedrooms and living room, new Mohawk flooring in all other living areas and wood shutters creates a clean, move-in ready and updated aesthetic. Upon entering the home, you are instantly drawn to the natural light and open feeling that the wall of windows overlooking the the inner courtyard creates. A large sunken living room has views of both the front and backyard and is perfect for formal entertaining or quiet and relaxing hang outs. The heart of the home is the large family room, kitchen and dining area. A wood burning fireplace, complete with a mantle and hearth is the centerpiece of the family room. The kitchen features granite countertops, an island that overlooks the family room, giant pantry and stainless steel in wall oven and microwave. The master bedroom is oversized and includes space that would be perfect for a reading nook, workout equipment or as an additional living area. The french door to the pool area makes for convenient access to the entire backyard and the master closet is generously larger than average. The master bath features a remodeled walk in shower with full tile surrounds and flooring, frameless glass door and upgraded fixtures. The large soaking tub also has tile surrounds and upgraded fixtures plus a cute picture window with wood shutter that frames the bath perfectly and lets you control how much light to let in. The secondary bedrooms are larger than standard and each has a ceiling fan with light. The two guest bathrooms have been updated to include walk in showers with full tile surrounds and flooring and upgraded fixtures. One of this home's most distinctive features is the large shaded inner courtyard and how perfect it is for morning coffee, afternoon relaxation and entertaining. The outdoor living space continues outside the courtyard with a sparkling pool and in-ground spa, grass area framed by mature and well established trees and enough space to be creative and add a garden, play area or so many other options. The lot is so large that there is room to park a small trailer or install an outside storage shed. The roof is newly redone, HVAC condenser is less than a year old and the front yard features all new, professionally installed artificial turf. Additional upgrades to the home include a water softener, two electrical panels and two water heaters.

6426 S Rockford Drive, Tempe

Courtesy of Mosaic Property Management. 480-588-9500 Selling Office: Redfin Corporation.

$900,000
4 Beds ⋅ 2 Baths ⋅ 6976061 MLS
Tucked into a highly desirable South Tempe neighborhood, this thoughtfully cared-for home offers the rare combination of space, comfort, and a true sense of sanctuary—right in the heart of the city. From the moment you arrive, it's clear this isn't a cookie-cutter home. Inside, the layout feels open yet cozy, anchored by a generous central living space and a large, remodeled kitchen designed for everyday living and easy entertaining. A striking double-sided fireplace adds warmth and ambiance on cool evenings, while multiple sliding glass doors blur the line between indoor and outdoor living. The backyard is a standout feature—private, lush, and intentionally designed. Mature landscaping, room for kids and pets, and space to gather make it ideal for entertaining or quiet evenings at home. Bird lovers will appreciate regular visits from hummingbirds, woodpeckers, owls, and hawks, creating a peaceful retreat that feels worlds away from city life. A sparkling pool with a Baja step completes the space, along with an outdoor utility sink and raised garden beds already producing tomatoes, peas, artichokes, and jalapeños. Practical upgrades abound: dual HVAC systems and dual water heaters (strategically located for near-instant hot water), dual-pane windows, and commercial-grade sliding glass doors that are nearly soundproof when closed. The three bedrooms feature engineered wood flooring, and both bathrooms have been tastefully remodeled. Storage is plentiful throughout the home. The garage is a dream for hobbyists or creatives, featuring an epoxy floor, a 240V subpanel, and an adjacent utility room originally designed as a darkroomcomplete with extra outlets, plumbing for a sink, and a dedicated exhaust fan. Additional thoughtful updates include interior paint, paver walkways, roof maintenance, and updated electrical in the bedroom ceilings. Location truly sets this home apart. Enjoy easy access to Sky Harbor Airport (approximately 15 minutes to East Economy Parking), nearby retail and services, and a pedestrian-friendly neighborhood where neighbors genuinely know and look out for one another. The SRP Western Canal offers a scenic, traffic-free route for walking, running, or biking, with a direct connection to South Mountain and the Pima Canyon Trailhead just a few miles away. Lovingly maintained for nearly 23 years, this home has been a place to grow, gather, and create lasting memoriesand it shows. A rare opportunity to own a home with soul, substance, and an exceptional South Tempe lifestyle.

2119 E Vaughn Street, Tempe

Courtesy of AZ Key LLC. 602-769-7509 Selling Office: Real Broker.

$875,000
5 Beds ⋅ 2 Baths ⋅ 6916915 MLS
Exquisite Mid-Century Modern Retreat in Tempe This fully reimagined 5-bedroom, 2-bathroom mid-century modern home blends timeless design with today's luxury. Built in 1974 and crafted from classic slump block (with all exterior walls injected with insulation), it has been thoughtfully renovated top-to-bottom over a 2 year time span with meticulous attention to detail at a cost over $250K. The light-filled, open-concept floor plan features raised kitchen ceiling, all-new windows and doors, wood-look tile flooring, NO carpet, 5.5'' baseboards, and designer touches including white brick accent walls and board & batten details. At the heart of the home, the chef's kitchen shines with Bosch stainless appliances, including a Professional pedistal DUAL FUEL gas range, fridge & dishwasher, BUILT-IN Sharp drawer microwave & stainless steel range hood; ALL complemented by Arizona Tile's stunning "mont "blanc" Quartzite natural stone ("3CM") countertops in kitchen and bar area. Both bathrooms along with laundry room countertops are the same "Mont Blanc" Quartzsite countertops in 2CM. The redesigned laundry room, expanded gas line, recessed dimmable led lighting, and custom wine/beverage bar along with dual fridges elevate everyday living. Step outdoors to your brand-new pebble-SHEEN pool with waterfall and planter, illuminated by high-tech lighting in pool and waterfall. Surrounding the pool and property is a massive insulation of new pavers, extending across the wide driveway, courtyard, side yards and patio for a true resort-like setting. There is also a front walled/paver courtyard for soirees or just welcoming dinner guests. Offered at $895K, this one-of-a-kind Tempe home is simply better than new!

1810 E Auburn Drive, Tempe

Courtesy of Berkshire Hathaway HomeServices Arizona Properties. 480-505-6300 Selling Office: My Home Group Real Estate.

$780,000
4 Beds ⋅ 3 Baths ⋅ 6771441 MLS
This light, bright and spacious Fulton home has it all! Home is great for entertaining and within the Kyrene Schools District! The open floor plan includes formal living & dining room, family room, loft, 3 car garage AND sparkling pool. The kitchen has a large island with breakfast bar, 42 inch cabinets, granite countertops, breakfast area, pantry and stainless steel appliances. The family room with wood-burning fireplace is wired for surround sound. The primary bedroom is downstairs and has a en suite bathroom with dual vanities, granite countertops, separate shower & soaking tub and large walk-in closet. More great interior features include downstairs half bath/powder room and laundry room with front loading washer and dryer included. The upstairs has 3 bedrooms, full bathroom with dual sink vanity, built-in cabinetry in hallway and large loft. The updated backyard has diving pool with diving board, travertine patio, artificial turf, ambient overhead lighting, grill, dog run with access from inside the home, expansive patio with ceiling fan and speakers. Home is nestled on a north/south exposure lot near Western Canal access path. The three car garage has built-in cabinets and EV charger outlet. New roof underlayment and patio roof area installed in 2016. Within the desirable pedestrian & bike friendly community of The Oasis at Anozira, this neighborhood has a 6.5 acre catch & release lake with various fish species, 0.88 of a mile walking path on the perimeter, bicycle path and beautifully maintained, lush landscaping. Home is a short distance to ASU Research Park, grocery stores, restaurants, movie theatre, Western Canal path and Tempe Kiwanis Park. Just minutes from Chandler Fashion Mall, Intel-Campuses, major dining, East Valley freeways (Loops 101 & 202, US60, I10), approximately 20 minute commute to Sky Harbor Airport and so much more! You're not just buying a home, you're buying a lifestyle!!!

1962 E Drake Drive, Tempe

Courtesy of Century 21 Seago. 480-756-2121 Selling Office: eXp Realty.

$790,000
5 Beds ⋅ 3 Baths ⋅ 6656321 MLS
Step inside this meticulously cared-for, spacious abode, perfectly nestled on a generously-sized lot of a third of an acre. The original owners, who have lovingly grown with this home, have ensured every inch reflects quality and care. Set in the highly sought-after Kyrene and Tempe school districts, this home is not just a residence, but a cornerstone for cherished memories and educational excellence. The heart of this home, the kitchen, is a chef's delight, boasting updated granite countertops, sleek stainless steel appliances, and a stunning glass backsplash. A picturesque window frames your view to the lush backyard, ensuring every culinary adventure is accompanied by natural beauty. Comfort meets sophistication in the family room, where a cozy fireplace sets the stage for relaxation and French doors provide a touch of elegance. The layout is thoughtfully designed with a downstairs bedroom and full bath, offering the perfect setup for an in-law suite or a home office. Soaring vaulted ceilings and plank laminate wood floors add a touch of grandeur to the space, while plantation shutters, a convenient laundry chute drops down into the oversized laundry room equipped with cabinets and a sink, and a sun-drenched skylight provide both functionality and style. The primary suite is a retreat in itself, featuring a cedar walk-in closet and an ambiance of sheer comfort. The garage is not just a space for your vehicles but a haven for creativity and craftsmanship, equipped with a workshop, durable epoxy floors and garage shelves. Step outside to your private oasis, where a refreshing diving pool awaits, framed by a thriving vegetable garden and an orchard of fruit trees including orange, grapefruit, lime, and lemon. The presence of mature Aleppo pine trees, cherished as the sellers' yearly Christmas trees, adds a touch of tradition and natural elegance to this outdoor sanctuary. Seize the opportunity to make it yours and embrace a lifestyle where every day feels like a harmonious blend of comfort, style, and natural beauty. Welcome home.

2051 E Diamond Drive, Tempe

Courtesy of Elite Partners. 480-998-0110 Selling Office: Century 21 Seago.

$764,900
5 Beds ⋅ 3 Baths ⋅ 7040334 MLS
Rare find with a new guest casita on an oversized cul-de-sac lot! This spectacular property offers the ultimate in versatile living, featuring a beautifully remodeled single level 5-bed/3-bath in main home plus a new 2-bedroom casita.The pristine casita is complete with its own kitchen, laundry and private entry.Dual-access adds incredible convenience-enter from the front or drive right in through the rear entrance. Inside the main residence, enjoy premium upgrades including gorgeous quartz countertops, gas stove, luxury vinyl plank flooring and plush new carpet.The wide-open kitchen flows effortlessly into a spacious family room anchored by a stunning stacked-stone fireplace, complemented by a separate, formal living room. Step outside to your private backyard oasis boasting a HEATED... sparkling swimming pool, an expansive covered patio, and a low-maintenance artificial turf play area. Additional updates include all flooring updated in 2025/2026. REME Halo LED whole house air purification system. Premium Kinetico whole house water treatment system delivering softened water throughout the house and purified drinking water at the kitchen sink. There is a workshop with electricity and workbenches in the workshop nex to the casita. A truly unique gem that checks every single box! conveniently located to ASU, the US-6o, Loop 101, premier shopping and excellent local schools and parks.

1969 E Duke Drive, Tempe

Courtesy of West USA Realty. 480-893-0600 Selling Office: Redfin Corporation.

$770,000
4 Beds ⋅ 3 Baths ⋅ 7055134 MLS
Welcome to this beautifully updated 4-bedroom, 3-bathroom home in the highly sought-after Camelot Village community of Tempe. Situated on a north/south-facing, oversized quarter-acre cul-de-sac lot, this home offers the perfect combination of space, comfort, and flexibility. Best of all, there is NO HOA. An RV gate provides easy access with plenty of room for an RV, boat, trailer, or additional storage. Inside, you're welcomed by spacious living and dining areas featuring new luxury vinyl plank flooring that flows throughout the main living spaces. The open-concept kitchen is equipped with a new stainless steel appliance package, center island, pantry, abundant cabinetry, and large windows that fill the home with natural light. Just off the kitchen, the sunken family room with a cozy... fireplace is perfect for relaxing or entertaining. A main-level bedroom and full bathroom provide an ideal setup for guests, multigenerational living, or a home office. Upstairs, the spacious primary suite includes a bonus sitting area that's perfect for a home office, private gym, or reading retreat. Two additional bedrooms and a full bathroom complete the upper level. Step outside to enjoy the expansive backyard featuring an oversized covered patio, mature shade trees, and lush landscaping, creating a peaceful outdoor retreat. The oversized lot offers plenty of room to add a pool, sport court, outdoor kitchen, or whatever you envision for your dream backyard. Additional improvements include a new roof (2018), new water heater, new interior paint, new luxury vinyl plank flooring and carpet, new stainless steel kitchen appliances, and updated light fixtures, light switches, and door hardware. The oversized 2-car garage features a full third-bay extension and built-in storage cabinets, providing exceptional space for a workshop, storage, or hobbies. Conveniently located near Kiwanis Park, Arizona State University, top-rated schools, shopping, dining, and the US-60, Loop 101, and Loop 202, this move-in-ready home combines modern updates, an oversized lot, RV gate, NO HOA, and an unbeatable Tempe location.

2015 E Carmen Street, Tempe

Courtesy of Real Broker. Membership@TheRealBrokerage.com Selling Office: Diamond King Realty.

$725,000
6 Beds ⋅ 4 Baths ⋅ 7054903 MLS
Rarely does a property offer this much space, versatility, and opportunity in such a desirable Tempe location. With 5 bedrooms and 2.5 baths in the main home PLUS a detached 2/1 casita, this property is ideal for multigenerational living, guests, a home office, rental income potential, or Airbnb opportunities. Spanning approximately 3,066 square feet on an oversized lot, the home is loaded with upgrades including plantation shutters, exterior security shutters on both the main home and casita, tile flooring throughout the main living areas, granite countertops, custom cabinetry, and stainless steel appliances. The primary suite is conveniently located on the main level and features a large oversized shower with dual shower heads, while the remaining bedrooms are situated downstairs for added privacy. Two wood-burning fireplaces add warmth and character, including one in the main living area and another on the private primary suite balcony patio. Outdoor living is equally impressive with two balcony covered patios, an inviting fountain area, and professionally maintained zero-scape landscaping with front and back irrigation. The property also includes an RV gate and RV parking, a large storage shed, abundant storage throughout, garage cabinetry, and an epoxy-coated garage floor with an additional sink. The main house AC unit was installed in 2021 and the water heater in 2020. The attached casita offers its own separate entrance while still providing interior access to the main home. It includes granite tile countertops, a full bathroom, washer and dryer, and the flexibility to add a stove if desired. The casita AC unit was installed in 2018, and the water heater was replaced in 2017. Located near the canal for walking and jogging, and just minutes from shopping, dining, and freeway access, this property combines space, functionality, and a prime Tempe location with the added benefit of no HOA.

6847 S Alder Drive, Tempe

Courtesy of My Home Group Real Estate. 480-685-2760 Selling Office: Redfin Corporation.

$730,000
4 Beds ⋅ 3 Baths ⋅ 6819183 MLS
When you step into this lake view home, it just feels like home. As you enter, you will see a vaulted ceiling living room with a brick fireplace, and another wood burning fireplace in the cozy family room with French doors that lead to the covered travertine patio. The backyard is lush and relaxing. Upstairs, the four bedrooms plus the loft, offer plenty of room for everyone to have their own space. There are beautiful views out of all windows! The primary bedroom and another bedroom have access to the extended balcony with a living grape vine - imagine having a morning coffee or a glass of wine at sunset with the views of the West Lake and the palm trees! Other features of the home include the remodeled swimming (diving) pool ), dual pane windows (2021), two new A/Cs, 2.5 car garage, remodeled bedrooms (2024), new flooring upstairs and the formal living and dining areas (2024) This home is located in the Lakes - a wonderful community and a true Tempe gem! The lush greenery among the palm trees and the pines will make you think you are in California. Here you will find a heated lap pool with scenic lake views, spa, tennis & pickleball courts, indoor racquetball, fitness center, playground, clubhouse - all included in your HOA. The home is steps away from the Lake and the park with a rose garden. You can get a kayak or rent a boat and explore the large lake the neighborhood was built upon. The local waterfront restaurants are a walking distance from the house and the regular neighborhood concerts and community events bring a sense of connection and charm that's hard to find anywhere else. This home is special and I'm sure you will love it!

971 E Driftwood Drive, Tempe

Courtesy of eXp Realty. 888-897-7821 Selling Office: Realty ONE Group.

$742,000
5 Beds ⋅ 2 Baths ⋅ 6681752 MLS
Welcome to a place where laughter echoes in every corner and memories are woven into the very fabric of the home. Nestled in the heart of Tempe, in the center of a quaint cul-de-sac, isn't just a house; it's a warm home waiting to envelop your family in comfort and joy. Upon entering, you're greeted by an open floor concept that invites you to explore. Sunlight streams through large windows, illuminating the spacious living areas with a natural glow that feels both inviting and warm. This isn't just a house with walls; it's a canvas for your family's story to unfold. The heart of the home, the kitchen, is a haven for culinary adventures and heartfelt conversations. Modern appliances stand ready to assist as you whip up your favorite meals, while ample counter space invites little hands to join in the fun of baking projects and family dinners alike. Retreat to the spacious master suite at the end of each day, where relaxation comes effortlessly. With an exterior exit to the backyard patio, seamless indoor-outdoor living is at your fingertips. The master bathroom boasts a beautifully updated walk-in shower, offering a peaceful escape, while the large walk-in closet provides ample storage space. Meanwhile, the additional 4 bedrooms offer cozy retreats for children or guests, ensuring everyone has their own slice of paradise. But perhaps the true magic of 5800 S Newberry Rd lies OUTSIDE its walls. Step into the backyard and discover your own private oasis, where the pool sparkles invitingly in the sunlight, the covered patio beckons for lazy afternoons spent lounging with loved ones, and the lush landscaping provides a serene backdrop for outdoor gatherings and play. Recently upgraded with fresh interior and exterior paint, newly epoxied garage floor, and new landscaping additions- this home is more than just a place to live - it's a promise of countless memories waiting to be made. Embrace the convenience of being right down the road from the 101 freeway and yet charm of spacious living within this beautiful home on this huge oversized lot and create a lifetime of cherished moments. Come and experience the magic of 5800 S Newberry Rd for yourself - your dream home awaits.

5800 S Newberry Road, Tempe

Courtesy of W and Partners, LLC. 602-828-5767 Selling Office: HomeSmart.

$720,000
5 Beds ⋅ 2 Baths ⋅ 6593026 MLS
Beautifully renovated home in the heart of South Tempe awaits you! This Bradley Place gem is situated on a spacious 9,461 sq ft lot. This property features not one but two RV gates and ample RV parking space. Best of all, there are no HOA restrictions, providing you with the freedom to personalize your space. Constructed with durable Suggs Block, this home is built to last. The interior has been thoughtfully updated with 2023 flooring, cabinets, and an upgraded shower in the primary bath, ensuring modern comfort throughout. Vaulted ceilings add an open and airy feel to the living spaces. Notable upgrades from 2022 include new RV gates and a fresh exterior paint job, enhancing the curb appeal and overall aesthetics of the home. Additionally, the dual-pane windows, updated in 2021, offer energy efficiency and noise reduction, creating a peaceful living environment. Step outside to the large covered patio, equipped with an outdoor kitchen, where you can enjoy delightful alfresco meals and entertain guests with ease. Gather around the fire pit during cooler evenings and take a refreshing dip in the play pool to beat the Arizona heat. You'll appreciate the attention to detail, including the catch a kid pool net, providing an extra layer of safety for your little ones. Enjoy the convenience of having nearby amenities such as Changing Hands Bookstore and Trader Joes, just a stone's throw away. Commuting is a breeze with easy access to major freeways, and the Western Canal Path offers a scenic route for biking, jogging, or leisurely strolls. This home is zoned in the highly sought-after Kyrene School District, just minutes away from Kyrene Del Norte, offering full language immersion for an enriched learning experience. Don't miss this opportunity to own a meticulously renovated home with top-notch features, highly rated school district, and an ideal location close to all that Tempe has to offer.

1408 E Woodman Drive, Tempe

Courtesy of NORTH&CO.. 602-714-7000 Selling Office: AZ Brokerage Holdings, LLC.

Start Your Search

Copyright 2026 Arizona Regional Multiple Listing Service, All rights reserved. The data relating to real estate for sale on this website comes in part from the Arizona Regional Multiple Listing Service. All information deemed reliable but not guaranteed and should be independently verified. All properties are subject to prior sale, change or withdrawal. Neither listing broker(s) nor Arizona Regional Multiple Listing Service shall be responsible for any typographical errors, misinformation, misprints and shall be held totally harmless.

The data relating to real estate listings on this website comes in part from the Internet Data Exchange (IDX) program of Multiple Listing Service of Southern Arizona. IDX information is provided exclusively for consumers' personal, non-commercial use and may not be used for any purpose other than to identify prospective properties consumers may be interested in purchasing. Listings provided by brokerages other than Loving Phoenix Team | Real Broker are identified with the MLSSAZ IDX Logo. All Information Is Deemed Reliable But Is Not Guaranteed Accurate. Listing information Copyright 2026 MLS of Southern Arizona. All Rights Reserved.

Homes for Sale in 85283 Zip Code