Other | Paradise Valley, AZ Real Estate Search

Newest Other | Paradise Valley, AZ Listings

9026 N 67th Street N, Paradise Valley
$4,125,000
4 Beds ⋅ 4 Baths ⋅ 7091395 MLS
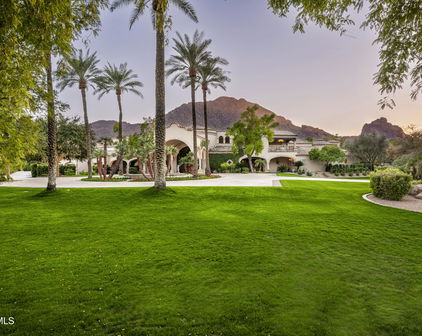
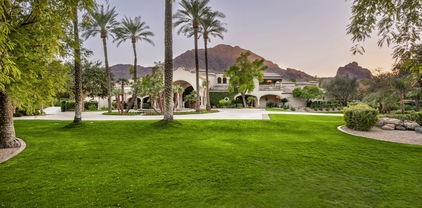
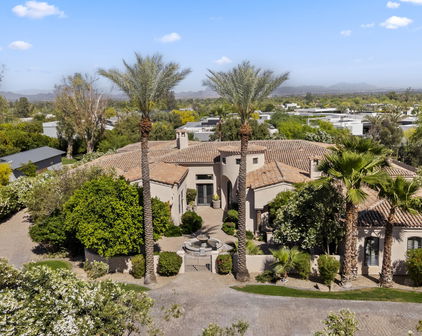
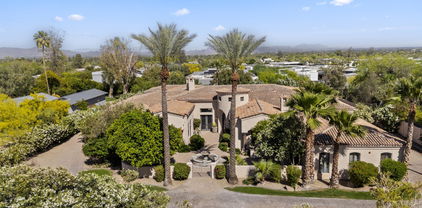
When the charm of Arcadia meets the Opulence of Paradise Valley it creates a property that is so Majestic & Warm it has to be Felt and Seen to truly understand the Opportunity you have to call this Masterpiece Home! Pulling into the Roundabout you will be Smitten with the Charm, Beauty & Elegance of the perfectly manicured motor court with parking for 20+ cars. Over a 1400 sq ft 5+ car garage and 2 RV gates on each end of the Estate, there is plenty of room for all of your Toys. Stepping through the front door you can feel the Warmth & Labor of Love that went into this home. With 4 Beds, 3.5 baths, a second living/office and a Massive Gym/Game Room with a Glass Garage door that opens up to the Pool, it's simply Perfect. Beautiful Kitchen with Amazing Mummy Mountain Views, Flip out pass through Window to the Patio & BBQ. A 10ft island with seating for 5 overlooks the Cozy yet large Living Room with Gas Fireplace. The Dining room is set to take in the views of the Mountain and a Backyard that goes on forever, it looks & feels as if you are in a Park. The Gym/Game Room is perfectly placed at the far end of the house for maximum privacy from the rest of the Tranquil Home. The primary Suite looks over your vast property with songs of Rosy Faced Love birds (African Parrots) to greet your ears each morning out your window. The Primary bath is nothing short of an in home Spa with its floor to ceiling tile, Huge Soaking tub, Heated towel warmer and a Huge Shower room with 2 heads, wands and a bench to relax. Also with access to the backyard & Hot Tub right outside your door. Moving Outside is where the Magic really starts to come alive. Double Iron Doors from the Living room take you to the BBQ, Sink & pass through Kitchen Window along with a Grand Vaulted Patio with Outdoor Living & Dining area. Perfectly placed pool to capture the views and enjoy Diving off the giant boulder, sliding down the slide or shooting hoops in the pool with your friends & Family. After that enjoy, a full size Shuffle Board Court, Chipping onto to your putting green, or kicking field goals on your private 33 yard football/turf playground. Mature Lemon, Orange & Grape Fruit trees gives you all the fruit you will ever need. For a chilly night or a days end night cap, light the fit pit and seating for 10 around the pool or relax under the Pergola and let the fireplace and park like setting wind down your day. With all this, there is still plenty of room for a Guest House or Toy Barn. To find a space such as this with the privacy and wonder is something that you truly must See to Believe. So come see it Today before it's Gone!!

9026 N 67th Street N, Paradise Valley

Courtesy of Compass. 480-776-1555

6901 E Northern Avenue, Paradise Valley
$5,250,000
4 Beds ⋅ 7 Baths ⋅ 7089405 MLS
RARE- Gated PV Estate on OVER 1 ACRE with TWO GUEST HOUSES and just STEPS AWAY to Camelback GOLF CLUB. Welcome to an exceptional Paradise Valley estate where privacy, sophistication, and resort style living come together on rare, 1 acre+ grounds, and a few min stroll to Camelback Golf Club. Thoughtfully remodeled in 2020, this extraordinary property offers expansive indoor and outdoor living spaces, beautifully appointed interiors, a resort-inspired backyard, and two detached guest houses, creating a truly special retreat in Paradise Valley. The primary suite is a luxurious private retreat w/ a sitting area, and a dramatic double-sided fireplace separating the bedroom from a versatile bonus space or gym. The spa like primary bath features floating dual vanities, a dedicated makeup station, freestanding soaking tub positioned before floor-to-ceiling windows, and an oversized walk-in shower with rain shower and multiple fixtures. Two expansive walk-in closets complete the suite, providing exceptional storage. The kitchen is designed for both everyday living and exceptional entertaining. Large center island anchors the space, surrounded by custom cabinetry, Wolf range and vent hood, pot filler, built-in espresso machine, and Sub-Zero double refrigerator. A secret walk-in pantry provides additional storage, while a remarkable double-wall, temperature-controlled wine room connects the kitchen, dining, and great room areas in a way that is as functional as it is beautiful. The private east wing provides comfortable accommodations for family and guests, including two generously sized ensuite bedrooms with beautifully updated baths. A versatile flex room offers endless possibilities as a media room, game room, teen retreat, or additional lounge, with convenient access to both the backyard and a charming private courtyard. A beautifully finished home office provides a quiet and inspiring workspace behind French doors, with built-in bookshelves, arched windows, detailed ceilings, and classic wainscoting. Adding an extraordinary level of versatility and privacy are two detached guest structures. The first functions as a luxurious private guest retreat with its own living area, wet bar, bedroom, and ensuite bath. The second offers a dedicated wellness experience, complete with an indoor spa, dual steam showers, and wet bar creating a private sanctuary for relaxation without ever leaving home. Or could be converted into an additional guest quarters or office. Outside, the property truly comes alive. The expansive backyard is enveloped by mature landscaping, creating a private, resort like atmosphere that feels quiet & secluded. Incredible outdoor entertaining with sparkling pool, generous areas for lounging and gathering, covered patio, and lots of space to play!

6901 E Northern Avenue, Paradise Valley

Courtesy of Real Broker. 480-442-9868

6587 N Palmeraie Boulevard Unit 2046, Paradise Valley
$6,200,000
3 Beds ⋅ 4 Baths ⋅ 7084394 MLS
World-class luxury--synonymous with The Ritz-Carlton--is immediately evident in this top floor, 3-bedroom, 3.5-bath open-concept villa, ideally positioned within the highly coveted enclave of The Ritz-Carlton Villa Residences in Paradise Valley. Thoughtfully designed to embody sophisticated contemporary living with a refined yet relaxed elegance, the residence offers an inviting atmosphere that perfectly complements the coveted indoor-outdoor lifestyle of Scottsdale, where over 300 days of sunshine set the stage for year-round enjoyment. Equally suited as a luxurious weekend retreat or a full-time residence, this villa delivers both versatility and distinction. Striking design elements define the interiors, including dramatic stone slab feature walls, countertops, and vanities, paired with sleek solid-color and wood-lacquer cabinetry. Subtle recessed detailing, textured wall treatments, and a curated selection of high-end contemporary fixtures are complemented by both clear and opaque glass walls and sliding door systems, creating a seamless flow of light and space throughout. A linear patio spans the full length of the residence, offering direct access from multiple rooms through expansive sliding glass doors. Here, breathtaking views unfold endless skies, Camelback views with ever-changing mountain hues, vibrant sunsets, and shimmering starlit evenings provide a captivating daily backdrop. The intelligently designed split floor plan ensures privacy and comfort, with the primary suite thoughtfully positioned on one wing. At the heart of the home, an expansive open living area features a central gathering space, a dining space framed by scenic vistas, and an adjacent lounge with a wet barideal for both intimate gatherings and larger-scale entertaining. The chefs kitchen is a true showpiece, highlighted by a grand island with bar seating and complemented by two generously sized guest ensuites on the opposite side of the residence. Beyond the villa, the grounds present a serene, resort-inspired setting with lush landscaping and tranquil water features. A geometric pool with integrated walkways and soothing bubblers is framed by stately palms, manicured lawns, and vibrant flowering gardens, evoking a private spa-like retreat. Residents enjoy access to premium amenities, including a state-of-the-art fitness center, exercise studio, elegant entertainment spaces, pet park, and dedicated concierge service. The nearby The Ritz-Carlton Paradise Valley will offer additional convenience for guest accommodations. Perfectly situated amid premier shopping, acclaimed dining, and a vibrant cultural scene, with convenient proximity to the airport, this exceptional residence delivers an unparalleled lifestyle defined by luxury, comfort, and effortless sophistication.

6587 N Palmeraie Boulevard Unit 2046, Paradise Valley

Courtesy of Russ Lyon Sotheby's International Realty. 480-488-2998

6453 E Luke Avenue, Paradise Valley
$13,750,000
4 Beds ⋅ 7 Baths ⋅ 7082824 MLS
Step into an architectural masterpiece in prestigious Cameldale Estates, in the heart of Paradise Valley. Set on 1.16 acres at the end of a private cul-de-sac, this extraordinary 8,202-square-foot estate pairs commanding Camelback Mountain views with exceptional design, craftsmanship, and privacy. Designed by Drewett Works and built by BedBrock, the residence features four spacious bedrooms, five elegant bathrooms, dual office suites, an expansive man cave, state-of-the-art theater, and boutique-inspired walk-in closets. Exceptional finishes define every space, including custom walnut cabinetry, soaring walnut tongue-and-groove ceilings, honed Italian limestone flooring, and striking stone accent walls. The thoughtful use of natural materials creates a sophisticated balance of warmth, texture, and timeless elegance. Outdoors, a resort-style pool, beautifully landscaped grounds, and privately gated driveway create a secluded setting for both entertaining and relaxation. A comprehensive Crestron smart home system seamlessly integrates lighting, climate, security, and entertainment. Offered for the first time, this remarkable estate represents a rare opportunity to own one of Cameldale Estates' most distinctive residences--where architectural vision, exceptional materials, and elevated living come together in the heart of Paradise Valley.

6453 E Luke Avenue, Paradise Valley

Courtesy of Apex Residential. 602-290-4663 Selling Office: RETSY.

6721 E Cheney Drive, Paradise Valley
$17,900,000
11 Beds ⋅ 14 Baths ⋅ 7082183 MLS
Luxury and livability come together in this exceptional Paradise Valley nearly 3-acre estate on coveted Cheney Drive. A dramatic foyer introduces soaring ceilings, graceful arched entryways, exposed wood beams, and statement chandeliers, while a striking spiral staircase adds architectural presence. Designed for both elevated entertaining and everyday enjoyment, the home features an indoor sport court ideal for pickleball and basketball, a private home theater, and thoughtfully curated living spaces throughout. At the heart of the home, the chef's kitchen is complemented by a full back kitchen, premium appliances, an expansive island, and an elegant formal dining room. The primary suite offers a private retreat with dual vanities, dual walk-in closets, separate enclosed toilets, an oversized shower, freestanding soaking tub, and its own secluded courtyard. Seamless indoor-outdoor living continues into the resort-style grounds, where a custom pool and spa, multiple BBQ stations, mature landscaping, and generous entertaining areas create a private desert oasis. A dedicated viewing deck captures spectacular mountain views, while a detached guest house provides exceptional privacy and flexibility for visitors. All of this is set in one of Paradise Valley's most desirable locations, just minutes from renowned resorts, championship golf, fine dining, and premier shopping.

6721 E Cheney Drive, Paradise Valley

Courtesy of Local Luxury Christie's International Real Estate. 520-403-5270

3427 E Stanford Drive, Paradise Valley
$15,000,000
5 Beds ⋅ 6 Baths ⋅ 7082168 MLS
Conceived as a living work of art, The Blu House is a rare fusion of haute couture craftsmanship, architectural rigor, and landscape poetry. Set on 1.3 acres, this 5-bed, 6 bath, 5,883 sq ft estate was developed by Opus 88 in collaboration with architect Blank Studio and builder Radius. Custom ceiling details animate natural light throughout the interiors, while ancestral terracotta tiles--crafted in Asia--cloak the exterior, shifting between deep blue and black hues as the sun moves across the desert sky. Dissolving the boundary between architecture and nature, the home features a kitchen suite with Gaggenau appliances, custom oak cabinetry, and a Butler's pantry, along with an executive office, family lounge, indoor sauna, and dedicated wellness space. An attached 2-bed, 2-bath guest suite includes a kitchenette and private entry. More than 20,000 sq ft of landscaped gardens create a private botanical sanctuary. Expansive outdoor living spaces include a custom lap pool and extended deck framing uninterrupted views of Camelback Mountain. Each bedroom is oriented to capture surrounding valley and mountain vistas. A dedicated gallery space offers an ideal setting for art or curated collections. The 4-car garage accommodates lifts, with additional parking available in both front and rear driveways. This Paradise Valley residence reflects Arizona's emergence as a global center for creativity, innovation, and design. Built to push architectural boundaries and redefine luxury in the American Southwest, this home is not simply a residence, but a one-of-a-kind architectural statement.

3427 E Stanford Drive, Paradise Valley

Courtesy of Local Luxury Christie's International Real Estate. 520-403-5270

6540 E Cholla Drive, Paradise Valley
$23,250,000
5 Beds ⋅ 7 Baths ⋅ 7081662 MLS
Privately positioned within one of Paradise Valley's most exclusive residential settings, this extraordinary single-level estate by American First Builders is a rare expression of architectural refinement, scale, and craftsmanship. Introduced by a grand courtyard arrival, the residence unfolds into a series of impeccably designed interiors defined by soaring ceilings, a customized Italian window and door package, and a curated selection of elevated finishes that seamlessly balance timeless sophistication with modern livability. Created to accommodate both intimate living and grand entertaining, the estate features a chef-caliber kitchen appointed with top-tier appliances, custom cabinetry, and an expansive island that anchors the home's central gathering spaces. Formal and informal living areas flow effortlessly into a refined dining room and a striking temperature-controlled wine room, while a private theater, bar, and multiple lounges deliver a true resort-style lifestyle. The primary suite is a sanctuary of understated luxury, offering a spa-inspired bath, an oversized walk-in wardrobe, and private access to the outdoors. A dedicated fitness building further elevates the property's wellness offerings, while a detached casita provides refined accommodations for guests. Outdoors, the expansive grounds are thoughtfully designed around a dramatic resort-style pool and spa, forming the centerpiece of an exceptional indoor-outdoor living experience. Multiple lounging and dining areas, paired with an outdoor fireplace, create a setting equally suited for elegant evenings or large-scale entertaining, with ample space to accommodate a sport court or additional recreational amenities. Completing the property is a gated six-car garage with dedicated boat storage an uncommon feature that underscores the estate's caliber and functionality. A residence of rare distinction, this single-level estate offers privacy, flexibility, and an elevated standard of luxury in one of Arizona's most coveted enclaves.

6540 E Cholla Drive, Paradise Valley

Courtesy of Silverleaf Realty. 480 212-6358

6612 E Hummingbird Lane, Paradise Valley
$14,500,000
6 Beds ⋅ 7 Baths ⋅ 7080283 MLS
Designed by Kendle Design Collaborative and built by Mackos Construction, Crescent View is a 6-bedroom, 6.5-bath, 7,104 sq ft new-construction contemporary home on over an acre at 6612 E Hummingbird Lane in Paradise Valley. The home takes its name and its soul from the land: a natural desert arroyo, a dry riverbed carved by centuries of monsoon water, cuts directly through the property, and rather than build around it, Kendle & Mackos built across it. A dramatic bridge spans the wash itself, connecting the main living and entertaining spaces to the private bedroom wing while the desert flows beneath your feet. One side is floor-to-ceiling, wall-to-wall glass capturing Mummy Mountain and the desert below; the opposing wall is a purposed art gallery, blending the beauty of nature and man in a single crossing. From the bridge, you watch quail cross the desert landscape below, and when summer monsoons arrive, rainwater rushes through the wash beneath the home. A sweeping curved roofline crowns the living room, bridge, and primary bedroom wing in one continuous gesture, while floor-to-ceiling glass frames the desert landscape and infinity-edge pool and sculpted openings pull shifting natural light through the space as the sun moves. This is not a home placed on the desert. It is a home built through it. Completing Q4 2026. Minutes from Paradise Valley's resort corridor, including The Ritz-Carlton, Mountain Shadows, Omni Montelucia, and JW Marriott Camelback Inn, with AJ's Fine Foods and fine dining like Fat Ox, Il Bracco, and Houston's just as close. Less than 10 minutes to the shops, restaurants, and galleries of Old Town Scottsdale, and 20 minutes from both Scottsdale Airport and Phoenix Sky Harbor. Offered at $14,500,000. There is one Crescent View, and it will never be repeated.

6612 E Hummingbird Lane, Paradise Valley

Courtesy of The Agency. 480-878-3000

6608 E Malcomb Drive, Paradise Valley
$8,500,000
5 Beds ⋅ 6 Baths ⋅ 7077149 MLS
A remarkable blend of architectural pedigree, sophisticated design, and resort-caliber amenities, 6608 E Malcomb Dr has been extensively reimagined for elevated Arizona living. Originally designed by CP Drewett and built by BedBrock Developers, the estate underwent a comprehensive renovation and casita addition by BedBrock in 2024, with interiors by Ownby Design and a complete landscape redesign by Berghoff Design Group. The outdoor experience is exceptional, featuring a new saltwater pool with infinity-edge spa, expansive putting green with integrated chipping tees, mature perimeter Ficus hedging, two additional exterior fireplaces, and a retractable pergola with automated shade and lighting. A new outdoor BBQ equipped with Wolf and Sub-Zero appliances completes the setting for effortless entertaining. Inside, meticulous upgrades pair luxury with technology. Renovated baths feature Toto bidet toilets, Dornbracht fixtures and Kohler Smart Showers, while the newly added casita showcases extensive custom millwork, an infrared sauna, integrated Murphy bed, and Kohler rain and steam shower. The primary closet was transformed with custom AK Studio millwork, complemented by a custom wine-storage feature and an acoustically designed millwork accent wall in the great room. A Dolby Atmos theater system, hardwired Lutron shades, Lutron lighting and Control4 whole-home automation deliver seamless modern living. Additional enhancements include whole-home water filtration, thermal-reflective window tint, an automatic great-room sliding glass door, pressure-sensing drive gate, tankless water heaters and dual washer/dryer setup. Even the four-car garage has been elevated, with three ceiling-mounted A/C units and a Trackman golf simulator with artificial-turf flooring in the fourth bay. Thoughtfully redesigned from the interiors to the grounds, 6608 E Malcomb Dr delivers a rare combination of bespoke craftsmanship, cutting-edge technology, privacy and resort-style amenities.

6608 E Malcomb Drive, Paradise Valley

Courtesy of Local Luxury Christie's International Real Estate. 520-403-5270 Selling Office: Realty ONE Group.

6917 E Cactus Wren Road, Paradise Valley
$5,345,000
5 Beds ⋅ 6 Baths ⋅ 7074253 MLS
Luxury never goes out of style. Set within the prestigious guard gated Azure community, this 5,315 square foot residence, including a private casita, pairs timeless architecture with a sophisticated, gallery inspired aesthetic. Soaring ceilings, dramatic stone details and a sculptural floating staircase create an impressive arrival, while expansive walls offer a blank canvas to showcase a personal art collection. Walls of glass frame incredible mountain views and fill the interiors with natural light, allowing the surrounding landscape to become part of the design. The main level is anchored by an exquisite primary suite with seamless access to the outdoors, while an elevator provides effortless connection throughout the home. Downstairs, a private TV room creates the ultimate escape for movie nights, lounging or quiet evenings at home, complemented by a wet bar and two beautifully appointed guest suites. Upstairs, a flexible living space takes full advantage of sweeping views of McDowell and Mummy Mountains. A detached casita offers exceptional versatility for guests, a private office, fitness studio or wellness retreat. Outside, an infinity edge pool, mature vegetation and thoughtfully designed low maintenance landscaping create a peaceful setting without the upkeep. Elegant, private and remarkably easy to enjoy, this is the ideal lock and leave residence for those who want luxury living without compromise.

6917 E Cactus Wren Road, Paradise Valley

Courtesy of Compass. 480-776-1555

3460 E Rancho Drive, Paradise Valley
$4,650,000
5 Beds ⋅ 6 Baths ⋅ 7069778 MLS
Welcome to a beautifully designed estate positioned on a corner lot with desirable north/south exposure in a prime Paradise Valley neighborhood, conveniently located near Phoenix Country Day School. As you arrive, the circular driveway sets the stage, leading you to the impressive 10-foot entry door framed by glass. Step inside, and your eyes are immediately drawn straight through the home to the sparkling pool beyond through a massive picture window that transforms the backyard view into something that feels more like art than a window. The thoughtful split floor plan creates distinct spaces for privacy, everyday living, and entertaining. The east wing is dedicated to the primary living quarters. An office with its own ensuite bath offers flexibility as a workspace, private retreat, or additional bedroom if desired. Beyond it, the primary suite makes an impression with soaring ceiling, and so much room to truly relax with a sitting area beside the fireplace and private access to the covered patio. The primary ensuite carries its own sense of elevated elegance, as you walk in the sparkling chandelier hangs above the soaking tub perfectly positioned beside a bay window speak for what's to come, while the expansive walk-in shower features dual shower heads. Separate vanities offer thoughtful functionality, including a dedicated makeup station, while Swarovski hardware adds a distinctive finishing touch. Two custom walk-in closets provide exceptional storage, with one featuring elegant chandeliers and carefully designed organization that brings a touch of glamour to the everyday. Moving to the west wing, the formal dining room offers elegant lighting and plenty of space for gathering, with an easy connection to the kitchen. Designed for both serious cooking and effortless entertaining, the kitchen is surrounded by wall-to-wall cabinetry and features a Wolf cooktop and ovens, Miele vent hood and warming drawer, a paneled JennAir refrigerator, and a walk-in pantry with abundant storage and a full-size wine refrigerator. A large square island provides generous storage and seating, creating a natural place for everyone to gather. The island prep sink adds functionality, while the main sink sits beneath a wall-to-wall picture window overlooking the backyard and pool. Nearby, an elegant powder room with Swarovski hardware is tucked behind a charming rotunda entry, adding an unexpected architectural moment. From the kitchen, the home flows into the informal dining area and great room, where a custom wine closet with beautifully designed storage and doors creates another memorable detail. The great room with a stone-surround fireplace, complemented by built-in shelving and thoughtful lighting. Down the hall, three additional guest bedrooms each enjoy their own ensuite bath. One of these ensuites offers direct access to the covered patio, making it especially convenient for outdoor entertaining and pool days. The laundry room is equally well considered, with wraparound counter space, extensive cabinetry, and a utility sink. Even the garage has been thoughtfully upgraded with epoxy and padded flooring, EV charging, storage closets, additional insulation in the doors and ceiling, and its own AC unit. Step outside and the setting changes completely. A wall of mature ficus trees creates privacy and a lush backdrop, giving the space a feeling of being transported somewhere far beyond the surrounding neighborhood. At the center, the sparkling pool features a waterfall and cascading spa, while artificial turf keeps the landscape green year-round. The covered patio is designed to be enjoyed in every season, with built-in speakers, misters, and ceiling fans. The outdoor kitchen is ready for everything from a casual afternoon by the pool to a full evening of entertaining, featuring a gas grill, separate teppanyaki grill, and side burner. Built-in dining provides plenty of seating, all complemented by mountain views. And when it is time to play, the Sport Court® takes the experience even further. Designed with padded flooring, this versatile space is ready for basketball, racquet sports, and whatever else the day calls for. This is a home designed not around one standout feature, but around the way each space connects to the next, creating a place that can feel equally suited for a quiet morning, a full house of guests, or an afternoon spent outside without ever needing to leave.

3460 E Rancho Drive, Paradise Valley

Courtesy of Grigg's Group Powered by The Altman Brothers. 480-788-0929

5721 N Casa Blanca Drive, Paradise Valley
$12,500,000
6 Beds ⋅ 8 Baths ⋅ 7069148 MLS
Set back on one of Paradise Valley's most coveted streets, this 2.72 acre double gated estate offers a private and picturesque desert retreat with breathtaking views of Camelback Mountain. Rolling botanical grounds, rich with native landscape and gentle elevation, create a serene and timeless setting. Architecturally significant and crafted with intention, the home showcases enduring elegance and exceptional craftsmanship. Warm wood and tile flooring, adobe block construction, hand hewn beams, and oversized doors and windows frame the surrounding desert beauty at every turn. The formal living room features custom built ins, a wet bar, and access to a temperature controlled underground wine cellar with a striking barrel brick ceiling. The chef's kitchen is both welcoming and refined, offering marble countertops, a generous eat in island, high end appliances, and a beautifully appointed back prep kitchen. Designed for both everyday living and elevated entertaining, the space flows seamlessly to the home's gathering areas. The primary suite is a private sanctuary, perfectly positioned to capture sweeping views of Camelback Mountain and the Valley beyond. The zen inspired bathroom offers a tranquil retreat with dual vanities, separate closets, and a calming, resort like atmosphere. A dedicated guest wing includes three generously sized bedrooms along with a spacious media or bonus room, ideal for relaxation or entertainment. The detached guest house and pool house provide the ultimate hosting experience, offering comfort and privacy for visitors. Outdoors, the estate invites you to enjoy every moment, whether relaxing poolside, unwinding in the pool house, or taking in the panoramic views from the rooftop deck. A rare opportunity to experience refined desert living in one of Paradise Valley's most sought after locations.

5721 N Casa Blanca Drive, Paradise Valley

Courtesy of Compass. 480-776-1555

6126 E Maverick Road, Paradise Valley
$14,100,000
5 Beds ⋅ 5 Baths ⋅ 7063411 MLS
New construction in the exclusive neighborhood of Silver Sky is Aster, an 8,565 sqft estate seamlessly designed and gorgeously modern. With its clean lines, steel fascia, along with walls of glass & stone, this modern desert masterpiece is an architectural statement with Mummy Mountain views. The 7,717 sqft main home conveys luxury while maintaining functionality and features a butler's pantry, wine room, gym, game room, theater, sauna, and home office, while a separate 848 sqft casita sits amongst its resort-style backyard. The backyard oasis features a luxurious pool, spa, and sunken seating around a firepit, perfect for entertaining. The back patio includes a modern outdoor kitchen or bar area, blending utility and luxury for al fresco dining and hosting. Expansive decking areas with loungers and shaded sections create functional yet stylish outdoor living spaces. The curated outdoor living space is complete with a private owner courtyard and a regulation-sized pickleball court. Nestled among 11 other brand-new, award-winning estates located in the exclusive Silver Sky community. A community consisting of privately gated, single-level estates with a minimum of 6000 sq/ft. ensuring endless views, privacy, and the unparalleled size and sophistication of a luxury new community. Live among legends and join an exclusive group of discerning buyers who cherish the finer things in life.

6126 E Maverick Road, Paradise Valley

Courtesy of Local Luxury Christie's International Real Estate. 520-403-5270 Selling Office: Realty ONE Group.

6914 E Cactus Wren Road, Paradise Valley
$4,395,000
2 Beds ⋅ 4 Baths ⋅ 7063304 MLS
In the 24/7 guard-gated community of Azure, is a home that showcases compelling architecture, highlighted by an expansive flex room with virtually limitless possibilities. Thoughtfully designed to adapt to today's lifestyle, this versatile space can easily serve as a third bedroom, home theater, game room, fitness studio, executive office, creative space, or a combination of uses. Its exceptional versatility of this unique space allows the home to be tailored to the needs of even the most discerning lifestyle. A beautifully manicured front yard sets the stage, guiding you to a spectacular double-height glass front door of this remarkable home, framed by floor-to-ceiling glass, creating a truly grand first impression. Step inside to the stone-clad foyer, and you're immediately greeted by soaring ceilings and striking sightlines that extend through the courtyard and all the way to the backyard beyond. From here, you can descend to the den via stairs or elevator, or continue forward into the stunning courtyard. At the center of the home, the courtyard delivers on the true meaning of indoor-outdoor living. Marble pavers underfoot, a cozy fireplace, and a retractable shade equipped with wind and rain sensors create a space designed to be enjoyed year-round. Expansive glass panels open from everyone of the four surrounding walls, seamlessly blending the interior with the outdoors in a way that genuinely feels effortless. Flowing naturally from the courtyard or foyer, the kitchen immediately impresses with its dramatic Enigma Black Leather Quartz waterfall island. Surrounding walls are lined with sleek European frameless cabinetry and a full suite of Gaggenau appliances, including a panel refrigerator, a six-burner gas cooktop with Vario Teppan Yaki, built-in ventilation hood, wall ovens, and a speed oven/microwave combination. The butler's pantry provides abundant storage and preparation space, complete with an additional prep sink for convenience. The dining area features a sophisticated dry bar with illuminated shelving, creating a perfect setting for entertaining. From there, the home opens into the great room where a floor-to-ceiling stone fireplace anchors the space, complemented by a stunning Rondelle crystal chandelier. And while many homes promise a retreat, the primary suite truly delivers one. Two expansive glass walls, one opening to the courtyard, filling the room with natural light and fresh air. Tall ceilings enhance the sense of space, while the designer accent wall, statement bed with floating nightstands, LED channel lighting, and a hidden LED projector with retractable screen create an atmosphere that feels both luxurious and relaxing. The primary ensuite bathroom is striking in the best possible way. Rich black tones set a dramatic yet refined mood, highlighted by floating dual vanities with under-lighting and Crystal Venato Quartz countertops. A massive zero-entry walk-in shower with a rain showerhead and elegant glass enclosure offers a spa-like experience, while a freestanding tub sits beautifully framed by windows. From the intricate floor tile pattern to the wall finishes, mirrors, sconces, Apollo 10 chandelier, and thoughtfully designed closet cabinetry, every detail feels intentional and elevated. The powder room doesn't fall short making a statement, featuring distinctive horizontal wall coverings and the dramatic Soleia 47 Burst chandelier. Descending to the finished basement via stairs or elevator, the space opens to a dramatic 288-bottle temperature-controlled wine wall with LED illumination and a striking stone surround. A stylish wet bar with two Thermador drawer refrigerators adds convenience, while the expansive flex room which offers endless possibilities, for any lifestyle. This level also includes an additional powder room and a private guest suite with a walk-in closet and a beautifully appointed ensuite bath featuring dual vanities and a walk-in shower. Throughout the home, wide-plank engineered wood flooring adds warmth and continuity to the thoughtfully designed spaces. Modern convenience is seamlessly integrated with a Savant home automation system, Lutron lighting, and app-controlled Daikin HVAC with discreet sensor-driven thermostats designed to blend into the architecture. The garage is equally well-appointed with custom airplane epoxy flooring, built-in cabinetry with workspace counters, and two EV charging stations, creating a space that is as functional as it is refined. Escape to the backyard, where the grandeur continues the homes impressive design. The covered patio features infrared ceiling heaters, while the infinity-edge pool and bespoke acrylic front spa glow at night with integrated LED step and waterfall lighting. A dramatic stone statement island anchors the outdoor space, complemented by a cozy seating area with a Lumacast gas fire pit. Built-in BBQ, with sink, trash center, and beverage refrigerator, completes the outdoor kitchen. Lush greenery and carefully designed landscape lighting bring the entire backyard to life after sunset. This home isn't simply about luxury finishes, it's about how every space flows, feels, and lives. Thoughtfully designed by Ownby Design, the home meets refined design with striking architecture to create a residence that is both sophisticated and inviting. A rare opportunity for those who appreciate design, detail, and spaces that feel one of a kind.

6914 E Cactus Wren Road, Paradise Valley

Courtesy of Grigg's Group Powered by The Altman Brothers. 480-788-0929

6893 E Cactus Wren Road, Paradise Valley
$4,890,000
3 Beds ⋅ 5 Baths ⋅ 7062958 MLS
Experience elevated luxury desert living in this stunning contemporary residence within the prestigious Azure at the Ritz-Carlton in Paradise Valley, Arizona. Perfectly positioned on a premium homesite with a highly desirable south-facing backyard, this exceptional property showcases breathtaking Camelback Mountain views while offering the ultimate blend of privacy, modern architecture, and resort-style amenities. Designed to seamlessly integrate indoor and outdoor living, dramatic walls of retractable glass create an effortless flow to expansive entertaining spaces while filling the home with natural light and framing spectacular mountain vistas. The heart of the home is a sophisticated chef's kitchen featuring custom European-style cabinetry, an oversized waterfall island, a sleek matt -finish backsplash, and a full suite of Gaggeneau Luxury Appliances, perfect for both everyday living and elegant entertaining. Thoughtfully designed with convenience in mind, the main level encompasses all primary living spaces, including a luxurious owner's suite and a private split guest suite, offering ideal single-level living. A private elevator provides seamless access to the lower level, where you'll find a spacious media and game room, an additional guest suite, and a custom built-in executive home office with abundant storage. The resort-inspired backyard is a true private oasis designed for year-round Arizona living. Enjoy a heated pool and spa with cascading water features, a fire pit, swim-up bar, built-in barbecue, and infrared patio heaters--all surrounded by beautifully designed outdoor living spaces that capture unforgettable sunsets and iconic Camelback Mountain views. Whether hosting sophisticated gatherings or relaxing in complete serenity, every detail has been meticulously curated to deliver an exceptional luxury lifestyle. Located just moments from the Ritz-Carlton Paradise Valley, world-class golf, premier dining, luxury shopping, and Scottsdale's finest entertainment, this rare residence offers an unparalleled opportunity to own one of Paradise Valley's most coveted luxury homes.

6893 E Cactus Wren Road, Paradise Valley

Courtesy of Compass. 480-776-1555

6866 E Cactus Wren Road, Paradise Valley
$4,185,000
3 Beds ⋅ 4 Baths ⋅ 7060734 MLS
Discover an extraordinary sanctuary that transcends expectation, secluded behind the exclusive gates of Azure within the iconic Ritz-Carlton® master-planned community. This 2020 architectural gem offers an unrivaled fusion of modern sophistication and resort-style grandeur, boasting over 3,200 square feet of single-story splendor meticulously curated by the renowned interior designer Jaimee Rose. Step into a private haven where crisp stucco finishes and razor-sharp architectural lines command an undeniable presence, illuminated by warm, artfully placed lighting accentuating every corner with effortless grace. The open-concept living spaces are anchored by custom European frameless cabinetry, perfectly harmonized with bespoke motorized blinds and a state-of-the-art Savant smart-home automation system--putting total, effortless control of your media and security directly at your fingertips. At the heart of the estate lies a masterfully designed chef's kitchen, flawlessly appointed with top-tier Gaggenau appliances, an expansive pantry, discreet under-cabinet refrigeration drawers, and a dedicated ice maker. Wine connoisseurs will revel in the dual indulgence of a luxury wine refrigerator and an on-demand, four-bottle wine dispenser, making entertaining entirely seamless. When it is time to retreat, the primary suite unfolds as an indulgent, private escape. The spa-inspired bath features a sleek zero-entry shower and a dramatic freestanding soaking tub, flowing effortlessly into a boutique-style dressing room. Behind the sleek mirrored cabinetry lies a treasure trove of expansive wardrobe displays, bathed in brilliant, studio-quality light that illuminates the sanctuary in an overwhelming surge of elegance, punctuated by an impeccably integrated vanity crafted purely to elevate your daily ritual. Step through expansive Fleetwood patio doors that dramatically disappear to open wide for effortless entertaining, instantly drawing the indoors into a breathtaking desert paradise designed by Creative Environments. As night falls, integrated surround sound and dramatic architectural landscape lighting ignite the mood. At the center of it all, a stunning knife-edge pool and spa shines as the crown jewel, surrounded by two sprawling covered patios equipped with a premium built-in BBQ and outdoor beverage refrigerator. Situated on a quiet street in the pinnacle of Paradise Valley, this home invites you to savor pristine desert views and starlit nights, all while sitting just moments from the world-class dining and shopping of Old Town Scottsdale.

6866 E Cactus Wren Road, Paradise Valley

Courtesy of Compass. 480-776-1555 Selling Office: RETSY.

6649 E Ocotillo Road, Paradise Valley
$17,500,000
5 Beds ⋅ 7 Baths ⋅ 7042480 MLS
Introducing a rare opportunity to own a one-of-a-kind modern estate designed and built by award-winning Yonker Custom Homes. Thoughtfully crafted for elevated living and effortless entertaining, this cutting-edge residence blends striking architecture with world-class amenities and exceptional attention to detail. Designed by Refined Gardens, the resort-style backyard is a true desert oasis featuring a crystal-clear pool, lush landscaping, and a dramatic black perimeter overflow spa that serves as both a stunning water feature and architectural focal point. Expansive pocket doors create seamless indoor-outdoor living, connecting the great room to the outdoor entertaining spaces while framing breathtaking views of Camelback Mountain. A striking double-sided fireplace anchors the great room, bar, and game room, creating an inviting atmosphere for gatherings of any scale. The chef's kitchen is designed to impress, featuring premium appliances, exceptional finishes, and a fully equipped back kitchen that allows for effortless entertaining and discreet preparation. The home offers five spacious ensuite bedrooms, each with walk-in closets, thoughtfully arranged in a split floor plan that provides privacy between the owner's retreat and guest accommodations. The guest suite is exceptionally appointed, offering the scale, comfort, and finishes typically reserved for a primary suite. A detached casita adds incredible versatility, serving as a luxury fitness studio, showroom-style two-car garage with full glass pocket doors, executive office, and additional guest quarters. The owner's suite is a private sanctuary featuring a custom oversized closet and a spa-inspired bath highlighted by a massive steam shower that opens to a tranquil outdoor shower garden complete with a water feature and private cold plunge. Opportunities to own a home of this caliber are exceedingly rare. Reach out to your agent today to arrange a private consultation with the builder and learn more about this extraordinary residence. OWNER/AGENT.

6649 E Ocotillo Road, Paradise Valley

Courtesy of Grigg's Group Powered by The Altman Brothers. 480-788-0929

7035 E Berneil Drive, Paradise Valley
$4,655,000
6 Beds ⋅ 6 Baths ⋅ 7038225 MLS
Welcome to this exceptional Paradise Valley estate, privately nestled on an extremely lush, private and quite 1.19-acre lot framed by mature landscaping, towering saguaros, expansive lawns, and stunning mountain views. Offering 7,481 square feet of thoughtfully designed living space, this six-bedroom residence with casita seamlessly blends timeless craftsmanship, modern comfort, and effortless indoor-outdoor living. Thoughtfully updated throughout, the home showcases rich architectural character with wood beam ceilings, Knotty Alder doors, travertine flooring, custom millwork, and abundant natural light. Designed for both refined entertaining and everyday living, the spacious floor plan transitions effortlessly between formal and casual gathering spaces, all centered around a beautifully appointed chef's kitchen featuring premium Wolf appliance package, expansive prep space, and custom cabinetry. The primary suite offers a true retreat with a fireplace, spa-inspired bath, including an outdoor shower, dual walk-in closets, and direct access to the backyard. Additional guest accommodations are generously sized, while the guest casita provides exceptional flexibility for family or visitors and separate flex space, perfect for a private office, golf simulator or bonus space. Outside, the estate embraces Arizona's indoor-outdoor lifestyle with expansive covered patios, a resort-style PebbleSheen pool and spa, built-in bbq, lush lawns ($150 water bills!) with raised garden beds, RV gate, and multiple spaces to gather, relax, and entertain. Plenty of space to add your own private pickle ball court! Combining privacy, scale, and exceptional outdoor living, this is a rare Paradise Valley property designed to be enjoyed for generations.

7035 E Berneil Drive, Paradise Valley

Courtesy of Russ Lyon Sotheby's International Realty. 480-287-5200 Selling Office: Compass.

6615 E Cheney Drive, Paradise Valley
$12,000,000
5 Beds ⋅ 7 Baths ⋅ 7028525 MLS
Located on a pristine 1.125-acre lot in the heart of Paradise Valley, this newly completed estate by Bespoke Homes in collaboration with Folklore Interior Design delivers an extraordinary blend of refined architecture, high-end design, and effortless indoor-outdoor living. Framed by breathtaking mountain views and nestled in a peaceful and sought-after neighborhood, this 8,972 sqft home offers 5 beds, 5 full baths, 2 half baths, and a fully equipped guest house. A stunning front courtyard welcomes you with a tranquil fountain, lush grass, and mature palm trees. Upon entry, Roman clay walls and custom built-in shelving leads into the dramatic great room featuring designer lighting, a statement fireplace, wet bar, and a wall of automated sliding glass doors that seamlessly connect to the resort-style backyard. Designed for elevated entertaining and everyday luxury, the home features a formal dining room with a temperature-controlled wine cellar and an exceptional chef's kitchen outfitted with Wolf and Sub-Zero appliances, double islands, breakfast nook, walk-in pantry, separate back prep kitchen, and dedicated coffee bar. The luxurious primary suite offers a true private retreat with its own fireplace, coffee bar, fridge, and direct access to the backyard. Spa-inspired amenities include dual vanities, dual private TOTO toilet rooms, a dedicated makeup area, oversized walk-in shower, separate soaking tub, and two custom walk-in closets complete with integrated laundry and a smart steamer system. Thoughtfully designed with a split floor plan, the home also includes additional en-suite bedrooms, a flexible teen lounge or secondary living space, and a bonus room ideal for a gym, playroom, or additional office with private backyard access and cold plunge. A private office with separate entry and custom built-ins provides the perfect work-from-home environment. Step outside to experience true Arizona resort living with a custom heated pool and oversized spa featuring a tranquil water feature, a sunken fire pit, expansive lawn, private pickleball court, and a fully appointed outdoor kitchen with built-in BBQ, sink, beverage drawers, and fireplace - all perfectly positioned to enjoy breathtaking mountain views and unforgettable Arizona sunsets. A separate guest house adds versatility and comfort with its own kitchen, living room, laundry, and full bedroom and bath. Functional spaces were equally considered with a mudroom featuring a drop-off station and double laundry units. Completing the estate is an expansive 5-car garage, offering ample space for car collectors.

6615 E Cheney Drive, Paradise Valley

Courtesy of Local Luxury Christie's International Real Estate. 520-403-5270 Selling Office: Local Luxury Christie's International Real Estate.

6508 E Bar Z Lane, Paradise Valley
$12,490,000
5 Beds ⋅ 6 Baths ⋅ 7026890 MLS
Tucked behind gates on a quiet cul-de-sac in the heart of Paradise Valley, this rare nearly 1.5-acre estate offers exceptional privacy, timeless architecture, and resort-style living. Welcomed by a sparkling fountain, the home's sophisticated design features soaring ceilings, designer lighting, and walls of sliding glass and French doors that fill the interiors with natural light. Designed for seamless indoor-outdoor living, the expansive great room showcases a gas fireplace and retractable wall of glass opening to the breathtaking backyard. Entertain effortlessly with a formal dining room and elegant living room complete with a wet bar and retractable wall of windows to enjoy Arizona weather. The chef's kitchen is the heart of the home, featuring double islands, premium appliances, multiple ovens, wood-beamed ceilings, an eat-in dining area, and a fully equipped butler's pantry and prep kitchen. The luxurious primary suite offers a private retreat with its own fireplace, direct backyard access, dual custom closets, dual vanities, a freestanding soaking tub, oversized walk-in shower, and separate toilets. The resort-inspired backyard features a custom heated pool and spa, outdoor BBQ, outdoor fireplace, expansive covered and uncovered patios, and lush manicured grounds framed by mature trees and landscaping. Additional highlights include a dedicated expansive office with french doors and exterior access and a spacious 4-car garage. Ideally located in the highly sought-after "3 C's" school district and near Arizona's world-class resorts, golf, hiking, fine dining, and upscale shopping.

6508 E Bar Z Lane, Paradise Valley

Courtesy of Local Luxury Christie's International Real Estate. 520-403-5270

6587 N Palmeraie Boulevard Unit 3013, Paradise Valley
$4,250,000
2 Beds ⋅ 3 Baths ⋅ 7021316 MLS
Step inside Unit 3013 and immediately be met with dramatic floor-to-ceiling windows framing sweeping Arizona mountain views and filling the villa with natural light. This rare top-floor villa at The Ritz-Carlton Residences, Paradise Valley offers elevated luxury living with expansive ceilings, refined designer finishes, and a north-facing covered patio with breathtaking views of the McDowell Mountains, Mummy Mountain, and surrounding cityscape. Perfectly positioned for privacy and prestige, the residence overlooks the highly anticipated Palmeraie, a $2 billion luxury development expected to feature premier shopping, dining, and lifestyle experiences. Designed for effortless indoor-outdoor living, the open-concept great room flows seamlessly to the patio, creating an expansive feel ideal for entertaining or relaxing while enjoying Arizona's iconic mountain views. The chef's kitchen features Wolf appliances, a Sub-Zero refrigerator, custom cabinetry, and no-expense-spared kitchen and bath finishes throughout. The primary suite offers a spa-inspired retreat with exquisite stone details, including a statement stone bathtub. Privacy defines this residence, from its desirable top-floor positioning to its secure, resort-style setting within one of the Valley's most exclusive enclaves. The patio extends the living space with a gas fireplace, creating the perfect private setting for morning coffee, evening sunsets, and year-round Arizona living. Ideal as a full-time residence, seasonal retreat, or lock-and-leave luxury getaway, this villa offers refined, low-maintenance living. Residents enjoy the legendary Ritz-Carlton lifestyle, including 24-hour concierge services, 24-hour guarded gate access, a junior Olympic-sized pool, world-class fitness center, elegant clubhouse, and resort-style amenities. This villa also includes two secure underground parking spaces and a temperature-controlled private storage unit. A rare combination of privacy, service, security, views, and walkable luxury, Unit 3013 offers an exceptional opportunity to own within The Ritz-Carlton Residences, Paradise Valley.

6587 N Palmeraie Boulevard Unit 3013, Paradise Valley

Courtesy of Long Realty Old Town. aprilmauch@longrealty.com

5717 E Via Los Ranchos --, Paradise Valley
$11,200,000
6 Beds ⋅ 8 Baths ⋅ 7002411 MLS
Set on a quiet cul-de-sac in the heart of Paradise Valley, this custom estate offers a true split floor plan with refined architecture and thoughtfully curated interiors by London Pierce Design. The main living space is defined by vaulted gable detailing with dormer light, rift white oak cabinets, a custom fireplace, and a full western door system that opens seamlessly to the backyard. The chef's kitchen features barrel-vaulted ceilings with custom lighting, dual stone islands, bespoke cabinetry, Wolf + SubZero appliances, and an exceptional oversized scullery. Arched hallways finished in Roman clay add depth and continuity throughout. Entertaining spaces include a formal dining room with a custom wine wall, plus a morning room that opens directly to the outdoor kitchen. Additional interior amenities include a dedicated office, a glass-lined workout room, and a large game room with direct access to the pool and outdoor living areas. The private primary wing features a spa-quality bath with dual vanities, a soaking tub, and an oversized walk-in shower, along with separate his-and-hers closets, dual water closets, and a secondary laundry. On the opposite wing, secondary en-suite bedrooms are thoughtfully positioned for privacy. Outdoor living is anchored by a covered patio, large pool and spa, and a private pickleball court. Lastly, a detached two bedroom, two bathroom guest house with its own living area and kitchenette adds flexibility for guests or extended stays or multi-generational living.

5717 E Via Los Ranchos --, Paradise Valley

Courtesy of RETSY. 602-842-0000 Selling Office: Keller Williams Integrity First Realty.

3601 E Stanford Drive, Paradise Valley
$2,370,000
3 Beds ⋅ 4 Baths ⋅ 6996942 MLS
This stunning mid-century modern residence, inspired by the timeless design principles of Frank Lloyd Wright, is ideally located in the heart of Paradise Valley. Offering 3 bedrooms and 3.5 baths, the home combines clean architectural lines with an easy, low-maintenance lifestyle. As you enter, the home opens to a light-filled great room and dining space centered around a cozy wood-burning fireplace. The chef's kitchen features Taj Mahal quartzite countertops, stainless steel appliances including a gas range, and generous storage, all overlooking the main living areas. The flooring throughout includes a blend of large-format 24×48 porcelain tile, Brazilian cherry hardwood, and marble. Each of the three bedrooms features an en-suite bath and electronic window shades, offering privacy for both residents and guests. Car enthusiasts will appreciate the expansive climate controlled garage designed to accommodate up to six vehicles on the ground and ceiling heights perfect for lifts. The backyard features a covered patio surrounded by beautiful Arizona desert landscaping, while limestone flooring at the entry adds a refined architectural touch. The location places you just minutes from world-class dining, golf, hiking, Fashion Square, Biltmore Fashion Park, and the Global Ambassador Hotel, with convenient freeway access to Sky Harbor Airport and Downtown Phoenix. Exterior improvements include fresh paint and re-coated roof. Meticulously maintained and move-in ready.

3601 E Stanford Drive, Paradise Valley

Courtesy of Compass. 480-776-1555 Selling Office: Realty ONE Group.

6838 E Joshua Tree Lane, Paradise Valley
$3,800,000
4 Beds ⋅ 5 Baths ⋅ 6996176 MLS
Set within the prestigious gated enclave of Azure , this exceptional single-level residence presents one of the most compelling value opportunities currently available in the community. Fabulous single level floorplan,designed for both everyday livability and elevated entertaining, the home offers a private den, four ensuite bedrooms, four-and-a-half baths, and a detached guest casita. At the center of the home, a beautifully appointed chef's kitchen is complemented by an expansive butler's kitchen-creating a rare dual-kitchen layout that elevates both functionality and entertaining. Discreetly positioned behind the main kitchen, the back kitchen features a wine refrigerator, coffee bar, and warming drawer; allowing the main space to remain pristine while hosting. Walls of glass flood the interiors with natural light and create a seamless connection to the outdoor living spaces. The great room is anchored by a sleek fireplace, while expansive sliding doors open to a private, resort-inspired setting. The backyard is designed for effortless enjoyment, featuring a sparkling pool and spa, outdoor kitchen, and fire feature-perfect for relaxed evenings and intimate gatherings without the maintenance of a large estate. Additional highlights include custom closet systems, electric shades, an integrated Savant smart-home and audio system, and a three-car tandem garage with built-in storage. Offering lock-and-leave convenience, curated designer finishes, and a highly desirable single-level layout, this home stands out as a an unbelievable opportunity within Azure-NOW OFFERED AT THE LOWEST PRICE PER SQUARE FT IN THE COMMUNITY!

6838 E Joshua Tree Lane, Paradise Valley

Courtesy of Citiea. 4804501626 Selling Office: Local Luxury Christie's International Real Estate.

6123 E Ironwood Drive Unit 11, Paradise Valley
$5,000,000
6988671 MLS
Permit ready plans by Drewett Works Architects, Interiors by Ownby Design, and landscaping by Berghoff Design Group. Situated at the base of the iconic Mummy Mountain, Lot 11 at 6123 E. Ironwood Drive offers a premier opportunity to own one of the last remaining homesites within Silver Sky, Paradise Valley's newest ultra-luxury residential enclave. Encompassing over 1.3 acres, this expansive parcel is one of only twelve custom estate lots, carefully positioned to provide elevated desert surroundings, mountain backdrops, and a heightened sense of privacy. Silver Sky is designed for buyers who value both flexibility and distinction--offering the option to build from a collection of fully curated, award-winning architectural plans or to work alongside a preferred design team to craft a completely custom estate. With just two homesites remaining and the first luxury residences anticipated for release in 2026, Silver Sky represents a rare and diminishing opportunity in one of Paradise Valley's most desirable locations. Defined by generous lot proportions, serene seclusion, and close proximity to Arizona's finest dining, resorts, golf, and luxury retail, Lot 11 is ideally suited for a refined desert sanctuary or an enduring legacy estate. This is a chance to secure your place in an exclusive new community and bring a truly personalized vision to life in Silver Sky.

6123 E Ironwood Drive Unit 11, Paradise Valley

Courtesy of Local Luxury Christie's International Real Estate. 520-403-5270 Selling Office: Williams Luxury Homes.

6109 E Maverick Road, Paradise Valley
$20,000,000
6 Beds ⋅ 10 Baths ⋅ 6988661 MLS
Under construction (est. completion Fall '25) in the exclusive neighborhood of Silver Sky, Nova is an 11,832 sqft, 6 bed, 10 bath, 5-car estate receiving national accolades, winning the Best in American Living Award, this expansive estate blends classic European charm with modern design and luxury. Privately gated entrance opens to an large courtyard providing a full view of this captivating home. Boasting floor-to-ceiling windows with thin sightlines and a natural stone façade, the home exudes a classic European charm. The outdoor oasis wraps into the backyard showcasing a resort-like pool and spa, outdoor kitchen, separate 985 sq/ft casita, and a regulation-size pickleball court, with lush landscaping designed by Jeff Berghoff. The 10,855 sqft main home features a butler's kitchen, lounge with wine room, and indoor./outdoor bar, two offices, and an expansive master wing with an indoor/outdoor gym, a spa treatment area with a cold plunge, a sauna, and a steam room. The interiors maintain a timeless approach using soft, natural stone and wood tones while tying in cutting-edge technology and modern features an award-winning design by Holly Wright Designs. The home boasts Wolf and Sub-Zero appliances, wide-plank European white oak flooring, and exquisite millwork complemented by stone accents throughout. Every detail has been meticulously curated, including lighting specifications and design elements crafted by award-winning designer Walter Spitz. Nestled among 11 other brand-new, award-winning estates, Nova is due to finish construction early of 2026 and highlights the pinnacle of homes located in the exclusive Silver Sky community. A community consisting of privately gated, single-level estates with a minimum of 6000 sqft ensuring endless views, privacy, and the unparalleled size and sophistication of a luxury new community. Live among legends and join an exclusive group of discerning buyers who cherish the finer things in life.

6109 E Maverick Road, Paradise Valley

Courtesy of Local Luxury Christie's International Real Estate. 520-403-5270 Selling Office: Apex Residential.

8353 N 58th Place, Paradise Valley
$6,350,000
5 Beds ⋅ 7 Baths ⋅ 6980959 MLS
This unique 8,768 sq ft property is on a tranquil cul-de-sac, adjacent to expansive 5-acre estates. The lush grounds w/ multiple covered patios, very high hedges for ultimate privacy, a huge lawn + beautiful flowering pots are an oasis of tranquility. The exquisite PARISIAN INTERIOR with Fabulous French handmade wallpaper, drapes, lace curtains, mahogany wood floors + marble checkered floors guide you through this home. The home captivates with its unique architectural details, some examples include the hand painted/stamped panels of wallpaper, imported from Zuber in Europe, as well as the venetian plaster in the downstairs guest bedroom which was achieved by pinning lace to the wall, plastering over it, and then removing the lace, leaving behind an imprint of the lace detailing... Entertain in style w/ a pub-like built in bar + attached large stone wine rm seating 8. The chef's French country kitchen boasts a breakfast nook, a dining cove and charming Toile de Jouy details. The adjoining family rm has deep mahogany walls and ceilings and an inviting library loft with fleur-de-lis stained glass windows which add a touch of light + beauty. This 5 bedroom property with an exquisite primary suite also has a paneled library + theater. It is a harmonious blend of elegance, functionality, and French design!

8353 N 58th Place, Paradise Valley

Courtesy of Realty ONE Group. 602-953-4000 Selling Office: Local Luxury Christie's International Real Estate.

6109 N Palo Cristi Road, Paradise Valley
$5,750,000
4 Beds ⋅ 6 Baths ⋅ 6974023 MLS
AN ELEVATED PRIVATE ESTATE on 1.48 acres located in one of Paradise Valley's most prestigious residential pockets. 360 degree sweeping views from Camelback to city lights. MOVE IN READY. The 5050 sf main residence offers 4 en-suite bedrooms and a flex office/5th bedroom. The entertainers kitchen includes a Viking and Dacor appliance suite. Indoor/outdoor living shines with a grand covered travertine patio, outdoor kitchen, heated pool, spa, shower, rooftop entertainment deck, and space for a sport court or casita. AUTO ENTHUSIASTS will love having 2 separate garage locations: an attached 3-car and a large detached 3+ car garage w/lift and TV lounge. A Crestron smart home built with exceptional quality and intention. Thoughtfully conceived, meticulously built, and deeply cherished by its current owners, this residence offers exceptional structural integrity, a highly functional floor plan, and an irreplaceable setting. The location and views are truly one of a kind--elements that cannot be replicated--while the opportunity to refine and personalize the interiors remains entirely within reach. The home has been lovingly cared for and has custom, high quality finishes that have years of fine life left in them. Some respected Paradise Valley/Scottsdale luxury custom home builders have toured the property and shared that constructing a residence of comparable caliber on this lot today would likely exceed $9 million and require well over a year to complete. This presents a rare opportunity to acquire a home of enduring substance and, if desired, reimagine it with your own bespoke vision--resulting in a distinctive estate that stands apart from the uniformity of today's new builds. This is a property that discerning buyers will recognize as truly exceptional--one that others will wish they had aquired. Buyers are advised to independently verify all details of personal importance.

6109 N Palo Cristi Road, Paradise Valley

Courtesy of Keller Williams Realty Sonoran Living. 480-948-3338

6982 E Joshua Tree Lane, Paradise Valley
$4,800,000
5 Beds ⋅ 6 Baths ⋅ 6973456 MLS
Located within minutes of everything desirable, this Move-in-ready ultra-luxury lock and leave home with modern architecture awaits you. A dramatic double-height glass entry framed by floor-to-ceiling windows opens to a stone-clad foyer and soaring interiors where sight lines extend through the home into the low-maintenance backyard. Designed as the heart of the home, the ambiance blends interior and exterior living with ceramic pavers, a fireplace, lap-pool, and retractable blinds, while expansive glass walls connect surrounding spaces in breathtaking fashion. The chef's kitchen features a waterfall island, sleek European frameless cabinetry, and a full suite of Gaggenau appliances, complemented by a spacious pantry and elegant dining bar designed for entertaining. The great room is anchored by a floor-to-ceiling stone fireplace and sound-absorbing ceiling. The primary suite offers a sophisticated retreat with walls of glass opening to the courtyard and a spa-inspired bath featuring floating vanities with Crystal Quartz, a freestanding soaking tub, and a zero-entry rain shower. The finished lower level introduces a dramatic media lounge, wet bar with Thermador refrigeration, powder room, and two private guest suites. The captivating loft lives as a 5th suite or private office expanding onto a rooftop patio with mesmerizing Camelback Mountain Views. Modern convenience is seamlessly integrated through Savant home automation, Lutron lighting, and app-controlled Daikin HVAC. The garage features epoxy flooring, custom storage, a workspace counter, and EV charging station. Outdoors, the resort-style backyard offers a heated patio, infinity-edge pool, outdoor kitchen with built-in BBQ and beverage refrigerator, gas fire pit, and serene landscape lighting.

6982 E Joshua Tree Lane, Paradise Valley

Courtesy of Compass. 480-776-1555 Selling Office: HomeSmart.

8660 N Morning Glory Road, Paradise Valley
$6,850,000
5 Beds ⋅ 7 Baths ⋅ 6972755 MLS
Experience refined desert luxury at this spectacular Paradise Valley estate nestled on over 1.3 acres of beautifully landscaped grounds with a private well. This timeless residence is perfectly situated in one of Arizona's most coveted neighborhoods. Step inside to discover soaring ceilings adorned with intricate paneling and designer chandeliers. The open-concept family room showcases walls of French doors, filling the home with natural light and providing seamless access to the outdoor living spaces. Entertain in style in the formal dining room or the chef's kitchen, featuring high-end appliances, a large center island, eat-up bar, and spacious pantry—ideal for gatherings both intimate and grand. The primary suite offers a private sitting room with fireplace, dual walk-in closets, and spa-inspired bathroom with enclosed toilets, dual vanities, an oversized shower, and a separate soaking tub. Enjoy endless entertainment with a dedicated home theater, wine room, and private tennis court. Outdoors, a custom pool and spa are surrounded by lush landscaping and multiple seating areas, creating a serene retreat perfect for relaxation or hosting. Located just minutes from world-class dining, shopping, and golf, this exceptional property is an unmatched offering in the heart of Paradise Valley.

8660 N Morning Glory Road, Paradise Valley

Courtesy of Local Luxury Christie's International Real Estate. 520-403-5270 Selling Office: Compass.

5800 N Monte Vista Drive, Paradise Valley
$7,900,000
5 Beds ⋅ 7 Baths ⋅ 6953512 MLS
With its modern architecture, striking curb appeal, and sweeping Camelback Mtn views, this gated home with full guest house is truly the one you've been waiting for. This private estate offers 5 bedrooms, 7 bathrooms, a 6+ car garage, dedicated office, and a home gym, all wrapped in chic design and serene living spaces. The primary retreat is an inviting sanctuary, featuring telescoping doors, a cozy fireplace, and a convenient coffee station. The luxurious primary bath includes an impressive walk-in closet with double islands, a washer and dryer, dual vanities with a makeup area, a soaking tub, a walk-in shower, and even a privately enclosed outdoor shower. The guest wing includes its own secondary family room, a theater with projection screen, and three en-suite guest bedrooms. The guest house lives as its own house. It has a large bedroom with a washer/dryer in the walk in closet, double vanity bath, a living room and an open kitchen that includes a full-size refrigerator and oven. Entertaining is effortless in the spectacular chef's kitchen, complete with two oversized islands, Wolf/SubZero appliances, custom cabinetry, and a coffee station. Enjoy meals in the spacious formal dining room with a floor-to-ceiling wine display, or dine outdoors under the expansive covered patio while taking in breathtaking Arizona sunsets. Spend your weekends exactly as you choose: swimming in the heated pool, relaxing by the sunken fire pit, or gathering around the outdoor kitchen. Whatever your plans, this exceptional home checks every box.

5800 N Monte Vista Drive, Paradise Valley

Courtesy of Compass. 480-776-1555 Selling Office: Berkshire Hathaway HomeServices Arizona Properties.

6770 E Bluebird Lane, Paradise Valley
$5,850,000
5 Beds ⋅ 6 Baths ⋅ 6952457 MLS
Welcome to this exquisite single-level, Santa Barbara-inspired estate nestled on a private gated lot at 6770 E Bluebird Ln in coveted Paradise Valley. With approximately 7,975 square feet (5 bedrooms, 5½ baths), this exceptional residence blends sophisticated finishes with seamless indoor-outdoor living. From the moment you arrive, the atmosphere is stunning: a gated courtyard introduces the home's architectural elegance and lush grounds. Inside, rich wood flooring, stone and marble accents, and extensive custom millwork throughout set the tone of refined luxury. Each of the five en-suite bedrooms offers a sanctuary of its own; the primary suite opens directly to a private terrace, creating a seamless extension of indoor luxury to outdoor serenity. A dedicated five-car garage adds both function and prestige. Ideal for entertaining  and everyday living  the outdoor grounds feature multiple covered patios, expansive lawn areas, fire-pits, fountains, and a sparkling pool and spa. For the chef at heart, the extraordinary outdoor kitchen and bar elevate this home to true resort-style living. Located in one of the Valley's most prestigious neighborhoods, this home offers the blend of privacy, luxury and sunshine that defines the Paradise Valley lifestyle. With a generous lot, upscale finishes, and premium resort-style amenities, this estate is a rare offering.

6770 E Bluebird Lane, Paradise Valley

Courtesy of HomeSmart. 602-230-7600 Selling Office: Russ Lyon Sotheby's International Realty.

6913 N Joshua Tree Court, Paradise Valley
$6,200,000
4 Beds ⋅ 5 Baths ⋅ 6950417 MLS
Discover an extraordinary estate that transcends expectation, nestled behind the gate in luxurious Azure within the master planned The Ritz Carlton. This architectural gem sits majestically on one of the community's largest lots, offering an unrivaled fusion of sophisticated design by renowned designer Claire Ownby and resort-style luxury across over 5,000 square feet of meticulously crafted living space. Step into your private sanctuary where every detail whispers elegance. The resort-inspired backyard, masterfully crafted by Creative Environments creates an outdoor paradise featuring dramatic fire features, tranquil water elements, and intimate private spaces that beckon you to unwind in complete serenity. The elevated patio showcases a fully equipped outdoor kitchen, perfect for al fresco entertaining while drinking in sweeping panoramic views of the iconic McDowells and Mummy Mountain. Renowned interior designer Claire Ownby has transformed this residence into a work of art, where the owners' extraordinary vision brought upgrades that surpass even Shea Homes' premium standards. A stunning custom back-lit quartz wall serves as a breathtaking focal point, illuminating the sophistication that flows throughout every room. Modern luxury reaches its pinnacle with a fully integrated Savant System that seamlessly controls lighting, security, and media throughout the entire estate, allowing you to orchestrate your environment with effortless precision at the touch of a button. The boutique-inspired primary closet offers a sophisticated dressing experience that rivals the finest luxury retailers, while the gourmet kitchen represents the pinnacle of culinary luxury with an impressive collection of Gaggenau appliances, including a professional steam oven, oversized built in refrigerator, under cabinet refrigerated drawers, a full size wine refrigerator, and built-in coffee machine that creates a chef's paradise for the most discerning palate . While the butler's pantry offers plenty of space for prep and a elevated home for your countertop appliances. Entertainment reaches new heights with a dedicated media lounge and bar that creates the perfect setting for your own private speakeasy, ideal for intimate gatherings where conversation flows as smoothly as the finest spirits. A separate guest house provides ultimate privacy for visitors, complete with its own kitchenette and generous living space, ensuring comfort and independence for extended stays while maintaining the main residence's tranquil atmosphere. Located in one of the area's most coveted neighborhoods, this exceptional property offers the perfect balance of privacy and proximity to world-class amenities, with The Ritz Carlton as your distinguished neighbor. This is more than a home - it's a lifestyle masterpiece where luxury meets livability in perfect harmony, creating an unparalleled living experience that will exceed your every expectation.

6913 N Joshua Tree Court, Paradise Valley

Courtesy of Cambridge Properties. 602-493-5100 Selling Office: Grigg's Group Powered by The Altman Brothers.

6962 E Cactus Wren Road, Paradise Valley
$4,100,000
3 Beds ⋅ 4 Baths ⋅ 6949122 MLS
Exquisitely appointed home nestled in the exclusive guard gated community of Azure. Situated on a premium corner lot with no neighbors behind, this home offers exceptional privacy and serenity. Designed with thoughtful, high-end upgrades, this residence features Lutron home automation, motorized window shades, a backyard built-in BBQ, and a heated spool with a tranquil water feature. Inside, soaring ceilings and expansive walls of glass create a bright, contemporary ambiance.The chef's kitchen showcases Quartzite countertops, Ann Sacks tile backsplash, Gaggenau appliances, and custom Italian cabinetry. A separate scullery/prep kitchen makes entertaining effortless and includes an additional dishwasher,sink, fridge, & spacious walk-in pantry. The split primary suite offers a peaceful retreat, with a primary closet that conveniently connects to the oversized laundry room complete with sink and plenty of storage. Flex space (currently used as an office) offers many options- additional bedroom, den, office,game room or library. Wide-plank oak wood flooring extends throughout the home, complementing its modern design. Additional highlights include owned solar, audio throughout the interior and exterior of the home, a temperature controlled garage with EV charging, epoxy floors, and built-in storage. This beautifully decorated home offers the perfect Paradise Valley location with low maintence, lock and leave benefits- perfect for those who value privacy, security and quality. Home has transferrable home warranty.

6962 E Cactus Wren Road, Paradise Valley

Courtesy of Real Broker. 480-329-1890 Selling Office: RETSY.

8345 N Morning Glory Road, Paradise Valley
$11,000,000
5 Beds ⋅ 9 Baths ⋅ 6943871 MLS
An exceptional Santa Barbara-inspired estate combining timeless elegance with updated modern luxury and craftsmanship rarely seen today, located in one of Paradise Valley's most coveted neighborhoods. Designed by Candelaria Design and built by MRA, this one-of-a-kind property offers over 10,500 sq ft of refined living space with 5 bedrooms and 9 bathrooms. Inside, the home features dramatic ceilings, graceful archways, honed limestone and wood flooring, and a layout designed for both everyday living and large-scale entertaining. The chef's kitchen includes an adjoining catering space and opens to a spacious family room. The primary suite includes sitting areas, dual bathrooms, custom his-and-hers closets, and an outdoor shower. Additional interior amenities include a temperature-controlled wine room, paneled office, large game room with full bar and multiple TVs, and a five-car garage. A newly designed entertainment pavilion enhances the outdoor living experience with a zinc bar and floor-to-ceiling retractable glass walls that open on three sides for true indoor-outdoor flow. Berghoff-designed landscaping features expansive lawns, botanical gardens, intimate courtyards, and a private well. The resort-style backyard offers a 50-foot pool, fountains, fire features, outdoor showers, and multiple private lounge areas. Smart-home technology provides convenient control of lighting, climate, security, and outdoor systems. A rare opportunity to own a luxury estate with premier design, privacy, and top-tier technology.

8345 N Morning Glory Road, Paradise Valley

Courtesy of Compass. 480-776-1555 Selling Office: DeLex Realty.

5902 E Cactus Wren Road, Paradise Valley
$14,575,000
5 Beds ⋅ 7 Baths ⋅ 6942571 MLS
Designed by Matt Thomas Architecture and built by MDF Development, this stunning Paradise Valley estate is a rare blend of modern sophistication and timeless elegance—perfectly positioned to capture breathtaking views of Camelback and Mummy Mountains from nearly every angle. The thoughtfully designed split floorplan features a Grand Salon with seamless indoor-outdoor flow, opening to multiple covered living spaces, tranquil courtyards, and a negative-edge pool that frames the mountain backdrop. A view deck offers the ultimate vantage point for sunsets and starlit evenings. The Primary Suite is a true sanctuary with dual water closets, two private powder baths, a spa retreat with outdoor shower, and direct access to a private spa courtyard. Each additional bedroom is complete with its own en-suite bath and walk-in closet, ensuring comfort and privacy throughout. Additional highlights include a refrigerated wine room, snug room, exercise room, mud room, and a 4-car garage with ample storage. A detached guesthouse provides a private escape with a full kitchen, laundry, patio, spacious suite, and an attached single-car garage with workbench. Every detail of this home reflects the highest standards of design, craftsmanship, and luxury an extraordinary opportunity to own one of Paradise Valley's most exceptional view properties.

5902 E Cactus Wren Road, Paradise Valley

Courtesy of The Agency. 480-878-3000 Selling Office: Local Luxury Christie's International Real Estate.

6716 E Malcomb Drive, Paradise Valley
$5,700,000
3 Beds ⋅ 4 Baths ⋅ 6920005 MLS
This private gated residence was built by the ultra-talented team at Brimley Development combined with the architectural excellence of Matt Thomas. Every impeccable space of this showpiece is absolutely spectacular. Dana Lyon of The Refined Group thoughtfully designed the interiors for her family with unique elements and incomparable attention to detail, and from the moment you arrive you'll be struck by the unrivaled beauty that begins with the grand entrance and continues throughout every inch of this exquisite home. The gourmet kitchen will satisfy any inspiring chef with the finest appliances featuring a La Cornue gas range with a custom stone hood. The large island is covered in chic white quartz and provides the perfect gathering spot, and a huge picture window above the farmhouse sink showers natural sunlight throughout, creating a very special space. In addition, the fully appointed butler's pantry has two subzero wine refrigerators and additional refrigerator/freezer drawers plus a Miele coffee station. The open floor plan features a sprawling great room with soaring ceilings accented by exposed wood beams adjacent to an elegant dining room perfect for formal and informal gatherings of any size. This area, the focal point of the home, is a showpiece beyond compare, and the primary suite is every bit as beautiful with a dream worthy closet and a spa-like bath with his/hers sinks, a large shower, free-standing tub and its own washer and dryer. The stunning home office will make working from home the preference. In addition to the main house, the same exceptional design carries through to the casita with another bedroom, fireplace and workout room. The finest finishes imaginable include wide plank wood flooring, custom lighting, sleek quartz and marble surfaces, pristine millwork, stone accents, and Control4 smart home automation. As if the home itself isn't inspiring enough, the grounds will blow you away with pristine landscaping, meandering rose bushes, a 25-meter lap pool, built-in barbecue and beautiful ramada with a gas fireplace. In addition to every special amenity already listed, the home is solar powered by a system that is owned outright with an air-conditioned garage and has lovely Camelback Mountain views. If you appreciate the upmost quality and relish in impressive design, your home search may have just ended because this extraordinary home is perfect in every way!

6716 E Malcomb Drive, Paradise Valley

Courtesy of Compass. 480-776-1555 Selling Office: RE/MAX Fine Properties.

6587 N Palmeraie Boulevard Unit 2020, Paradise Valley
$5,200,000
3 Beds ⋅ 4 Baths ⋅ 6916368 MLS
Experience branded Villas at The Ritz-Carlton Residences, Paradise Valley. Now offering 1-yr of HOA dues included. Paradise Valley is one of the most coveted luxury asset classes, blending five-star living with long-term value. This custom-designed, end-unit residence designed by Ownby Design offers a luxury turnkey opportunity, complete with bespoke interiors and an optional furniture package. Tranquil courtyard views, enhanced privacy, and a private elevator access to a secure underground garage. This villa delivers both exclusivity and ease within what is being called the modern country club of Paradise Valley. Residents enjoy a lifestyle defined by resort-style amenities and future Ritz-Carlton hotel and retail offerings. No two residences here are the same. This home was thoughtfully designed with bespoke lighting, designer wall coverings, and Waterworks fixtures throughout. The chef's kitchen is anchored by a striking quartzite island with push-to-open cabinetry and Rev-A-Shelf systems, Wolf appliances including an induction cooktop and built-in coffee system, Sub-Zero refrigeration with four additional refrigerator drawers, and an integrated wine dispenser. Large-format tile flooring and a sleek paneled TV wall elevate the open-concept living space, while a split floor plan ensures privacy. Double doors lead to the serene primary suite overlooking the courtyard, where dual vanities, custom storage, and a spacious walk-in closet create a spa-like retreat. Set against Camelback and Mummy Mountain views, residents enjoy a clubhouse that feels more like a five-star resort, complete with concierge service, elegant lounge spaces, a state-of-the-art fitness center, conference facilities, private underground parking, and giard gated. Future development will include the Ritz-Carlton hotel, curated retail and dining, and exclusive owner privileges that continue to elevate both lifestyle and long-term value. This is not just a home. It is a refined investment in one of Paradise Valley's most prestigious and forward-thinking communities. Featured on ABC15 Arizona Real Estate Essentials, this 3 bedroom, 3.5 bath villa delivers five-star living with contemporary sophistication, with each bedroom offering its own ensuite bath for private, hotel-level living.

6587 N Palmeraie Boulevard Unit 2020, Paradise Valley

Courtesy of SERHANT.. 602-525-3992

6725 E Belmont Court, Paradise Valley
$6,900,000
5 Beds ⋅ 7 Baths ⋅ 6914591 MLS
An extraordinary estate on one of Paradise Valley's most exclusive three-home streets. Privately sited on 1.19 acres with mountain views, this residence marries timeless architectural elegance with resort-inspired amenities, embodying the pinnacle of Arizona living. Beyond the grand foyer, interiors are bathed in natural light and arranged for both intimate gatherings and large-scale entertaining. Formal and casual dining rooms complement a chef's kitchen appointed with premium appliances, while multiple living areas and a dedicated office offer both sophistication and practicality. The walk-out lower level extends the experience with a private theatre, game room, and versatile recreation spaces designed for leisure and entertainment. A thoughtful split-bedroom plan ensures privacy, with each en suite crafted to the highest standard of comfort and finish. The grounds are equally impressive: a heated pool and spa, sport court, putting green, outdoor kitchen, and expansive patios, all framed by manicured landscaping and a dramatic mountain backdrop. A gated motor court and four-car garage with generous storage provide both convenience and security. Ideally positioned near world-class resorts, fine dining, luxury shopping, and premier golf, this estate offers an unparalleled blend of exclusivity, privacy, and resort-style living in the heart of Paradise Valley.

6725 E Belmont Court, Paradise Valley

Courtesy of Local Luxury Christie's International Real Estate. 520-403-5270 Selling Office: Local Luxury Christie's International Real Estate.

5611 N Wilkinson Road, Paradise Valley
$10,000,000
4 Beds ⋅ 5 Baths ⋅ 6909915 MLS
LOCATION, PRIVACY & QUALITY! This stunning single-level home in Paradise Valley offers exceptional indoor-outdoor living with breathtaking views of Camelback Mountain and Praying Monk. Nestled in the prestigious Cameldale Estates neighborhood, this masterpiece by renowned builder BedBrock Developers & Architect Drewett Works showcases remarkable attention to detail and craftsmanship. Experience the privacy of the homesite itself as you enter through the gate surrounded by lush and mature landscaping. Greeted by an expansive, open-concept layout that seamlessly flows between the primary and secondary wing, each space is designed to frame panoramic Camelback views. The entertainer's kitchen features 3 islands, Sub-Zero Wolf appliances, and custom cabinetry with rich walnut accents. Designed by award-winning Ownby Design, each detail is hand selected and creates a timeless look throughout. With a full smart home automation system equipped with motorized pocket doors and window coverings, this home offers ultimate convenience at the touch of a button. The great room opens up to an expansive outdoor living area with panoramic views, dining, multiple fire features, a heated pool & spa, and a luscious green lawn - perfect for both relaxation and entertaining. Additional amenities include a private pickle ball court and a spacious four-car garage with built-in storage. This exceptional home blends modern luxury with timeless design in one of Paradise Valley's most coveted locations.

5611 N Wilkinson Road, Paradise Valley

Courtesy of Bedbrock Real Estate Company. 602-717-9366 Selling Office: Bedbrock Real Estate Company.

6512 E Hummingbird Lane, Paradise Valley
$8,150,000
4 Beds ⋅ 5 Baths ⋅ 6907677 MLS
This extraordinary Paradise Valley estate built by BedBrock, redefines luxury living, blending timeless Mediterranean elegance with the clean lines and comfort of contemporary design. Every element has been thoughtfully curated to create a home that is as sophisticated as it is inviting. From the moment you arrive, a beautifully designed courtyard welcomes you with abundant natural light and sets the stage for the warm, open interiors within. The grand entry leads into an expansive floor plan where the main living areas flow seamlessly, highlighting impeccable craftsmanship throughout. The chef's kitchen is outfitted with Wolf appliances and a generous island, complemented by a butler's pantry that provides additional storage and convenience— ideal for both everyday living and large-scale entertaining. The primary suite is a true retreat, featuring a spacious walk-in closet, a personal coffee bar, and Carrara marble floors and slabs. The ensuite bath evokes spa-like serenity with a freestanding tub, oversized walk-in shower, and designer finishes. Additional living spaces include a private office, a dedicated workout room, and three oversized guest suites, each with its own ensuite bath for ultimate comfort and privacy. The lower level is a showpiece in its own right, anchored by a dramatic light well that floods the space with natural light. This level offers a lounge, custom bar, and theater roomall accessible by a private elevator. Outdoors, the backyard has been designed as a private oasis. A resort-style indoor-outdoor kitchen, a 64-foot lap pool with spa, and expansive lawn space create the perfect setting for both relaxation and entertaining. Completing the estate, a secondary auto court and a four-car garage ensure both convenience and privacy. This Paradise Valley masterpiece is more than a homeit's a lifestyle, offering unmatched luxury, thoughtful design, and an unparalleled living experience.

6512 E Hummingbird Lane, Paradise Valley

Courtesy of Compass. 480-776-1555 Selling Office: Compass.

4901 E Butler Drive, Paradise Valley
$10,500,000
6 Beds ⋅ 8 Baths ⋅ 6887195 MLS
Privately gated and perfectly tucked in the prestigious shadows of Mummy Mountain with commanding views of Camelback, this Santa Barbara-inspired estate is a breathtaking blend of timeless architecture and modern sophistication. Situated on just under 1.4 acres of prime Paradise Valley land, this exquisite custom home offers over 8,600 square feet of refined living space with 6 en-suite bedrooms, 7.5 bathrooms, and an attached casita with its own single-car garage and entrance. Soaring vaulted ceilings and a 34-foot pocket slider create a seamless transition between indoor elegance and outdoor grandeur. The gourmet kitchen is a true showpiece, featuring dual oversized islands, Wolf appliances, marble countertops, and butler's pantry designed to impress the most discerning chef The grand primary suite is a private sanctuary, showcasing a dramatic 12' x 12' corner pocket slider, his and her oversized custom closets, its own dedicated laundry room the most important thing for a happy marriage... separate water closets. This primary suite is designed for ultimate convenience and luxury. Step outside into what can only be described as a five star resort-caliber oasis. The meticulously designed grounds boast two stunning pools, a swim up bar, a spa-quality jacuzzi, a custom detached pool house, two outdoor kitchens, a sunken pavilion ideal for entertaining, a tranquil outdoor atrium, and over 3,000 square feet of covered patio spaceall surrounded by lush, mature landscaping for total privacy. A 5-car climate-controlled garage rounds out this extraordinary estate. This is not just a homeit is an unmatched lifestyle offering in one of the most exclusive enclaves in Paradise Valley. The attention to detail through out this estate is truly remarkable , Schedule your private tour today!

4901 E Butler Drive, Paradise Valley

Courtesy of Phoenix Property Group. 602-374-2302 Selling Office: Vicsdale.

6587 N Palmeraie Boulevard Unit 1050, Paradise Valley
$6,480,000
3 Beds ⋅ 4 Baths ⋅ 6882862 MLS
Introducing the trophy residence of the Ritz-Carlton Villas in Paradise Valley- a crown jewel within Arizona's most prestigious new address. This brand-new, designer-finished villa stands apart as the pinnacle of luxury and exclusivity, curated and crafted as the development team's flagship showcase. This premier single-level residence offers three spacious bedrooms and a flowing open-concept layout that blends indoor elegance with seamless outdoor entertaining space- all within the luxury of the new Ritz-Carlton resort grounds in the heart of Paradise Valley. As an owner, you'll enjoy privileged access to the private Residence Club, a sophisticated retreat featuring state-of-the-art fitness facilities, an elegant lounge, and a catering kitchen ideal for hosting. In addition, this villa includes full access to the legendary amenities of the adjacent Ritz-Carlton Paradise Valley resort: world-class dining, spa, concierge services, and more- all just steps from your door. Got fur babies? The pet park is conveniently located nearby. So many features set this residence apart, not the least of which is your own private full-size most pool, with expansive patio and beautiful ramada. This is more than a home. It's a statement. A Rare opportunity to own the most coveted residence in Arizona's most exceptional new luxury community.

6587 N Palmeraie Boulevard Unit 1050, Paradise Valley

Courtesy of RETSY. 602-842-0000 Selling Office: Keller Williams Arizona Realty.

6587 N Palmeraie Boulevard Unit 1051, Paradise Valley
$5,100,000
3 Beds ⋅ 4 Baths ⋅ 6877699 MLS
Welcome to this stunning Villa at the Ritz-Carlton Residences an extraordinary blend of resort-style living and timeless sophistication. This 3-bedroom, 3.5-bath home spans 3191 sq ft and was expertly curated by Ownby Design, showcasing top-tier finishes and refined elegance throughout. The gourmet kitchen is a true showpiece, featuring dramatic Cristallo Iceberg countertops, sleek custom cabinetry, abundant storage, and a premium Wolf stainless steel appliance package. A custom steel-clad hood adds a bold, modern edge and ties in beautifully with the adjacent living and bar areas. The open-concept great room is the heart of the home, designed for both everyday comfort and elevated entertaining. The living room, kitchen, and bar/den area flow together seamlessly, all anchored by striking materials and warm DuChâteau European oak wood flooring. Massive sliding glass doors stack to reveal a 450 sq ft covered outdoor patio complete with a fireplacecreating an exceptional indoor-outdoor living experience that truly embraces Arizona's luxury lifestyle. The primary suite offers peace and privacy, enhanced with automated privacy and blackout shades controlled by the home's full Crestron smart system. The ensuite bath is a spa-like retreat featuring a show-stopping, backlit Patagonia slab over the soaking tub, a separate shower, and a generous walk-in closet. A spacious junior primary suite offers guests or family members a luxurious experience of their own, complete with a large walk-in shower, dual vanities with Cristallo Vintage countertops, and a walk-in closet. Community amenities include a world-class clubhouse, expansive fitness studio and gym, resort-style pool and spa, bocce ball courts, private dog parks, and scenic walking paths all just minutes from the best of Paradise Valley. This villa offers plenty of privacy, along with two underground parking spaces and a private, temperature-controlled storage unit. With exclusive access to the Ritz-Carlton resort once it opens, this is more than a home it's a lifestyle.

6587 N Palmeraie Boulevard Unit 1051, Paradise Valley

Courtesy of Compass. 480-776-1555 Selling Office: Realty ONE Group.

6443 E Malcomb Drive, Paradise Valley
$5,350,000
5 Beds ⋅ 6 Baths ⋅ 6864991 MLS
Welcome to this beautifully remodeled estate in the heart of Paradise Valley—where luxury, space, and views converge. This expansive single-level home is set behind dual gates and offers views of the iconic CAMELBACK MTN, providing a picturesque backdrop to your everyday life. Featuring 5 bedrooms and 7 luxurious bathrooms, this estate is designed for comfort, functionality, and upscale living. The thoughtfully designed floor plan includes a fully detached guest house, perfect for hosting or multi-generational living, and complete with a private living room, bedroom, and a well-equipped kitchenette. The guest casita opens directly to a private patio, overlooking the resort-style pool/spa, creating an inviting retreat for visitors. Inside the main residence, you'll find a full gym equipped with a private sauna, ideal for wellness and relaxation. The grounds are equally impressive, with expansive grassy front and back yards, a putting green, and a basketball courtperfect for outdoor fun and entertaining. Whether you're lounging poolside, enjoying a sunset over Camelback, or hosting guests in the spacious living areas, this home effortlessly blends elegance, comfort, and recreation. Located just minutes from PV's finest dining, upscale shopping, vibrant nightlife, and premier arts and entertainment, this estate offers the ideal combination of privacy and convenience.

6443 E Malcomb Drive, Paradise Valley

Courtesy of Realty ONE Group. 602-953-4000 Selling Office: Realty ONE Group.

5615 N Invergordon Road, Paradise Valley
$4,050,000
5 Beds ⋅ 5 Baths ⋅ 6859235 MLS
Nestled in one of Paradise Valley's most sought out neighborhoods, this gated estate offers over 6,800 sq ft of refined living space with scenic Camelback Mountain views. The main residence features 5 bedrooms, 5 bathrooms, and an attached guest house. A grand courtyard with fountain and firepit welcomes you. Inside, enjoy 3 fireplaces, including one in the primary suite. Two separate garages a 3-car with private drive-up and a 2-car on the opposite side--cater to car enthusiasts. Automatic glass pocket doors open the living area to an outdoor terrace, and the kitchen's pass-through window serves the pool area. Outdoor amenities include a sparkling pool, rejuvenating spa, and private basketball court, perfect for entertaining under the Arizona sky. Nestled in one of Paradise Valley's most prestigious neighborhoods, this exquisite gated estate offers over 6,600 square feet of meticulously designed living space on more than an acre of lush, landscaped grounds with scenic views of Camelback Mountain. The main residence features four spacious bedrooms and four luxurious bathrooms, complemented by an attached guest house providing additional accommodations. A grand courtyard entrance welcomes you with a tranquil fountain and a cozy firepit lounging area, setting the tone for the elegance within. Inside, three fireplaces enhance the home's warmth and ambianceone gracing the primary suite and two others situated in separate living and entertainment areas. The estate boasts two separate garages: a four-car garage with a private drive-up and a separate two-car garage on the opposite side of the residence, catering to car enthusiasts and hobbyists alike. Automatic glass pocket doors seamlessly open the living area to the outdoor terrace, creating a fluid transition between indoor and outdoor spaces, while the kitchen features automatic glass pocket windows serving as a convenient pass-through to the pool area, perfect for entertaining guests. Enjoy resort-style outdoor amenities, including a sparkling pool, rejuvenating spa, and a private basketball court, all designed for relaxation and entertainment under the Arizona sky. This Paradise Valley gem combines luxurious living with the charm of Arizona's desert landscape, offering an unparalleled lifestyle opportunity.

5615 N Invergordon Road, Paradise Valley

Courtesy of HomeCoin.com. 888-400-2513 Selling Office: Local Luxury Christie's International Real Estate.

6515 E Stallion Road, Paradise Valley
$5,900,000
5 Beds ⋅ 6 Baths ⋅ 6854846 MLS
New Price enhancement! Set in the heart of Paradise Valley, this Fully renovated in 2024 top to bottom, 5-bedroom, 6-bathroom estate offers refined luxury and timeless elegance. With over 6,576 sq ft of beautifully designed living space on a prime 1.15-acre lot, this fully updated home features a new 50yr roof, hardwood floors, New Bosch A/C systems and much more! Be welcomed by open, light-filled spaces and impeccable attention to detail. The expansive split-floor plan offers lavish king-sized en suites with walk-in closets, ensuring comfort and privacy for family and guests. The chef's kitchen is a showstopper, with marble countertops, Subzero refrigerator, dual dishwashers, and professional-grade appliances. A butler's pantry and apron sink with mountain views through the seamless windows, add both style and function, ideal for entertaining. Indoor-outdoor living at its finest, as the great room accordian doors open to a private oasis with a rich deep blue mosaic-tiled pool, inset jacuzzi, Outdoor kitchen, outdoor shower, and lush landscaping perfect for alfresco dining and sunset cocktails. Additional highlights include a 3-5 car garage,very large RV parking on side, flex/media/gym room, and elevated finishes throughout. Whether you're seeking a serene retreat or an entertainer's paradise, this home offers a lifestyle beyond compare.

6515 E Stallion Road, Paradise Valley

Courtesy of Realty ONE Group. 480-315-1240 Selling Office: RETSY.

Start Your Search

Copyright 2026 Arizona Regional Multiple Listing Service, All rights reserved. The data relating to real estate for sale on this website comes in part from the Arizona Regional Multiple Listing Service. All information deemed reliable but not guaranteed and should be independently verified. All properties are subject to prior sale, change or withdrawal. Neither listing broker(s) nor Arizona Regional Multiple Listing Service shall be responsible for any typographical errors, misinformation, misprints and shall be held totally harmless.

The data relating to real estate listings on this website comes in part from the Internet Data Exchange (IDX) program of Multiple Listing Service of Southern Arizona. IDX information is provided exclusively for consumers' personal, non-commercial use and may not be used for any purpose other than to identify prospective properties consumers may be interested in purchasing. Listings provided by brokerages other than Loving Phoenix Team | Real Broker are identified with the MLSSAZ IDX Logo. All Information Is Deemed Reliable But Is Not Guaranteed Accurate. Listing information Copyright 2026 MLS of Southern Arizona. All Rights Reserved.



Other | Paradise Valley, AZ Homes for Sale

Displayed below and updated daily from the MLS are homes for sale in Other, a community in Paradise Valley, AZ. 

For more information on any of these Other homes for sale, just click the "Contact Us" button when viewing the details of a property. 

You can also call us at 623-206-9936 and we can provide you as much detailed information as you need, including past sales, tax history, and recently sold homes nearby.

Register for a free account to automatically receive email alerts whenever new Other homes come on the market or have a price reduction. You can also save your favorite listings for easy access.