David Weekley Homes - Peoria, AZ

David Weekley Homes - Peoria, AZ

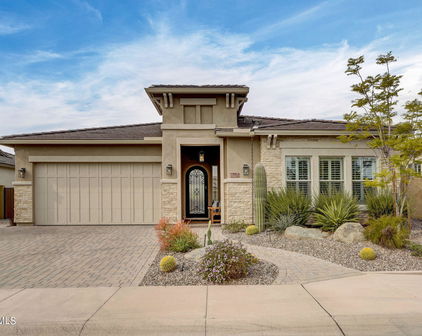
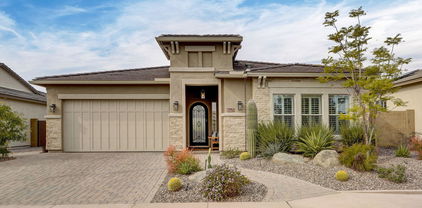
31313 N 122nd Avenue, Peoria
$1,375,000
3 Beds ⋅ 4 Baths ⋅ 7051464 MLS
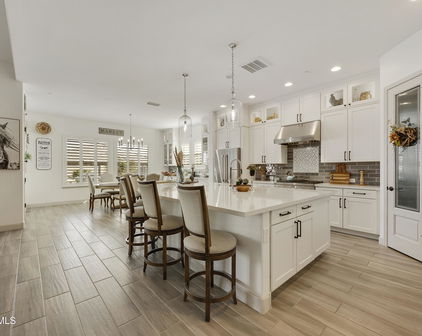
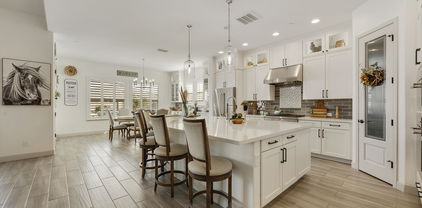
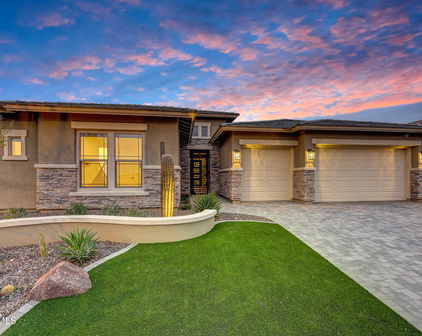
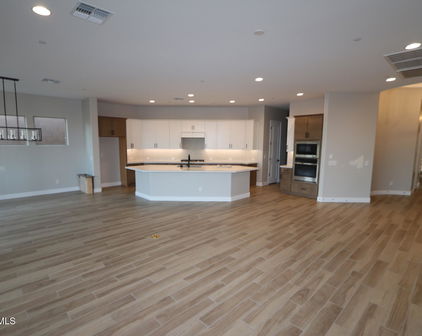
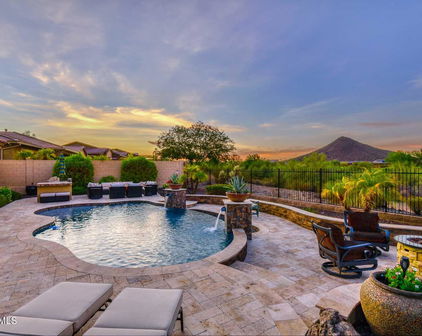
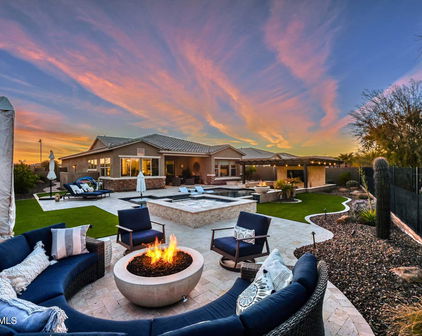
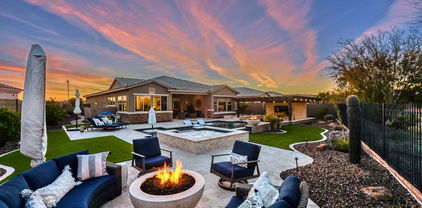
Perched on one of the most coveted homesites in the community, this stunning 3 bedroom, 3.5 bath Westland floor plan offers spectacular golf course views overlooking the signature 9th hole, along with a private heated pool and spa. Impeccably maintained and beautifully appointed, this home combines designer finishes with exceptional indoor-outdoor living. Inside, you'll find gorgeous wood-look tile flooring throughout the main living areas, upgraded carpet in both guest en suites, and an open-concept design that lives like a model home. The gourmet kitchen is a true showpiece, featuring stacked cabinetry with glass display accents, granite slab countertops, full tile backsplash, under-cabinet lighting, and built-in stainless steel appliances, including a gas cooktop with double ovens. The expansive great room showcases a gas fireplace, dramatic raised ceilings with wood beam accents, and impressive 90-degree sliding glass doors that seamlessly connect the indoor living space to the backyard. Adjacent to the kitchen, the dining area is highlighted by custom lighting and a built-in buffet complete with a wine refrigerator. Wake up to breathtaking golf course views from the luxurious primary suite, featuring custom barn doors, designer ceiling fan, electronic window shades, and a spa-inspired bath with a floor-to-ceiling tiled walk-in shower, rain shower head, dual vanities, and an impressive walk-in closet with custom mirror. Step outside to your own private resort. The backyard is designed for entertaining with a heated pool and spa, swim-up bar seating, BBQ island beneath a pergola, and a spacious covered patio equipped with an electronic sun shade--perfect for enjoying Arizona's beautiful weather year-round. Ideally located just moments from the world-class Blackstone Country Club, this exceptional home offers luxury, comfort, and one of the finest golf course settings in the neighborhood.

31313 N 122nd Avenue, Peoria

Courtesy of Lake Pleasant Real Estate. 623-227-3000 Selling Office: LPT Realty, LLC.

11613 W Montansoro Lane, Peoria
$869,900
3 Beds ⋅ 3 Baths ⋅ 7050239 MLS
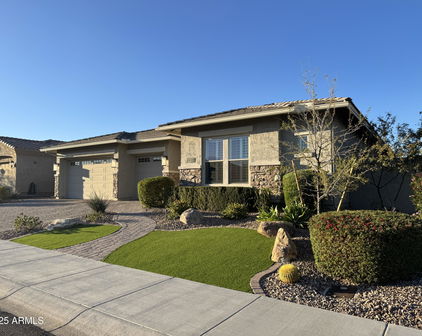
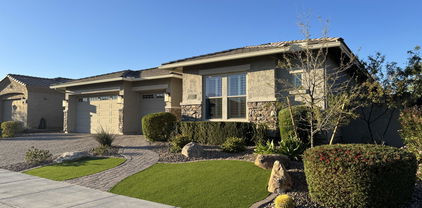
Incredible flex space rarely found in a 3-bedroom home. Just off the foyer, a den behind elegant French doors easily converts to a 4th bedroom, private office, or formal sitting room. Toward the back of the home, a second open flex space works as a game room, craft studio, playroom, or reading nook--whatever you need. This David Weekley-built home also offers a rare 4-car garage most nearby listings can't match. Inside, high ceilings and beautiful wood-look tile flow through an open-concept living, dining, and kitchen space filled with natural light. The kitchen is a true chef's space with a gas cooktop, wall oven, walk-in pantry, and a generous quartz island with seating, all wrapped in custom cabinetry and a tiled backsplash. The split-floor-plan primary suite is a private retreat with a spa-style bath, dual vanity, oversized walk-in shower, and spacious walk-in closet. Two additional bedrooms offer comfortable space for family or guests. Curb appeal starts out front with low-maintenance synthetic turf and elevated desert landscaping that carries the same easy-care beauty into the backyard, where turf and thoughtful desert plantings set a polished backdrop for outdoor living. Entertain under the covered patio or the detached shade structure over the built-in BBQ and outdoor kitchen, gather around the stone-paved seating area and fire pit, and enjoy a lot with ample room left over to add a pool. Living here means being part of Vistancia, one of Peoria's premier master-planned communities: miles of biking and walking trails, top-rated Peoria Unified schools, and quick access to shopping, dining, and the 303--all for a low HOA.

11613 W Montansoro Lane, Peoria

Courtesy of SERHANT.. 602-525-3992 Selling Office: West USA Realty.

11613 W Tenaza Drive, Peoria
$895,000
3 Beds ⋅ 3 Baths ⋅ 7037683 MLS
Rare opportunity to own a highly upgraded, single-level luxury residence on a premium corner homesite with only one direct neighbor, featuring owned solar, soaring ceilings, a chef's kitchen anchored by Sub-Zero luxury appliances, designer fixtures, and resort-style outdoor living. Elevated design, exceptional craftsmanship, and luxury finishes define this remarkable home. Thoughtfully curated and impeccably maintained, it offers a rare combination of sophisticated living, modern technology, and effortless indoor-outdoor connectivity. Offering the convenience of single-level, lock-and-leave living without compromising on luxury, the versatile floorplan features three bedrooms and two dedicated office/flex spaces, providing endless possibilities for today's lifestyle needs whether working from home, creating a private fitness studio, media room, or accommodating guests. Upon entry, soaring ceilings and expansive living areas create an immediate sense of scale and elegance. At the center of the home, a chef's kitchen anchored by Sub-Zero luxury appliances exemplifies the residence's commitment to quality and craftsmanship. Blending professional-grade performance with sophisticated design, the space opens effortlessly to the great room, where dramatic ceiling heights and abundant natural light create an atmosphere that is both grand and welcoming. Throughout the home, custom-selected fixtures add a level of refinement rarely found in the market, creating a timeless and elevated aesthetic. Designed with both luxury and functionality in mind, the home features integrated technology infrastructure, including security and smart-home wiring, while owned solar provides long-term energy efficiency and savings. Step outside to an entertainer's dream. Multiple outdoor living spaces create distinct areas for dining, relaxing, and gathering around the fully appointed outdoor kitchen. Unwind in the premium Bullfrog spa or enjoy Arizona's spectacular weather from the privacy of your professionally designed outdoor retreat. Additional features include epoxy-coated garage flooring, overhead storage systems, a luxury water softener system, and meticulously maintained finishes throughout. Every detail has been carefully considered to deliver a truly turnkey ownership experience. This is more than a home--it's a statement of lifestyle. Combining designer finishes, world-class appliances, advanced technology, and exceptional indoor-outdoor living, this one-of-a-kind residence offers a level of luxury rarely available in today's market. Offered at $949,999.

11613 W Tenaza Drive, Peoria

Courtesy of My Home Group Real Estate. 480-685-2760 Selling Office: Realty ONE Group.

11635 W Candelilla Way, Peoria
$1,025,000
3 Beds ⋅ 3 Baths ⋅ 7016334 MLS
Here is the home you have been looking for, nested in the beautiful Vistancia Village neighborhood! 2021 build, this home has been meticulously maintained and upgraded throughout. Starting as you enter the custom front iron gate and private courtyard that welcomes you home. Inside you will find matching tiled floors throughout and complimentary Sherwin Williams Suede paint offering a neutral pallet ready for your designer touches. Two flex spaces in addition to the three bedrooms are thoughtfully laid out to maximize space.The primary retreat has backyard access, custom electric pirouette shutters, full closet build out and lighting. The main gathering area of this home is the expansive kitchen, living and dining room space. You will find pull outs in the kitchen cabinets, GE Cafe appliances and LG ThinQ cabinet depth refrigerator that makes 3 types of ice cubes! Extra storage comes from the walk in pantry and a full wall of cabinetry including glass front upper cabinets in the dining area plus a beverage fridge. Entertaining will be a breeze gathered around the oversized island with modern matte finish sink and gooseneck faucet. Upgraded designer lighting ties the entire space together. The show stopping backyard is an extension of the main living area with upgrades galore including 90 degree, corner stacking, slider doors that create a seamless corner opening between indoor and outdoor living spaces. Enjoy your heated pool and spa year round, serene water feature, lighting and dedicated pergola for shade and relaxation. The 7' extended patio is equipped with custom electric remote controlled sun shades to fully enclose the patio for privacy or sun protection. Artificial turf along with smart landscaping and plants make this oasis a space you can enjoy for years to come! As if that was not enough, this home has 44 owned solar panels with 2 power walls offering maximum efficiency. 220V power outlet in the 4 car garage, epoxy flooring, overhead storage system, sleek black garage cabinetry with locks and temperature controlled mini split AC system including remote. The only thing this house is missing is you!

11635 W Candelilla Way, Peoria

Courtesy of Shows Realty. 619-892-0637 Selling Office: West USA Realty.

12363 W Gilia Way, Peoria
$880,000
3 Beds ⋅ 3 Baths ⋅ 6986849 MLS
What if your backyard wasn't another house... but open desert, sunsets, and privacy? Welcome to 12363 W. Gilia Way in the guard-gated Blackstone Country Club - a rare 3-bedroom, 2.5-bath home perfectly positioned on a premium lot bordering a natural wash. Inside, warm wood beam ceilings and an open-concept great room create an inviting luxury feel. The chef's kitchen is designed for entertaining with an oversized granite island, custom white cabinetry, designer tile backsplash, stainless appliances, and seamless flow into the living and dining spaces. The primary suite feels like a retreat, complete with dual vanities, soaking tub, oversized glass shower, and generous walk-in closet. But the true showstopper is the backyard where you will find a heated pool with water feature, built in fire pit conversation area, Pergola lounge space, Turf putting green, low maintenance desert landscaping and breathtaking sunset views over the wash. No neighbors directly behind you. Just desert beauty and open sky. Located in Blackstone Country Club -- one of Peoria's premier guard-gated golf communities -- offering optional private club membership with championship golf, dining, fitness, tennis, pickleball, and a true lifestyle experience. This isn't just a home. It's sunset evenings, fire pit conversations, and Arizona luxury living at its best.

12363 W Gilia Way, Peoria

Courtesy of RE/MAX Fine Properties. 623-643-1000 Selling Office: Friedman Realty Associates.

12411 W Tyler Trail, Peoria
$990,000
3 Beds ⋅ 4 Baths ⋅ 6973856 MLS
12411 W. Tyler Trl. Peoria, AZ. 85383 Experience luxury golf community living in the prestigious guard-gated Blackstone at Vistancia, home to the acclaimed Blackstone Country Club and championship golf course. This beautifully updated residence offers exceptional indoor-outdoor living with extensive seller improvements designed for comfort, entertaining, and resort-style enjoyment. The private backyard retreat features a fully automated heated pool and spa with a saltwater system, travertine decking, newer irrigation and landscape lighting, artificial turf, and paver walkways throughout both the front and backyard. An outdoor built-in Gas BBQ Grill and High Top Bar creates the ideal setting for entertaining after a day on the golf course. Inside, this open floor plan - home are refined upgrades including Monogram appliances, freshly painted cabinetry throughout Kitchen, Dining and master bathroom vanities/cabinetry, designer light fixtures, and fresh interior paint throughout. The great room is highlighted by a floor to ceiling stack-stone surrounded gas fireplace and a 16ft Bi-parting sliding glass door with stunning views of a backyard oasis. The 2nd & 3rd bedrooms share a Den to allow more guest comfort & privacy. All window coverings are either remote-controlled shades or plantation shutters adding more luxury, privacy, and convenience. This property is truly move-in ready. Located within one of North Peoria's premier luxury golf communities, residents enjoy access to championship golf, private country club amenities, scenic desert views, and an elevated Arizona lifestyle. Conveniently close to hiking trails, dining, shopping, Lake Pleasant and the 303. This home offers the perfect blend of luxury, golf, and resort-style living.

12411 W Tyler Trail, Peoria

Courtesy of RE/MAX Fine Properties. 480-792-9500 Selling Office: HomeSmart.

13215 W Desert Forest Trail, Peoria
$1,150,000
4 Beds ⋅ 4 Baths ⋅ 6968794 MLS
This highly desirable Sunnyslope model by David Weekley Homes, built in 2023, features a rare and thoughtfully reconfigured layout with over $300,000 in builder upgrades and post-move enhancements. The home offers 4 oversized bedrooms, 4 full bathrooms, and a highly sought-after 4-car tandem garage. The gourmet kitchen is equipped with GE Monogram stainless steel appliances, including a dual-fuel professional range (gas cooktop/electric oven), wall oven, built-in refrigerator, dishwasher, custom wood hood, tile backsplash, 42'' upper cabinets with glass fronts and LED lighting, reverse osmosis with hot water dispenser, walk-through pantry, butler's pantry, bar sink, and a built-in beverage refrigerator with custom cabinetry. Open living spaces are enhanced by a 12' stacking slider in the family room and 9' stacking slider in the dining room, both with stacking screens, a dining room beam feature, additional cabinetry, floor outlet in the great room, upgraded LED and recessed lighting, pendant lighting in the kitchen, and 5.1 indoor/outdoor audio. The home features matching tile flooring throughout (no carpet), solid-core interior doors, upgraded cabinetry in white and black, quartz countertops throughout, two-tone interior paint, upgraded Delta fixtures, framed mirrors, and tiled walk-in showers in all bathrooms. The primary suite includes a dual-headed walk-in shower and soaking tub, while Bedrooms 2 and 3 are extended and include private ensuite bathrooms. Additional interior features include a built-in hallway desk with cabinetry, ceiling fans throughout (excluding dining room), plantation shutters at the front of the home with roller shades elsewhere, upper and lower laundry cabinetry with sink, tankless water heater, water softener, dual A/C with three zones, dedicated 110V refrigerator/freezer outlet, and dedicated 220V sauna outlet (sauna not included). The insulated 4-car tandem garage includes a man door and additional utility outlets. The backyard is designed for resort-style living with an outdoor kitchen, pergola with stacked stone, heated PebbleTec pool with waterfalls, stacked stone wall, saltwater system, and heat pump, travertine tile, pavers along side yard and trash area, powered awning, powered roller shade, snake fencing along the lower view fence, and an above-ground Bullfrog spa (negotiable). The courtyard and front entry feature a custom steel gate, matching steel front door, drip irrigation, and potted landscaping. Additional exterior features include eave outlets, window sun screens, color-changing permanent "TrimLights" for holidays and special occasions, and a paid-off 21kW solar system, resulting in minimal to zero electric bills.

13215 W Desert Forest Trail, Peoria

Courtesy of Lake Pleasant Real Estate. 623-227-3000 Selling Office: Barrett Real Estate.

13288 W Golden Puma Trail, Peoria
$999,900
4 Beds ⋅ 4 Baths ⋅ 6965867 MLS
Newly built just 3 years ago with $200,000 in builder upgrades and $130,000 in post-closing upgrades. Discover your dream home in Northpointe at Vistancia, nestled in sought-after NW Peoria! This luxurious 4 bed, 4 bath, 3-car garage home offers over 3,000 square feet of designer living space. The gourmet kitchen is a showstopper, featuring a stunning waterfall island, GE Café appliances, a custom hood, LED lighting, and a walk-in pantry. Enjoy modern elegance with porcelain tile flooring, plantation shutters, and a custom stair railing. The open-concept great room includes 12 foot ceilings, 5.1 surround sound and flows seamlessly to the backyard through an impressive 8' stacked sliding door, perfect for indoor/outdoor entertaining. The main floor master retreat boasts vaulted ceilings and a spa-like ensuite with a super shower. Upstairs, a spacious loft offers breathtaking city and mountain views. Tech-savvy upgrades include a dual-zone AC system, whole-house sound, LED under-cabinet bathroom multi color lighting, WiFi pool controls, and permanent exterior holiday lighting with customizable colors. Step outside to your backyard oasis, complete with a custom 13x28 pool including a sheer waterfall, pop-up cleaning system, and multicolored LED lights. Host events like a pro with your 4-burner built-in BBQ grill, pull-up bar, porcelain tile patio, and a 4-hole putting greenall set against scenic mountain views. Additional highlights include custom office doors, garage storage racks, and a water softener system. This home is a perfect blend of elegance, innovation, and entertainmenta true must-see!

13288 W Golden Puma Trail, Peoria

Courtesy of Arizona Network Realty. 480-802-5799 Selling Office: My Home Group Real Estate.

12381 W Gilia Way, Peoria
$1,225,000
4 Beds ⋅ 4 Baths ⋅ 6963800 MLS
Welcome to Desert Living at Its Finest. Perched on an elevated golf course lot within the prestigious guard-gated community of Blackstone at Vistancia, this stunning 4-bedroom, 3.5-bath residence offers the ultimate Arizona lifestyle with breathtaking golf course and mountain views. Designed for both relaxation and entertainment, this home seamlessly blends indoor comfort with outdoor luxury. The heart of this home features an open-concept living area flooded with natural light, creating an inviting space for everyday living and entertaining. A dedicated office provides the perfect work-from-home sanctuary, while multiple living spaces throughout ensure comfort for family and guests alike. The thoughtful floor plan includes a fully en-suite guest bedroom, ideal for extended family or visitors seeking privacy and comfort. All other guest rooms have designated bathrooms for added comfort and practicality, ensuring everyone enjoys their own space. The generously sized primary suite serves as a private oasis, purposefully separated from the other living areas to ensure maximum tranquility. The spa-inspired primary bathroom is designed for total relaxation, featuring a spacious walk-in shower, large soaking tub, and an expansive walk-in closet with abundant storage. Step outside to discover your own private resort. Expansive sliding doors create a seamless indoor-outdoor flow, opening to a covered entertaining area perfect for Arizona's year-round enjoyment. The backyard showcases a sparkling pool, rejuvenating spa, built-in BBQ area, and generous space for outdoor seating and lounging. Beautifully landscaped with mature lavender and other low-maintenance plants, the outdoor space delivers resort-style living with ease. Whether hosting gatherings or enjoying quiet evenings, this is Arizona living at its best. Additional highlights include a three-car garage with ample storage throughout, a raised lot position that provides enhanced golf course views and privacy, and a quiet, private setting within the guard-gated, award-winning Blackstone community. With the championship Jim Engh-designed golf course at your doorstep and proximity to the world-class Blackstone Country Club, this is more than a home--it's a lifestyle. Experience the perfect combination of luxury, location, and leisure at 12381 Gilia.

12381 W Gilia Way, Peoria

Courtesy of Coldwell Banker Realty. 602-954-6888 Selling Office: Coldwell Banker Realty.

11969 W Creosote Drive, Peoria
$760,000
2 Beds ⋅ 2 Baths ⋅ 6943463 MLS
This home delivers true Refined Desert Lving in the exclusive Guard Gated Blackstone Country Club, now offering special promotional pricing in celebration of Blackstone's 20th Anniversary!Elevated cul-de-sac homesite backing the 10th fairway &siding to a Natural Wash gives rare Privacy w/full Unobstructed Golf & Desert views.This ''Better Than New'' home has Stone Accents, a Paver driveway. Inside you'll find 2 bedrooms 2 bathrooms PLUS an Office/Den! Built in 2021 with Premium UPGRADES, you're welcomed by an Upgraded Front Door w/Privacy Glass, high quality Shutters & Motorized Custom Shades T/O with a Bright Office off the entry.The chefs Kitchen opens to the Family& Dining Rooms(BOTH have 12' ceilings),features GE Monogram SS w/ 6 Burner Gas, Convection Oven + Convection Microwave pro h hood w/infrared Warmer + Make Up Air, Quartz Counters, Extended Upper Cabinets with CUSTOM lighting, CUSTOM backsplash, RO System, Extra Large Island with seating, and a built-in drop zone from the Insulated Garage with Cabinetry and Counter space. TWO multi-stack SLIDING GLASS Wallls open the home to a 12' ceiling covered patio with professionally landscaped low maintenance yard, view fencing, and those Stunning UNOBSTRUCTED Views. The Primary Suite also captures the same VIEWS and has an OVERSIZED Tiled Super Shower, Dual Vanity with Linen Tower and a Large Closet with Direct Access into the Laundry Room with Upper and Lower Cabinets and Large Utility Sink. The secondary Bath also has a Custom Tiled Shower. Upgraded lighting inside and Dusk-to-Dawn exterior lighting complete this Exceptionally finished, Move-in ready Desert Retreat! Enjoy Resort-Style Living and Unmatched Views.***Better Than New and truly move in ready, this 2021 home includes everything buyers typically pay extra for and wait months to complete. Premium front door with privacy glass, custom shutters and motorized shades, designer lighting and ceiling fans, upgraded electrical with dimmers throughout, structured wiring, insulated garage with cabinetry, tankless water heater, whole house water conditioning and filtration system, exterior eave outlets for holiday lighting, landscape lighting, paver driveway, stone exterior accents, and professionally completed front and rear landscaping with unobstructed golf course views. No construction delays. No upgrade surprises. No nails in your tires. Just finished, refined luxury ready to enjoy.***

11969 W Creosote Drive, Peoria

Courtesy of Brokers Hub Realty, LLC. 602-291-3015 Selling Office: Re/Max Fine Properties.

12418 W Tyler Trail, Peoria
$1,525,000
3 Beds ⋅ 4 Baths ⋅ 6933713 MLS
Experience resort-style living in this highly upgraded and meticulously maintained home located in the prestigious, guard-gated Blackstone Country Club community. Boasting over $285,000 in builder upgrades and an additional $92,000+ in post-build improvements, this home offers an unparalleled blend of luxury, functionality, and thoughtful design. From the moment you step through the custom iron entry door, you're welcomed by a bright, open-concept floor plan that seamlessly blends indoor and outdoor living. Inside, this home features 3 spacious bedrooms, 3.5 bathrooms, and an oversized den complete with custom sliding glass doors - perfect for a home office or media room. The chef's kitchen is a true showstopper, offering GE Monogram stainless steel appliances, including a 48'' built in side-by-side refrigerator, a massive island ideal for entertaining, walk-in pantry, an instant hot water feature, and a reverse osmosis system for convenience. The living room serves as the heart of the home, perfectly positioned between two multi-slide glass doors that open to a private courtyard with a cozy fireplace on one side and a backyard oasis on the other. The primary suite is a retreat of its own, highlighted by custom barn doors leading into the spa-like bathroom. Here you'll find an oversized walk-in shower, a freestanding soaking tub under a beautiful chandelier, a towel warmer, and dual walk-in closets that conveniently connect to the laundry room. The two additional bedrooms each include their own private bathrooms and shutters, providing comfort and privacy for family or guests. Step outside into your backyard paradise featuring an extended travertine patio, custom misting system, built-in BBQ, stacked stone water feature wall, fire pit, and a custom pool with an infinity-edge spa- ideal for enjoying Arizona sunsets. Additional home highlights include custom window coverings with power blinds/shades or shutters throughout, upgraded lighting, custom interior doors, and epoxy flooring in the garage. Located in one of the West Valley's most sought-after communities, residents enjoy the luxury amenities of Blackstone Country Club, including optional memberships offering golf, dining, fitness, and social events. This home is the perfect combination of style, comfort, and conveniencetruly move-in ready and designed to impress.

12418 W Tyler Trail, Peoria

Courtesy of Limitless Real Estate. 480-902-4700 Selling Office: RE/MAX Fine Properties.

11635 W Candelilla Way, Peoria
$1,035,000
3 Beds ⋅ 3 Baths ⋅ 6902418 MLS
Luxury meets innovation in this 2021 David Weekly stunner located in Sunset Ridge! Owned 44 panel solar (14.3KW) + 2 Powerwalls = NO APS bill! Chef's kitchen with GE Café appliances, beverage cooler, LG ThinQ fridge, & Blanco sink. 4-car garage w/ epoxy floors, custom cabs, 4-zone mini-split AC, & 220V power outlet, 40 AMP EV charger. Owner's extended retreat with Closets by Design closet, barn doors, custom lighting & tasteful wallpaper throughout. 90° corner slider opens to extended travertine patio, with power sunshades, lighted pergola w/fan, & heated pool/spa w/Cabo bench & water feature. Iron courtyard gates, iron front door, whole house water purification system, upgraded lighting & fans, shutters & Hunter Douglas shades, 3 bed + bonus + office—feels brand new & loaded to impres Discover a home PACKED with UPGRADES that SETS IT APART from its competition! Ask your agent for a full complete list of features and upgrades. Luxury starts in the design center. It all depends on how the property was upgraded, and this Azalea plan has it all. Not (1) David Weekly home is the same as another when they are upgraded this extensively & full of LUXURY! TOP TIER enhancements you will love, make this CLEAN, WELL, put together home your next dream come true. Short distance walk or drive to Blackstone Country Club, Mountain Vista Club (part of your HOA dues), and the NEW Fry's shopping center. This home feels brand new inside & has been perfectly cared for & maintained. New water heater as of 7.25, all new ROI water filters, & HVAC filters, professionally cleaned. It's just waiting for YOU~

11635 W Candelilla Way, Peoria

Courtesy of eXp Realty. 888-897-7821 Selling Office: Shows Realty.

13218 W Desert Forest Trail, Peoria
$1,040,000
4 Beds ⋅ 3 Baths ⋅ 6769078 MLS
Stunning Executive home RARE Cashman model on the exclusive North Pointe side of Vistancia with over $200,000 in upgrades that a new build cannot offer. This exquisite single-level property, built in 2022, offers 4 beds + study, 3 full baths and has features that are truly hard to find. Stunning curb appeal that includes the pavered driveway & walkway, front desert yard landscaping with beautiful Saguaros. As you step inside, you'll be greeted by a spacious open floor plan bathed in natural light. The gourmet kitchen is a chef's delight, featuring an oversized island, smoke cabinets featuring soft close drawers, luxury granite countertops, stainless GE appliances, tile backsplash and a gas cooktop. The home is adorned with wood shutters throughout, 10 ft ceilings, 8ft doors, and includes a 3-car epoxy-floored garage complete with a Tesla charger. One of the standout features of this home is the 16 ft 4-panel sliding glass door, providing breathtaking views of The Twin Buttes and the resort-style backyard, which has over $150,000 in upgrades. These include a sparkling HEATED pebble tech pool with water features, salt system, synthetic turf, porcelain flooring, and an outdoor kitchen equipped with a gas pizza oven and fireplace. Perfectly situated, this home is within walking distance to the community clubhouse and nearby outdoor walking trails. Move in and immerse yourself in the exceptional lifestyle that Vistancia has to offer.

13218 W Desert Forest Trail, Peoria

Courtesy of eXp Realty. 888-897-7821 Selling Office: White Peak Real Estate LLC.

12349 W Tyler Trail, Peoria
$875,000
3 Beds ⋅ 4 Baths ⋅ 6703115 MLS
REDUCED!! BEAUTIFUL 3126 SQ FOOT 3 BED, 3.5 BATHS +DEN/OFFICE, GREAT ROOM WITH FORMAL DINING AREA. CUSTOM FEATURES THROUGHOUT. DAVID WEEKLEY IS THE BUILDER OF THIS 2X6 CONSTRUCTED HOME. SOLAR OF $83.50 A MONTH FOR DESERT HEAT SAVINGS. LARGE TILE IN ALL BUT THE 2 EXTRA BEDROOMS. 3 MASTER SUITES SPLIT FLOOR PLAN. MAIN BEDROOM IS SPACIOUS WITH OPEN VIEWS OF OASIS BACKYARD, BATH HAS LARGE GLASS WALK-IN SHOWER, 2 AND 2 SEPARATE VANITIES WITH LOTS OF STORAGE. HUGE WALK-IN CLOSET IS PROFESSIONALLY DESIGNED BY CA CLOSETS. LAUNDRY IS RIGHT OFF THE MASTER CLOSET FOR CONVENIENCE. KITCHEN BOASTS WHITE SHAKER CABINETS, 15X7 FOOT WOOD TONE ISLAND WITH UNDER LIGHTING, GRANITE, SOARING CABINETS, HIGH END APPLIANCES, SUBZERO COUNTER DEPTH FRIDGE. DEEP SPACIOUS WALK-IN PANTRY. SEPARATE BREAKFAST ROOM WITH BUILT-IN SERVING COUNTER/ CABINETS AND DISPLAY GLASS FRONT RAISED CABINETS. FORMAL DINING ROOM IS CURRENTLY USED AS A SITTING AREA. SO MANY CHOICES IN THIS SPACIOUS HOME. DEN/OFFICE HAS BUILT-IN DESK, STORAGE, TV AND IS ROOMY. WINDOWS HAVE EITHER PLANTATION SHUTTERS ON THE FRONT OF THE HOUSE OR WOVEN BLINDS ON OTHER WINDOWS. MASSIVE SLIDER TO PATIO HAS AUTOMATIC SHADES THAT ARE SELDOM CLOSED DUE TO NO NEIGHBORS BEHIND. 2 COVERED PATIOS WITH RETRACTABLE SHADE ON ONE AND THE OTHER HAS NEW ELECTRONIC SHADES FOR SUMMER USE. OUTDOOR KITCHEN IS OFF THE BREAKFAST KITCHEN AREA. BACKYARD IS SURROUNDED BY BLOCK WALLS. VERY PRIVATE YARD. THERE IS A PUTTING GREEN FOR FUN AND PRACTICE, A FIRE-PIT WITH NATURAL GAS AND A WATER FEATURE IN THE MIDDLE WITH A BUBBLING WATER FALL. DESERT LANDSCAPING FRONT AND BACK IS WATER SMART FOLIAGE AND BRIGHT COLORFUL FLOWERING SHRUBS. 3 CAR TANDUM GARAGE WITH CUSTOM CABINETS INSIDE. GOLF AND SOCIAL MEMBERSHIPS ARE AVAILABLE TO PURCHASE IN THIS AWARD WINNING GATED COMMUNITY. COUNTRY CLUB HAS 3 POOLS, PICKLEBALL & TENNIS COURTS,BOCCI BALL, WONDERFUL WORKOUT FACILITIES, A RESTAURANT AND AN 18 HOLE 72 PAR GOLF COURSE DESIGNED BY JIM ENG.THIS AREA HAS LOTS OF WILDLIFE, AZ BEAUTY AND BREATHTAKING VIEWS AND SCENERY. HOA IS 468.50 QUARTERLY. VISTANCIA HAS BEEN VOTED #1 MASTER PLANNED COMMUNITY IN AZ YEARS IN A ROW. NOT AGE RESTRICTED!! $1500 WORKING CAP FEE WITH PURCHASE. NO POOL TO WORRY ABOUT. WOULD BE A GREAT YEAR ROUND OR WINTER HOME. TVS AND WASHER DRYER SUBZERO ALLL STAY. SOME FURNITURE MAY BE AVAILABLE. SELLER IS LICENSED REALTOR IN AZ. SELLERS PREFER DRIGGS TITLE, KIMBERLY OWEN, WESTGATE OFFICE.

12349 W Tyler Trail, Peoria

Courtesy of West USA Realty. 602-942-4200 Selling Office: Real Broker.

31156 N 122nd Lane, Peoria
$1,195,000
3 Beds ⋅ 4 Baths ⋅ 6667792 MLS
Magnificent home nestled within the prestigious Blackstone Country Club of Vistancia. This desirable Westland model is brimming with builder & owner upgrades including a 90-degree multi-sliding door, Pottery Barn light fixtures, Wi-Fi enabled ceiling fans, beautiful custom backyard, wood shutters, tailor-made entertainment wall, multi-room surround sound, OWNED solar, temperature controlled garage & so much more. The gourmet Kitchen showcases a massive centerpiece island, quartz countertops, two-tone cabinets, illuminated stacked upper cabinets with glass doors, full tile backsplash, pot filler, gas cooktop & custom pullout shelves. The built-in buffet with wine fridge complements the dining space beautifully. Adjacent, a sunroom with vaulted ceiling & walnut wood beams is the perfect nook for your morning coffee or gathering with friends. A custom entertainment wall is the focal point of the great room with a 6' electric fireplace, stone accents & wooden shelving. Speaking of entertaining, the 90-degree slider doors seamlessly merge indoor and outdoor living. Perfectly so because the resort-style backyard does not disappoint - a heated pool with water feature & baja shelf, built-in gas BBQ & fire pit, extended travertine pool deck, citrus trees and covered patio with TV & electric sunshade. The elevated golf lot sits on the 8th Fairway, offering stunning views of the high desert & Arizona sunsets. The Primary retreat features a bespoke barn door leading to the spa-like bath, walk-in super shower, expansive closet, and dual vanities with quartz countertops & backlit mirrors.Two Guest En Suites offer comfort for guests & family members, while a custom-designed Den/Office provides privacy with leaded glass French doors. Fully insulated 3-Car Tandem garage includes a mini-split air conditioning unit, perfect for another living space or home gym. This ENERGY STAR certified home boasts energy-efficient construction, owned solar (nearly $0 in electric bills), along with upgraded soft water and reverse osmosis systems. Custom pavers complete the side yard, alongside a dedicated dog run area and snake-proof fencing.

31156 N 122nd Lane, Peoria

Courtesy of Compass. 480-776-1555 Selling Office: My Home Group Real Estate.

11913 W Creosote Drive, Peoria
$715,000
2 Beds ⋅ 2 Baths ⋅ 6654210 MLS
AMAZING PRICE for this stunning David Weekley built home with the ultimate golf course lifestyle, offering elegant living spaces & breathtaking views right beside the 10th hole green. Step through the decorative iron & glass door into a spacious entry bathed in natural light thanks to the soaring 12' ceilings. Custom TV accent wall w/ surround sound sets the stage for cozy movie nights. Relax in the open concept den w/ built-in storage & shelving. Chef's kitchen boasts a large quartz island, walk-in pantry, 5 burner gas cooktop, wine/coffee bar, RO system & built-in fridge. Unleash the indoor-outdoor lifestyle w/ 2 stunning 8' 3-panel sliders allowing fresh air & stunning views as your backdrop. The backyard paradise has amazing views of the 10th hole green, a travertine paver patio, ... bluetooth controlled fountain, BBQ kitchen, & automated landscape lighting. Luxurious owners suite has electric motorized blinds, oversized closet w/ built-ins & vanity, double sinks, walk-in shower & soaking tub. Plenty of room for your guests w/ their own private spacious room & adjacent bathroom. The garage has epoxy coated floors, plenty of built-in cabinets & a water softener. The community of Vistancia is a full master-planned development that includes beautiful homes, parks & hiking trails throughout, award winning community center & golf courses, commercial & retail shops, and incredible desert landscape all around! The future 320-acre 5 North commercial core is coming soon. Vistancia has ranked as the #1 Master Planned Community in AZ for 10 years in a row (2014-2023)! Resort-style living at its best. Come & see why! ..... Ask for Upgrades List.

11913 W Creosote Drive, Peoria

Courtesy of RETHINK Real Estate. 623-888-6210 Selling Office: RE/MAX Professionals.

12916 W Creosote Drive, Peoria
$1,300,000
3 Beds ⋅ 4 Baths ⋅ 6652739 MLS
Welcome to this stunning residence nestled in the prestigious Blackstone Country Club. This captivating home boasts a perfect blend of luxurious living and resort-style amenities. As you approach the property, you'll be greeted by meticulous landscaping and a charming facade that sets the tone for the elegance within. The residence features three bedrooms and three and a half baths, providing ample space for both comfort and functionality. Step inside to discover a meticulously designed interior, where attention to detail is evident in every corner. The spacious living areas are adorned with high-end finishes, including custom cabinetry, exquisite flooring, and large windows that bathe the rooms in natural light. The open floor plan seamlessly connects the living, dining, and kitchen areas, creating an ideal space for entertaining guests or enjoying quality family time. The gourmet kitchen is a chef's dream, equipped with state-of-the-art appliances, quartz countertops, and a stylish center island with seating. Whether you're hosting a dinner party or preparing a casual meal, this kitchen is sure to inspire culinary delights. The three generously sized bedrooms offer a serene retreat, each featuring its own ensuite bathroom for added privacy and convenience. The master suite is a sanctuary of luxury, boasting a spa-like en suite bathroom with a slipper tub, a separate shower, and dual vanities. One of the highlights of this property is the backyard oasis. Step outside to discover a resort-style haven complete with a sparkling pool, perfect for refreshing dips on warm Arizona days. The expansive yard provides plenty of space for outdoor activities and al fresco dining under the pergola, covered patio and beautiful landscaping. Fully owned Solar, 5 car tandem garage and RV gate are just some of the very special things this home has to offer. The location of this home within Blackstone Country Club adds an extra layer of prestige, offering access to top-notch amenities, including a championship golf course, fitness center, and upscale dining options. With its combination of stylish design, upscale features, and a prime location away from the noise and congestion, this home presents a rare opportunity to experience the epitome of luxury living in north Peoria.

12916 W Creosote Drive, Peoria

Courtesy of RE/MAX Professionals. 623-643-1000 Selling Office: HomeSmart.

11958 W Creosote Drive, Peoria
$820,000
3 Beds ⋅ 2 Baths ⋅ 6592571 MLS
***Welcome to best in luxury living!*** 3.125% Assumable loan***You Do need to be VA eligible to assume the loan***HIT A HOLE-IN-ONE WITH THIS GEM***Blackstone Country Club's Golf award-winning, (membership separate) 18-hole, par 72 championship, Private golf course designed by Jim Engh. ***Prime corner lot***in the guard gated community***No homes on 3 sides backs to desert. Close to the Country Club. Architecturally pleasing open floor plan, bathed in natural light, boasting modern wood-look tile flooring, high ceilings, fire sprinklers, plantation shutters, & modern light fixtures. Cook like a chef in the gourmet kitchen offering SS appliances, 6 burner gas cooktop, double ovens, walk- in pantry, exquisite cabinetry, tile backsplash, an island w/breakfast bar, & granite counters. The split owner's suite has a lavish bathroom featuring dual sinks, a generously sized Super shower with double shower heads, & an ample walk-in closet. Beyond the beauty, the home is practical, with a dedicated mudroom & a spacious laundry room w/utility sinks & cabinet storage, soft water loop, garage has cabinets and electric car charging installed! The backyard highlights a covered patio with a Sun Shade that you'll love, a shimmering pool, a view fence backing to the desert with spectacular sunsets & astonishing mountain views & raised garden beds. Make this gem yours. Blackstone is a private, guard gated country club community featuring magnificent amenities Hacienda Clubhouse, extensive fitness center, resort-style pool with private cabanas, children's play area, tennis facilities, wine bar & casual and fine dining. Blackstone is close to Lake Pleasant which offers camping, boating, fishing, swimming, hiking, picnicking & wildlife *Award winning Peoria School District*

11958 W Creosote Drive, Peoria

Courtesy of Realty ONE Group. 623-236-1414 Selling Office: Realty ONE Group.

Start Your Search

Copyright 2026 Arizona Regional Multiple Listing Service, All rights reserved. The data relating to real estate for sale on this website comes in part from the Arizona Regional Multiple Listing Service. All information deemed reliable but not guaranteed and should be independently verified. All properties are subject to prior sale, change or withdrawal. Neither listing broker(s) nor Arizona Regional Multiple Listing Service shall be responsible for any typographical errors, misinformation, misprints and shall be held totally harmless.

The data relating to real estate listings on this website comes in part from the Internet Data Exchange (IDX) program of Multiple Listing Service of Southern Arizona. IDX information is provided exclusively for consumers' personal, non-commercial use and may not be used for any purpose other than to identify prospective properties consumers may be interested in purchasing. Listings provided by brokerages other than Loving Phoenix Team | Real Broker are identified with the MLSSAZ IDX Logo. All Information Is Deemed Reliable But Is Not Guaranteed Accurate. Listing information Copyright 2026 MLS of Southern Arizona. All Rights Reserved.

Peoria, AZ David Weekley Homes for Sale

How much is your home worth?

Get instant property value now!