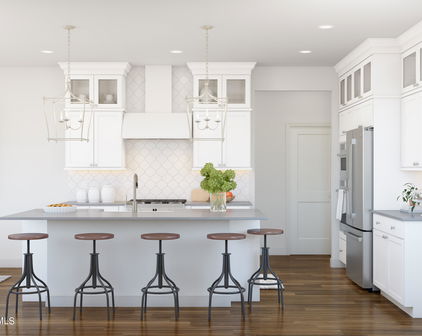
K. Hovnanian Homes - Phoenix Metro

K. Hovnanian Homes - Phoenix Metro

20664 W Marshall Avenue, Buckeye
$875,000
2 Beds ⋅ 2 Baths ⋅ 7091331 MLS
Experience resort-style living in this stunning home located in Victory at Verrado, a 55+ community designed for an active adult lifestyle. From the moment you step inside, you'll be captivated by vaulted ceilings with exposed beams, rich wood-look flooring, and a soothing neutral palette that creates a warm and inviting flow throughout the home. The gourmet kitchen is a chef's delight, featuring quartz countertops, a subway tile backsplash, 42'' upper cabinets, pull-out shelving in the lower cabinetry, stainless steel appliances, a Reverse Osmosis drinking system, and a large kitchen island -- a true centerpiece for connection and conversation. This home offers 2 bedrooms, a versatile flex space, and 2 full baths, including a primary suite designed as a true retreat... The spa-inspired bathroom features a resort-style tiled shower, dual sinks with a spacious vanity, and additional cabinetry for convenient storage. Thoughtful upgrades continue with a recently installed custom closet system, offering extensive shelving, hanging space, and organization solutions to accommodate even the most expansive wardrobe. Step outside to your private backyard oasis, thoughtfully designed for both relaxation and entertainment. A spacious covered patio with mountain views provides the perfect spot for outdoor dining or lounging, while the low-maintenance artificial turf adds beauty and ease. At the heart of the yard is a sparkling heated pool, offering year-round enjoyment with its Baja shelf for sunbathing, a raised relaxation area for unwinding, a built-in, swim-up table for social gatherings, and a stunning sheer descent water feature. With its upgraded interior finish shimmering in the sunlight, this pool transforms the backyard into a true resort-style retreat. Additional highlights include a spacious 2.5-car garage with an electric car charging station, a soft water system and newly custom painted interior . Refrigerator, washer and dryer are included. Living in Victory at Verrado means enjoying a resort-inspired lifestyle with amenities designed for active adults. Residents have access to three resort-style pools, a spa, state-of-the-art fitness center, 16 pickleball courts, a dog park, championship golf, and miles of scenic hiking and biking trails. Social life flourishes at The Vic Bar + Kitchen, the community's lively hub for dining, cocktails, live entertainment, and a variety of daily activities and clubs. Beyond Victory, the greater Verrado community enhances the experience with its signature small-town charm, tree-lined streets, and over 75 neighborhood parks. More than 20 miles of trails invite outdoor adventure, while top-rated schools, additional championship golf courses, and a lively Main Street district. Don't miss your chance to experience the Victory lifestyle! The spa-inspired bathroom features a resort-style tiled shower, dual sinks with a spacious vanity, and additional cabinetry for convenient storage. Thoughtful upgrades continue with a recently installed custom closet system, offering extensive shelving, hanging space, and organization solutions to accommodate even the most expansive wardrobe. Step outside to your private backyard oasis, thoughtfully designed for both relaxation and entertainment. A spacious covered patio with mountain views provides the perfect spot for outdoor dining or lounging, while the low-maintenance artificial turf adds beauty and ease. At the heart of the yard is a sparkling heated pool, offering year-round enjoyment with its Baja shelf for sunbathing, a raised relaxation area for unwinding, a built-in, swim-up table for social gatherings, and a stunning sheer descent water feature. With its upgraded interior finish shimmering in the sunlight, this pool transforms the backyard into a true resort-style retreat. Additional highlights include a spacious 2.5-car garage with an electric car charging station, a soft water system and newly custom painted interior . Refrigerator, washer and dryer are included. Living in Victory at Verrado means enjoying a resort-inspired lifestyle with amenities designed for active adults. Residents have access to three resort-style pools, a spa, state-of-the-art fitness center, 16 pickleball courts, a dog park, championship golf, and miles of scenic hiking and biking trails. Social life flourishes at The Vic Bar + Kitchen, the community's lively hub for dining, cocktails, live entertainment, and a variety of daily activities and clubs. Beyond Victory, the greater Verrado community enhances the experience with its signature small-town charm, tree-lined streets, and over 75 neighborhood parks. More than 20 miles of trails invite outdoor adventure, while top-rated schools, additional championship golf courses, and a lively Main Street district. Don't miss your chance to experience the Victory lifestyle!

20664 W Marshall Avenue, Buckeye

Courtesy of TCT Real Estate. 602.377.5394

31989 N 127th Lane, Peoria
$969,000
4 Beds ⋅ 3 Baths ⋅ 7089565 MLS
Now is your chance to get into a gated, golf course community under 1 million, over 3,000 sq feet, with a heated pool & Tesla Solar! Impeccable & exquisite, well maintained in Blackstone Country Club that is a true ''experience.'' The backyard is a ''mini'' resort featuring an outdoor kitchen, in ground trampoline, putting green, & pool. Private .33 lot. Oversized front courtyard w/double opening custom front doors awaits a grand entrance. Extensively updated in 2020. Kitchen was refreshed w/KitchenAid appliances, double ovens, full backsplash w/oversized island & Kohler sink w/upgraded fixture, insta hot, new modern lighting & plumbing fixtures throughout, carpet/padding, full interior/exterior paint, & water softener system added. Surround sound w/Control4 inside & out! See upgrade list! Welcome to a phenomenal living experience in the prestigious guard-gated Blackstone Country Club community. Built in 2013, updated in 2020, perfectly positioned on an expansive .33-acre private, beautifully manicured lot tucked towards the back of the subdivision. This stunning residence offers an incredible combination of elegance, privacy, and resort style living. Thoughtfully designed & in 2020 the home underwent an impressive refresh including complete interior (ceilings, doors, baseboards, walls) and exterior paint, new carpet & padding, modernized lighting added and beautifully updated bathrooms with new toilets, sinks, granite counters and full backsplashes. 2025 water heater was replaced. The updated kitchen is truly the heart of the home, featuring KitchenAid appliances, double ovens, gas range, oversized island, wet bar area, Kohler sink with upgraded fixture & insta hot. Grand entrance with double opening iron inserted front doors, & an inviting interior highlighted with 9ft ceilings, custom shutters, hardwood and tile throughout all main areas & halls/bathrooms, surround sound in all main areas of home, & surround sound in backyard featuring a Control 4 system. The oversized front courtyard creates an impression before you step inside with wrought iron gate & double opening front doors with screen! True resort feel backyard. Enjoy the heated pool w/lighting & fountain features, an in-ground trampoline, putting green, gazebo & outdoor kitchen with gas BBQ & the "Big Green Egg" grill, smoker, pizza oven, oven, slow cooker all in one, wired for hot tub along with hot tub platform already in place. Extensive pavers, lush landscaping with lighting creates an atmosphere day or night! Private, polished, light, bright, modernized and beautifully appointed. This exceptional Blackstone residence offers the lifestyle, space, & outdoor experience buyer's dream about. Palms that lace the pool deck, lemon and lime trees, fully lite back and front yard with professional yard lighting throughout. Blackstone residents have an optional golf or social membership for a separate fee available to them. In that membership, you get pickleball, golf & driving range access (depending on if golf membership), full fitness facility with classes, tennis, two pools, events, and two restaurant options. The property just had a professional deep clean, carpets cleaned, & windows/screens cleaned inside and out! Truly a 10-you won't want to miss this one!

31989 N 127th Lane, Peoria

Courtesy of eXp Realty. 888-897-7821

20314 W Montecito Avenue, Buckeye
$479,888
3 Beds ⋅ 2 Baths ⋅ 7084459 MLS
OWNED SOLAR!! NEAR ZERO ELECTRIC BILL! WITH SPRAY FOAM INSULATION! Experience elevated desert living in this beautifully upgraded 3-bedroom, 2-bath home located in the sought-after Victory at Verrado, a premier 55+ community designed for an active adult lifestyle. Perfectly positioned with serene walking trail access and breathtaking mountain views at sunset, this home offers the ideal blend of luxury, comfort, and low-maintenance living. Upon entry, you're welcomed by soaring 14' tray ceilings that create an immediate sense of openness and elegance. The open-concept design features Saddle Brook wood-look ceramic tile throughout the main living areas, foyer, office, laundry, and hall bath, complemented by plush carpet in two bedrooms. Crown molding, custom feature walls in the foyer and owner's suite, and a barn door at the primary bath add architectural charm and character. The chef's kitchen is a showstopper, boasting Calacatta Abezzo polished quartz countertops with eased-edge detail, a farmhouse sink, vertically stacked tile backsplash to the ceiling, under-cabinet lighting, Winstead Maple Flagstone cabinetry with brushed satin nickel hardware, and a premium stainless steel appliance suite including a Café French door counter-depth refrigerator and ProCooking gas range. Retreat to the luxurious owner's suite featuring a spa-inspired bath with quartz countertops, a freestanding furniture-grade vanity, tile-to-ceiling shower with mudset herringbone pan, rain head and handheld fixture, and a frameless glass enclosure with brushed nickel hardware. Additional upgrades include a custom solar system, 50-amp electric car outlet, WiFi garage door opener, water softener pre-plumb, exterior gas line, and 2" faux wood blinds. Washer, dryer, and refrigerator are all included -- making this home truly turn-key and move-in ready. The finished backyard is designed for effortless enjoyment with upgraded turf, pavers, and thoughtfully placed trees and plants -- all set against scenic trail and mountain views for stunning Arizona sunsets. Residents have access to three resort-style pools, a spa, state-of-the-art fitness center, 16 pickleball courts, a dog park, championship golf, and miles of scenic hiking and biking trails. Social life flourishes at The Vic Bar + Kitchen, the community's lively hub for dining, cocktails, live entertainment, and a variety of daily activities and clubs. Beyond Victory, the greater Verrado community enhances the experience with its signature small-town charm, tree-lined streets, and over 75 neighborhood parks. More than 20 miles of trails invite outdoor adventure, while top-rated schools, additional championship golf courses, and a lively Main Street district. This is refined, low-maintenance living at its best with the Victory Lifestyle!

20314 W Montecito Avenue, Buckeye

Courtesy of TCT Real Estate. 602.377.5394

19781 E Walnut Road, Queen Creek
$724,900
4 Beds ⋅ 3 Baths ⋅ 7083769 MLS
AFFORDABLE LUXURY IN QUEEN CREEK, AZ | SINGLE OWNER SINCE BUILD | K. HOVNANIAN COTTONWOOD FLOORPLAN | GATED COMMUNITY | BACKS GREENBELT | OUTDOOR KITCHEN | 3-CAR TANDEM GARAGE Single-owner since the day it was built and meticulously maintained every single day since. This stunning K. Hovnanian Cottonwood floorplan in Queen Creek, Arizona delivers affordable luxury living at its absolute finest. From the moment you step through the charming private courtyard entry the quality, the care, and the attention to detail are immediately undeniable. If you have been searching for a luxury home in Queen Creek AZ, a gated community home backing a greenbelt, this is the one you have been waiting for. FLEXIBLE LIVING SPACES Distinctive tile, in the foyer opens into a versatile flex space that can serve as a formal dining room, home office, den, or workout space. Completely customizable to your lifestyle. The expansive great room features soaring ceilings and a built-in indoor AND outdoor surround sound stereo system. The perfect space for entertaining and everyday living at its finest. GOURMET KITCHEN -- A TRUE SHOWSTOPPER This kitchen stops people in their tracks: GE stainless steel appliance package, Built-in double ovens and gas cooktop, Granite countertops with stunning mosaic tile backsplash Oversized island , Staggered maple cabinetry throughout Base cabinets at the breakfast nook, Storage for days every chef's dream PRIMARY SUITE -- A PRIVATE RETREAT Flooded with natural light and spacious beyond expectation. Dual sinks, a luxurious walk-in shower with gorgeous mosaic tile accents, and generous closet space make this suite truly special. Every single bedroom in the home features its own walk-in closet, a rare and coveted feature. HIGH-END FINISHES THROUGHOUT 18" offset tile with mosaic transitions in all main living areas Upgraded carpet and pad in bedrooms Brushed nickel plumbing fixtures and accessories throughout Elegant 3¼" baseboards and two-tone interior paint BACKYARD RESORT -- BUILT FOR LIVING & ENTERTAINING This backyard is an absolute dream: Full outdoor kitchen with bar, BBQ, ice chest, and sink.Extended patio with retractable awning Private grass pad -- perfect for kids and pets, Storage shed for extra space, Backs directly to the greenbelt, added privacy and beautiful open views  ADDITIONAL HIGHLIGHTS Single owner since build -- meticulously cared for AC system only 6 years old Water softener and reverse osmosis system included New water heater and new smoke alarms 3-car tandem garage with private side door Located in a beautiful gated neighborhood Walking distance to community playground

19781 E Walnut Road, Queen Creek

Courtesy of HomeSmart. 602-230-7600

7262 E Calle Primera Vista, Scottsdale
$1,000,000
3 Beds ⋅ 3 Baths ⋅ 7078404 MLS
Welcome to this beautifully upgraded 3-bedroom, 3 bath townhome offering 2,113 sq ft of thoughtfully designed living space in Scottsdale Heights, a gated 55+ community in desirable North Scottsdale. This exceptional home offers an impressive level of quality, accessibility, technology and luxury upgrades rarely found in a townhome. From the moment you enter, you'll appreciate the attention to detail throughout. The open-concept floor plan is highlighted by porcelain tile flooring throughout the entire home, soaring 8-foot patio doors and custom finishes. The gourmet kitchen features Birch cabinetry, Quartz countertops, a dramatic Quartz waterfall island, gas cooktop and premium GE Monogram appliances, making it ideal for both everyday living and entertaining. The spacious primary suite offers a beautifully appointed retreat with custom wainscoting, crown molding and an exceptionally organized closet. The primary bath features Quartz countertops, custom-framed mirrors and a wheelchair-accessible dual-door shower. All shower and tub surrounds are finished with tile to the ceiling, creating a sophisticated, spa-like feel. Additional accessibility features include an ADA front entry and ADA-compliant primary bath toilet room door. Luxury details continue throughout the home with Hubbardton Forge lighting, Minka Aire ceiling fans in all bedrooms, the living room and patio, Hunter Douglas shades, custom-framed bathroom mirrors and dimmable lighting throughout. The home is also wired for speakers in all bedrooms, the living room and patio and features a whole-home Wi-Fi access point for excellent coverage indoors and on the patio. The north-facing backyard is designed for low-maintenance Arizona living and features a natural gas fireplace, natural gas BBQ plumbing, low-heat patio design and natural stone flooring, helping keep the patio comfortable by limiting heat absorption. The view fence opens to an HOA-maintained landscaped area, creating a peaceful and private outdoor setting. The oversized garage is equally impressive with EV charger wiring, new cabinetry, Hunter Douglas solar shades and plumbing pre-installed for a sink. Additional home features include whole-house power surge protection, a water filtration system, Nest smart thermostat, new Insinkerator garbage disposal, security system with door and window sensors and living room motion sensor, and a Scottsdale Fire Department emergency lock box. Additional upgrades include sunscreens on all south- and west-facing windows, Terminix-maintained termite traps, AC start-assist equipment. All floor and shower tile was professionally cleaned and sealed in December 2025. Simply put, this is not your typical townhome. With three full bedrooms and baths, extensive accessibility features, premium finishes, smart-home technology, exceptional outdoor living and a long list of thoughtful upgrades, this home delivers the quality and comfort of a much more expensive property--and it is priced aggressively to sell.

7262 E Calle Primera Vista, Scottsdale

Courtesy of Russ Lyon Sotheby's International Realty. 480-488-2400

15908 N 109th Drive, Sun City
$469,900
2 Beds ⋅ 2 Baths ⋅ 7072870 MLS
Discover This Exceptional Home In The Manor, One Of The Newest Residential Developments In Sun City, Arizona. Built By K. Hovnanian Homes In 2016, This Property Offers The Advantage Of Newer Construction While Still Providing Access To The Recreation Centers, Golf Courses, Clubs, Amenities, And Active-Adult Lifestyle That Sun City, Arizona Is Known For. This Spacious Sun City Home Features 2 Bedrooms, 2 Bathrooms, And A Separate Den Or Home Office. The Interior Has An Open-Concept Floor Plan With Soaring Ceilings, Taller Interior Doors, Tile Flooring, Carpeted Bedrooms, And Generously Sized Living Areas. The Large Kitchen Is Open To The Living Room And Is Designed For Cooking, Entertaining, And Everyday Living. Features Include A Large Eat-At Kitchen Bar/Island Additional Food-Preparation Counter Space, Abundant Cabinetry, Self-Closing Cabinet Doors And Drawers, And A Walk-In Pantry. Behind The Main Kitchen Is A Butler's Pantry With Additional Cabinets, Countertop Space, And A Second Refrigerator. This Extra Kitchen Storage And Prep Area Is Ideal For Entertaining, Holiday Gatherings, Food Storage, Or Additional Serving Space. The Primary Bedroom Suite Is Spacious And Private. The Primary Bathroom Includes A Separate Garden Tub And Walk-In Shower, Dual-Sink Vanity, Private Toilet Room, And A Large Walk-In Closet. The Second Bedroom Is Also Generously Sized, And The Separate Den Provides Flexible Space For A Home Office, Hobby Room, Reading Room, Or Additional Guest Space. The Inside Laundry Room Includes Additional Storage For Shoes, Jackets, And Household Items. The Garage Offers Excellent Storage And Organization With A Custom Wall System For Hanging Garden And Garage Tools, Plus Built-In Cabinets And Shelving. The Professionally Landscaped Backyard Is Designed For Arizona Outdoor Living And Entertaining. The Outdoor Living Area Includes A Partially Covered Patio, Pergola-Covered Patio Space, And A Custom Remote-Controlled Sun Shade. An Outdoor Television Is Included With The Home. The Backyard Is Surrounded By A Block-Wall Fence For Additional Privacy. Many Furniture Items Are For Sale Outside Of Escrow. If You Are Looking For A Unique Opportunity, A Newer Home Combined With Modern Construction, Open-Concept Living, High Ceilings, Excellent Storage, And A Private Backyard, Centrally Located In Phase 2 Of Sun City, This Property Deserves A Closer Look. Please Stop By And See It Soon.

15908 N 109th Drive, Sun City

Courtesy of My Home Group Real Estate. 623-296-1329

823 E Horseshoe Place, Chandler
$999,900
5 Beds ⋅ 5 Baths ⋅ 7062684 MLS
Welcome to an exceptional residence in the gated community of Ocotillo Landing, where timeless design, uncompromising craftsmanship, and luxury finishes create a truly extraordinary home. Perfectly positioned on a quiet cul-de-sac across from a lush greenbelt and neighborhood park with nearby hiking access, this meticulously upgraded property offers the rare opportunity to own one of the community's most impressive homes. Offering 5 bedrooms, a dedicated office, and 4.5 bathrooms, this stunning two-story residence showcases quality at every turn. Rich custom wood flooring flows throughout the home, complemented by designer tile in every bathroom--there is no carpet anywhere. Elegant wainscoting, King George crown molding, and plantation shutters on every window add timeless sophistication, while every detail reflects thoughtful design and exceptional craftsmanship. The luxurious primary suite has been transformed into a private retreat featuring a beautifully renovated spa-inspired bath with a freestanding soaking tub, custom tilework, dual vanities, and two custom-designed walk-in closets with premium built-in organization. A convenient first-floor guest suite with its own en-suite bath provides ideal accommodations for visitors or multigenerational living. Designed for both everyday living and entertaining, the gourmet kitchen is a chef's dream. An oversized island anchors the space, surrounded by custom rustic alder soft-close cabinetry with pull-out shelving, built-in Monogram appliances, elegant ogee bullnose granite countertops, and the convenience of a pot filler--combining beauty with exceptional functionality. Step outside to your own private resort. The spectacular backyard features a covered patio overlooking a heated Pebble Tec pool and spa accented by dramatic gas fire bowls, while the expansive fire pit with covered crescent-shaped built-in seating creates the perfect setting for relaxing evenings and unforgettable gatherings under the Arizona sky. From the moment you arrive, the home's curb appeal is undeniable. Stunning landscaping, a stone-paved driveway, gated courtyard, and a custom front door create a grand first impression. Completing the property is an oversized 3-car garage with epoxy flooring, extensive built-in cabinetry, and an EV charging station. Luxury homes of this caliber in Ocotillo Landing rarely become available. This is a rare opportunity to own a meticulously upgraded home in one of Chandler's most sought-after gated communities.

823 E Horseshoe Place, Chandler

Courtesy of Redfin Corporation. 602-483-4919

Start Your Search

Copyright 2026 Arizona Regional Multiple Listing Service, All rights reserved. The data relating to real estate for sale on this website comes in part from the Arizona Regional Multiple Listing Service. All information deemed reliable but not guaranteed and should be independently verified. All properties are subject to prior sale, change or withdrawal. Neither listing broker(s) nor Arizona Regional Multiple Listing Service shall be responsible for any typographical errors, misinformation, misprints and shall be held totally harmless.

The data relating to real estate listings on this website comes in part from the Internet Data Exchange (IDX) program of Multiple Listing Service of Southern Arizona. IDX information is provided exclusively for consumers' personal, non-commercial use and may not be used for any purpose other than to identify prospective properties consumers may be interested in purchasing. Listings provided by brokerages other than Loving Phoenix Team | Real Broker are identified with the MLSSAZ IDX Logo. All Information Is Deemed Reliable But Is Not Guaranteed Accurate. Listing information Copyright 2026 MLS of Southern Arizona. All Rights Reserved.

Phoenix, AZ Metro K. Hovnanian Homes for Sale