Santan Lakeside Estates | Queen Creek, AZ Real Estate Search

Newest Santan Lakeside Estates | Queen Creek, AZ Listings

7489 S Tatum Lane, Queen Creek
$3,250,000
4 Beds ⋅ 5 Baths ⋅ 7087544 MLS
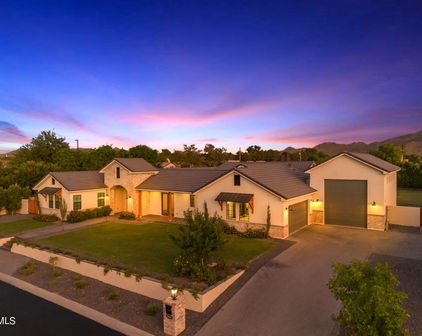
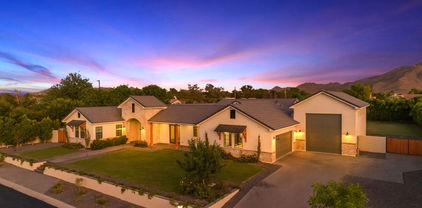
Stunning waterfront estate in the unique and captivating community of Santan Lakeside Estates. This luxurious 4 bedroom, 4 bath residence offers 4,133 sq. ft. of beautifully designed living space, a 4 car garage and an exceptional one-acre homesite along the west side of the lake. Personalized stone accents, manicured landscaping, artificial turf and an impressive paver driveway lead to the grand entrance. Enjoy an extraordinary waterfront lifestyle with convenient access to major freeways, commercial and private aviation, upscale shopping and dining, San Tan Regional Park and Seville Country Club. An oversized wrought-iron entry door opens to a grand foyer and an unforgettable sightline through the home to the covered patio, negative-edge pool and sparkling lake beyond. -see More-- The foyer flows effortlessly into the living and formal dining areas, where high beamed ceilings, polished travertine flooring, plantation shutters and warm architectural details create an elegant yet comfortable atmosphere. A dramatic floor-to-ceiling Cantera stone fireplace anchors the living space, while the built-in wet bar with sink, cabinetry, under-bar storage and mini refrigerator makes entertaining effortless. The gourmet kitchen combines beautiful lake views with exceptional functionality. Rich Alder cabinetry, leather-finish granite countertops, tile backsplash, walk-in pantry and large center island with breakfast bar are complemented by a Sub-Zero refrigerator, 48-inch Thermador gas range with steam convection, Wolf microwave, Thermador dishwasher and distinctive hand-carved stone farmhouse sink. The spacious primary suite is a private retreat with beautiful lake and pool views, gas fireplace and separate patio access. The primary bath features striking stonework, a large glass shower, raised jetted garden tub, dual sinks, makeup vanity, generous walk-in closet and direct access to the backyard, pool and lake. Three additional bedrooms provide flexibility for family and guests, with two offering private baths and one offers a walk-in closets and another bedroom with a walk in closet is currently used as an office. A sizeable media/entertainment room provides another inviting gathering space. The generously sized laundry room offers abundant storage cabinetry, a large utility sink, and washer and dryer that remain with the property. An additional storage room off the hallway features a separate exterior exit to the side dog-run and backyard, doggy door and dedicated mini-split A/C unit. The expansive one-acre homesite also presents an exciting Casita Opportunity, with approximately 4,000 sq ft available for an additional structure or sport court, subject to applicable approvals. And then there is the heart of the Santan Lakeside experience--the backyard, pool and lake. An expansive covered patio creates an exceptional outdoor entertaining environment with a built-in BBQ finished in tile and stone, pizza oven, television and multiple areas for dining, seating and conversation. The patio is also plumbed for a future misting system. The heated negative-edge Pebble Tec pool with water feature and adjoining tiled spa appears to flow toward the lake, creating a spectacular setting from morning through sunset. A conveniently located pool bath adds to the functionality of the outdoor living space. Just beyond is your private boathouse with new TimberTech Advanced PVC decking and new Basta boat lift. Step aboard from your own backyard and go waterskiing, take family and friends tubing, or enjoy an evening cruise with your favorite beverage as an Arizona sunset reflects across the water. Here, the lake isn't simply your view--it is part of your everyday lifestyle. Recent improvements and distinctive features include new epoxy flooring in all three garage areas, EV Charging, new stonework on the home and boat dock, solid-core 8-foot Alder interior doors, rounded drywall corners, interior and exterior paint, painted fencing, and beautifully polished travertine flooring. Luxury, privacy, recreation and the freedom of a waterfront and waterski lifestyle come together in one extraordinary Santan Lakeside Estates property.

7489 S Tatum Lane, Queen Creek

Courtesy of Bobbi Buchli Residential Brokerage, Inc. 480-710-1107

3653 E Runaway Bay Place, Queen Creek
$2,600,000
5 Beds ⋅ 5 Baths ⋅ 7017987 MLS
LOTS OF UPGRADES! Stunning custom estate in the exclusive gated community of Santan Lakeside Estates, offering lake access and Mountain views. The spacious open-concept great room boasts 16-ft ceilings, a porcelain slab fireplace, Sonos® surround sound, and a 30-foot hidden sliding glass wall perfect for indoor/outdoor entertaining. Spiral staircase leading to upper deck offers spectacular views. The chef's kitchen features a large island, Cambria® quartz countertops, premium cabinetry with hidden pantry, and True Residential® Luxury Refrigerator/Freezer/Beverage system, 48'' range, built-in ice maker, and dual dishwashers. Each bedroom has its own en-suite bath and walk-in closets. Come design your custom backyard oasis, or use our pre-designed plans to complete your dream outdoor s This stunning 5-bed, 5.5-bath, 5-car pass-thru garage home, offers 5810+ sq ft of modern luxury. Inside, you'll find 16' ceilings, a 72" porcelain slab fireplace, 7" baseboards, and a 30-foot pocketing glass wall opening to expansive patios. The great room includes a built-in 5.1 Sonos® surround system and leads to the patio with a spiral staircase accessing the upper view deck for more mountain views. A game room with wet bar and beverage fridge, an office with a 16' center-opening slider, and a teen room add flexible living space. The chef's kitchen is a showstopper, with Cambria® Oakleigh quartz counters, a 48" range, dual dishwashers, a 102" True Residential® fridge, freezer, and beverage system, along with a 45" Kraus Kore" workstation sink and a hidden walk-in pantry. The primary suite includes dual water closets, LED toe-kick and shower niche lighting, along with his-and-hers closets, and is pre-plumbed for a washer/dryer. All bedrooms have en-suite baths and walk-in closets, with two guest suites featuring veranda access. Exterior upgrades include Belgard® pavers, wood-look tile patios, tankless water heaters, security system pre-wire, and 8-camera exterior wiring.

3653 E Runaway Bay Place, Queen Creek

Courtesy of Network Realty. 602-332-5812 Selling Office: Network Realty.

7381 S Tatum Lane, Queen Creek
$7,000,000
6 Beds ⋅ 10 Baths ⋅ 6894754 MLS
Impeccable 6-bedroom, 8-bath, 11,800 sq. ft. custom estate offers a stunning blend of luxury and modern elegance on a pristine 1-acre lot within the prestigious San Tan Lakeside Estates. Set against the backdrop of breathtaking mountain views, this waterfront property boasts a private 13-acre ski/wake/paddleboard lake and 236ft of lakefront beach. The home features expansive sliding glass wall panels that open on two levels to reveal panoramic lake views, seamlessly merging indoor and outdoor living spaces. Inside, a chef's dream awaits with a gourmet kitchen outfitted with high-end finishes, two oversized kitchen islands, wine room, and a butler's pantry. The upstairs entertainment bar and game room includes a second kitchen, , and abundant indoor and outdoor seating perfect for hosting guests. All six bedrooms offer en-suite bathrooms, ensuring privacy and comfort for everyone. The master suite's spa-like bathroom is a true retreat with luxurious finishes, expansive designer closets, steam shower, and a deep soaking tub. This family-friendly property is designed for leisure and entertainment, with resort-style amenities throughout. There is an indoor basketball half court. The 1580 sq. ft. diving pool has a swim-up bar, built-in spa, and a slide cascading from the second floor. There are two covered outdoor BBQ cooking areas, one near the pool and another overlooking the lake. Additional highlights include a workout room with sauna; pickleball court, putting green, two built-in trampolines, and an oversized RV garage with space for seven cars. A private boathouse with a hydro lift offers easy access to the water. The custom courtyard and pergola add a touch of elegance to the outdoor space. This estate offers the ultimate in luxury living with every detail meticulously crafted.

7381 S Tatum Lane, Queen Creek

Courtesy of Realty One Scottsdale LLC. 480-991-3700 Selling Office: Non-MLS Office.

7482 S Mccormick Way, Queen Creek
$2,650,000
6 Beds ⋅ 9 Baths ⋅ 6874343 MLS
Exquisite Custom Luxury Home in Santan Lakeside Estates Welcome to this absolutely stunning custom luxury-style home located in the highly sought-after Santan Lakeside Estates. This extraordinary residence offers unparalleled elegance and sophistication with 6 spacious bedrooms and 9 beautifully appointed bathrooms. Enjoy an exceptional living experience featuring a state-of-the-art theatre room, a wet bar, and a fully finished basement with soaring 10-ft ceilings. Key Features: 6-Bedrooms | 9 Bathrooms, Theatre Room & Wet Bar, Fully Finished Basement with 10-ft Ceilings, 6-Car Garage with Class B RV Garage, Separate Entrance to Attached Casita, Plantation shutters, tinted windows, sun screens, Foam Insulation, Moen Touchless Shower Valves, Tankless Water Heaters, Scotsman nugget ice machines in kitchen and wet bar, Freshly Painted Interior & Level 5 Full Perimeter Lighting, Bird Wire Outdoor Oasis: Step into your private resort-style backyard, perfect for hosting and outdoor enjoyment. The expansive patio is adorned with Versailles silver travertine, surrounding a 36,000-gallon pool complete with double slides, a large grotto, a built-in spa, with Pentair pool equipment. Additional outdoor features include: Outdoor Bathroom & Wet Bar, Detached Gazebo with Built-In Exterior Speakers, Pickleball Court & Half-Court Basketball, 9-Hole Putt-Putt Green & Batting Cage Area This home is a true entertainer's dream, designed to offer a lifestyle of comfort, convenience, and luxury. Located in a prime Queen Creek address with Gilbert services and within the highly desirable Chandler School District across from Seville Country Club, this home truly offers it all. Don't miss your opportunity to own this one-of-a-kind property.

7482 S Mccormick Way, Queen Creek

Courtesy of Fathom Realty Elite. 480-576-9200 Selling Office: Set in Stone Realty & Property Mgmt.

7483 S Loback Court, Queen Creek
$2,590,000
4 Beds ⋅ 4 Baths ⋅ 6802125 MLS
Nestled in one of the East Valley's most exclusive boutique custom home neighborhoods, welcome to San Tan Lakeside, a private, gated lake community conveniently located in the the Seville Country Club corridor. This serene 3/4 acre estate fuses small-town feel with the modern conveniences of both Gilbert and Queen Creek. This extraordinary nearly 5300 sq ft property, tucked in a private cul de sac, has been featured in ABC15's Luxury Home spotlight and American Dream TV. Upon entering through the custom Red Grandis wood front door, your eyes are immediately drawn to the 10'x16' expansive multi stacking pocket door within the family room, providing a picturesque view of the spacious patio and luxurious resort like back yard, pool, and elevated Ramada all offering ultimate privacy. The Chef's Kitchen has custom luxury appliances, RO system, and ice machine. The adjacent pantry offers ample storage with an abundance of built in cabinetry with pull out drawers. The thoughtful open floor plan connects dining and living areas for ultimate entertaining. The living room boast built-in cabinetry, electric fireplace, and 14' ceilings with beautiful beams. Additional amenities include motorized blinds, 7" baseboards, zone controlled AC/Heating, and Kerf Jamb detail throughout. Home maintains spray foam insulation in the roof, walls, and garage to include the entire utility garage for ultimate effective environment climate control. Additional features include a water softener [owned] and private drive security gate. The luxurious Primary Suite: offers a spa like bathroom with two large separate vanities with QUARTZITE countertops; a large freestanding soaker tub; an exceptional walk-in shower with rain head; his and hers water closets; and oversized walk-in closet with custom built-in cabinetry. Bedroom boasts 12' ceilings, custom ceiling beam detailing,and private access to backyard/pool. Secondary Bedrooms: Maintain 12' ceilings and generous walk-in closets. One guest bedrooms maintains its own private bathroom with Quartize clad vanity and a walk-in shower, and access to backyard/pool. Two other bedrooms share a Jack & Jill bathroom with two large separate vanities with Quartize countertops and bountiful built in cabinetry. Generously Sized Home Office: includes custom rift white oak built in cabinetry. A secondary living room boast a built in wet bar and an additional electric fireplace great for nestling away for family movie nights or a quite space for relaxing. Laundry Room offers a secondary refrigerator, farm style sink, and lots of cabinetry for ample storage options. The expansive patios feature tongue and grove ceiling, out door speakers, gas fireplace and built-in BBQ. The backyard maintains various fruiting citrus trees, artificial turf, two putting greens, and a covered garden reminiscence of an old English garden with elevated stone clad garden beds. The generously sized yard has ample space for a potential RV garage or casita. [Owner maintains architectural plans for a RV garage that was previously approved by the HOA] The oversized 3 1/2 car garage has a dedicated 220 amp outlet and abundant built-in cabinetry. The large utility garage allows for additional storage, potential gym or entertainment space. And let's not forget the pet room, with a dedicated doggy shower and separate washer/dryer hook up that leads out to a separate covered outdoor enclosed area. Home is conveniently located near shopping, restaurants, Gilbert Regional Park, various golfing ranges, etc. and maintains Town of Gilbert utilities. Contact the listing agent for additional information on this lovely home!

7483 S Loback Court, Queen Creek

Courtesy of HomeSmart. 602-230-7600 Selling Office: Berkshire Hathaway HomeServices Arizona Properties.

7462 S Mccormick Way, Queen Creek
$2,300,000
5 Beds ⋅ 5 Baths ⋅ 6758272 MLS
Experience luxury living in this stylishly upgraded 5 bedroom/4.5 bath home set on a spacious ¾-acre lot within the highly coveted community of San Tan Lakeside Estates community. Prepare to be impressed by the home's sophisticated design elements, customized wallpaper, exquisite light features & ceiling beams, all complemented by SMART TECHNOLOGY throughout. The chef's kitchen combines elegance with practicality inclusive of an oversized granite island, high-end appliances, 6-burner gas stove w/ pot filler. Enjoy the convenience of both formal and casual dining areas, providing flexibility for various occasions and moods. The primary master retreat offers an inviting foyer entrance, a private exit to the backyard, an oversized walk-in shower, a stand-alone tub, dual sinks, bonus room & an expansive walk-in closet. The floorplan is thoughtfully designed to showcase the outdoor living spaces, three ensuites and is situated on a generous ¾ acre lot. The original owners have transformed the backyard into an entertainer's paradise, featuring a sparkling lap pool/spa/built-in table/bench perfect for relaxing evenings and lively weekends. Enhance your leisure time with a five-hole putting green for practicing your short game or enjoying friendly competitions. The entertaining backyard is adorned with breathtaking mountain views, lemon and lime trees, and mature landscaping. Whether you're unwinding at the outdoor BBQ/bar area, sitting by the built-in fire pit, or soaking in the hot tub, there's something magical about admiring the majestic mountains from the comfort of your own home. Be sure to check out the document section for additional details on home. This property is truly a must-see!

7462 S Mccormick Way, Queen Creek

Courtesy of AZ Seville Realty, LLC. 480-221-6570 Selling Office: Century 21 Arizona Foothills.

17513 E Regal Drive, Queen Creek
$1,150,000
5 Beds ⋅ 4 Baths ⋅ 6748436 MLS
Don't miss the drone video! Everything you've always wanted in a property can now be yours! Fantastic Queen Creek location with mountain views on county island with flood irrigation, no HOA, and horse privileges! Only a few minutes drive to Queen Creek Marketplace! Huge .98 acre lot with 22 orange trees, 1 lime tree, and a mulberry tree. Like-new sparkling pool with slide, travertine paver decking, above ground spa, and massive covered patio entertaining space! 60 amp RV hookups, water, and clean outs! Lighted pickleball/basketball court! This beautiful Santa Fe property even has a full basement! Master suite upstairs with two sinks, soaking tub, large shower, and walk-in closet. Convenient office/den on first floor plus additional guest bedroom and full bathroom. Gourmet kitchen with 48'' gas cooktop, double ovens, Sub Zero fridge/freezer with icemaker, granite top, and painted white cabinets. Awesome basement layout with large living area at the center, full laundry room, 3 total large bedrooms with one being en-suite and the other two with jack and jill bathroom access. Additional large storage room that is finished like a bedroom. Basement was completely remodeled in 2020! New AC unit in 2022! Buy your plug and play farm here including the ducks, chickens, and rabbits with chicken coops and duck pond! See docs tab for additional features and improvements. Too many to list!

17513 E Regal Drive, Queen Creek

Courtesy of Close Pros. 480-828-2136 Selling Office: William R Stanton.

Start Your Search

Copyright 2026 Arizona Regional Multiple Listing Service, All rights reserved. The data relating to real estate for sale on this website comes in part from the Arizona Regional Multiple Listing Service. All information deemed reliable but not guaranteed and should be independently verified. All properties are subject to prior sale, change or withdrawal. Neither listing broker(s) nor Arizona Regional Multiple Listing Service shall be responsible for any typographical errors, misinformation, misprints and shall be held totally harmless.

The data relating to real estate listings on this website comes in part from the Internet Data Exchange (IDX) program of Multiple Listing Service of Southern Arizona. IDX information is provided exclusively for consumers' personal, non-commercial use and may not be used for any purpose other than to identify prospective properties consumers may be interested in purchasing. Listings provided by brokerages other than Loving Phoenix Team | Real Broker are identified with the MLSSAZ IDX Logo. All Information Is Deemed Reliable But Is Not Guaranteed Accurate. Listing information Copyright 2026 MLS of Southern Arizona. All Rights Reserved.



Santan Lakeside Estates | Queen Creek, AZ Homes for Sale

Displayed below and updated daily from the MLS are homes for sale in Santan Lakeside Estates, a community in Queen Creek, AZ. 

For more information on any of these Santan Lakeside Estates homes for sale, just click the "Contact Us" button when viewing the details of a property. 

You can also call us at 623-206-9936 and we can provide you as much detailed information as you need, including past sales, tax history, and recently sold homes nearby.

Register for a free account to automatically receive email alerts whenever new Santan Lakeside Estates homes come on the market or have a price reduction. You can also save your favorite listings for easy access.