Share this with your friends


+16232069936
Loving Phoenix Team | Real Broker
7632 E Sweetwater Avenue, Scottsdale, AZ 85260
- $4,925,000
- 7
- BD
- 7
- BA
- 5,597
- SqFt
- Sold Price
- $4,925,000
- List Price
- $5,000,000
- Closing Date
- Nov 21, 2023
- Days on Market
- 33
- Status
- CLOSED
- MLS#
- 6602172
- City
- Scottsdale
- Bedrooms
- 7
- Bathrooms
- 7
- Living SQFT
- 5,597
- Lot Size
- 35,252
- Subdivision
- Paradise Valley Ranchos
- Year Built
- 2020
- Type
- Single Family Residence
Property Description
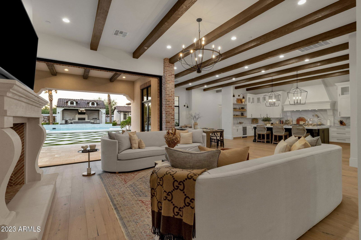
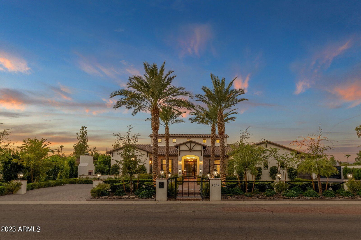
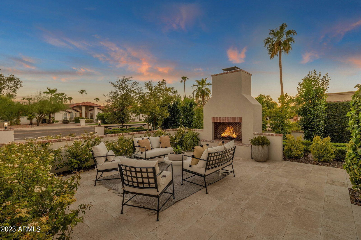
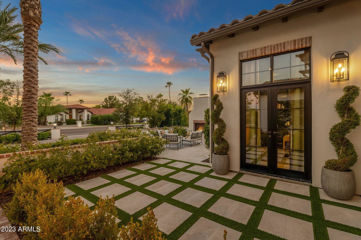
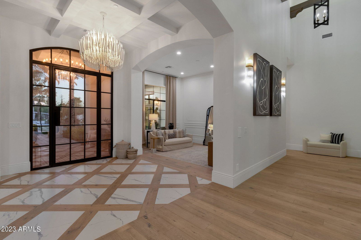
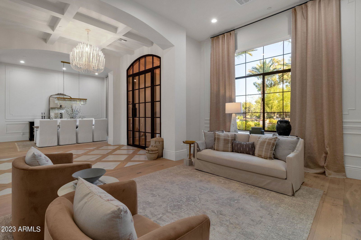
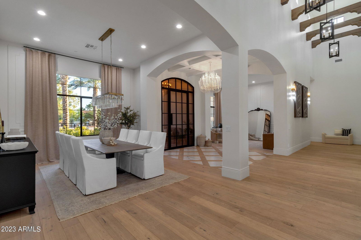
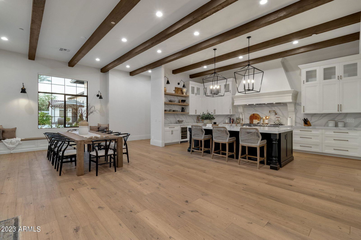
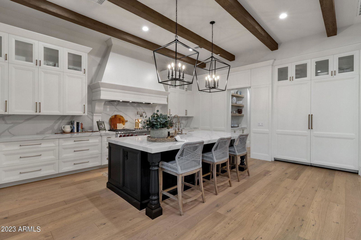
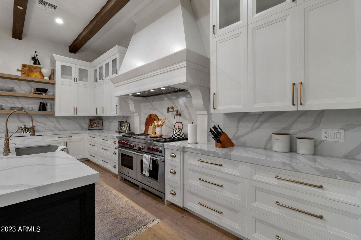
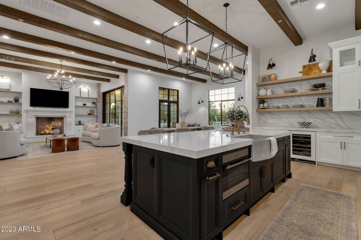

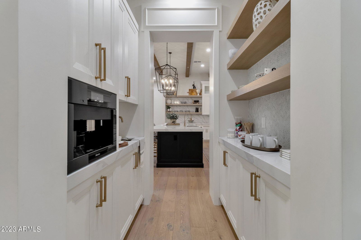
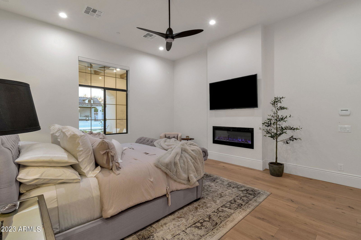

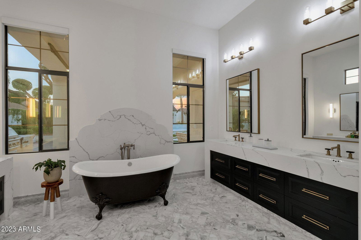
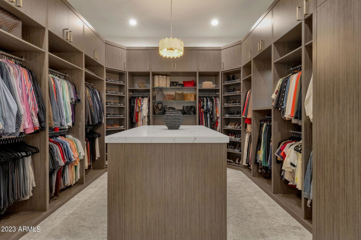
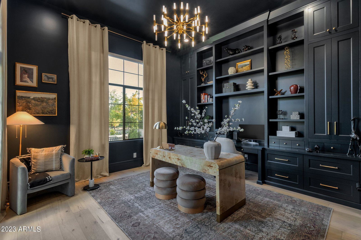
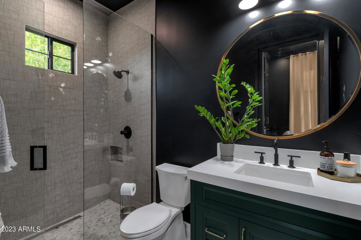
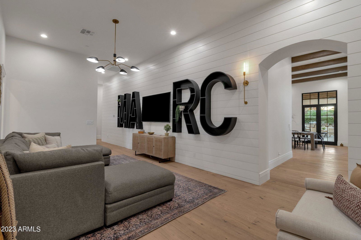
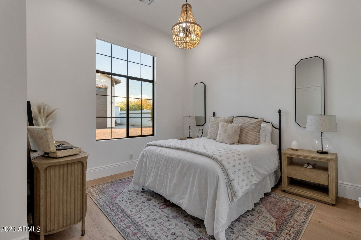
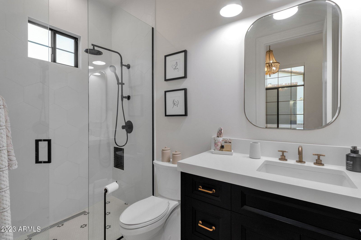
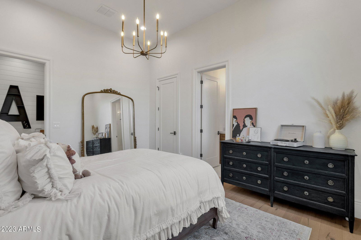
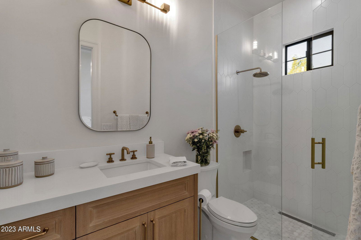
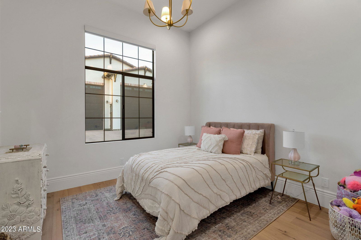
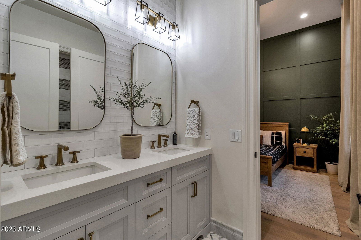
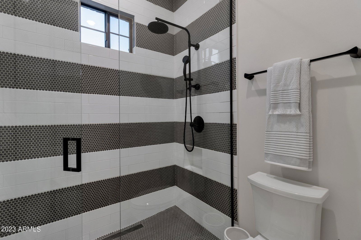
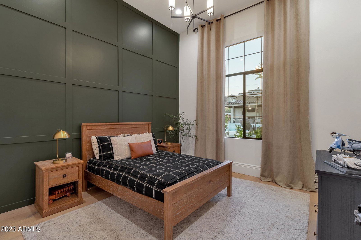

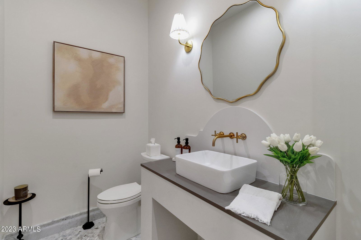
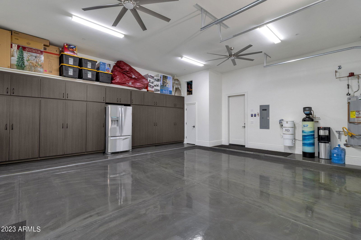
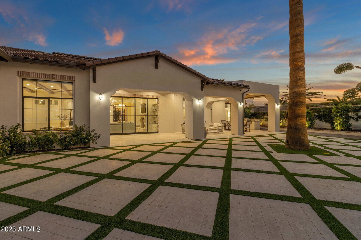
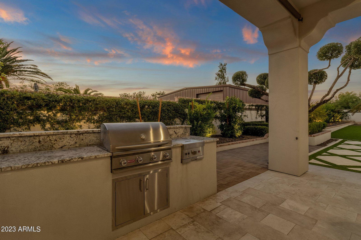
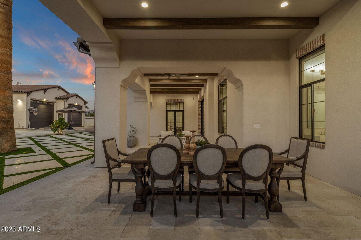
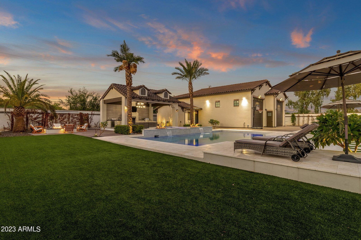
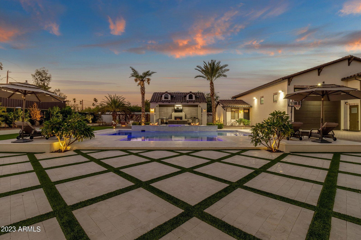
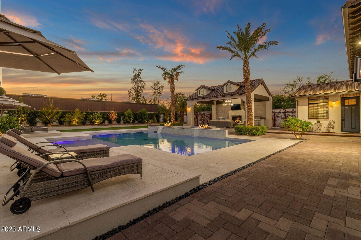
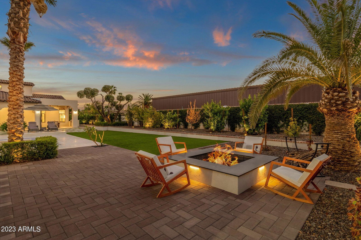
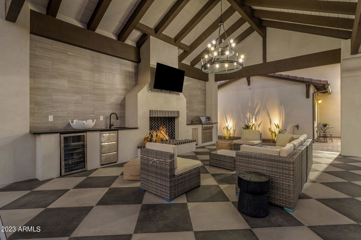
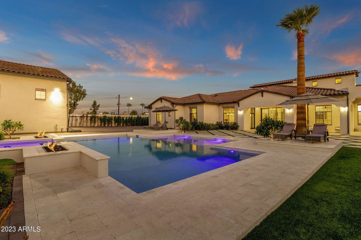
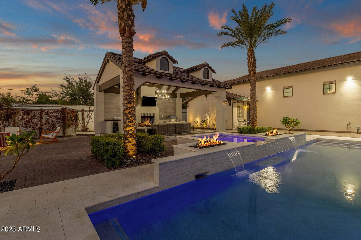
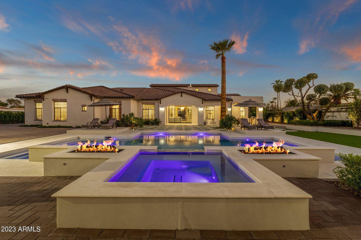
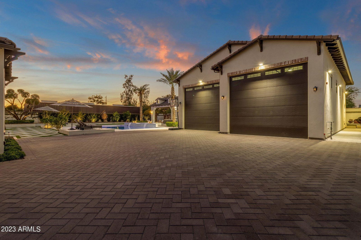
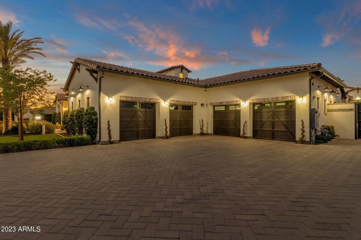
Welcome to your dream desert oasis complete with a detached, DOUBLE RV GARAGE!! Where else can you find a 47.5' x 38' fully AIR CONDITIONED indoor space, with 16' ceilings that could be used to store your classic cars, RVs, indoor basketball court, golf hitting bays, the possibilities are endless!! This stunning 7-bedroom, 6.5-bathroom modern-transitional home finished in 2020 is located in the heart of Scottsdale and a true gem. Nestled in the highly sought-after Cactus Corridor neighborhood this residence offers everything you want in a luxury property with designer touches throughout. As you approach the home, you'll be greeted by the beautifully landscaped front yard and a charming courtyard, ideal for sipping your morning coffee or enjoying a peaceful evening under the Arizona stars enjoying the warmth from the custom fireplace. Step inside, and you'll be immediately captivated by the open and airy floor plan with wood beamed ceilings and accent lighting draws you into this home. The spacious living area features a limestone gas fireplace and a large pocket sliding glass door, perfect for gathering with family and friends with indoor/outdoor transitional living space . The chef's kitchen boasts quartz countertops, SUB-ZERO/WOLF appliances with a 60" French cook-top, generous island with quartz waterfall and THREE pantries! A butler pantry, a "hidden" pantry, and a secure pantry that can be locked. A formal dining area is conveniently located nearby, making entertaining a breeze. The primary bedroom is a true retreat, with a spa-like en-suite bathroom complete with dual sinks, a soaking tub, walk-in shower and a custom closet designed to keep everyone happy with enough space for all your clothes, jewelry, purses, and even two corner floor-to-ceiling "Lazy Susans" for your shoe collection. Want to be more productive with your work at home? This home office will definitely help you achieve that with wall to ceiling built-ins and own private entrance/exit to the courtyard. Seven total well-appointed bedrooms and a six and a half bathrooms provide plenty of space for guests or family. The "kids wing" with a flex room redefines the standards of functionality. This space is not just for play; it's a sanctuary for education and creativity for the younger members of the family. Step out into the backyard, and you'll discover your large, private paradise. Owners built the largest pool they could without needing a commercial license, complete with a spacious baja shelf and built-in spa. The covered patio space and outdoor ramada & kitchen are grand, creating the perfect setting for outdoor entertaining, relaxation, and enjoying the Arizona sunshine. Additional highlights of this home include a the casita/guest house with a kitchenette and full bathroom, 4-car garage attached to the main house, two RV dump stations in the backyard, Italian brick pizza oven, firepit, and almost every fruit tree known to man growing in the backyard orchard including pears, peaches, plums, apricot, dates, apple, oranges, just to name a few! This location offers easy access to shopping, dining, entertainment, and top-rated schools. Don't miss the opportunity to make this incredible Scottsdale residence your own. All furniture is available on a separate bill of sale. Your Arizona dream home awaits is finally here!
Additional Information
- Elementary School
- Sonoran Sky Elementary School
- High School
- Horizon High School
- Middle School
- Desert Shadows Middle School - Scottsdale
- Acres
- 0.81
- Architecture
- Ranch
- Assoc Fee Includes
- No Fees
- Builder Name
- Unknown
- Construction
- Wood Frame, Painted, Stucco
- Cooling
- Ceiling Fan(s), Central Air
- Exterior Features
- Private Yard, Built-in Barbecue, RV Hookup
- Fencing
- Block
- Fireplace
- Family Room, Master Bedroom, Exterior Fireplace
- Flooring
- Stone, Wood, Other
- Garage Spaces
- 6
- Guest House Sq Ft
- 240
- Heating
- Electric
- Horses
- Yes
- Laundry
- Inside
- Living Area
- 5,597
- Lot Size
- 35,252
- New Financing
- Cash, Conventional
- Other Rooms
- Family Room, Great Room, Guest Qtrs-Sep Entrn
- Parking Features
- RV Access/Parking, RV Gated, Garage Door Opener, Attch'd Gar Cabinets, Circular Driveway, RV Garage, Direct Access
- Lot Features
- North/South Exposure, Desert Front, Desert Back, Sprinklers In Front, Sprinklers In Rear, Grass Front, Grass Back, Synthetic Grass Frnt, Synthetic Grass Back
- Roofing
- Tile
- Sewer
- Public Sewer
- Pool
- Yes
- Spa
- Private, Heated
- Stories
- 1
- Style
- Ranch
- Subdivision
- Paradise Valley Ranchos
- Taxes
- $7,917
- Tax Year
- 2022
- Water
- Public
- Guest House
- Yes
Courtesy of Real Broker. 480-442-9868 Selling Office: Real Broker.
Copyright 2026 Arizona Regional Multiple Listing Service, All rights reserved. The data relating to real estate for sale on this website comes in part from the Arizona Regional Multiple Listing Service. All information deemed reliable but not guaranteed and should be independently verified. All properties are subject to prior sale, change or withdrawal. Neither listing broker(s) nor Arizona Regional Multiple Listing Service shall be responsible for any typographical errors, misinformation, misprints and shall be held totally harmless.