Refine Search
Sort by
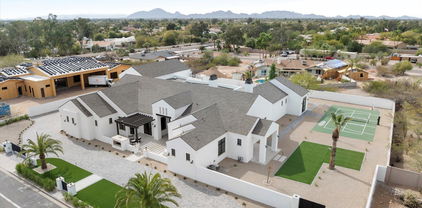
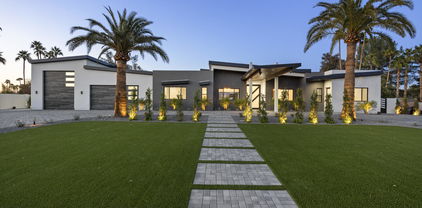
12795 N 102nd Street, Scottsdale
$5,750,000
5 Beds ⋅ 7 Baths ⋅ 7090847 MLS
A true one-of-a-kind luxury residence, this extraordinary home was designed and built as the personal residence of a premier luxury home builder, showcasing exceptional craftsmanship, innovative design, and uncompromising attention to detail. Set on a rare 1-acre lot in a quiet neighborhood, the property delivers an unparalleled indoor-outdoor Arizona lifestyle with breathtaking 360-degree views of Camelback Mountain and the McDowell Mountains. The thoughtfully designed interior features a stunning chef's kitchen, sophisticated finishes, smart home technology, and a spa-inspired primary suite designed for everyday relaxation. Walls of glass and seamless indoor-outdoor transitions create an effortless connection to the expansive covered patio and beautifully appointed outdoor spaces. The resort-style backyard is an entertainer's dream, featuring an infinity hot tub, lazy river, outdoor kitchen, and generous covered living areas ideal for year-round entertaining. A rooftop deck provides an elevated setting to take in the surrounding mountain views and Arizona sunsets. For the automotive and adventure enthusiast, the impressive 57-foot RV garage provides exceptional space for RVs, recreational vehicles, toys, and additional storage. Every element of this exceptional property was thoughtfully conceived to combine luxury, functionality, privacy, and the best of Arizona living. A rare opportunity to own a truly custom residence where sophisticated design meets resort-style living.

12795 N 102nd Street, Scottsdale

Courtesy of Realty ONE Group. 623-236-1414

7341 E Sunnyside Drive, Scottsdale
$5,300,000
6 Beds ⋅ 7 Baths ⋅ 6863860 MLS
Nestled at the end of a peaceful cul-de-sac on almost an acre, this brand-new luxury estate offers modern design and unmatched functionality. Floor-to-ceiling windows/sliders flood the home with natural light, showcasing a gourmet kitchen with Wolf appliances, a prep kitchen on the side, an attached casita with its own living space and full kitchen! Resort-style pool, spa, outdoor kitchen, and space for a tennis or pickleball court. Oversized garage boasts 20x10 ft doors, fits RVs, boats with almost 2000 SQFT of storage space. An exercise room, Control4 smart system, AV throughout, and driveway that fits 10+ cars make this home perfect for upscale living, entertaining, and recreation. 6 bed, 6.5 bath, massive primary closet w/ Washer-Dryer all in the heart of Scottsdale Cactus Corridor.

7341 E Sunnyside Drive, Scottsdale

Courtesy of Real Broker. 602-755-3415 Selling Office: Non-MLS Office.

11480 N 104th Street, Scottsdale
$5,595,000
5 Beds ⋅ 6 Baths ⋅ 7069235 MLS
Some homes impress with the finishes. This one also stands out for the way it lives. Designed for Scottsdale's indoor-outdoor lifestyle with soaring ceilings, European white oak floors and expansive living spaces. The chef's kitchen features quartzite counters, an extended island, solid walnut cabinetry, Wolf & Sub-Zero appliances and butler's pantry. Resort-style backyard with remodeled pool & spa, outdoor kitchen, fire pit, putting green and bocce ball. Private primary suite with spa-inspired bath and custom closets. A 1,320 SF rooftop deck captures mountain views. 9-car garage, temperature-controlled supercar garage, RV parking, smart-home technology and whole-home water filtration complete this exceptional home.

11480 N 104th Street, Scottsdale

Courtesy of eXp Realty. 888-897-7821

12218 N 104th Street, Scottsdale
$5,350,000
6 Beds ⋅ 8 Baths ⋅ 6816757 MLS
Exceptional Luxury in Scottsdale's Cactus Corridor. This brand-new 2025 transitional estate, crafted by award-winning INTEGRITY LUXURY HOMES, offers unmatched luxury on a 0.9-acre lot in Scottsdale's prestigious Cactus Corridor. With 6,434 sq. of living space, this stunning home features 6 bedrooms, 7 1/2 baths, and impeccable design throughout. The home welcomes you through a gated circular driveway and into an 18-foot grand foyer with soaring ceilings and natural light from automated 15' pocket doors. The open floor plan seamlessly connects the indoor and outdoor living spaces. A true chef's paradise, the gourmet kitchen boasts Sub-Zero and Wolf appliances, a scullery kitchen, and an outdoor kitchen perfect for entertaining. The great room, with stained beams and a 60" fireplace, offers an elegant space to relax. Additional features include a formal dining room, game room, and an attached casita with a kitchen and ADA-accessible shower. The luxury primary suite provides a private sanctuary with a sitting area, fireplace, spa inspired bath with heated floors, and a private bonus room. Outdoors, enjoy a saltwater heated pool and spa, pickleball court, and fire pit in the resort style backyard. The 4-car garage and fully air-conditioned RV garage provide ample parking for up to 15 vehicles. With hardwood floors, quartz finishes, and more this home offers the ultimate in luxury living.This gorgeous estate offers a true sanctuary of comfort, sophistication, and grandeur, this home is a must-see for those seeking the ultimate luxury lifestyle. Don't miss this exceptional opportunity in Scottsdale.

12218 N 104th Street, Scottsdale

Courtesy of Keller Williams Arizona Realty. 480-767-3000 Selling Office: Compass.

8226 E Davenport Drive, Scottsdale
$5,570,000
5 Beds ⋅ 6 Baths ⋅ 6816172 MLS
Stunning rare new build on just shy 1 acre in desirable Scottsdale neighborhood! Ready June '25. 5,900 sf Main house 4 bed/5 ba + Office (or 5th bed/gym) and a detached 800sf 1 bd/1ba Casita. Elevated designer finishes by Janet Brooks Design. Rift cut oak cabinetry, large format soft beige tile, pecan colored wood floors - perfectly coordinated with ''wow'' features, + 200 bottle glass wine refrig. Separate kids living area & bedrooms. Backyard with Ramada + Fireplace overlooking the extended pool. Cook's kitchen with private back kitchen for storage. Laundry room of dreams with island, 2 W/D units and dog wash. Primary Suite & Office located on own side of house. Luxury primary bath has tub, shower & spacious closet with double doors. Office has own front entrance and patio. Won't last!

8226 E Davenport Drive, Scottsdale

Courtesy of Armstrong Properties. 602-369-0767 Selling Office: Williams Luxury Homes.

9907 E Desert Cove Avenue, Scottsdale
$5,350,000
5 Beds ⋅ 7 Baths ⋅ 6623343 MLS
BRAND NEW CONSTRUCTION in the Cactus Corridor in the heart of Scottsdale! 0.81-acre lot with NO HOA! CRESTRON Smart Home System! This modern masterpiece embodies luxury living at its finest, with an expansive Great Room complete with 16' ceilings and an oversized automated pocket slider door making it quick and easy to open it up to create an inviting indoor/outdoor living space and be able to enjoy the beautiful weather. Sprawling across 7,110 square feet, this residence features 5 bedrooms, 6 ½ bathrooms, plus an office and bonus room providing ample space for comfortable living and entertaining. The open floor plan seamlessly integrates the living, dining, and kitchen areas, creating an inviting ambiance for gatherings with friends and family. The gourmet kitchen is a culinary enthusiast's dream, equipped with Sub-Zero & Wolf appliances, custom cabinetry, and one-of-a-kind center island with a mahogany wood slab. The primary suite presents a private retreat with a separate sitting room, lavish ensuite bathroom, offering a serene escape from the bustle of everyday life. The primary showcase closet will rival any custom luxury closet out there with a "hidden" secret. The kid's wing has a flex room that can be used as an entertaining space for the kids to play or relax. All bedrooms are en-suites with custom closets. Enjoy the Arizona sunshine in the meticulously landscaped backyard, complete with a sparkling pool with a resort-style center island boasting a live tree, an enormous, covered patio for entertaining, a pickleball court, firepit, outside BBQ, full outside bathroom and huge grassy area for sports. This home is perfect for those seeking a blend of tranquility and modern sophistication in one of Scottsdale's most sought-after neighborhoods. Conveniently located near premier shopping, dining, and entertainment destinations, this property offers the ideal balance of privacy and accessibility. With its stunning design and prime location, your dream home awaits you!

9907 E Desert Cove Avenue, Scottsdale

Courtesy of Real Broker. 480-442-9868 Selling Office: DeLex Realty.

11215 N 74th Street, Scottsdale
$5,759,626
6 Beds ⋅ 6 Baths ⋅ 6592543 MLS
Welcome to your future dream oasis in the heart of the Cactus Corridor in Scottsdale! This exceptional new build boasts modern, transitional architecture and luxurious features throughout. With 6 bedrooms and 5 1/2 bathrooms, there's ample space for family, guests, and entertainment. Step inside and be greeted by an abundance of natural light that highlights the contemporary design and meticulous attention to detail. The main residence showcases spacious living areas, perfect for both relaxation and hosting gatherings. The open-concept layout seamlessly connects the gourmet kitchen, dining area, and living room, creating a central hub for everyday living. The kitchen is a culinary masterpiece, equipped with top-of-the-line appliances, sleek cabinetry, and a generously sized island that doubles as a breakfast bar. Whether you're a seasoned chef or just enjoy the occasional culinary adventure, this kitchen is sure to inspire you. For those seeking additional space, the bonus room offers endless possibilities. Create a home theater, a fitness studio, teen room, or a dedicated play area - the choice is yours. Unwind in the luxurious owner's suite, complete with a spa-like en-suite bathroom that exudes elegance and relaxation. The additional bedrooms are equally inviting, providing comfort and privacy for family members and guests alike. But the excellence doesn't stop there - this property includes an attached separate guest house, perfect for visiting friends or family, providing a private retreat for your guests. The guest house features its own living area, bedroom, and bathroom, ensuring everyone enjoys their stay. Car enthusiasts and those with recreational vehicles will appreciate the attached 4-car garage and RV garage, offering ample space for vehicles and storage. Whether you have a collection of cars or love embarking on cross-country adventures, this setup accommodates all your needs. RV garage offers a loft area that would make an amazing "man-cave". Step outside into your own private paradise. The backyard is an entertainer's delight, featuring a refreshing pool and a relaxing spa, all surrounded by lush landscaping. Host barbecues, pool parties, or simply lounge by the poolside on lazy weekends - the possibilities are endless. Nestled in the heart of the highly coveted Scottsdale area, you'll enjoy easy access to upscale shopping, fine dining, renowned golf courses, and outdoor recreation. This is more than a home; it's a lifestyle. Don't miss the opportunity to own this exquisite modern new build with all the amenities you could ever desire - estimated completion is Spring of 2025. Hurry, this is a must see and experience the epitome of Scottsdale living!

11215 N 74th Street, Scottsdale

Courtesy of Real Broker. 480-442-9868 Selling Office: Williams Luxury Homes.

11033 N Sundown Drive, Scottsdale
$5,398,500
7 Beds ⋅ 7 Baths ⋅ 6923004 MLS
Welcome to an extraordinary opportunity nestled on a pristine 1-acre lot overlooking the golf course in the heart of Scottsdale. This exquisitely crafted residence blends timeless architectural elegance with modern luxury, creating a home that is both sophisticated and inviting. Designed with impeccable attention to detail, the main level offers a serene and spacious primary suite featuring a cozy fireplace, spa-inspired bath, expansive walk-in closet, private exercise room, and direct patio access. Three additional en-suite bedrooms, each with walk-in closets and outdoor access, provide comfort and privacy for family and guests, complemented by a versatile bonus room perfect for work or play. Upstairs, discover a secluded guest retreat complete with a bedroom, full bath, living area, and wet bar ideal for visitors or extended stays. The detached casita adds further flexibility with two bedrooms, a bathroom, living space, and a well-appointed kitchenette. At the heart of the home lies a charming great room and chef's kitchen designed for both form and function. Outfitted with top-of-the-line Wolf and Sub-Zero appliances, pot filler, steam oven, and a butler's pantry with additional sink and refrigerator, it's a culinary dream come true. Step outside to experience your own private resort. The beautifully landscaped backyard is an entertainer's paradise, featuring a sparkling saltwater pool and spa, private pickleball court, outdoor fireplace, built-in BBQ, multiple patios, and stunning mountain views. Located just minutes from world-class resorts, fine dining, upscale shopping, and premier golf courses, this estate offers the ultimate blend of privacy, luxury, and convenience. With breathtaking views and exceptional design throughout. Furnishings available on separate bill of sale.

11033 N Sundown Drive, Scottsdale

Courtesy of Russ Lyon Sotheby's International Realty. 480-488-2400 Selling Office: Compass.

8515 E Sutton Drive, Scottsdale
$5,000,000
4 Beds ⋅ 8 Baths ⋅ 6849463 MLS
Welcome to refined living in this custom-built 10,871 square foot estate, perfectly situated on nearly an acre in the prestigious Cactus Corridor. The gourmet kitchen shines with Wolf and Sub-Zero appliances, a built-in Miele coffee maker, dual farmhouse sinks, three dishwashers, and a generous marble island-ideal for entertaining or cozy evenings at home. A sleek powered pocket door unveils a resort-style backyard, complete with a pool, spa, firepit, and vibrant landscaping featuring citrus trees and low-maintenance turf, effortlessly uniting indoor elegance with outdoor allure. Monarch plank European oak floors, travertine touches, and lofty vaulted ceilings lend a welcoming yet upscale ambiance, complemented by a sophisticated wood-detailed office-all supported by a 28.8 kW solar system keeping the average monthly bill at a remarkable $205.89. For a playful twist, enjoy an indoor basketball court paired with a adaptable bonus room, ready to become your gym, home theater, or gaming retreat. Four roomy bedrooms offer restful sanctuaries, alongside a teen room, two offices, and spacious living, dining, and family areas tailored to every lifestyle. Car aficionados will revel in the temperature-controlled six-car garage with ample storage, perfect for prized vehicles or hobbies. A Control4 automation system streamlines lighting, music, and temperature control, enhancing the home's contemporary flair. Nearly an acre of secluded grounds and a covered patio round out this remarkable estate, blending sophistication, comfort, and sustainable design in one extraordinary property.

8515 E Sutton Drive, Scottsdale

Courtesy of My Home Group Real Estate. 480-685-2760 Selling Office: Compass.

11540 N 104th Street, Scottsdale
$5,210,000
6 Beds ⋅ 8 Baths ⋅ 6766641 MLS
Stunning New Construction Modern Home in the Prestigious Shea Corridor Experience luxury living in this breathtaking modern home, perfectly situated in the highly sought-after Shea corridor. Designed for both elegance and function, this property boasts 16-foot vaulted ceilings that create a grand sense of space and light. At the heart of this home is a chef's kitchen, outfitted with high-end appliances and premium finishes, perfect for gourmet cooking and entertaining. With 6 spacious bedrooms and 7.5 bathrooms, every family member and guest will enjoy unparalleled comfort and privacy. For car enthusiasts, there's a 4-car garage and an impressive 57-foot RV garage, offering abundant storage for vehicles and recreational toys. The resort-style backyard features a brand new pool, making it a personal oasis for relaxation and outdoor gatherings. Whether hosting a grand event or enjoying quiet luxury, this home is a true entertainer's dream. Don't miss the chance to own a masterpiece of modern design in one of the most desirable neighborhoods.

11540 N 104th Street, Scottsdale

Courtesy of Realty ONE Group. 623-236-1414 Selling Office: Everyday Investments Realty.

13402 N 79th Street, Scottsdale
$5,000,000
7 Beds ⋅ 9 Baths ⋅ 7006929 MLS
Just SIX WEEKS to completion on this BEAUTIFUL Cactus Corridor new build! Located on almost an acre, the well-thought floor plan features main house with 6 bedrooms (one can be used as a dedicated office) AND a game room/den PLUS a full guest house with kitchen, separate bedroom, full bathroom and laundry. The Chef's kitchen is at the heart of the home overlooking the open-concept great room and features custom cabinetry, Quartzite countertops, Thermador appliance package, and Butler's pantry. A wall of glass opens the inside up to a true entertainer's backyard with oversized covered patio, sparkling pool, spa, built-in BBQ, outdoor fireplace, pickleball court and large grassy space. Spacious primary suite has fireplace, oversized walk-in closet with custom cabinetry and spa-like bathroom. All of this PLUS a 6-car garage with oversized height for toys AND a separate RV gate! Situated minutes from premier shopping, dining, golf, and hiking trails, this property offers the ultimate Arizona lifestyle. Don't miss your chance to own a slice of Scottsdale luxury! ESTIMATED COMPLETION JUNE 2026.

13402 N 79th Street, Scottsdale

Courtesy of Compass. 480-776-1555 Selling Office: Compass.

7641 E Wood Drive, Scottsdale
$5,250,000
6 Beds ⋅ 7 Baths ⋅ 6958829 MLS
This Spanish Modern new construction estate presents a refined take on desert luxury, set on nearly one acre within the highly coveted Cactus Corridor. Designed by architect Brock O'Neil and Osuna Design in collaboration with Bolack Luxury, the residence is scheduled for completion in Q2 2026 and offers approximately 6,376 square feet with 6 bedrooms and 7 bathrooms. The design blends warmth and modern sophistication, featuring curated architectural details and seamless indoor outdoor living ideal for both everyday comfort and elevated entertaining. The resort style grounds include a pool and spa, full sport court, and expansive outdoor living areas, complemented by a detached casita ideal for guests or a private office. The primary suite functions as a private retreat complete with a cold plunge and sauna. Interior highlights include a dramatic 26 foot pocket door in the main living area, a double island kitchen with Wolf and Sub Zero appliances, and a full Control4 smart home system managing blinds, security, and lighting. Offering privacy, oversized lot dimensions, and close proximity to Scottsdale's premier dining, shopping, golf, and freeway access, this property delivers a rare opportunity in one of the area's most desirable neighborhoods. Semi customizable design options are available for buyers who secure the home under contract within the next 30 days.

7641 E Wood Drive, Scottsdale

Courtesy of Engel & Voelkers Scottsdale. 602-610-3713

12475 N 85th Street, Scottsdale
$5,250,000
5 Beds ⋅ 6 Baths ⋅ 6935169 MLS
Experience unparalleled luxury in this stunning 5-bedroom, 5.5-bath Scottsdale estate, offered at $5,250,000. Nestled on a .77-acre lot with no HOA, this modern masterpiece blends sophistication with resort-style living. The expansive open floor plan features designer finishes throughout, soaring ceilings, and seamless indoor-outdoor living spaces perfect for entertaining. The gourmet kitchen showcases high-end appliances, custom cabinetry, and an oversized island. Each bedroom offers a private en suite bath, while the primary suite is a true sanctuary with a spa-inspired bathroom and spacious walk-in closet. Enjoy the ultimate Arizona lifestyle in your private backyard oasis—complete with a large sparkling pool, lush landscaping, and multiple lounging areas.

12475 N 85th Street, Scottsdale

Courtesy of PROS Realty LLC. 520-665-9801 Selling Office: Jason Mitchell Real Estate.

8040 E Carol Way, Scottsdale
$5,250,000
6 Beds ⋅ 8 Baths ⋅ 6830685 MLS
STUNNING, new construction where modern elegance meets thoughtful design. Nestled in the highly desirable Cactus Corridor, you are welcomed into this pristine, 5,957 sqft estate with a custom, oversized door. Featuring 6 spacious bedrooms, each complete with custom walk-in closets, 7.5 tranquil bathrooms, and endless high-end luxury finishings. Premium engineered European oak hardwood floors, and Furgeson light fixtures spanning throughout the home. Incorporated into the living area is a Napolean 72'' gas fireplace, surrounded by built in cabinetry with recessed lighting. The Gourmet chef's kitchen is equipped with superior stained oak cabinets, an expansive island, Calacatta Doria countertops, a gas 48'' wolf stovetop, Butler's pantry, and a wet bar. ...continued in more. The primary bedroom boasts a massive his and hers walk in closet, incorporating more recessed lighting throughout, a dual walk-through shower, and a woodbridge freestanding tub. Additionally, an en-suite Casita has its own private entrance, perfect for guests or a private office space. Paver patios from the front to backyard, your beautiful outdoor retreat includes a captivating travertine pool with an infinity edge spa, gas BBQ pit, built in BBQ, mini fridge, pizza oven, equipped for an outdoor TV, making it a perfect space for entertaining. Furthermore, TnG outdoor patio custom ceiling, with a rain curtain over a baja style swim up seating area, and your very own putting green. The laundry room provides you with dual washers and dryers, leading you into a car collectors' dream garage. A tour bus (larger than RV) sized space, and additional room for 4 cars, giving you a total of 1,995 sqft air-conditioned garage space. This home is fully stocked with a total of 4 HVAC's, pre-wired for AV and cat 6. Don't miss out on seeing this lavish, modern-contemporary style home!

8040 E Carol Way, Scottsdale

Courtesy of AZ Brokerage Holdings, LLC. 480-948-9450 Selling Office: Real Broker.

9965 E Cholla Street, Scottsdale
$4,950,000
5 Beds ⋅ 7 Baths ⋅ 6651149 MLS
Experience the essence of Arizona luxury in this carefully crafted single-level Spanish Revival-style residence. Handpicked rooms feature stunning barrel brick flooring and ceilings, infusing an air of sophistication. Each bedroom is designed as an ensuite for added privacy. Meticulous attention to detail permeates the entire space, fostering a seamless flow between areas. The primary suite boasts dual entry to the shower, closets, and toilets, ensuring elevated comfort. Venture beyond the interiors to discover a backyard tailored for entertainment with its spacious layout, heated saltwater pool, and freshly laid turf. This residence is truly a must-see, showcasing a harmonious blend of luxury and craftsmanship in the heart of AZ- every aspect radiates quality. See Motion VIDEO!

9965 E Cholla Street, Scottsdale

Courtesy of Russ Lyon Sotheby's International Realty. 480-585-7070 Selling Office: Real Broker.

8441 E Cortez Street, Scottsdale
$4,975,000
5 Beds ⋅ 6 Baths ⋅ 6969676 MLS
This newly built 2025 contemporary estate in the coveted Cactus Corridor delivers modern luxury and resort-style living. Offering 5,765 total marketable sq ft, including a 5,165 sq ft main residence and 600.7 sq ft guest house, the home features 5 bedrooms, 6 baths, a private movie theater, smart home AV, dual kitchen islands, designer cabinetry, hidden pantry, full bar with wine display, 4-car garage, and a resort backyard with lap pool, spa, BBQ, and batting cage. This newly built 2025 contemporary estate in the highly sought after Cactus Corridor offers the ultimate in modern luxury and resort style living. The main residence spans 5,165 sq ft, complemented by a 600 sq ft guest house, for a total marketable square footage of 5,765 sq ft. Designed for both entertaining and everyday comfort, the home features 5 bedrooms and 6 bathrooms, a private movie theater, and full smart home AV integration throughout. The chef's kitchen showcases dual islands, designer cabinetry, and a hidden walk-in pantry, flowing seamlessly into a sleek family room with floor to ceiling sliding glass doors, 14 foot ceilings, and a striking modern fireplace perfectly capturing Arizona's indoor/outdoor lifestyle. Entertain with ease at the full bar, complete with an ice maker, wine fridge, and a temperature controlled wine display. Guests will appreciate the private guest house, while car enthusiasts will love the 4 car garage. The resort style backyard is truly one of a kind, featuring a lap pool with spa, built-in BBQ, batting cage, and multiple outdoor living spaces ideal for relaxation or hosting unforgettable gatherings. A rare opportunity to own a brand new, design forward estate in one of Scottsdale's most desirable corridors.

8441 E Cortez Street, Scottsdale

Courtesy of Compass. 480-776-1555 Selling Office: eXp Realty.

7632 E Sweetwater Avenue, Scottsdale
$4,925,000
7 Beds ⋅ 7 Baths ⋅ 6602172 MLS
Welcome to your dream desert oasis complete with a detached, DOUBLE RV GARAGE!! Where else can you find a 47.5' x 38' fully AIR CONDITIONED indoor space, with 16' ceilings that could be used to store your classic cars, RVs, indoor basketball court, golf hitting bays, the possibilities are endless!! This stunning 7-bedroom, 6.5-bathroom modern-transitional home finished in 2020 is located in the heart of Scottsdale and a true gem. Nestled in the highly sought-after Cactus Corridor neighborhood this residence offers everything you want in a luxury property with designer touches throughout. As you approach the home, you'll be greeted by the beautifully landscaped front yard and a charming courtyard, ideal for sipping your morning coffee or enjoying a peaceful evening under the Arizona stars enjoying the warmth from the custom fireplace. Step inside, and you'll be immediately captivated by the open and airy floor plan with wood beamed ceilings and accent lighting draws you into this home. The spacious living area features a limestone gas fireplace and a large pocket sliding glass door, perfect for gathering with family and friends with indoor/outdoor transitional living space . The chef's kitchen boasts quartz countertops, SUB-ZERO/WOLF appliances with a 60" French cook-top, generous island with quartz waterfall and THREE pantries! A butler pantry, a "hidden" pantry, and a secure pantry that can be locked. A formal dining area is conveniently located nearby, making entertaining a breeze. The primary bedroom is a true retreat, with a spa-like en-suite bathroom complete with dual sinks, a soaking tub, walk-in shower and a custom closet designed to keep everyone happy with enough space for all your clothes, jewelry, purses, and even two corner floor-to-ceiling "Lazy Susans" for your shoe collection. Want to be more productive with your work at home? This home office will definitely help you achieve that with wall to ceiling built-ins and own private entrance/exit to the courtyard. Seven total well-appointed bedrooms and a six and a half bathrooms provide plenty of space for guests or family. The "kids wing" with a flex room redefines the standards of functionality. This space is not just for play; it's a sanctuary for education and creativity for the younger members of the family. Step out into the backyard, and you'll discover your large, private paradise. Owners built the largest pool they could without needing a commercial license, complete with a spacious baja shelf and built-in spa. The covered patio space and outdoor ramada & kitchen are grand, creating the perfect setting for outdoor entertaining, relaxation, and enjoying the Arizona sunshine. Additional highlights of this home include a the casita/guest house with a kitchenette and full bathroom, 4-car garage attached to the main house, two RV dump stations in the backyard, Italian brick pizza oven, firepit, and almost every fruit tree known to man growing in the backyard orchard including pears, peaches, plums, apricot, dates, apple, oranges, just to name a few! This location offers easy access to shopping, dining, entertainment, and top-rated schools. Don't miss the opportunity to make this incredible Scottsdale residence your own. All furniture is available on a separate bill of sale. Your Arizona dream home awaits is finally here!

7632 E Sweetwater Avenue, Scottsdale

Courtesy of Real Broker. 480-442-9868 Selling Office: Real Broker.

10809 N 82nd Place, Scottsdale
$4,630,000
5 Beds ⋅ 7 Baths ⋅ 6926855 MLS
Welcome to a home that's about more than just space, it's about experience. Start your mornings with coffee in the sun-filled Kitchen, where floor-to-ceiling glass frames the McDowell Mountains. Unwind in the evenings in the airy great room, seamlessly connecting to the patio and pool, perfect for sunset swims or outdoor gatherings. Movie nights come alive in your private theater, while open living areas set the tone for effortless entertaining. Five spacious bedrooms, including an inviting master retreat with backyard access, offer a sense of privacy and sanctuary at every turn. Work and creativity flourish in a dedicated office with its own private entrance, offering a quiet retreat for focus and productivity. Additional flex spaces throughout the home adapt seamlessly to your lifestyle The chef's kitchen is truly the heart of the home, outfitted with high-end appliances, custom cabinetry, and a walk-in pantry - adjoining the formal dining space and a glass-enclosed wine room. Set on a nearly acre, this home is moments from Scottsdale's premier golf, dining, and shopping. Hand-selected finishes, and intuitive indoor-outdoor living make every day more beautiful, more functional, and uniquely yours.

10809 N 82nd Place, Scottsdale

Courtesy of RETSY. 602-842-0000 Selling Office: My Home Group Real Estate.

13201 N 77th Street, Scottsdale
$4,800,000
5 Beds ⋅ 7 Baths ⋅ 6671156 MLS
Welcome home to this incredible new modern farmhouse in a prime Scottsdale location with mountain views. The latest collaboration between E & S Builders and THELIFESTYLEDCO is a perfectly designed 5,728 SF main house with four car garage and 1,025 SF guest house on a sprawling 35,000 SF lot. All finishes, fixtures, features and technology have been carefully selected and installed for the most discerning buyers. The split floor plan features a luxurious master suite, three ensuite bedrooms, office, teen room, dining room, butler's pantry, massive great room and an absolutely stunning kitchen. Enjoy the beautiful backyard with spectacular pool/spa, endless patio space, outdoor kitchen area, firepit, low maintenance turf and a perfect area to add a sports court or customize.

13201 N 77th Street, Scottsdale

Courtesy of HomeSmart. 480-443-7400 Selling Office: Berkshire Hathaway HomeServices Arizona Properties.

8125 E Gail Road, Scottsdale
$4,900,000
5 Beds ⋅ 6 Baths ⋅ 6926490 MLS
Traditional elegance meets modern design in this stunning new build by Richter Homes. Set on a full acre in a prime Scottsdale location, this 6,000 SF residence offers 5 beds, 5.5 baths, plus a game room with a bar. Thoughtfully designed layout with bespoke finishes creates ideal spaces for entertaining and everyday living. The great room boasts 14' ceilings, a sleek fireplace, and retractable doors opening to the pool. The chef's kitchen features a 60'' Wolf range, Sub-Zero appliances, flat panel rift-oak cabinetry, and an accordion passthrough to the outdoor kitchen. The primary suite includes a fireplace, two person steam shower, custom closet, and hidden safe room. Large secondary suites and a junior master for ultimate comfort for your guests. Backyard designed for Arizona living: custom pool/spa by Presidential Pools, full outdoor kitchen, fire pits, large grass area, and extra space for a sport court or RV garage. Oversized 4 car garage with plenty of extra space on the expansive driveway. Just minutes from Kierland, Scottsdale Quarter, Scottsdale airport, and the 101 freeway.

8125 E Gail Road, Scottsdale

Courtesy of RETSY. 602-842-0000 Selling Office: Compass.

10330 E Charter Oak Road, Scottsdale
$4,930,000
6 Beds ⋅ 6 Baths ⋅ 6655572 MLS
Gorgeous Brand-New Single Level Custom Home in Cactus Corridor. Estimated completion date end of March. Stunning 6153 sq. ft. modern home, 4 car garage, 5 large Bedrooms, 5.5 Bathrooms, plus an office that can be used as a 6th bedroom, attached casita that includes its own living quarters. All 5 bedrooms have their own bathrooms. Soaring ceilings, fantastic indoor outdoor open concept kitchen, family room, dining room with sliding glass doors from all rooms! Two kitchen islands, separate bar, two tall glass wine coolers, custom cabinets and tile throughout. Impressive Master Suite with incredible master bath! Large, covered patio with built-in BBQ and kitchen, resort pool, spa and outdoor firepit, plus an upper deck to capture the incredible AZ sunsets and mountain views! Make it yours

10330 E Charter Oak Road, Scottsdale

Courtesy of HomeSmart. 602-230-7600 Selling Office: Berkshire Hathaway HomeServices Arizona Properties.

14034 N 81st Street, Scottsdale
$4,900,000
5 Beds ⋅ 6 Baths ⋅ 6865077 MLS
Beautiful new build by Armstrong Construction in desirable Scottsdale neighborhood! Certificate of Occupancy just issued! 5,800 sf Main house 4 bed/5 ba + Office (or 5th bed/gym) and a detached 650 sf studio casita. Elevated designer finishes by Janet Brooks Design. Rift cut oak cabinetry, large format soft beige tile, pecan colored wood floors - perfectly coordinated with ''wow'' features. Separate kids living area & bedrooms. Backyard with Ramada + Fireplace overlooking the extended pool. Laundry room of dreams with island, 2 W/D units and dog wash. Primary Suite & Office located on own side of house. Luxury primary bath has tub, shower & spacious closet with double doors. Office has own front entrance and patio.

14034 N 81st Street, Scottsdale

Courtesy of Armstrong Properties. 602-369-0767 Selling Office: Real Broker.

13202 N 76th Place, Scottsdale
$4,899,000
6 Beds ⋅ 7 Baths ⋅ 7036299 MLS
BACK ON MARKET and appraised at $5.1M, this is a rare opportunity to secure exceptional value in Scottsdale's coveted Cactus Corridor. Set on more than an acre and now just two weeks from completion with Certificate of Occupancy in hand, this stunning Spanish-inspired estate features a 5,300 SF main residence complemented by an 841 SF detached casita, offering an impressive blend of luxury, flexibility, and privacy. Designed by Osuna Design and developed by Copper Moon Development, the property offers seven bedrooms and a versatile floor plan with space for a media room, fitness studio, golf simulator, or additional flex spaces tailored to your lifestyle. At the heart of the home, the expansive great room showcases soaring 16-foot ceilings, exposed wood beams, and a striking fireplace that creates a warm yet sophisticated atmosphere. Open living spaces flow seamlessly into the kitchen and dining areas, delivering a layout designed for both everyday living and effortless entertaining. Step outside to a backyard designed for entertaining and relaxation. Enjoy a covered patio, ramada, resort-style pool and spa, and private sport court, all set within a sprawling acre-plus homesite. Whether hosting guests or enjoying a quiet evening at home, the outdoor spaces offer the perfect extension of the home's luxury living experience.

13202 N 76th Place, Scottsdale

Courtesy of Engel & Voelkers Scottsdale. 602-610-3713

9834 E Clinton Street, Scottsdale
$4,875,000
5 Beds ⋅ 7 Baths ⋅ 7030462 MLS
Introducing a brand-new construction opportunity in Scottsdale's highly desirable East Cactus Corridor, set on an expansive homesite. Designed for seamless indoor-outdoor living, the home centers around an inviting courtyard concept with a multi-slide glass door connecting the great room to outdoor spaces--ideal for entertaining. The open-concept great room flows into a chef's kitchen featuring a double island layout and a separate prep kitchen, creating both everyday convenience and elevated hosting potential. A private primary suite offers a spacious retreat, complemented by an expanded walk-in closet. Additional highlights include an attached pool house with its own pool bath, a dedicated gym space, and thoughtfully designed indoor-outdoor areas such as a covered patio and courtyard. Set among large estate properties with close proximity to shopping, dining, golf, and quick access to the Loop 101, this location offers the ideal blend of privacy and convenience in one of Scottsdale's most active new-build corridors. Home will be completed July 2027!

9834 E Clinton Street, Scottsdale

Courtesy of Thomas James Homes. 602-565-1082

13445 N 84th Street, Scottsdale
$4,725,000
4 Beds ⋅ 6 Baths ⋅ 7015328 MLS
Experience the pinnacle of sophisticated living in this fully reimagined contemporary smart home in the heart of the Cactus Corridor. Fully integrated with Control4 automation, the residence features an open-concept chef's kitchen with a built-in espresso station, dual dishwashers & premium appliances. The expansive great room transforms into a private cinema with a concealed projection screen, while floor to ceiling sliders lead to the ultimate outdoor retreat. The resort-style backyard is an entertainer's dream, boasting a heated & chilled pool with a swim-up bar, zero-edge spillover spa & five outdoor TVs. An elevated culinary pavilion features a teppanyaki grill, dual grilling stations & a fire bar social hub. For active living, enjoy a private pickleball/sport court, putting green & lush turf zones surrounded by over height privacy walls. Automotive enthusiasts will appreciate the extended length 3 car garage, featuring soaring ceilings with the ideal clearance to add vehicle lifts. The primary suite serves as a true wellness sanctuary, complete with a private sitting room, infrared sauna, steam shower and soaking tub. All secondary bedrooms are ensuite with walk-in closets.

13445 N 84th Street, Scottsdale

Courtesy of Apex Residential. 602-290-4663 Selling Office: HomeSmart.

13402 N 76th Place, Scottsdale
$4,801,500
5 Beds ⋅ 6 Baths ⋅ 7042966 MLS
Early-stage pricing on this beautiful TO BE BUILT home. Select your high-end finishes through our state-of-the-art design studio. Experience luxury desert living in this exceptional new construction home by Thomas James Homes, scheduled for completion in Summer 2027. The highly sought-after Desert Willow plan offers 6,017 SF with 5 bedrooms, 5.5 baths, and an oversized 5-car garage. Designed for seamless indoor-outdoor living, the home features a stunning interior courtyard, expansive great room, and attached guest quarters with a private entrance--ideal for multigenerational living or extended guests. The resort-style backyard is an entertainer's dream, complete with a sparkling pool, spa, pool house, huge, covered patio, and generous outdoor gathering spaces. A rare opportunity to own a brand-new luxury residence showcasing exceptional craftsmanship, thoughtful design, and the ultimate Arizona lifestyle.

13402 N 76th Place, Scottsdale

Courtesy of Thomas James Homes. 602-565-1082

8220 E Sharon Drive, Scottsdale
$4,500,000
5 Beds ⋅ 5 Baths ⋅ 6846853 MLS
Gorgeous newly built home in 2020 with all high-end finishes and includes a casita that guests will adore. Huge telescoping doors invite indoor-outdoor sanctuary living. A smart home with a split floor plan, a guest lounge, and an office. Chef's kitchen has a fully glam butler's pantry complete with microwave/refrig drawers/icemaker/extra sink. Wide plank wood floors, high ceilings with beams, and an arched brick entry to the primary suite. Enjoy the spa-like pool with differing depths and a plunge pool or relax by the large fire pit or observation deck. Four car epoxied garage, circular driveway, & huge lot. Tesla solar panels and Tesla Power Wall battery to complete the package. Space for Pickle ball court. Quiet neighborhood with nice views of the McDowell Mtns. Must See to appreciate!

8220 E Sharon Drive, Scottsdale

Courtesy of HomeSmart. 602-230-7600 Selling Office: Realty ONE Group.

Copyright 2026 Arizona Regional Multiple Listing Service, All rights reserved. The data relating to real estate for sale on this website comes in part from the Arizona Regional Multiple Listing Service. All information deemed reliable but not guaranteed and should be independently verified. All properties are subject to prior sale, change or withdrawal. Neither listing broker(s) nor Arizona Regional Multiple Listing Service shall be responsible for any typographical errors, misinformation, misprints and shall be held totally harmless.

The data relating to real estate listings on this website comes in part from the Internet Data Exchange (IDX) program of Multiple Listing Service of Southern Arizona. IDX information is provided exclusively for consumers' personal, non-commercial use and may not be used for any purpose other than to identify prospective properties consumers may be interested in purchasing. Listings provided by brokerages other than Loving Phoenix Team | Real Broker are identified with the MLSSAZ IDX Logo. All Information Is Deemed Reliable But Is Not Guaranteed Accurate. Listing information Copyright 2026 MLS of Southern Arizona. All Rights Reserved.