Refine Search
Sort by
7361 E Camino Santo --, Scottsdale
$4,750,000
6 Beds ⋅ 8 Baths ⋅ 7066003 MLS
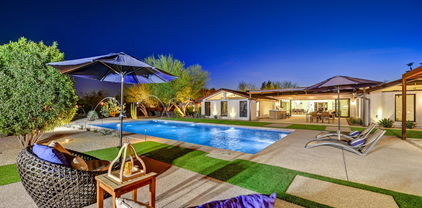
Set within Scottsdale's prestigious Cactus Corridor, this breathtaking Santa Barbara-style estate by Thomas James Homes embodies the pinnacle of luxury desert living. This newly completed single-level masterpiece showcases 6 bedrooms, 7.5 bathrooms, and meticulously curated design throughout. Rich wide-plank wood floors guide you through expansive open-concept living spaces where refined architecture meets effortless elegance. The gourmet kitchen is a true culinary centerpiece, appointed with premier Wolf and Sub-Zero appliances and complemented by a dedicated prep kitchen designed for elevated entertaining. An attached pool house offers endless possibilities for entertaining, wellness, or guest accommodations, while the expansive 4-car garage completes this remarkable estate.

7361 E Camino Santo --, Scottsdale

Courtesy of Thomas James Homes. 602-565-1082

10810 N 82nd Place, Scottsdale
$4,750,000
6 Beds ⋅ 8 Baths ⋅ 7036382 MLS
Welcome to 10810 N 82nd Place, an extraordinary new-construction estate nestled on a private one-acre homesite in Scottsdale's coveted Cactus Corridor. Blending timeless Spanish-inspired architecture with modern luxury, this exceptional residence offers 6,217 square feet of thoughtfully designed living space, featuring 6 spacious bedrooms, 7.5 bathrooms, and an expansive 5-car garage. Designed for both grand-scale entertaining and everyday comfort, the open-concept floor plan showcases soaring ceilings, designer finishes, and seamless indoor-outdoor living. The chef's kitchen serves as the heart of the home, flowing effortlessly into expansive gathering spaces and elegant entertaining areas. Luxurious ensuite bedrooms provide privacy and comfort, while the owner's retreat offers... a spa-inspired sanctuary complete with premium finishes and generous walk-in accommodations. Situated within the exclusive Sundown Ranch enclave, this estate enjoys the rare combination of privacy, space, and convenience. Surrounded by multimillion-dollar properties and mature desert landscaping, the property offers easy access to Scottsdale's premier golf courses, world-class dining, luxury shopping, top-rated schools, and the Loop 101 corridor. This remarkable residence presents a rare opportunity to own a brand-new luxury estate in one of Scottsdale's most desirable neighborhoods, where sophisticated design, exceptional craftsmanship, and unparalleled location converge to create a truly extraordinary lifestyle.

10810 N 82nd Place, Scottsdale

Courtesy of Thomas James Homes. 602-565-1082

11203 N Miller Road, Scottsdale
$4,750,000
6 Beds ⋅ 8 Baths ⋅ 7025776 MLS
Early-stage pricing alert!! This contemporary desert-modern residence features 6 bedrooms, 7.5 bathrooms, approximately 6,217 square feet of living space, and a 5-car garage. Designed with an open-concept floor plan, the home includes expansive entertaining areas, a designer kitchen with Wolf Sub-Zero appliances, premium finishes, and a huge island for entertaining! Oversized windows for abundant natural light, and seamless indoor-outdoor living. Situated on a large homesite in Scottsdale's highly desirable Cactus Corridor. Located within the Scottsdale Unified School District, the home is near top-rated schools, shopping, dining, golf, and convenient freeway access. This home will be completed Fall of 2026!!

11203 N Miller Road, Scottsdale

Courtesy of Thomas James Homes. 602-565-1082

8014 E Sharon Drive, Scottsdale
$4,600,000
5 Beds ⋅ 5 Baths ⋅ 6702901 MLS
Indulge in luxury living within the prestigious Cactus Corridor with this stunning home spanning over 6191 square feet meticulously designed by Sheshadri Estate Properties. Boasting a split floor plan, offers 5 bedrooms, 4.5 bathrooms, and a spacious secondary family room for versatile living. Upon entry, be greeted by an expansive great room seamlessly connected to the chef's kitchen, featuring top-of-the-line appliances and a massive secondary butler's kitchen and pantry discreetly tucked behind. Enjoy Arizona's indoor-outdoor lifestyle with motorized sliding glass doors opening to the sprawling backyard oasis. Outside, discover a resort-style pool, built-in BBQ area, expansive turf play area, and a spa, perfect for entertaining or relaxation. The east wing hosts a game room and 3 BRs including a guest suite with its own entrance and mini kitchenette, each with full en-suite bathrooms. The west wing features the fourth bedroom and the luxurious primary suite. Experience unparalleled luxury and sophistication in this meticulously crafted residence. Welcome home to timeless elegance.

8014 E Sharon Drive, Scottsdale

Courtesy of HomeSmart. 480-443-7400 Selling Office: AZ Brokerage Holdings, LLC.

12063 N 98th Street, Scottsdale
$4,700,000
4 Beds ⋅ 5 Baths ⋅ 6686183 MLS
Welcome to your oasis in North Scottsdale, where luxury living meets resort-style tranquility. Nestled on just over an acre of beautifully landscaped grounds, this open transitional home built by DeAcetis-Francis Custom Homes boasts exceptional attention to detail throughout. This remarkable residence offers a spacious single level split floor plan with four bedrooms and four-and-a-half bathrooms, office, media room and four car garage, providing ample space for both relaxation and entertainment. A fully automated Crestron Smart Home with customized sound system both inside and out make entertaining a dream. Upon entering the residence through the gated courtyard you will experience open concept at its finest. In the gourmet chef's kitchen, culinary enthusiasts will delight in top-of-the-line appliances including a restaurant grade La Marzocco espresso machine and Sanremo grinder, custom cabinetry, dual sided wine wall and a generous island for gathering with guests. Retreat to the sumptuous primary suite, complete with sitting area, gas fireplace, ensuite bath with dual vanities, walk in closet and access to the private patio, where serenity reigns supreme. Outside, paradise awaits with resort-style amenities abound. Several seating and entertaining areas overlook a gorgeous pool and lushly landscaped oversized yard creating your own private oasis. With ample space on the property, this home comes with fully approved design plans for a 900 sq ft casita with oversized entertainment room, guest bedroom, bathroom and expanded pool and spa concepts designed by The Ranch Mine. With ease of access to the 101 freeway, restaurants, golfing, hiking, shopping and more, this extraordinary property offers the epitome of luxury living in Scottsdale. This neighborhood and this home are a hidden gem waiting to be discovered. Don't miss your chance to experience the pinnacle of Arizona living in this stunning home. Interior and exterior furnishings available on a separate bill of sale.

12063 N 98th Street, Scottsdale

Courtesy of Silverleaf Realty. 480 212-6358 Selling Office: Realty ONE Group.

8302 E Gray Road, Scottsdale
$4,500,000
5 Beds ⋅ 4 Baths ⋅ 6680970 MLS
Stunning home in the gated community of Cavallo Estates. This split floor plan on over 5,900 square feet offers 5 bedrooms and 4 bathrooms as well as a kids playroom that could easily be used as an office. The home opens up to a spacious living room that flows right into the chefs kitchen that offers Thermador appliances and a walk-in pantry. Open up the sliding glass windows to achieve that perfect Arizona indoor outdoor living. Wait until you see the massive backyard complete with a gazebo, built in BBQ area, large turf play area and a fenced in pool + spa. East wing of the home has the playroom & 3 bedrooms. Children's rooms divided by a jack & jill bathroom. 3rd bedroom has full en suite bath. West wing has the 4th bedroom currently used as a theatre & primary suite.

8302 E Gray Road, Scottsdale

Courtesy of HomeSmart. 602-230-7600 Selling Office: Compass.

8230 E Wood Drive, Scottsdale
$4,500,000
5 Beds ⋅ 5 Baths ⋅ 7089876 MLS
Look no further with this 2022 complete remodel/addition with designer finishes, expansive living spaces, privacy & comfort in every room. Soaring ceilings, warm wood elements & oversized living spaces. 5 bedroom w/ ensuite to each, additional 400 sqft basement, media room, home gym, RV access & parking, a circular drive, 4-car garage & EV charging. A chef's dream kitchen with 6' Subzero side-by-side frig/freezer, 6 burner stove + griddle by Wolf, touchless faucet & toilet. The master bath delivers a steam shower and private outdoor shower. The backyard oasis provides a sport court for pickleball/basketball, a private workshop structure, 8 security cameras, Control 4 throughout the property. This home was created to feel distinctive-architectural, comfortable & unforgettable.

8230 E Wood Drive, Scottsdale

Courtesy of Posh Properties. 602-606-2210

10104 E Gary Road, Scottsdale
$4,750,000
5 Beds ⋅ 8 Baths ⋅ 6999212 MLS
Gated 1.1 acres in Scottsdale's coveted Cactus Corridor, this exceptional estate captures sweeping mountain views, ultimate privacy, and resort-style living. Designed with Santa Barbara architecture and timeless Southern charm, the home features soaring ceilings, multiple great rooms, and an ideal split floor plan with a dedicated wing for guests or children. The chef's kitchen showcases paneled ceilings, a stunning marble island, oversized built-in dining table, custom floor-to-ceiling cabinetry, gas range, multiple ovens, and elegant brass accents. The primary retreat offers a cozy sitting area with fireplace and a spa-inspired bath featuring dual vanities, clawfoot soaking tub, oversized walk-in shower, and expansive his-and-her closets with private laundry. The property includes two detached guest houses, one with a full kitchen, laundry, and separate garage, providing ideal accommodations for multigenerational living, private offices, a gym, or theater space. Outdoors, the grounds are designed for true Arizona resort living, complete with a pool and spa, firepit, sport court, covered patio with outdoor kitchen and fireplace, and ample space to enjoy the surrounding desert and mountain views. Additional highlights include a beautiful office/library, multiple entertaining spaces, RV access capability, and exceptional privacy. Located within the top-rated Scottsdale Unified School District and just minutes from Scottsdale's premier resorts, golf courses, fine dining, and shopping.

10104 E Gary Road, Scottsdale

Courtesy of Local Luxury Christie's International Real Estate. 520-403-5270 Selling Office: HomeSmart.

8521 E Desert Cove Avenue, Scottsdale
$4,365,000
6 Beds ⋅ 8 Baths ⋅ 6897067 MLS
Welcome to Milco Development's latest luxury residence. An expansive modern farmhouse nestled on over an acre in the prestigious Cactus Corridor of Scottsdale. This stunning property has been built for the way families live today, featuring 6 bedrooms, 8 bathrooms, a 6-car garage, and plenty of room for all your toys. Step inside and you're greeted by soaring ceilings, natural light, and an open layout that feels both luxurious and livable. The heart of the home is a stunning gourmet kitchen featuring Sub-Zero, Wolf, and Cove appliances, along with a fully equipped butler's pantry, perfect for weeknight dinners or weekend entertaining. Overlooking the spacious living and dining areas, so you're always part of the conversation. With five bedrooms, five baths, and 2 powder baths in the main house, everyone gets their own spaceand every bedroom has its own en-suite, making mornings a breeze. The separate living area provides kids or guests with a space to unwind, and there's room for everyone to feel at home. Step outside, and the real magic happens. A sparkling pool, relaxing spa, Pickleball Court, and a private 1-bed/1-bath guest house make the backyard an everyday retreat. Whether it's summer BBQs, weekend Pickleball tournaments, or quiet evenings under the stars, this space has it all. Just minutes from shopping, dining, and everything you need, this home isn't just beautiful, it's built for your life.

8521 E Desert Cove Avenue, Scottsdale

Courtesy of Compass. 602-790-6484 Selling Office: eXp Realty.

10004 E Cholla Street, Scottsdale
$4,350,000
6 Beds ⋅ 8 Baths ⋅ 6741624 MLS
Located in the coveted enclave of Cactus Acres in North Scottsdale, this private estate offers a modern lifestyle of unparalleled comfort, privacy and convenience. Thoughtfully designed, this residence fosters both relaxation and pure fun. Whether a gathering or a quiet evening, multiple vignettes flow seamlessly from the living areas to the outdoor spaces. Complementing the main residence is a fully-equipped guest house, perfect for extended stays with family or friends. It mirrors the main home's style ensuring that your guests experience the same level of comfort you enjoy daily. The outdoor spaces resemble an intimate resort with a pool and spa, covered ramada, fire pit and built-in BBQ. This private sanctuary is moments away from award-winning shopping, dining and entertainment.

10004 E Cholla Street, Scottsdale

Courtesy of The Noble Agency. 480-420-4589 Selling Office: My Home Group Real Estate.

10010 E Jenan Drive, Scottsdale
$4,499,900
6 Beds ⋅ 7 Baths ⋅ 7080707 MLS
Built to perfection around the Equinox and the Mountain views, this truly distinctive modern estate, Essence of the Desert, was architect Amit Upadhye's first residential design. It was featured in Dwell and Phoenix Home & Garden. It won national awards from Sub Zero for its kitchen. Its quality of build and use of light are exceptional. Set on more than an acre, with a north facing rear yard, this architecturally significant residence pairs bold modern design with exceptional livability, featuring poured-in-place concrete & block construction, floor-to-ceiling glass, seamless indoor-outdoor living. The main home offers 4 bedrooms, 4 full and 2 half baths, an office, a gym, and a 4 car garage, complemented by a fully self-contained 2 bed guest house with its own kitchen, laundry, & garage. A resort-style pool, a ramada with a fire feature, and an expansive lawn create a private backyard retreat, completing this unique, timeless, and beautiful home

10010 E Jenan Drive, Scottsdale

Courtesy of Compass. 480-776-1555

8500 E Aster Drive, Scottsdale
$3,933,000
6 Beds ⋅ 9 Baths ⋅ 6800588 MLS
Welcome to your dream home—an exquisite, fully remodeled masterpiece designed by SoHome Scottsdale in 2022. Nestled on a tranquil .8-acre interior lot with no HOA, this sprawling 7,205 sq. ft. estate offers the ultimate in luxury living. With 6 spacious bedrooms (5 in the main house, 1 in the detached casita), 7 lavish full bathrooms, and 2 elegant half baths, this home is tailored for both comfort and sophistication. The 6-car garage provides ample space for your vehicles and hobbies, while the office and bonus room offer endless possibilities for work and play. The heart of the home is the gourmet kitchen, where a massive island with seating for 8-10 flows effortlessly into the cozy family room, complete with a welcoming fireplace. **Ask about our HomeTrade program for easy transition Two large multislide doors, open to the spectacular resort-style backyard. Dive into the luxurious pool and spa with a cascading waterfall and slide, unwind under the shaded ramada, or challenge friends to a game on your very own basketball and pickleball court. No detail has been overlookedfrom the expansive laundry room and sleek glass office to the pet spa, ensuring every member of the family feels right at home. With 5 brand new HVAC systems (2022), an Owned Solar system featuring 3 Tesla Powerwall Battery backups, and a new roof installed in 2021, this home offers the latest in modern efficiency. Truly, this is a home where luxury meets lifestyledon't miss the opportunity to make it yours! Main House is 6492 Sq Ft. Detached Casita is 713 Sq. ft. Attached mother in law suite or teen/entertainment space makes this home perfect for a large family or multigenerational living. Potential for Income Property.

8500 E Aster Drive, Scottsdale

Courtesy of HomeSmart. 602-203-7600 Selling Office: HomeSmart.

13414 N 79th Street, Scottsdale
$4,295,000
5 Beds ⋅ 6 Baths ⋅ 6759174 MLS
Welcome to this stunning new build by Marigold Home Builders, located just minutes from Kierland and Scottsdale Quarter. This exquisite 5,255 sqft residence offers 5 spacious bedrooms, 5.5 luxurious bathrooms, a dedicated home office, and a game room for all your entertainment needs. Situated on a sprawling .81-acre lot, this property features ample space, including horse privileges if desired. The backyard is an entertainer's dream, boasting a pool, spa, expansive patio space, and a fully equipped outdoor kitchen. Additionally, the pool house offers a perfect retreat for guests or family. Step inside to find hardwood floors throughout, complemented by upgraded tile in the bathrooms. The grand great room is adorned with wood-beamed 16' ceilings and flows seamlessly into the outdoor living area with glass stacking doors, perfect for Arizona indoor-outdoor living. The chef's kitchen is nothing short of impressive, featuring a butler's pantry, an oversized pantry with prep area, and top-of-the-line appliances. Wine enthusiasts will love the chilled wine room with a 150-bottle capacity in the formal dining room. The master suite is a true sanctuary, offering a vaulted ceiling, and a serene atmosphere. This home is the ultimate blend of luxury, functionality, and Arizona living at its finest. Don't miss the opportunity to own this incredible propertyyour dream home awaits!

13414 N 79th Street, Scottsdale

Courtesy of Coldwell Banker Realty. 480-834-9131 Selling Office: Compass.

9980 E Charter Oak Road, Scottsdale
$4,000,000
6 Beds ⋅ 8 Baths ⋅ 6484678 MLS
One-of-a-kind opportunity to own an exceptional property that sits on a 3.1 acre parcel, located in the heart of Scottsdale! The sheer size of the lot and the incredible location can only be found at 9980 E Charter Oak. There is ample room to add on to the existing house, build another structure on the land which is currently being used by the arena, or even subdivide the lot and sell. The options are endless. Privilege and privacy are the cornerstones for this elegant western estate, protected by a bank of oleanders and ensconced by more than 30 mature trees and lush landscaping. Family and friends alike will be impressed with the circular driveway and massive double door entrance into this transitional hacienda, with western flare. Soaring ceilings with tongue and groove detail, (MORE a wood burning fireplace and a one-of-a-kind antique bar, imported from Mexico, set the stage for entertaining at its finest, in this single-story home, with 6 bedrooms, 4 full baths and 2 half baths in the main house. The gourmet kitchen, completely remodeled and thoughtfully designed, enjoys high end fixtures, and finishes throughout. The attention to detail is evident in the custom cabinetry, wood floors, lighting, and gas fireplace that is accented by brick and stone. A state-of-the-art Wolf and Sub-zero appliance package and the generous walk-in pantry make meal prep a breeze. The oversized granite island can accommodate multiple cooks or serve as the perfect gathering place while entertaining. The kitchen conveniently opens to the casual dining area and spacious, yet comfortable, family room with an additional fireplace. Oversized accordion doors flag the two rooms, creating an effortless flow for indoor and outdoor entertaining, as well as ample natural light. The large master suite enjoys a private landing with a double door entrance, high ceilings, a fireplace, with sitting area, a generous bath and a walk-in closet creating the perfect, private retreat. The executive office, located adjacent to the master, boasts a private patio. It has custom built-ins, bookshelves, and plenty of storage space to make working remotely easy and productive. The detached game room has a bank of floor to ceiling windows that provide lots of natural light and a beautiful view of the grounds. Intelligently designed with versatility in mind, it is currently set up with a fireplace, a kitchenette and full bath, which is not connected to city sewer. There is plenty of space to customize according to personal needs. The property includes a main home (5,797sqft), a detached game room (774sqft), a diving pool, oversized lighted sport court, entertainment area with large fire pit, custom built grill and lots of open space that creates an extraordinary oasis. The equestrian facilities include a 5-stall barn with a tack room and large storage space (currently used as Living/Kitchen/Bed/Bath, which Seller will remove prior to close of escrow), 7 stall mare motel, hot walker, regulation size arena, hay shed, as well as several storage sheds throughout the property. The equestrian set up is on 1 acre and may be subdivided and sold in the future. This sophisticated home truly embraces outdoor living with the amenities strategically positioned for maximum enjoyment. It is conveniently located close to West World, restaurants, shopping, schools, and all the amenities that Scottsdale has to offer.

9980 E Charter Oak Road, Scottsdale

Courtesy of Russ Lyon Sotheby's International Realty. 480-585-7070 Selling Office: Real Broker.

11649 N Miller Road, Scottsdale
$4,000,000
5 Beds ⋅ 5 Baths ⋅ 7023279 MLS
In one of Scottsdale's most sought-after pockets, the Cactus Corridor, this custom single-level estate offers a lifestyle defined by space, privacy, and effortless luxury, just minutes from the very best of either North Scottsdale or Old Town Scottsdale. Set on over an acre with no HOA and a rare sewer connection (not septic), this fully rebuilt 2022 mid-century-inspired residence pairs architectural character with modern finishes. Stepping inside, the 17-foot vaulted wood-clad ceilings, designer lighting, and a dramatic skylight over the geometric breeze-block fireplace create an elevated yet inviting atmosphere in the 1,400 square foot great room. The thoughtfully designed main residence includes 4 bedrooms, 4 bathrooms, and a versatile bonus room ideal for an office, playroom, or gym. Two junior suites feature spa-like ensuite baths, custom built-in desks, beverage fridges, and designer walk-in closets. At the center of the home, the chef's kitchen impresses with a 14-foot waterfall-edge quartz island with reclaimed-wood bar seating, double Café French-door ovens, an 8-burner gas range, convection microwave, and telescoping windows that open to an outdoor bar for seamless entertaining. Entertain with ease thanks to a fully equipped wet bar featuring a commercial-grade beverage refrigerator, wine storage, a gourmet coffee station, and a signature "sonic" ice machine. Step outdoors to enjoy a true resort-style setting with a large, heated pool and spa, a 6-hole putting green, and an expansive covered patio with fireplace and mounted TVs. Multiple seating areas, a built-in natural-gas grill, and outdoor dining space are framed by mountain views and peaceful surroundings--yet you're just minutes to Scottsdale Airpark, Kierland Commons, Scottsdale Quarter, Scottsdale Fashion Square, premier dining and golf, and the Loop 101. With over an acre of usable land, the property offers outstanding flexibility for future additions within the building envelope. Whether envisioning a secondary guest casita, RV garage, pickleball court, or even equestrian use, the space allows for a wide range of possibilities tailored to your lifestyle. A standout feature is the 1,450 sq ft luxury guest house--fully self-contained with its own kitchen, living area, office, private laundry, spacious bedroom, oversized walk-in closet, and designer bath. Ideal for guests, multigenerational living, extended stays, or a private retreat. Additional highlights include a dedicated home gym, hidden electronic roller shades on all windows, built-in indoor/outdoor sound system, water filtration, an indoor pet spa/dog wash, and abundant storage throughout. Located between two Mayo Clinic campuses and surrounded by expansive custom estates, this is one of the few opportunities in Scottsdale where you can truly have it all: land, privacy, flexibility, and proximity. A rare offering that delivers both lifestyle and long-term value in one of North Scottsdale's most desirable corridors.

11649 N Miller Road, Scottsdale

Courtesy of Compass. 480-776-1555 Selling Office: Silverleaf Realty.

13613 N 76th Street, Scottsdale
$4,190,000
6 Beds ⋅ 6 Baths ⋅ 7070540 MLS
SELLER FINACING 5.99% Welcome to your oasis in the heart of Cactus Corridor -- a 2022-built luxury estate where resort-style living meets everyday sophistication. Nearly an acre, no HOA, quiet dead-end street. East-facing backyard with unobstructed McDowell Mountain views -- sunrise, reimagined. A++ location minutes from Kierland Commons & Scottsdale Quarter, at ~30% below comparable Paradise Valley pricing. Lease-purchase may be available. Main home: 4 beds + office, 5 baths, huge 1,500 sq ft primary suite w/ dual closets, 400-bottle wine closet, full automated blinds. 2026 guest house: 2 bed/1 bath, gourmet kitchen, in-unit laundry -- ideal for multigenerational living. Outdoors: saltwater pool, gazebo, pickleball/sport court, turf soccer field, putting green, beach volleybal

13613 N 76th Street, Scottsdale

Courtesy of Realty ONE Group. 602-953-4000

8602 E Gary Road, Scottsdale
$3,600,000
5 Beds ⋅ 6 Baths ⋅ 6837864 MLS
Welcome to Gary Road, a one-of-a-kind estate that seamlessly blends the timeless elegance of the Hamptons with the beauty of Arizona's landscape. Situated on a lushly designed one-acre lot in the highly coveted Shea-Cactus Corridor, this extraordinary property offers an unparalleled living experience. From the moment you arrive, the sense of privacy and sophistication is undeniable. The entire perimeter is hedged with mature ficus and vibrant sour orange trees, creating a dramatic yet serene retreat. A canopy of towering trees leads you to the gated courtyard and front patio, setting the stage for the refined charm that awaits inside. Upon entering, you are immediately captivated by the craftsmanship and attention to detail. Hardwood flooring, exquisite wainscoting, and architectural accents lend warmth and character throughout the home. Designed for both grand entertaining and intimate gatherings, the main living spaces include a formal living room, a moody yet inviting dining room, and an oversized family room that seamlessly connects to the breakfast nook and chef's kitchen. The west wing of the residence is thoughtfully designed to provide both comfort and functionality, featuring a luxurious primary suite with serene garden views, rich wood detailing, and soft textured wallpaper that enhances the sense of retreat. Adjacent to the suite, a spacious executive office offers inspiring views of the backyard. This wing also includes two en-suite bedrooms, an additional guest bedroom, a stylish hall bathroom, and a versatile secondary family room that can serve as a den, playroom, or media space. The backyard is an entertainer's dream, offering the perfect balance of recreation and relaxation. Mature landscaping provides ultimate privacy while framing a full sport court, a beautifully designed swimming pool, and a charming one-bedroom guest house. Ideal for both short and long-term stays, the guest house features a full kitchen, a spacious family room, an oversized bedroom, and a private bath. Beyond the guest house, car enthusiasts and hobbyists will revel in the exceptional garage space, air-conditioned, 18-foot RV garage with a workshop and the capacity to house up to 18 cars with lifts. For those who aren't collectors, this versatile space presents endless possibilities, whether transformed into a state-of-the-art home gym, private batting cage, or golf simulator. Perfectly positioned within the sought-after 3 C's School District - Cochise, Cocopah, and Chaparral. This home offers not only luxury but also access to some of the best educational opportunities in the area. If you're searching for a residence that truly checks every box, look no further. Experience the elegance, versatility, and sophistication of this extraordinary estate. Schedule your private showing today.

8602 E Gary Road, Scottsdale

Courtesy of Russ Lyon Sotheby's International Realty. 480-287-5200 Selling Office: RETSY.

7635 E Poinsettia Drive, Scottsdale
$4,175,000
5 Beds ⋅ 7 Baths ⋅ 6806256 MLS
This Santa Barbara inspired estate is nestled in the gated enclave of Portales Del Sol in Scottsdale's Cactus Corridor. Encompassing an estate acre, its south facing pool and resort backyard deliver warm morning sunshine, while the quiet cul-de-sac provides privacy that compliments its lovely curb appeal. Dramatic entry welcomes you with hand carved doors and custom tile work, the light and bright interiors are designed with family and entertainment in mind. An over-sized great room features folding sliding doors that open to the pool, includes a kitchen to envy with a luxurious center island, walk-in pantry, and casual dining area, fireplace, and wet bar with wine storage. Top of the line appliances includes Wolf gas range, Wolf Microwave, Subzero & Miele. Boasting 5 en-suite bedrooms, 5 full bathrooms, 2 powder rooms, home theater, wine cellar, a dedicated children's game room and study area with 6219 sq ft of living space. The primary suite retreat includes a cozy fireplace and a spa bath with dual vanities, spacious walk-in closet with washer and dryer for added convenience, soaking tub, steam shower, and a flex space ideal for a private office, nursery, yoga studio or gym. The front wing of the home also includes two additional ensuite bedrooms, one designed as home office, a dedicated home theater. Wine cellar can accommodate 650 bottles lying down, with ample room for 1000 bottles storage in total. Rear bedroom wing has a private hall with two en-suite bedrooms, children's study area, and a dedicated game room that includes its own private powder room. Host unforgettable gatherings in style on the large covered patio, its resort pool is lined with palm trees, the private Ramada provides ample space for dining or intimate conversations near the fireplace. Playground and sport track compliment the outdoor space, abundant room to walk, run, bike, play or Zen. Landscaping includes, natural grass in front circle drive, low maintenance artificial turf by pool, mature fruit producing grapefruit, lime, and orange trees. Simply a perfect setting for entertaining guests or a relaxing afternoon with family and friends.

7635 E Poinsettia Drive, Scottsdale

Courtesy of Russ Lyon Sotheby's International Realty. 480-287-5200 Selling Office: Arizona Sunset Realty.

10144 E Sahuaro Drive, Scottsdale
$3,775,000
5 Beds ⋅ 6 Baths ⋅ 6954483 MLS
A rare opportunity to own a luxury estate on nearly an acre in one of Scottsdale's most sought-after neighborhoods—offering privacy, elegance, and the finest in modern living. Welcome to this exceptional 4,550 sq ft custom estate, perfectly positioned on a private cul-de-sac lot in Scottsdale's premier Cactus Corridor. Blending modern luxury with timeless sophistication, this 5-bedroom, 5.5-bath residence is bathed in natural light through skylights, celestial windows, and a 20-ft multi-sliding glass wall that opens to breathtaking McDowell Mountain views. Soaring 14-ft ceilings, European white oak flooring, and a stunning custom wine wall set the tone for refined living throughout. The chef's kitchen is a true showpiece, featuring a 48'' Sub-Zero refrigerator, 48'' Wolf dual-fuel range, double Bosch dishwashers, RO system, under-cabinet lighting, and a beautifully designed custom pantry. The great room and dining spaces flow effortlessly for entertaining, complemented by a sophisticated mini bar and seamless indoor-outdoor transitions. The primary suite offers a serene retreat with dual custom closets, a beverage center, in-suite laundry, and a spa-inspired bath with Toto Washlet. The resort-style backyard is an entertainer's dream, showcasing a 40' heated saltwater pool and spa, Baja shelf with multi-color bubblers, in-floor cleaning system, full sports court, multiple patios, lush new landscaping, expansive grass yard, and a fully equipped BBQ island with fridge, sink, and side burner. Additional features include CAT-6 wiring with multiple Wi-Fi access points, exterior cameras, remote and Wi-Fi-enabled garage doors, 4 Wi-Fi-controlled A/C units, 2 tankless water heaters with recirculation pumps, water softener, central vacuum, 400-AMP panel, EV charger, epoxy-coated garage floors, and a custom pivot front door. Ideally located in the heart of the Cactus Corridor, this exceptional property offers convenient access to Basis Scottsdale ranked among the top 10 high schools in Arizona and Desert Mountain High School with the International Baccalaureate program, along with nearby dining, shopping, and outdoor recreation making this an unmatched opportunity for luxury living in a premier Scottsdale neighborhood.

10144 E Sahuaro Drive, Scottsdale

Courtesy of Keller Williams Arizona Realty. 480-767-3000 Selling Office: HomeSmart.

11221 N 75th Street, Scottsdale
$3,810,000
5 Beds ⋅ 6 Baths ⋅ 7027644 MLS
Experience modern luxury in this stunning single level residence in the heart of Scottsdale. Built in 2019, this home offers 5 bedrooms, 6 bathrooms, and nearly 5,900 square feet of living space on an expansive 0.88 acre lot. The open floor plan features soaring ceilings, floor to ceiling windows, and a blend of indoor/outdoor living with modern design and organic finishes. The chef's kitchen is equipped with top of the line appliances, sleek countertops, custom cabinetry, and a walk in pantry, opening to spacious dining and living areas designed for entertaining. The primary suite is a private retreat featuring a spa inspired bath, dual vanities, soaking tub, and direct laundry access. Four secondary bedrooms feature en suite baths, while the fifth is currently being used as as office. Resort-style amenities highlight the backyard with a heated pool, spa, covered patio, and built-in BBQ, all framed by mountain views. Additional features include a 4-car garage, RV parking, smart home integration, and block-fenced privacy. Conveniently located near Scottsdale's premier schools, shopping, and dining, this property combines elegance, comfort, and convenience in one exceptional home.

11221 N 75th Street, Scottsdale

Courtesy of LPT Realty, LLC. 480-470-2211 Selling Office: HomeSmart.

11801 N Sundown Drive, Scottsdale
$4,000,000
5 Beds ⋅ 6 Baths ⋅ 6825635 MLS
Experience elevated living in this exceptional Scottsdale estate, set on a rare subdividable 2.14-acre lot backing the 2nd hole of Starfire Golf Club. This property offers 6,664 sq ft of refined space with 5 ensuite bedrooms, a private guest suite with full kitchen and separate entrance, and a flexible studio ideal for a gym, theater, or creative retreat. The open-concept design features soaring truss-beamed ceilings, expansive windows, and a chef's kitchen with Thermador appliances, quartzite counters, and a walk-in pantry with second freezer. Enjoy seamless indoor-outdoor living with multiple courtyards, mature landscaping, artificial turf, and an outdoor kitchen with natural gas. The estate's development potential is unmatched—perfect for adding casitas, a sculpture garden.... ...... or subdividing for future investment. With direct golf course access and proximity to Scottsdale's top dining, shopping, and entertainment, this home offers luxury, flexibility, and opportunity in one of Arizona's most coveted neighborhoods.

11801 N Sundown Drive, Scottsdale

Courtesy of Coldwell Banker Realty. 602-954-6888 Selling Office: Engel & Voelkers Scottsdale.

10825 N 85th Place, Scottsdale
$3,775,000
9 Beds ⋅ 7 Baths ⋅ 6553500 MLS
Opportunity to own a just under 4 contiguous acres in the heart of Scottsdale with a turnkey horse facility minutes away from HWY 101 and top retail, restaurants and Scottsdale schools. This opportunity has two separate structures ideal for living and also attached units that can be rented out or used for trainers. The horse facility includes a covered barn with 5 stalls, two storage areas/tack rooms and a grooming stall along with 22 porta stalls. Arena size is 135 ft. x 215 ft which includes a stage and viewing area with three entrances into the arena with a covered walker and bullpen. Also includes a covered shed for grain/hay. The owner is working with City of Scottsdale to have plat approval to subdivide parcels into four 35k+ sq.ft. lots ideal for custom home sites. Rare find!

10825 N 85th Place, Scottsdale

Courtesy of My Home Group Real Estate. 480-685-2760 Selling Office: Statesman Sales and Marketing, LLC.

8602 E Gary Road, Scottsdale
$3,725,000
4 Beds ⋅ 5 Baths ⋅ 6638509 MLS
Presenting an unparalleled residence in the highly sought-after Cactus Corridor. This ranch-style sanctuary, enveloped by over an acre of private and meticulously curated landscaping, promises an unmatched living experience. This genuine masterpiece features the main home with 4662sqft, 4 beds, 5 baths, separate office, den, a detached 1140sqft guest casita and an oversized RV garage. The exterior alone solidifies this property in a league of its own, standing as a testament to its timeless design that you truly must see in person to understand. Artfully crafted hardscapes and landscaping transport you to a private, garden-like living experience. Thoughtfully designed private outdoor patios surround the residence and create one of the most private and functional homes in the Valley. Step inside to discover a realm of exquisite craftsmanship and meticulous details - from the refinished hardwood floors to the high-end custom woodwork that grace every door and window in the home. Four generously sized bedrooms, each with a walk-in closet (3 en-suites). The oversized master suite offers sweeping views of the lush yard and a private patio adorned with a fire pit. In addition, a flex space could easily be turned into a cozy den or a playroom. A full office features custom built-ins, and seamless backyard access, creating an inspiring at-home workspace. The property boasts an expansive 16-car, temperature-controlled RV garage, a paradise for car enthusiasts. With 18-foot ceilings, a built-in tool shop, air compressors, and custom storage, it caters to every automotive need. Home also has electric car charging station, 2 additional bespoke detached garages (total 3 separate garage buildings), and a grand RV gate contribute to the property's functionality and attention to detail. The detached casita is a haven of its own, featuring it's own kitchen, living space, bath, spacious bedroom with washer/dryer hookups, walk-in storage closet and awe-inspiring backyard views and patio space. Step into the backyard retreat with sprawling lawns, a beautifully designed, water and fire features, and an 85" outdoor TV. Gas fire pits and a full-size basketball/pickleball court, illuminated by industrial lights, complete this entertainer's dream backyard space. This residence is not merely a home; it's an extraordinary living experience of charm and functionality unlike anything else. Don't miss the opportunity to experience this home in-person.

8602 E Gary Road, Scottsdale

Courtesy of Compass. 480-776-1555 Selling Office: Walt Danley Local Luxury Christie's International Real Estate.

11420 N Sundown Drive, Scottsdale
$3,747,000
5 Beds ⋅ 5 Baths ⋅ 6746492 MLS
Step into a modern sanctuary at 11420 N Sundown Dr, an exquisite creation by Aperture Design. This contemporary marvel perfectly harmonizes natural elements with a spacious, airy design, offering a unique blend of luxury and tranquility. Set on over 1.5 acres that feels close to 2 with the way in opens up and all sits in the useable backyard, this estate is more than just a home—it's your own private retreat. The backyard is an entertainer's dream, featuring premium, maintenance-free turf and a state-of-the-art three-zone misting system to keep you cool during the hottest days. Whether you're practicing your swing on the Par 2 chip and putting green, taking a dip in the stunning pool, or gathering around one of the multiple outdoor fireplaces, this space is designed for relaxation and entertainment. The shaded outdoor living room, complete with a TV , and the fully outfitted outdoor kitchen are perfect for both laid-back evenings and lively get-togethers. Sports enthusiasts will delight in the sand volleyball, pickleball, and basketball courts. Finished in late 2023, the comprehensive backyard renovation provides endless opportunities for enjoyment and peaceful relaxation. Inside, 11420 N Sundown Dr continues to impress with its meticulous attention to detail, crafted for both luxurious living and entertaining. A grand glass pivot door welcomes you into an elegant foyer, setting the tone for the home's sophisticated ambiance. The main living area is defined by soaring 25-foot wood-covered ceilings and expansive sliding panel windows that seamlessly merge indoor and outdoor living. The gourmet kitchen, generous dining area, and expansive living space are ideal for everything from intimate family moments to grand celebrations. The vast patios are the perfect spot to enjoy Arizona's breathtaking sunrises and sunsets. The back patio seamlessly connects to the pool, outdoor kitchen, and living room with fireplaces, making the most of this backyard paradise. A short corridor leads to the oversized three-car garage, complete with ample storage and a full butler's pantry, featuring an extra refrigerator and sinkideal for enhancing your entertainment experience. The residence wing, located opposite the entry foyer, ensures maximum privacy and comfort. It features dual master bedrooms in a split floorplan, each offering luxurious amenities. The primary master suite boasts a serene patio overlooking the backyard, an expansive walk-in closet, and a spa-like bathroom with a nine-sprayer shower and a deep soaking tub for two. The secondary master suite also includes a large walk-in closet, a soaking tub, a rain shower, and shares a generous patio with the gym/studio.

11420 N Sundown Drive, Scottsdale

Courtesy of America One Luxury Real Estate. 480-905-8115 Selling Office: America One Luxury Real Estate.

10826 N 83rd Street, Scottsdale
$3,995,000
5 Beds ⋅ 4 Baths ⋅ 6699121 MLS
ENTERTAINERS DREAM HOME sitting on over an acre nestled in the coveted Cactus/Shea Corridor in Scottsdale. This like-new 5 bedroom, 4 bath home with 4 car garage is a modern masterpiece. The finest finishes adorn every corner, boasting a warm, earthly color palette that seamlessly blends timeless elegance with modern sophistication. Large windows & high ceilings flood the home with natural light, creating a warm & inviting atmosphere. The gourmet chef's kitchen features high-end appliances, quartz counters & backsplash, custom cabinetry, an oversized island, & a hidden Butler's pantry. The romantic master suite is a luxurious retreat w/custom Roman Clay wall treatments, spa-like bath with oversized European-style shower, soaking tub, separate vanities, & expansive custom walk-in closet. The primary suite has it's own covered patio looking out to the backyard and steps away from the ramada with gas fireplace. The resort- like backyard is a private oasis, complete with a heated pool and spa, built-in BBQ and plenty of space for outdoor entertaining. Whether you're hosting a formal dinner party or a casual gathering, this home offers the perfect setting for indoor-outdoor living at its finest. With multiple covered patios and ample space for further customization, the possibilities for outdoor entertainment are endless.

10826 N 83rd Street, Scottsdale

Courtesy of RETSY. 602-842-0000 Selling Office: Realty ONE Group.

Copyright 2026 Arizona Regional Multiple Listing Service, All rights reserved. The data relating to real estate for sale on this website comes in part from the Arizona Regional Multiple Listing Service. All information deemed reliable but not guaranteed and should be independently verified. All properties are subject to prior sale, change or withdrawal. Neither listing broker(s) nor Arizona Regional Multiple Listing Service shall be responsible for any typographical errors, misinformation, misprints and shall be held totally harmless.

The data relating to real estate listings on this website comes in part from the Internet Data Exchange (IDX) program of Multiple Listing Service of Southern Arizona. IDX information is provided exclusively for consumers' personal, non-commercial use and may not be used for any purpose other than to identify prospective properties consumers may be interested in purchasing. Listings provided by brokerages other than Loving Phoenix Team | Real Broker are identified with the MLSSAZ IDX Logo. All Information Is Deemed Reliable But Is Not Guaranteed Accurate. Listing information Copyright 2026 MLS of Southern Arizona. All Rights Reserved.