Share this with your friends


+16232069936
Loving Phoenix Team | Real Broker
29409 N 53rd Street, Cave Creek, AZ 85331
- $4,625,000
- 7
- BD
- 9
- BA
- 8,500
- SqFt
- Sold Price
- $4,625,000
- List Price
- $4,750,000
- Closing Date
- Apr 28, 2025
- Days on Market
- 48
- Status
- CLOSED
- MLS#
- 6826930
- City
- Cave Creek
- Bedrooms
- 7
- Bathrooms
- 9
- Living SQFT
- 8,500
- Lot Size
- 217,800
- Subdivision
- Equine
- Year Built
- 2008
- Type
- Single Family Residence
Property Description
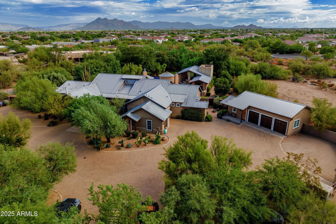
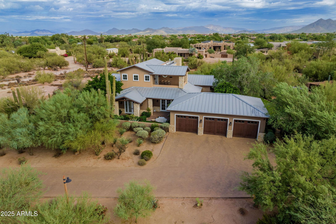
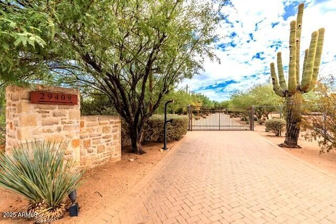
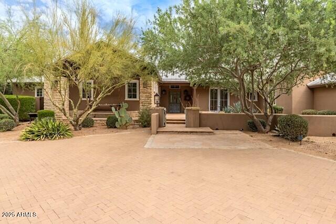
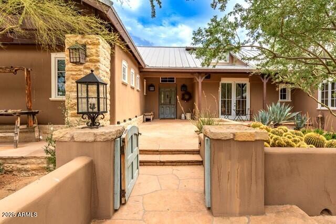
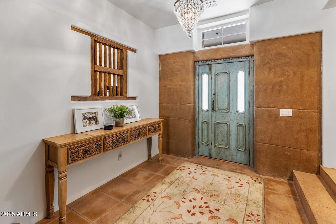
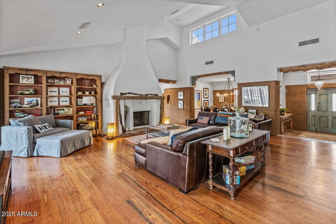
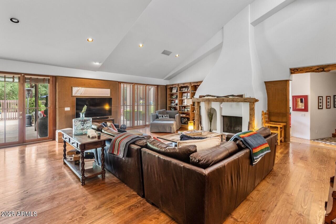
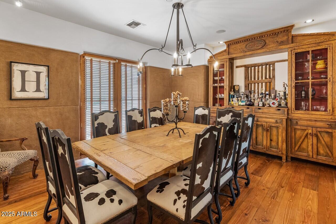
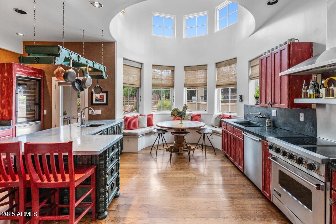
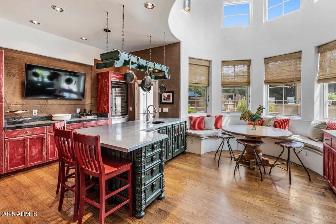
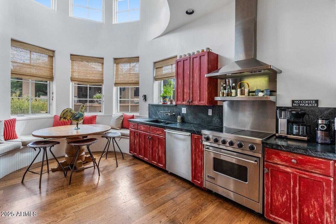
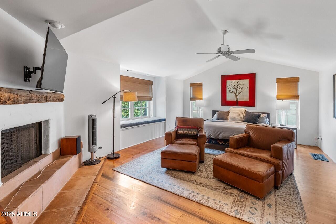
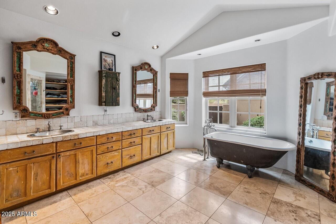
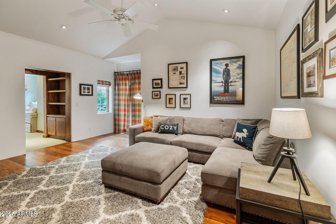
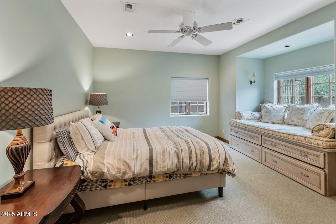
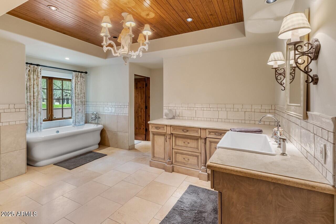
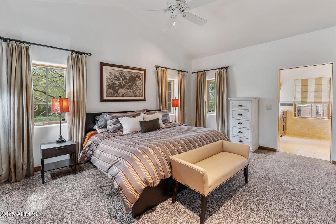
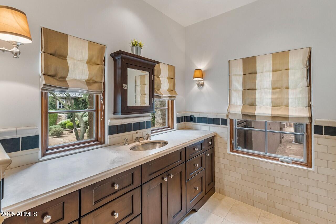
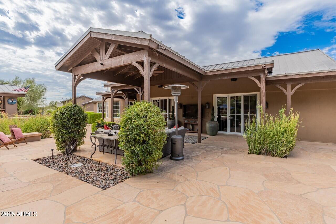
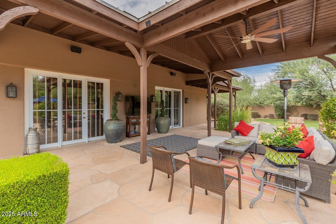
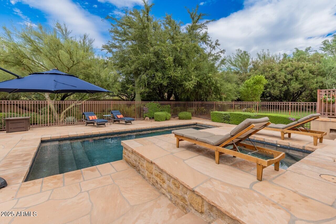
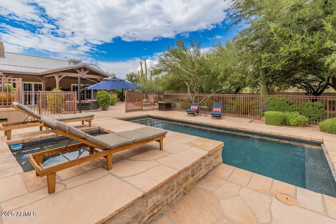
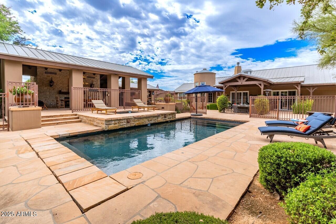
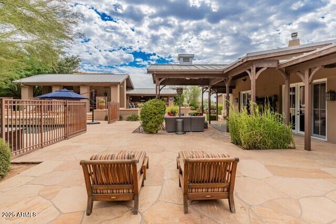
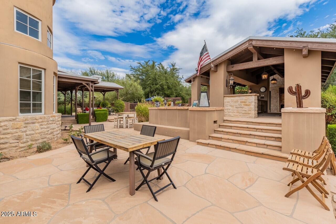
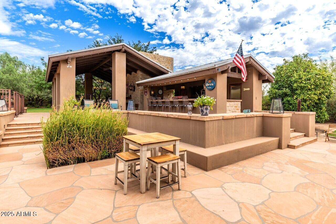
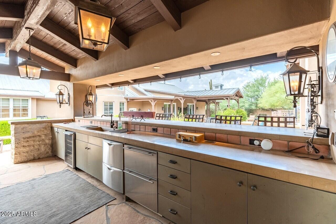
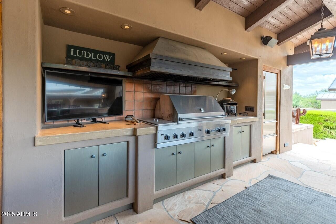
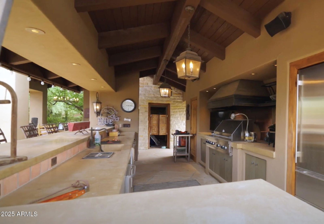
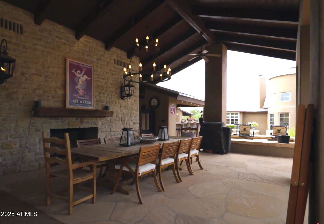
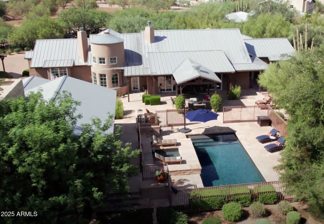
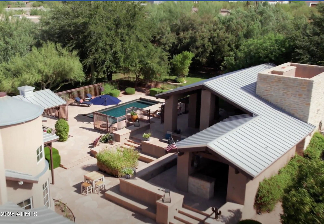
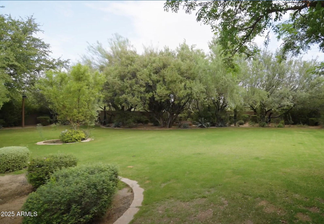
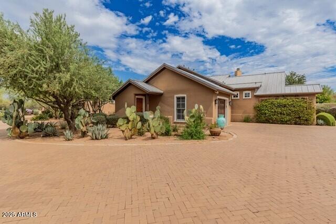
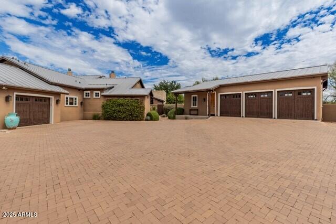
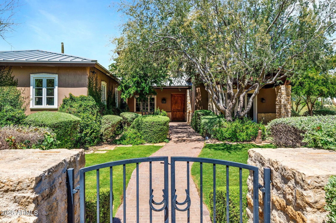
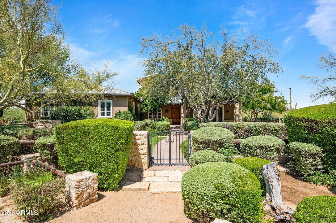
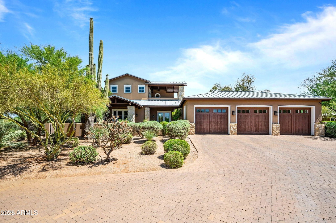
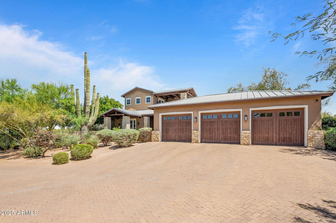
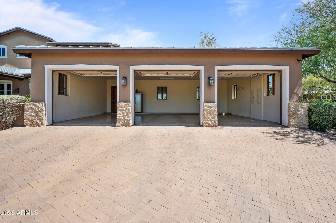
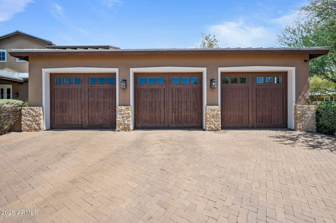
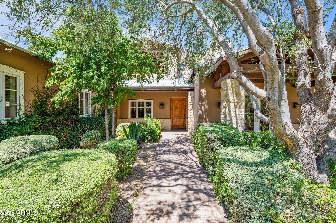
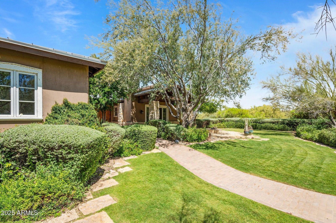
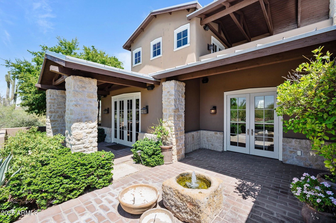
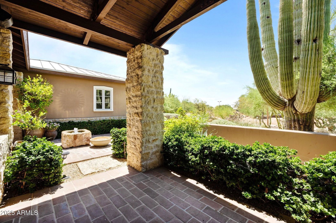
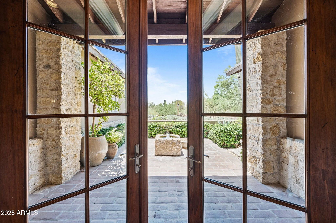
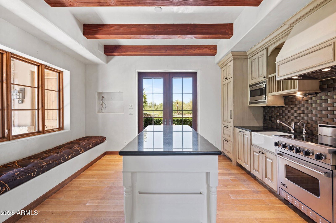
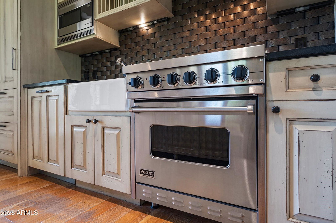
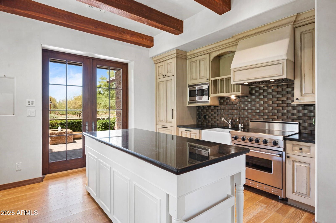
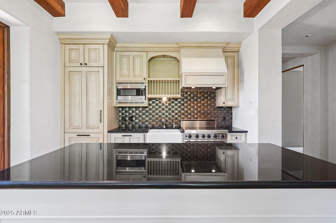
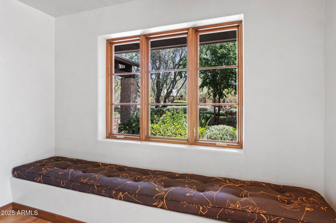
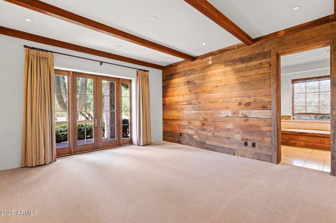
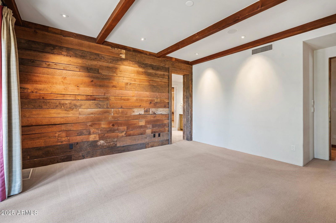
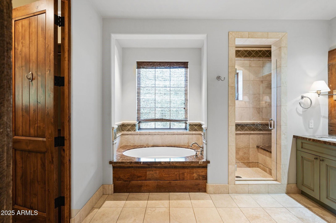
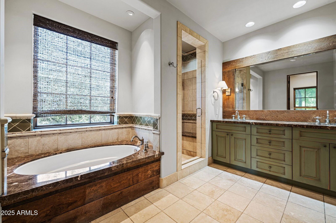
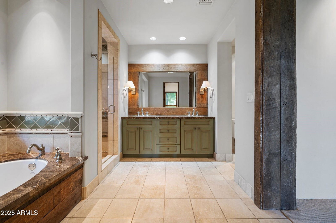
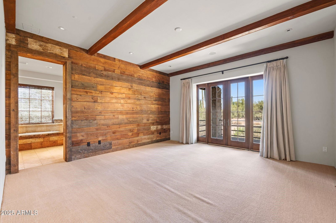
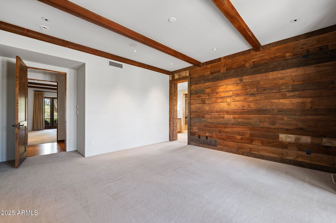
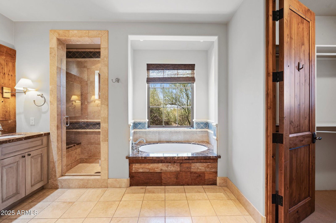
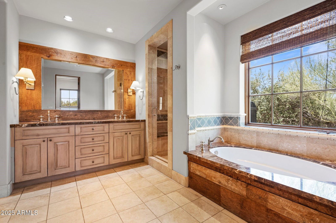
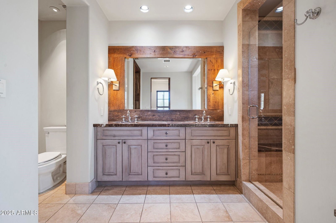
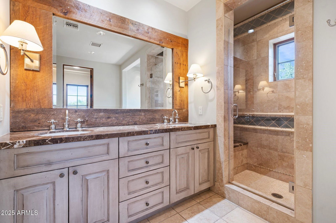
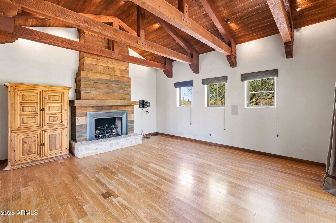
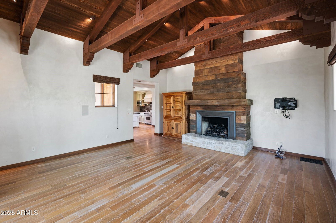
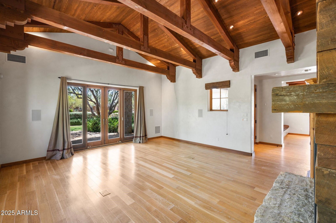
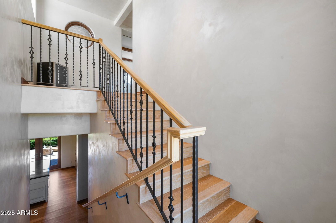
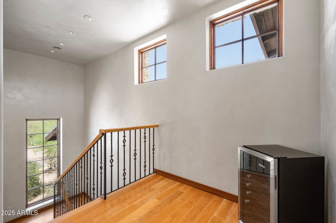
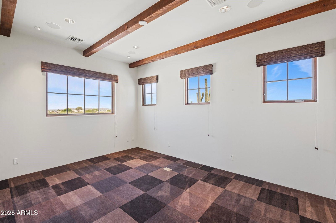
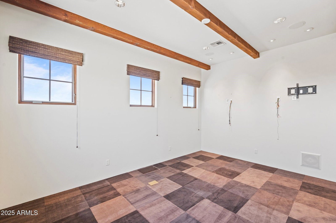
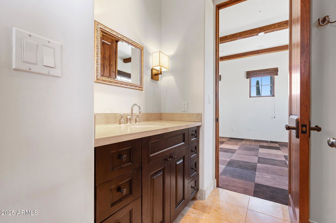
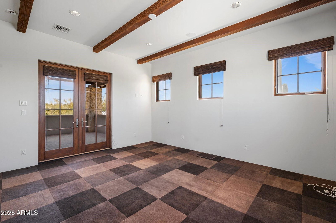
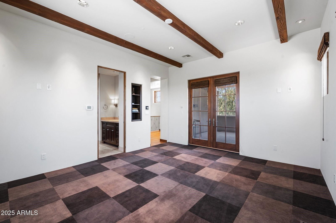
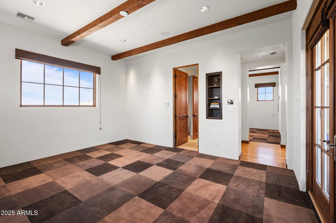
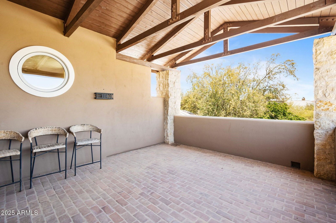
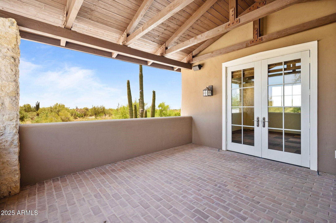
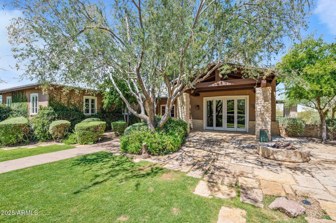
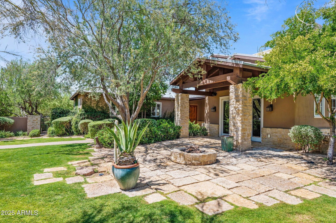
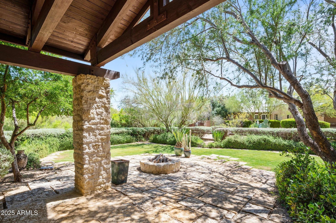
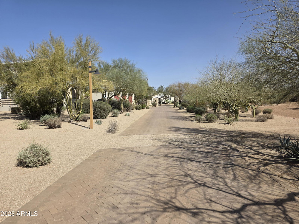
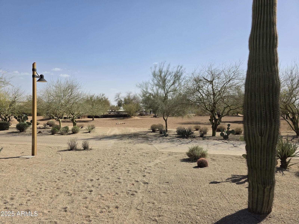
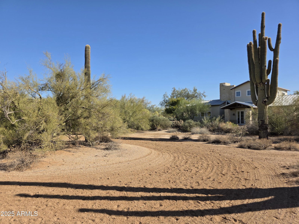
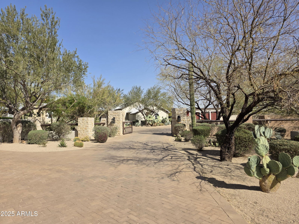
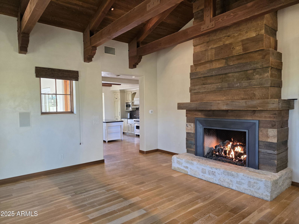
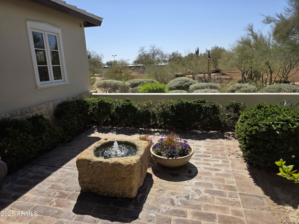
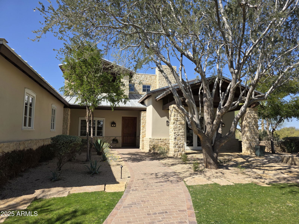
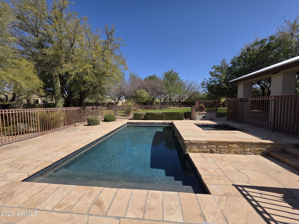
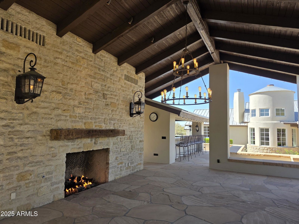
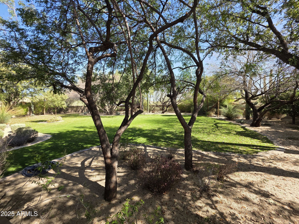
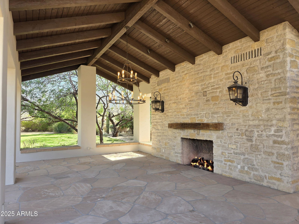
Exceptional Desert Star-built equestrian estate, located adjacent to the renowned Bellissima Equestrian Facility. Designed by the Dorrance family, spans over 5 acres with 7 bedrooms and 8.5 baths, with a main home over 5,700sf coupled with a 2,700+sf guest home, totaling to 8,500sf of refined living space. Constructed with the highest quality materials and well-appointed finishes. Authentic and charming property offers luxurious outdoor amenities including an outdoor kitchen, wet bar, an expansive Texas Limestone covered entertainment patio, multiple fireplaces, an enormous grass backyard, citrus grove, and a stunning heated pool and spa. Car enthusiasts will delight in the 7-car garage, all within a gated compound on paved roads. An opportunity like this is rarely available at at this per sqft offering price... a perfect multi-generational estate where privacy matters most. This 5 acres has been split and recorded and is separate from the equestrian facility. The lot split includes 2 covered turnouts on the SE side of the parcel previously part of the equestrian facility.
Additional Information
- Elementary School
- Horseshoe Trails Elementary School
- High School
- Cactus Shadows High School
- Middle School
- Sonoran Trails Middle School
- Acres
- 5
- Architecture
- Other
- Assoc Fee Includes
- No Fees
- Builder Name
- Desert Star
- Construction
- Rammed Earth, Painted, Stucco, Stone
- Cooling
- Central Air
- Exterior Features
- Private Street(s), Private Yard, Misting System, Built-in Barbecue
- Fencing
- Wrought Iron, Block
- Fireplace
- Family Room, Master Bedroom, Gas, Exterior Fireplace, Fire Pit
- Flooring
- Carpet, Stone, Tile, Wood
- Garage Spaces
- 7
- Heating
- Electric
- Horses
- Yes
- Living Area
- 8,500
- Lot Size
- 217,800
- New Financing
- Cash, Conventional
- Other Rooms
- Great Room, Library-Blt-in Bkcse, Bonus/Game Room, Guest Qtrs-Sep Entrn
- Parking Features
- RV Access/Parking, Over Height Garage, Extended Length Garage, Detached, Side Vehicle Entry, Garage Door Opener, Attch'd Gar Cabinets, Separate Strge Area, Circular Driveway, Gated, Direct Access
- Lot Features
- Cul-De-Sac, North/South Exposure, Desert Front, Sprinklers In Front, Sprinklers In Rear, Grass Back, Auto Timer H2O Front, Auto Timer H2O Back
- Roofing
- Metal
- Sewer
- Septic-In & Connected
- Pool
- Yes
- Spa
- Private, Heated
- Stories
- 1
- Style
- Other
- Subdivision
- Equine
- Taxes
- $5,276
- Tax Year
- 2024
- Utilities
- Propane
- Water
- Public
Courtesy of Russ Lyon Sotheby's International Realty. 480-287-5200 Selling Office: Realty ONE Group.
Copyright 2026 Arizona Regional Multiple Listing Service, All rights reserved. The data relating to real estate for sale on this website comes in part from the Arizona Regional Multiple Listing Service. All information deemed reliable but not guaranteed and should be independently verified. All properties are subject to prior sale, change or withdrawal. Neither listing broker(s) nor Arizona Regional Multiple Listing Service shall be responsible for any typographical errors, misinformation, misprints and shall be held totally harmless.
How much is your home worth?
...get your instant home value now!