Refine Search
Sort by
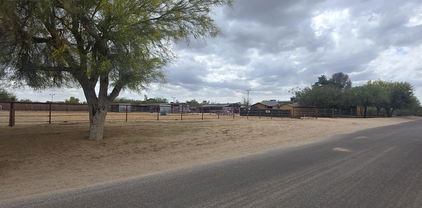
27435 N 42nd Street, Cave Creek
$925,000
4 Beds ⋅ 3 Baths ⋅ 6843021 MLS
Rare Opportunity! An income generating property in the best location of the Valley (on a 'County Island'), and zoned 'RU-43'. The 'U' in the RU provides exceptions for Equestrian Purposes. And with no City or Town Jurisdiction (the benefit of being on a County Island), it is an Airbnb dream, having a place to stay with your horses. 15 Stalls (maximum of 19),(8 ~14X12, 5 ~20X10, 1 ~30X10, 1 ~20X12), 40ft Round-Pen, Turn Out w/ Cover, 110ftX85ft Lighted Arena. 2 Tack Rooms, 5 Ton Hay & Equipment Storage. 2 Stall Wash Rack. 24 ft RV Gate to accommodate Horse Trailers. Home features Family, Living and Dining Room. Laundry Room w/ Utility Sink & Cabinets and Separate Entrance/Exit. Walk-in Closets in 2 of the Bedrooms. Guest Quarters has a FULL Kitchen, Living Room, , Living Room, 3/4 Bath

27435 N 42nd Street, Cave Creek

Courtesy of Local Luxury Christie's International Real Estate. (913) 220-7869 Selling Office: Local Luxury Christie's International Real Estate.

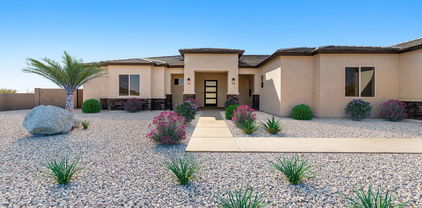
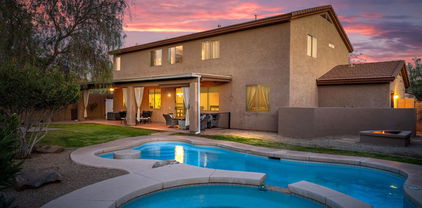
4131 E Maya Way, Cave Creek
$750,000
4 Beds ⋅ 2 Baths ⋅ 6842208 MLS
Welcome to this stylish & meticulously maintained home featuring a South Facing pool & outdoor living space that offers all day sunshine. Lush turf & covered dining area is perfect for entertaining . Inside, a neutral color palette creates a warm & inviting atmosphere, complementing the spacious, open-concept layout. The kitchen boasts new appliances & modern finishes that flow seamlessly into the living and dining areas. The lofty & expansive primary suite has a relaxing seated area, a large barn door to the spa like bathroom & walk in closet. Epoxied garage floors, EV Charging availability & attached overhead storage create a streamlined & functional garage. Located in Tatum Highlands, this home is minutes away from shopping, dining, golf, great schools, the 101 & 51.

4131 E Maya Way, Cave Creek

Courtesy of The Noble Agency. 480-420-4589 Selling Office: RETSY.

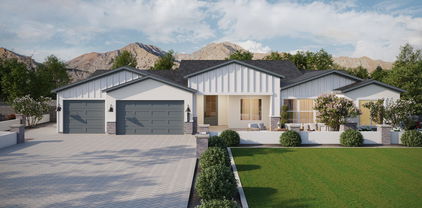
25508 N 119th Street, Scottsdale
$4,600,000
4 Beds ⋅ 5 Baths ⋅ 6840909 MLS
Ever dreamed of owning a model home?! Let's make it happen! Model home for sale at Ranch Gate Estates. Model comes completed with all the interior designer features one could want. Completed outdoor oasis with resort-style pool and fully landscaped. This STUNNING home is offered on a generous 37,700 sqft (estimated) home site size with dreamy sunset views overlooking Troon Mountain. This Ocotillo home design boasts dramatic ceilings up to 13'6'' with 4 bedrooms, 4.5 bathrooms, a serene primary retreat, flex room, and an added casita. Welcome family and friends to your home through an inviting and peaceful courtyard. The 90-degree corner sliding door opens the home for seamless indoor/outdoor living along with a mountain view that is sure to impress!

25508 N 119th Street, Scottsdale

Courtesy of Toll Brothers Real Estate. 480-951-0782 Selling Office: Non-MLS Office.

33401 N 142nd Way, Scottsdale
$933,726
5 Beds ⋅ 4 Baths ⋅ 6836521 MLS
BRAND NEW Construction in an incredible location! NO HOA - Stunning Modern Home on a 1 ACRE w/ Horse Privileges. 4 Car Side Entry Garage, 12ft ceilings, and Guest Living w/ Separate Entry. Gourmet Kitchen with high-end Cabinets w/ 42'' uppers, White Quartz Countertops, WOLF appliances, and Wood Plank tile Floors. Stunning Master Bathroom with Freestanding Soaking Tub, BEACH Entry Glass Shower and Beautiful Double Vanities. Exceptional Energy Efficient - boasting Spray Foam Insulation, Premium Trane 14 seer AC units & High-end Windows. Superior Construction and Craftmanship includes Premium Roofing System, Premium Synthetic Stucco & much more! $5,000 to Buyer at Close of Escrow which shall be used towards Buyer installing a water filtration system. MOVE IN ready around July/August.

33401 N 142nd Way, Scottsdale

Courtesy of Realty ONE Group. 480-321-8100 Selling Office: Fathom Realty Elite.

4958 E Desert Vista Trail, Cave Creek
$800,000
4 Beds ⋅ 3 Baths ⋅ 6834934 MLS
Step into this 3,557 sq. ft. former model home, where endless possibilities and intrinsic value await your discovery. Picture lively gatherings in the soaring two-story living and dining rooms or culinary adventures in the spacious kitchen that opens into a cozy gathering room. The home also boasts a sophisticated wood-paneled study, a large mudroom, and laundry area. Upstairs, the layout includes three sizable bedrooms, a stylish loft/office, and a luxurious master suite with a private bath. Outside, a personal oasis features a pool, hot tub, and fire pit, all beckoning for your personal touch. Ideal for a discerning buyer with an eye for potential, this home promises more than meets the eye and is priced to intrigue. Curious? There's even more to see.

4958 E Desert Vista Trail, Cave Creek

Courtesy of Dominion Group Properties. 866-694-6946 Selling Office: Kenneth James Realty.

33402 N 142nd Way, Scottsdale
$773,346
4 Beds ⋅ 3 Baths ⋅ 6832038 MLS
BRAND NEW Construction with Custom-Quality Upgrades throughout! This beautiful Modern Home is located on an ACRE with NO HOA and STUNNING VIEWS. Gourmet Kitchen w/ high-end Cabinets w/ 42'' uppers, WOLF Appliances, White Quartz Countertops & Wood Plank Tile Floors. Stunning Master Bathroom w/ Freestanding Soaking Tub & a BEACH ENTRY Glass Shower. Exceptional Energy Efficient - boasting Spray Foam Insulation, Premium AC unit & High-end Windows. Superior Construction and Craftmanship includes Premium Roofing System, Premium Synthetic Stucco & much more! $5,000 to Buyer at Close of Escrow which shall be used towards Buyer installing a water filtration system. Close to hiking & horseback riding trails. HOME to be COMPLETED in July/August 2025.

33402 N 142nd Way, Scottsdale

Courtesy of Realty ONE Group. 480-321-8100 Selling Office: eXp Realty.

33414 N 142nd Way, Scottsdale
$886,200
5 Beds ⋅ 4 Baths ⋅ 6832026 MLS
BRAND NEW Construction w/ Custom-Quality Upgrades throughout! This beautiful Modern Farmhouse is located in an STUNNING location with a GUEST LIVING SUITE. Kitchen w/ WOLF Appliances, high-end Cabinets w/ 42'' uppers, White Quartz Countertops, & Wood Plank Tile Floors. Stunning Master Bathroom w/ Freestanding Soaking Tub, BEACH Entry Glass Shower & Double Vanities. Exceptional Energy Efficient - boasting Spray Foam Insulation & Premium Trane AC units. Superior Construction & Craftmanship - Premium Roofing System, Premium Synthetic Stucco & much more! $5,000 to Buyer at Close of Escrow which shall be used towards Buyer installing a water filtration system. Close to hiking & horseback riding trails. ESTIMATED COMPLETION in July/August.

33414 N 142nd Way, Scottsdale

Courtesy of Realty ONE Group. 480-321-8100 Selling Office: Real Broker.

33417 N 142nd Way, Scottsdale
$775,034
4 Beds ⋅ 3 Baths ⋅ 6832025 MLS
BRAND NEW Construction with Custom-Quality Upgrades throughout! This beautiful Modern Farmhouse is located on an ACRE with NO HOA and STUNNING VIEWS. Gourmet Kitchen w/ high-end Cabinets w/ 42'' uppers, WOLF Appliances, White Quartz Countertops & Wood Plank Tile Floors. Stunning Master Bathroom w/ Freestanding Soaking Tub & a BEACH ENTRY Glass Shower. Exceptional Energy Efficient - boasting Spray Foam Insulation, Premium AC unit & High-end Windows. Superior Construction and Craftmanship includes Premium Roofing System, Premium Synthetic Stucco & much more! $5,000 to Buyer at Close of Escrow which shall be used towards Buyer installing a water filtration system. Close to hiking & horseback riding trails. HOME to be COMPLETED in July/August 2025.

33417 N 142nd Way, Scottsdale

Courtesy of Realty ONE Group. 480-321-8100 Selling Office: eXp Realty.

4411 E Spur Drive, Cave Creek
$900,000
4 Beds ⋅ 2 Baths ⋅ 6829163 MLS
Located in Tatum Highlands, this fully remodeled home features a new 2024 roof and $275K in premium enhancements, offering exceptional style and sophistication. The chef's kitchen is a stunning focal point, featuring a 36'' Thermador gas range, Mont Blanc quartzite countertops with a waterfall island, custom white oak cabinetry, charcoal Blanco sink, and Philips Hue lighting. The split floor plan ensures privacy, with a spacious primary suite offering custom window treatments, blackout shades, and a spa-like bathroom featuring Schuler natural cabinetry, a Victoria + Albert charcoal soaking tub, and an oversized glass-enclosed shower with 83'' tall panels. A custom walk-in closet with checkered marble flooring adds refined elegance. The resort-style backyard is a tranquil retreat, complete with a refinished Pebble Tec pool with a cascading waterfall and Baja step, Italian travertine patio, lush green space, and mature fruit trees. Additional features include a new 2024 variable-speed pool pump, custom stone fireplace, surround sound, epoxy garage, and dog run. Ideally located near Desert Ridge, High Street, and Mayo Clinic, this home offers an exceptional lifestyle in a prime location.

4411 E Spur Drive, Cave Creek

Courtesy of Russ Lyon Sotheby's International Realty. 480-287-5200 Selling Office: Redfin Corporation.

4245 E Maya Way, Cave Creek
$650,000
3 Beds ⋅ 2 Baths ⋅ 6827803 MLS
Light, bright, open 3-bedroom + den single-story home with a stunning pool! This open-concept home features high ceilings and abundant natural light. The kitchen boasts stainless steel appliances, a large pantry, breakfast bar, and wide open to the family room. The primary suite offers an ensuite bath with double sinks, separate shower/garden tub and walk-in closet. Outside, enjoy a beautifully landscaped backyard with a sparkling pool, covered patio, built-in BBQ and low maintenance turf—perfect for relaxing or entertaining. Additional highlights include solar panels, a versatile den, updated wood flooring, soft water, and a three-car garage. Located near top-rated schools, shopping, and dining, this move-in-ready home is a must-see! Furniture is also available! Brand new HVAC!

4245 E Maya Way, Cave Creek

Courtesy of eXp Realty. 888-897-7821 Selling Office: HomeSmart.

5421 E Juniper Canyon Drive, Cave Creek
$2,275,000
5 Beds ⋅ 6 Baths ⋅ 6827016 MLS
Rare opportunity to own this stunning Luxury Residence in the boutique community of Bellissima located where Cave Creek meets North Scottsdale. Set on over half an acre Premium lot backing to a scenic wash, this stunning 4,325 sq ft Residence has 5 bedrooms (all en-suite) including a CASITA with 5.5 baths and a 4-car garage. Each en-suite is uniquely designed and the split floor plan provides maximum privacy for the primary suite. As you step through the front courtyard, you are greeted by a beautiful fireplace setting the tone for the elegance that awaits. Upon entering you'll notice massive 14' ceilings, The spacious dining room is stunning with a handsome chandelier and French doors to access the courtyard, perfect for entertaining! The Great Room has a gas fireplace, and shelving/ cabinets and features a stunning chandelier, and is open to the gourmet kitchen. Large white quartz waterfall kitchen island is great for entertaining and cafe nook with windows for a great casual dining setting. An upgraded chef's kitchen with plenty of cabinets and countertops is a dream! Gourmet kitchen appliance package includes a gas range and hood, microwave, dishwasher, and built in double ovens, and a walk-in pantry. Oversized primary suite combines luxury and comfort with a spa-like ensuite and oversized closet. The exterior is stunning! Enjoy indoor/outdoor living: walk through the multi-slide door to a covered patio that is great for entertaining; custom retractable awning allows you to enjoy Arizona all year around! A heated Pool and Spa with Water feature & Baja step is surrounded by travertine. The low maintenance yard has custom Pergola and a gas BBQ grill with seating. The Bellissima community features a playground, green areas, trails, grills and ramadas. Beautifully designed with countless upgrades this home seamlessly combines timeless luxury & functionality, w/ multiple spaces designed for entertainment, relaxation, & everyday living. It's perfect for those looking for a private yet well-connected residence in a gated community! Push open the courtyard doors, roll back the wall of windows to the back and enjoy the indoor-outdoor famous living of Arizona! Check out the property Video for more details!

5421 E Juniper Canyon Drive, Cave Creek

Courtesy of Realty ONE Group. 480-285-0000 Selling Office: DeLex Realty.

29409 N 53rd Street, Cave Creek
$4,625,000
7 Beds ⋅ 9 Baths ⋅ 6826930 MLS
Exceptional Desert Star-built equestrian estate, located adjacent to the renowned Bellissima Equestrian Facility. Designed by the Dorrance family, spans over 5 acres with 7 bedrooms and 8.5 baths, with a main home over 5,700sf coupled with a 2,700+sf guest home, totaling to 8,500sf of refined living space. Constructed with the highest quality materials and well-appointed finishes. Authentic and charming property offers luxurious outdoor amenities including an outdoor kitchen, wet bar, an expansive Texas Limestone covered entertainment patio, multiple fireplaces, an enormous grass backyard, citrus grove, and a stunning heated pool and spa. Car enthusiasts will delight in the 7-car garage, all within a gated compound on paved roads. An opportunity like this is rarely available at at this per sqft offering price... a perfect multi-generational estate where privacy matters most. This 5 acres has been split and recorded and is separate from the equestrian facility. The lot split includes 2 covered turnouts on the SE side of the parcel previously part of the equestrian facility.

29409 N 53rd Street, Cave Creek

Courtesy of Russ Lyon Sotheby's International Realty. 480-287-5200 Selling Office: Realty ONE Group.

141XX E Hawknest Road Unit 4, Scottsdale
$130,000
6822457 MLS
Spectacular 1.25 acre hilltop lot offering breathtaking, unobstructed, 360 degree mountain views, towering Saguaros, lush Sonoran desert, underground power and phone nearby, no floodplain. OWNER WILL CARRY! Close to Scottsdale Preserve & the Tonto National Forest w/ miles of Arizona scenic horseback riding, mt. bike riding, and off-road adventures! Build your dream home, mini ranch, or builder spec home. Near Scottsdale McDowell Sonoran Preserve and the Tonto National Forest. No HOA, low property taxes! Bring your house plans, horses, side x sides, RV's and more! Adjacent parcels available as well. Don't miss your opportunity to own prime Arizona land! Additional details and private tour available upon request.

141XX E Hawknest Road Unit 4, Scottsdale

Courtesy of West USA Realty. 480-948-5554 Selling Office: RE/MAX Fine Properties.

4543 E Molly Lane, Cave Creek
$765,000
4 Beds ⋅ 3 Baths ⋅ 6807356 MLS
Nestled in the Sought-After, Tatum Highlands community, this Beautiful 2,582 Sq Ft Home has an Open, Split Floor Plan w/ High Ceilings & Natural Light. Tiled Foyer leads to Spacious Den/Library & Formal Dining Area. The Gourmet Kitchen w/ High-Quality Cabinetry, Center Island & Double Ovens, opens to Great Room w/ Cozy Gas Fireplace. Primary Suite w/ Spacious Bathroom has Sliders w/ Direct Backyard Access. The 4th Bedroom w/ Wall of Windows, Located on the Back of the Home is ideal for Home Office. Beautiful Backyard w/ Mature Landscaping & Expansive Salt Water Pool, Strategically Positioned North/South Lot for Optimal Sunlight, Generous 3-Car Garage + Many Updates such as New Roof installed in 2020 & 11-yr old Solar Panel System offering Significant Energy Cost Savings.

4543 E Molly Lane, Cave Creek

Courtesy of Berkshire Hathaway HomeServices Arizona Properties. 480-505-6300 Selling Office: Berkshire Hathaway HomeServices Arizona Properties.

4840 E Dale Lane, Cave Creek
$885,000
3 Beds ⋅ 2 Baths ⋅ 6806128 MLS
This 4bed 2 bath split floorplan home is located in the highly desirable community of Tatum Ranch. Built by TW Lewis this H plan boasts tons of upgrades throughout such as plantation shutters, tons of neutral tile floors, plush carpet, custom office built-ins, & gas fireplace w/tile surround. Kitchen features 42'' raised pane cabinets, granite counters, SS fridge, double ovens, & undermount sink. Ceilings are high throughout and tons of windows let in lots of natural light making the home feel larger than the square footage. Back yard is oversized and features a large covered patio, gorgeous pool w/sheer decent water features, b-in bbq, fire pit, pergola, tumbled travertine pavers, & tons of space for relaxing. This home is priced well & super clean so won't last long. Come see it today!

4840 E Dale Lane, Cave Creek

Courtesy of eXp Realty. 888-897-7821 Selling Office: West USA Realty.

11972 E Yearling Road Unit 20, Scottsdale
$2,700,020
3 Beds ⋅ 4 Baths ⋅ 6806041 MLS
Move-in Ready! Price includes professional pool and landscape design. Designed for effortless entertaining, the main living area features a soaring open-concept great room with 20' multi-slide pocket door opening to huge covered patio and a casual dining area, for seamless indoor-outdoor living. The well-appointed kitchen is complemented by an oversize center island, plenty of counter and cabinet space, generous walk-in pantry, and passthrough to the formal dining or flex room. Enhancing the magnificent primary bedroom suite are a relaxing sitting area, dual walk-in closets, and an expansive primary bath with large soaking tub, luxe shower with seat, walk-in linen storage. Versatile multi-generational suite with living area, closet, private bath, and private entr

11972 E Yearling Road Unit 20, Scottsdale

Courtesy of Toll Brothers Real Estate. 480-951-0782 Selling Office: Non-MLS Office.

25580 N 119th Street, Scottsdale
$3,250,000
5 Beds ⋅ 6 Baths ⋅ 6806003 MLS
Final opportunity for Ranch Gate Estates! Newly completed home with pool and landscaping! This home offers effortless entertaining for your family and friends. The welcoming courtyard at the front entryway with exterior fire feature leads into the great room with linear fireplace and two multi-slide stacking doors, casual dining, and kitchen. Multi-stacking doors open to a generously sized covered patio for indoor/outdoor living at its finest. Gorgeous ceilings vaulted at the great room. The well-appointed kitchen offers an oversized island with plenty of counter and cabinet space along with a generous walk-in pantry. Secondary bedrooms with private baths, shared flex room and private casita. Primary bedroom offers a private exterior oasis with its own entrance. The private casita can be used as a pool bath, gym, bonus room, office or guest house. This luxury gated community located in North Scottsdale, features award-winning, single-level home designs and one-acre plus home sites with beautiful Sonoran Desert and mountain views.

25580 N 119th Street, Scottsdale

Courtesy of Toll Brothers Real Estate. 480-951-0782 Selling Office: Non-MLS Office.

26646 N 46th Place, Cave Creek
$889,000
3 Beds ⋅ 3 Baths ⋅ 6805711 MLS
Step inside a world of upgrades that redefine contemporary living! You will LOVE this bright and airy home on a quiet street in beautiful Cave Creek. This beauty has 3 bedrooms, a roomy office space , 2.5 -bathrooms, a spacious 3-car garage and gives you over 2600 sq. ft. of spacious elegance! You will be greeted by an entrance with high ceilings, updated tile floors and gorgeous light from the many windows. Entertain in your kitchen with a spacious island and updated appliances. Imagine spending afternoons in your stunning backyard oasis, enjoying a private pool with waterfall and mature fruit trees surrounded by lush vegetation! Or spend cozy evenings inside by the fireplace. Welcome to Cave Creek, where every day feels like a vacation and living in style is always in seas

26646 N 46th Place, Cave Creek

Courtesy of AZ Brokerage Holdings, LLC. 480-948-9450 Selling Office: Keller Williams Arizona Realty.

29615 N 55th Place, Cave Creek
$1,575,000
3 Beds ⋅ 4 Baths ⋅ 6805355 MLS
Welcome to this stunning 3-bedroom, 3.5-bathroom home located in the prestigious, gated Bellissima community, where luxury living meets modern elegance. This highly upgraded property features over $35k in custom enhancements, offering unparalleled style and comfort. Step inside and immediately be captivated by the open floor plan that effortlessly blends the kitchen, dining, and living spaces—creating an ideal flow for both relaxation and entertainment. Towering ceilings and expansive windows flood the home with natural light, enhancing the airy and spacious feel throughout. A separate office provides the perfect quiet retreat, ideal for work or study. The chef's kitchen is a showstopper, complete with top-tier finishes, ample storage, and sleek countertops, making it as functional as it is beautiful. All bedrooms come with their own private ensuite baths, offering ultimate convenience and privacy. Step outside into the entertainer's dream backyard, where you'll find a stunning modern pool, covered patio and firepit that invites you to relax or host guests in style. With plenty of space for outdoor dining and lounging, it's an oasis that extends your living space into the outdoors. This home offers the perfect combination of luxury, function, and location, nestled in a fabulous area that provides privacy and convenience. Don't miss your opportunity to own this exceptional home in one of the most desirable communities!

29615 N 55th Place, Cave Creek

Courtesy of RETSY. 602-842-0000 Selling Office: Pro Star Realty.

4615 E Bent Tree Drive, Cave Creek
$755,000
6 Beds ⋅ 3 Baths ⋅ 6802993 MLS
Welcome to this beautifully updated 6 bedroom, 3 bath home, where luxury meets convenience in every corner. Nestled in a sought after gated Cave Creek neighborhood, this expansive property offers over 3,000 sq. ft. of living space, designed for both family living and entertaining. Both HVAC systems were replaced in December 2023, ensuring year round comfort in any season.Step outside to your own private oasis a large covered patio and inviting pool surrounded by beautiful palm trees, creating the perfect atmosphere for relaxation or entertaining. The irrigation system was fully replaced in May 2023, new washer and dryer 2024, Hunter Douglas roller shades throughout the home, with select automated shades for added convenience (installed December 2023)This home is move in ready!

4615 E Bent Tree Drive, Cave Creek

Courtesy of Realty ONE Group. 480-315-1240 Selling Office: Coldwell Banker Realty.

26616 N 42nd Way, Cave Creek
$685,000
3 Beds ⋅ 2 Baths ⋅ 6801543 MLS
This home truly has it all! With recent updates including a new roof (2020), HVAC (2022), water heater (2022), and Wi-Fi enabled kitchen appliances (2024), it's ready for modern living. Located in the highly desirable Tatum Highlands community, this 3-bedroom, 2-bathroom gem combines comfort, functionality, and resort-style living. Its unique floor plan offers both privacy and an inviting open layout, making it perfect for everyday living and entertaining. Enjoy the convenience of smart home technology for effortless control of your space. The master suite is a retreat in itself, complete with a fully updated, private bathroom. A spacious three-car garage provides ample storage and parking. Outside, unwind in the serene pool area, featuring a soothing fountain and whirlpool. The open-concept kitchen boasts sleek granite countertops and state-of-the-art WIFI appliances, perfect for the home chef. A private home office space provides the perfect spaces for working from home. The Tatum Highlands Neighborhood is a beautiful community surrounded by state trust land, close to shopping, beautiful mountain views, and LOW HOA fees!

26616 N 42nd Way, Cave Creek

Courtesy of Jason Mitchell Real Estate. 480-522-1030 Selling Office: Real Broker.

5701 E Hedgehog Place, Scottsdale
$1,720,000
4 Beds ⋅ 4 Baths ⋅ 6801120 MLS
Welcome to this North Scottsdale remodel that is situated on nearly an acre, and backs NAOS. The moment you open the large glass, pivot front door you will be impressed with the ''wow factors'' that meet you at every turn. The Chef's kitchen has a 60'' Viking refrigerator and 11' island that seats 12! Enjoy an espresso in your very own coffee bar next to the spacious walk-in pantry. No home is complete without a custom wet bar equipped with refrigerated drawers, wine fridge, and Scotsman ice maker. New cabinetry throughout allows for ample storage and organization. This smart split floorplan offers a primary bedroom retreat on the east side, a jack-and-jill on the west side, & an en suite bedroom and office in the center. Open both 20' Arcadia sliding doors to expand your entertaining space onto the huge covered patio overlooking the newly renovated PebbleSheen play pool with large baja step. New A/C units, variable speed pool pump, garage doors, plantation shutters, freshly painted..... too many upgrades to list them all. Buyer to verify all information. Owner/Agent

5701 E Hedgehog Place, Scottsdale

Courtesy of Goddes Homes. 602-903-7209 Selling Office: Engel & Voelkers Scottsdale.

4283 E Maya Way, Cave Creek
$737,000
4 Beds ⋅ 3 Baths ⋅ 6790963 MLS
Highly desirable single level home tucked in the sought after community of Tatum Highlands. Situated on a corner lot this 4 bed 3 bath checks all of the boxes. True pride of ownership is clear the moment you step through the front door. You are immediately greeted by vaulted ceilings and a gas fireplace with black granite surrounds. The kitchen was completely remodeled in 2021 to fully optimize the space and features quartz countertops, GE Cafe Appliances, RO to kitchen sink and refrigerator, and a Gas range & Oven (electric also available). Charming french doors lead you to the immaculate & private south facing backyard with low maintenance turf and boasts mature shade trees perfect for enjoying indoor/outdoor living in the beautiful Arizona weather in all seasons. The large primary suit suite looks out over the picturesque backyard and the bathroom features a custom tile walk-in shower with multiple shower heads, dual vanities, water closet, and large walk-in closet. Both HVAC and Gas Hot water heater were replaced in 2023, carpet in bedrooms was replaced in 2024, and the exterior of the home was painted in 2024. 3 Car garage with workbench, shelving and lots of overhead storage. Prime location with easy access to Desert Ridge, Tatum Ranch, TSMC Facility, shopping, hiking, golf, Tatum Ranch, dining and much more.

4283 E Maya Way, Cave Creek

Courtesy of Russ Lyon Sotheby's International Realty. 480-585-7070 Selling Office: Realty ONE Group.

2150 W Alameda Road Unit 1135, Phoenix
$312,500
2 Beds ⋅ 2 Baths ⋅ 6789827 MLS
This charming 2 bedroom condo offers the perfect blend of comfort and convenience with stunning mountain views in a gated community. Step into a bright and spacious open living area, ideal for relaxation and entertaining. The modern kitchen is fully equipped with updated appliances and ample storage space. The master suite features a large ensuite bathroom. The second bedroom is equally spacious and versatile, perfect for guests or as a home office. Enjoy the outdoors with a private backyard patio, perfect for morning coffee or evening relaxation. The unit also includes a private garage, offering secure parking and additional storage space. Plus, it's just minutes away from shopping, dining, and entertainment, offering the ultimate in convenience and accessibil

2150 W Alameda Road Unit 1135, Phoenix

Courtesy of Easy Street Realty. 623-707-3661 Selling Office: American Realty Brokers.

Copyright 2026 Arizona Regional Multiple Listing Service, All rights reserved. The data relating to real estate for sale on this website comes in part from the Arizona Regional Multiple Listing Service. All information deemed reliable but not guaranteed and should be independently verified. All properties are subject to prior sale, change or withdrawal. Neither listing broker(s) nor Arizona Regional Multiple Listing Service shall be responsible for any typographical errors, misinformation, misprints and shall be held totally harmless.

The data relating to real estate listings on this website comes in part from the Internet Data Exchange (IDX) program of Multiple Listing Service of Southern Arizona. IDX information is provided exclusively for consumers' personal, non-commercial use and may not be used for any purpose other than to identify prospective properties consumers may be interested in purchasing. Listings provided by brokerages other than Loving Phoenix Team | Real Broker are identified with the MLSSAZ IDX Logo. All Information Is Deemed Reliable But Is Not Guaranteed Accurate. Listing information Copyright 2026 MLS of Southern Arizona. All Rights Reserved.

How much is your home worth?

Get instant property value now!