Refine Search
Sort by
5051 E Lucia Drive, Cave Creek
$565,000
3 Beds ⋅ 2 Baths ⋅ 6891886 MLS
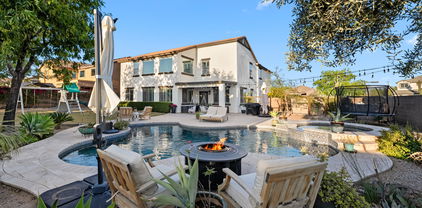
Pride of ownership shines in this immaculate 3 bed, 2 bath home in highly desirable Tatum Ranch! Nestled on a quiet street with ideal north/south exposure, this home boasts stunning curb appeal outside with low maintenance desert landscaping! Enjoy tasteful upgrades inside including soaring vaulted ceilings, newer plantation shutters, solar shades, ceiling fans, and stylish decor. The updated kitchen features refinished cabinets, stainless steel appliances, a beautiful granite kitchen island, and a breakfast bar; perfect for entertaining! Both bathrooms are elegantly appointed with granite vanities and unique designer sinks. Step outside to your own private desert oasis with a sparkling heated pool, built-in BBQ, fireplace, and breathtaking natural desert views; an ideal setting for relaxing or entertaining. This home is move-in ready and truly a must-see!

5051 E Lucia Drive, Cave Creek

Courtesy of Realty ONE Group. 480-777-4500 Selling Office: Dwellings Realty Group.

170XX E Rio Verde Drive Unit 1, Rio Verde
$750,000
6890840 MLS
RARE OPPORTUNITY TO OWN OVER 13 DEVELOPABLE ACRES JUST WEST OF THE BRAND NEW ''SHOPS AT RIO VERDE'' DEVELOPMENT! This parcel is surrounded by mountains on all sides. Gorgeous sunrises and sunsets from all angles. This parcel can be split into 12 acre lots. Rio Verde offers a unique feeling of rural lifestyle, yet still being close to amenities. There are so many options with this land. Build non HOA homes with detached buildings, horse facilities, and still have an opportunity to join Verde River Golf and Social located just a few blocks away! Future (& final in Rio Verde) master planned community ''36 West'') is slated to be built just east of this parcel off Rio Verde Dr. Seller may consider selling portions of the parcel. OWC! All grading &drainage is done! Private or well water avail.

170XX E Rio Verde Drive Unit 1, Rio Verde

Courtesy of Swallows & Associates Realty. Tabor@CallTabor.com Selling Office: Swallows & Associates Realty.

26805 N 42nd Street, Cave Creek
$704,000
3 Beds ⋅ 3 Baths ⋅ 6886155 MLS
Welcome to Tatum Highlands, where desert beauty meets suburban charm! This tastefully updated 3-bedroom, 3-bath home with a dedicated office is tucked away on a private corner lot in one of the area's most sought-after neighborhoods. With over 2100 sq ft of thoughtfully designed living space, the versatile layout includes two ensuite bedrooms—perfect for guests or multigenerational living. At the heart of the home is a spacious kitchen featuring granite countertops, two-tone cabinetry, a sleek tile backsplash, stainless steel appliances, and generous counter and storage space. A built-in bar adds to the home's entertaining appeal, flowing seamlessly into the open-concept living area with wood flooring, soaring ceilings, and a cozy dual-sided fireplace. Step outside to your own backyard retreat - complete with a sparkling pool, built-in BBQ, extended covered patio, and plenty of room to relax or entertain under the Arizona sky. The 3-car garage offers added storage and workspace, while solar energy panels help reduce utility bills year-round. With no direct neighbor on one side, this home offers added privacy in a prime location just minutes from shopping, dining, top-rated schools, and John W. Teets Park. Quick access to Loop 101 and AZ-51 makes it easy to reach downtown Phoenix, Scottsdale, and nearby hiking trails.

26805 N 42nd Street, Cave Creek

Courtesy of HomeSmart. 602-230-7600 Selling Office: HomeSmart.

26647 N 43rd Street N, Cave Creek
$820,000
3 Beds ⋅ 2 Baths ⋅ 6885064 MLS
This is the one you've been waiting for — a meticulously updated, move-in-ready home tucked away on a private cul-de-sac lot in beautiful Cave Creek. With no rear neighbors, scenic desert views, this home delivers the perfect blend of privacy, style, and resort-inspired living. Fresh exterior paint, custom stucco window accents, lush professional landscaping greet you the moment you arrive. Step inside to find designer plank flooring, a reclaimed boatwood fireplace, plantation shutters, a home that's been genuinely loved and cared for! Chef's kitchen remodeled in 2019, the stunning kitchen features expanded shaker-style cabinetry, a large granite island, marble backsplash, WiFi-enabled double oven & custom stainless-steel hood and reverse osmosis! Master bedroom suite boasts a luxury walk-in shower, dual shower heads and 4 body sprays, along with custom high-pressure plumbing upgrades for a true spa experience! Brand new (May 2025) Milgard Tuscany energy-efficient windows and a glass slider with built-in blinds keep the home cool and quiet. Transferable warranties included! Backyard Paradise Enjoy your own resort-style backyard complete with Pebble-finish pool (remodeled 2017), Baja step + umbrella stand, Volleyball setup, Multi-color LED lighting, Grassy play area & lush landscaping, Drip and sprinkler systems on timers and Hot tub-ready patio wired with 220V & 110V! The oversized 2-car garage includes built-in cabinets and ceiling storage, plus an extended driveway perfect for guests or toys. This home checks every box, but it won't last...

26647 N 43rd Street N, Cave Creek

Courtesy of Midnight Realty. 602-799-8506 Selling Office: Compass.

13819 E Cavalry Drive, Scottsdale
$510,000
3 Beds ⋅ 2 Baths ⋅ 6884693 MLS
Discover the Mesquite Floor plan by Morgan Taylor Homes! This 1,639 sq ft, 3-bed 2-bath home blends comfort, energy efficiency and outdoor ready features in one beautiful package! Enjoy the open layout which showcases quality finishes, shaker-style cabinets and tinted energy efficient windows that help maintain a cooler interior. Master has walk-in shower and closet! The property includes 2-50amp hookups for RVs/ Toys /cars. Outside the spacious lot is ready for toys and even your horses! Located near Granite Mountain Trailhead, this home offers breathtaking panoramic views, direct access to scenic trails for hiking, riding and equestrian activities in Arizona's high desert landscape!

13819 E Cavalry Drive, Scottsdale

Courtesy of HomeCoin.com. 888-400-2513 Selling Office: My Home Group Real Estate.

35449 N 136th Street Unit -, Scottsdale
$286,000
6883788 MLS
PRIME LAND! 4.2 ACRES, APN #219-36-073 B. Borders Scottsdale Preserve,near Tonto National Forest!Elevated homesite,panoramic mt. views,towering Saguaro's,cool crisp air,starry nights,amazing sunrises & sunsets. Underground power. Could be split in to multiple lots.Perfect for your dream home,spec. homes,or ranch.Views of 4 Peaks,Granite Mt., & other majestic mt. ranges.Water wells & new homes nearby. Also avail.: #219-36-073A, 4.189 ac, Borders preserve,$295K, MLS #6883793. #219-36-073B, 4.185 ac, Borders preserve, elevated homesite, $315K, MLS #6883788, #219-36-073C, 4.185 ac., level, $305K, MLS #6883785. Adjacent #219-36-073D, 5.2 ac.,$350K,MLS #6883779,sep. owner/sep. contract.

35449 N 136th Street Unit -, Scottsdale

Courtesy of West USA Realty. 480-948-5554 Selling Office: Non-MLS Office.

5125 E Juana Court, Cave Creek
$505,000
3 Beds ⋅ 2 Baths ⋅ 6880278 MLS
Welcome to your dream home in the peaceful, sought-after community of Tatum Ranch! Nestled at the end of a quiet cul-de-sac, this beautifully updated 3-bedroom, 2-bathroom home offers a perfect blend of comfort, style, and convenience. With no homes behind you, enjoy uninterrupted, tranquil views of the open desert. Key Features: *Serene Desert Views: Step outside to your private oasis with a spacious, low- maintenance backyard featuring artificial turf, freshly laid gravel, and a large covered patio, perfect for outdoor entertaining or simply relaxing in the Arizona sunshine. * Modern & Fresh Interiors: Inside, you'll be greeted by brand-new flooring, freshly painted walls throughout, new baseboards, brand-new toilets, and updated lighting, ensuring a bright and modern atmosphere in every room. *Upgraded Kitchen: The heart of the home boasts newer cabinets, stunning granite countertops, and an island for added seating and prep space. Whether you're cooking for family or hosting friends, this kitchen is ready to impress. * Comfort & Convenience: The primary bedroom is a peaceful retreat, featuring two closets and direct access to the backyard patio. Additional updates include new ceiling fans and screen doors to keep your home comfortable year-round. The two additional bedrooms are perfect for family, guests, or even as a cozy office for work from home convenience. You can customize your space to fit your lifestyle. * Updated Systems: With a newer HVAC system and a brand-new water heater, you can rest easy knowing that major components of the home have been carefully maintained and replaced. Brand new irrigation system, garage door motor, and smoke detectors. Don't Miss Out! This home offers the perfect combination of updated features, low-maintenance outdoor living, and a serene location that makes it a rare find in Tatum Ranch. Take a moment and come see all that this amazing property has to offer!

5125 E Juana Court, Cave Creek

Courtesy of HomeSmart. 480-443-7400 Selling Office: HomeSmart.

14332 E Bobwhite Way, Scottsdale
$1,600,000
4 Beds ⋅ 4 Baths ⋅ 6879838 MLS
Situated in the heart of North Scottsdale's high desert, this rare resort-style retreat offers over an acre of intentional living. Fully landscaped with paved access to the garage, this enclave is designed for those who value space, stillness, and elevated everyday experiences. This is a place to unplug, host and entertain with ease, and reconnect with what matters most, surrounded by endless views and timeless desert beauty. With four bedrooms (three including en-suite bathrooms and walk-in closets) and four full bathrooms, this contemporary home spans over 3,600 square feet and was thoughtfully crafted for the discerning buyer who prioritizes privacy, luxury, and a lifestyle rooted in both comfort and connection. Each bedroom and living space features direct outdoor access... creating a seamless flow between interior spaces and the surrounding natural landscape. The exterior is the crown jewel of the property, anchored by a heated pool and a fully equipped, outdoor chef's kitchen with hot and cold water, outdoor televisions, ceiling fans, roll-down shades, and a misting system. From intimate, catered dinners under the stars to relaxed weekend gatherings, the ambiance is always gracefully refined. Inside, porcelain tile flooring, soaring ceilings, and a sense of relaxing spaciousness create a setting that's both grand and inviting. A dedicated home gym (not included in the total square footage) with dedicated air conditioning supports your wellness routine year-round, while generous walk-in closets and thoughtfully placed storage in both wings of the home offer seamless organization for a polished lifestyle. While the expansive epoxied garage accommodates multiple vehicles, off-road gear, or workshop space, this home speaks to the soul and the showroom simultaneously. Desert-friendly landscaping, shared well access, massive laundry room, fully enclosed fencing, and a shaded dog run (with misters) add to the property's thoughtful functionality. From sunrise to sunset, the views are sweeping, peaceful, and uniquely Arizona. Located minutes from world-class golf, upscale dining, and some of the Southwest's best outdoor recreation, this residence delivers a rare combination of seclusion, sophistication, and accessibility with the added benefit of property taxes under $200/month. More than a home, this property is a sanctuary for those who live with intention and entertain with effortless style.

14332 E Bobwhite Way, Scottsdale

Courtesy of Realty ONE Group. 480-285-0000 Selling Office: NextHome Valleywide.

25555 N Windy Walk Drive Unit 69, Scottsdale
$775,000
3 Beds ⋅ 3 Baths ⋅ 6876735 MLS
Relish in unobstructed desert and mountain views from the privacy of your patio in the exclusive guard gated community of Skye Top at Troon. Lot 69 is one of the BEST view lots within the development. 2019 brought luxury remodel finishes to the kitchen & baths, along with 2 new A/C units. The upstairs flooring was replaced with wood look porcelain tile. Other featured highlights include KitchenAid appliances with built-in refrigerator, Whirlpool beverage refrigerator, R/O system, subway tile backsplash with under cabinet lighting, Tesal EV charger, storage loft & built-in garage cabinets, LG front load washer/dryer, upgraded light fixtures, soaring 2 story ceilings in the great room with wood beam accents, wall mounted TV with Sonos sound bar, wrought iron staircase, blackout shades in the bedrooms, great room & dining areas, upgraded ceiling fans and views from every room in the home. Lives comfortably as a full-time residence yet highly desirable as a lock and leave option for the homeowner on the go. The views will take your breath away! Privacy and serenity abound while the 101 Freeway, local dining, shopping and cultural activities are nearby without the congestion of urban living. If you are looking for the best of both worlds..this is the place!

25555 N Windy Walk Drive Unit 69, Scottsdale

Courtesy of Arizona Best Real Estate. 480-948-4711 Selling Office: Compass.

5694 E Greythorn Drive, Scottsdale
$1,580,000
5 Beds ⋅ 5 Baths ⋅ 6875879 MLS
North Scottsdale's Hidden Gem - Luxury, Privacy & Panoramic Views! Welcome to The Preserve, North Scottsdale's best-kept secret. This extraordinary 1.22-acre estate sits on one of the community's most coveted cul-de-sac lots, fully surrounded by untouched natural desert open space for unmatched privacy and incredible views of the Sonoran Desert and iconic Black Mountain. With no neighbors behind, the setting feels expansive, peaceful, and truly one-of-a-kind. The beautifully maintained single-level home offers nearly 4,300 sq. ft. of living space, designed for both elegance and comfort. The main residence features 4 bedrooms, 3.5 baths, a dedicated office/media room, and a versatile flex space—perfect for teens, hobbies, or a quiet retreat. A separate casita provides an additional (MORE) oversized bedroom, full bath, living room, and full kitchen, making it ideal for guests, multi-generational living, or private rental opportunities. At the heart of the home, the chef's kitchen impresses with high-end stainless steel appliances, built-in Sub-Zero refrigerator, 48" Viking 6-burner gas range with double ovens, expansive center island, and cozy built-in breakfast banquetteperfect for everyday living and entertaining. The luxurious primary suite offers backyard access, a spa-inspired ensuite, generous walk-in closet, and private water closet. A separate wing hosts three additional bedrooms and two full baths, including a Jack-and-Jill layout, plus a convenient powder room off the main living area. The resort-style backyard has been thoughtfully redesigned for relaxation and entertainment, featuring a sparkling PebbleTec pool, spacious ramada, brand-new built-in BBQ, and multiple covered and open-air patio spaces for dining, lounging, and gardeningall enhanced by the natural desert backdrop. Car enthusiasts will appreciate two separate garages with space for four vehicles, storage, or workshop potential. Located within the Cave Creek School District, this home is just a short walk to Sonoran Trails Middle School and Horseshoe Trails Elementary, with Cactus Shadows High School, premier private and charter schools, world-class golf, shopping, and dining nearby. Major employers including Nationwide Insurance, TSMC, and General Dynamics are easily accessible, along with Mayo Clinic and HonorHealth for peace of mind. Meticulously maintained and rich with lifestyle appeal, this property offers the perfect balance of luxury, privacy, and convenience. A true North Scottsdale gem your buyers will love it!

5694 E Greythorn Drive, Scottsdale

Courtesy of HomeSmart. 602-230-7600 Selling Office: Realty ONE Group.

30511 N 162nd Way, Scottsdale
$620,000
4 Beds ⋅ 3 Baths ⋅ 6872896 MLS
Set on a sprawling 1.17-acre lot with breathtaking mountain views, this stunning 4-bedroom, 3-bath luxury home offers the perfect balance of privacy, space, and modern sophistication. Enjoy outdoor living at its finest with horse stalls, a built-in BBQ for entertaining, full fencing, and an established EPCOR water account — giving you both function and flexibility on your own private retreat. Inside, the 2,446 sqft split floor plan welcomes you with elegant wood-look tile flooring, a spacious great room, and a beautifully upgraded chef's kitchen featuring rich espresso cabinetry, sleek quartz countertops, a large island with breakfast bar, and a generous walk-in pantry. The private master suite is a serene escape, complete with a luxurious en suite bath, double vanities, and thoughtful finishes. A 3-car garage adds ample space for vehicles, storage, and more. This property is ideal for those seeking modern comfort with room to roam - blending contemporary style with the freedom of wide-open living. Whether you envision a peaceful retreat, an entertainer's dream, or a place to bring your hobbies to life, this home offers endless potential in a truly stunning setting.

30511 N 162nd Way, Scottsdale

Courtesy of My Home Group Real Estate. 623-242-9459 Selling Office: Real Broker.

17245 E Desert Vista Trail, Rio Verde
$2,150,000
4 Beds ⋅ 5 Baths ⋅ 6871694 MLS
Stunning Toll Brothers home in the gated Trilogy community, thoughtfully upgraded throughout. This 4-bed, 4.5-bath entertainer's dream home seamlessly connects indoor and outdoor living areas. Chef's gourmet kitchen with waterfall island, Control4 smart home system, Sonos speakers, and Hunter Douglas electric shades. Owners added travertine around the pool, a hot tub, upgraded grill station with Hestan appliances, Green Egg, five motorized patio shades, epoxy garage floor, RO and soft water systems. Professionally painted interior, three fruit trees, and pre-piped for future pool chiller. Enjoy breathtaking views and proximity to Verde River Golf & Social Club—memberships available for golf, dining, and social events. Desert living at its absolute finest.

17245 E Desert Vista Trail, Rio Verde

Courtesy of SERHANT.. 602-525-3992 Selling Office: eXp Realty.

5110 E Mark Lane, Cave Creek
$660,000
4 Beds ⋅ 3 Baths ⋅ 6868639 MLS
Welcome to your dream home in the highly desirable Tatum Ranch community of Cave Creek! This beautifully updated 4-bedroom, 2.5-bathroom home features a spacious loft, perfect for a home office, playroom, or additional living space. Nestled on a quiet, well-maintained street, this two-story gem offers a functional layout and stylish finishes throughout. Step inside to find an inviting living area with abundant natural light, fresh neutral tones, and modern updates that make this home move-in ready. The kitchen boasts stainless steel appliances, granite countertops, ample cabinet space, and opens to the family room—ideal for entertaining. Upstairs, the generous primary suite offers a peaceful retreat with a walk-in closet and an ensuite bath featuring dual vanities. Three additional bedrooms and a versatile loft space complete the upper level. Enjoy Arizona living at its finest in the private backyard oasis featuring a sparkling pool, covered patio, and low-maintenance landscaping with lush artificial turfperfect for relaxing or hosting guests year-round. Additional features include a 2-car garage, updated flooring, and great curb appeal. Located close to parks, schools, shopping, and dining, with easy access to major freeways. Don't miss this opportunity to own a stunning home in one of Cave Creek's most sought-after neighborhoods!

5110 E Mark Lane, Cave Creek

Courtesy of ProSmart Realty. 480-540-2213 Selling Office: Century 21 Arizona Foothills.

142X1 E Montello Road Unit -, Scottsdale
$180,000
6868549 MLS
Pristine, rare, 2.3 acres bordering the 3.5 million acre Tonto National Forest. Elevated, secluded, homesite offering 360 degree mountain views! Enjoy cool crisp air, amazing sunrises and sunsets, clear starry nights, and lush Sonoran Desert. Horseback ride, mt. bike, hike, or ride your UTV's and hit the trails from your back door. Water wells, underground util., and new homes nearby. Low property taxes, NO HOA! Only minutes from world class golf, fine dining, resorts and shopping. Lot includes survey and topographical report. Build your dream home or mini horse ranch. Properties like this rarely come available. Don't miss it! Survey, topo, deed restrictions under doc. tab of listing.

142X1 E Montello Road Unit -, Scottsdale

Courtesy of West USA Realty. 480-948-5554 Selling Office: Russ Lyon Sotheby's International Realty.

4530 E White Feather Lane, Cave Creek
$835,000
4 Beds ⋅ 4 Baths ⋅ 6867972 MLS
FIRST TIME ON THE MARKET SINCE PURCHASED BACK IN 1999. TWO-STORY WITH SOUGHT AFTER MASTER BEDROOM DOWN. REMODELED KITCHEN WITH GIANT GRANITE KITCHEN ISLAND, FARMHOUSE SINK, SUBZERO FRIDGE/FREEZER, WOLF PROFESSIONAL OVENS (3) & MICROWAVE, WOLF GAS COOKTOP WITH GRILL & GRIDDLE. 3 BEDROOMS UP WITH LOFT OPEN TO BELOW AND BONUS ROOM WITH SOUNDPROOF WALLS COULD BE BEDROOM 5, AN ADDITION WAS ADDED FOR A PRIVATE HOME OFFICE ON MAIN LEVEL OFF THE POOL, NOT INCLUDED IN SQUARE FEET. THIS FLOOR PLAN SIDES TO OPEN AREA WITH NORTH/SOUTH EXPOSURE. DIAMOND CREEK IS A GATED COMMUNITY AND HOME LOCATED CLOSE TO BACK EXIT GATE FOR CONVENIENCE. DIVING POOL,SPA & FOUNTAINS IN THE BACK, WITH PLENTY OF ROOM FOR ENTERTAINING. ELEVATED PATIO WITH FIRE PIT AND TWO FIRE BOWLS FOR AMBIENCE AND WARMTH ON COOL NIGHTS.

4530 E White Feather Lane, Cave Creek

Courtesy of RE/MAX Excalibur. 480-355-3500 Selling Office: Realty ONE Group.

26633 N 41st Way, Cave Creek
$740,000
4 Beds ⋅ 2 Baths ⋅ 6867117 MLS
Completely remodeled in 2017! The kitchen features quartz counters, deep 42'' soft-close cherry wood shaker cabinets w/ brushed nickel pulls & Pantry! 4th Bedrm could be a Double Doored Den/ Office. Staggered 18'' porcelain tile floors throughout. Custom tile & quartz baths w/ newer toilets. Fresh interior/exterior paint, ceiling fans, 2'' Wood Blinds & brushed nickel finishes. Trane A/C 2017, roof 2023, & Self Cleaning PebbleTec pool 2022 w/ travertine decking. Amazing private lot backs community wash. Fruit trees: 2 tangerine, 1 lemon, 1 orange, and 1 Nectar. 3-car garage w/ epoxy floors. Soft Water System! Low taxes! Tatum Highlands, surrounded by natural desert for hiking & Mt Biking! Teets Park w/ a rubberized tot lot, volleyball, & a lit basketball court. Super Value Proposition!

26633 N 41st Way, Cave Creek

Courtesy of Real Broker. 602-324-0220 Selling Office: LPT Realty, LLC.

25613 N 119th Street Unit 13, Scottsdale
$3,050,000
3 Beds ⋅ 4 Baths ⋅ 6865305 MLS
This Stunning Plan w/ Award Winning Contemporary Design can be yours at the gated community of Ranch Gate Estates in north Scottsdale. Mountain Views throughout the community in this resort style home. This home is nestled under the stars with magnificent Sliding Doors that opens the home to the outdoors overflowing with natural light! Attached Guest Casita and massive covered patio with Troon Mountain towering above! The Gourmet Kitchen appointed with Wolf Appliances is perfect for entertaining below 14 ft dramatic ceilings! This gorgeous and generous size Home Site offers oceans of views of Troon Mountain and Tom's Thumb under pristine Sonoran Desert as far as you can see, and Toll Green Energy efficiency at its finest!

25613 N 119th Street Unit 13, Scottsdale

Courtesy of Toll Brothers Real Estate. 480-951-0782 Selling Office: Non-MLS Office.

5515 E Dale Lane, Cave Creek
$2,000,000
5 Beds ⋅ 4 Baths ⋅ 6865127 MLS
Absolutely stunning! Discover this expansive 5-bedroom luxury estate on a generous lot, offering elegance and comfort at every turn. The impressive curb appeal begins with a circular driveway, a 4-car side garage, and a courtyard featuring rich stone accents and an inviting fireplace. Inside, a sophisticated interior boasts wood-look flooring, a soothing neutral palette, and natural light pouring in through skylights. The spacious great room flows effortlessly into a formal dining area ideal for upscale gatherings. A chef's dream, the gourmet kitchen shines with stainless steel appliances, abundant white cabinetry, chic granite counters and backsplash, a charming breakfast nook, and a large center island with breakfast bar. Retreat to the lavish main bedroom complete with a cozy gas fireplace, a tranquil sitting area, and ensuite featuring dual vanities, a standalone soaking tub, and a sprawling walk-in closet with a make-up vanity. The fifth bedroom is also a bonus room with direct backyard access is ideal as a media space or additional guest quarters. The resort-style backyard is a true oasis, showcasing ample covered patio space for shaded entertainment. Brand new built in 2025 is the following: custom pergola, sparkling pool, soothing spa, and lush artificial turf. The east side of the property is an open area with endless possibilities...additional house/casita, landscaping and entertaining or a huge toy barn. A rare find where luxury, comfort, and outdoor living blend seamlessly! Welcome home!

5515 E Dale Lane, Cave Creek

Courtesy of Call Realty, Inc.. 480-988-7100 Selling Office: Russ Lyon Sotheby's International Realty.

26620 N 41st Street, Cave Creek
$925,000
4 Beds ⋅ 2 Baths ⋅ 6850427 MLS
Prepare to fall in love with your new HAPPY PLACE! Intended as their forever home, the sellers spared no expense in the many meticulous upgrades! This one-of-a-kind corner lot backs to open desert offering peaceful privacy and views of both stunning sunsets and breathtaking mountains. This home seamlessly blends indoor and outdoor living in a comfortable yet beautiful space, perfect for relaxing or entertaining. A few of the many highlights of your new home include a gorgeous kitchen with updated cabinetry and enough room to host all your friends and family. And they'll want to stay once they step into the incredible resort backyard including premium turf and power patio screens. In the hot summer or mild winter, enjoy the heated pool and spa updated with new equipment and PebbleTec surface in 2021 and a new heater in 2024. Come back inside to cool off where both HVAC units were replaced in 2022 and enjoy two open living spaces, the split floorplan including an updated guest bathroom, plantation shutters, fresh bedroom carpet, and fresh paint throughout. The large private primary suite provides the perfect retreat with a light and bright bathroom and custom organizers in the closet. The garage showcases a high-end epoxy floor and ample shelving. The exterior was recently painted in a contemporary palette, completing this perfect package. This exceptional property has something for everyone- whether it's a place to entertain, a beautifully designed space, a peaceful escape, or a home that has been lovingly maintained and upgraded. Come start making memories in your new HAPPY PLACE!

26620 N 41st Street, Cave Creek

Courtesy of Realty ONE Group. 480-321-8100 Selling Office: Realty ONE Group.

5616 E Desert Vista Trail, Cave Creek
$762,000
4 Beds ⋅ 2 Baths ⋅ 6848963 MLS
Great opportunity to own a Custom residence nested on a peaceful cul-de-sac with lots of space for horses to roam! This beauty offers a circular driveway, a lovely courtyard, and a 2 car garage. The captivating interior boasts a large living/dining room, vaulted ceilings, travertine floors, a den, and a spacious & open family room with a fireplace. The impeccable kitchen showcases a plethora of cabinets, providing abundant storage with granite countertops. The primary bedroom hosts a lavish ensuite with a dual vanity, a soaking tub, and a step-in shower. The HUGE backyard features an extended covered patio with Saltillo tile, rich greenery, and endless room for entertaining. Come see this home before it's gone!

5616 E Desert Vista Trail, Cave Creek

Courtesy of Jason Mitchell Real Estate. 480-522-1030 Selling Office: West USA Realty.

29121 N 105th Street, Scottsdale
$2,420,000
4 Beds ⋅ 5 Baths ⋅ 6848008 MLS
*Limited-time builder bonus: pool/spa included!* OR 3-2-1 buydown. 3.5% first year - 6.5% rate | 6.538% APR (760 FICO). Seller-funded. NMLS #1842513. Experience the thrill of spotting rare wildlife from your own backyard in this 4,500 sq ft custom home in a manned guard gate community. Offering indoor-outdoor living on over 1/2 an acre, amid lush golf courses, it features 4 beds, 4.5 baths, and a climate-controlled 3-car garage. Enjoy 7 covered patios, 12 ft ceilings, and a 17 ft high ceiling in the kitchen and great room. Buyer has the option to add a scenic view deck. Commercial grade appliances, hidden butler's pantry, 2x6 construction, spray foam insulation, soundproofed walls, curb-less showers with floor-to-ceiling tile, all bedrooms have en-suite bathrooms with private patios.

29121 N 105th Street, Scottsdale

Courtesy of Incyte Realty, LLC. 480-409-9900 Selling Office: Realty ONE Group.

Copyright 2026 Arizona Regional Multiple Listing Service, All rights reserved. The data relating to real estate for sale on this website comes in part from the Arizona Regional Multiple Listing Service. All information deemed reliable but not guaranteed and should be independently verified. All properties are subject to prior sale, change or withdrawal. Neither listing broker(s) nor Arizona Regional Multiple Listing Service shall be responsible for any typographical errors, misinformation, misprints and shall be held totally harmless.

The data relating to real estate listings on this website comes in part from the Internet Data Exchange (IDX) program of Multiple Listing Service of Southern Arizona. IDX information is provided exclusively for consumers' personal, non-commercial use and may not be used for any purpose other than to identify prospective properties consumers may be interested in purchasing. Listings provided by brokerages other than Loving Phoenix Team | Real Broker are identified with the MLSSAZ IDX Logo. All Information Is Deemed Reliable But Is Not Guaranteed Accurate. Listing information Copyright 2026 MLS of Southern Arizona. All Rights Reserved.

How much is your home worth?

Get instant property value now!