Share this with your friends


+16232069936
Loving Phoenix Team | Real Broker
10036 E Jensen Street, Mesa, AZ 85207
- $857,500
- 5
- BD
- 3
- BA
- 2,856
- SqFt
- Sold Price
- $857,500
- List Price
- $875,000
- Closing Date
- Apr 24, 2025
- Days on Market
- 52
- Status
- CLOSED
- MLS#
- 6822332
- City
- Mesa
- Bedrooms
- 5
- Bathrooms
- 3
- Living SQFT
- 2,856
- Lot Size
- 43,560
- Subdivision
- Custom Homes
- Year Built
- 2003
- Type
- Single Family Residence
Property Description
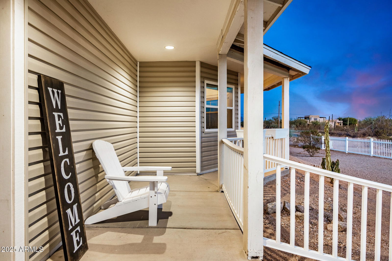
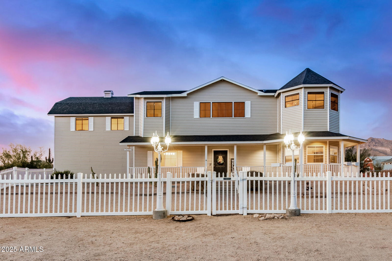
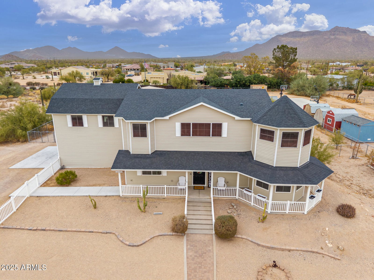
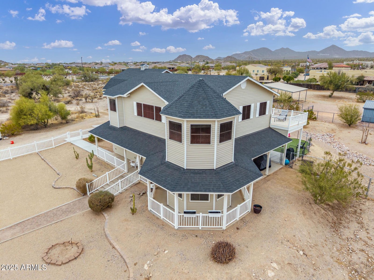
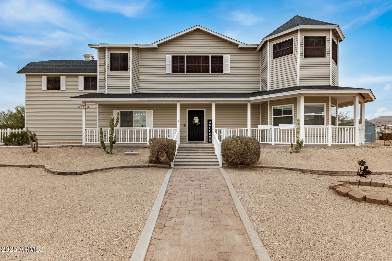
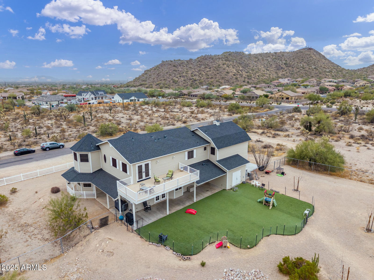
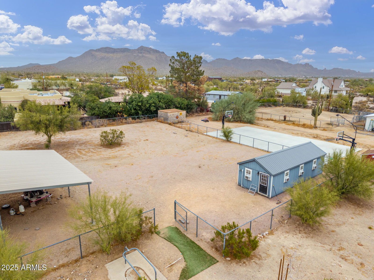
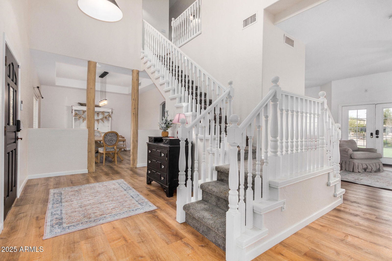
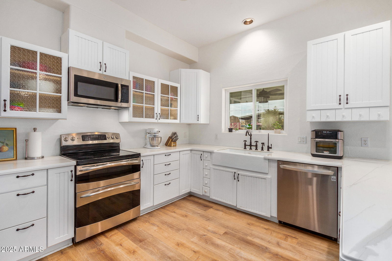
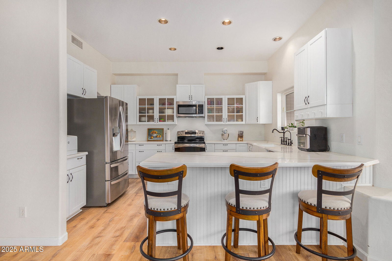
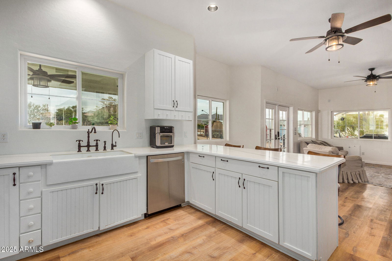
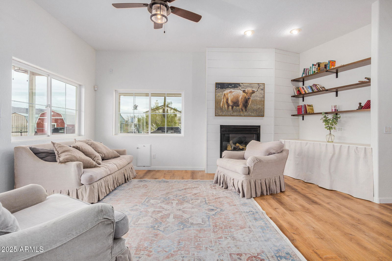
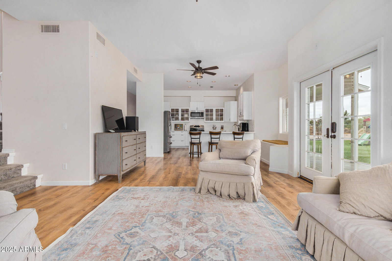
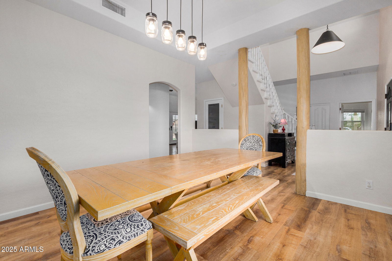
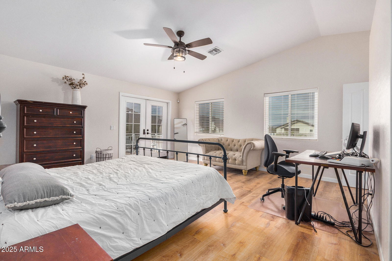
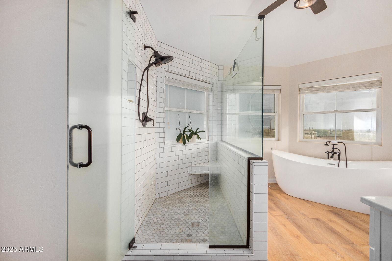
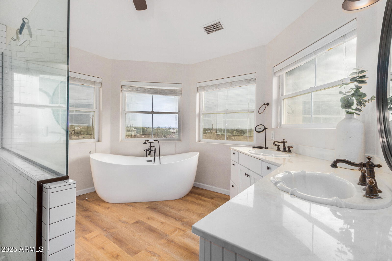
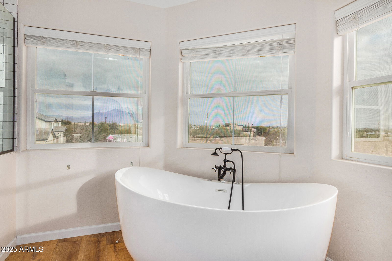
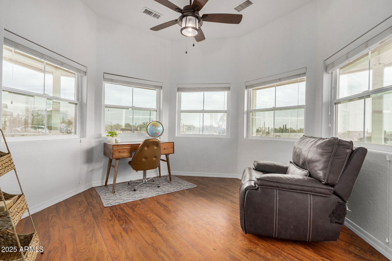
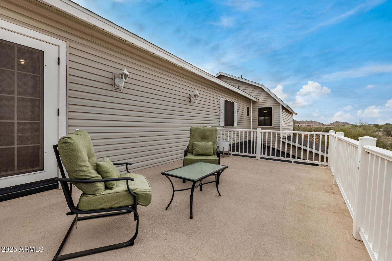
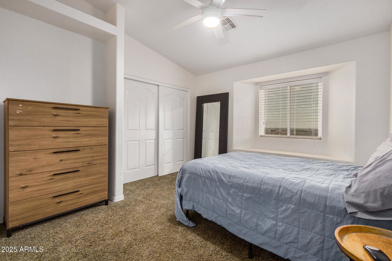
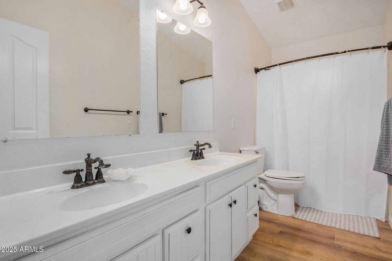
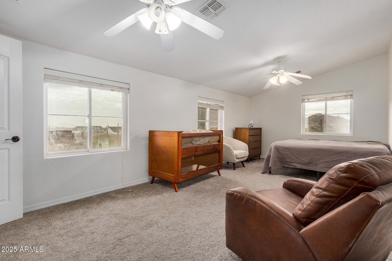
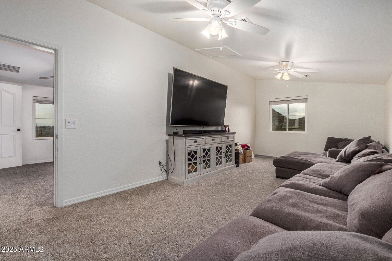
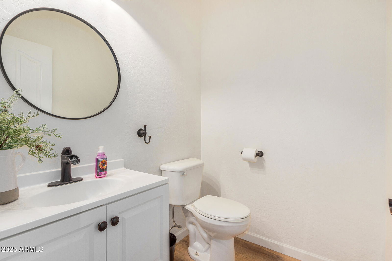
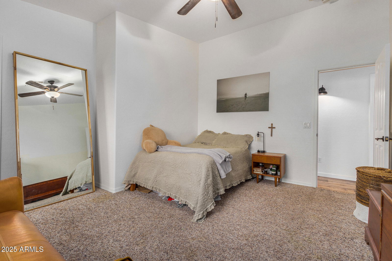
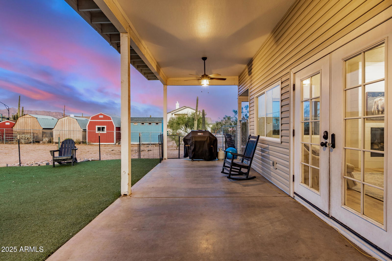
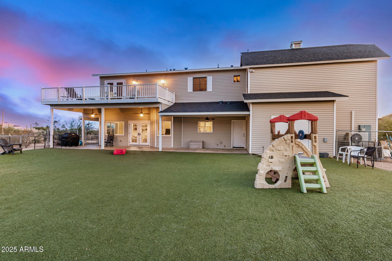
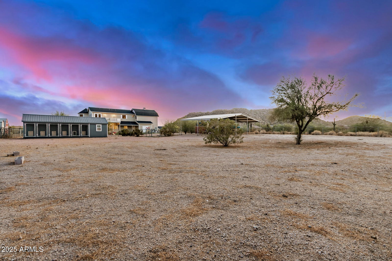
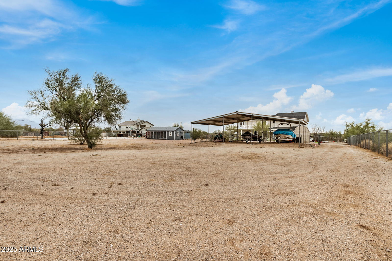
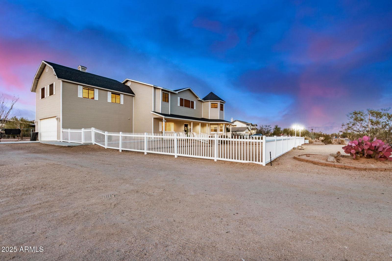
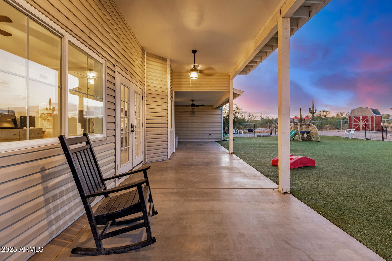
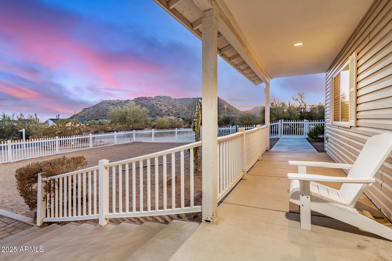
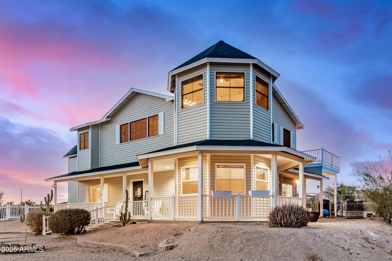
Sellers are Motivated! Bring All Offers!! A Rare Victorian Retreat in the Northeast Mesa Mountains Perched on a sprawling one-acre lot with unparalleled mountain views, this custom Victorian-style estate is anything but ordinary. Step inside and discover a home designed for those who crave charm, space, and adventure. The primary suite is a true escape, featuring a luxurious soaking tub, an expansive walk-in shower, and a private walk-out deck where the sunrise feels like it was made just for you. Upstairs, a bonus room offers endless possibilities, while a downstairs bedroom near the entry provides the perfect setup for guests or a home office. Looking for space? Bring your toys, animals, or even your wildest dreams—there's room for it all and no HOA to limit your vision. With hiking, biking, and trails just steps away, nature is your backyard - literally steps away from Usery Mountain and just 20 minutes to Saguaro Lake. 1300 sq ft covered parking out back for boats, toys, you name it. The 1-acre homesite also provides plenty of room for parking. A home like this doesn't come along often. The question is, will you claim it before someone else does?
Additional Information
- Elementary School
- Zaharis Elementary
- High School
- Skyline High School
- Middle School
- Smith Junior High School
- Acres
- 1
- Assoc Fee Includes
- No Fees
- Builder Name
- Custom
- Community Features
- Biking/Walking Path
- Construction
- Wood Frame
- Cooling
- Ceiling Fan(s), Central Air, Programmable Thmstat, Ductless
- Exterior Features
- Balcony, Storage
- Fencing
- Chain Link, Other
- Fireplace
- Living Room
- Flooring
- Carpet, Laminate, Vinyl
- Garage Spaces
- 2
- Heating
- Electric
- Horse Features
- Stall
- Horses
- Yes
- Laundry
- Inside, Upstairs Laundry
- Living Area
- 2,856
- Lot Size
- 43,560
- New Financing
- Cash, Conventional
- Other Rooms
- Family Room
- Parking Features
- RV Access/Parking, Garage Door Opener, Attch'd Gar Cabinets, Temp Controlled, Direct Access
- Lot Features
- North/South Exposure, Desert Front, Gravel/Stone Front, Gravel/Stone Back, Synthetic Grass Back, Natural Desert Front, Natural Desert Back
- Roofing
- Composition
- Sewer
- Sewer-In & Connected, Septic Tank
- Spa
- None
- Stories
- 2
- Subdivision
- Custom Homes
- Taxes
- $2,315
- Tax Year
- 2024
- Water
- Shared Well, Hauled
Courtesy of Citiea. 480-870-3119 Selling Office: DeLex Realty.
Copyright 2026 Arizona Regional Multiple Listing Service, All rights reserved. The data relating to real estate for sale on this website comes in part from the Arizona Regional Multiple Listing Service. All information deemed reliable but not guaranteed and should be independently verified. All properties are subject to prior sale, change or withdrawal. Neither listing broker(s) nor Arizona Regional Multiple Listing Service shall be responsible for any typographical errors, misinformation, misprints and shall be held totally harmless.
How much is your home worth?
...get your instant home value now!