Refine Search
Sort by
10210 E Thornton Avenue, Mesa
$879,000
3 Beds ⋅ 4 Baths ⋅ 6747274 MLS
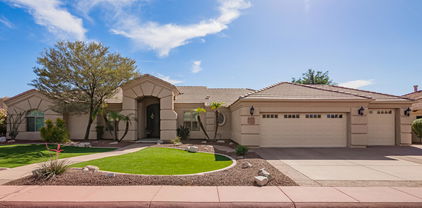
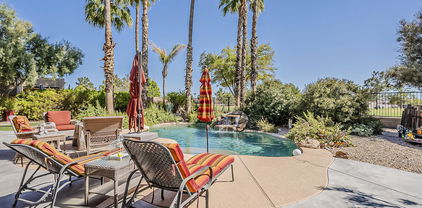
Prepare to be amazed by this stunning home on a premium corner lot with a view fence overlooking a lush green belt. The elegant facade features stone accents, a paver driveway, and a custom iron front door. Inside, the open floor plan boasts wood-look tile flooring, tray ceilings, plantation shutters, modern fixtures, and a cozy fireplace. The gourmet kitchen offers quartz counters, a walk-in pantry, dual wall ovens, and a spacious island. The garage is a standout with epoxy floors, a 4ft extension perfect for a full-size truck, and custom built-in cabinets. The backyard is an entertainer's dream with a sparkling pool, water feature, built-in fire pit, and gazebo. The spa-like master bath and seamless indoor-outdoor living thanks to the corner less door, completes this luxury home. End your busy day in the fabulous primary bedroom, boasting soft carpet, a walk-in closet, and a pristine ensuite w/dual vanities & a freestanding tub. You'll also find a cozy den w/a built-in desk, ideal for an office or reading nook. Finally, the wonderful backyard includes a covered patio, extended seating area w/a fire pit, a charming gazebo, view fence, and a sparkling blue pool! This is the opportunity of a lifetime, hurry and act now!

10210 E Thornton Avenue, Mesa

Courtesy of Real Broker. 602-755-3415 Selling Office: HomeSmart.

2153 E Kenwood Street, Mesa
$835,000
5 Beds ⋅ 3 Baths ⋅ 6716229 MLS
Welcome to unparalleled luxury in the prestigious Regency at Garden Grove! This fully renovated 5-bedroom, 3-bathroom home features an RV gate, parking, and a 3-car garage with an extended driveway. Inside, enjoy plantation shutters, vaulted ceilings, a neutral palette, and stylish flooring with plush carpet and wood-look tile. Ideal for entertaining, the home offers a welcoming living room, formal dining room, and family room with a fireplace. The gourmet kitchen boasts stainless steel appliances, granite countertops, a pantry, subway tile backsplash, ample cabinets, and an island with a breakfast bar. One bedroom and bathroom are conveniently located downstairs. Upstairs, discover a cozy loft and additional bedrooms. The premium lot is wash adjacent, and backs greenbelt. Oversized double-door main bedroom is a true retreat! It features a pristine ensuite with a soaking tub, separate shower, dual sinks, & a walk-in closet. Laundry room with a sink & cabinetry for added convenience. Relax or enjoy BBQ in the spacious backyard, offering artificial turf, well-laid pavers, and a covered patio! Its view fence overlooks the greenbelt area, providing extra privacy. Side yard w/fence, ideal for a dog run. Explore it! Love it! Live it!

2153 E Kenwood Street, Mesa

Courtesy of My Home Group Real Estate. 480-685-2760 Selling Office: Real Broker.

9659 E Ripple Drive, Mesa
$879,000
4 Beds ⋅ 4 Baths ⋅ 6616456 MLS
Reduced below builder pricing with Pool! Built in 2023! PRIME corner lot! This home features stylish plank flooring, modern fixtures, ceiling fans, surround sound, electric black out shades, security system w/ cameras, water softener & large sliding doors. This gorgeous kitchen is complete with an abundance of cabinetry w/ crown moulding, quartz counters, stainless steel appliances, mini fridge, pantry, morning kitchen and large island. The owner's retreat highlights an ensuite with dual vanities rain shower and garden tub and a walk-in closet! You'll love the flexible den & bonus room space. Garage racks and cabinets convey. The backyard offers a covered patio, artificial turf, and an enticing pool w/ LED lights. 75 community parks, community pools, and much more!

9659 E Ripple Drive, Mesa

Courtesy of Rio Salado Realty, LLC. 480-452-5978 Selling Office: Real Broker.

10616 E Hillview Street, Mesa
$855,000
4 Beds ⋅ 3 Baths ⋅ 6617351 MLS
Welcome to your amazing custom built 4 bedroom 3 bathroom home on almost an acre with amazing mountain views! Open floor plan with soaring ceilings, cozy great room with a stone fireplace, remodeled kitchen with white quartz counters, upgraded stainless appliances, walk-in pantry. Spacious backyard with a fantastic diving pool and plenty of room for entertaining. Primary suite features a large walk-in shower, tub and huge custom closet. Two additional baths were just fully remodeled. Oversized 3 car garage. This is an oasis in the desert. Enjoy the freedom from HOA, traffic, noise, and city lights! All this and you are still minutes away from great freeway access toward the city or head east to the best lakes in Arizona! This is the perfect blend of both worlds. Don't wait!

10616 E Hillview Street, Mesa

Courtesy of Century 21 Arizona Foothills. 480-505-4646 Selling Office: Keller Williams Realty Phoenix.

10636 E Sheffield Drive, Mesa
$875,000
5 Beds ⋅ 4 Baths ⋅ 7079586 MLS
Luxury, versatility, and resort-style living come together beautifully in this exceptional Eastmark residence. Featuring 5 bedrooms, 3.5 baths, a dedicated office, and an oversized 3-car garage, this thoughtfully designed home offers the convenience of primarily single-level living with the bonus of a private second-floor retreat. Freshly painted inside and out, the main level features an expansive Primary Suite, office, two additional bedrooms, and 2.5 baths--an ideal layout for everyday living, guests, or multigenerational needs. Upstairs, discover a spacious loft, two additional bedrooms, and a full bath, creating a separate retreat perfect for family, visitors, or teens. At the heart of the home, the gourmet kitchen showcases quartz countertops, 42-inch staggered cabinetry, stainless steel appliances, a gas cooktop, and generous prep and gathering space, all flowing seamlessly into the Great Room. The luxurious Primary Suite features a spa-inspired bath with a beautifully tiled walk-in shower, soaking tub, and an oversized closet with direct access to the well-appointed laundry room. Open the expansive Great Room slider and step into your own private Arizona resort. The backyard is designed for entertaining with a heated pool featuring three waterfalls, a dramatic gas fire feature, built-in BBQ, oversized pergola, and expansive covered patio. Beyond the home, enjoy the incredible Eastmark lifestyle with resort-style community amenities, The 'Mark and its iconic Bus Stop recreation space, community pools, splash pad, parks, event pavilion, Orange Monster climbing structure, 18-hole disc golf course, and year-round resident events. Sophisticated yet incredibly livable, this home offers flexible spaces, exceptional indoor-outdoor living, and all the amenities of one of Mesa's premier master-planned communities. Welcome to elevated living in Eastmark.

10636 E Sheffield Drive, Mesa

Courtesy of SERHANT.. 602-525-3992

4335 E Fox Circle, Mesa
$875,000
4 Beds ⋅ 3 Baths ⋅ 7039713 MLS
Hurry, only available until 10/15/26 then seller is taking it off the market to rent it. Great opportunity in the exclusive gated community of Eastview Estates! Nestled at the end of a peaceful cul-de-sac on a sprawling .46 acre lot, this stunning residence seamlessly blends luxury, comfort, and fun. Step inside to discover custom upgrades including new carpet, gleaming hardwood and tile floors, elegant granite countertops, stylish fixtures, and designer lighting. The gourmet kitchen is sure to please, featuring a spacious island, stainless steel appliances, a walk-in pantry, and a perfect flow into the inviting family room. A formal living and dining area set the stage for memorable gatherings, while the media room with a projector and screen delivers the ultimate movie-night experience.

4335 E Fox Circle, Mesa

Courtesy of Coldwell Banker Realty. 480-951-1010

3846 N 54th Street, Mesa
$850,000
4 Beds ⋅ 4 Baths ⋅ 7037231 MLS
Calling all Business Owners - Great location for light industrial business, Private, horse boarding, or enjoy your acreage, arena & RV garage. 4+ Bedroom home, 1+ acre, RV garage, 7+ car garage parking, 6 horse stalls, riding arena, a cowboy cave, and a cowgirl cave! LOCATION: Over an acre in northeast Mesa, enjoy quick access to the Red Mountain Freeway, schools, shopping, restaurants, golf, Usery Mountain Regional Park, Saguaro Lake, the Salt River, Mesa Gateway Airport, and Sky Harbor Airport. PRIVACY: Tucked off the road and surrounded by light industrial, your home is perfect for a car, contracting, or equestrian business. Being 2 minutes from American Leadership Academy makes this a perfect spot for families with students. Your property is perfect for horse owners, contractors, RV owners, small-business owners, and anyone who needs space for vehicles, trailers, equipment, hobbies, or animals. Trucks and trailers are easy to maneuver throughout the property, and there is plenty of room for parking. The horse setup includes a 108' x 75' arena, oversized six-stall barn, feed and tack room, chicken coop, arena lighting, misters, and an evaporative cooler for the horses. BUSINESS OPPORTUNITIES: Contractors, home-based business, horse boarding and more. The sky is the limit with this layout. Your new home offers approximately 2,669 square feet with a unique floor plan that gives everyone room to spread out. As you enter your new home, you'll find a large lower-level room with a full bathroom and oversized walk-in closet. Currently used as a second primary suite, this flexible space could also be used as a family room, game room, media room, guest space, or private retreat. The main level also includes a laundry room with a half bath and a separate room that works great as a home office, hobby room, homeschool room, or optional fifth bedroom. There is also a separate lower-level bonus room with temperature-controlled storage. This space could be used for food storage, holiday decorations, a workout room, yoga studio, pet room, homeschool area, hobby room, or simply extra storage to keep items safe from the Arizona heat. Upstairs, you'll find comfortable living spaces designed for everyday living and entertaining. Your living room features a cozy fireplace, built-in bookcases, and plenty of natural light. Your cooking will be pleasant and easy as your kitchen offers beautiful cream-colored cabinets with pull-out shelves, soft-close drawers, generous storage, and a movable island that can be arranged to fit your needs. Your upper level includes three additional bedrooms and two full bathrooms. The one-bedroom also has its own bonus room and private balcony, providing extra space for hobbies, work, gaming, reading, or relaxing. Outside, you'll find two detached bonus spaces known as the "Cowboy Room" and the "Cowgirl Room." Each has its own parking area and hangout space. These buildings are perfect for a home office, art studio, homeschool room, workout space, gaming room, hobby room, gathering space, or creative workspace. The parking and garage setup is truly impressive. In addition to the oversized two-car garage, you'll find a massive RV garage measuring approximately 48'10" deep by 48' wide. The RV-height door makes it easy to park RVs, trailers, boats, work vehicles, and equipment. Your RV garage has a toilet, shower, and washer and dryer. Whether you're a contractor, horse owner, traveler, car enthusiast, or someone who simply needs extra space, you'll appreciate everything this property has to offer. Properties like this don't come along often. Your new home offers a well-appointed, spacious home, amazing horse facilities, flexible living space for multiple family members and uses, incredible parking, and a private setting in one of Mesa's most convenient locations....all with amazing sunsets and sunrises across the Arizona desert.

3846 N 54th Street, Mesa

Courtesy of Life Real Estate. 480-577-8272 Selling Office: My Home Group Real Estate.

1809 E Gary Street, Mesa
$860,000
4 Beds ⋅ 3 Baths ⋅ 7027373 MLS
Completely reimagined from the inside out, this stunning Mesa ranch style home sits on an oversized irrigated lot in sought after East Orangewood Estates. Nearly every major component has been updated including new plumbing, wiring, ductwork, drywall, spray foam insulation, roof, HVAC systems, paint, doors, fixtures and more. The open concept floorplan features LVP flooring, level 5 smooth wall finishes, custom cabinetry throughout, designer lighting, and a beautifully remodeled kitchen with a Wolf dual-fuel range, oversized island, farmhouse sink, and extensive storage. The property also offers a detached 3rd car garage with attached cooled flex room, private ensuite with separate entrance/full bath, fenced pool, and epoxy garage flooring. Truly turnkey with no deferred maintenance.

1809 E Gary Street, Mesa

Courtesy of RHP Real Estate. justin@teamschlegel.com Selling Office: HomeSmart.

3126 E Gary Street, Mesa
$835,000
5 Beds ⋅ 4 Baths ⋅ 7020468 MLS
HUGE PRICE REDUCTION! AN UNBELIEVABLE OPPORTUNITY AWAITS! Looking for that perfect blend of luxury, price and area. Come, experience the unimaginable opportunity this home presents. The headline isn't just the size and area -- it's what that home has to offer. A RARE Arizona BASEMENT, BRAND NEW ROOF (2026) and PLUS SIZE LOT, this home offers the kind of flexibility most buyers don't realize they've been missing until they walk through it. This isn't just a five-bedroom house. It's a home designed for the way real life actually unfolds. Upstairs or downstairs, daily living feels grounded and comfortable. Come and see it. Experience what a community similar to Phoenix Arcadia feels like in the East Valley! Make this home a must visit

3126 E Gary Street, Mesa

Courtesy of 72SOLD. recommendedbyothers@gmail.com Selling Office: Citiea.

10652 E Tarragon Avenue, Mesa
$875,000
3 Beds ⋅ 4 Baths ⋅ 7013995 MLS
Pride of ownership shines throughout this beautifully upgraded home, offering the perfect blend of comfort, style, and functionality. Located in the gated community of The Estates at Eastmark, residents enjoy access to a community pool and a well-maintained neighborhood setting. With no neighbors on one side, the property offers added privacy and a more serene setting. This thoughtfully designed split floor plan features 10ft ceilings throughout, three spacious bedrooms plus a versatile office/den, ideal for modern living. Each bedroom includes its own ensuite bathroom and oversized closets, providing exceptional comfort and convenience. The office/den is beautifully built out, creating a cozy workspace or inviting reading retreat. At the heart of the home, the chef's kitchen impresses with expansive quartz countertops, upgraded upper cabinetry, and premium Monogram appliances--perfectly suited for both everyday cooking and entertaining guests. Unwind in the inviting living room or retreat to the primary bedroom, where you can cozy up by the fireplaces--perfect for adding warmth and ambiance on cooler evenings. Step outside to your private backyard oasis, where a sparkling pool is paired with a thoughtfully designed gazebo with a dedicated BBQ area and built in gas fireplace--ideal for relaxing or hosting gatherings year-round. This home also emphasizes energy efficiency and sustainability, equipped with Tesla solar panels, with two powerwall battery backups for added peace of mind, and an EV charger conveniently located in the garage. NO detail has been overlooked in this home! Enjoy custom blackout Roman shades in the bedrooms, built in drop zone, built in bunk beds, epoxy garage floors, storage racks in the garage. This home has it all!

10652 E Tarragon Avenue, Mesa

Courtesy of Premier Edge Realty, LLC. 602-541-9948 Selling Office: Real Broker.

3516 E Fairbrook Circle, Mesa
$875,000
5 Beds ⋅ 3 Baths ⋅ 7002802 MLS
Welcome to The Groves, one of Mesa's most established neighborhoods and a place where pride of ownership shows on every street. The big-ticket items are already handled. New roof, new HVAC, new pool equipment, and a new master bathroom, move in and enjoy it without the worry. Inside you'll find a layout built for real life. Oversized bedrooms, vaulted ceilings, and Venetian plaster finishes that give the home a warmth and character you don't find in cookie-cutter builds. The primary suite is a true retreat, fully renovated bathroom with double vanity, separate shower and tub, and a walk-in closet. This isn't a flip, it's a home that's been genuinely cared for. Outside, the pool is ready for an Arizona summer and the backyard gives you the space to actually use it. Boeing and Falcon Field are right down the road. Mesa's newest restaurant il Forno Bello is just around the corner. And the revitalized Historic Downtown Mesa District is only minutes away. The Groves is active and vibrant, the kind of neighborhood you grow into and never want to leave.

3516 E Fairbrook Circle, Mesa

Courtesy of eXp Realty. 888-897-7821 Selling Office: Dominion Group Properties.

3764 N Sonoran Hills, Mesa
$870,000
4 Beds ⋅ 3 Baths ⋅ 7000664 MLS
Modern, fully-reimagined gem with breathtaking mountain and city views -this thoughtfully curated home is a standout and showcases refined design, modern functionality, and elevated finishes throughout, including Wolf/Subzero appliances and designer lighting. Set against sweeping mountain and city views, enjoy jaw-dropping sunsets, twinkling city lights, and direct views of Camelback Mountain from your home and yard. Luxury living without the luxury price tag--truly one of a kind in the award-winning, master-planned community of Las Sendas. The backyard is thoughtfully designed to maximize every square inch, blending travertine stone and synthetic turf to create a true outdoor living space. A stunning firepit with glass rock and travertine surround creates the perfect gathering spot, adjacent to a modern and a recently-built pool equipped with an upgraded UV and ozone systems and an automatic chlorine feeder for simplified maintenance. Bubbling water features and color-changing LED lighting enhance the resort-style ambiance. View fencing allows for unobstructed ground-level views of iconic Camelback Mountain and nearby Red Mountain, all set against a backdrop of shimmering city lights--while an upper-level deck off the owner's suite elevates the experience even further, offering panoramic views that stretch for miles across the city and surrounding Sonoran Desert. Meticulous and manicured landscaping features a mix of desert and flowering plants, maintained by a state-of-the-art Hunter landscape control system with water-sensing capabilities. Additional features include built-in shade screens for enhanced comfort, as well as recently installed high-end Sierra Pacific aluminum-clad wood windows and sliding doors on the west side, offering advanced energy efficiency and quality. Stepping inside, picturesque views of Camelback Mountain take center stage from the living room. A marble-tiled entry and wood-look luxury vinyl plank flooring set a clean, modern tone, allowing designer lighting and soaring ceilings to shine. The fully reimagined kitchen serves as the heart of the home, anchored by a stunning oversized island with breakfast bar and gleaming quartz countertops. Offering a sleek and modern design -- an integrated Wolf gas cooktop is paired with a striking suspended vent hood, combining statement design with high-performance ventilation A Wolf wall oven is complemented by a Wolf speed oven with convection and microwave capabilities, enhancing the culinary experience. A 36" built-in Sub-Zero refrigerator and separate wine refrigerator provide exceptional food and wine storage. An added wet bar/coffee bar, rich walnut-finish slab cabinetry, and a 36" deep basin sink with a Brizo Litze faucet complete the space with both style and functionality. Reverse osmosis is installed at the kitchen and pantry sinks, including an instant-hot feature at the main sink. The owner's suite offers a private retreat with a walkout deck finished with Trex decking, capturing elevated views. The fully remodeled primary bath features Hansgrohe chrome fixtures, a freestanding soaking tub, bidet, and a marble-tiled walk-in shower. A conveniently located stacked washer and dryer in the walk-in closet keeps laundry close at hand, complemented by custom built-in drawers and shelving designed for optimal organization. A versatile loft provides the perfect space for an office, playroom, or game area--enhanced by scenic views. Two upstairs guest bedrooms share a Jack-and-Jill bath with an elevated vanity and mirrors, and one ensuite offers a spacious walk-in closet. A downstairs bedroom functions ideally as a guest room or office, with a full guest bath nearby with a walk-in fully tiled shower and designer finishes. A utility room includes pantry-style cabinetry and drawers with a built-in sink. Additional highlights include a three-car garage with suspended overhead storage, a whole-home water purification system, and a 220-volt receptacle for charging electric vehicles. The gated community of Cobblestone is located within the amenity-rich community of Las Sendas, which offers an award-winning 18-hole golf course, miles of hiking, biking and walking trails, pickleball, tennis, multiple heated swimming pools and spas and fitness center. Just 20 minutes from Sky Harbor Airport, the Salt River, Saguaro Lake and is adjacent to the Tonto National Forest with some of the best hiking, biking and outdoor recreation the Valley of the Sun has to offer!

3764 N Sonoran Hills, Mesa

Courtesy of Russ Lyon Sotheby's International Realty. 480-750-7424 Selling Office: SERHANT..

4055 N Recker Road Unit 50, Mesa
$846,250
3 Beds ⋅ 2 Baths ⋅ 6977761 MLS
Absolutely stunning residence nestled within the gated Country Club Estates of prestigious Red Mountain Ranch. This beautifully designed, meticulously maintained 2,640 sq ft home offers 3 bedrooms, 2 bathrooms, plus a dedicated office/den, and a rare 4-car garage, including a golf cart garage and separate workshop/storage space. Travertine flooring, 12ft ceilings, and elegant architectural details create a timeless and sophisticated feel throughout. A private courtyard entry sets the stage for the exceptional interior. The desirable split floor plan features a spacious formal living and dining area, perfect as a flex space, and filled with natural light and framed by picturesque views of the backyard. The inviting kitchen showcases warm Knotty Alder cabinetry, a gas cooktop framed by a stunning arched niche, built-in refrigerator/freezer, and a large center island and opens to a charming breakfast nook and a cozy family room highlighted by a beautiful gas fireplace with a wood mantel and stone insert. The office/den features French doors, built-in bookcases, and a desk, ideal for working from home or a quiet retreat. Secondary bedrooms are generously sized and thoughtfully separated from the primary suite for privacy. The primary retreat is truly exceptional, offering a sitting area, expansive ensuite bath with dual vanities, separate soaking tub and shower, and a large walk-in closet. Step outside to your own private backyard sanctuary, designed for both relaxation and entertaining. Sparkling pool featuring heating and cooling for year-round enjoyment, a cozy gas fireplace, built-in BBQ, and two covered patios ideal for both dining and relaxing. Lush landscaping surrounds the space, complemented by your own Arizona desert cactus garden, creating the perfect backdrop to unwind and take in truly breathtaking sunsets. Recent upgrades include a new roof, resurfaced pool and patio, and over $90,000 in improvements. This exceptional home offers the perfect blend of comfort, style and stunning natural beauty. Don't miss the opportunity to make it yours and enjoy the best of Red Mountain Ranch living. Red Mountain Ranch offers an array of amenities, including an 18-hole Championship Golf Course, Restaurant, Tennis Courts and a new Gated Park with Pickleball Courts, Pool/Spa, and Fitness Center with an optional membership fee. Conveniently located just minutes from the Tonto National Forrest with some of the best Hiking and Biking Trails and just 15 minutes to Saguaro Lake and the Salt River, 20 minutes to Sky Harbor and Williams Gateway Airports, Scottsdale, and close to Shops, Restaurants.

4055 N Recker Road Unit 50, Mesa

Courtesy of KOR Properties. 480-568-8680 Selling Office: Non-MLS Office.

10707 E Lumiere Avenue, Mesa
$815,000
4 Beds ⋅ 4 Baths ⋅ 6975431 MLS
Beautifully designed & rare true 4 bed/4bath home on 1/4 acre lot in Eastmark.Enter through the beautiful front COURTYARD exhibiting a Custom Ironworks security gate & solid wood front door.The open floorpan boasts not only 4 beds/4 baths but also a FLEX SPACE,separate tech room/small OFFICE &10 ft ceilings t/o(coffered ceilings at entry,dining room & primary bedroom).Amazing chef's gourmet kitchen includes DOUBLE OVENS,5-burner GAS range w/upgraded Vent Hood,SOFT-CLOSE Kitchen Cabinets w/ Dovetail & hidden track drawers,R/O plumbed to sink & fridge along w/ BEVERAGE COOLER in kitchen Island & WINE FRIDGE w/ Custom Cabinetry in BUTLER'S PANTRY.The LUXURIOUS PRIMARY SUITE offers tile t/o,a spa-like bathroom w/ separate tub & walk-in shower,dual VANITIES & incredible closet space.(SEE MORE) An entertainer's dream surrounded by only 1 story homes awaits you in the backyard.Walk out through expansive SLIDING GLASS DOORS to a 20x32 EXTENDED Alumawood Louve COVERED PATIO featuring a Commercial Grade MISTING SYSTEM.Relax in luxury w/ an Auto-fill STACKED STONE FOUNTAIN,Outdoor GAS FIREPLACE & FIRE BAR TOP,Built in GAS BBQ and PELLET SMOKER,Mounted flip-down patio TV,Saltwater JACUZZI SPA (Caldera '18), Built-in 5.1 Surround Sound outdoor speakers & a 48x20 SYNTHETIC TURF w/ built-in Sprinklers.As if this isn't enough, here are a few of the other upgrades: NEW 2025 5-ton Variable Speed Trane Air Conditioner(transferrable warranty),Navien TANKLESS WATER HEATER in 2024,EXTERIOR PAINT in December 2024 (Whole House and perimeter walls),WINDOW SCREENS replaced in 2025(whole house),SPRAY FOAM INSULATION in ceiling & exterior walls,Wrapped airducts for energy efficiency, Whole House SOFT WATER SYSTEM,Wifi Thermostat,2 Overhead Garage Storage Racks,Irrigation Timer,RING Security Cameras & all appliances convey!

10707 E Lumiere Avenue, Mesa

Courtesy of West USA Realty. 602-942-4200 Selling Office: Redeem Realty & Management, Inc.

3261 N Boulder Canyon, Mesa
$715,000
4 Beds ⋅ 3 Baths ⋅ 6973864 MLS
Luxurious 4-Bedroom Residence with Golf Course Views & Elegant Primary En-Suite Welcome to a home that truly defines luxury living. This beautifully upgraded 4-bedroom, 3-bath residence features the distinguished Blanford Palo Verde floor plan and sits along the 4th hole of a premier golf course, offering stunning mountain vistas.Inside, you'll find a refined and elegant atmosphere with plantation shutters throughout the main floor and a dedicated office with custom built-ins. The highlight of the home is the luxurious primary bedroom with an en-suite bathroom, providing a private retreat that's both spacious and elegant.The upper level is fully carpeted for comfort, and the expansive three-car garage boasts epoxy flooring and extensive cabinetry. Recent upgrades include new roof (April 2024), tankless water heater, and a dual water softener and filtration system.Step outside into a professionally landscaped backyard with a heated pool and fountain, gas barbecue and fire pit, and backyard misters, all with luxury outdoor furniture included.With GE appliances and a Titan security system, this home is a perfect blend of elegance and state-of-the-art amenities.

3261 N Boulder Canyon, Mesa

Courtesy of HomeSmart. 602-230-7600 Selling Office: Non-MLS Office.
1756 E Mallory Street, Mesa
$875,000
4 Beds ⋅ 3 Baths ⋅ 6924467 MLS
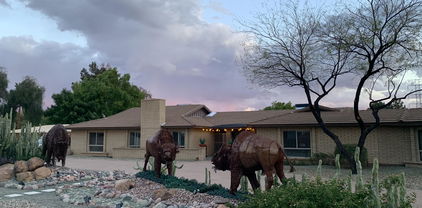
Million Dollar Neighborhood absolute steal! Tree lined streets- This home is a unicorn in a fully custom neighborhood- step inside to vaulted ceilings and a cozy sunken fireplace room with built in shelving and oversized windows. There's another family room right off the kitchen perfect to keep an eye on kids while making dinner or still being part of the action while entertaining. Eat in area in the kitchen and then a pass through into the formal dining room. Downstairs is the primary bedroom and another large bedroom. Upstairs is a small loft perfect for an office and two more huge bedrooms with a shared jack and Jill bathroom. Off of one bedroom is a large unfinished attic space that is equity waiting to happen. Outside is your beautiful pool, built in grill area, and grass space.

1756 E Mallory Street, Mesa

Courtesy of Good Oak Real Estate. 480-539-4775 Selling Office: eXp Realty.

6834 E Culver Street, Mesa
$850,000
5 Beds ⋅ 4 Baths ⋅ 6919294 MLS
Discover this beautifully updated, move-in ready gem with no HOA! Offering incredible versatility, this spacious 5-bedroom + den + loft home can easily be converted into 7 bedrooms, with 4 full bathrooms throughout. The stunning chef's kitchen features custom cabinetry, granite counters, KitchenAid appliances, and a walk-in pantry. All bathrooms are upgraded with designer vanities, fixtures and mirrors. Upstairs guest suite with a private bath. The expansive primary retreat boasts a sitting area, jetted tub, and a balcony overlooking a lush backyard paradise—complete with mature trees, a wood-fired pizza oven, firepit, and a sparkling pebble tec pool on 1/3 acre oversized lot!

6834 E Culver Street, Mesa

Courtesy of RE/MAX Solutions. 480-610-6500 Selling Office: Real Broker.

834 E Lockwood Street, Mesa
$875,000
3 Beds ⋅ 2 Baths ⋅ 6876319 MLS
A rare opportunity to own nearly a full acre in the highly desirable Lehi neighborhood of Mesa. This combined offering includes a charming and thoughtfully updated 3-bedroom, 2-bathroom single-level home on an irrigated lot, along with the adjacent 0.62-acre fully fenced corner parcel—creating a unique property with space, flexibility, and potential for a variety of uses. The 1,484-square-foot residence features two spacious living areas, newer laminate flooring and carpet, updated plumbing and electrical, a newer A/C unit (approx. 5 years old), and a permitted addition that enhances both function and flow. Ceiling fans and plantation shutters add comfort, while a detached 200-square-foot workshop with a permitted lean-to offers ideal space for hobbies, a home office, or additional storage. The lot also includes mature trees, a dog run, a newer septic system, two drywells, and a 1-car carport. The adjacent 0.62-acre parcel is fully fenced and improved with five horse stalls, four covered shade structures, a tack room, and a storage shed. Power and water are available at the street, making it well-suited for equestrian use, hobby farming, expansion, or future building. Whether you're seeking space for multigenerational living, animals, recreation, or future development, this rare combination offers unmatched flexibility in one of Mesa's most established and accessible communities. Enjoy the serenity of a rural setting with the convenience of being just minutes from schools, parks, and shopping.

834 E Lockwood Street, Mesa

Courtesy of Russ Lyon Sotheby's International Realty. 480-287-5200 Selling Office: Arnett Properties.

1736 N Ashbrook Circle, Mesa
$830,000
5 Beds ⋅ 4 Baths ⋅ 6869570 MLS
Welcome to your dream home in the heart of Mesa with PAID OFF SOLAR! Step inside to discover fresh finishes, open-concept living spaces, and thoughtful design throughout. Out back, your private resort-style pool is perfect for cooling off on hot Arizona days or entertaining under the stars. Just beyond the pool, you'll find a fully functional detached casita — complete with its own kitchen, bathroom, and private entrance through the backyard. Whether you're hosting guests, housing extended family, or seeking a turnkey rental opportunity, the casita adds exceptional value and flexibility. And the best part? No HOA! Enjoy the freedom to live, decorate, and use your property without the hassle of extra rules or fees

1736 N Ashbrook Circle, Mesa

Courtesy of eXp Realty. 888-897-7821 Selling Office: Keller Williams Realty Sonoran Living.

1659 N Channing --, Mesa
$840,000
3 Beds ⋅ 3 Baths ⋅ 6865802 MLS
Nestled in the scenic Desert Uplands of Northeast Mesa, this exquisite Tuscan-contemporary residence is a rare gem set on a premium lot in one of the East Valley's most sought-after communities. Designed for both elegance and comfort, the home features 12-foot ceilings throughout, creating an airy, expansive ambiance that complements its sophisticated style and modern upgrades. From the moment you arrive, the striking curb appeal draws you in—highlighted by a custom entry door that sets the tone for the refined finishes inside. Step into an open-concept floor plan adorned with tile flooring, plantation shutters, designer paint, Venetian plaster, and detailed custom ceilings that elevate every room. The spacious family room seamlessly flows into a formal dining space and a chef-inspired kitchen equipped with quartz countertops, a generous prep island, walk-in pantry, and premium GE appliances. Oversized glass doors showcase unobstructed views of the backyard and sparkling pool, creating the perfect setting for indoor-outdoor entertaining. Work from home in style in the private office enclosed by double doors. Retreat to the luxurious owner's suite, featuring a large walk-in closet and a spa-like en suite bath complete with dual vanities and an oversized walk-in shower. Two additional guest suites each offer direct backyard access through French doors and are paired with full bathrooms, ensuring comfort and privacy for family and visitors alike. Your personal backyard oasis awaitsfeaturing an extended covered patio, travertine pavers, lush professional landscaping, and a heated saltwater pool and spa with five elegant water features. Whether you're hosting guests or enjoying a quiet evening, this outdoor retreat offers year-round resort-style living. Residents of Mountain Bridge enjoy access to top-tier amenities including a private Owner's Club with a fitness center, clubhouse, heated pool and spa, tennis and pickleball courts, playgrounds, putting greens, and scenic hiking and biking trails. All just 25 minutes from Sky Harbor Airport and moments from premier golf courses, lakes, and Tonto National Forest.

1659 N Channing --, Mesa

Courtesy of West USA Realty. 480-820-3333 Selling Office: AZ Marketplace Realty.

4055 N Recker Road Unit 62, Mesa
$815,000
4 Beds ⋅ 3 Baths ⋅ 6857727 MLS
Wow, beautiful upgraded 4-bedroom 3 bath home in gated community within Red Mountain Ranch. Entrance features a First Impressions double iron door that leads you into a gorgeous remodeled interior including a Kitchen with modern slab door cabinetry, oversized quartz island, quartz counter tops, stainless steel appliances and custom organized pantry. Home features an open great room kitchen concept with beautiful stacked stone fireplace and custom entertainment center cabinets. All the bathrooms are updated with new vanities, backsplashes, fixtures, tubs and/or large walk-in showers, toilets, lighting and accentuating tile. Formal dining and living room with coffered ceilings and crown molding. California custom cabinetry in the laundry room. Medium tone wood look tile throughout. The backyard has a Bocce ball court, BBQ, gas fireplace, large patio with pavers and multiple seating areas for entertaining. Low maintenance artificial turf installed front and back. Upgraded high efficiency Anderson windows. Tankless water heater. Two 16 seer heat pumps installed in 2016. Owned solar installed 2024. New roof in 2022. Great neighborhood with opportunity for golf, tennis, pickleball, swim and fitness at Red Mountain Ranch Country Club. Easy access to the 202 freeway and close to parks, hiking trails, great dining, shopping and more golf at Longbow and Las Sendas Golf Clubs. Close to both Airports and only 15 min to lovely Saguaro Lake.

4055 N Recker Road Unit 62, Mesa

Courtesy of HomeSmart. 480-346-7505 Selling Office: ReLion Realty LLC.

9535 E Los Lagos Vista Avenue, Mesa
$789,000
4 Beds ⋅ 3 Baths ⋅ 6838594 MLS
Nestled in the heart of the prestigious Augusta Ranch community, this stunning 3,585 sq. ft. home offers the perfect blend of luxury, comfort, and sophistication. From the moment you arrive, you'll know this home is something special. Step through elegant double etched glass doors into a beautifully designed space featuring gorgeous wood floors and an expansive living area. The formal dining room leads seamlessly into the gourmet kitchen, a chef's dream with a gas cooktop, stainless steel hood, in-wall oven and microwave, soft-close drawers, roll-out shelves, upgraded cabinetry, and exquisite quartz countertops. The oversized island offers ample storage, additional seating, and a casual dining area perfect for entertaining. The first floor also includes a private guest bedroom, updated bathroom, and a spacious laundry room with sink and upgraded cabinetry for added convenience. Upstairs, you'll find an oversized game room, complete with a pool table and a sliding door leading to a private deck. The primary suite is a true retreat, featuring a large walk-in closet and spa-like en-suite. Four additional bedrooms provide plenty of space for family or guests, along with a well-appointed secondary bathroom. Step outside into your backyard oasis, where resort-style living awaits. Enjoy the sparkling pool, take in the breathtaking golf course views from Tee Box 1, and host unforgettable gatherings with the built-in BBQ area. The temperature-controlled, insulated three-car garage is a dream for car enthusiasts or hobbyists, featuring epoxy-coated flooring, additional electrical, a built-in compressor, cabinetry and toolboxes. This is a rare opportunity to own an exceptional home in one of the most sought-after golf course communities.

9535 E Los Lagos Vista Avenue, Mesa

Courtesy of ProSmart Realty. 480-540-2213 Selling Office: ProSmart Realty.

10036 E Jensen Street, Mesa
$857,500
5 Beds ⋅ 3 Baths ⋅ 6822332 MLS
Sellers are Motivated! Bring All Offers!! A Rare Victorian Retreat in the Northeast Mesa Mountains Perched on a sprawling one-acre lot with unparalleled mountain views, this custom Victorian-style estate is anything but ordinary. Step inside and discover a home designed for those who crave charm, space, and adventure. The primary suite is a true escape, featuring a luxurious soaking tub, an expansive walk-in shower, and a private walk-out deck where the sunrise feels like it was made just for you. Upstairs, a bonus room offers endless possibilities, while a downstairs bedroom near the entry provides the perfect setup for guests or a home office. Looking for space? Bring your toys, animals, or even your wildest dreams—there's room for it all and no HOA to limit your vision. With hiking, biking, and trails just steps away, nature is your backyard - literally steps away from Usery Mountain and just 20 minutes to Saguaro Lake. 1300 sq ft covered parking out back for boats, toys, you name it. The 1-acre homesite also provides plenty of room for parking. A home like this doesn't come along often. The question is, will you claim it before someone else does?

10036 E Jensen Street, Mesa

Courtesy of Citiea. 480-870-3119 Selling Office: DeLex Realty.

6310 E Mallory Street, Mesa
$870,000
6 Beds ⋅ 4 Baths ⋅ 6775096 MLS
This incredible home truly has it all! Situated on nearly 1.25 acres, it offers an expansive layout with distinctive charm. Featuring two master suites and two separate kitchen areas, this residence stands apart from the typical cookie-cutter homes nearby. Inside, you'll appreciate the stunning custom wood accents that enhance the overall ambiance. Outdoors, you'll find ample storage and a dedicated workshop, providing convenience and functionality. With plenty of space, there's room for a casita, mother-in-law suite, or a custom pool—let your creativity flourish! This property is a rare gem, blending comfort and potential in a unique setting. Don't miss out on this amazing opportunity!

6310 E Mallory Street, Mesa

Courtesy of Compass. 480-776-1555 Selling Office: NextHome Alliance.

3445 E Downing Street, Mesa
$867,500
3 Beds ⋅ 3 Baths ⋅ 6774640 MLS
You have been waiting patiently and here it is! This stunning 3 bedroom 2.5 bathroom home with a diving pool is located in the highly desirable community of THE GROVES with NO HOA and will surely impress you! Great curb appeal with accent details, sided 2-car garage with built-in storage cabinets, RV gate, extended driveway & a lush landscape that add to the tranquility. From the moment you walk in the front door from the magnificent entryway, you will be in awe! Just off the front entry, you'll find the formal living & dining rooms! Continue onto the large family room, boasting a brick wood burning fireplace, French doors to the backyard, Plantation Shutters, and a dramatic & decorative wood paneling vaulted ceiling with exposed beams. Natural light fills the majestic interior, enhanced by designer paint, archways, stylish light fixtures, and tasteful flooring - tile & wood-look. The impressive gourmet kitchen is a chef's delight! It showcases a coffered ceiling, recessed lighting, granite counters & backsplash, a huge island with additional seating area, built-in appliances with a separate electric cooktop & upgraded hood, brand new Frigidaire dishwasher installed first week of November, 2024, and refrigerator included as well. The dark wood cabinetry & two walk-in pantries ensure ample storage, soft closed hinges with European soft closing drawers. The cozy breakfast nook, breakfast bar with pendant lighting and built-in niche with lighted cabinets, which is perfect for doing computer work at, are just a few added perks to the kitchen area. The spacious owner's bedroom has an ensuite with dual sinks, a sitting vanity, soaking tub & separate shower with sitting area, custom stained glass windows, two separate linen storage areas, cupboards galore, separate French doors with a walk-out to the sparkling diving swimming pool. All bedrooms feature Plantation Shutters, ceiling fans & walk-in closets! Laundry room with a sink, additional cabinets for extra storage, a window that overlooks the backyard & brings in natural light, along with a built-in ironing board. But the true highlight is the backyard oasis! This space is designed for relaxing & entertaining, offering an oversized covered patio with stamped concrete, ceiling fans, multiple Bose built-in speakers, integrated from the indoor sound system and additional sun shades, double-roof Gazebo with ceiling fan, curtains & electricity that runs to the relaxing area, multiple seating areas, and a sparkling diving pool for year-round enjoyment. If that isn't enough for you, there are two separate large grassy areas and plenty of shade trees for your enjoyment. This backyard is very unique and one of a kind! There is also a half bathroom, conveniently located near one of the doors to the backyard, perfect for your guests while entertaining outside. 47 Panasonic 330w solar panels, two Solaredge inverters are owned & paid off. Some additional features include no carpet throughout, surround sound with upgraded & updated Bose Sound Touch with Bose App throughout the home & backyard, updated & upgraded interior & exterior intercom system, upgraded swimming pool multi-color lighting feature, low watt landscaping lights on an auto timer, central vacuum, 2 HVAC systems on dual programmable thermostats, gorgeous upgraded drapes and so much more! Quick access to schools, shopping, dining options, and freeways. See it! Love it! Live it!

3445 E Downing Street, Mesa

Courtesy of West USA Realty. 480-948-5554 Selling Office: Inteam Realty, LLC.

10454 E Vivid Avenue, Mesa
$860,000
5 Beds ⋅ 3 Baths ⋅ 6738208 MLS
Situated on a prime corner lot, this home boasts gorgeous curb appeal with a gated entrance leading into a private courtyard. The entrance into the house features coffered ceilings, and to the right, you'll find a versatile office space with its own entrance into the courtyard. The main living area is adorned with wood-look flooring, modern paint, and an abundance of natural light. The gourmet kitchen is a chef's delight, featuring an extended island with additional shelving on the sides, granite countertops, white shaker stacked cabinets with sleek dark hardware, a single basin sink, pendant lights, and a double oven. The kitchen seamlessly opens to the dining room, which has an additional office space adjacent to it. (CLICK TO READ MORE) The primary bedroom is generously sized and filled with natural light from numerous windows. It features upgraded berber carpet and coffered ceilings. A custom barn door leads to the primary bathroom, which is equipped with a separate tub and shower, an upgraded black-framed shower with a bench, dual sinks, and an extra vanity area. The additional bedrooms are ideally sized, with two rooms sharing their own bathroom. The resort-style backyard is an entertainer's paradise, featuring an extended patio slab, a 12-person swim spa, and a sparkling pebble tech pool with a massive baja step. The pool area is surrounded by travertine, artificial turf, and natural desert landscaping. This community offers a luxurious lifestyle with amenities including a community pool, splash pads, numerous parks, the Steadfast Farm, and its own state-of-the-art clubhouse, "The Mark." The Mark hosts events throughout the year and provides a wide variety of family-friendly games and activities. This magnificent home, with its luxurious upgrades, offers a lifestyle of unparalleled comfort and sophistication. Your dream home awaits!

10454 E Vivid Avenue, Mesa

Courtesy of Keller Williams Integrity First Realty. 480-854-2400 Selling Office: Non-MLS Office.

3838 N Red Sky Circle, Mesa
$875,000
3 Beds ⋅ 2 Baths ⋅ 6721857 MLS
Gorgeous renovation in highly coveted gated community of Echo Canyon in Las Sendas! Great room open floor plan w/ vaulted ceilings, new Anderson windows & sliders, interior just painted, plantation shutters & new tile t/o. Kitchen remodeled in '23 with custom cabinetry, quartz counters, large island, breakfast bar, Thermador stainless appliances including 36'' gas cooktop. Lovely stone covered gas fireplace in great room. Spectacular 10k lot w/ resort-style backyard. Newly resurfaced pebble tec pool, hot tub, firepit, built-in BBQ, spectacular desert landscaping and amazing views. And the Saguaros! Rooftop patio to enjoy 360 views of city and mountains, and WOW the sunsets! Great community w/ pickleball, tennis, golf, hiking trails and more!

3838 N Red Sky Circle, Mesa

Courtesy of Compass. 480-776-1555 Selling Office: Realty ONE Group.

4013 E Pueblo Avenue, Mesa
$875,000
5 Beds ⋅ 4 Baths ⋅ 6669162 MLS
Impressive 5 bed, 4 bath home on 1.2 acre Horse property with a Huge 2 bedroom Guest House and No HOA! From the circular driveway, enter the double front doors to be welcomed by vaulted ceilings in a great room connected to the kitchen featuring sleek granite countertops and walk in pantry. Enjoy the views of the tranquil backyard and newly 2023 remodeled and refinished pool from your expansive back porch. Home features 2 living areas, RV gate, and plenty of storage! New Courtyard Concrete overlay 2023, Solar Battery replaced 2023, Partial Bathroom Remodel 2023, Pool Remodel 2023, New HVAC on Guest House 2023. Guest Casita is part of the total square footage.

4013 E Pueblo Avenue, Mesa

Courtesy of Keller Williams Realty Phoenix. 480-768-9333 Selling Office: Keller Williams Realty Phoenix.

Copyright 2026 Arizona Regional Multiple Listing Service, All rights reserved. The data relating to real estate for sale on this website comes in part from the Arizona Regional Multiple Listing Service. All information deemed reliable but not guaranteed and should be independently verified. All properties are subject to prior sale, change or withdrawal. Neither listing broker(s) nor Arizona Regional Multiple Listing Service shall be responsible for any typographical errors, misinformation, misprints and shall be held totally harmless.

The data relating to real estate listings on this website comes in part from the Internet Data Exchange (IDX) program of Multiple Listing Service of Southern Arizona. IDX information is provided exclusively for consumers' personal, non-commercial use and may not be used for any purpose other than to identify prospective properties consumers may be interested in purchasing. Listings provided by brokerages other than Loving Phoenix Team | Real Broker are identified with the MLSSAZ IDX Logo. All Information Is Deemed Reliable But Is Not Guaranteed Accurate. Listing information Copyright 2026 MLS of Southern Arizona. All Rights Reserved.

How much is your home worth?

Get instant property value now!