Refine Search
Sort by
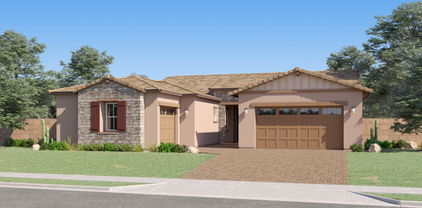
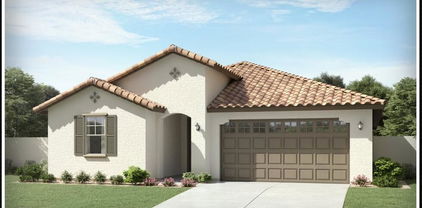
26403 N 79th Drive, Peoria
$907,990
4 Beds ⋅ 3 Baths ⋅ 6959023 MLS
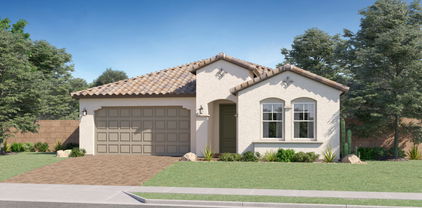
Seller will provide a credit towards a rate buydown and closing costs with preferred lender. Ask us how to save thousands over the life of your loan. Aloravita is a master-planned community in Peoria, AZ located near prime outdoor recreation at the Peoria Sunrise Mountain Preserve, Lake Pleasant and Deem Hills Preserve. Enjoy the best of shopping and dining along with convenient access to major highways. This home comes fully equipped with all brand-new stainless steel kitchen appliances and features 8x36 tile flooring, elegant granite countertops, and modern maple slate cabinetry, designed for everyday living with style. Photos are of a model home. A copy of the public report is available on the ADREs website.

26403 N 79th Drive, Peoria

Courtesy of Lennar Sales Corp. 480-476-8470 Selling Office: Lennar Sales Corp.


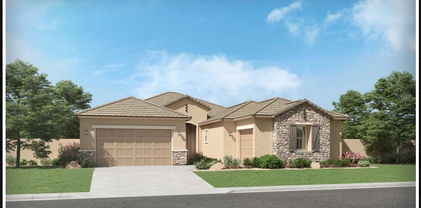
26363 N 77th Glen, Peoria
$783,990
4 Beds ⋅ 3 Baths ⋅ 6951768 MLS
Seller will provide a credit towards a rate buydown and closing costs with preferred lender. Ask us how to save thousands over the life of your loan. Aloravita is a master-planned community in Peoria, AZ located near prime outdoor recreation at the Peoria Sunrise Mountain Preserve, Lake Pleasant and Deem Hills Preserve. Enjoy the best of local shopping and dining along with convenient access to major highways. This home comes fully equipped with all brand-new stainless steel kitchen appliances and features 8X36 tile flooring, elegant quartz countertops, and modern maple linen cabinetry, designed for everyday living with style. Photos are of a model home. A copy of the public report is available on the ADREs website.

26363 N 77th Glen, Peoria

Courtesy of Lennar Sales Corp. 480-476-8470 Selling Office: Keller Williams, Professional Partners.
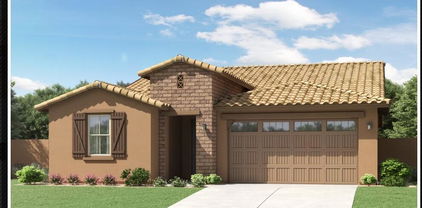
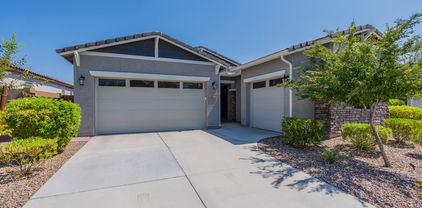
7807 W Tether Trail, Peoria
$760,000
4 Beds ⋅ 3 Baths ⋅ 6942694 MLS
Seller will provide a credit towards a rate buydown and closing costs with preferred lender. Ask us how to save thousands over the life of your loan. Aloravita is a master-planned community in Peoria, AZ located near prime outdoor recreation at the Peoria Sunrise Mountain Preserve, Lake Pleasant and Deem Hills Preserve. Enjoy the best of local shopping and dining along with convenient access to major highways. This home comes fully equipped with all brand-new stainless steel kitchen appliances and features 7X22 tile flooring, elegant quartz countertops, and modern maple slate cabinetry, designed for everyday living with style. Photos are of a model home. A copy of the public report is available on the ADREs website.

7807 W Tether Trail, Peoria

Courtesy of Lennar Sales Corp. 480-476-8470 Selling Office: Lotus Real Estate.
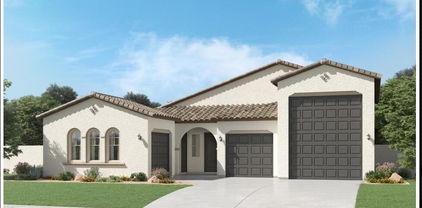
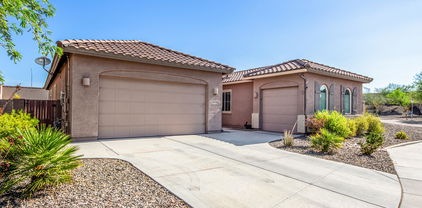
7954 W Rowel Road, Peoria
$890,000
4 Beds ⋅ 3 Baths ⋅ 6942620 MLS
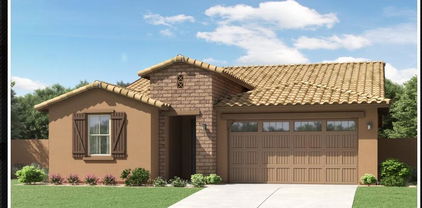
Seller will provide a credit towards a rate buydown and closing costs with preferred lender. Ask us how to save thousands over the life of your loan. Aloravita is a master-planned community in Peoria, AZ located near prime outdoor recreation at the Peoria Sunrise Mountain Preserve, Lake Pleasant and Deem Hills Preserve. Enjoy the best of shopping and dining along with convenient access to major highways. This home comes fully equipped with all brand-new stainless steel kitchen appliances and features 8x36 tile flooring, elegant quartz countertops, and modern maple almond cabinetry, designed for everyday living with style. Photos are of actual home. A copy of the public report is available on the ADREs website.

7954 W Rowel Road, Peoria

Courtesy of Lennar Sales Corp. 480-476-8470 Selling Office: Russ Lyon Sotheby's International Realty.

7694 W Desert Spoon Drive, Peoria
$830,000
4 Beds ⋅ 3 Baths ⋅ 6931530 MLS
Modern elegance meets versatile living! Discover this brand-new (2024) Lennar Next Gen® home offering 4 bedrooms, 3 baths, a full casita, and an oversized RV garage (14' x 9' x 43') - all set on a generous 9,100 sq/ft lot. Step inside to 2,604 sq/ft of wood-look tile flooring, designer lighting, and fresh paint + custom board and batten walls throughout. The great room floor plan features a gourmet kitchen that boasts top-of-the-line JennAir appliances, granite counters with a spacious island, and seamlessly connects to the dining area and living room, all complimented by a multi-glass slider door leading to the backyard. The owner's suite has custom closet built-ins and is split from the additional bedrooms and casita. Outside, the low-maintenance backyard is complete with a covered patio, travertine extension, tranquil water feature, synthetic turf, and mountain views. The over-height, extended-length garage includes an electric vehicle charger and ample space for storage, hobbies, or your favorite toys. This home is part of a sold-out new-build community making it a rare opportunity to move right in and enjoy modern Arizona living at its finest in the coveted area of North Peoria!

7694 W Desert Spoon Drive, Peoria

Courtesy of My Home Group Real Estate. 623-242-9459 Selling Office: Realty ONE Group.

7818 W Tether Trail, Peoria
$699,990
4 Beds ⋅ 4 Baths ⋅ 6930326 MLS
Seller will provide a credit towards a rate buydown and closing costs with preferred lender. Ask us how to save thousands over the life of your loan. Aloravita is a master-planned community in Peoria, AZ located near prime outdoor recreation at the Peoria Sunrise Mountain Preserve, Lake Pleasant and Deem Hills Preserve. Enjoy the best of local shopping and dining along with convenient access to major highways. This home comes fully equipped with all brand-new stainless steel kitchen appliances and features 8x36 tile flooring, elegant quartz countertops, and modern maple slate cabinetry, designed for everyday living with style. Photos are of a model home. A copy of the public report is available on the ADREs website.

7818 W Tether Trail, Peoria

Courtesy of Lennar Sales Corp. 480-476-8470 Selling Office: FIV Realty Co.

10502 W Bronco Trail, Peoria
$575,000
4 Beds ⋅ 3 Baths ⋅ 6922060 MLS
NextGen Home in Peoria priced 80K Below market value for immediate sale includes Paid Solar - Move-In Ready! Rare opportunity will not last! This versatile home offers modern comfort, instant equity, and a unique NextGen suite perfect for multigenerational living, guests, or a private office. Located in the desirable Tierra Del Rio community, this move-in ready home features a ''home within a home'' NextGen suite with its own entrance, kitchenette, living area, bedroom, bath, and laundry. The main home offers an open layout connecting the kitchen, dining area, and Great Room, with quartz countertops, stainless steel appliances, and a large center island. The private owner's suite boasts split vanities and a walk-in closet, while two secondary bedrooms are tucked off the foyer. Additional highlights include WiFi-certified design and paid-for solar, plus easy access to shopping, dining, top schools, and freeways. Modern, versatile, and stylishdon't miss this exceptional opportunity!

10502 W Bronco Trail, Peoria

Courtesy of Orchard Brokerage. sean.thomas@orchard.com Selling Office: Orchard Brokerage.

7830 W Tether Trail, Peoria
$759,990
4 Beds ⋅ 3 Baths ⋅ 6914223 MLS
Seller will provide a credit towards a rate buydown and closing costs with preferred lender. Ask us how to save thousands over the life of your loan. Aloravita is a master-planned community in Peoria, AZ located near prime outdoor recreation at the Peoria Sunrise Mountain Preserve, Lake Pleasant and Deem Hills Preserve. Enjoy the best of local shopping and dining along with convenient access to major highways. This home comes fully equipped with all brand-new stainless steel kitchen appliances and features 8x36 tile flooring, elegant granite countertops, and modern maple slate cabinetry, designed for everyday living with style. Photos are of a model home. A copy of the public report is available on the ADREs website.

7830 W Tether Trail, Peoria

Courtesy of Lennar Sales Corp. 480-476-8470 Selling Office: Libertas Real Estate.

7858 W Fetlock Trail, Peoria
$850,000
5 Beds ⋅ 4 Baths ⋅ 6882905 MLS
Welcome to this beautifully updated and energy-efficient NextGen home with owned solar panels, it offers significant savings on utility bills and sustainable living year-round. This home features 5 bedrooms, 3.5 bathrooms, a loft, two separate family rooms, and is ideal for multigenerational living. The main home includes 4 bedrooms, 2.5 bathrooms, a formal living and dining area at the entry, an open-concept kitchen with a cozy family room, and a spacious loft/game room. Freshly painted interiors, beautiful wide plank flooring, new white contemporary baseboards that add a clean, modern touch downstairs, new carpet upstairs, new interior doors and trim, new Renewal by Andersen windows, and a new sliding glass door add to the move-in ready appeal. The NextGen suite features its own private entrance (with interior access as well), a remodeled kitchen and bathroom, private bedroom, and separate family roomperfect for guests, in-laws, or a home office setup. Enjoy the outdoors in your spacious and private backyard retreat, which backs to a serene desert belt with no rear neighbors, ever! Take a dip in the sparkling private pool featuring new energy-efficient equipment and LED lighting, or relax under the covered patio equipped with a built-in misting systemperfect for staying cool and comfortable year-round. Additional features include a 3-car garage and a prime location close to schools, shopping, and recreation. This is the NextGen home you've been waiting forschedule your tour today!

7858 W Fetlock Trail, Peoria

Courtesy of Howe Realty. 602-909-6513 Selling Office: Century 21 Northwest.

7854 W Tether Trail, Peoria
$769,675
4 Beds ⋅ 3 Baths ⋅ 6867738 MLS
Seller will provide a credit towards a rate buydown and closing costs with preferred lender. Ask us how to save thousands over the life of your loan. Aloravita is a master-planned community in Peoria, AZ located near prime outdoor recreation at the Peoria Sunrise Mountain Preserve, Lake Pleasant and Deem Hills Preserve. Enjoy the best of local shopping and dining along with convenient access to major highways. This home comes fully equipped with all brand-new stainless steel kitchen appliances and features 8x36 tile flooring, elegant quartz countertops, and modern maple latte cabinetry, designed for everyday living with style. Photos are of a model home. A copy of the public report is available on the ADREs website.

7854 W Tether Trail, Peoria

Courtesy of Lennar Sales Corp. 480-476-8470 Selling Office: My Home Group Real Estate.

31490 N 126th Lane, Peoria
$970,000
4 Beds ⋅ 4 Baths ⋅ 6839762 MLS
REDUCED PRICE TO SELL!!! This is your window to own a premier home at a compelling price! Discover unparalleled luxury in this exquisite Multi-Gen (Private Casita) Smart Home, nestled within the prestigious Estate Series of Mystic Vistancia. Surrounded by breathtaking hills and mountains, this 2022-built estate offers a rare opportunity to own a resort-style retreat in one of Peoria's most sought-after communities. Designed with elegance and functionality in mind, the home seamlessly accommodates multi-generational living, featuring a private guest quarter with its own entrance and dedicated garage. Situated in a private quarter-acre lot in a single-story-only section, adjacent to Blackstone Country Club, the home boasts view fencing for unobstructed scenic vistas and added privacy. Spanning 2,493 square feet with soaring 10-foot ceilings, open floorplan, the main residence features a spacious owner's suite, two bedrooms, two baths, a powder room, a dedicated laundry room, and an open-concept great room and formal dining area perfect for entertaining. The chef's kitchen is a culinary dream, complete with high-end GE Monogram stainless steel smart appliances, a six-burner gas stove with griddle, a restaurant-grade hood with heat lamps, smart double ovens, a smart 5-in-1 microwave, smart dishwasher, refrigerator, wine cooler, and expansive quartz countertops. A generously sized island with an eat-in breakfast bar, additional under-counter cabinets, and a coffee bar enhance both form and function. The three-car garage includes a 240V EV-ready outlet, ensuring modern convenience. The private attached casita spans 700 square feet with its own entrance through a stunning travertine-paved courtyard, enclosed by custom wrought iron gates. This peaceful space is perfect for morning coffee while watching hummingbirds flutter by. Inside, the casita features a one-bedroom, one-bathroom layout, a kitchenette and a separate one-car garage, offering privacy and charm. Designed for relaxation and entertainment, the backyard is a true oasis with a brand-new waterfall swimming pool, an oversized ramada pergola shading the outdoor dining area, and a beautifully landscaped yard with artificial turf and travertine pavers. Enjoy breathtaking sunrises, sunsets, and even the occasional sight of hot air balloons drifting overhead. Equipped with cutting-edge smart home technology, this residence offers a Ring doorbell with 24/7 monitoring, a Smart Level Lock, an owned water softener system, an on-demand tankless water heater, a Moen Flo Smart Water Sensor, a ceiling internet booster for enhanced connectivity, and fully integrated smart kitchen appliances, ensuring effortless control from your smartphone. For a complete list of upgrades and home improvements, please refer to the attached document. The lively Mystic Community Center is the heart of the neighborhood, featuring a heated infinity-edge pool, a playground, scenic walking trails, and a brand-new city park with pickleball courts on the way! With monthly events like food truck nights, dive-in movies, paint parties, concerts, and holiday celebrations, there's always something fun happening. Conveniently located just five minutes from Loop 303, this home is also a short 15-minute drive to Paloma Community Park, 20 minutes to TSMC, and 30 minutes to Lake Pleasant. Love golf? You're just 15 minutes from seven public courses! Need groceries? The new Fry's Marketplace and Safeway are only 5 minutes away! Plus, high-end shopping and dining at Five North and even more exciting retail spots and Mountainside Fitness are coming soon. Need great schools? Families will love the convenience of a short 5-minute drive to the American Leadership Academy (ALA), a K-12 charter school opening in Fall 2025. Nearby top-rated schools including BASIS Peoria and Liberty High School. And the best part? This home is tucked away in a peaceful spot in Mystic, giving you extra privacy while staying close to all the action in North Peoria. Don't miss this extraordinary home that perfectly blends luxury, convenience, and modern living. Schedule your private tour today!

31490 N 126th Lane, Peoria

Courtesy of HomeSmart. 602-230-7600 Selling Office: Coldwell Banker Realty.

31489 N 126th Lane, Peoria
$1,300,000
5 Beds ⋅ 4 Baths ⋅ 6818771 MLS
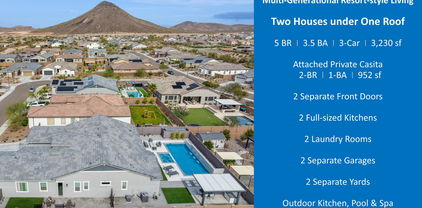
Exquisite Multi-Generational Smart Home in Mystic Vistancia, Peoria 85383. Nestled within the prestigious Estate Series of Mystic, this exceptional luxury residence is surrounded by breathtaking hills and mountains, offering an unparalleled tranquil living experience. Built in 2022, this sophisticated home presents a rare opportunity to own a resort-style multi-generational estate in the highly coveted Mystic community. Designed for both elegance and functionality, this meticulously crafted home features a thoughtfully planned layout that seamlessly accommodates multi-generational living. Located in one of Peoria's safest and most sought-after neighborhoods, Mystic Vistancia, offers a safe and welcoming environment, perfect for retirees, families and those seeking for a layback living. Conveniently situated just 15 minutes from Paloma Community Park, 20 minutes from TSMC, and 30 minutes from Lake Pleasant, this residence combines tranquility, security, and accessibility. Experience the perfect blend of modern smart-home technology, refined design, and a premier location - making this property an extraordinary place to call home. Main House (2,278 sq. ft. , 10-ft ceiling) - The main house boasts a spacious owner's suite, two spacious guest bedrooms, two bathrooms, a power room and a chef's kitchen equipped with high-end GE Monogram stainless-steel smart appliances, including: 6-burner gas stove w/ griddle, Hood w/ heat lamps, Double ovens, Smart 5-in-1 touch-screen wall, microwave, Smart dishwasher, refrigerator, and wine cooler, Expansive quartz countertops and oversized kitchen island with additional storage, Coffee bar and extended cabinetry for ample storage. The open-concept great room and formal dining area create an inviting space for entertaining, while the primary suite features an oversized shower, dual sinks, and his and her walk-in closets. The dedicated laundry room and a 2-car garage with epoxy and a smart MyQ garage door opener add convenience. Attached Private Casita (952 sq. ft. , 10-ft ceiling) - A separate entrance leads to the private 2-bedroom, 1-bathroom Casita, complete with: Full-sized kitchen with premium appliances, Private living and dining areas, Stacked washer and dryer, Private 1-car garage, Gas stub for outdoor BBQ, Exclusive patio and backyard space to enjoy a cup of coffee in the morning and watch the little cute hummingbirds zipping by to say "Hello!". A solid fire-proof level-lock door inside provides easy access between the two houses, and additional privacy. Outdoor Oasis - Designed for relaxation and entertaining. Situated on an oversized 1/4-acre lot with mountain-views, the beautifully landscaped and low-maintenance backyard offers resort-style living, featuring: Brand-new, well-appointed waterfall swimming pool and oversized heated spa, built-in outdoor BBQ kitchen, modern gas firepit, oversized ramada pergola above the outdoor kitchen and outdoor dining and manicured yard with artificial turf. Front and back patios perfect for enjoying breathtaking sunrises, sunsets, and even hot air balloons floating in the distance. Exclusive Community & Nearby Attractions - Mystic offers resort-style amenities, including a heated community pool, outdoor BBQ area, and regular social events. Surrounded by scenic hills, mountains, trails, and award-winning golf courses at Blackstone Country Club and Vistancia Trilogy, this location provides endless recreational opportunities: Lake Pleasant Regional Park (30 minutes away) for boating, fishing, hiking, and camping, hot-air balloon rides and paragliding. Blackstone Country Club (social memberships available). Award-winning Trilogy at Vistancia golf course (open to public). Nearby shopping, dining, and entertainment. Convenient access (5 minutes) to Loop 303, Fry's Marketplace, Safeway and future Mountainside Fitness. 15 minutes to BASIS Peoria, a charter school. Smart Home features & upgrades includes: Two Ring doorbells with 24/7 monitoring Advanced security system, Smart Level Lock, Owned reverse osmosis and water softener system, On-demand tankless water heater, Ceiling internet booster for enhanced connectivity, Built-in ceiling surround sound speakers in both houses, Smart chef's kitchen appliances, Flow Control, MyQ garage door opener, Smart home automation for effortless control via smartphone. For a full list of upgrades and home improvements, please refer to the attached document. This exceptional residence offers the perfect blend of luxury, convenience, and community living. Whether you're seeking a family-friendly environment, a low-maintenance lifestyle, or a serene retirement retreat, Mystic has something for everyone. Don't miss this rare opportunity, schedule your private tour today!

31489 N 126th Lane, Peoria

Courtesy of HomeSmart. 602-230-7600 Selling Office: My Home Group Real Estate.

12576 W Oyer Lane, Peoria
$1,050,000
5 Beds ⋅ 4 Baths ⋅ 6816308 MLS
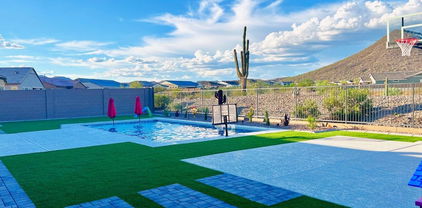
This stunning property boasts a prime location with breathtaking mountain views and incredible sunsets that will take your breath away. Featuring beautiful upgrades throughout, including attached guest quarters, a spacious 3 car garage, and a resort-style backyard, this home offers the perfect blend of luxury and comfort. Additionally, the property includes a basketball court, RV gates, and a plenitude of upgrades tailored for the avid hobbyist or collector who loves their toys. Don't miss the opportunity to see this gem in person and envision making it your very own slice of paradise. It's a true standout among properties and promises a lifestyle of elegance and enjoyment. This home offers the optimum level of AZ living and experience!ó

12576 W Oyer Lane, Peoria

Courtesy of Highgarden Real Estate. 480-669-5040 Selling Office: HomeSmart.

7873 W Fetlock Trail, Peoria
$650,000
4 Beds ⋅ 3 Baths ⋅ 6798249 MLS
You have a FANTASTIC OPPORTUNITY to purchase this HARD TO FIND NextGen floor plan on a CORNER LOT tucked back in the DESIRABLE GATED COMMUNITY of Rock Springs*Whether incorporating the NextGen portion into the main home or using for family, it's AWESOME TO HAVE OPTIONS*Seller has UPDATED FLOORING, CABINETS, PAINT, and NEW GRANITE COUNTERS*UPGRADED EAT-IN KITCHEN has SHAKER CABINETS, custom back splash, PANTRY, and LARGE ISLAND*OWNER SUITE has TILE WORK at SHOWER and separate back yard exit*NextGen has a great room, bed and bath, as well as Kitchen with microwave, refrigerator, dishwasher and washer/dryer*BACKYARD has EXTENDED PAVERS, artificial turf, and BUILT IN area for BBQ*THREE CAR SPLIT GARAGE*COME BY and see why YOU WILL WANT TO CALL THIS PLACE YOUR ''HOME''

7873 W Fetlock Trail, Peoria

Courtesy of Keller Williams, Professional Partners. 623-939-8900 Selling Office: Coldwell Banker Realty.

7662 W Antelope Drive, Peoria
$854,990
4 Beds ⋅ 3 Baths ⋅ 6777959 MLS
Ask about special financing with preferred lender. This new single-story home features an attached private suite complete with a separate entrance, kitchen, bedroom and more for seamless independent living. Off the entry is a convenient den, leading to an open-concept floorplan with access to a covered patio for effortless entertaining and multitasking. Two secondary bedrooms are tucked away to the side of the home, with the luxe owner's suite nestled into a private rear corner with a spa-inspired bathroom and roomy walk-in closet. Photos are of a model home, not the actual home. A public report is available on the Arizona Department of Real Estate website.

7662 W Antelope Drive, Peoria

Courtesy of Lennar Sales Corp. 480-476-8470 Selling Office: Keller Williams, Professional Partners.

12484 W Calle De Baca --, Peoria
$680,000
4 Beds ⋅ 3 Baths ⋅ 6747087 MLS
Discover the perfect blend of luxury and versatility at 12484 W. Calle De Baca in the rapidly growing community of Lake Pleasant Heights in North Peoria. This exceptional NextGen home offers an innovative living solution with a private suite that includes its own entrance, living area, full kitchen with granite countertops, bedroom, bathroom, washer & dryer, separate A/C & thermostat, with private patio and separate one car garage, that is perfect for multi-generational living, a home office, or guest accommodations. This meticulously maintained home features 4 spacious bedrooms and 3 bathrooms, designed with an open-concept layout that seamlessly connects the gourmet kitchen, dining, and living areas. The kitchen is a chef's dream with granite countertops, high-end stainless steel appliances, and a large island perfect for entertaining. Outside, you'll find a beautifully landscaped backyard with a covered patio, pavers, and brand new artificial grass making this private space ideal for enjoying Arizona's sunny days and warm evenings. Residents of the Mystic community enjoy access to the community pool, spa, workout facility, as well as media and recreation room! Along with proximity to top-rated schools, shopping, dining, and recreational amenities, this NextGen home is a rare find that caters to modern living needs. Buyers currently living in Maricopa or Pinal County ask about an ADDITIONAL $7,000 home buyer credit available via the Community Promise Program. Rate Relief Rebate Program: Benefit from a 2% seller credit to reduce your mortgage payments by Approximately $692/month in year 1 and $354/month in year 2. This exclusive offer makes homeownership more affordable now, while you await potential rate decreases.

12484 W Calle De Baca --, Peoria

Courtesy of eXp Realty. 888-897-7821 Selling Office: HomeSmart.

Copyright 2026 Arizona Regional Multiple Listing Service, All rights reserved. The data relating to real estate for sale on this website comes in part from the Arizona Regional Multiple Listing Service. All information deemed reliable but not guaranteed and should be independently verified. All properties are subject to prior sale, change or withdrawal. Neither listing broker(s) nor Arizona Regional Multiple Listing Service shall be responsible for any typographical errors, misinformation, misprints and shall be held totally harmless.

The data relating to real estate listings on this website comes in part from the Internet Data Exchange (IDX) program of Multiple Listing Service of Southern Arizona. IDX information is provided exclusively for consumers' personal, non-commercial use and may not be used for any purpose other than to identify prospective properties consumers may be interested in purchasing. Listings provided by brokerages other than Loving Phoenix Team | Real Broker are identified with the MLSSAZ IDX Logo. All Information Is Deemed Reliable But Is Not Guaranteed Accurate. Listing information Copyright 2026 MLS of Southern Arizona. All Rights Reserved.