Refine Search
Sort by
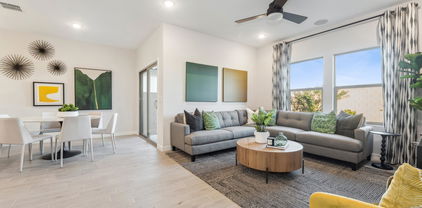
$489,990
5 Beds ⋅ 3 Baths ⋅ 6878827 MLS
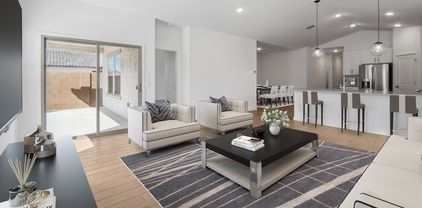
Ready for Immediate Move-In! Welcome to Laveen Springs, where comfort, style, and flexibility come together near top recreation, dining, and entertainment. This thoughtfully designed Thames plan features 4 bedrooms, 3 full baths, and a dedicated home office, perfect for work or study. Showcasing our Farmhouse-inspired interior selections, the gourmet kitchen includes Sarsaparilla-stained cabinets, Ice White quartz countertops, and stainless-steel appliances, including a refrigerator. The open great room and dining area offer plenty of space for entertaining or relaxing. Enjoy the privacy of a split floorplan, with a spacious primary suite and a large walk-in closet. With faux wood blinds, washer, and dryer all included, this home is truly move-in ready! Up to 6% of Base Price can be applied towards closing cost and/or short-long-term interest rate buydowns when choosing our preferred Lender. Additional eligibility and limited time restrictions apply. Ask for more information!

7327 S 76th Lane, Laveen

Courtesy of K. Hovnanian Great Western Homes, LLC. 877-546-8669 Selling Office: A.Z. & Associates.


$489,990
4 Beds ⋅ 3 Baths ⋅ 6866991 MLS
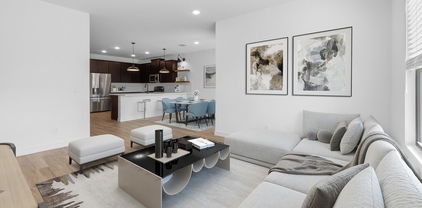
Ready for Immediate Move-In! Welcome to Laveen Springs, where comfort, style, and flexibility come together close to recreation, dining, and entertainment. This Orinoco plan offers 4 bedrooms, 3 full baths, and the sought-after Extra Suite Plus, ideal for guests or multi-generational living. Thoughtfully appointed with Loft-inspired interior selections, this home boasts a gourmet kitchen featuring white cabinetry, striking Meridian Grey quartz countertops, stainless-steel appliances including your refrigerator. The spacious great room and dining area perfect for entertaining and everyday living. Enjoy the privacy of a split floorplan, with the primary suite boasting a large walk-in closet. Faux wood blinds and Washer and dryer are included, making this home truly move-in ready! Up to 6% of Base Price can be applied towards closing cost and/or short-long-term interest rate buydowns when choosing our preferred Lender. Additional eligibility and limited time restrictions apply. Ask for more information!

7638 W Park Street, Laveen

Courtesy of K. Hovnanian Great Western Homes, LLC. 877-546-8669 Selling Office: eXp Realty.

$494,990
5 Beds ⋅ 3 Baths ⋅ 6862687 MLS
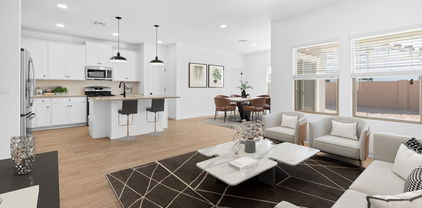
~Special CASH Pricing Available $449,990~ Discover the perfect blend of comfort, convenience, and community at Laveen Springs! This stunning Thames plan home is beautifully designed with our modern Loft inspired 'Looks'' interior selections. The gorgeous kitchen boasts White cabinets with satin nickel hardware, Meridian Grey Quartz countertops, gas Stainless-steel appliances and a spacious island. The open great room flows seamlessly into the dining area, making it ideal for entertaining. A 5th bedroom on the first floor offers flexibility as a home office, guest room or multi-generation living. Upstairs, a versatile loft can serve as a media area or study. The split floor plan ensures privacy for the primary suite, which includes a large walk-in closet. Don't miss out on this home!

7420 S 76th Lane, Laveen

Courtesy of K. Hovnanian Great Western Homes, LLC. 877-546-8669 Selling Office: Real Broker.

$489,990
5 Beds ⋅ 3 Baths ⋅ 6862577 MLS
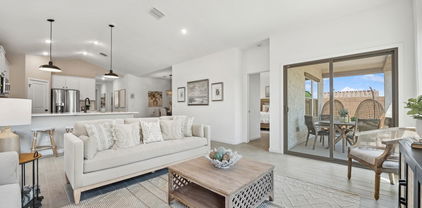
Move-In Ready at Laveen Springs! This 5-bedroom, 3-bath Orinoco plan is ready for immediate move-in and offers the perfect blend of style and function. Farmhouse-inspired touches throughout create a warm, inviting feel. The kitchen shines with white cabinets, Carrara Miska quartz counters, and stainless-steel gas appliances including your refrigerator. The open spacious great room and dining area are ideal for gathering with friends and family. The split floorplan provides privacy for the Primary suite featuring a large walk-in closet and resort like bath. Enjoy wood-look tile in main areas, cozy carpet in bedrooms, plus included washer, dryer, and faux wood blinds. Close to recreation, shopping, and dining this home is the total package! Plan to visit your new home today!!! ^^ Up to 6% of Base Price can be applied towards closing cost and/or short-long-term interest rate buydowns when choosing our preferred Lender. Additional eligibility and limited time restrictions apply.

7718 W Minton Street, Laveen

Courtesy of K. Hovnanian Great Western Homes, LLC. 877-546-8669 Selling Office: Non-MLS Office.

$489,990
5 Beds ⋅ 3 Baths ⋅ 6848207 MLS
Move-In Ready at Laveen Springs! This 5-bedroom, 3-bath Orinoco plan is ready for immediate move-in and offers the perfect blend of style and function. Farmhouse-inspired touches throughout create a warm, inviting feel. The kitchen shines with white cabinets, grey quartz countertops, stainless-steel appliances—including a refrigerator—and opens to a spacious great room and dining area. The split floorplan provides privacy, with a large walk-in closet in the primary suite. Enjoy wood-look tile in main areas, cozy carpet in bedrooms, plus included washer, dryer, and faux wood blinds. Close to recreation, shopping, and dining—this home is the total package! Plan to visit your new home today!!! Up to 6% of Base Price can be applied towards closing cost and/or short-long term interest rate buydowns when choosing our preferred Lender. Additional eligibility and limited time restrictions apply.

7657 W Minton Street, Laveen

Courtesy of K. Hovnanian Great Western Homes, LLC. 877-546-8669 Selling Office: eXp Realty.

$438,990
4 Beds ⋅ 2 Baths ⋅ 6848195 MLS
Come home to comfort and convenience at Laveen Springs, where you'll easily find outdoor recreation and entertainment nearby. This home is our popular Finlay plan with 4 bedrooms and 2 baths designed with modern Loft inspired interior finishes. The kitchen features white cabinets, Grey counters, and GE stainless-steel appliances including your refrigerator. The great room and dining area are perfect for gathering with friends and family. The split floor plan provides privacy for the Primary Suite with a resort-like bath and large walk-in closet. Wood look tile through the living areas and coxy carpet in the bedrooms complete this home. With faux wood blinds and your washer and dryer included this home is ready for a quick and easy move-in!!! Up to 6% of Base Price can be applied towards closing cost and/or short-long term interest rate buydowns when choosing our preferred Lender. Additional eligibility and limited time restrictions apply.

7643 W Park Street, Laveen

Courtesy of K. Hovnanian Great Western Homes, LLC. 877-546-8669 Selling Office: Non-MLS Office.

$509,990
4 Beds ⋅ 3 Baths ⋅ 6847733 MLS
Ready for Immediate Move-In! Discover comfort and flexibility at Laveen Springs with nearby recreation and entertainment. This 4-bedroom, 3-bath Orinoco plan features an Extra Suite Plus—ideal for guests or multi-generational living. Designed with Loft inspired interior selections throughout this home is sure to impress. The kitchen boasts grey cabinets, Carrara Miska quartz countertops, and stainless-steel appliances, including a refrigerator. The open great room and dining area are perfect for gatherings, while the split floorplan offers privacy in the primary suite with a large walk-in closet. Enjoy wood-look tile in living areas, cozy carpet in bedrooms, plus included washer/dryer and faux wood blinds. This home is truly Move-in Ready! Plan to see this one today! Up to 6% of Base Price can be applied towards closing cost and/or short-long term interest rate buydowns when choosing our preferred Lender. Additional eligibility and limited time restrictions apply.

7664 W Minton Street, Laveen

Courtesy of K. Hovnanian Great Western Homes, LLC. 877-546-8669 Selling Office: A.Z. & Associates.

$449,990
4 Beds ⋅ 2 Baths ⋅ 6847478 MLS
Welcome to effortless living at Laveen Springs, where comfort meets contemporary design. This stunning Finlay plan offers 4 bedrooms and 3 full baths, thoughtfully laid out in a split floorplan for added privacy and functionality. Step inside to find Loft-inspired interior selections that elevate every room—from the sleek grey cabinetry and marble-look quartz countertops in the kitchen to the stainless-steel appliances, including a refrigerator, already in place. The open great room and dining area create the perfect space for entertaining guests or simply relaxing at home. The primary suite offers a peaceful retreat, complete with a large walk-in closet and plenty of natural light. Extras like faux wood blinds, a washer and dryer, makes this home Move-in Ready! **Up to 6% of Base Price can be applied towards closing cost and/or short-long term interest rate buydowns when choosing our preferred Lender. Additional eligibility and limited time restrictions apply.

7646 W Park Street, Laveen

Courtesy of K. Hovnanian Great Western Homes, LLC. 877-546-8669 Selling Office: A.Z. & Associates.
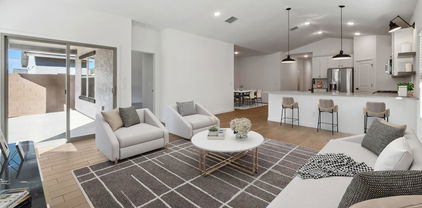
$442,490
4 Beds ⋅ 2 Baths ⋅ 6845761 MLS
Ready for Immediate Move-in!! Discover the perfect blend of comfort, convenience, and community at Laveen Springs. This beautiful Finlay plan home features 4 bedrooms and 3 baths, offering the ideal space for comfortable living. Designed with our signature Loft-inspired interior selections, the kitchen boasts white cabinets, striking grey quartz countertops, and stainless-steel appliances, including a refrigerator. The open great room and dining area are perfect for hosting family and friends. The split floorplan ensures privacy for the primary suite with a large walk-in closet. Wood-look tile throughout the living areas and cozy carpet in the bedrooms add convenience. With included washer/dryer and faux wood blinds, this home is truly move-in ready!

7706 W Minton Street, Laveen

Courtesy of K. Hovnanian Great Western Homes, LLC. 877-546-8669 Selling Office: A.Z. & Associates.
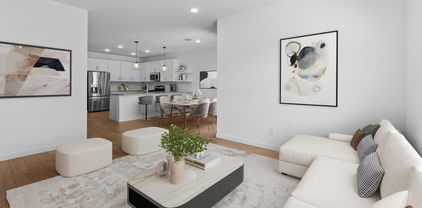
$508,990
5 Beds ⋅ 3 Baths ⋅ 6826838 MLS
This stunning Orinoco plan offers the perfect blend of style, versatility, and modern design. Featuring an Extra Suite Plus, this home provides a private living room, kitchenette, and bathroom—an ideal space for guests, multigenerational living, or a home office. Designed with Loft-inspired interior selections, the open kitchen boasts sleek white cabinets, Meridian Grey quartz countertops, and a stylish peninsula with bubble pendant lighting. The great room's vaulted ceiling enhances the sense of space and seamlessly connects to the adjacent patio, perfect indoor-outdoor entertaining. To make your move effortless, we've included a washer, dryer, refrigerator, and 2'' faux wood blinds—this home is truly move-in ready! Don't miss your opportunity to own this home. Plan your visit today! Up to 6% of Base Price can be applied towards closing cost and/or short-long term interest rate buydowns when choosing our preferred Lender. Additional eligibility and limited time restrictions apply.

7649 W Minton Street, Laveen

Courtesy of K. Hovnanian Great Western Homes, LLC. 877-546-8669 Selling Office: Keller Williams Integrity First.

$423,990
3 Beds ⋅ 2 Baths ⋅ 6826775 MLS
Step into this beautifully designed Clyde plan, where modern style meets everyday convenience. The bright kitchen features white staggered cabinets, matte black hardware, and a spacious island—perfect for cooking, entertaining, and gathering. The great room and dining area flow seamlessly to the patio, creating an ideal space for indoor-outdoor living. Designed with privacy in mind, the split floorplan offers a serene primary suite and relaxing resort-inspired bath, complete with a walk-in shower and an expansive walk-in closet. Our ''Stuff of Life'' Room provides extra storage right off the garage, keeping your home organized and clutter-free. Best of all, this home is truly move-in ready with a washer, dryer, refrigerator, and 2'' faux wood blinds included. Don't miss out on this home! Up to 6% of Base Price can be applied towards closing cost and/or short-long term interest rate buydowns when choosing our preferred Lender. Additional eligibility and limited time restrictions apply.

7644 W Minton Street, Laveen

Courtesy of K. Hovnanian Great Western Homes, LLC. 877-546-8669 Selling Office: HomeSmart.

$446,470
4 Beds ⋅ 2 Baths ⋅ 6815983 MLS
Welcome to the Godavari plan, one of our most popular designs, offering the perfect blend of style, comfort, and functionality. This bright, open kitchen features sleek white cabinets accented with floating shelves and matte black hardware, complemented by a spacious kitchen island that's perfect for meal prep and casual gatherings. The open great room and dining areas flow seamlessly to the patio, creating an ideal space for hosting family and friends both indoors and out. The secluded primary suite is a true retreat, featuring a luxurious walk-in shower and a large walk-in closet for ultimate convenience. With the washer, dryer, refrigerator, and 2'' faux wood blinds already included, this home is truly move-in ready. Don't miss out on the opportunity to make this beautiful home yours! Up to 6% of Base Price can be applied towards closing cost and/or short-long term interest rate buydowns when choosing our preferred Lender. Additional eligibility and limited time restrictions apply.

7548 W Park Street, Laveen

Courtesy of K. Hovnanian Great Western Homes, LLC. 877-546-8669 Selling Office: HomeSmart.

$448,990
4 Beds ⋅ 2 Baths ⋅ 6804676 MLS
Discover the perfect mix of style and comfort in the Godavari plan at Laveen Springs! This stunning home features a bright, open kitchen with modern grey cabinets, floating shelves, and sleek matte black hardware, all centered around a spacious island. The great room and dining areas flow effortlessly to the patio, making it ideal for gatherings with family and friends. Retreat to the secluded primary suite, complete with a walk-in shower and a large walk-in closet. With included washer, dryer, refrigerator, and 2'' faux wood blinds, this home is truly move-in ready. Visit today to see it for yourself! Up to 6% of Base Price can be applied towards closing cost and/or short-long term interest rate buydowns when choosing our preferred Lender. Additional eligibility and limited time restrictions apply.

7652 W Minton Street, Laveen

Courtesy of K. Hovnanian Great Western Homes, LLC. 877-546-8669 Selling Office: eXp Realty.

$436,081
3 Beds ⋅ 2 Baths ⋅ 6804666 MLS
Come home to comfort and style at Laveen Springs with our popular Clyde plan! This thoughtfully designed home features a bright, open kitchen with white cabinets, elegant floating shelves, satin nickel hardware, and a spacious island. The great room and dining areas flow seamlessly to the patio, ideal for entertaining guests. The private primary suite boasts a luxurious walk-in shower and an expansive walk-in closet. Enjoy the convenience of the 'Stuff of Life' Room for additional storage right off the garage. With included washer, dryer, refrigerator, and 2'' faux wood blinds, this home is truly move-in ready. Visit today to make it yours! Up to 2% of Base Price can be applied towards closing cost and/or short-long term interest rate buydowns when choosing our preferred Lender. Additional eligibility and limited time restrictions apply.

7645 W Minton Street, Laveen

Courtesy of K. Hovnanian Great Western Homes, LLC. 877-546-8669 Selling Office: Real Broker.

$499,990
5 Beds ⋅ 3 Baths ⋅ 6804421 MLS
Discover the perfect blend of comfort, convenience, and community at Laveen Springs! This stunning home features our popular Thames plan, with a farmhouse-inspired kitchen boasting white cabinets, matte black hardware, Quartz countertops, and a spacious island. The open great room flows seamlessly into the dining area, making it ideal for entertaining. A 5th bedroom on the first floor offers flexibility as a home office or guest room. Upstairs, a versatile loft can serve as a media area or study. The split floor plan ensures privacy for the primary suite, which includes a large walk-in closet. Don't miss your chance to make this dream home yours! Up to 6% of Base Price can be applied towards closing cost and/or short-long term interest rate buydowns when choosing our preferred Lender. Additional eligibility and limited time restrictions apply

7416 S 76th Lane, Laveen

Courtesy of K. Hovnanian Great Western Homes, LLC. 877-546-8669 Selling Office: A.Z. & Associates.
$417,431
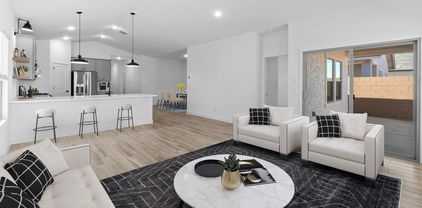
3 Beds ⋅ 2 Baths ⋅ 6799390 MLS
Welcome to the popular Clyde floorplan, where modern design meets functionality. The bright, open kitchen features sleek white cabinets, floating shelves, satin nickel hardware, and a central island perfect for meal prep or casual dining. The adjoining great room and dining areas flow seamlessly to the patio, ideal for entertaining family and friends. The secluded primary suite provides a relaxing retreat with a walk-in shower and a spacious walk-in closet. The signature ''Stuff of Life'' Room offers convenient extra storage off the garage. With a washer, dryer, refrigerator, and 2'' faux wood blinds included, this home is truly move-in ready. Plan to see this home today! ^^^Up to 4%of Base Price can be applied towards closing cost and/or short-long term interest rate buydowns when choosing our preferred Lender. Additional eligibility and limited time restrictions apply.

7636 W Minton Street, Laveen

Courtesy of K. Hovnanian Great Western Homes, LLC. 877-546-8669 Selling Office: Non-MLS Office.

$462,400
4 Beds ⋅ 2 Baths ⋅ 6799370 MLS
Step into the Finlay plan, a stunning 4-bedroom, 3-bath home designed for comfort and modern living. The bright great room provides ample space for relaxation and entertainment, while the dining room and adjacent covered patio make hosting friends and family a breeze. The cozy kitchen features a peninsula with a breakfast bar, adorned with modern bubble pendant lighting, and sleek Loft-inspired finishes. The spacious primary suite offers a resort-style bath and a generous walk-in closet for a private retreat. A secluded Bedroom 2 is perfect for guests or a home office. With a washer, dryer, refrigerator, and 2'' faux wood blinds included, this home is truly move-in ready. Plan your visit today! ^^^ Up to 6% of Base Price can be applied towards closing cost and/or short-long term interest rate buydowns when choosing our preferred Lender. Additional eligibility and limited time restrictions apply.

7632 W Minton Street, Laveen

Courtesy of K. Hovnanian Great Western Homes, LLC. 877-546-8669 Selling Office: Homelogic Real Estate.

$458,990
4 Beds ⋅ 2 Baths ⋅ 6799361 MLS
Discover the Finlay plan, a thoughtfully designed 4-bedroom, 3-bath home perfect for modern living. The cozy kitchen features a peninsula with a breakfast bar, Farmhouse-inspired finishes, 42'' staggered sarsaparilla cabinets with crown molding, matte black hardware, and iced white quartz countertops. The bright great room is ideal for relaxation and gatherings, while the dining area and adjacent covered patio are perfect for al fresco meals. The spacious primary suite, complete with a large walk-in closet, offers a serene retreat. Bedroom 2 provides privacy for guests or a home office. With included washer, dryer, stainless steel refrigerator, and 2'' faux wood blinds, this home is move-in ready. Come see it today! ^^^Up to 6% of Base Price can be applied towards closing cost and/or short-long term interest rate buydowns when choosing our preferred Lender. Additional eligibility and limited time restrictions apply.

7641 W Minton Street, Laveen

Courtesy of K. Hovnanian Great Western Homes, LLC. 877-546-8669 Selling Office: eXp Realty.

$441,990
3 Beds ⋅ 2 Baths ⋅ 6799322 MLS
Step into the Clyde plan, a home designed for comfort and style in Laveen Springs. The bright, kitchen features 42'' white staggered cabinets with crown molding, matte black hardware, and stunning Meridian Grey quartz countertops. Enjoy meals in the cozy dining area, which opens to a charming patio. The secluded primary suite boasts a walk-in shower and a spacious walk-in closet. The signature ''Stuff of Life'' Room offers versatile storage right off the garage. Complete with a washer, dryer, refrigerator, and 2'' faux wood blinds, this home is truly move-in ready. Plan your tour today! ^^Up to 6% of Base Price can be applied towards closing cost and/or short-long term interest rate buydowns when choosing our preferred Lender. Additional eligibility and limited time restrictions apply.

7637 W Minton Street, Laveen

Courtesy of K. Hovnanian Great Western Homes, LLC. 877-546-8669 Selling Office: eXp Realty.

$509,990
5 Beds ⋅ 3 Baths ⋅ 6799288 MLS
Discover the Orinoco plan, a stunning home with Farmhouse-inspired interior design in a vibrant Active Adult community. The kitchen shines with quartz countertops, elegant 42'' white cabinets, a walk-in corner pantry, and a versatile peninsula. Enjoy meals in the cozy dining area or relax in the great room with soaring vaulted ceilings. The split-bedroom layout offers privacy, highlighted by the luxurious Primary Suite. An Extra Suite Plus with a private living room and kitchenette is perfect for guests or multi-generational living. Complete with washer, dryer, refrigerator, and 2'' faux wood blinds, this move-in-ready gem awaits you! Up to 6% of Base Price can be applied towards closing cost and/or short-long term interest rate buydowns when choosing our preferred Lender. Additional eligibility and limited time restrictions apply.

7633 W Minton Street, Laveen

Courtesy of K. Hovnanian Great Western Homes, LLC. 877-546-8669 Selling Office: LPT Realty, LLC.

$529,990
4 Beds ⋅ 3 Baths ⋅ 6790867 MLS
Discover the charm of the Orinoco plan, a beautifully crafted home with Farmhouse-inspired interior design. The open kitchen features sleek quartz countertops, elegant 42'' white staggered cabinets with crown molding, a walk-in corner pantry, and a versatile peninsula. A cozy dining area adds to the convenience, while the spacious great room with vaulted ceilings is perfect for gatherings. The split-bedroom layout ensures ultimate privacy in the luxurious Primary Suite. An Extra Suite Plus offers a private living room and kitchenette, ideal for guests or multi-generational living. Complete with washer, dryer, refrigerator, and 2'' faux wood blinds, this home is truly move-in ready. Come see the luxurious home! Up to 2% of Base Price can be applied towards closing cost and/or short-long term interest rate buydowns when choosing our preferred Lender. Additional eligibility and limited time restrictions apply.

7248 S 76th Avenue, Laveen

Courtesy of K. Hovnanian Great Western Homes, LLC. 877-546-8669 Selling Office: Realty ONE Group.

$434,990
3 Beds ⋅ 2 Baths ⋅ 6788168 MLS
Step into the Clyde floorplan, designed for modern living with a bright, open kitchen featuring stylish grey cabinets, floating shelves, satin nickel hardware, and a spacious island. The inviting great room and dining area flow seamlessly to the patio, ideal for entertaining. Relax in the secluded primary suite, complete with a walk-in shower and large walk-in closet. The convenient 'Stuff of Life' Room provides extra storage space off the garage entrance. With washer, dryer, refrigerator, and 2'' faux wood blinds included, this home is Ready for Immediate Move-in!!!! ^^Up to 2% of Base Price can be applied towards closing cost and/or short-long term interest rate buydowns when choosing our preferred Lender. Additional eligibility and limited time restrictions apply.

7532 W Park Street, Laveen

Courtesy of K. Hovnanian Great Western Homes, LLC. 877-546-8669 Selling Office: My Home Group Real Estate.

$440,112
3 Beds ⋅ 2 Baths ⋅ 6788155 MLS
Discover the charm of the Clyde plan, featuring a bright, open kitchen with ample counter space, sarsaparilla (dark brown) 42'' staggered cabinets with crown molding, and Ice White quartz countertops. The dining area leads to the patio, perfect for entertaining. The secluded primary suite offers a peaceful retreat with a walk-in shower and large walk-in closet. Enjoy the convenience of our signature 'Stuff of Life' Room for extra storage and organization off the garage entrance. With a washer, dryer, refrigerator, and 2'' faux wood blinds included, this home is truly move-in ready! ^^Up to 2% of Base Price can be applied towards closing cost and/or short-long term interest rate buydowns when choosing our preferred Lender. Additional eligibility and limited time restrictions apply.

7540 W Park Street, Laveen

Courtesy of K. Hovnanian Great Western Homes, LLC. 877-546-8669 Selling Office: West USA Realty.

$514,990
5 Beds ⋅ 3 Baths ⋅ 6779676 MLS
This Orinoco plan home offers a beautiful open kitchen designed with quartz countertops, a walk-in corner pantry and peninsula. The adjacent dining area adds ultimate convenience. The spacious great room with stunning vaulted ceiling, is ideal for entertaining with family and friends. The interior is designed with our Farmhouse inspired interior Looks collections including 42'' white staggered cabinets with crown molding and matte black accessories throughout the home. Also included are your washer, dryer, refrigerator and 2'' Faux Wood blinds making this a truly move in ready home! ^^Up to 4% of Base Price can be applied towards closing cost and/or short-long term interest rate buydowns when choosing our preferred Lender. Additional eligibility and limited time restrictions apply.

7544 W Park Street, Laveen

Courtesy of K. Hovnanian Great Western Homes, LLC. 877-546-8669 Selling Office: My Home Group Real Estate.

$454,990
3 Beds ⋅ 2 Baths ⋅ 6779638 MLS
The Clyde floorplan has a bright open kitchen with ample counter space and cozy dining area leading out to the patio. The secluded primary suite features resort like bath with walk in shower and large walk-in closet. The 'Stuff of Life' Room provides extra storage space as you walk in from the garage entrance. Beautifully designed with 42'' grey staggard cabinets and matte black accessories throughout the home. Your washer, dryer, refrigerator and 2'' Faux Wood blinds are included making this a truly move in ready home! **Up to 6% of Base Price can be applied towards closing cost and/or short-long term interest rate buydowns when choosing our preferred Lender. Additional eligibility and limited time restrictions apply.

7252 S 76th Avenue, Laveen

Courtesy of K. Hovnanian Great Western Homes, LLC. 877-546-8669 Selling Office: A.Z. & Associates.
$456,036
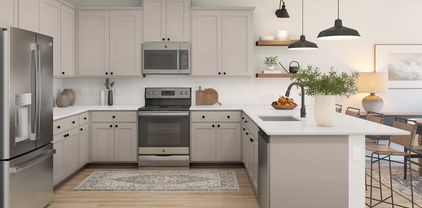
4 Beds ⋅ 2 Baths ⋅ 6773045 MLS
The Finlay plan home features a welcoming kitchen with a peninsula and breakfast bar, perfect for casual dining. The bright great room provides ample space for both relaxation and entertaining. The spacious primary suite includes a large walk-in closet, while Bedroom 2, tucked away for privacy, is ideal for a guest room or home office. Enjoy outdoor dining on the covered patio to end your day. This home showcases a chic farmhouse style, with 42'' staggered white cabinets, crown molding, and matte black finishes throughout. It comes move-in ready, complete with a washer, dryer, stainless steel refrigerator, and 2'' faux wood blinds. Up to 4% of Base Price can be applied towards closing cost and/or short-long term interest rate buydowns when choosing our preferred Lender. Additional eligibility and limited time restrictions apply.

7528 W Park Street, Laveen

Courtesy of K. Hovnanian Great Western Homes, LLC. 877-546-8669 Selling Office: Omni Homes International.

$457,203
4 Beds ⋅ 2 Baths ⋅ 6773021 MLS
This Finlay plan home features 4 bedrooms and 3 bathrooms, blending style and functionality. The kitchen offers a peninsula with a breakfast bar, complemented by white cabinets, Meridian Grey countertops, and GE stainless-steel appliances. The open great room is perfect for entertaining or relaxing in natural light. Step outside to the covered patio for alfresco dining. The spacious primary suite boasts a large walk-in closet and a spa-like bathroom. Bedroom 2, located away from the main living areas, is ideal as a guest room or home office. Additional design touches include brushed nickel fixtures, modern bubble pendant lighting, and included washer, dryer, refrigerator, and 2'' faux wood blinds. This home is truly move-in ready! Up to 2% of Base Price can be applied towards closing cost and/or short-long term interest rate buydowns when choosing our preferred Lender. Additional eligibility and limited time restrictions apply.

7524 W Park Street, Laveen

Courtesy of K. Hovnanian Great Western Homes, LLC. 877-546-8669 Selling Office: A.Z. & Associates.
$475,623
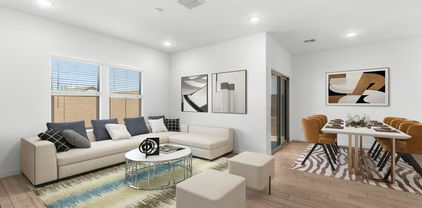
5 Beds ⋅ 3 Baths ⋅ 6769236 MLS
The Orinoco offers a beautiful open kitchen with quartz countertops, white cabinets, a walk-in corner pantry and peninsula. Cozy dining area adjacent to kitchen for convenience. Spacious great room with vaulted ceiling, ideal for entertaining. The Loft Look completes the elegance of this home with Brushed Nikel fixtures and modern bubble pendant lighting. Conveniently located near downtown Phoenix, known for its cultural and vibrant entertainment. 18 minutes from Sky Harbor airport. Come see this luxurious home. ^^Up to 6% of Base Price can be applied towards closing cost and/or short-long term interest rate buydowns when choosing our preferred Lender. Additional eligibility and limited time restrictions apply. Up to 6% of Base Price can be applied towards closing cost and/or short-long-term interest rate buydowns when choosing our preferred Lender. Additional eligibility and limited time restrictions apply. Ask for more information!

7552 W Park Street, Laveen

Courtesy of K. Hovnanian Great Western Homes, LLC. 877-546-8669 Selling Office: Realty ONE Group.

$444,990
3 Beds ⋅ 2 Baths ⋅ 6769207 MLS
This charming home is designed for both comfort and style. Step into the open kitchen, featuring sleek white cabinets accented with floating shelves. modern quartz counters and a spacious island. Flowing seamlessly from the kitchen, the great room and dining are perfect for hosting family and friends. The primary suite is a true retreat with a luxurious walk-in shower, and an expansive walk-in closet. The 'Stuff of Life' Room, located just off the garage, provides extra storage space. This home is move-in ready with washer, dryer, refrigerator, and 2'' faux wood blinds throughout. ^^Up to 2% of Base Price can be applied towards closing cost and/or short-long term interest rate buydowns when choosing our preferred Lender. Additional eligibility and limited time restrictions apply.

7556 W Park Street, Laveen

Courtesy of K. Hovnanian Great Western Homes, LLC. 877-546-8669 Selling Office: Keller Williams Realty Sonoran Living.

$519,990
5 Beds ⋅ 3 Baths ⋅ 6764713 MLS
This Orinoco plan home features a stunning kitchen with quartz countertops, sleek white cabinets, a corner pantry, and a peninsula. A cozy dining area is conveniently located next to the kitchen, perfect for easy meals. The spacious great room, with its vaulted ceiling, is ideal for entertaining. This home also includes an Extra Suite Plus, complete with a living area and kitchenette. The Loft inspired design features modern brushed nickel fixtures and stylish bubble pendant lighting. Conveniently located near downtown Phoenix. This is a luxurious, must-see home! ^^Up to 2% of Base Price can be applied towards closing cost and/or short-long term interest rate buydowns when choosing our preferred Lender. Additional eligibility and limited time restrictions apply.

7536 W Park Street, Laveen

Courtesy of K. Hovnanian Great Western Homes, LLC. 877-546-8669 Selling Office: RE/MAX Desert Showcase.

Copyright 2026 Arizona Regional Multiple Listing Service, All rights reserved. The data relating to real estate for sale on this website comes in part from the Arizona Regional Multiple Listing Service. All information deemed reliable but not guaranteed and should be independently verified. All properties are subject to prior sale, change or withdrawal. Neither listing broker(s) nor Arizona Regional Multiple Listing Service shall be responsible for any typographical errors, misinformation, misprints and shall be held totally harmless.

The data relating to real estate listings on this website comes in part from the Internet Data Exchange (IDX) program of Multiple Listing Service of Southern Arizona. IDX information is provided exclusively for consumers' personal, non-commercial use and may not be used for any purpose other than to identify prospective properties consumers may be interested in purchasing. Listings provided by brokerages other than Loving Phoenix Team | Real Broker are identified with the MLSSAZ IDX Logo. All Information Is Deemed Reliable But Is Not Guaranteed Accurate. Listing information Copyright 2026 MLS of Southern Arizona. All Rights Reserved.