Refine Search
Sort by
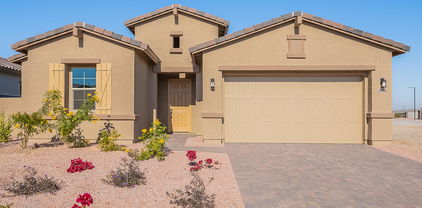
$614,995
3 Beds ⋅ 3 Baths ⋅ 6876934 MLS
This popular Deacon home is 2,398sf with 3 Bedroom +Flex, 2.5 Bath,3 car RV Garage sits on South facing lot 8,760sf this home and includes many upgrades such as: 9' ceilings, 8' interior doors, gourmet kitchen with 42'' cabinets, 36'' gas cooktop, pyramid hood, oven & microwave in the wall, quartz countertops with full kitchen backsplash, walk-in pantry, center-meet sliding door leading to the covered patio, oversized deluxe walk-in shower and separate bathtub at the primary bedroom, pre-wired for ceiling fans in all bedrooms, flex room, great room, tankless water heater, pavers at driveway, walkway and entry, a tandem garage RV garage. This home is move-in ready .

20262 W Monterey Way, Buckeye

Courtesy of Richmond American Homes. 480-624-0244 Selling Office: Realty ONE Group.

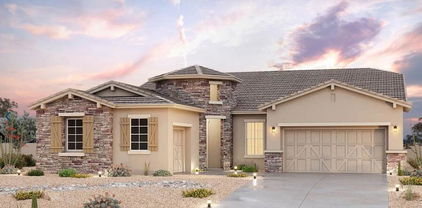
$630,000
4 Beds ⋅ 4 Baths ⋅ 6876268 MLS
This popular Darius floorplan is 2,844sf with 4 Bedroom + Study + Guest Living Room in addition to the Great Room, 3.5 Bathroom, 3 Car Garage is North facing on a 9,509sf lot. This home includes many features such as: 10' ceilings, 8' interior doors, gourmet kitchen with 36'' gas cooktop, pyramid hood range, oven and microwave in the wall, walk-in pantry, full kitchen backsplash, quartz countertops, kitchen island, open great room with multi-sliding door leading to covered patio, slider at the nook, the primary bedroom includes deluxe oversized walk-in shower, an expansive walk-in closet; a large guest living room with kitchenette, closet in the laundry room, pre-plumbed for sink in the laundry, gas stub at the back patio, pre-plumbed for water softener loop, 8' garage door, service door in the garage, tankless water heater, tile throughout the home with carpet being in the bedrooms, pre-wired for ceiling fans in the bedrooms, great room, guest living room and flex room. This home is a must see!

20155 W Monterey Way, Buckeye

Courtesy of Sekisui House Arizona. 480-624-0244 Selling Office: Sekisui House Arizona.

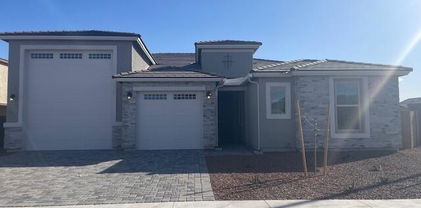
$627,995
4 Beds ⋅ 4 Baths ⋅ 6873901 MLS
Up to $10,000 of BUYER CREDIT towards purchase price or rate buy-down! This home offers a fully landscaped backyard, upgrades EVERYWHERE, and even a next-gen suite with it's own kitchenette, bathroom and bedroom with large walk-in closet .Built in 2024, this home is almost new and offers 4 bedrooms, 3.5 bathrooms and a 3 car garage in a spacious, open concept floorpan. The home has many upgrades including the extremely popular corner sliding glass door to allow for seamless indoor/outdoor living. The kitchen is a chef's dream with quartz countertops, a gas stovetop, built in mounted oven/microwave, a hood vent and a large island. Ceramic plank tile is in all the right places, and the primary bedroom features an extended walk in super shower. The extra wide lot is well utilized with an RV gate already installed! All of this is located just minutes away from Verrado which offers two golf courses, a Main Street with restaurants and shopping, and some of the best hiking in the West Valley right around the corner - not to mention the top rated school district! This home comes with a fully completed yard, window coverings, ceiling fans, quartz countertops throughout and many included upgrades that make it one of a kind!

20184 W Hollyhock Street, Buckeye

Courtesy of Realty ONE Group. 623-236-1414 Selling Office: Coldwell Banker Realty.

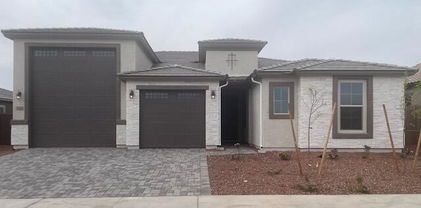
$390,000
3 Beds ⋅ 2 Baths ⋅ 6873219 MLS
Reduced ...to sell.. 3-bedroom, 2-bath home offers 1,989 sq. ft. of comfort and energy efficiency in a desirable Buckeye location. Enjoy a chef-inspired kitchen with upgraded cabinetry, oversized granite island, and gas range—ideal for entertaining. The open layout flows into a bright, spacious living area. A bonus room off the entry makes a great office, formal dining, or cozy den. Extras include an oversized laundry room and rare 3-car tandem garage with A/C, utility sink, and 240V RV plug. Soft water system, gas service, and easy-care landscaping in front and back. Just steps from a scenic path leading to a large community park, and minutes from Verrado's top-rated schools, golf, trails, shopping, dining, and more!

19798 W Pinchot Drive, Buckeye

Courtesy of Berkshire Hathaway HomeServices Arizona Properties. 623-266-3550 Selling Office: eXp Realty.

$563,900
4 Beds ⋅ 3 Baths ⋅ 6869361 MLS
This 2024 built home is the best value in the neighborhood! This is the lowest priced 2800+ sq ft 3 CAR garage home resale home in Arroyo Seco! This move in ready Aurora floor plan is on a premium lot with no front or rear neighbors! All appliances are included plus window treatments & ceiling fans! Home features 4 bedrooms , 3 bathrooms & 10' ceilings. It has a spacious great room & gorgeous kitchen with a large quartz island & stainless steel gas cooktop. Another key feature is the upgraded Flex bonus room. Such a versatile room! It can be used as a media room, family space, teen area, home gym or work space. The primary bedroom is split from other 3 bedrooms & has direct access to the large laundry room. Don't miss this rare opportunity to move into this growing & beautiful community The Buckeye area is quickly becoming on of Phoenix metro's fastest growing small towns. With plenty of community parks, walking trails and it's close proximity to community events, seasonal farmers markets, new restaurants and Verrado Towne Center. This neighborhood has quickly become a popular location for new homeowners for the value and opportunity.

3089 N 200th Avenue, Buckeye

Courtesy of RE/MAX Fine Properties. 602-888-1682 Selling Office: Realty ONE Group.

$669,995
4 Beds ⋅ 4 Baths ⋅ 6861768 MLS
This Darius is 2,840sf home with 4 Bedroom + study + guest living room in addition to the great room, 3.5 Bathroom, 3 Car Garage is South facing on a corner lot with mountain views. This home is move-in ready and includes many features such as: driveway pavers and front yard landscaping. Included features: an inviting covered entry; a quiet study; an open dining area; a gourmet kitchen with gas cooktop and oven and microwave in the wall, full kitchen backsplash, quartz countertops, 42'' cabinets, stainless-steel appliances, a walk-in pantry and a center island; a spacious great room; a lavish primary suite showcasing an oversized walk-in shower, an expansive walk-in closet; a large living room; a central laundry; a covered patio and a 3-car garage. This home also offers additional windows, stone tile flooring and ceiling fan prewiring in select rooms as well as airy 10' ceilings throughout. This home is a must-see!

20286 W Monterey Way, Buckeye

Courtesy of Richmond American Homes. 480-624-0244 Selling Office: Century 21 Arizona Foothills.

$615,000
4 Beds ⋅ 3 Baths ⋅ 6861693 MLS
(( $3,250. MONTHLY PAYMENT)) WITH LEASE PURCHASE, OR RENT TO OWN OPTION. Take advantage of builder financing the owner will pay forward to the new buyer. One of Lennar's Best selling floor plans, this single-level home is like two homes in one. Whether you have a young growing family that needs space or you need a multi generational style set up, this may be the place. This is a true split floor plan with two separate garages both with interior access into the home. The builder offered some nice upgrades to this home with large wood plank tiles floor, 42'' kitchen Cabinets and Quartz countertops & Stainless appliances. The owner added an elegant touch with some upgraded fixtures, ceiling fans & custom barn doors, & a nice low maintenance landscaped front & back yards. CLICK MORE LINK Located only 2 mile west of Downtown Verado with shops, restaurants, parks, Golf, Hiking and so much more. Come experience a small town atmosphere on the western edge of the Phoenix Metro area. Tour the photos and see everything this home has to offer and see if it fits all the needs of your family.

20171 W Cheery Lynn Road, Buckeye

Courtesy of Keller Williams Integrity First Realty. 480-854-2400

$485,000
4 Beds ⋅ 3 Baths ⋅ 6844254 MLS
Discover closest new home construction to Verrado Marketplace and I-10. BRAND NEW MOVE-IN READY HOME! ROCK BOTTOM CASH PRICING ON THIS BEAUTIFUL NEW HOME OR SPECIAL FINANCING RATES AVAILABLE! THIS HOME WON'T BE AVAILABLE FOR LONG! Home will be ready for a June move-in. The Crimson plan offers the perfect blend of style and practicality. The kitchen shines with gas and stainless steel appliances, a 30-inch cooktop, and 42-inch upper cabinets that deliver a sleek, contemporary look. Granite countertops in both the kitchen and owner's bath add a touch of luxury, while satin nickel hardware and warm oak-toned flooring create an inviting atmosphere throughout. Featuring 8-foot doors that open up the space, this home feels bright and airy. With premium finishes and thoughtful design elements.

20263 W Catalina Drive, Buckeye

Courtesy of DRB Homes. 480-220-9979 Selling Office: SERHANT..

$724,990
5 Beds ⋅ 4 Baths ⋅ 6844077 MLS
The Biggest Homes, On The Biggest Homesites for the Biggest Toys! BRAND NEW MOVE-IN READY HOME! BUILDER IS OFFERING LOW FINANCING RATES USING BUILDER'S PREFERRED LENDER! ASK ABOUT INCENTIVES INCLUDING SPECIAL FINANCING RATES. THIS HOME WON'T BE AVAILABLE FOR LONG! Discover the beautifully designed Almeria plan, where style meets functionality. The gourmet kitchen features stainless steel appliances, a 36-inch cooktop with canopy hood, espresso cabinets with 42-inch uppers, granite countertops, and an enhanced island—perfect for cooking and entertaining. Matte black hardware, 8-foot doors, and 5-inch baseboards add modern elegance throughout. Spacious living areas and high-end finishes make this home both comfortable and sophisticated.

20283 W Mulberry Drive, Buckeye

Courtesy of DRB Homes. 480-220-9979 Selling Office: DRB Homes.

$469,995
4 Beds ⋅ 3 Baths ⋅ 6837673 MLS
Explore this exceptional Slate home, ready for quick move-in on a homesite boasting driveway pavers and front yard landscaping. Included features: a charming covered entry; an open dining area; an impressive kitchen offering quartz countertops Quartz Countertops with a beautiful ice gloss backsplash. , 42'' cabinets, stainless-steel appliances, a center island and a roomy pantry; a generous great room; a convenient laundry; a beautiful primary suite showcasing an immense walk-in closet and a private bath with cultured marble countertops; a storage area; a covered patio and a 2-car garage. This Beautiful Ranch Home has stone tile Flooring throughout home with carpet in the bedrooms.

2667 N 195th Drive, Buckeye

Courtesy of Richmond American Homes. 480-624-0244 Selling Office: Real Broker.

$525,000
4 Beds ⋅ 3 Baths ⋅ 6836440 MLS
SELLER MOTIVATED!! CONSIDERING ALL REASONABLE OFFERS! Tucked into one of Buckeye's most desirable neighborhoods. Gorgeous 4-bedroom, 3-bath retreat offers the perfect blend of warmth, elegance and everyday comfort. Step inside and feel the serenity--high ceilings, open concept living, and natural light pouring through every window. Whether you're hosting family dinners in the gourmet kitchen or unwinding in the oversized primary suite, this 2,474 sq ft. home invites you to slow down and enjoy. With a flexible floor plan, a guest suite with private bath and plenty of space for a home office or multigenerational living, this layout truly works for every stage of life. Backyard is ready for BBQs, sunsets or your dream pool. Huge grassy park out your front door! Must see! SELLER MOTIVATED!! Will consider all reasonable offers!

19723 W Avalon Drive, Buckeye

Courtesy of Blanzy Realty LLC. 480-216-1006 Selling Office: Realty ONE Group.

$658,000
4 Beds ⋅ 3 Baths ⋅ 6834296 MLS
Designed for entertaining this ranch style Julia plan model home offers airy 10'' ceilings. Once inside an extended entry leads to an expansive gourmet kitchen with 42'' latte cabinetry with brushed nickel cabinet pulls, quartz countertops, tile backsplash, GE stainless-steel appliances with a chimney hood and 36'' gas cooktop, an extended island, a breakfast nook, and a great room that includes an additional flex space. Multi-slider doors lead from the dining nook and from the great room out to an extended patio. Inside a Butler's pantry leads to a large walk-in pantry and a formal dining room leads to an adjacent covered courtyard off to the side of the home. This home offers two bedrooms that share a jack and jill bathroom, both with walk-in closets. A fourth bedroom and third bathroom complete the home. The primary bedroom includes a private bath with a deluxe tile shower with a rain shower, a large walk-in closet, and dual vanities with quartz countertops. In addition, this home has 6 x 36 tile throughout the home except upgraded carpet in the bedrooms only. This home also includes two-tone paint, ceiling fan prewires in all bedrooms, great room and covered patio, pendent lighting above the kitchen island, upgraded light fixtures in the dining room, nook and entry way, exterior coach lights and a paver driveway and walkway and front yard landscaping. A two car plus one car side turn garage is also included. This home is situated on a 9231 square foot lot with a double gate

3260 N 202nd Glen, Buckeye

Courtesy of Richmond American Homes. 480-624-0244 Selling Office: Keller Williams Southern AZ.
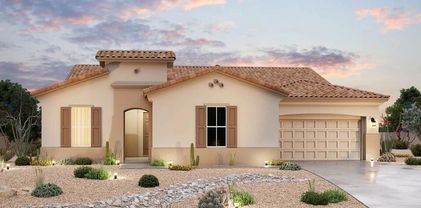
$663,095
4 Beds ⋅ 3 Baths ⋅ 6834264 MLS
Designed for entertaining this ranch style Julia plan model home offers airy 10'' ceilings. Once inside an extended entry leads to an expansive gourmet kitchen with 42'' white cabinetry with matte black cabinet pulls, quartz countertops, tile backsplash, GE stainless-steel appliances with a chimney hood and 36'' gas cooktop, an extended island, a breakfast nook, and a great room that includes an additional flex space. Multi-slider doors lead from the great room out to an extended patio. Inside a Butler's pantry leads to a large walk-in pantry and a formal dining room leads to an adjacent covered courtyard off to the side of the home. This home offers two bedrooms that share a jack and jill bathroom, both with walk-in closets. A fourth bedroom and third bathroom complete the home. The primary bedroom includes a private bath with a deluxe tile shower with a rain shower, a large walk-in closet and dual vanities. In addition, this home has 9 x 35 tile throughout the home except upgraded carpet in the bedrooms only. This home also includes matte black fixtures and hardware throughout, ceiling fan prewires in all bedrooms, great room and covered patio, pendant pre-wires above the kitchen island, upgraded light fixtures in the dining room, nook and entry way, exterior coach lights and a paver driveway and walkway and front yard landscaping. A two car plus one car side turn garage is also included. This home is situated on an 8760 sq. Ft. lot.

20261 W Monterey Way, Buckeye

Courtesy of Richmond American Homes. 480-624-0244 Selling Office: Realty ONE Group.

$639,995
3 Beds ⋅ 3 Baths ⋅ 6834229 MLS
Designed for entertaining this ranch style Julia plan model home offers airy 10'' ceilings. Once inside an extended entry leads to an expansive gourmet kitchen with 42'' white cabinetry with matte black cabinet pulls, quartz countertops, tile backsplash, GE stainless-steel appliances with a chimney hood and 36'' gas cooktop, an extended island, a breakfast nook, and a great room that includes an additional flex space. Multi-slider doors lead from the dining nook out to an extended patio. Inside a Butler's pantry with wet bar leads to a large walk-in pantry and a formal dining room leads to an adjacent covered courtyard off to the side of the home. This home offers two bedrooms that share a jack and jill bathroom, both with walk-in closets. The primary bedroom includes a private bath with a deluxe tile shower with a rain shower, a large walk-in closet and dual vanities. In addition, this home has 9 x 35 tile throughout the home except upgraded carpet in the bedrooms only. This home also includes matte black fixtures and hardware throughout, ceiling fan prewires in all bedrooms, great room and covered patio, pendant lighting above the kitchen island, upgraded light fixtures in the dining room, nook and entry way, exterior coach lights and a paver driveway and walkway and front yard landscaping. A two car garage with a tandem car space, plus one car side turn garage is also included. This home is situated on an 8760 square foot lot with a double gate.

20273 W Monterey Way, Buckeye

Courtesy of Richmond American Homes. 480-624-0244 Selling Office: Keller Williams Arizona Realty.

$634,995
3 Beds ⋅ 3 Baths ⋅ 6831754 MLS
Welcome Home to the Estates at Arroyo Seco, our newest Buckeye Community. This Deacon floorplan includes an attached RV garage, plus a tandem two car garage that includes a 220 V 50AMP, pre-plumb for utility sink, soft water loop, insulation, garage service door, insulated garage doors and an RV cleanout. Inside a well-appointed gourmet kitchen with 42'' upper slate cabinets, matte black cabinet pulls, quartz countertops, tile backsplash and GE Stainless-steel appliances with a chimney hood and 36'' gas cooktop, includes a walk-in pantry and is flanked by a great room and a dining room with center meet sliding doors leading out to a covered patio. You'll also appreciate the versatile flex-room, two secondary bedrooms with shared access to a full bath with dual vanities, and a primary suite with a private bathroom featuring a deluxe tiled shower with rain shower, dual vanities and ample walk-in closet space. A mudroom and walk-in laundry room round out the interior of the home. This home also includes 9 x 35 tile flooring throughout and carpet in the bedrooms only. Ceiling fan prewires at all bedrooms, great room, flex room and covered patio; matte black fixtures and hardware throughout, a gas stub at the patio; pre-plumb for a sink at the laundry room; pendant lighting at the kitchen island; exterior coach lights; paver driveway and walkway and front yard landscaping complete the home. This home is situated on a 9073 North facing corner sq. Ft lot with a double side gate.

20285 W Monterey Way, Buckeye

Courtesy of Richmond American Homes. 480-624-0244 Selling Office: Premier Realty Group.

$624,995
3 Beds ⋅ 3 Baths ⋅ 6831111 MLS
Welcome Home to the Estates at Arroyo Seco, our newest Buckeye Community. This Deacon floorplan includes an attached RV garage, plus a tandem two car garage that includes a 220 V 50AMP, pre-plumb for utility sink, soft water loop, insulation, garage service door, insulated garage doors and an RV cleanout. Inside a well-appointed gourmet kitchen with 42'' upper white cabinets, brushed nickel cabinet pulls, quartz countertops, tile backsplash and GE Plus Stainless-steel appliances with a chimney hood and 36'' gas cooktop, includes a walk-in pantry and is flanked by a great room and a dining room with center meet sliding doors leading out to a covered patio. You'll also appreciate the versatile flex-room, two secondary bedrooms with shared access to a full bath with dual vanities with quartz countertops and ample walk-in closet space. A mudroom and walk-in laundry room round out the interior of the home. This home also includes 9 x 35 tile flooring throughout and carpet in the bedrooms only. Ceiling fan prewires at all bedrooms, great room, flex room and covered patio; a gas stub at the patio; pre-plumb for a sink at the laundry room; pendant lighting at the kitchen island; exterior coach lights; paver driveway and walkway and front yard landscaping complete the home. This home is situated on a 9211 sq. Ft lot with a double side gate.

3244 N 202nd Glen, Buckeye

Courtesy of Richmond American Homes. 480-624-0244 Selling Office: Keller Williams Arizona Realty.

$454,995
4 Beds ⋅ 3 Baths ⋅ 6828091 MLS
Explore this exceptional Slate home, ready for quick move-in on a homesite boasting driveway pavers and front yard landscaping. Included features: a charming covered entry; an open dining area; an impressive kitchen offering quartz countertops Quartz Countertops with a beautiful ice gloss backsplash. , 42'' cabinets, stainless-steel appliances, a center island and a roomy pantry; a generous great room; a convenient laundry; a beautiful primary suite showcasing an immense walk-in closet and a private bath with cultured marble countertops; a storage area; a covered patio and a 2-car garage. This Beautiful Ranch Home has stone tile Flooring throughout home with carpet in the bedrooms.

2685 N 195th Drive, Buckeye

Courtesy of Richmond American Homes. 480-624-0244 Selling Office: Keller Williams Arizona Realty.

$462,995
4 Beds ⋅ 3 Baths ⋅ 6827979 MLS
Explore this exceptional Slate home, ready for quick move-in on a homesite boasting driveway pavers and front yard landscaping. Included features: a charming covered entry; an open dining area; an impressive kitchen offering quartz countertops Quartz Countertops with a beautiful ice gloss backsplash. , 42'' cabinets, stainless-steel appliances, a center island and a roomy pantry; a generous great room; a convenient laundry; a beautiful primary suite showcasing an immense walk-in closet and a private bath with cultured marble countertops; a storage area; a covered patio and a 2-car garage. This Beautiful Ranch Home has Stone Tile Flooring throughout home with carpet in the bedrooms.

2713 N 195th Drive, Buckeye

Courtesy of Richmond American Homes. 480-624-0244 Selling Office: Realty ONE Group.

Copyright 2026 Arizona Regional Multiple Listing Service, All rights reserved. The data relating to real estate for sale on this website comes in part from the Arizona Regional Multiple Listing Service. All information deemed reliable but not guaranteed and should be independently verified. All properties are subject to prior sale, change or withdrawal. Neither listing broker(s) nor Arizona Regional Multiple Listing Service shall be responsible for any typographical errors, misinformation, misprints and shall be held totally harmless.

The data relating to real estate listings on this website comes in part from the Internet Data Exchange (IDX) program of Multiple Listing Service of Southern Arizona. IDX information is provided exclusively for consumers' personal, non-commercial use and may not be used for any purpose other than to identify prospective properties consumers may be interested in purchasing. Listings provided by brokerages other than Loving Phoenix Team | Real Broker are identified with the MLSSAZ IDX Logo. All Information Is Deemed Reliable But Is Not Guaranteed Accurate. Listing information Copyright 2026 MLS of Southern Arizona. All Rights Reserved.