Refine Search
Sort by
19625 W Cambridge Avenue, Buckeye
$449,995
4 Beds ⋅ 3 Baths ⋅ 6676007 MLS
Explore this exciting Slate home, ready for quick move-in! Included features: a covered entry; an inviting kitchen boasting 42'' upper cabinets, quartz countertops, stainless-steel appliances and a center island; a relaxing great room and adjacent nook; an inspired primary suite showcasing a large walk-in closet and a private bath with double sinks; two secondary bedrooms with a shared bath; a central laundry; a fourth bedroom with an attached bath; a charming covered patio and a 2-car garage. This home also offers 7'' x 22'' stone tile flooring, cultured marble bath countertops, additional windows and ceiling fan prewiring in select rooms, coach lights, front yard landscaping and concrete pavers at the driveway and walkway.

19625 W Cambridge Avenue, Buckeye

Courtesy of Sekisui House Arizona. 480-624-0244 Selling Office: Realty ONE Group.

19617 W Cambridge Avenue, Buckeye
$460,995
4 Beds ⋅ 3 Baths ⋅ 6675995 MLS
Discover this ranch-style Agate home, ready for quick move-in! Included features: a covered entry; a large flex room; a corner kitchen boasting an alternate layout, 42'' cabinets, stainless-steel appliances, an island and an adjacent dining room; an inspired great room; a serene primary suite showcasing a sizable walk-in closet and a private bath with double sinks; a central laundry; two secondary bedrooms; a full shared bath and a charming covered patio. This home also offers 7'' x 22'' stone tile flooring, cultured marble bath countertops, ceiling fan prewiring and additional windows in select rooms, coach lights, front yard landscaping and concrete pavers at the driveway and walkway.

19617 W Cambridge Avenue, Buckeye

Courtesy of Sekisui House Arizona. 480-624-0244 Selling Office: Sekisui House Arizona.

19739 W Avalon Drive, Buckeye
$610,000
3 Beds ⋅ 3 Baths ⋅ 6674074 MLS
This stunning residence features 3-bedroom, 2.5-bathroom a flex room with a 3 car garage is situated on a generous home site, offering picturesque views of Arroyo Seco's community park right across the street. Step inside to discover the beauty of 10' ceilings that create an airy and spacious atmosphere. The gourmet kitchen is a chef's delight, equipped with top-of-the-line gas appliances and elegant white Jasmine quartz countertops. The home boasts plank style tile flooring throughout the main areas, adding a touch of modern sophistication. Step outside to your extended patio with an oversized multi-slider and hop into your beautiful heated pool & hot tub, perfect for enjoying the outdoors in style. Don't miss out on this incredible opportunity to own a truly remarkable property

19739 W Avalon Drive, Buckeye

Courtesy of eXp Realty. 623-935-1111 Selling Office: Keller Williams, Professional Partners.

3226 N 197th Avenue, Buckeye
$599,500
4 Beds ⋅ 3 Baths ⋅ 6671401 MLS
ALMOST NEW! This gorgeous open floor plan home in Arroyo Seco is ideally situated just steps away from the Arroyo Seco Park. This pristine home features 4 bedrooms, 3 baths, and game room. 4th bedroom can be used as study. The home has been beautifully upgraded ($74K value) with the Super Luxury flooring package as well as Platinum package which includes the Sonoma Maple Linen cabinets and its 42'' uppers, granite countertops in White Knight for kitchen/bathrooms, as well as subway tiles for full back splash in kitchen and tile-to-ceiling tub/shower surrounds for all bathrooms. Other highlights include 3-car garage, Ring home security system, window treatments, whole-house water filter, softener, and reverse osmosis water filtration system. Custom paint throughout and epoxy covered garage floors. Backyard with pavers and turf.

3226 N 197th Avenue, Buckeye

Courtesy of HomeSmart. 602-230-7600 Selling Office: HomeSmart.
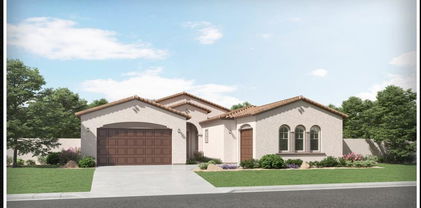
19794 W Verde Lane, Buckeye
$450,000
3 Beds ⋅ 2 Baths ⋅ 6671077 MLS
Pride of ownership is shown in this remarkable residence nestled in Arroyo Seco! Explore inside to find an enchanting open layout showcasing fresh soothing palette, dazzling light fixtures, plantation shutters, and tile flooring. The stunning chef's kitchen boasts quartz counters, sparkling SS appliances, white cabinets with crown moulding, a pantry, a wall oven, and a center island equipped with a breakfast bar. The primary bedroom offers an immaculate ensuite complete with dual sinks and a walk-in closet for added convenience. The fantastic backyard including a cozy covered patio is a blank canvas waiting for you to get creative and add your personal touch! What are you waiting for? Don't let this home pass you by!

19794 W Verde Lane, Buckeye

Courtesy of eXp Realty. 888-897-7821 Selling Office: Locality Real Estate.

3210 N 197th Avenue, Buckeye
$570,000
5 Beds ⋅ 3 Baths ⋅ 6664838 MLS
Welcome! Beautiful 5-bed, 3-bath home w/stone accents & a 3 car garage is live! This lovely 2021-built residence boasts high ceilings, fresh paint, tile flooring in high-traffic areas, & a sizable living room w/plush carpeting & multi-sliders to the backyard. The gourmet eat-in kitchen is fully equipped w/gorgeous granite counters, a subway tile backsplash, a walk-in pantry, recessed & pendant lighting, rich wood cabinetry w/crown molding, & an island w/a breakfast bar. Main retreat offers an outdoor access, a private bathroom w/dual vanities, & a walk-in closet. Attached Casita w/separate entrance, a garage, a living room, a full kitchen w/ all full appliances , TWO bedrooms, a separate patio & a bathroom. WOW!

3210 N 197th Avenue, Buckeye

Courtesy of Richard Real Estate LLC. 623-386-8762 Selling Office: HomeSmart.

19749 W Pinchot Drive, Buckeye
$660,000
5 Beds ⋅ 4 Baths ⋅ 6663312 MLS
PRICED BELOW APPRAISAL! Welcome to luxury living in this stunning 5-bedroom, 3.5-bathroom home with coveted N/S exposure and breathtaking mountain views. As you enter, you'll be captivated by the spacious open-concept design, adorned with high-end finishes, including wood-like tiled flooring that adds a touch of elegance. The heart of this home is undoubtedly the gourmet kitchen, a chef's dream with stainless steel appliances, quartz countertops, and an expansive island with a breakfast bar - perfect for both casual dining and entertaining. The primary suite is a true retreat, boasting a beautiful bathroom and a walk-in closet that meets all your storage needs. Upstairs, discover three additional bedrooms and a spacious loft that offers versatility for your family's lifestyle. modern fixtures and stylish finishes, providing a comfortable and private space. Step outside to your private paradise, where a pebble-tec pool with a water feature awaits, creating a tranquil oasis for relaxation and enjoyment. The synthetic grass in the backyard adds a touch of greenery without the maintenance. This home is a perfect blend of sophistication and comfort, offering ample space for your family to thrive

19749 W Pinchot Drive, Buckeye

Courtesy of eXp Realty. 888-897-7821 Selling Office: My Home Group Real Estate.

19854 W Flower Street, Buckeye
$417,000
4 Beds ⋅ 2 Baths ⋅ 6660247 MLS
Welcome to your dream home! Seller willing to help with buyer's closing cost! Attractive, single-level home, built in 2020, offers the perfect blend of modern elegance & practical design. Desirable 4 bedrooms plus open concept layout with a spacious great room seamlessly connected to a spacious kitchen that includes large kitchen island! Generously sized laundry room that adds convenience to your daily routine. The primary bedroom is a retreat with a nice sized walk-in closet & private bath including double sinks! Step outside to the covered patio, an ideal spot for al fresco dining or relaxation. The backyard is a low-maintenance oasis with lush turf, pavers, planters & a dedicated concrete pad for sports & outdoor activities. Extra storage in garage with cabinets! Water Softener too!

19854 W Flower Street, Buckeye

Courtesy of RE/MAX Desert Showcase. 602-920-2653 Selling Office: eXp Realty.

20162 W Hollyhock Street, Buckeye
$609,995
3 Beds ⋅ 3 Baths ⋅ 6660123 MLS
9,900 Sq ft lot - RV garage w/insulation and A/C - Gourmet kitchen, quartz countertops, full tile backsplash, white cabinets, stainless steel appliances w/pyramid hood & gas range - Separate tub & shower at primary bath w/quartz counter - Garage service door - Double doors at office - Center meet door at dining room - 2nd sink in bath 2 w/ quartz counter - Pre-plumb locations in laundry room, soft water loop, utility sink in garage & gas to patio - Additional windows at great room & primary bedroom - 6 x 36 tile throughout except for carpet in bedrooms - Matte black fixtures throughout - Ceiling fan pre-wired in bedrooms, patio and great room - RV cleanout - Two-tone paint - 220V pre-wired in garage - double gate.

20162 W Hollyhock Street, Buckeye

Courtesy of Sekisui House Arizona. 480-624-0244 Selling Office: West USA Realty.

20240 W Catalina Drive, Buckeye
$547,000
3 Beds ⋅ 3 Baths ⋅ 6655730 MLS
ASK ABOUT CLOSING COSTS OR A MOVE-IN PACKAGE ON THIS BEAUTIFUL MOVE-IN READY NEW HOME! Amethyst floor plan with 3 bedrooms, 3 baths and a 3 car garage. This home is stunning and has plenty of storage space including all bedrooms have walk in closets. Multi slide door at the extended covered patio. Pavers at drive, walk and entry. Gas appliance package in stainless steel, 30'' cooktop, microwave & canopy hood. Tahoe Maple Painted Boulder ''Gray'' cabinets throughout. Bianco Typhoon Polished granite tops in kitchen and owner's bath. Stainless steel under mount single bowl kitchen sink. Flooring includes EMS Riverside Yaris 20x24 in all areas of the home except Bedrooms & closets. Dual sinks at bath 2. Gas stub for future BBQ. Garage service door and so much more.

20240 W Catalina Drive, Buckeye

Courtesy of DRB Homes. 480-220-9979 Selling Office: Realty ONE Group.

20246 W Catalina Drive, Buckeye
$489,990
4 Beds ⋅ 3 Baths ⋅ 6655649 MLS
BELOW MARKET INTEREST RATES AVAILABLE! READY FOR MOVE-IN! Open Floor Plan. The Crimson 3 bedrooms + den, 2.5 baths and a 3 car garage. 12x8 sliding glass door that leads out to the extended covered patio. Bay window at owner's suite. Stainless steel gas appliance package with a 30'' cooktop, wall oven and hood. Tahoe Maple Slate (dark gray) cabinets throughout with 42'' kitchen uppers, trash drawer. AZT Della Terra quartz Linen ( off white) countertops in kitchen including the enhanced kitchen island. Undermount single bowl kitchen sink. Upgrade flooring includes EMS Riverside Firenza 20x24 tile in all areas of the home except bedrooms/closets. Dual sinks at bath 2, Garage service door, 8' tall garage doors and so much more. Open Floor Plan. The Crimson 3 bedrooms + den, 2.5 baths and a 3 car garage. 12x8 sliding glass door that leads out to the extended covered patio. Bay window at owner's suite. Stainless steel gas appliance package with a 30'' cooktop, wall oven and hood. Tahoe Maple Slate (dark gray) cabinets throughout with 42'' kitchen uppers, trash drawer. AZT Della Terra quartz Linen ( off white) countertops in kitchen including the enhanced kitchen island. Undermount single bowl kitchen sink. Upgrade flooring includes EMS Riverside Firenza 20x24 tile in all areas of the home except bedrooms/closets. Dual sinks at bath 2, Garage service door, 8' tall garage doors and so much more. Please verify all information with onsite agent . Thank you!

20246 W Catalina Drive, Buckeye

Courtesy of DRB Homes. 480-220-9979 Selling Office: DRB Homes.

20233 W Catalina Drive, Buckeye
$540,000
4 Beds ⋅ 3 Baths ⋅ 6655189 MLS
QUICK MOVE-IN HOME! MOVE INTO YOUR NEW HOME BEFORE THE HOLIDAYS! SPECIAL FINANCING WITH BELOW MARKET INTEREST RATES AVAILABLE! MOVE-IN PACKAGES AVAILABLE! PLEASE INQUIRE ABOUT THESE SPECIALS ON THIS QUICK MOVE-IN HOME AND OTHERS. ACT SOON BEFORE IT IS TOO LATE! Crimson 3 bedrooms + flex space to use as you wish, 2.5 baths and a 3 car tandem garage. Large walk-in shower at owner's bath, Multi slide door that leads out to the extended covered patio which is perfect for entertaining. Pavers at drive, walk and entry. Stainless steel gas double oven with a 36'' cooktop and canopy hood. 42'' kitchen upper Espresso cabinets and Himalaya white granite countertops in kitchen and at the enhanced kitchen island. Upgrade flooring includes EMS Baccarat 12x24 tile in all areas of the home except bedrooms & closets. Dual sinks at bath 2. Stub out for future BBQ, garage service door, 8' tall garage doors, pre-plumb for soft water and so much more. Please verify information with onsite agent. Thank you!

20233 W Catalina Drive, Buckeye

Courtesy of DRB Homes. 480-220-9979 Selling Office: West USA Realty.

Copyright 2026 Arizona Regional Multiple Listing Service, All rights reserved. The data relating to real estate for sale on this website comes in part from the Arizona Regional Multiple Listing Service. All information deemed reliable but not guaranteed and should be independently verified. All properties are subject to prior sale, change or withdrawal. Neither listing broker(s) nor Arizona Regional Multiple Listing Service shall be responsible for any typographical errors, misinformation, misprints and shall be held totally harmless.

The data relating to real estate listings on this website comes in part from the Internet Data Exchange (IDX) program of Multiple Listing Service of Southern Arizona. IDX information is provided exclusively for consumers' personal, non-commercial use and may not be used for any purpose other than to identify prospective properties consumers may be interested in purchasing. Listings provided by brokerages other than Loving Phoenix Team | Real Broker are identified with the MLSSAZ IDX Logo. All Information Is Deemed Reliable But Is Not Guaranteed Accurate. Listing information Copyright 2026 MLS of Southern Arizona. All Rights Reserved.

How much is your home worth?

Get instant property value now!