Refine Search
Sort by
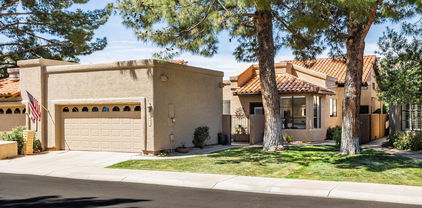
4041 E Sunnyside Drive, Phoenix
$795,000
3 Beds ⋅ 2 Baths ⋅ 6843093 MLS
Situated on a premium lot, this home provides front row seats to the action on the 6th hole of Stonecreek Golf Course. Step through the front door to find floor-to-ceiling windows, high ceilings, and natural light throughout. New flooring lines the home and leads to upgraded bathrooms, fresh paint, and a brand new water heater and roof. An entertainer's dream, this home seamlessly blends indoor/outdoor living allowing for guests to experience year-round golf course views. Experience luxury living with amenities such as a community pickle ball courts, heated pool and spa, and walking trails. Considered by many to be Phoenix's ''Best Kept Secret,'' Stonecreek Golf Course and this home are not to be missed.

4041 E Sunnyside Drive, Phoenix

Courtesy of Blocks Brokerage LLC. 480 628 4099 Selling Office: JK Realty.

3312 E Camelback Road Unit 21, Phoenix
$413,500
2 Beds ⋅ 2 Baths ⋅ 6842973 MLS
Great location meets old Phoenix charm with a modern/artistic & eclectic vibe! This single level 2 bed, 2 bath + den detached/stand-alone home in the quiet Martinique Condominium community offers no shared walls (very rare in this community) and 2 covered parking spots. Enjoy large windows with an abundance of natural light, newer laminate flooring, an updated kitchen, newer interior paint, walk-in closets, ample storage (including an attached 4x6 storage closet with shelving) and an air-conditioned sunroom—all just steps from the trendy Arcadia & Biltmore's best shopping, dining, and outdoor activities. The HOA includes exterior maintenance of the unit, roof repair, roof replacement, water, sewer, garbage collection, front yard maintenance, common area maintenance. This unit also is unique in that its utilities (SRP & SW Gas) are not shared with others. Additionally, it's one of the few properties that has its own laundry room (w/d not shared). Note - this property has been a profitable short term rental (there are no HOA restrictions) and all furniture & decor is available on a separate bill of sale (can be sold turn-key). Martinique offers a community pool, park-like central area, and a very (pet) friendly vibe. The community also boasts easy access to the Biltmore Fashion Park, the World Class Biltmore Resort & Golf, great hiking & biking trails in the Mountain Preserve, the 36-mile AZ Canal Path, Town & Country area, the 44th & Camelback new hotspots, Sky Harbor airport & so much more. Don't miss this rare & wonderful opportunity.

3312 E Camelback Road Unit 21, Phoenix

Courtesy of Goddes Homes. 602-903-7209 Selling Office: Goddes Homes.

6825 N 29th Avenue, Phoenix
$345,000
4 Beds ⋅ 2 Baths ⋅ 6840864 MLS
BEST PRICE PER SQUARE FOOT IN THE NEIGHBORHOOD!!!! Discover the perfect blend of comfort and convenience in this charming 4-bedroom, 2-bathroom patio home. Enjoy a freshly updated kitchen with new stainless steel appliances, including an electric stove, microwave, dishwasher, and fridge. Experience the luxury of a whole house water softener and newly installed reverse osmosis system in 2024. Keyless entry ensures your home is both safe and welcoming. The living room gracefully steps down to a cozy family room, perfect for gatherings. Recent upgrades include a re-foamed roof in 2023 and a modern air conditioning unit from 2020. Plumbing is top-notch with a main water line upgraded to copper in 2024 and rebuilt underground piping.

6825 N 29th Avenue, Phoenix

Courtesy of Russ Lyon Sotheby's International Realty. 480-287-5200 Selling Office: Orchard Brokerage.

13411 N 26th Avenue, Phoenix
$274,999
3 Beds ⋅ 2 Baths ⋅ 6836607 MLS
Discover the charm and pristine condition of this 3-bedroom, 2-bath townhome in the desirable Valle Venado community. Step through the gated courtyard into a beautifully maintained interior featuring easy-care tile flooring throughout. The inviting great room offers a comfortable space to unwind, while the well-sized kitchen includes a refrigerator for your convenience. Outside, the extended patio with pavers creates the perfect setting for outdoor furniture or a barbecue. Parking is plentiful, with a two-car carport, an extended driveway, and two convenient storage areas. As part of the community, you'll have access to fantastic amenities, including two swimming pools, tennis and basketball courts, and scenic walking paths. Located near I-17, this home is just minutes from a municipal golf course, shopping, and dining options, offering both convenience and an active lifestyle.

13411 N 26th Avenue, Phoenix

Courtesy of My Home Group Real Estate. 480-685-2760 Selling Office: West USA Realty.

2910 E Avenida Olivos --, Phoenix
$470,000
3 Beds ⋅ 2 Baths ⋅ 6833966 MLS
This single-level, turn-key patio home is renovated to impeccable standards, both inside and out. The fresh remodel brings luxe finishes and modern appeal. Walkable location is just moments from the best of Phoenician living, on an interior lot in an extremely low-turnover community of 76 homes with 2 swimming pools, tennis court and lush manicured grounds, all with a $260/month HOA fee. The curb appeal on this corner lot is delightful with a sprawling front lawn and mature shade trees that are fully-maintained by the HOA (including the sprinklers). It's like having a private residence without all the exterior upkeep and expense. Additionally, this North/South-facing property has no homes directly to the East or behind to the North. There is an attached 2 car carport and and driveway, with ample guest parking available. A private walled courtyard is located on the front of the home with access to the kitchen, providing wonderful ambiance for casual dining. A formal entry leads to the light-filled living room, which opens to the newly remodeled kitchen, central atrium and rear patio. With neutral tile flooring and vaulted ceilings, the living space is welcoming to many design styles, from traditional to contemporary. The living room offers a view to nearby Piestewa Peak. The thoughtfully-crafted kitchen is newly renovated with timeless finishes including espresso shaker-style cabinetry with soft close drawers and doors, quartz counters, pantry and stainless steel appliance package. A built-in home office area directly off the kitchen includes matching cabinetry + quartz work surface and overlooks the private front courtyard through new dual pane sliding glass doors. There are 3 generous bedrooms, with the primary suite split from the 2 secondary bedrooms. A central atrium brings in natural light for both the primary and 2nd bedroom. Retreat to the primary suite which overlooks the rear yard and offers a large walk-in closet and vaulted ceilings. An impressive ensuite bath is remodeled and features a newly remodeled Jacuzzi brand shower ('24), updated espresso finish wood vanity, quartz counters, updated fixtures + hardware and tile flooring. Notable system upgrades include: new HVAC '20 (transferrable 10 year warranty), new water heater '19, rain gutters, new garbage disposal '21, new roof '18-24', and new baseboards, interior doors + door frames '15. The inside laundry is located off the kitchen with stacked GE washer and dryer installed in '21. Comfort in all seasons is prioritized with strategic shade provided by the front awning, retractable awning over the front door and rear patio cover. Enjoy an elevated indoor/outdoor connection with multiple private outdoor spaces to enjoy (front courtyard, central atrium and rear yard with covered patio). The front courtyard is located off the kitchen and the perfect space for casual dining and conversation. A central atrium is perfect for cultivating large house plants and features a synthetic lawn. Gather with family and friends to entertain year-round in the overhauled rear yard. The impeccably designed rear yard offers expanses of luxury travertine pavers with a custom latticed patio cover providing filtered light + shade. Beyond the expansive covered patio, there is a yard surrounded by block fencing, shade by a mature tree. Built-in raised planter beds have drip irrigation and offer room for easy-care plants or a future veggie/herb garden. There is storage galore inside with a newer built storage shed in the yard. Los Olivos Hermoso is a 76 home community with 2 swimming pools, tennis court and manicured grounds. The HOA maintains the front landscaping (including sprinklers), along with taking care of exterior painting, water + sewer utilities and garbage collection + recycling. Walk out of the community directly into the gorgeous 26 acre Los Olivos Park, which offers turf, a playground, ramada, volleyball courts, disc golf course, FitPHX walking paths, and guest parking. . This special home is exceptional value with unmatched quality, located in the top-ranked Madison school district. Outdoor enthusiasts will love the proximity to desert recreation areas for hiking, biking and walking. Convenient to nearby world-class shopping + dining at Biltmore Fashion Park and walking distance to Camelback High School, Sprouts, Starbucks, First Watch and The Gladly.

2910 E Avenida Olivos --, Phoenix

Courtesy of Twins & Co. Realty, LLC. 602-908-8946 Selling Office: My Home Group Real Estate.

1005 W Berridge Lane, Phoenix
$382,500
2 Beds ⋅ 2 Baths ⋅ 6831412 MLS
Meticulously maintained patio home centrally located! Enjoy peace and quiet, this unit is located in the back away from the street noise and adjacent to a charming neighborhood! Enjoy the additional space of the larger lot with a front courtyard, allowing cars to be parked in the driveway and a larger back yard for entertaining! The sunroom provides additional space for an office, workout room or craft/hobby room. Updates include: security screen doors, wood laminate flooring, primary bath remodel, Toto toilets, newer paint inside and out, roof just inspected and recoated, and more, see improvement sheet. Plenty of storage in the carport and back yard and large walk-in closet in the Primary Bedroom. Minutes to shopping, dining, and the airport, public transportation and freeways.

1005 W Berridge Lane, Phoenix

Courtesy of Keller Williams Realty Phoenix. 480-839-6600 Selling Office: Cambridge Properties.

9430 N 25th Street, Phoenix
$1,250,000
3 Beds ⋅ 3 Baths ⋅ 6824096 MLS
Welcome to your oasis in the gated community of Dreamy Draw Estates, nestled North of the Phoenix Mountain Preserve. This completely renovated home offers the perfect blend of design, luxury, comfort, and convenience. Step into single floor living where the open floor plan seamlessly connects the two living spaces with dinning and kitchen areas creating the perfect atmosphere for entertaining. The kitchen features new appliances, vaulted ceiling, oversized island and unique natural stone countertops. The wood burning fireplace is accompanied with a wet bar, wine refrigerator, and sleek granite counter tops. Situated moments from endless hiking, biking, and horseback riding trails. Easy access to state route 51 and minutes away from Downtown Phoenix, Paradise Vally and North Scottsdale.

9430 N 25th Street, Phoenix

Courtesy of W and Partners, LLC. 602-828-5767 Selling Office: HomeSmart.

4091 E Round Hill Drive, Phoenix
$585,000
2 Beds ⋅ 2 Baths ⋅ 6823619 MLS
Welcome to this captivating two-bedroom, two-bathroom patio home nestled within PV Villas at Hidden Lakes. This exquisite residence offers unparalleled convenience and tranquility. The living area seamlessly extends to an private paver patio featuring a Kiva fireplace and Built in BBQ, providing an ideal setting for outdoor dining and relaxation amidst the lush greenery and mature trees that characterize the community's park-like ambiance. This tranquil retreat offers both serene moments and opportunities for socializing with friends and family. The floor plan features a spacious living room with high ceilings, a cozy gas fireplace, formal dining and the absence of interior steps. The kitchen is ideal for both routine culinary tasks and entertaining gatherings featuring white cabinetry, quartz countertop tile backsplash, stainless steel appliances, breakfast bar and separate nook. The primary bedroom offers a private split retreat, complete with high ceilings, a walk-in closet, and a luxurious ensuite bathroom with dual vanities. Additional features include a spacious two-car garage, ensuring ample storage and convenience. Residing in the exclusive community, residents enjoy access to the heated pool and spa and within steps of Cholla Park, which offers amenities such as large green grassy knolls, basketball courts, and playgrounds. This property presents the perfect solution for those seeking a low-maintenance lifestyle in an exceptional location. Speaking of location: situated within 1/4 mile of the NEW mixed-use development PV, with popular dining establishments such as Flower Child and shopping such as Whole Foods and Trader Joe's, this property provides an ideal blend of urban amenities and serene surroundings. This home offers an idyllic retreat for nature enthusiasts with renowned hiking trails just a mile away. Nestled within the esteemed Scottsdale School District, this residence provides an exceptional lifestyle in a community where properties rarely find their way to the market. Do not miss the opportunity to own this unique property and experience the unparalleled living experience in the comfort of PV.

4091 E Round Hill Drive, Phoenix

Courtesy of HomeSmart. 602-230-7600 Selling Office: Keller Williams Arizona Realty.

1825 E Kings Avenue, Phoenix
$335,000
2 Beds ⋅ 1 Baths ⋅ 6822995 MLS
Step into this beautifully remodeled home featuring an open floor plan, bay windows, and newer flooring throughout. The former galley kitchen has been transformed into a spacious U-shaped kitchen with mountain views, brand-new cabinetry (including custom pull-out spice racks), stainless steel appliances, and Quartz countertops. Enjoy the spacious living room and French doors that lead to a covered patio overlooking a lush grassy yard—perfect for relaxation and outdoor entertaining. The updated bathroom showcases a tub/shower combo with a stunning glass subway tile accent wall and a white vanity with a Carrara marble top. The primary bedroom offers a double closet with new mirrored doors, and the home includes 1-car garage and double wide gate. Nestled in one of the most sought-afte neighborhoods in the Valley, this home is a must-see!

1825 E Kings Avenue, Phoenix

Courtesy of LPT Realty, LLC. 877-366-2213 Selling Office: Better Homes & Gardens Real Estate SJ Fowler.

7841 N 18th Street, Phoenix
$660,000
3 Beds ⋅ 2 Baths ⋅ 6819823 MLS
Back on the market after fresh paint and carpet May 2025. Welcome to a perfectly situated single-level home picturesque with mountain views from multiple locations in and around the grounds located between the highly sought-after Biltmore and the vibrant Uptown District. This move-in ready, lock and leave three-bed, two-bath home is a delight. No neighbors behind since it backs to the arroyo, which sits in a very quiet cul-de-sac. Watch the wildlife scamper in your zen-like surroundings as you sit on your private patio with your morning coffee and watch the beautiful colors of the sunrise and sunset. Wood, tile, and carpet flooring. Ceiling fans, dual pane windows and doors throughout. Split floor plan. Owners barely live in the home four months (continued) of the year. Easy-care landscaping. Three orange trees loaded with fruit. Custom security door. Bright and open floor plan. Wood floors installed 2022, and front and back landscaping dripl ine redone 2023. HOA fee includes TV, which includes Showtime, HBO, HBO Max. Walk to hiking, walking and biking trails of Piestewa Peak as well as two nearby parks. Convenient to the freeway, schools, restaurants, shopping. Within the coveted Madison School District. Conveniently located mere minutes to the airport. Adjacent to the Pointe Hilton Resort Hotel, which offers discounts and specials to Pointe homeowners. Community heated pool and spa.

7841 N 18th Street, Phoenix

Courtesy of Realty ONE Group. 602-953-4000 Selling Office: RETSY.

500 W Clarendon Avenue Unit A5, Phoenix
$360,000
3 Beds ⋅ 3 Baths ⋅ 6818486 MLS
Rare Mid-Century Co-Op | Ultra-Low Energy Costs & Unique Floorplan! Step into a preserved mid-century masterpiece in one of Phoenix's most sought-after co-op communities! This one-of-a-kind floor plan is rarely available and offers an unbeatable blend of privacy, efficiency, and architectural charm. Enjoy fully paid solar panels that keep AC bills as low as $30/month, plus a layout with only one shared wall off the primary suite's balcony, while the other side remains open over the walkway—offering exceptional privacy. Inside, modern updates shine with top of the line appliances, Brazilian granite countertops, an expanded master bath, and two private patios. Beyond the home, the community itself is a showpiece, evoking the feeling of a preserved mid-century museum with its stunning architecture, lush landscaping, and a shared garden space where neighbors can gather and connect. With a gated entrance, newly updated pool, and a quiet, rental-free atmosphere, this is the perfect lock-and-leave home. For added convenience, a covered carport is located directly behind the home, offering close-to-direct access. The carport also features an EV charging station. Co-Op Rules & Requirements: - Owner-occupied only (no rentals allowed) - Cash purchase only - No pets permitted (Emotional Support Animals must be verified and approved by the board and are not considered pets. Indoor cats may also be allowed with board approvalno exceptions.) - Board approval required before offer acceptance - All facts and figures to be verified by buyer With its rare layout, timeless design, energy efficiency, and convenient covered parking, this is a truly special opportunity to own a piece of Phoenix history in a community unlike any other!

500 W Clarendon Avenue Unit A5, Phoenix

Courtesy of West USA Realty. 480-948-5554 Selling Office: Brokers Hub Realty, LLC.

4306 N 29th Way, Phoenix
$560,000
3 Beds ⋅ 2 Baths ⋅ 6816992 MLS
Located in the highly desirable 85016 zip code, this fully renovated patio home is a rare find! Redesigned with a newly engineered open floor plan, this 3-bedroom gem stands out with luxury finishes and modern upgrades throughout. 2025 Water heater and roof just completely recoated with 5 year transferrable warranty. Every detail has been carefully considered—brand-new flooring, custom cabinetry, a stunning wraparound waterfall quartz island, and a premium appliance package. The bathrooms feature floor-to-ceiling tile, sleek new vanities, and contemporary fixtures. Outside, the low-maintenance backyard is complete with synthetic grass and stylish pavers, making this home truly move-in ready.

4306 N 29th Way, Phoenix

Courtesy of The Brokery. 602-888-6375 Selling Office: eXp Realty.

10811 N 10th Place, Phoenix
$455,000
2 Beds ⋅ 2 Baths ⋅ 6816841 MLS
Amazing opportunity to own this wonderful 2-bed, 2-bath patio home located at the end of a cul-de-sac in Pointe Tapatio! Featuring a low-maintenance yard, a 2-car garage, and a front patio perfect for outdoor breakfasts. Inside, you'll find a living/family room with a fireplace, plantation shutters, skylights, vaulted ceilings, and tile & vinyl flooring. This functional layout promotes excellent traffic flow between the living and dining areas. The kitchen showcases an abundance of wood cabinets, granite countertops, a pantry, and SS appliances. The bright main suite includes a private bathroom with dual sinks and has outdoor access. The lovely backyard offers a covered patio and artificial turf, the perfect spot for a morning coffee. Don't miss this opportunity. Act now!

10811 N 10th Place, Phoenix

Courtesy of eXp Realty. 888-897-7821 Selling Office: Redfin Corporation.

1702 E Sandra Terrace, Phoenix
$328,000
2 Beds ⋅ 1 Baths ⋅ 6816419 MLS
Super Cute Patio Home.A MUST SEE! No Disappointments. No HOA. This home is completely renovated head to toe.Walking distance to Lookout Mountain. Kitchen & Bathroom has just been completely remodeled and it's beautiful.This home is spacious with vaulted ceiling, open floor plan concept & 2 awesome gated patios. Large turf grass area in back. Extra large garage with coated flooring & RV gates. Both bedrooms are large rooms with vaulted ceilings. Master is a good size bedroom and has large walk in dual closets. New items in 2022 include Roof, paint inside/out, fences/RV gates, enclosed patios, added driveway, turf grass, water heater, garage door and opener, appliances, windows, doors inside & out, concrete work, light fixtures, wood flooring, security door & more. No work Needed. Turn Key!

1702 E Sandra Terrace, Phoenix

Courtesy of Realty ONE Group. 480-315-1240 Selling Office: Compass.

4401 E Hubbell Street Unit 61, Phoenix
$330,000
2 Beds ⋅ 2 Baths ⋅ 6814229 MLS
Discover this beautifully remodeled 2-bedroom, 1.5-bath patio home in a gated community undergoing a $960,000+ renovation! Combining Spanish architectural charm with modern industrial elements, this home offers character, comfort, and convenience in a prime location. Step inside to vaulted ceilings, exposed ductwork, and striking natural red brick accent walls that contrast elegantly against crisp white walls and polished concrete floors. The open-concept design lends to an airy but cozy living area, highlighted by a high-end Heritage 3-lite accordion patio door that seamlessly connects indoor and outdoor spaces. The fresh white kitchen features a well-placed window for natural light, concrete countertops, stainless steel appliances including a dual-fuel range and a French-door refrigerator. Primary bedroom has a walk-in closet & vaulted ceilings with overhead storage space. Primary bathroom has an oversized walk-in shower in a private ¾ bath configuration. Second bedroom has vaulted ceilings with access to an additional half bath, and shared entrance to the shower. Situated in a central location, this home provides quick access to major freeways, shopping, dining, greenbelts, a newly renovated park, and scenic trails at Papago Butte. Don't miss out!

4401 E Hubbell Street Unit 61, Phoenix

Courtesy of HomeSmart. 602-230-7600 Selling Office: West USA Realty.

6366 N 19th Street, Phoenix
$735,000
2 Beds ⋅ 2 Baths ⋅ 6813925 MLS
A LUXURY PATIO HOME in the heart of Central Phoenix walking distance to the Arizona Canal. Contemporary AND warm and inviting. This is a must see in coveted Estate Monterra built by acclaimed North Central Phoenix home builder Paul Staman. This pristine community is a hidden gem tucked away in a private and quiet enclave of 36 patio homes. It is rare to find a 1,751 sf 1 level patio home with a 2 car direct access garage. This stunning remodel boasts 2 bed/2 bath PLUS den! A contemporary masterpiece. Affinity Brushed European Oak engineered hardwood flooring throughout, Envii kitchen cabinetry, Quartz kitchen countertops, 5 new dual-pane skylights, gorgeous gas fireplace burner and glass rocks, all new can lights, custom dining island and open concept living. New A/C and roof in 2022. This is a one of a kind in this sought after community with community pool, spa and park. Minutes from Biltmore/Camelback corridor, the 51 freeway, Piestewa peak, Granada Park and fabulous dining/shopping. The perfect lock and leave 2nd home or permanent residence. Don't miss out!

6366 N 19th Street, Phoenix

Courtesy of Compass. 480-776-1555 Selling Office: eXp Realty.

4116 E Sunnyside Drive, Phoenix
$605,000
3 Beds ⋅ 2 Baths ⋅ 6813524 MLS
Welcome to 85028's HIDDEN OASIS! Resort style living in a 24/7 guard gated community, adjacent to Stonecreek Golf Course. Paver lined entrance leads to this freshly painted 3 bedroom, 2 bath, single level patio home featuring soaring ceilings in the great room. Formal living/dining areas, fireplace and plantation shutters throughout. Split bedroom floor plan is ideal when you have guests! Covered patio in back plus private courtyard off of the kitchen. Storage room in the courtyard. Tennis, pickleball, community heated pool/spa are all within walking distance. HOA maintained grass front yard. Cholla Cove Park is at the entrance to the neighborhood, plus within 5 min of hiking, shopping and PV Reimagined with upscale restaurants!

4116 E Sunnyside Drive, Phoenix

Courtesy of Realty ONE Group. 602-953-4000 Selling Office: DeLex Realty.

Copyright 2026 Arizona Regional Multiple Listing Service, All rights reserved. The data relating to real estate for sale on this website comes in part from the Arizona Regional Multiple Listing Service. All information deemed reliable but not guaranteed and should be independently verified. All properties are subject to prior sale, change or withdrawal. Neither listing broker(s) nor Arizona Regional Multiple Listing Service shall be responsible for any typographical errors, misinformation, misprints and shall be held totally harmless.

The data relating to real estate listings on this website comes in part from the Internet Data Exchange (IDX) program of Multiple Listing Service of Southern Arizona. IDX information is provided exclusively for consumers' personal, non-commercial use and may not be used for any purpose other than to identify prospective properties consumers may be interested in purchasing. Listings provided by brokerages other than Loving Phoenix Team | Real Broker are identified with the MLSSAZ IDX Logo. All Information Is Deemed Reliable But Is Not Guaranteed Accurate. Listing information Copyright 2026 MLS of Southern Arizona. All Rights Reserved.

How much is your home worth?

Get instant property value now!